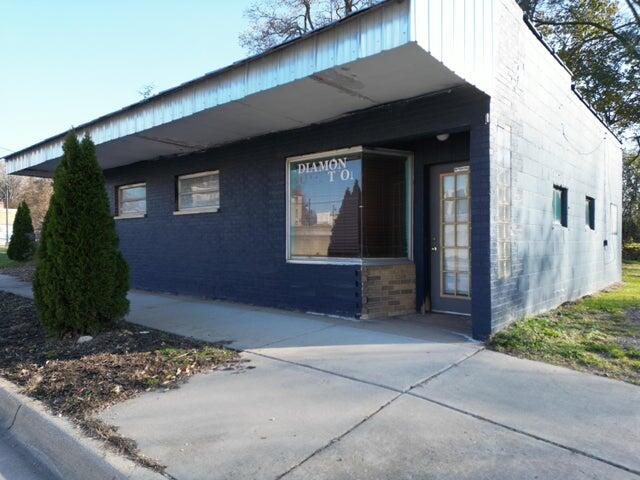
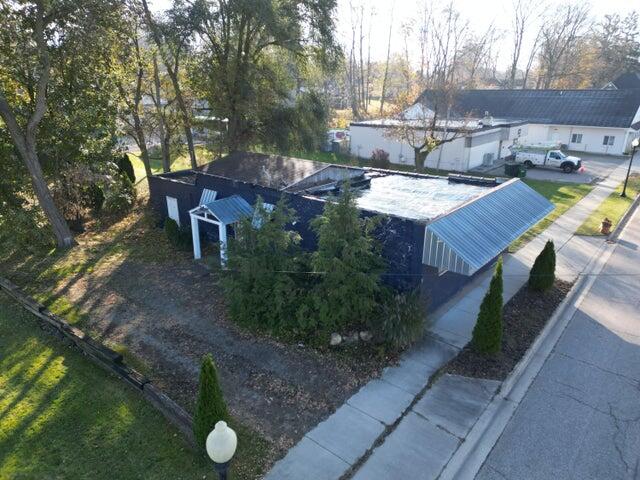
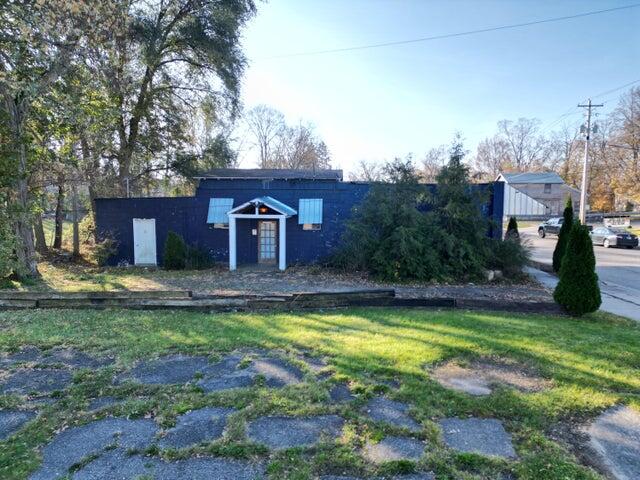
Commercial storefront with dark blue walls, a projecting white roof, and a glass entrance door.
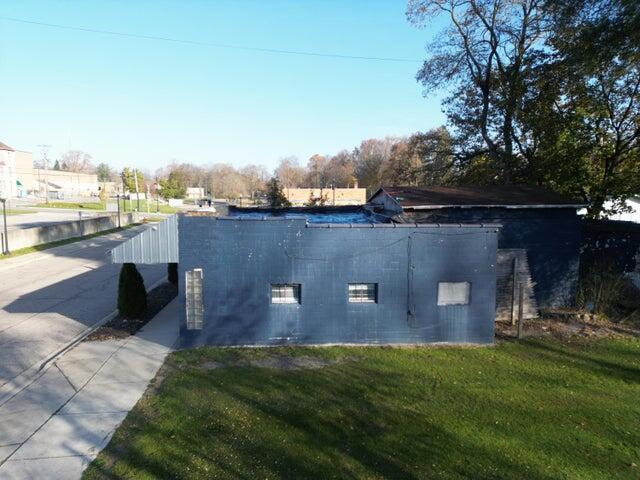
Blue commercial building with small windows beside a sidewalk and grassy lawn.
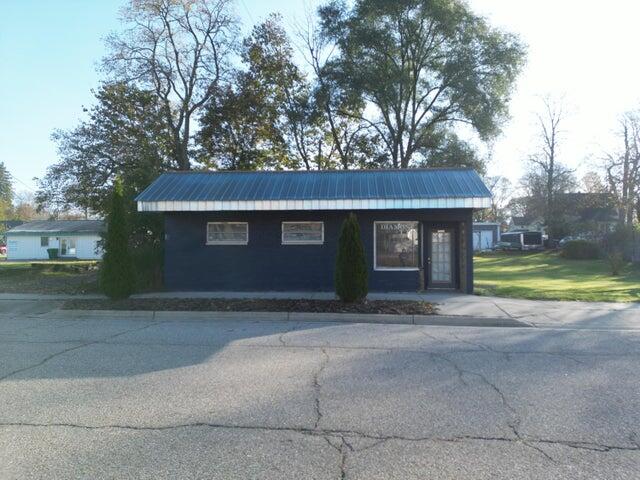
Small dark blue commercial building with a blue metal awning and glass entrance, viewed from across the street.
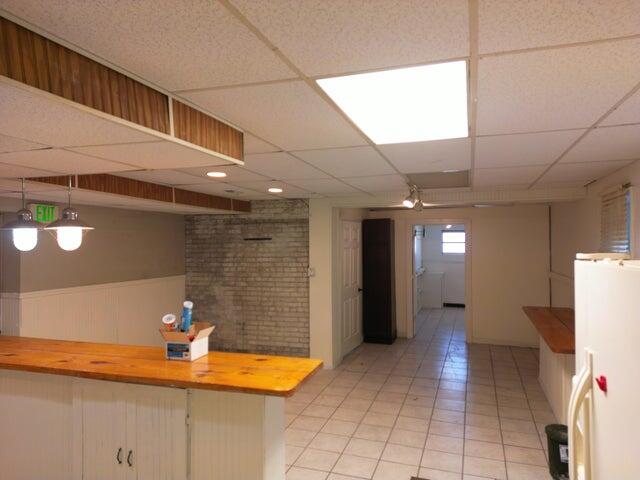
Kitchen with a long wooden counter, white cabinets, tiled floor, and exposed brick wall.
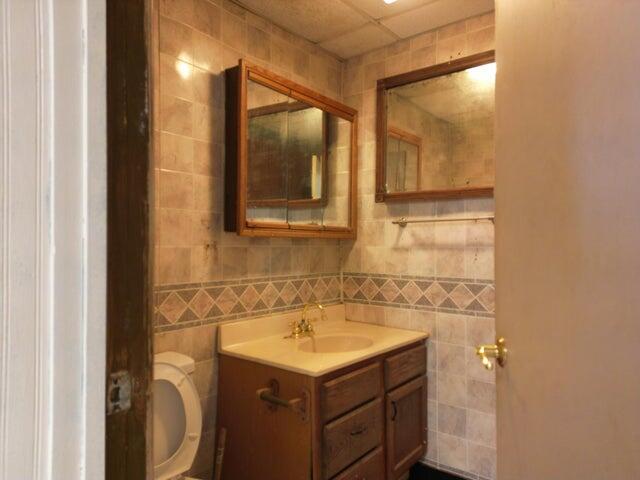
Bathroom with beige tile, a diamond-pattern border, and a wood vanity beneath a framed mirror.
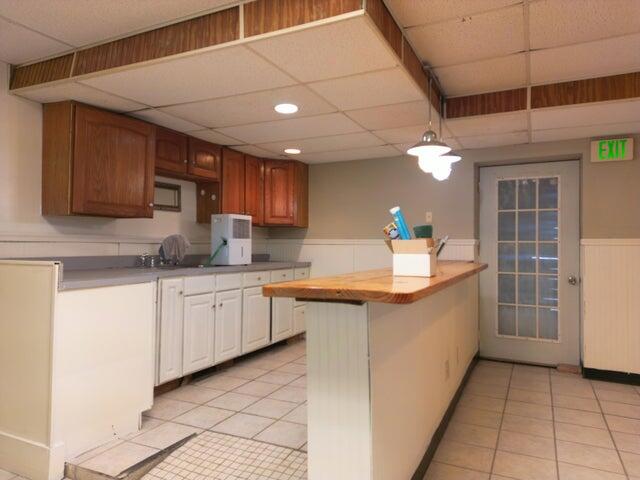
Kitchen with white lower cabinets, dark wood upper cabinets, and a central wood-topped island.
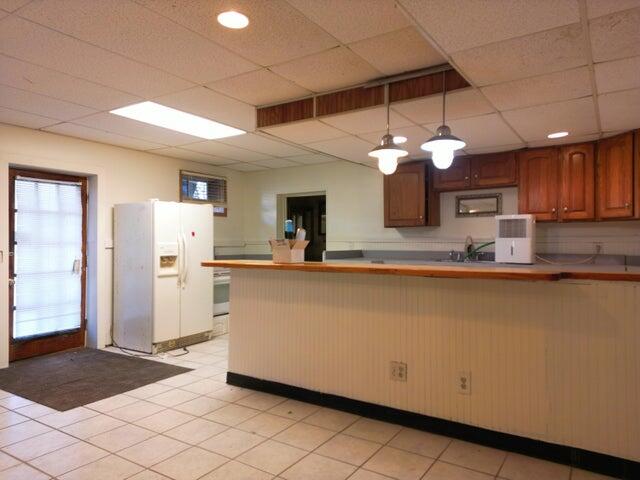
Kitchen with a long wood-topped peninsula, reddish-brown cabinets, and white refrigerator.
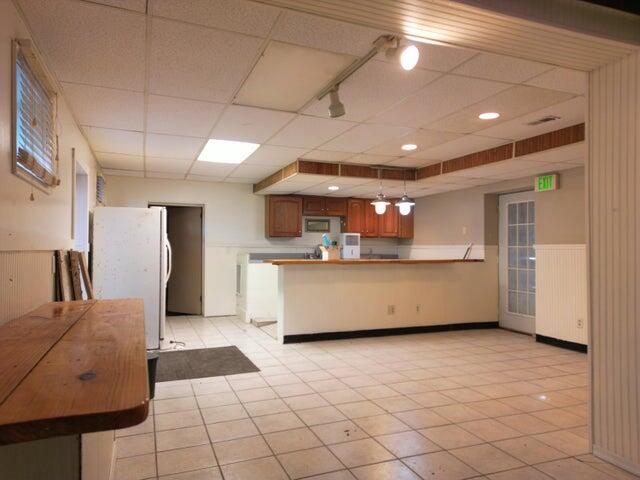
Open tiled room with a kitchen counter, wood cabinets, and a refrigerator.
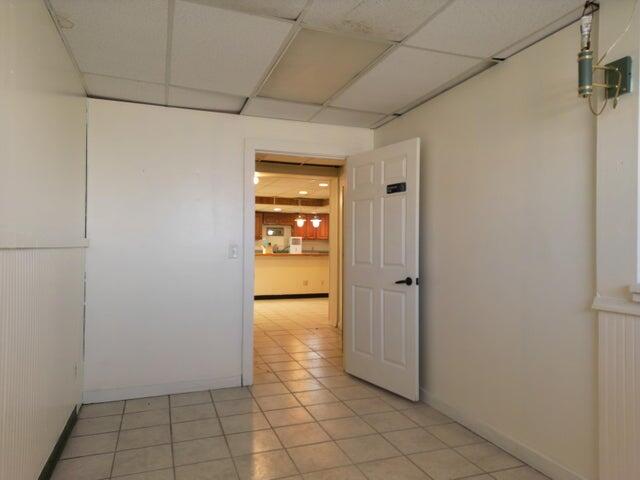
Empty tiled room with an open doorway leading to a kitchen with wood cabinets.
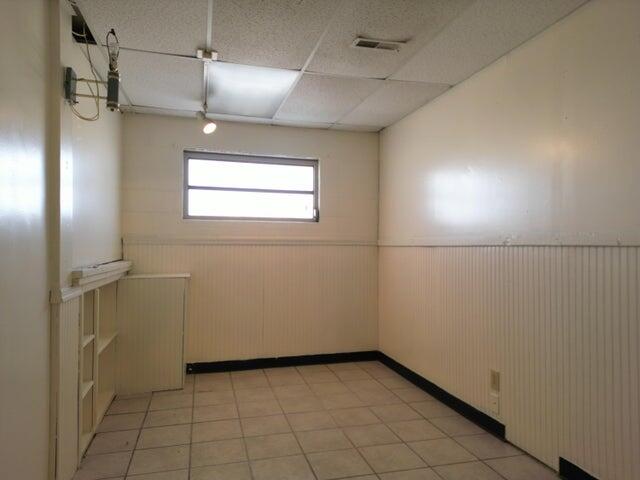
Empty room with beige tile, cream wainscoting, a small window, and built-in shelving.
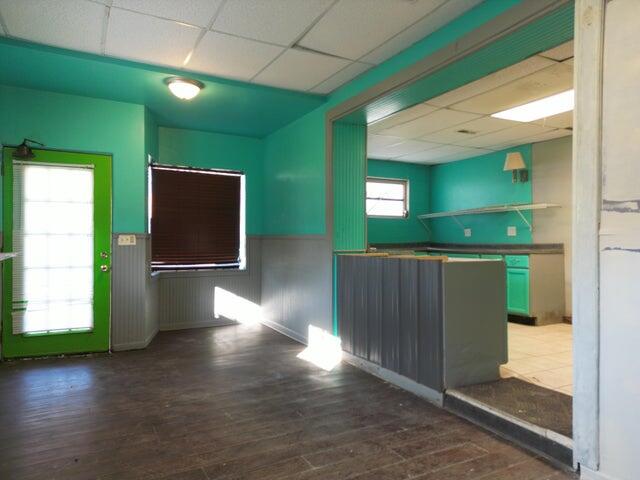
Vacant room with turquoise walls, dark wood flooring, and a counter opening to a tiled kitchenette.
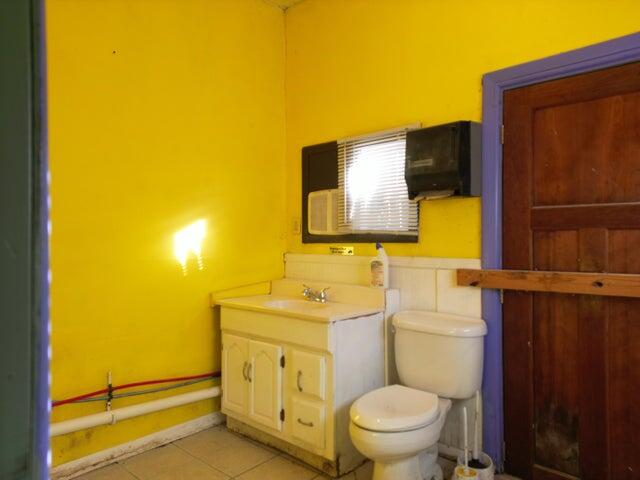
Bathroom with vivid yellow walls, a white vanity and toilet, and a window-mounted air conditioner.
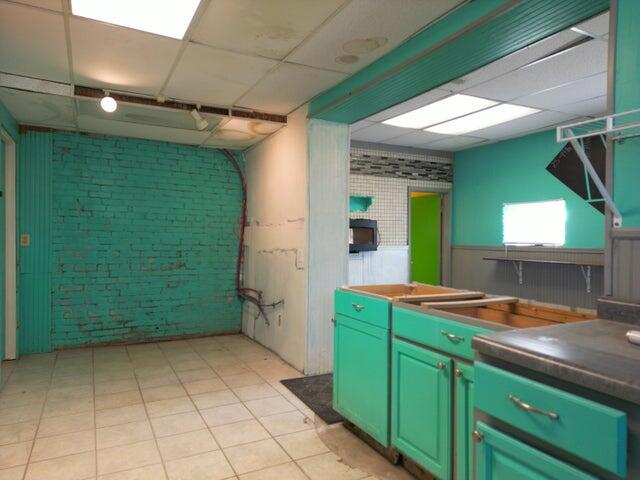
Vacant commercial kitchen with turquoise cabinetry, tiled floors, and a partially open ceiling.
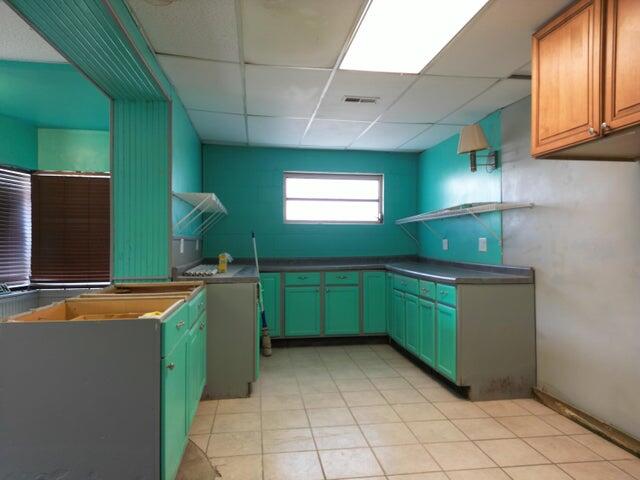
Kitchen with turquoise cabinets, tiled floor, and dark counters.
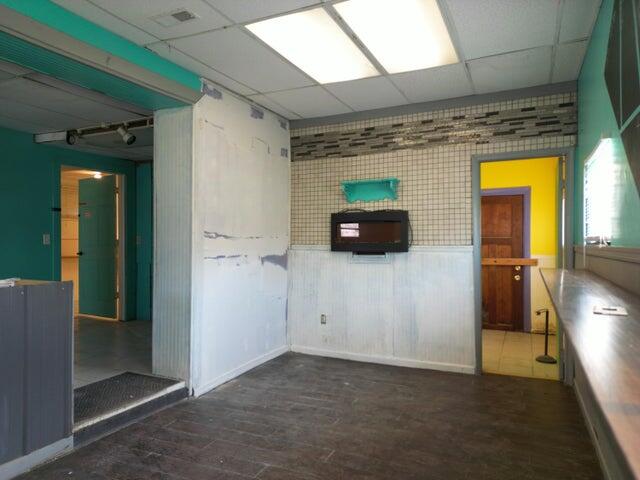
Vacant interior with a long counter, tiled walls, and doorways to adjoining rooms.
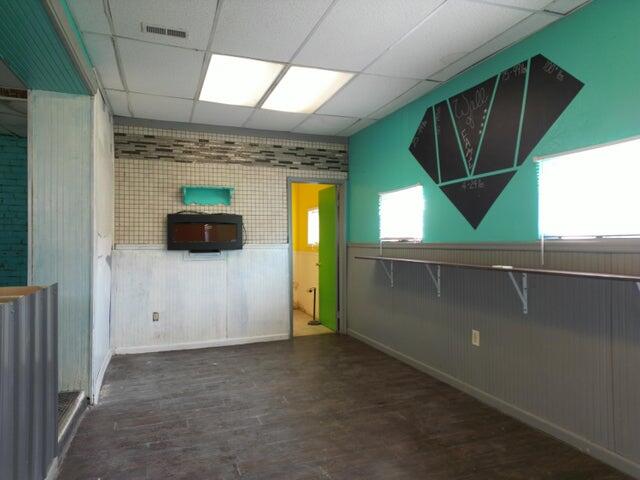
Vacant interior room with teal walls, gray wainscoting, and an open doorway to an adjoining room.
Aerial view of a dark commercial building with blue metal awnings on a tree-lined corner lot.
Dark-blue building with light-blue trim and a small covered entrance, framed by trees and shrubs.
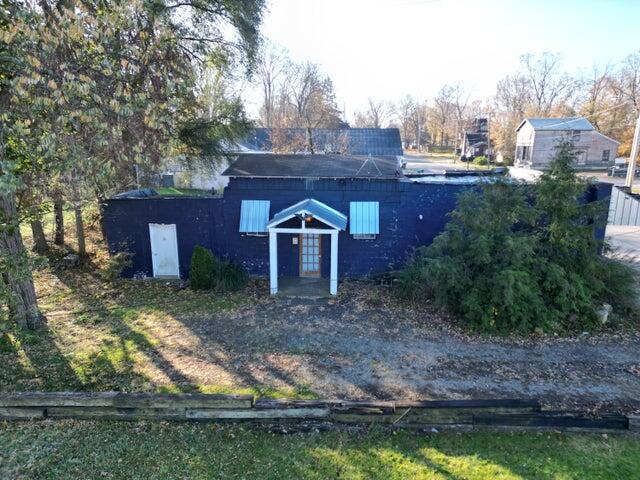
Dark-blue building with pale-blue shutters and a small covered entrance, viewed above its leaf-strewn yard.
SEE ALL PHOTOS
Commercial storefront with dark blue walls, a projecting white roof, and a glass entrance door.
Blue commercial building with small windows beside a sidewalk and grassy lawn.
Small dark blue commercial building with a blue metal awning and glass entrance, viewed from across the street.
Kitchen with a long wooden counter, white cabinets, tiled floor, and exposed brick wall.
Bathroom with beige tile, a diamond-pattern border, and a wood vanity beneath a framed mirror.
Kitchen with white lower cabinets, dark wood upper cabinets, and a central wood-topped island.
Kitchen with a long wood-topped peninsula, reddish-brown cabinets, and white refrigerator.
Open tiled room with a kitchen counter, wood cabinets, and a refrigerator.
Empty tiled room with an open doorway leading to a kitchen with wood cabinets.
Empty room with beige tile, cream wainscoting, a small window, and built-in shelving.
Vacant room with turquoise walls, dark wood flooring, and a counter opening to a tiled kitchenette.
Bathroom with vivid yellow walls, a white vanity and toilet, and a window-mounted air conditioner.
Vacant commercial kitchen with turquoise cabinetry, tiled floors, and a partially open ceiling.
Kitchen with turquoise cabinets, tiled floor, and dark counters.
Vacant interior with a long counter, tiled walls, and doorways to adjoining rooms.
Vacant interior room with teal walls, gray wainscoting, and an open doorway to an adjoining room.
Aerial view of a dark commercial building with blue metal awnings on a tree-lined corner lot.
Dark-blue building with light-blue trim and a small covered entrance, framed by trees and shrubs.
Dark-blue building with pale-blue shutters and a small covered entrance, viewed above its leaf-strewn yard.
Courtesy of Jason Stroud Team, Front Street R.E. Services
Sold

111 S Rowland Street

111 S Rowland Street, Cassopolis, MI 49031

$40,000
Welcome to a fantastic opportunity to own a prime piece of commercial real estate in the charming town of Cassopolis, Michigan. Situated in a highly visible and easily accessible area, this property enjoys excellent street frontage, making it ideal for attracting customers and clients. Zoned for commercial use, this property is adaptable to a wide range of businesses, from retail and office space to service-oriented enterprises. Cassopolis is known for its small-town charm and friendly community, making it a great place to establish or grow your business. Don't miss out on this exceptional opportunity to secure a prime spot for your commercial venture. Contact us today to schedule a viewing and explore the potential of this remarkable property. Your business's future starts here!

2
baths

1,309 Sq.Ft. LIVING AREA

3,840 Sq.Ft. lot
Real estate search promotion showing a home and property-map app on a phone.

Download Our App

Enhance your home search experience with the Jason Stroud Team mobile app — easily browse listings, schedule private showings, save your favorites, receive real-time updates, and stay connected wherever your search takes you.

 

Jason Stroud

Jason Stroud

Features & Amenities

Interior

  • Total bathrooms2
  • full bathrooms2

Area & Lot

  • Status Sold
  • Date Sold July 1, 2024
  • Living Area1,309 Sq.Ft.
  • Total Area1,309 Sq.Ft.
  • Lot Area3,840 Sq.Ft.
  • MLS® ID24016201
  • TypeCommercial
  • YEAR BUILT1950
  • School DistrictCassopolis

Exterior

  • STORIES1
  • water SourcePublic
  • utilitiesNatural Gas Available, Electricity Available, Natural Gas Connected, Electricity Connected, Water Available, Sewer Available
  • HEAT TYPEForced Air
  • sewerPublic Sewer

Financial

  • Sales Price$40,000
  • Real Estate Tax $434/yr

Let's Get Started

Your dream home is within reach. Let the Jason Stroud Team guide you with expertise, dedication, and seamless service. Buy, sell, and invest with confidence. Reach out today!

Follow Us on Instagram