Blue two-story home with a stone chimney, two-car garage, and landscaped front yard.
Home entry courtyard with blue siding, a brown front door, paved walkway, and landscaped planting beds.
Blue-sided home with a two-bay garage, paved driveway, and detached outbuildings.
Detached three-bay garage and small shed beside a wide concrete driveway.
Backyard swimming pool beside a gray-sided home, with patio seating and a pergola.
Entryway with a dark wood front door and a rustic bench topped with yellow pillows.
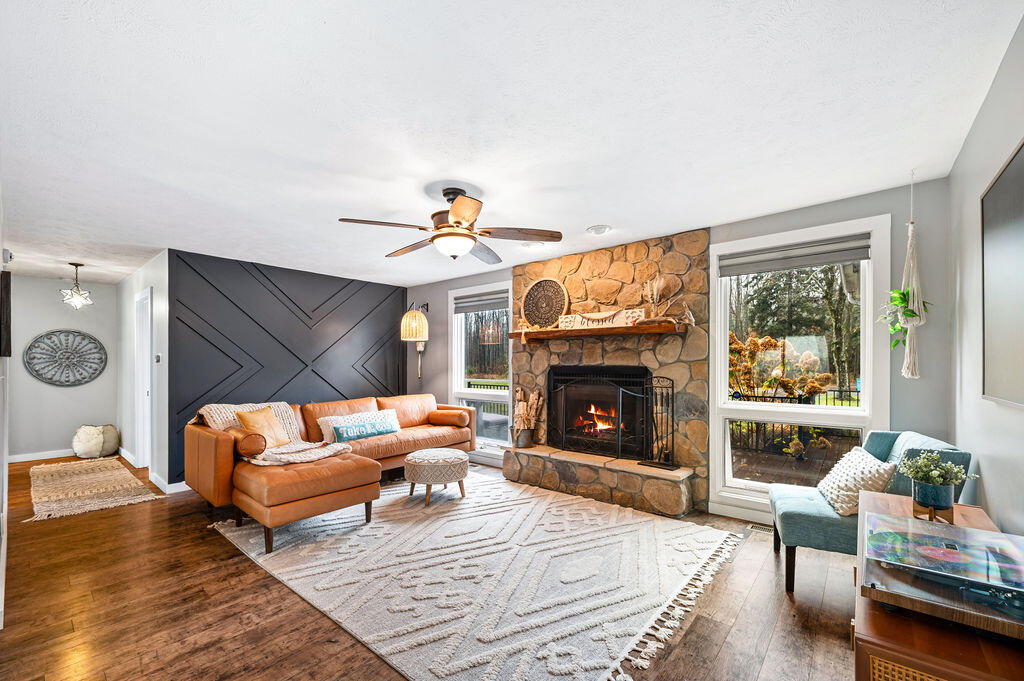
Living room with a stone fireplace, tan leather sectional, and dark geometric accent wall.
Living room with stone fireplace, brown leather sectional, geometric accent wall, and blue chair.
Spacious kitchen with a navy-blue island, white cabinetry, stainless steel appliances, and warm wood floors.
Kitchen with a large island, white cabinetry, and a rustic wood accent wall.
Kitchen with white cabinets, a stainless steel range, marble-look backsplash, and rustic wood accents.
Kitchen with a dark island, stainless steel refrigerator, and adjoining dining area.
Kitchen with a large dark wood island, contrasting cabinetry, and patterned floor runners.
Pantry with open storage shelves, a metal rack, and a large window.
Open-plan kitchen and dining area with a wooden table, woven pendant light, and turquoise sideboard.
Open-plan dining and living room with a rustic dining table, tan sectional, and patio doors.
Living room with a gray sectional, ottoman, ceiling fan, and arched window.
Living room with a gray sectional facing a lit stone fireplace and an adjoining kitchen.
Staged bedroom with a white upholstered bed, chandelier, patterned rugs, and an open doorway to a dressing area.
Bedroom with an ornate white bed, neutral bedding, mirrored closet doors, and a sliding glass patio door.
Living room with a stone fireplace, wall-mounted TV, and large windows with wood blinds.
Bedroom with patterned bedding, wide windows with wood blinds, and a patterned accent chair.
Furnished bedroom with a white bed, three windows with dark wood blinds, and a mustard-yellow loveseat.
Bedroom with a white bed, wood ceiling fan, and open closet with built-in shelving.
Bathroom with glass-enclosed tiled shower, long double vanity, and gray paneled walls.
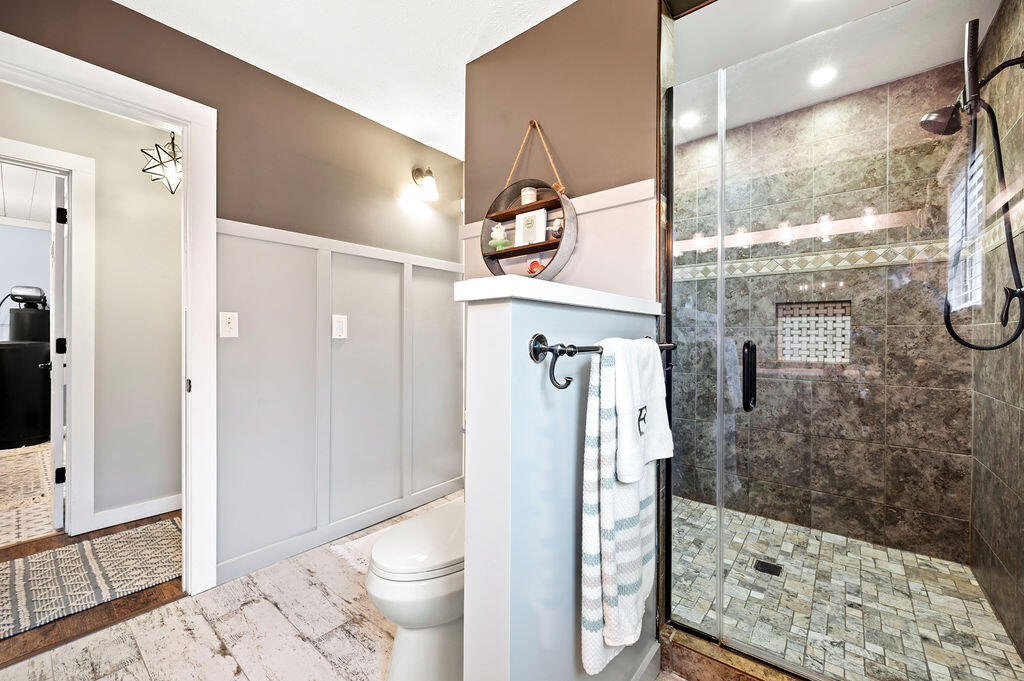
Bathroom with a glass-enclosed tiled walk-in shower, mosaic niche, and toilet beside a white half-wall.
Bathroom with a glass shower, wood-finish vanity, and window with wooden blinds.
Home office with a desk between two windows and a large patterned rug.
Walk-in closet with clothing racks, neatly arranged shoes, and a round tufted ottoman.
Laundry room with a washer and dryer, patterned tile floor, and wire laundry cart.
Blue-sided two-story home with a stone chimney, deck, and landscaped lawn.
Deck beside a stone-sided home overlooking a lawn and mature autumn trees.
Backyard pool beside a gray two-story house, covered patio, white shed, and lawn.
Backyard pool and timber pergola sheltering furnished dining and lounge areas.
Backyard pool and patio dining area beneath a timber pergola.
Backyard pool beneath a timber pergola, with wicker patio seating and string lights.
Backyard swimming pool beside a gray two-story home, with a fenced patio and outdoor seating.
White-sided building beside a concrete patio, with a wooden pergola and landscaped flower beds.
Covered patio with furnished seating beneath a timber pergola and translucent roof.
Utility room with exposed framing, wooden cabinets, a white upright appliance, and a patterned floor mat.
Spacious garage with two overhead doors, a concrete floor, and exposed wooden roof trusses.
Workshop garage with exposed wooden trusses, workbenches, equipment, and a wide open garage door.
Aerial view of a gray home, swimming pool, detached garage, and outbuildings.
Aerial view of a home with a blue pool, outbuildings, curved driveway, and neighboring field.
Rural property surrounded by cultivated fields and woods, with a house and curving driveway.
First-floor plan showing the home, large garage, and outdoor pool with patio seating.
Second-floor 3D floor plan showing bedrooms, bathrooms, and a central hallway.
Floor plan showing the home's rooms, garage, porches, deck, patios, and swimming pool.
Floor plan with four bedrooms, one bath, two walk-in closets, and room dimensions.
Floor plan for 11759 Landon Road showing two floors, a swimming pool, patios, and room layouts.
Map showing a location near Baroda, Michigan, among local wineries and breweries near Lake Michigan.
SEE ALL PHOTOS
Blue two-story home with a stone chimney, two-car garage, and landscaped front yard.
Home entry courtyard with blue siding, a brown front door, paved walkway, and landscaped planting beds.
Blue-sided home with a two-bay garage, paved driveway, and detached outbuildings.
Detached three-bay garage and small shed beside a wide concrete driveway.
Backyard swimming pool beside a gray-sided home, with patio seating and a pergola.
Entryway with a dark wood front door and a rustic bench topped with yellow pillows.
Living room with a stone fireplace, tan leather sectional, and dark geometric accent wall.
Living room with stone fireplace, brown leather sectional, geometric accent wall, and blue chair.
Spacious kitchen with a navy-blue island, white cabinetry, stainless steel appliances, and warm wood floors.
Kitchen with a large island, white cabinetry, and a rustic wood accent wall.
Kitchen with white cabinets, a stainless steel range, marble-look backsplash, and rustic wood accents.
Kitchen with a dark island, stainless steel refrigerator, and adjoining dining area.
Kitchen with a large dark wood island, contrasting cabinetry, and patterned floor runners.
Pantry with open storage shelves, a metal rack, and a large window.
Open-plan kitchen and dining area with a wooden table, woven pendant light, and turquoise sideboard.
Open-plan dining and living room with a rustic dining table, tan sectional, and patio doors.
Living room with a gray sectional, ottoman, ceiling fan, and arched window.
Living room with a gray sectional facing a lit stone fireplace and an adjoining kitchen.
Staged bedroom with a white upholstered bed, chandelier, patterned rugs, and an open doorway to a dressing area.
Bedroom with an ornate white bed, neutral bedding, mirrored closet doors, and a sliding glass patio door.
Living room with a stone fireplace, wall-mounted TV, and large windows with wood blinds.
Bedroom with patterned bedding, wide windows with wood blinds, and a patterned accent chair.
Furnished bedroom with a white bed, three windows with dark wood blinds, and a mustard-yellow loveseat.
Bedroom with a white bed, wood ceiling fan, and open closet with built-in shelving.
Bathroom with glass-enclosed tiled shower, long double vanity, and gray paneled walls.
Bathroom with a glass-enclosed tiled walk-in shower, mosaic niche, and toilet beside a white half-wall.
Bathroom with a glass shower, wood-finish vanity, and window with wooden blinds.
Home office with a desk between two windows and a large patterned rug.
Walk-in closet with clothing racks, neatly arranged shoes, and a round tufted ottoman.
Laundry room with a washer and dryer, patterned tile floor, and wire laundry cart.
Blue-sided two-story home with a stone chimney, deck, and landscaped lawn.
Deck beside a stone-sided home overlooking a lawn and mature autumn trees.
Backyard pool beside a gray two-story house, covered patio, white shed, and lawn.
Backyard pool and timber pergola sheltering furnished dining and lounge areas.
Backyard pool and patio dining area beneath a timber pergola.
Backyard pool beneath a timber pergola, with wicker patio seating and string lights.
Backyard swimming pool beside a gray two-story home, with a fenced patio and outdoor seating.
White-sided building beside a concrete patio, with a wooden pergola and landscaped flower beds.
Covered patio with furnished seating beneath a timber pergola and translucent roof.
Utility room with exposed framing, wooden cabinets, a white upright appliance, and a patterned floor mat.
Spacious garage with two overhead doors, a concrete floor, and exposed wooden roof trusses.
Workshop garage with exposed wooden trusses, workbenches, equipment, and a wide open garage door.
Aerial view of a gray home, swimming pool, detached garage, and outbuildings.
Aerial view of a home with a blue pool, outbuildings, curved driveway, and neighboring field.
Rural property surrounded by cultivated fields and woods, with a house and curving driveway.
First-floor plan showing the home, large garage, and outdoor pool with patio seating.
Second-floor 3D floor plan showing bedrooms, bathrooms, and a central hallway.
Floor plan showing the home's rooms, garage, porches, deck, patios, and swimming pool.
Floor plan with four bedrooms, one bath, two walk-in closets, and room dimensions.
Floor plan for 11759 Landon Road showing two floors, a swimming pool, patios, and room layouts.
Map showing a location near Baroda, Michigan, among local wineries and breweries near Lake Michigan.
Courtesy of Caren Furdeck, Ellsbury Group
Sold

11759 Landon Road

11759 Landon Road, Baroda, MI 49101

$579,900
Nestled on the edge of Sawyer, Bridgman, and Baroda, this rare gem offers a perfect blend of space, comfort, and charm. Homes like this don't come to market often!

Step into a bright, inviting kitchen featuring a large island, open dining area, and walk-in pantry. The main floor boasts a spacious family room, a cozy living room with a wood-burning fireplace, and a primary bedroom with three closets and a convenient nearby laundry room. Upstairs, you'll find four large bedrooms, two walk-in closets, and plenty of room for everyone.

The backyard is a private resort-style oasis, complete with multiple seating areas, a pavilion, gazebo, pergola, and a heated in-ground pool. With three outbuildings--including a pool house, storage shed, and 3-bay detached garage with a workshop. An attached garage with dual overhead doors offers storage and functionality abound. Listed below appraised value, this incredible property offers instant equity and unparalleled opportunity.

5
beds

2
baths

2,788 Sq.Ft. LIVING AREA

1.34 Acres lot
Real estate search promotion showing a home and property-map app on a phone.

Download Our App

Enhance your home search experience with the Jason Stroud Team mobile app — easily browse listings, schedule private showings, save your favorites, receive real-time updates, and stay connected wherever your search takes you.

 

Caren Furdeck

Caren Furdeck

Features & Amenities

Interior

  • total bedrooms5
  • Total bathrooms2
  • full bathrooms2
  • Laundry room Main Level
  • Fireplace Living Room, Wood Burning
  • APPLIANCES Dishwasher, Disposal, Dryer, Oven, Refrigerator, Washer, Water Softener Owned
  • other interior Features Ceiling Fan(s), Broadband, LP Tank Owned, Center Island, Eat-in Kitchen, Pantry

Area & Lot

  • Status Sold
  • Date Sold December 23, 2024
  • Living Area2,788 Sq.Ft.
  • Total Area2,788 Sq.Ft.
  • Lot Area1.34 Acres
  • MLS® ID24059738
  • TypeResidential
  • YEAR BUILT1974
  • Architecture StylesTraditional
  • School DistrictRiver Valley

Exterior

  • STORIES2
  • Garage Space2.0
  • water SourceWell
  • PoolIn Ground
  • roofMetal
  • parkingGarage Faces Front, Garage Door Opener
  • HEAT TYPEForced Air
  • AIR CONDITIONINGCentral Air
  • sewerSeptic Tank

Financial

  • Sales Price$579,900
  • Real Estate Tax $4,471/yr

Let's Get Started

Your dream home is within reach. Let the Jason Stroud Team guide you with expertise, dedication, and seamless service. Buy, sell, and invest with confidence. Reach out today!

Follow Us on Instagram