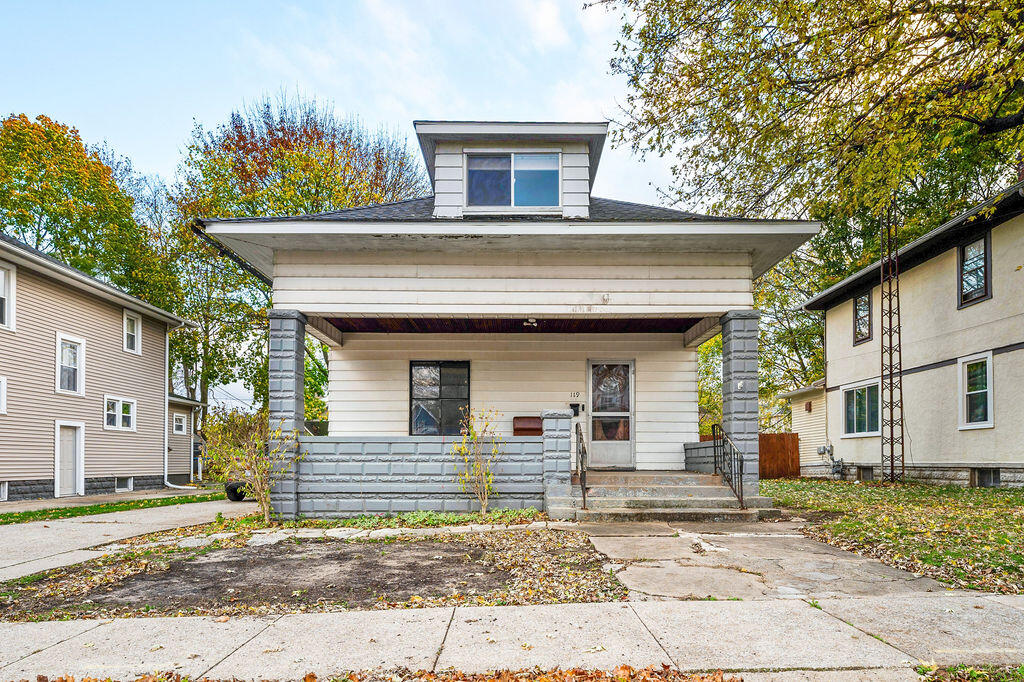
White two-story house with a broad covered front porch and an upper dormer.
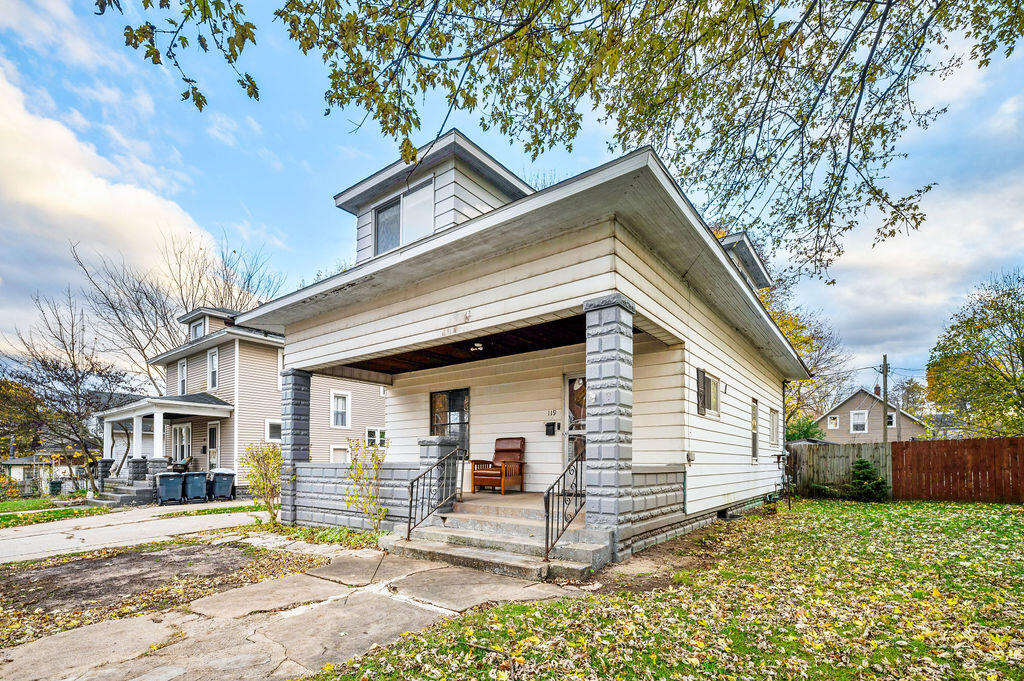
Cream-sided house with a deep covered porch, gray masonry columns, and autumn leaves across the yard.
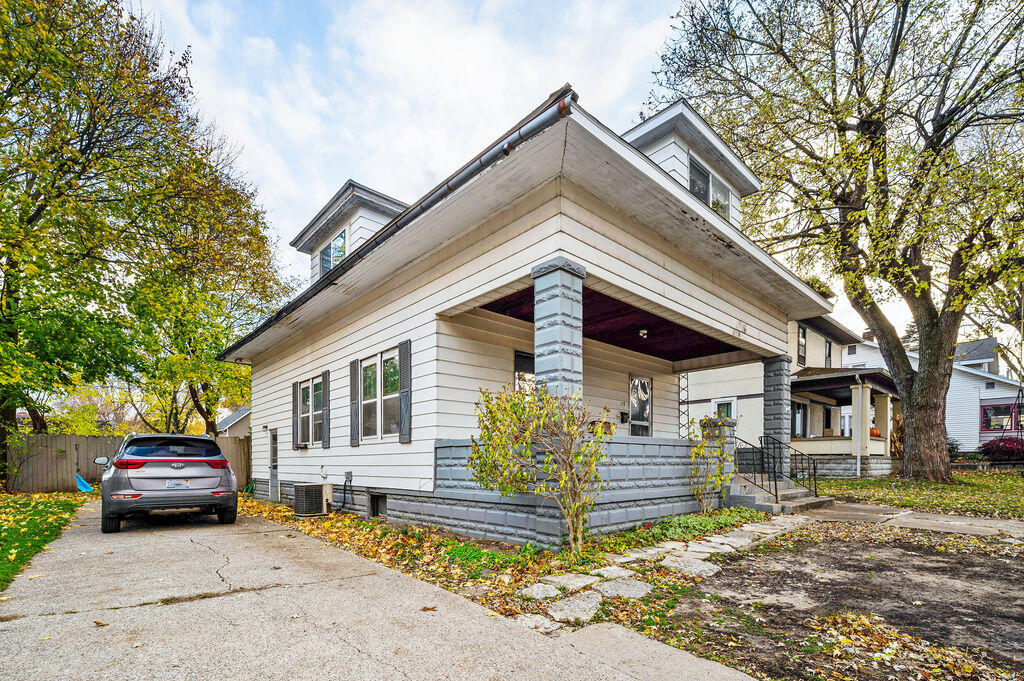
Light-colored house with a covered porch and stone columns, framed by mature autumn trees.
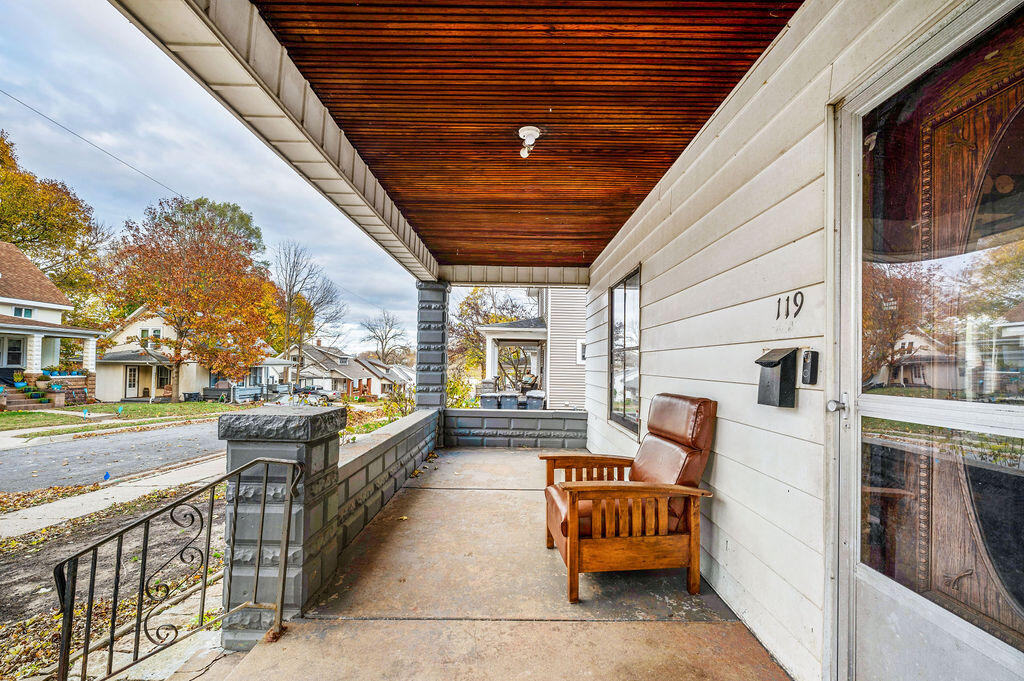
Front porch with wooden chairs, dark wood ceiling, and the number 119 beside the door.
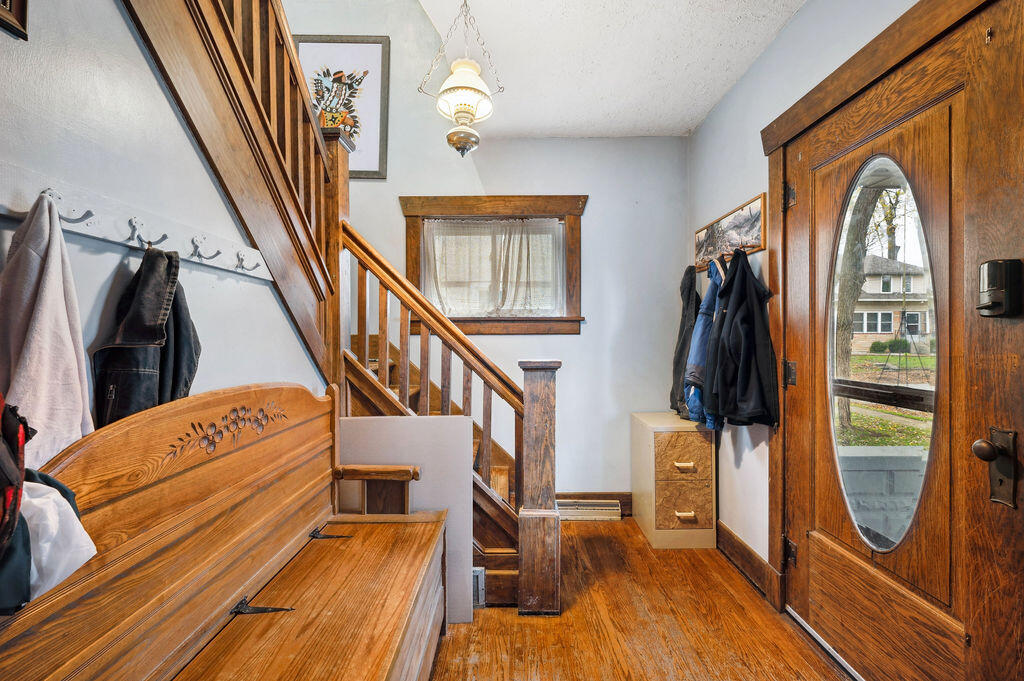
Entryway with a carved wooden bench, staircase, and front door with oval glass.
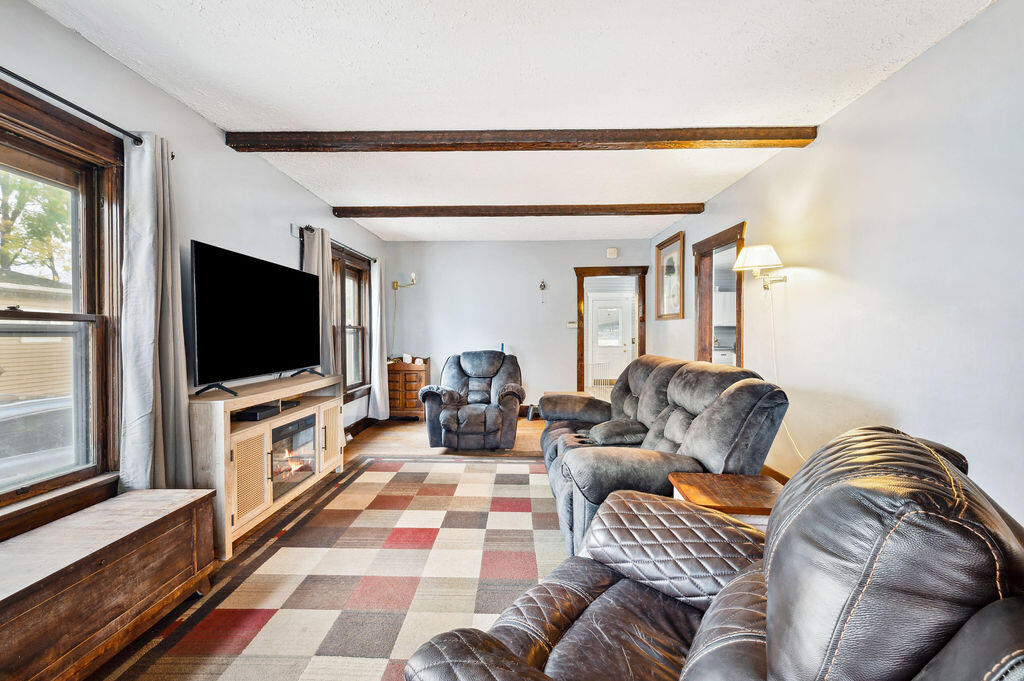
Living room with gray reclining furniture, exposed wood ceiling beams, and a large plaid rug.
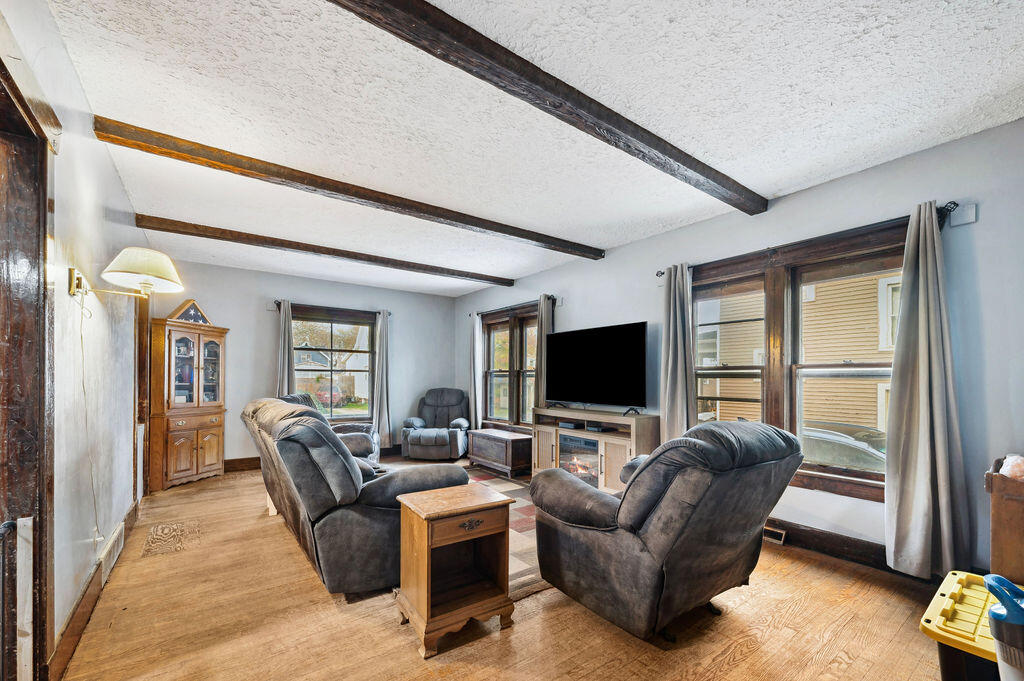
Living room with exposed ceiling beams, gray recliners, wood-trimmed windows, and a fireplace
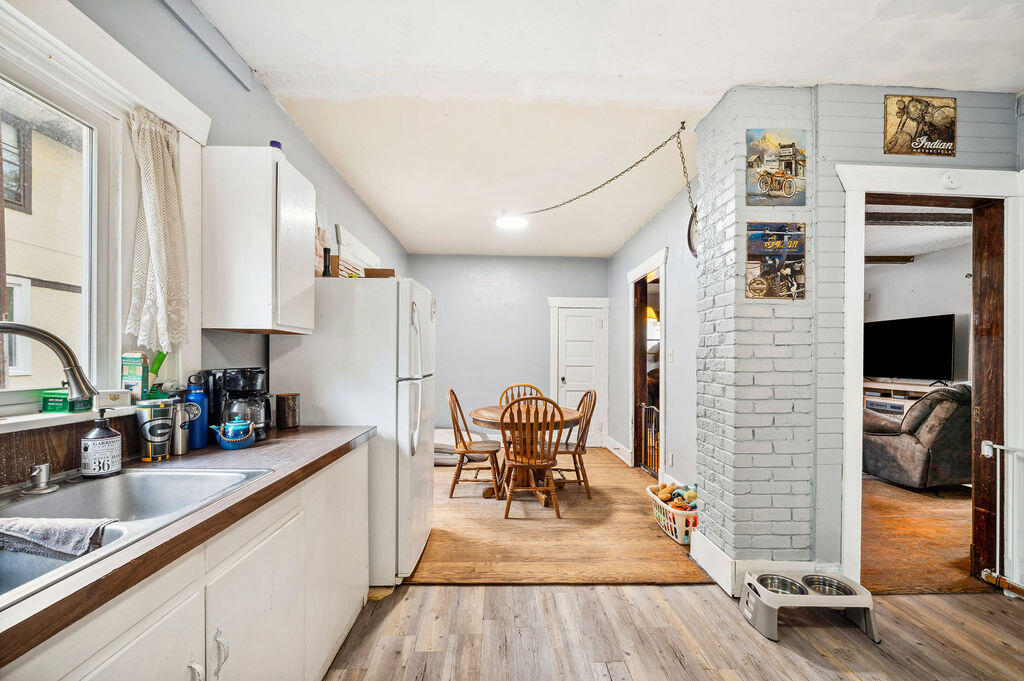
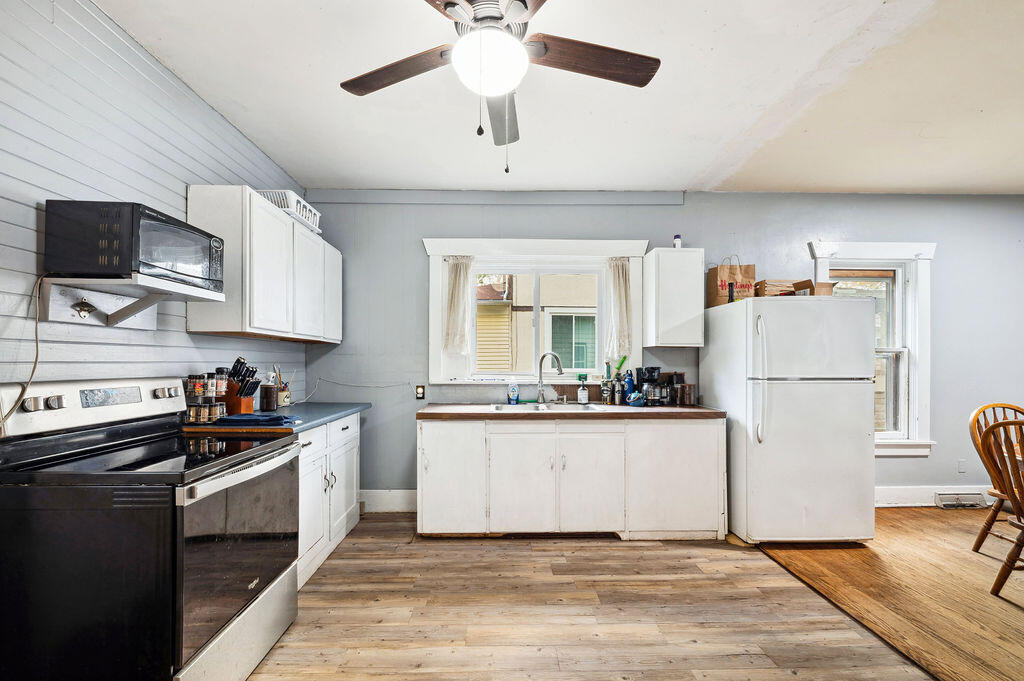
Kitchen with white cabinetry and appliances, a wood-look counter, and a dining table at the far end.
Kitchen with white cabinets, black range, white refrigerator, and wood-look flooring.
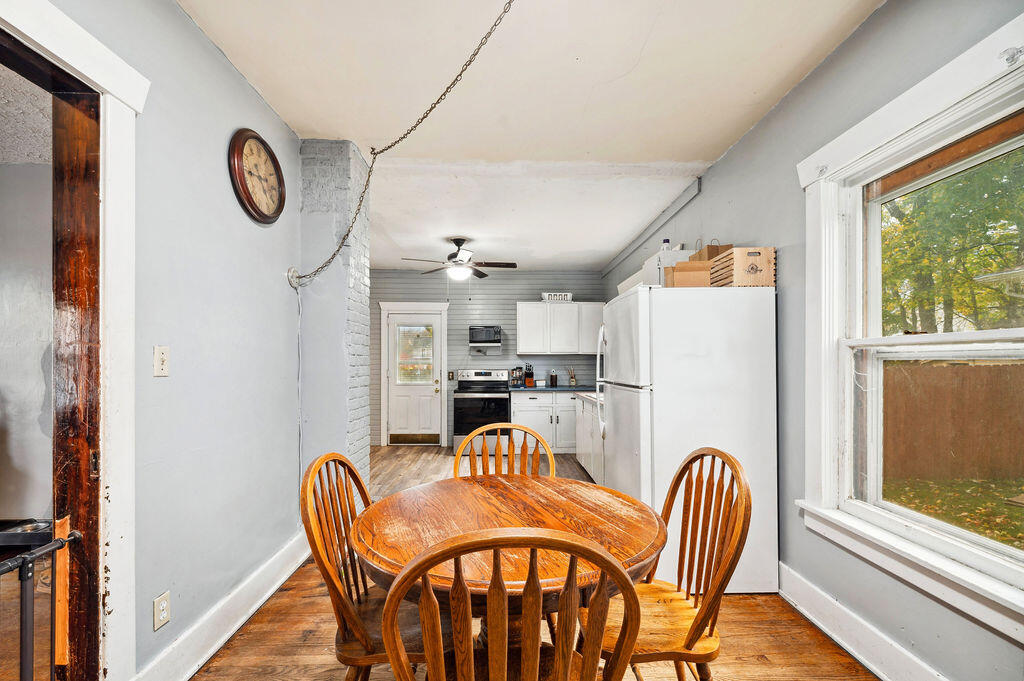
Dining area with a round wooden table beside a window, opening into a compact kitchen.
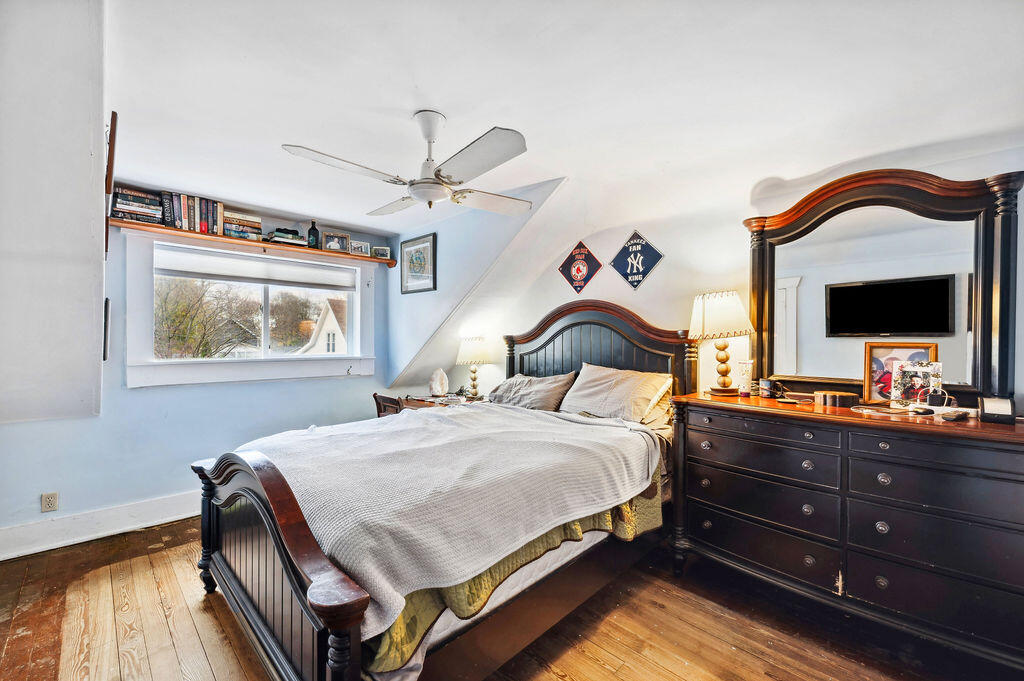
Bedroom with a dark wood bed and matching dresser, hardwood floors, and a ceiling fan.
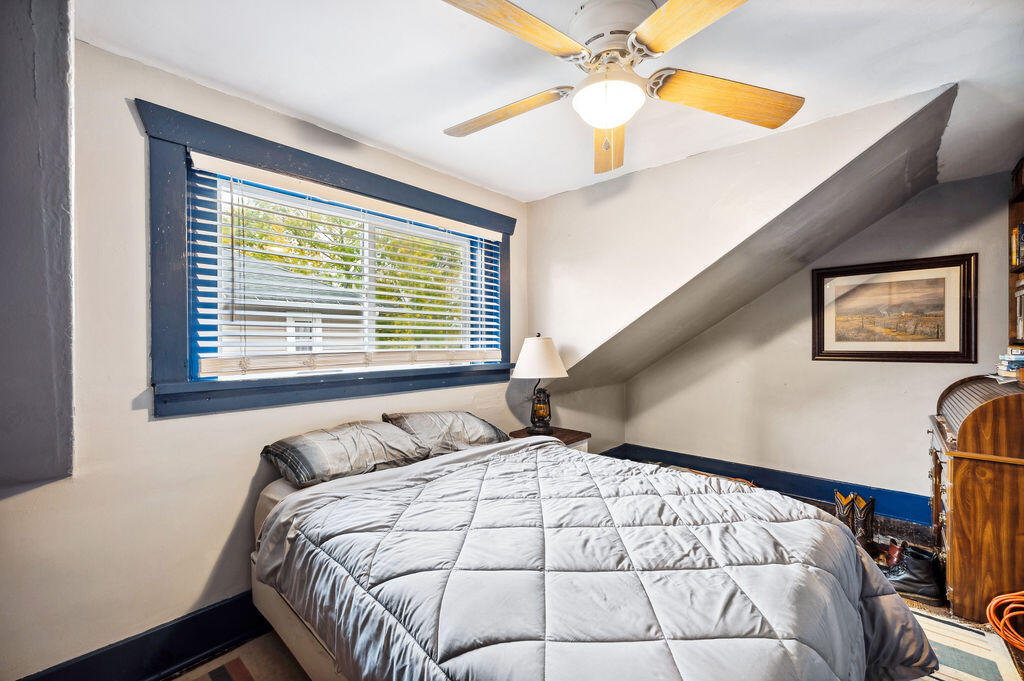
Bedroom with a quilted bed beneath a sloped ceiling and a wide blue-trimmed window.
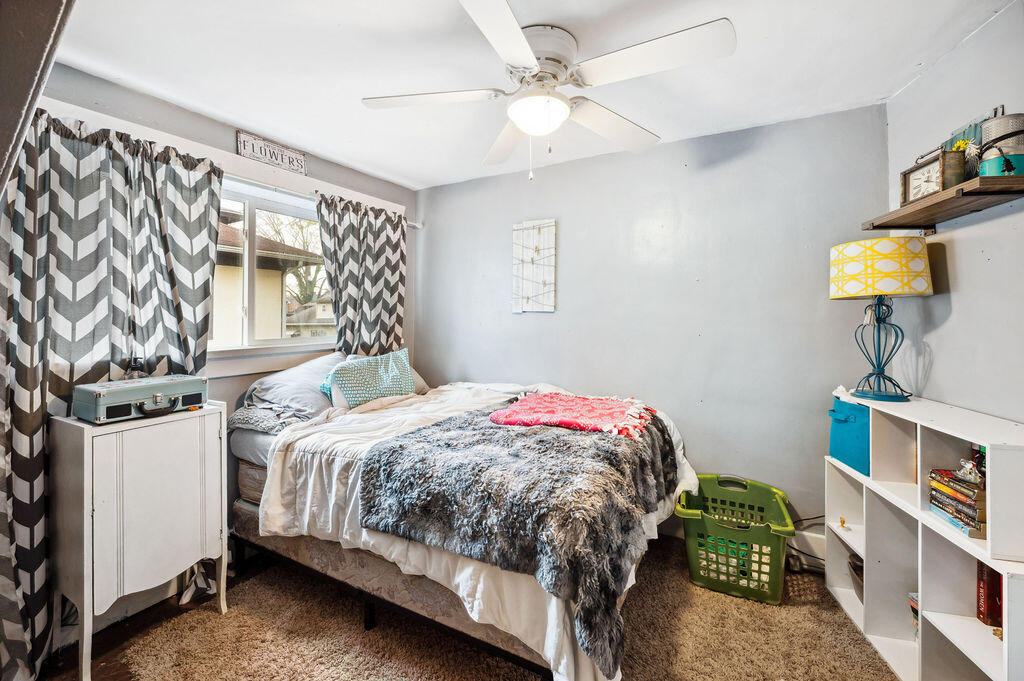
Bedroom with patterned curtains, a bed, ceiling fan, and white shelving.
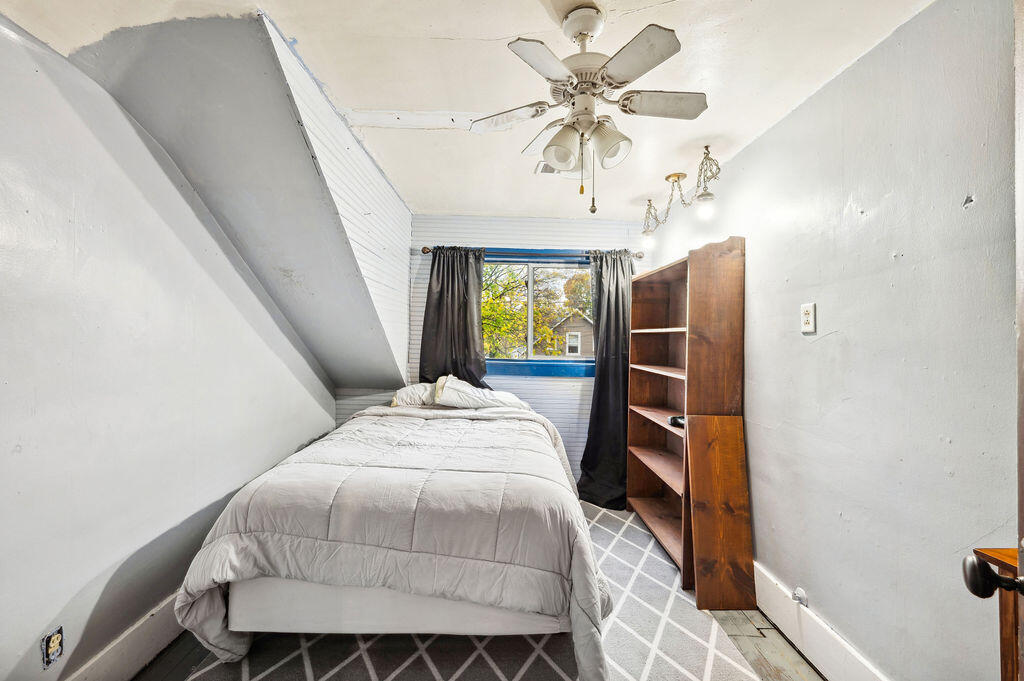
Attic bedroom with a bed beneath a sloped ceiling, gray curtains, and a wooden bookcase.
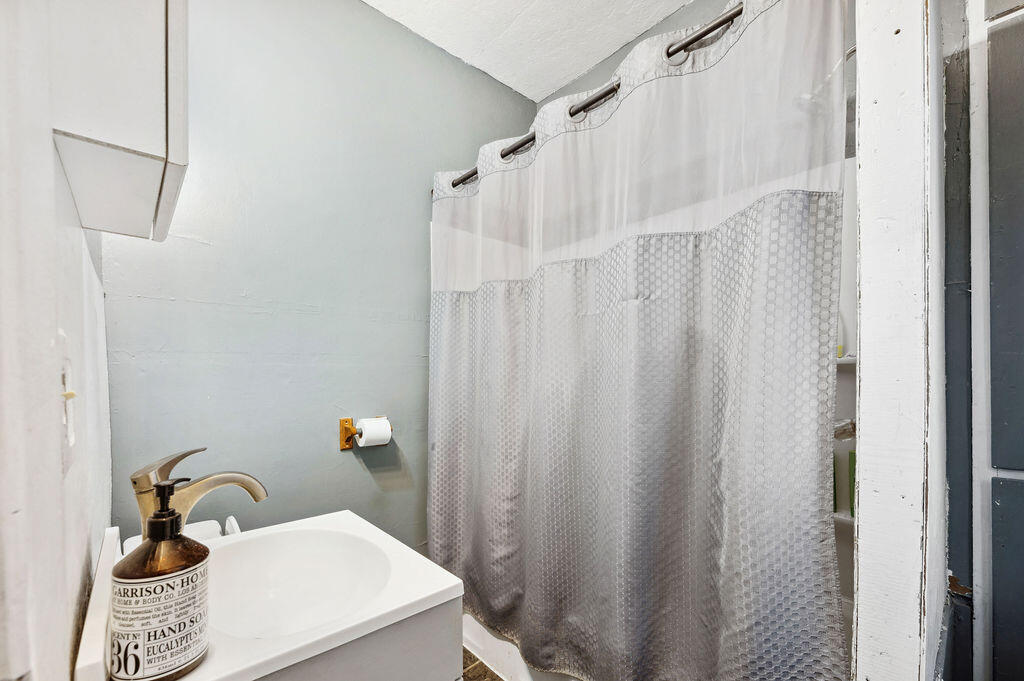
Bathroom with a white sink, bronze faucet, and patterned shower curtain.
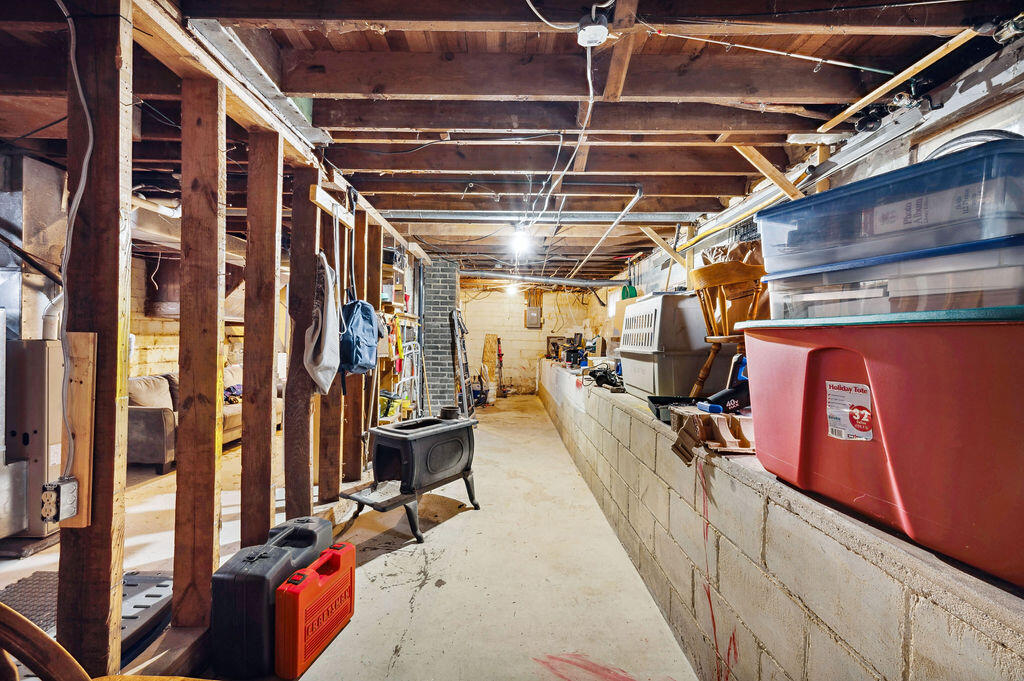
Unfinished basement with exposed joists, a concrete block work counter, storage bins, and a freestanding stove.
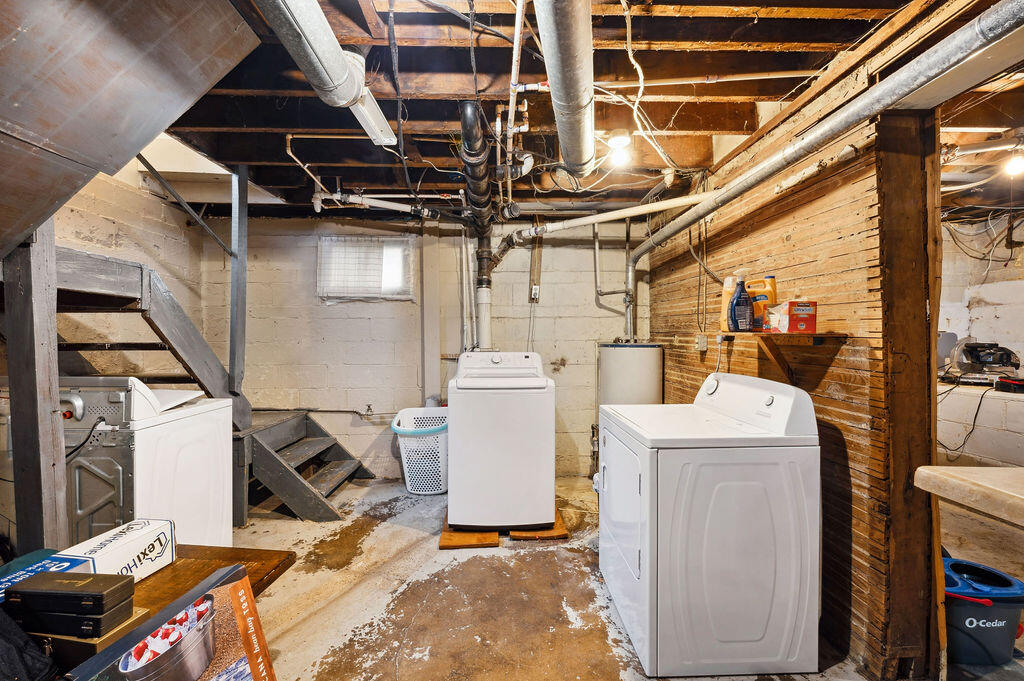
Basement laundry room with multiple white washers and dryers beneath exposed pipes and beams.
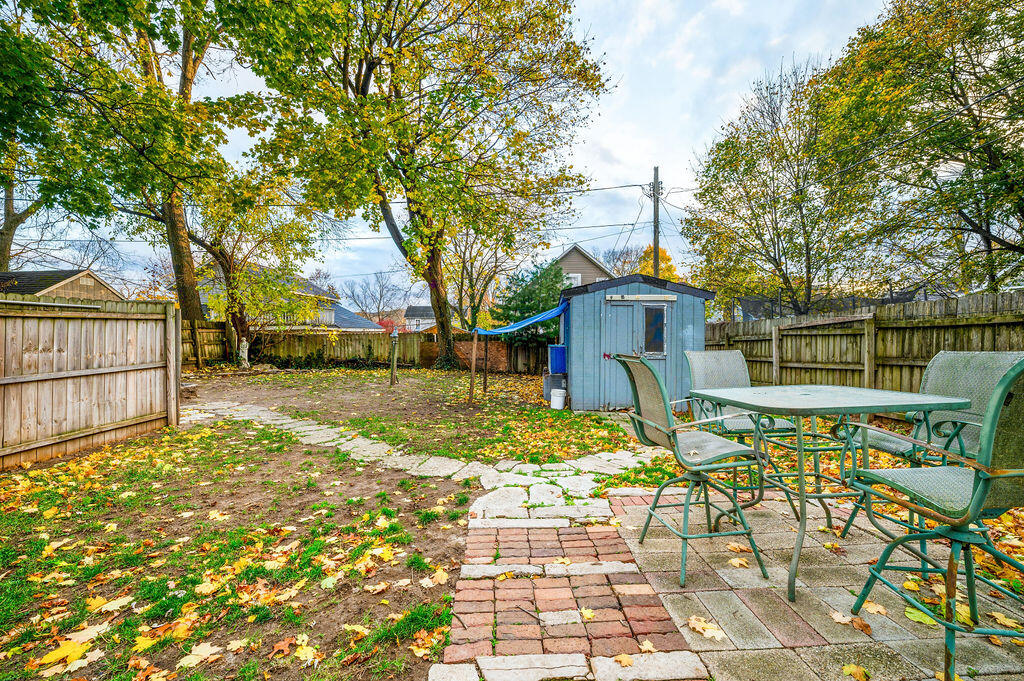
Fenced backyard patio with outdoor dining set, blue shed, and autumn leaves.
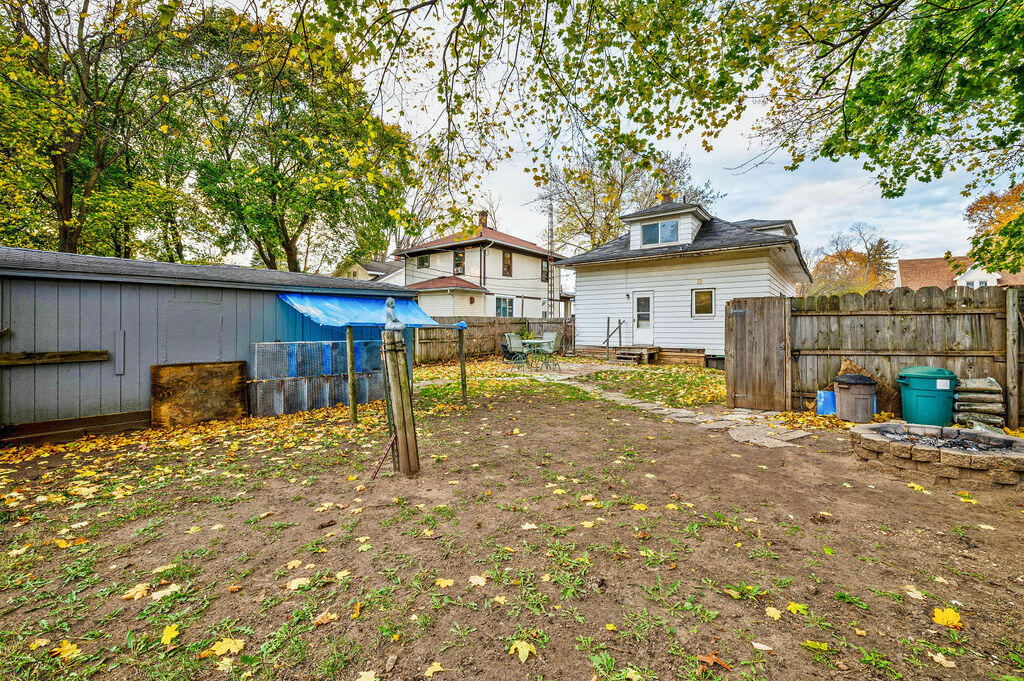
Backyard with a detached garage, fenced yard, and fallen autumn leaves.
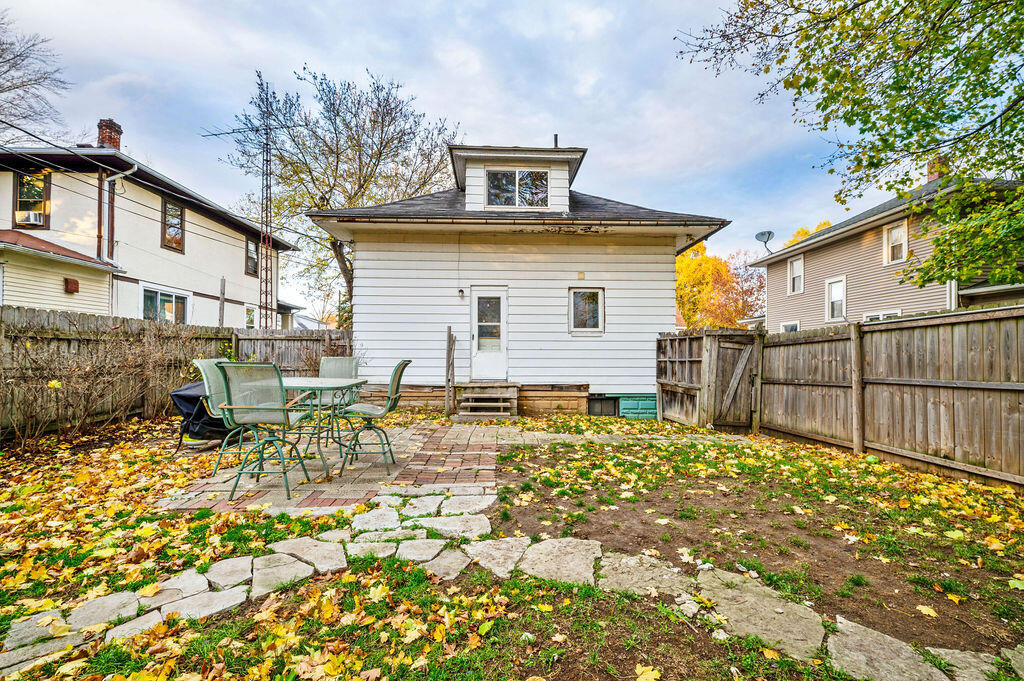
Rear of a white two-story house beyond a fenced backyard patio scattered with autumn leaves.
SEE ALL PHOTOS
White two-story house with a broad covered front porch and an upper dormer.
Cream-sided house with a deep covered porch, gray masonry columns, and autumn leaves across the yard.
Light-colored house with a covered porch and stone columns, framed by mature autumn trees.
Front porch with wooden chairs, dark wood ceiling, and the number 119 beside the door.
Entryway with a carved wooden bench, staircase, and front door with oval glass.
Living room with gray reclining furniture, exposed wood ceiling beams, and a large plaid rug.
Living room with exposed ceiling beams, gray recliners, wood-trimmed windows, and a fireplace
Kitchen with white cabinetry and appliances, a wood-look counter, and a dining table at the far end.
Kitchen with white cabinets, black range, white refrigerator, and wood-look flooring.
Dining area with a round wooden table beside a window, opening into a compact kitchen.
Bedroom with a dark wood bed and matching dresser, hardwood floors, and a ceiling fan.
Bedroom with a quilted bed beneath a sloped ceiling and a wide blue-trimmed window.
Bedroom with patterned curtains, a bed, ceiling fan, and white shelving.
Attic bedroom with a bed beneath a sloped ceiling, gray curtains, and a wooden bookcase.
Bathroom with a white sink, bronze faucet, and patterned shower curtain.
Unfinished basement with exposed joists, a concrete block work counter, storage bins, and a freestanding stove.
Basement laundry room with multiple white washers and dryers beneath exposed pipes and beams.
Fenced backyard patio with outdoor dining set, blue shed, and autumn leaves.
Backyard with a detached garage, fenced yard, and fallen autumn leaves.
Rear of a white two-story house beyond a fenced backyard patio scattered with autumn leaves.
Courtesy of Caren Furdeck, Ellsbury Commercial Group
Sold

119 Charles Court

119 Charles Court, Buchanan, MI 49107

$136,963
Charming 4-bedroom, 1-bathroom home located in the heart of the City of Buchanan! This gem boasts original woodwork and a stunning wood staircase, showcasing timeless character and craftsmanship. The fenced-in backyard provides a private outdoor space, perfect for pets, kids, or entertaining. Whether you're looking to make it your own or invest in the vibrant Buchanan community, this property is a fantastic opportunity. Plus, take advantage of the Buchanan Promise, offering incredible benefits for local students. Don't miss your chance to own a piece of history in this thriving small-town community!

4
beds

1
bath

1,616 Sq.Ft. LIVING AREA

6,241 Sq.Ft. lot
Real estate search promotion showing a home and property-map app on a phone.

Download Our App

Enhance your home search experience with the Jason Stroud Team mobile app — easily browse listings, schedule private showings, save your favorites, receive real-time updates, and stay connected wherever your search takes you.


 

Caren Furdeck

Caren Furdeck

Jason Stroud

Jason Stroud

Features & Amenities

Interior

  • total bedrooms4
  • Total bathroom1
  • full bathroom1
  • Laundry room In Basement
  • APPLIANCES Microwave, Oven, Refrigerator
  • other interior Features Eat-in Kitchen

Area & Lot

  • Status Sold
  • Date Sold January 17, 2025
  • Living Area1,616 Sq.Ft.
  • Total Area1,616 Sq.Ft.
  • Lot Area6,241 Sq.Ft.
  • MLS® ID24059783
  • TypeResidential
  • YEAR BUILT1927
  • School DistrictBuchanan

Exterior

  • STORIES2
  • water SourcePublic
  • utilitiesNatural Gas Available, Electricity Available, Cable Available, Natural Gas Connected, Cable Connected, High-Speed Internet
  • roofComposition
  • HEAT TYPEForced Air
  • sewerPublic

Financial

  • Sales Price$136,963
  • Real Estate Tax $1,246/yr

Let's Get Started

Your dream home is within reach. Let the Jason Stroud Team guide you with expertise, dedication, and seamless service. Buy, sell, and invest with confidence. Reach out today!

Follow Us on Instagram