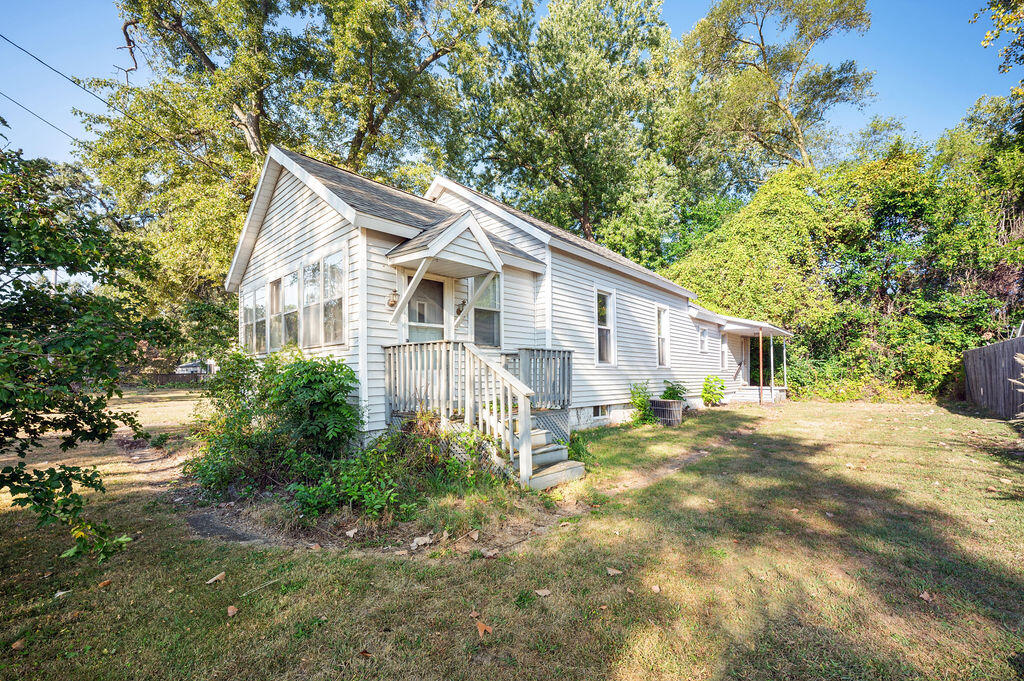
White single-story house with a covered porch and large windows, surrounded by mature trees.
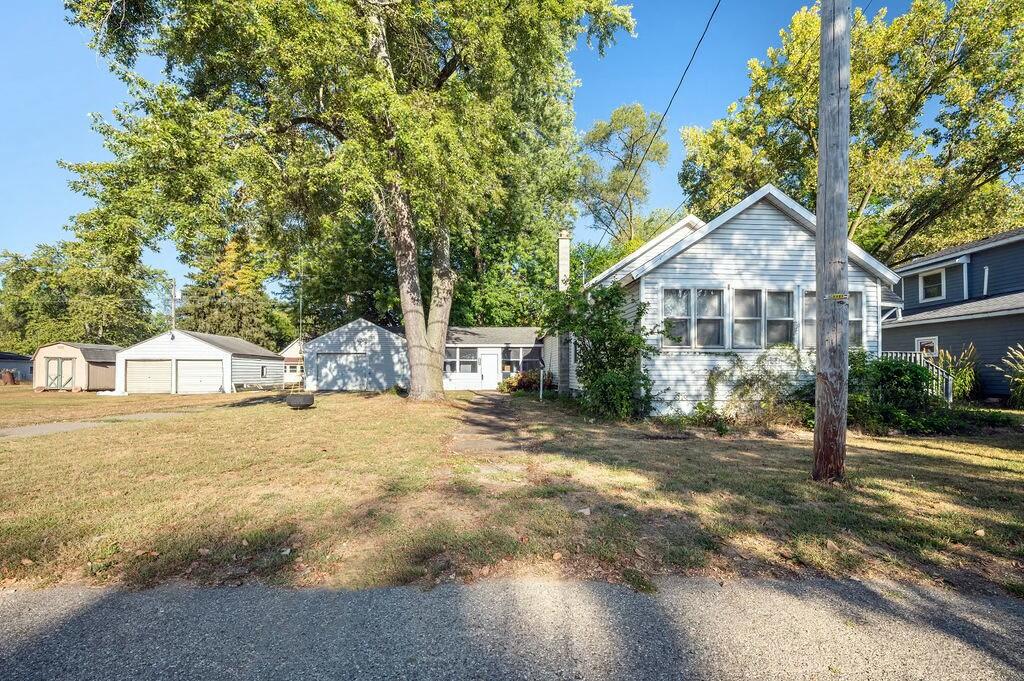
Light-colored house with a broad lawn, mature trees, and detached garages.
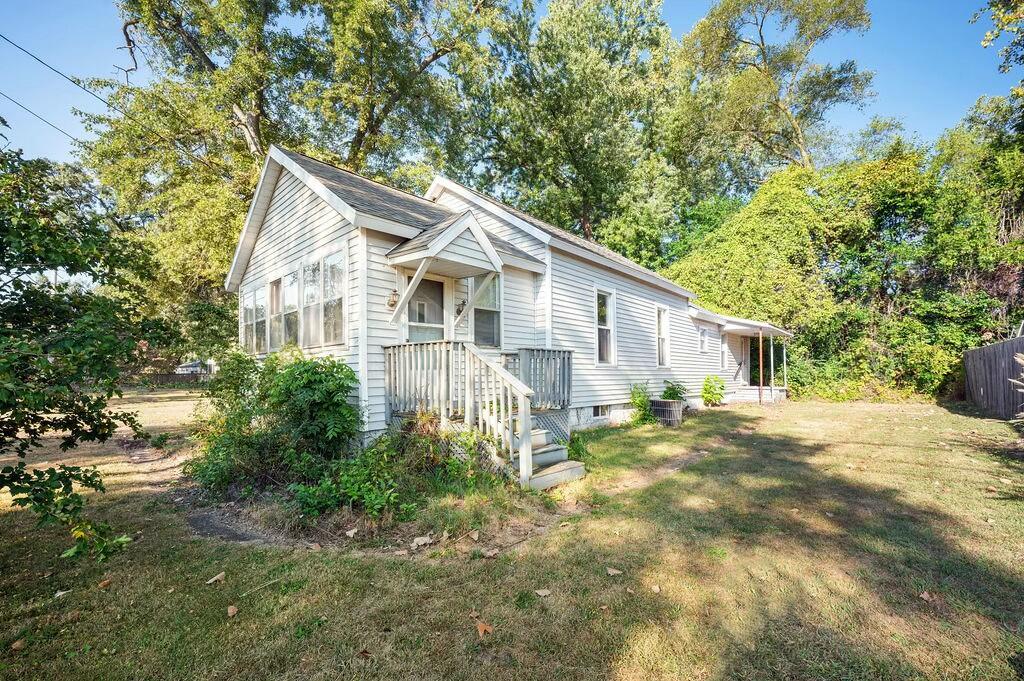
White single-story house with a covered front porch, surrounded by mature trees and a grassy yard.
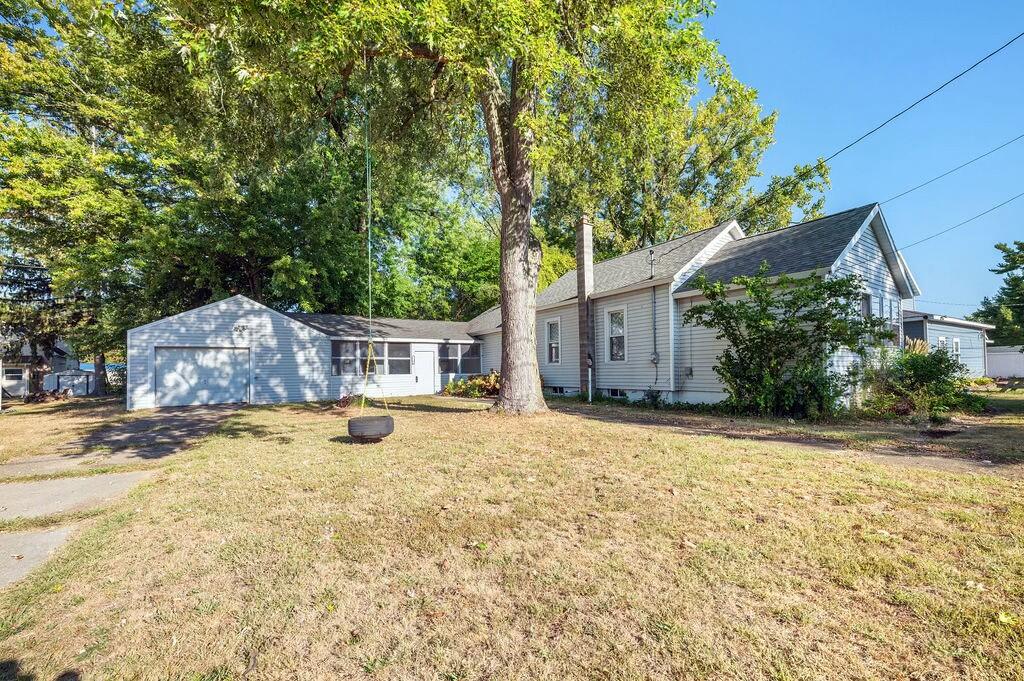
Single-story home with a separate garage, mature trees, and a tire swing in the front yard.
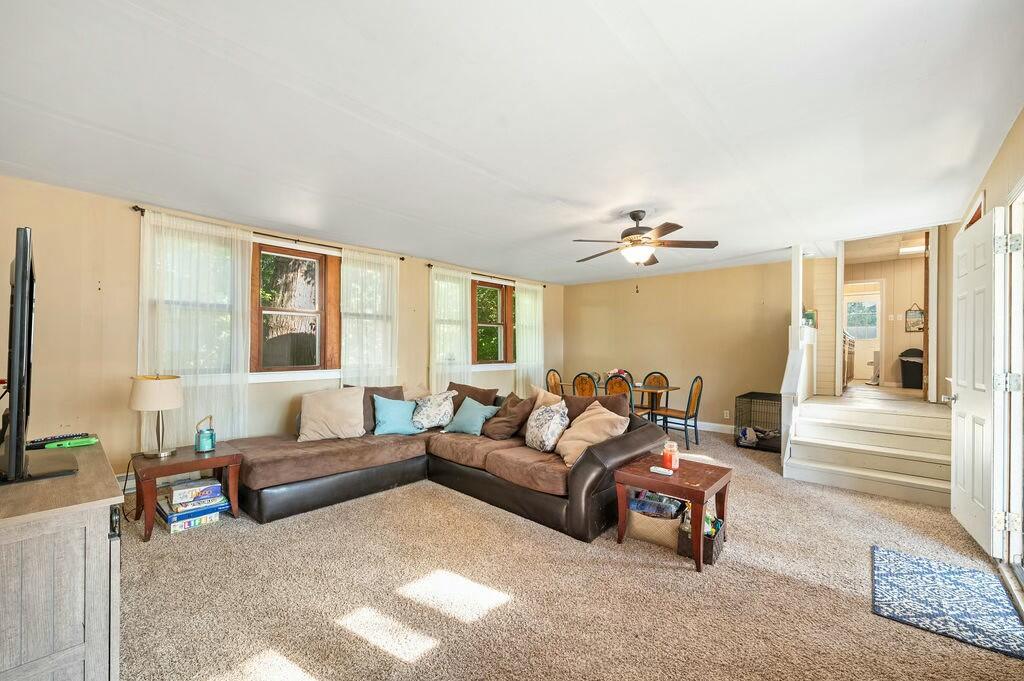
Living room with a brown sectional, tall curtained windows, and steps to an adjoining room.
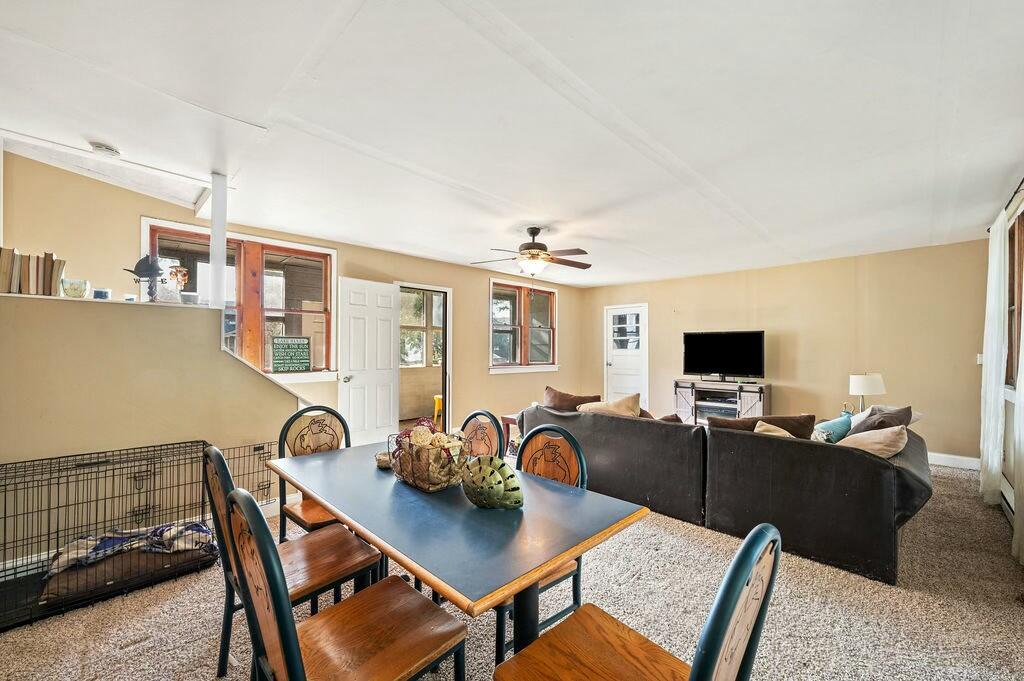
Furnished living and dining area with a ceiling fan, carpet, and dining table.
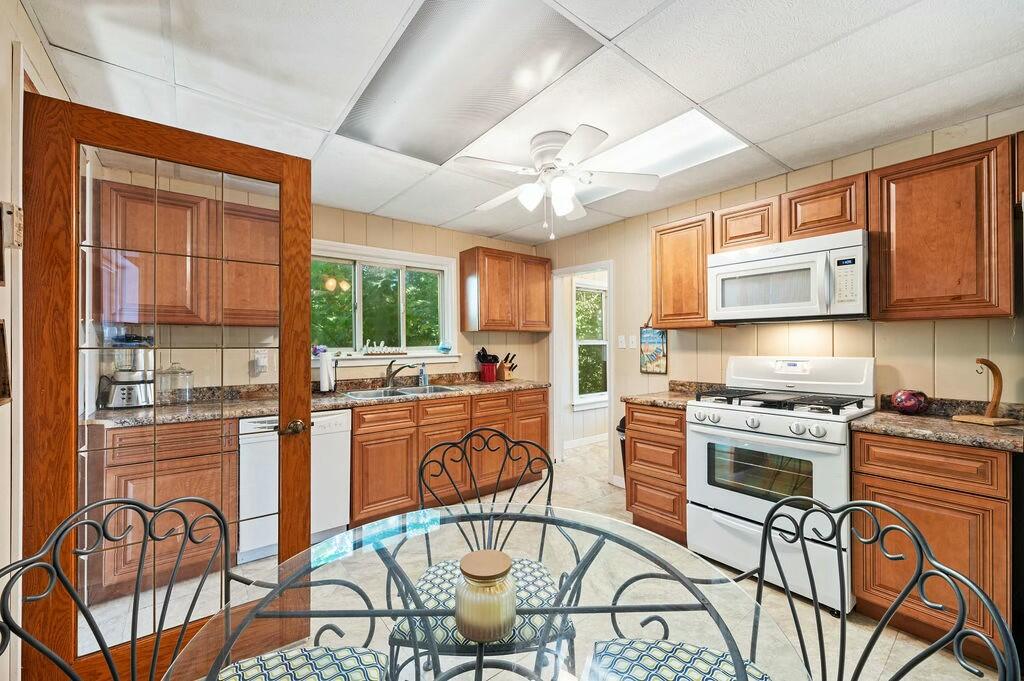
Kitchen with warm wood cabinets, granite countertops, white appliances, and a glass-topped dining table.
Kitchen with wood cabinets, white appliances, and a glass dining table.
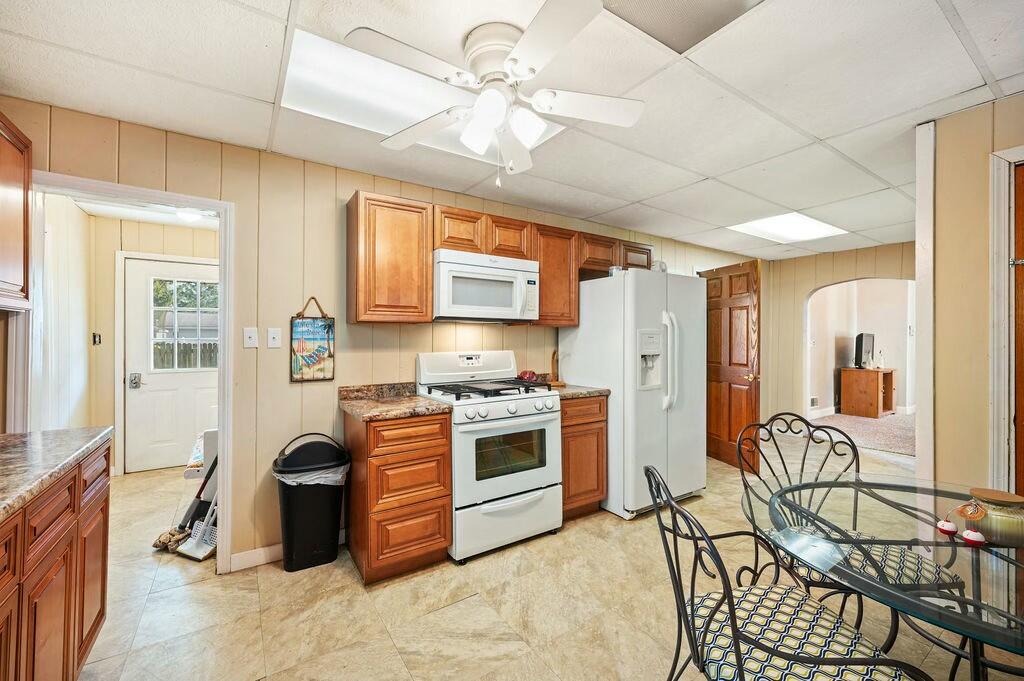
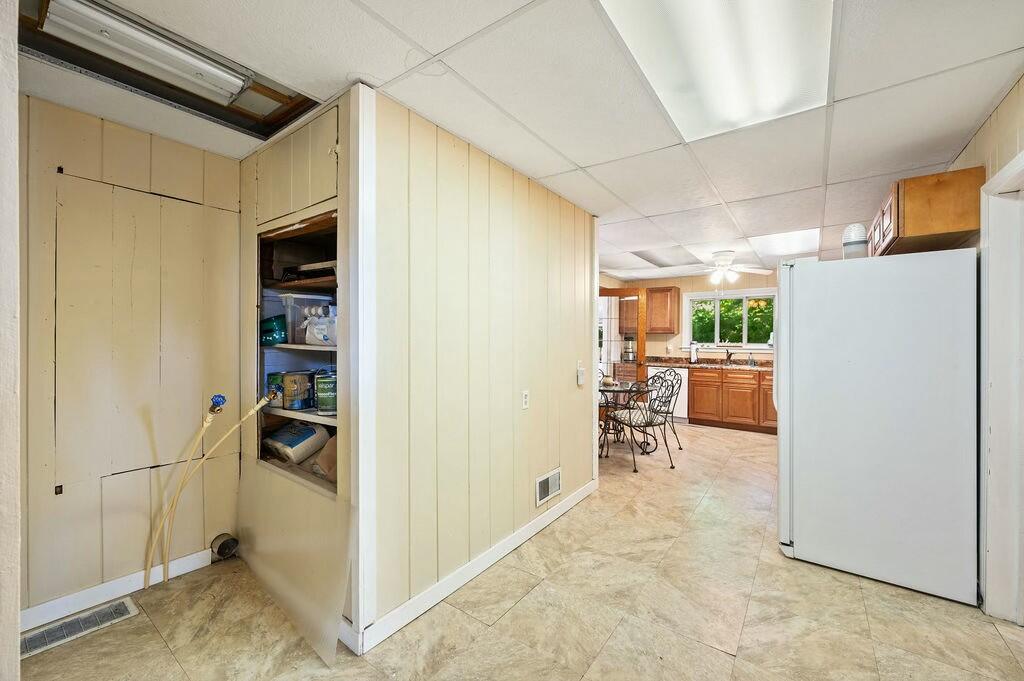
Kitchen with a foreground refrigerator, paneled partition, and wood cabinets around a dining area.
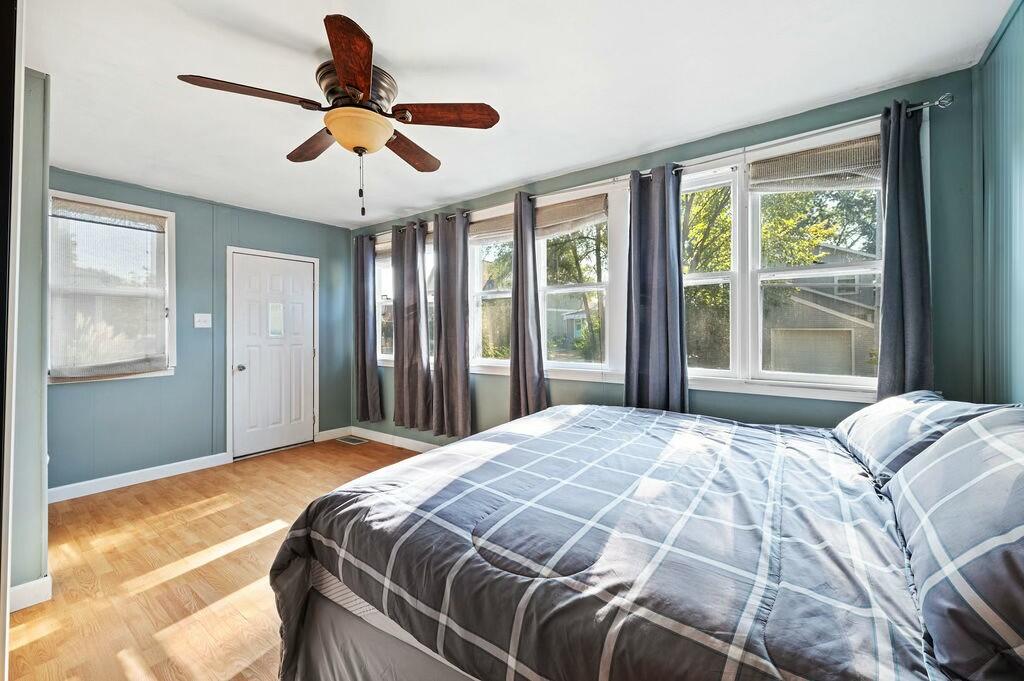
Bedroom with a gray plaid bedspread, hardwood floors, and a wall of curtained windows.
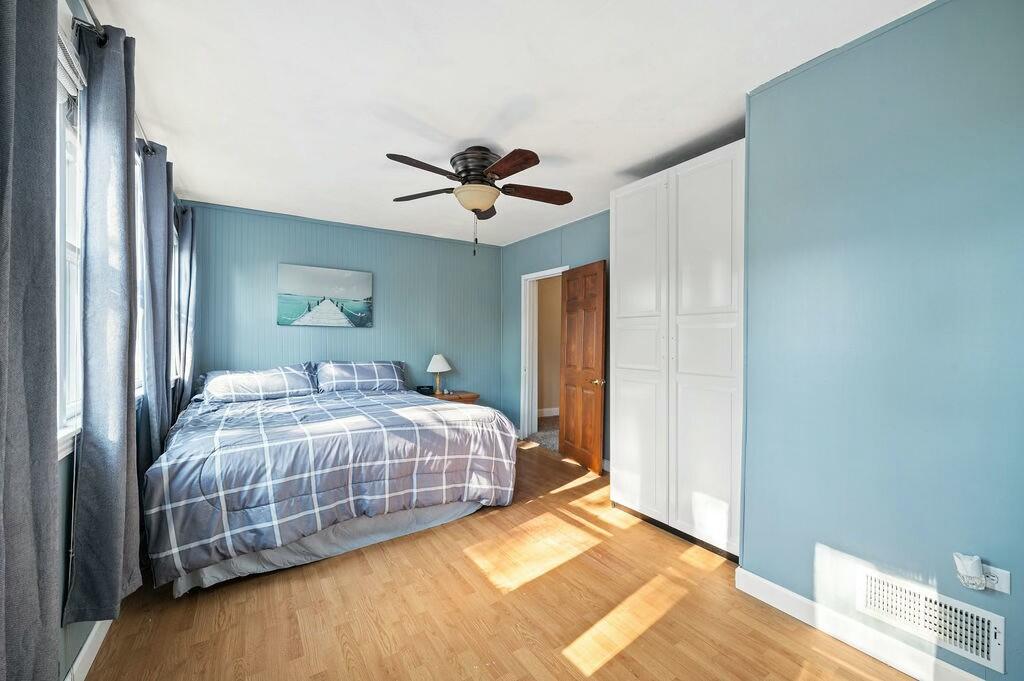
Bedroom with a plaid-covered bed, blue walls, white built-in wardrobes, and sunlit hardwood floors.
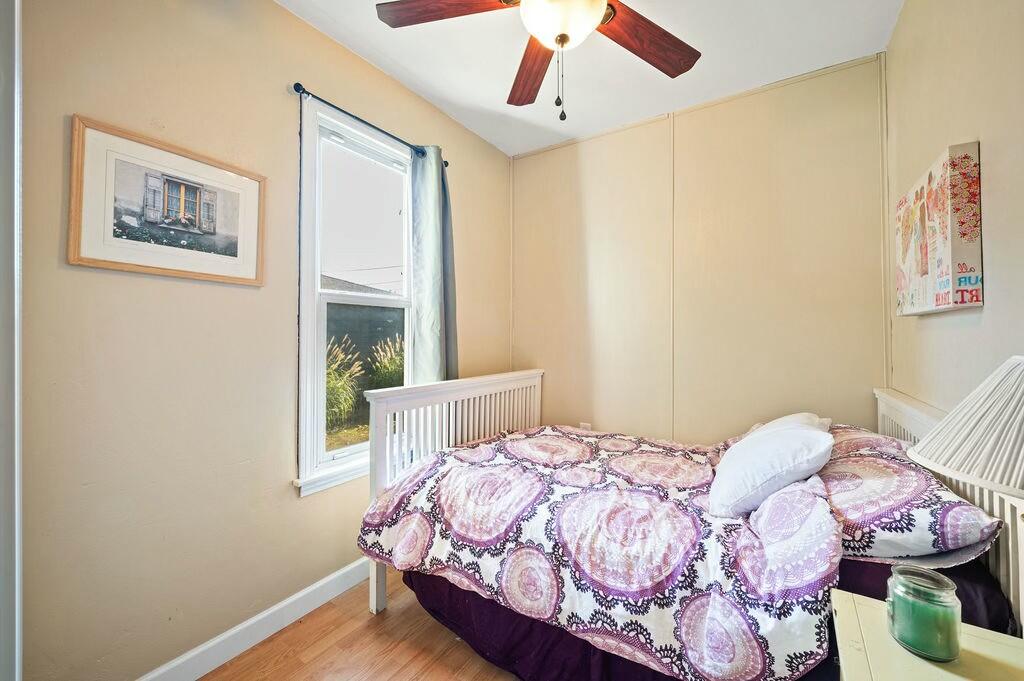
Bedroom with a white twin bed, purple patterned quilt, and ceiling fan.
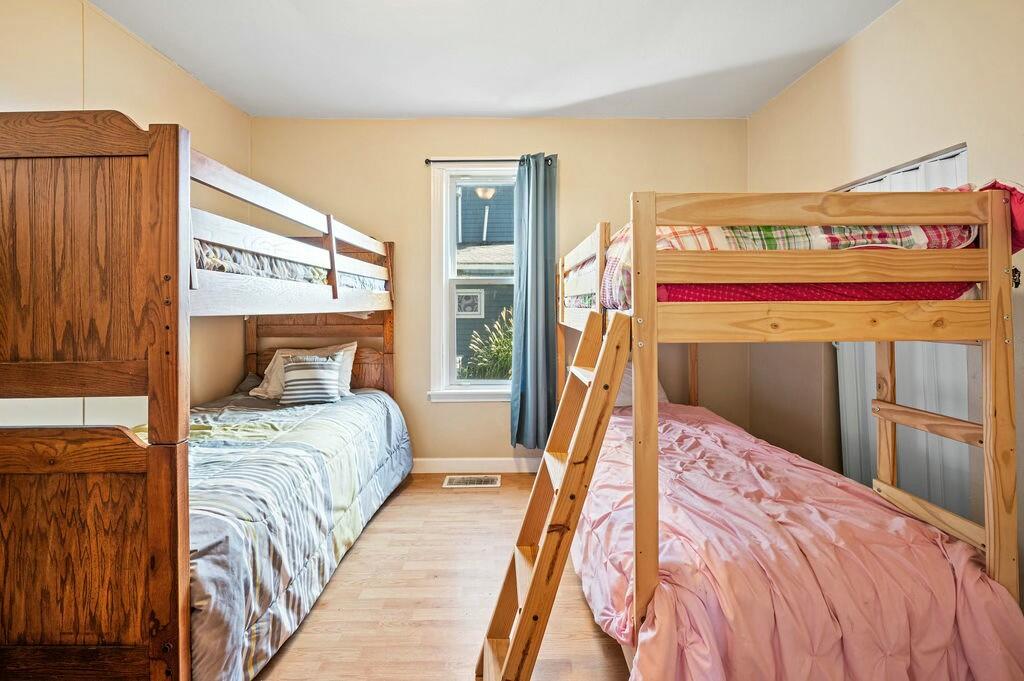
Bedroom with wooden bunk beds, a single bed, and a large wardrobe.
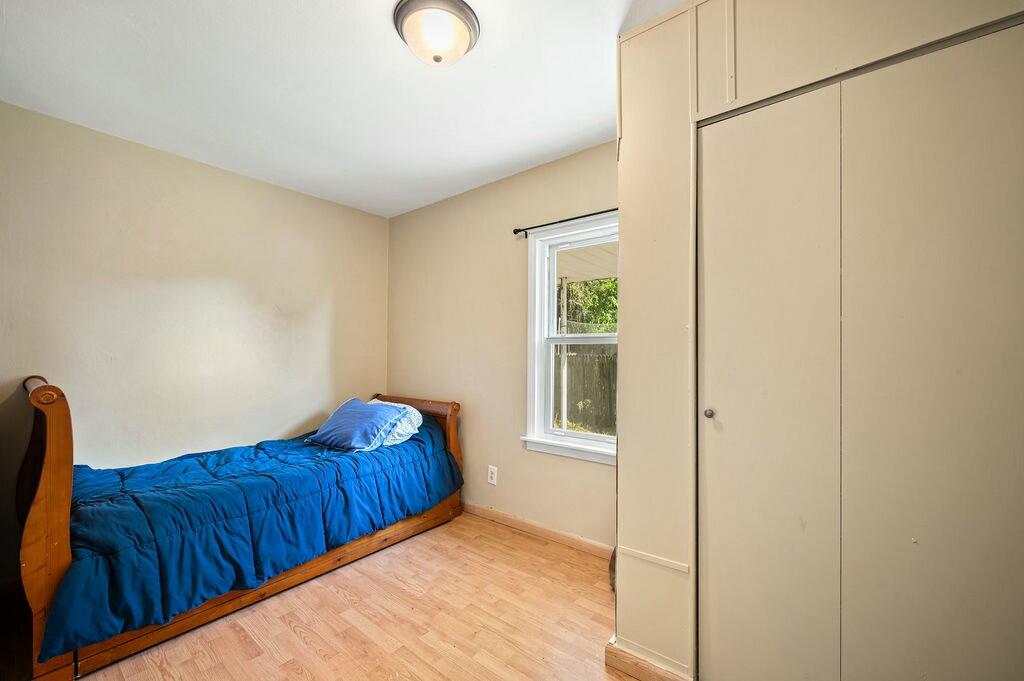
Bedroom with a single bed in a bright blue quilt beside a window and built-in closet.
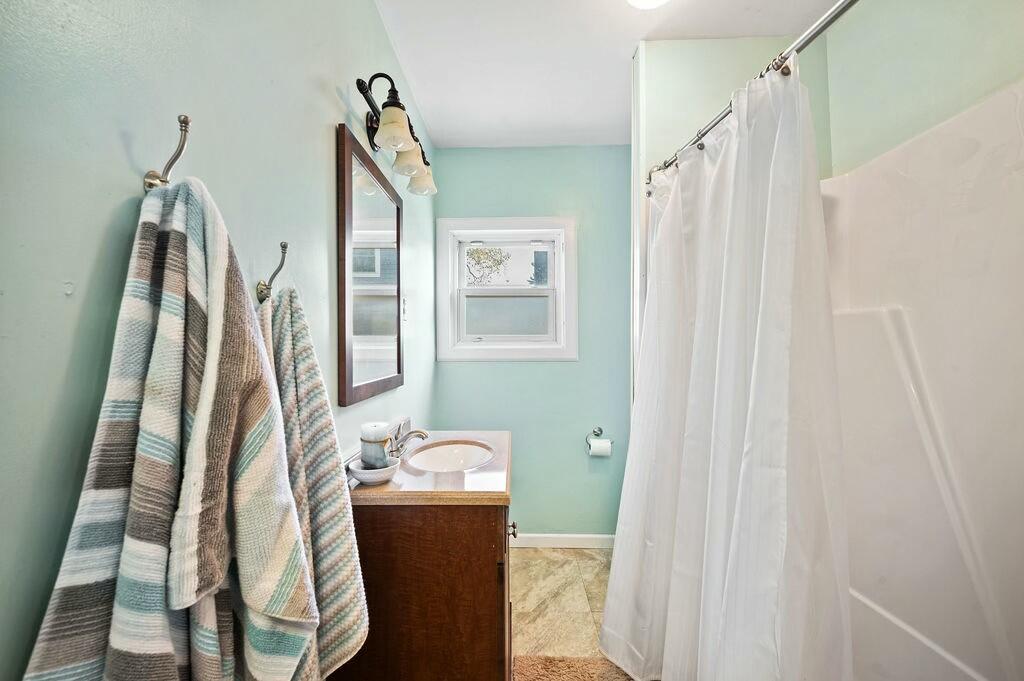
Bathroom with mint walls, a wood vanity, small window, and white shower curtain.
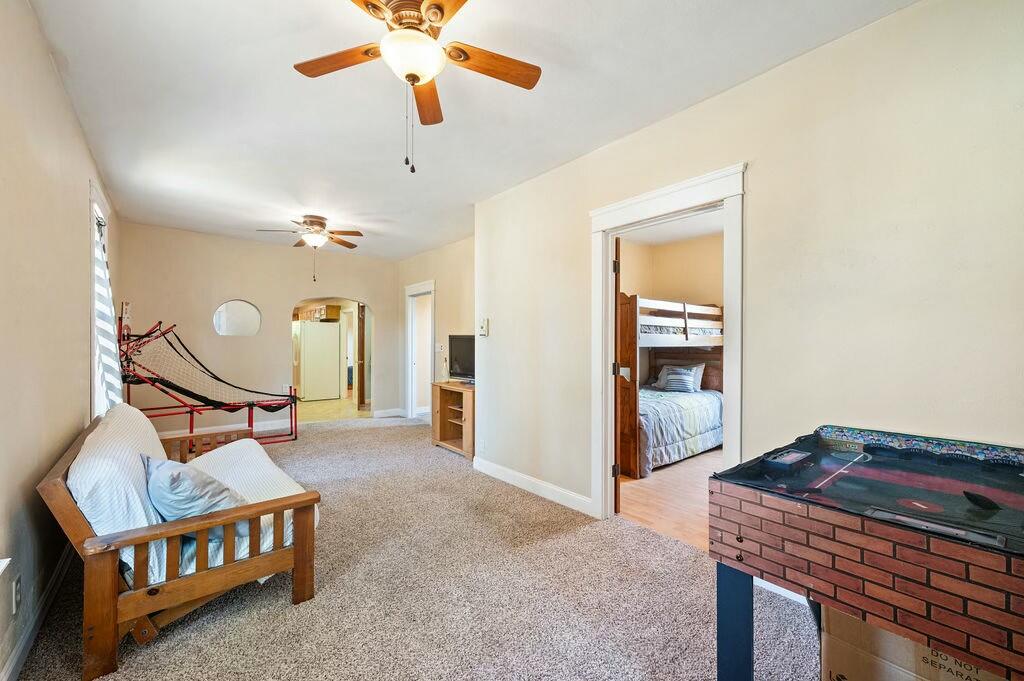
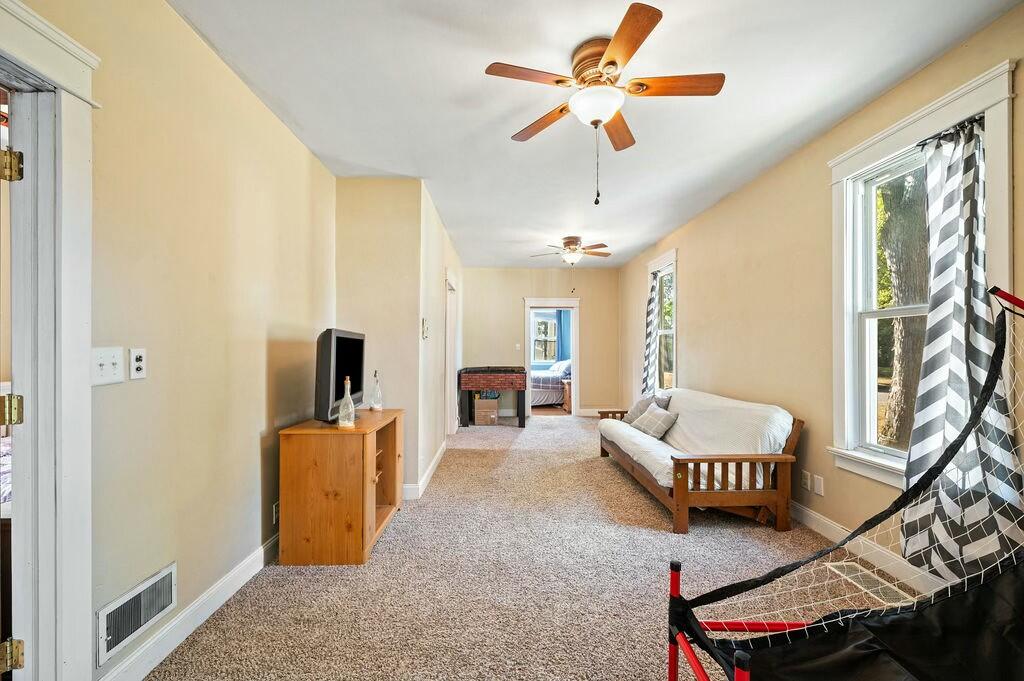
Carpeted recreation room with a wooden futon, air hockey table, and adjoining bunk-bed room.
Long carpeted living room with ceiling fans, a white sofa, and a hammock in the foreground.
SEE ALL PHOTOS
White single-story house with a covered porch and large windows, surrounded by mature trees.
Light-colored house with a broad lawn, mature trees, and detached garages.
White single-story house with a covered front porch, surrounded by mature trees and a grassy yard.
Single-story home with a separate garage, mature trees, and a tire swing in the front yard.
Living room with a brown sectional, tall curtained windows, and steps to an adjoining room.
Furnished living and dining area with a ceiling fan, carpet, and dining table.
Kitchen with warm wood cabinets, granite countertops, white appliances, and a glass-topped dining table.
Kitchen with wood cabinets, white appliances, and a glass dining table.
Kitchen with a foreground refrigerator, paneled partition, and wood cabinets around a dining area.
Bedroom with a gray plaid bedspread, hardwood floors, and a wall of curtained windows.
Bedroom with a plaid-covered bed, blue walls, white built-in wardrobes, and sunlit hardwood floors.
Bedroom with a white twin bed, purple patterned quilt, and ceiling fan.
Bedroom with wooden bunk beds, a single bed, and a large wardrobe.
Bedroom with a single bed in a bright blue quilt beside a window and built-in closet.
Bathroom with mint walls, a wood vanity, small window, and white shower curtain.
Carpeted recreation room with a wooden futon, air hockey table, and adjoining bunk-bed room.
Long carpeted living room with ceiling fans, a white sofa, and a hammock in the foreground.
Courtesy of Caren Furdeck, Ellsbury Commercial Group
Sold

1240 Rose Drive

1240 Rose Drive, Niles, MI 49120

$180,000
This charming 4-bedroom, 1-bath home in Kennedy's West Shore in Howard Township offers views and deeded lake access to Barron Lake. The cozy eat-in kitchen is perfect for casual meals, while the large family room provides ample space for relaxing or entertaining. Whether you're looking for a vacation retreat or a smart investment property, this home is ideally located less than 2 hours from Chicago and only 25 minutes from Notre Dame. With easy access to the lake and proximity to major destinations, this property is a rare find!

4
beds

1
bath

1,600 Sq.Ft. LIVING AREA

10,855 Sq.Ft. lot

Real estate search promotion showing a home and property-map app on a phone.

Download Our App

Enhance your home search experience with the Jason Stroud Team mobile app — easily browse listings, schedule private showings, save your favorites, receive real-time updates, and stay connected wherever your search takes you.


 

Caren Furdeck

Caren Furdeck

Jason Stroud

Jason Stroud

Features & Amenities

Interior

  • total bedrooms4
  • Total bathroom1
  • full bathroom1
  • Laundry room Main Level
  • APPLIANCES Oven, Refrigerator, Water Softener Owned
  • other interior Features Eat-in Kitchen

Area & Lot

  • Status Sold
  • Date Sold February 12, 2025
  • Living Area1,600 Sq.Ft.
  • Total Area1,600 Sq.Ft.
  • Lot Area10,855 Sq.Ft.
  • MLS® ID24059986
  • TypeResidential
  • YEAR BUILT1940
  • NeighborhoodNiles
  • Architecture StylesRanch
  • Water FrontageLake
  • School DistrictNiles

Exterior

  • STORIES1
  • Garage Space2.0
  • water SourceWell
  • utilitiesNatural Gas Available, Electricity Available, Natural Gas Connected
  • roofComposition
  • parkingAttached
  • HEAT TYPEForced Air
  • AIR CONDITIONINGCentral Air
  • sewerPublic

Financial

  • Sales Price$180,000
  • Real Estate Tax $2,124/yr

Niles

Explore

Let's Get Started

Your dream home is within reach. Let the Jason Stroud Team guide you with expertise, dedication, and seamless service. Buy, sell, and invest with confidence. Reach out today!

Follow Us on Instagram