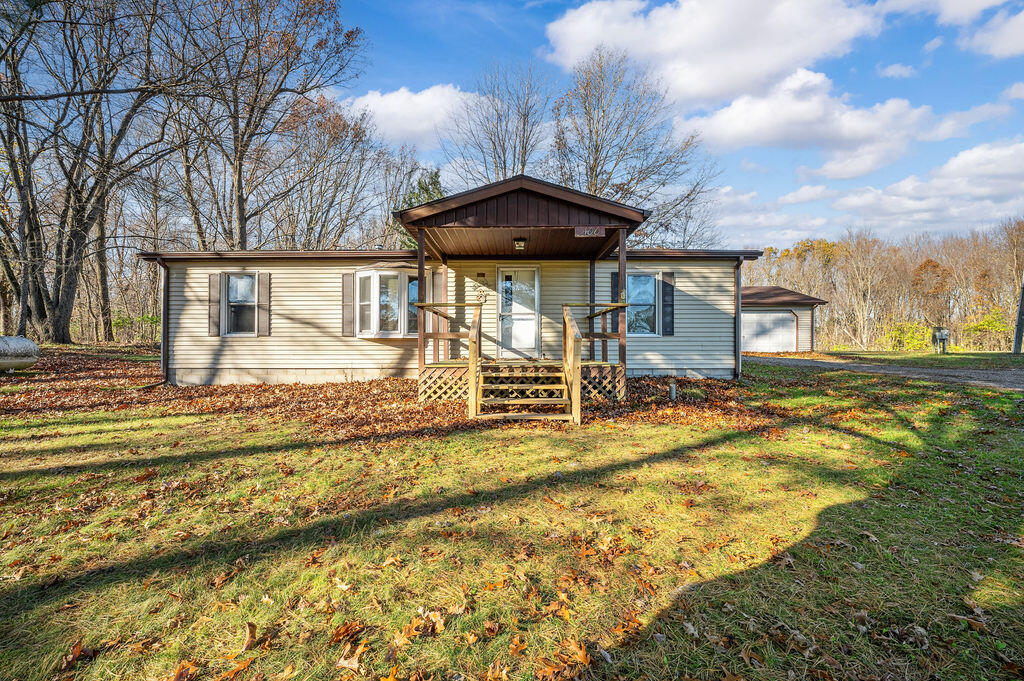
Single-story beige home with a covered wooden porch in a leaf-strewn autumn yard.
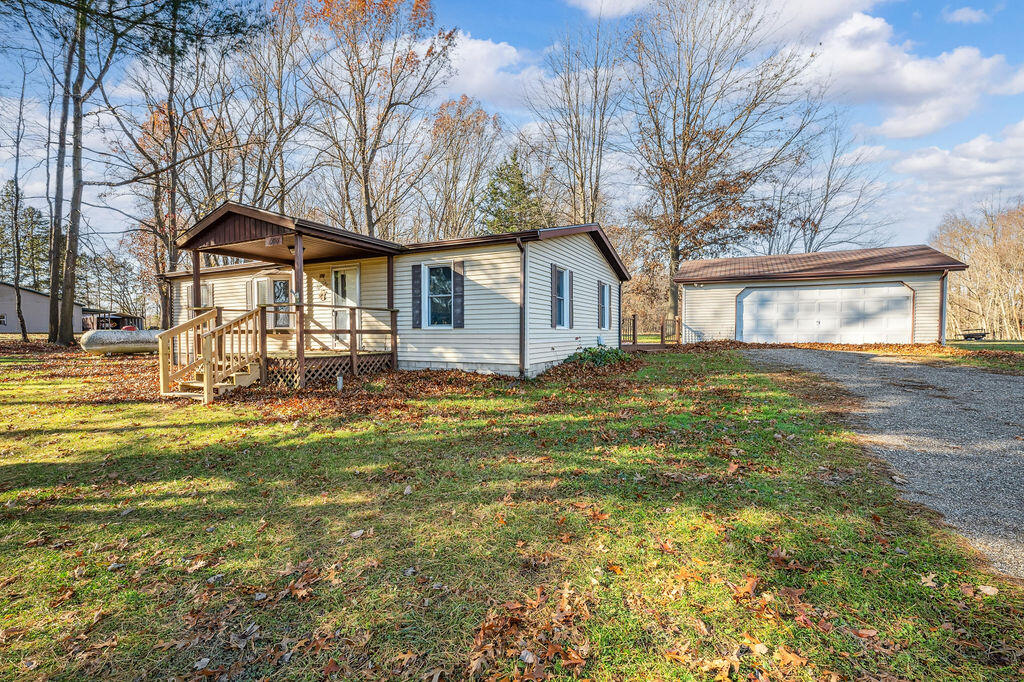
Single-story home with a covered wooden porch, detached garage, and gravel driveway.
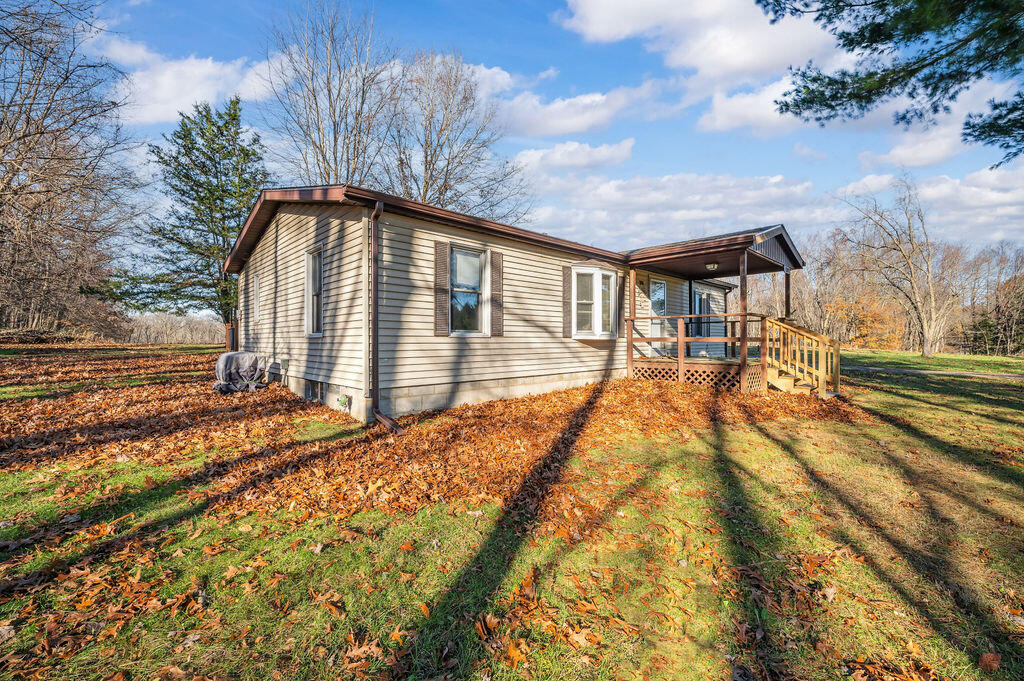
Single-story beige home with a raised wooden deck, surrounded by autumn leaves.
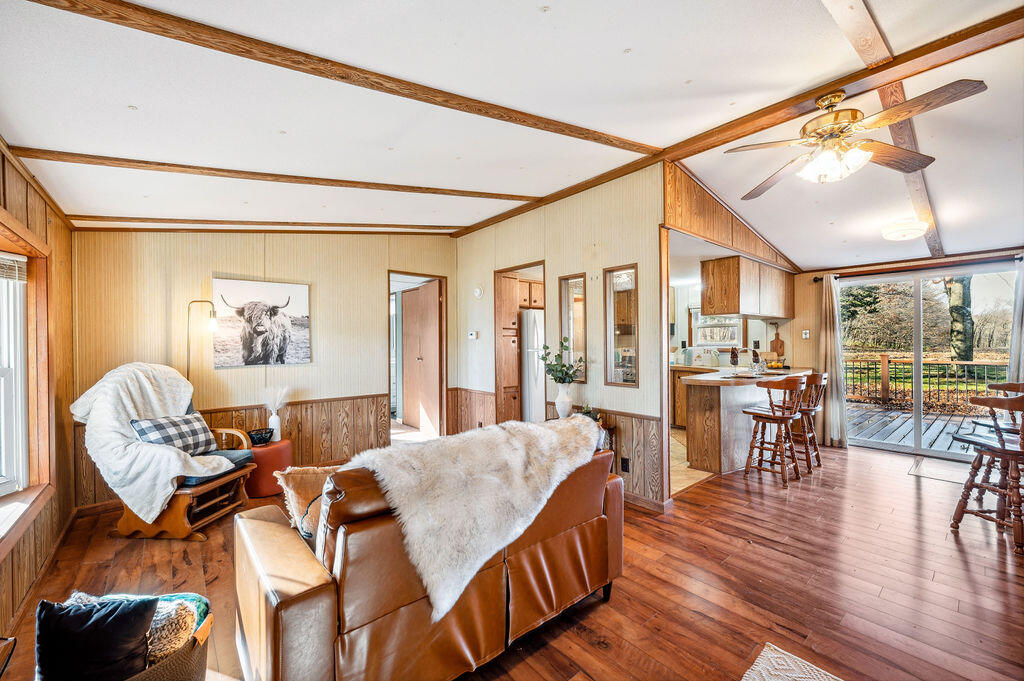
Living room opening to a kitchen and deck, with wood floors and exposed ceiling beams.
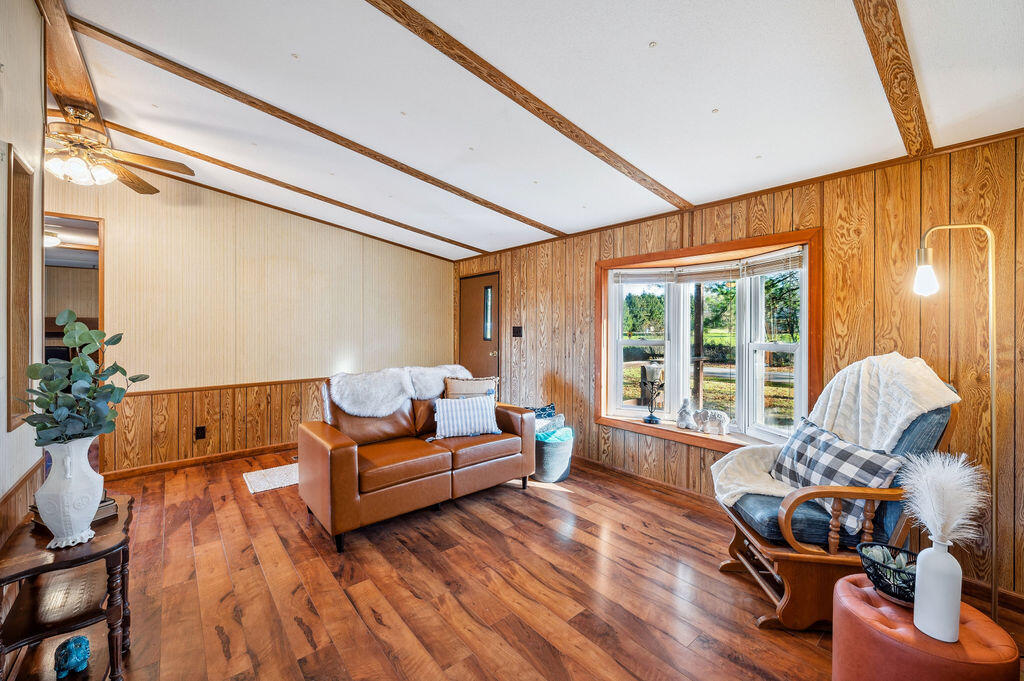
Living room with wood-paneled walls, exposed ceiling beams, hardwood floors and large windows.
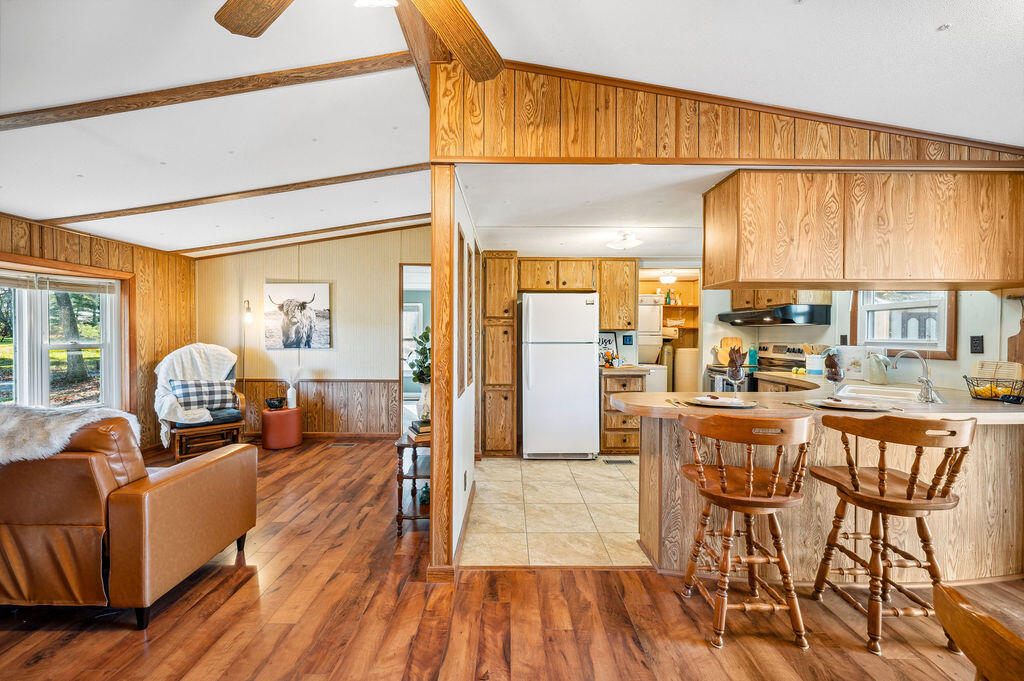
Open-plan living room and kitchen with wood paneling, exposed beams, and a breakfast bar.
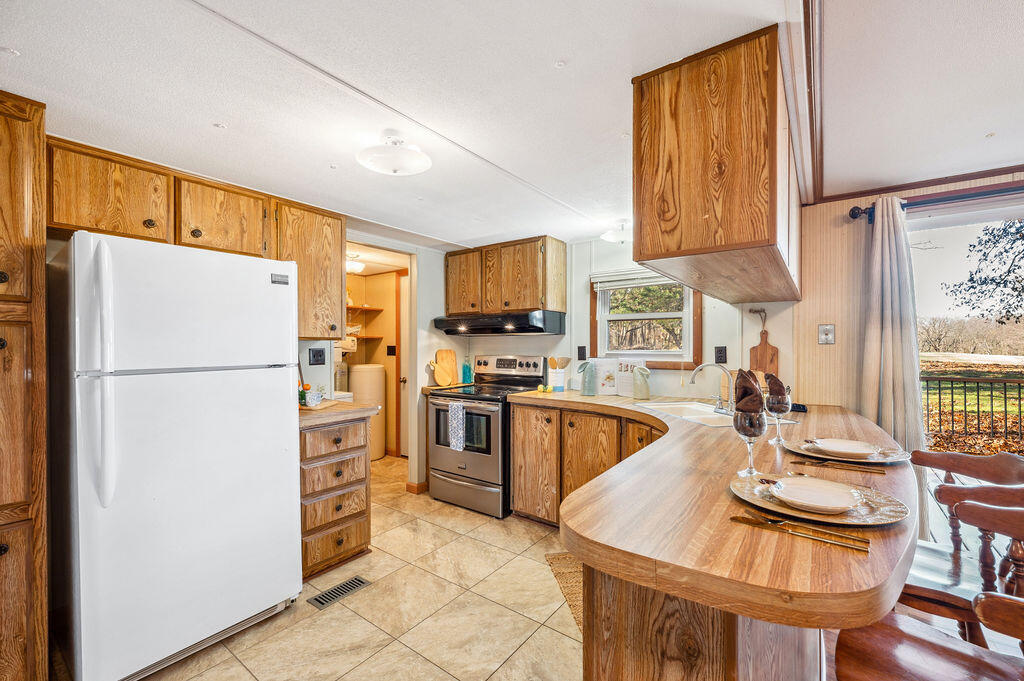
Kitchen with honey-toned wood cabinets and a curved breakfast bar set for a meal.
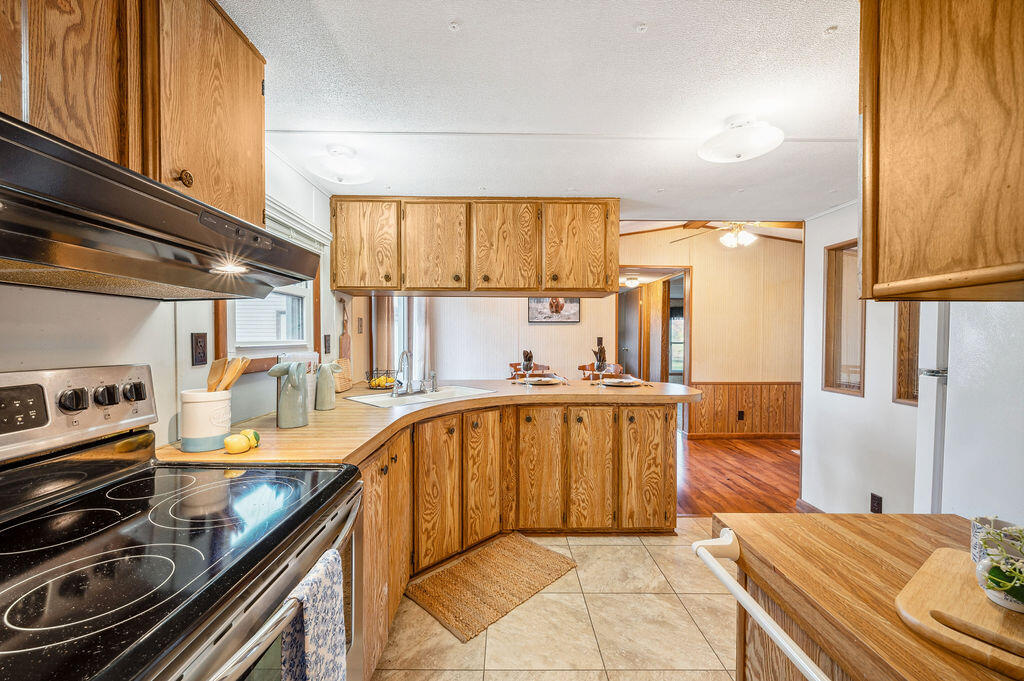
Kitchen with warm wood cabinets, a curved peninsula, and a black electric range opening to a dining area.
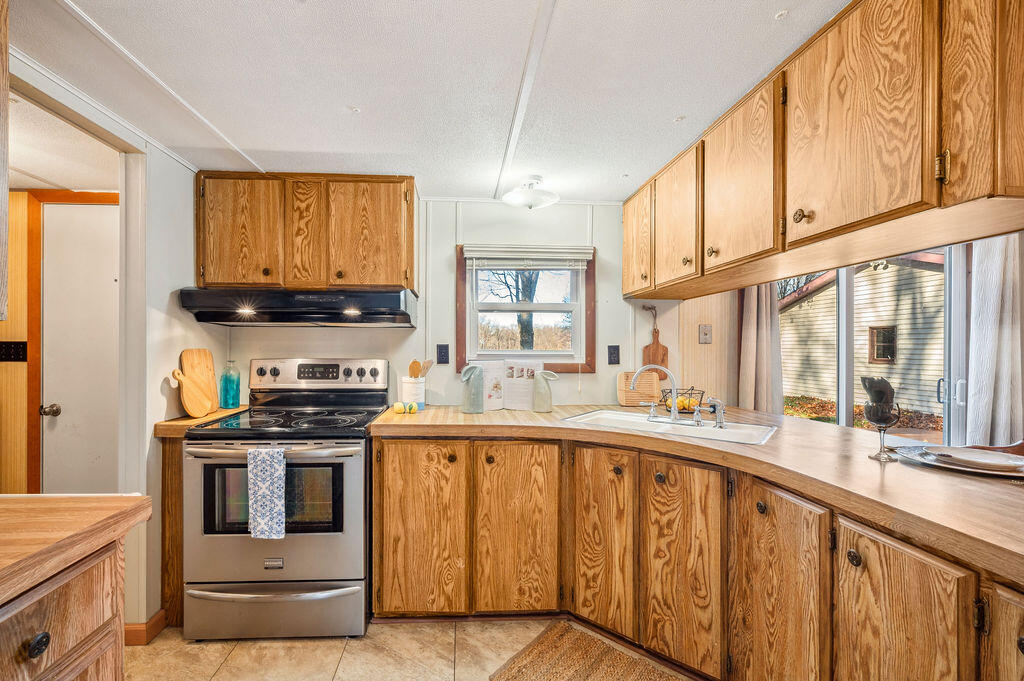
Kitchen with honey-toned wood cabinets, stainless electric range, and sink beneath windows.
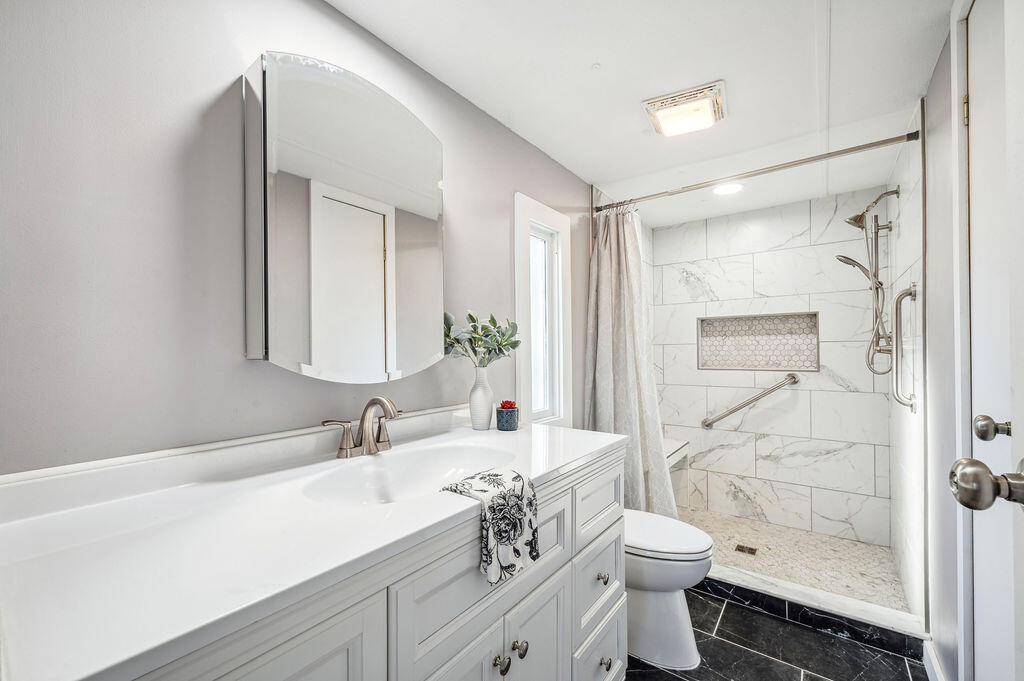
Renovated bathroom with a white vanity and marble-look walk-in shower with grab bars.
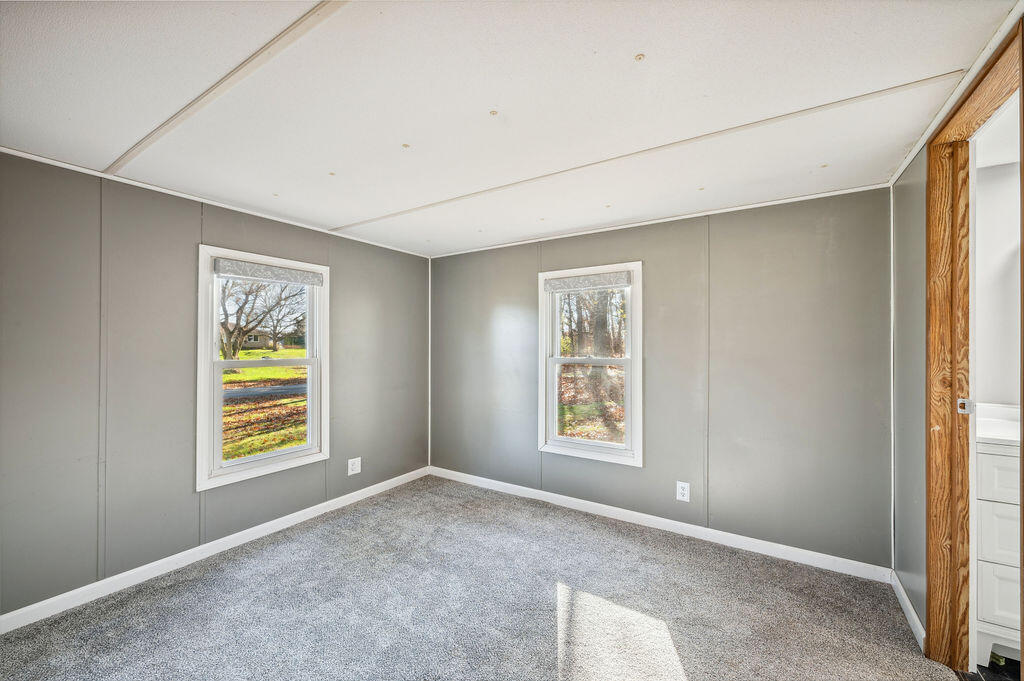
Empty room with gray walls and carpet, two windows, and exposed wood doorway trim.
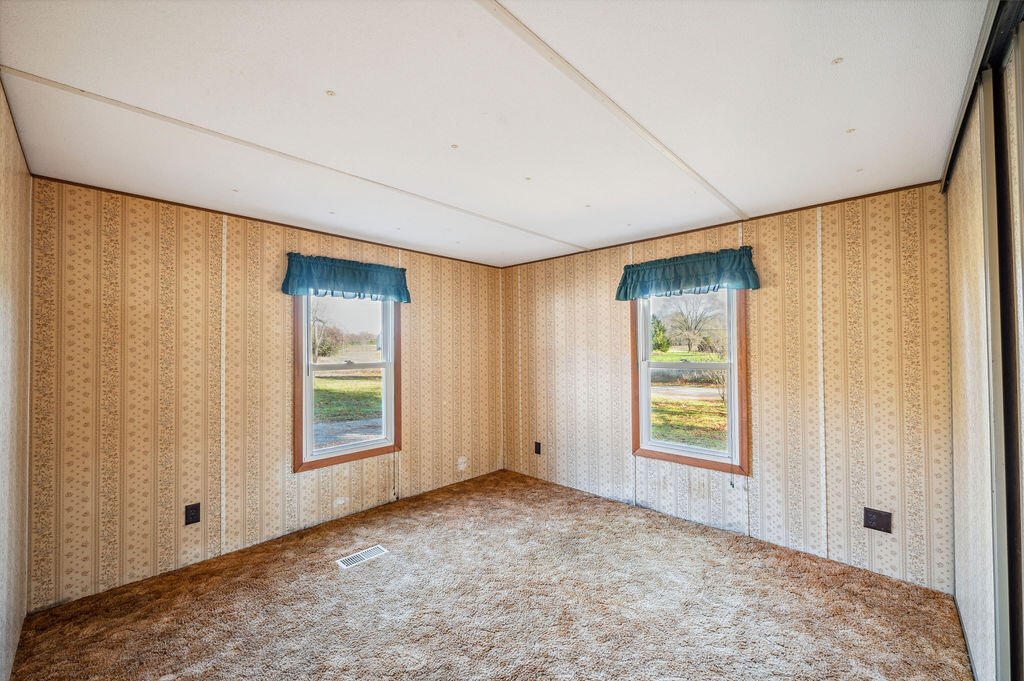
Empty room with patterned wallpaper, brown carpet, and two windows with teal valances.
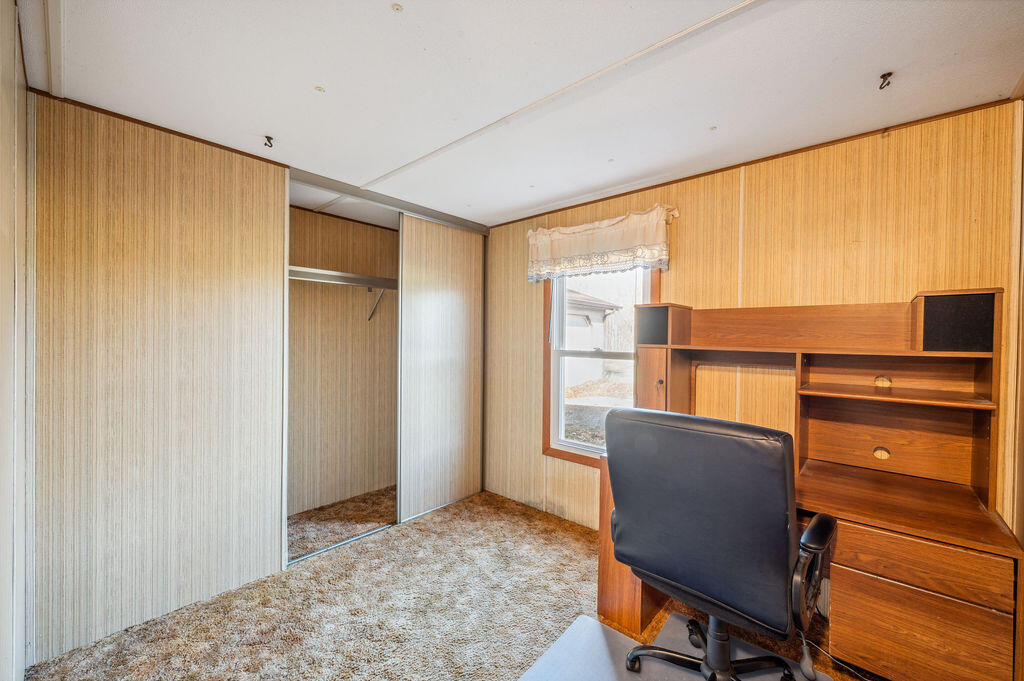
Room with built-in wooden desk, rolling chair, mirrored closet doors, and wood-paneled walls.
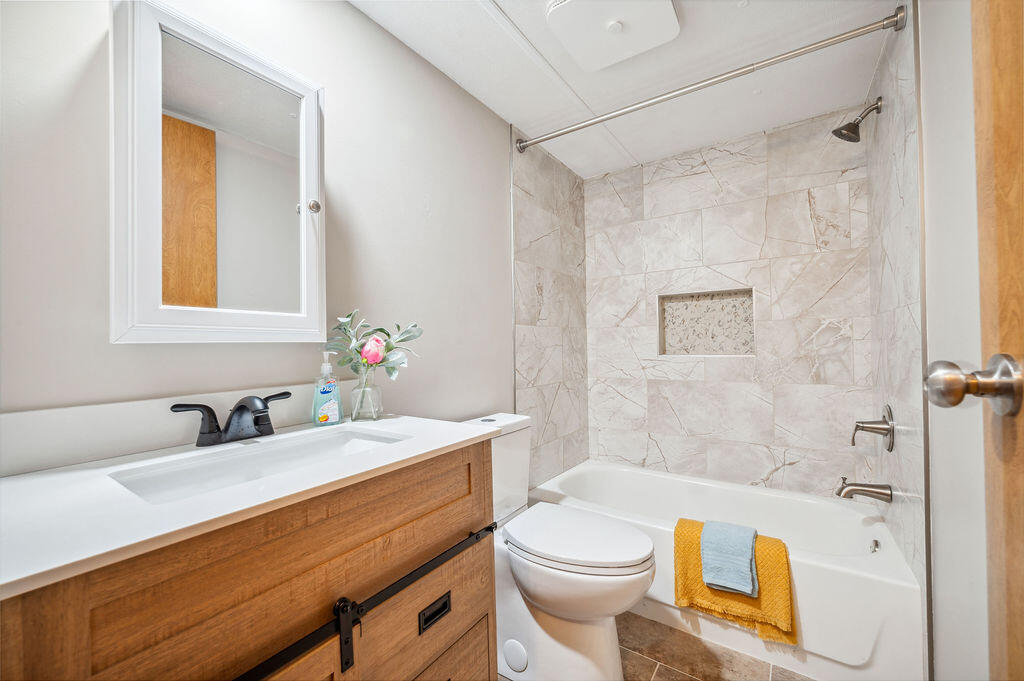
Bathroom with a wood vanity and marble-pattern tub surround, accented by yellow and blue towels.
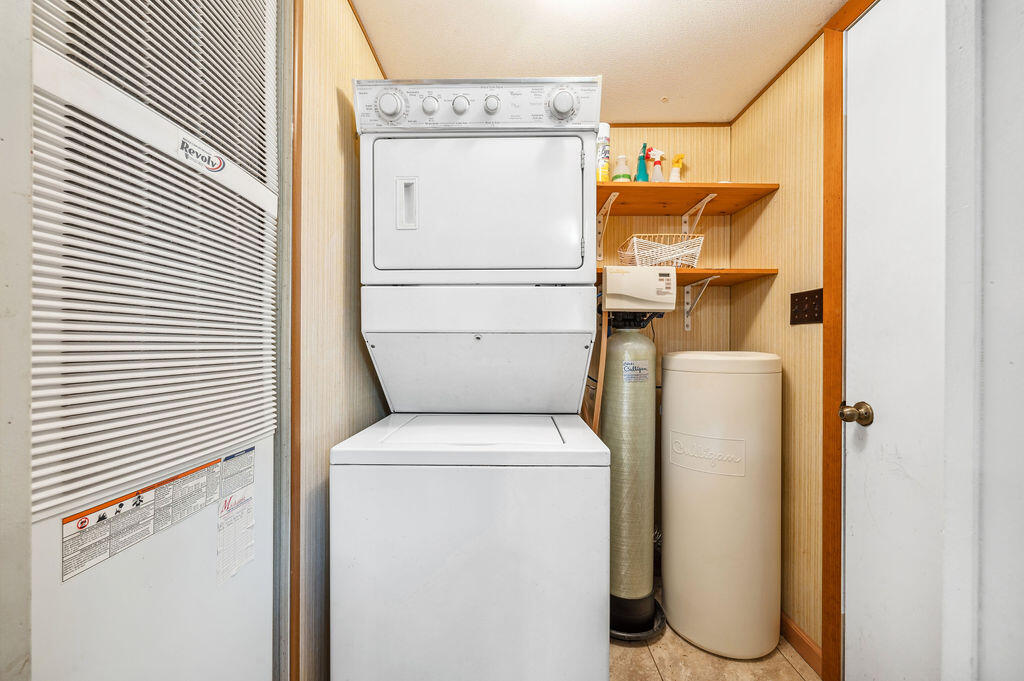
Laundry room with stacked washer and dryer, water softener, and open storage shelves.
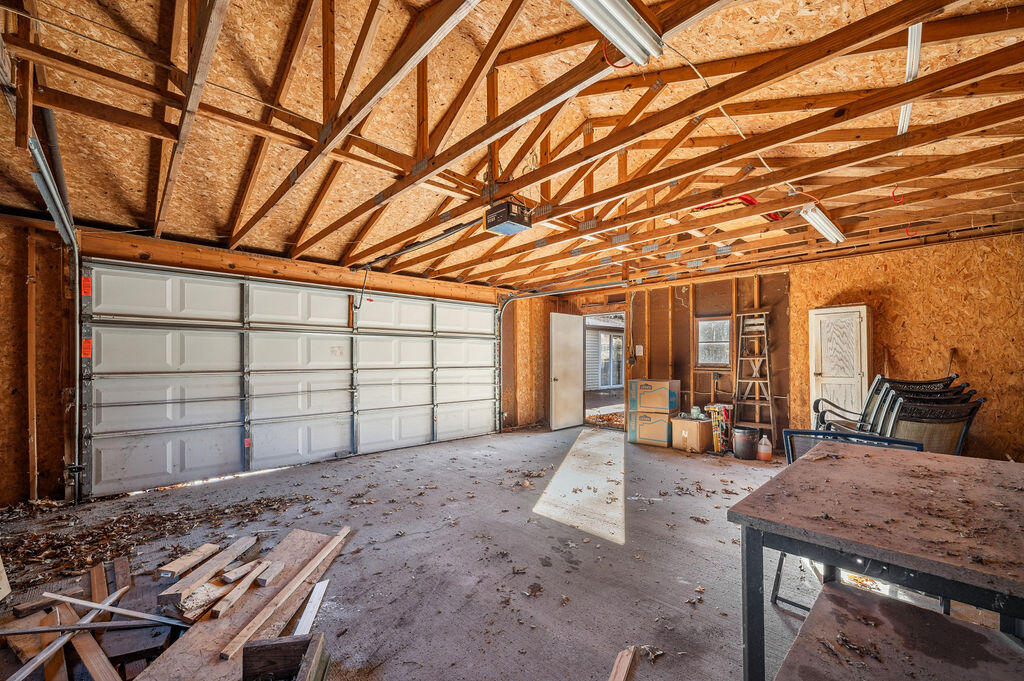
Garage with two overhead doors, exposed wooden roof trusses, and construction debris on the floor.
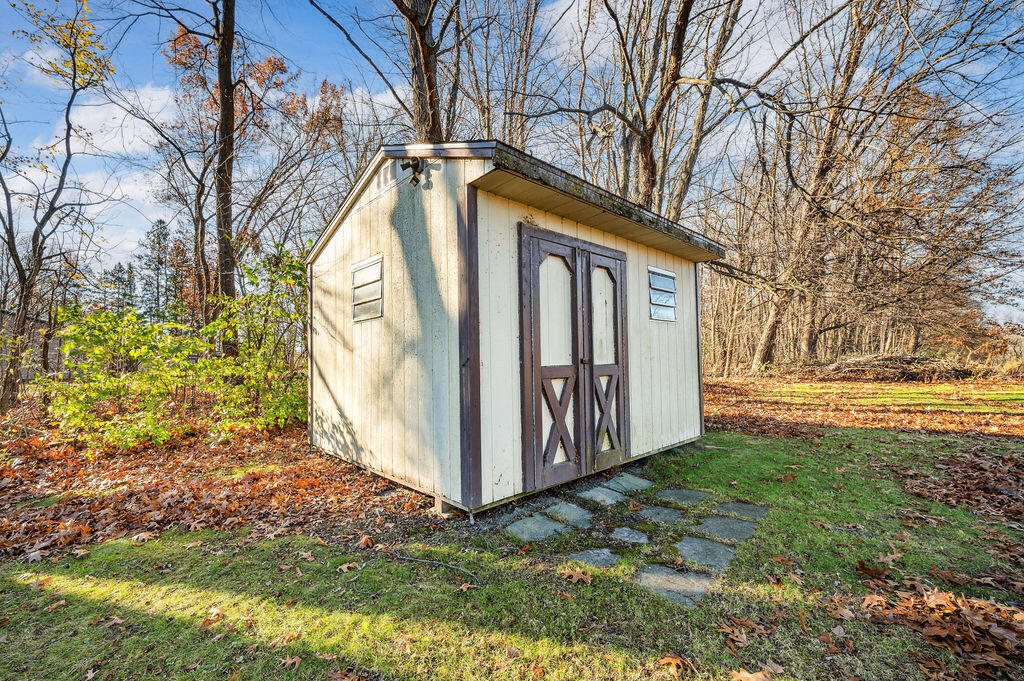
White storage shed with dark-trimmed double doors in a wooded yard among autumn leaves.
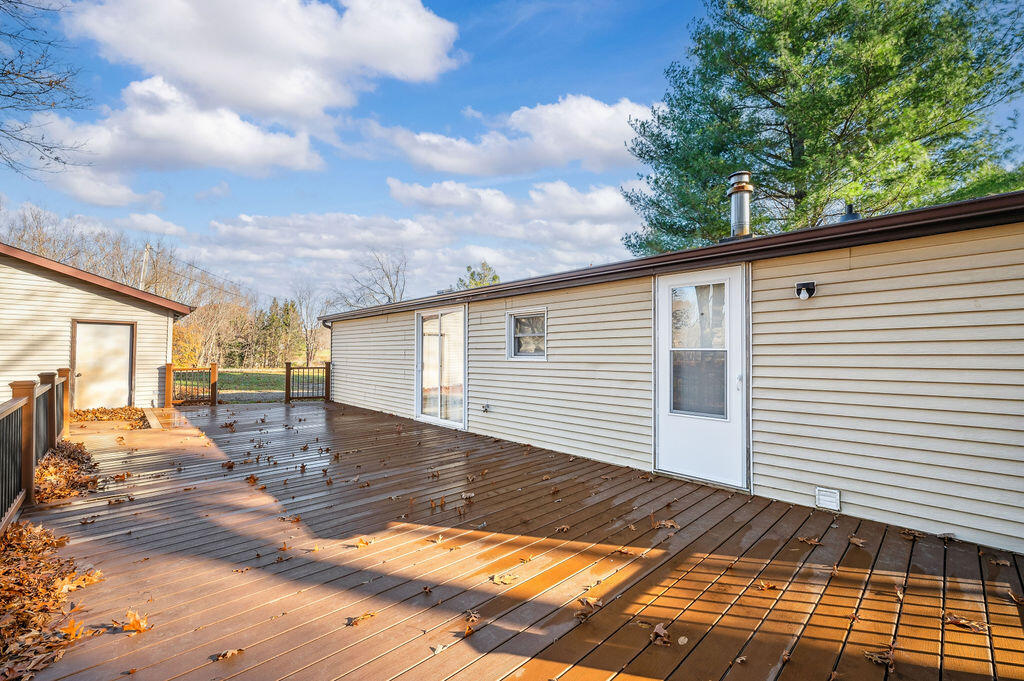
Large wooden deck along the back of a light-sided home, with a detached shed.
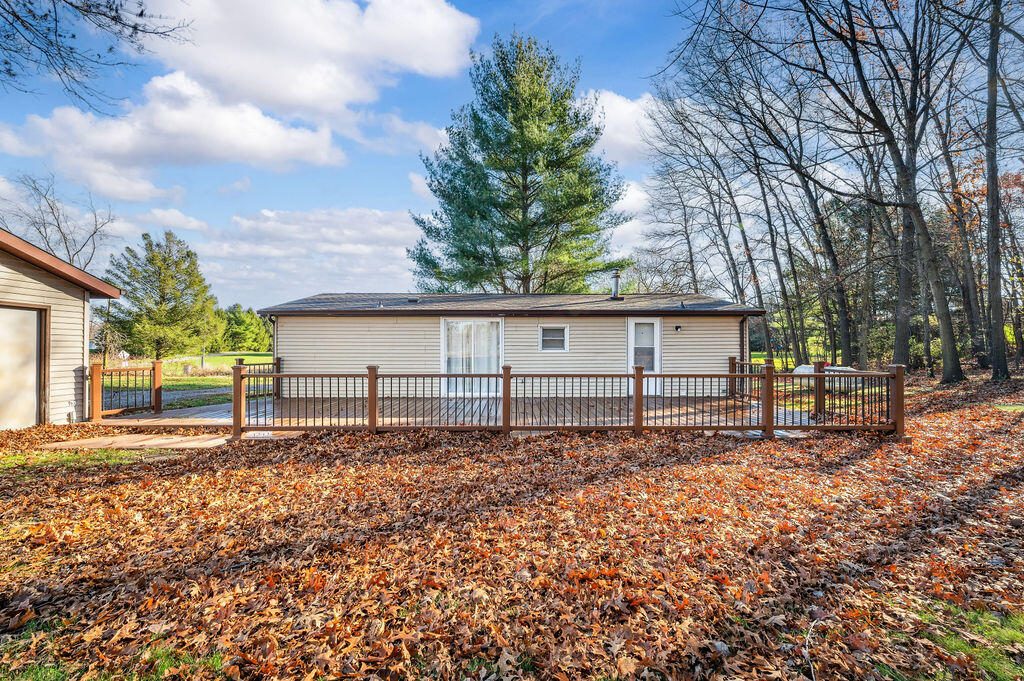
Rear of a beige single-story home with a railed deck and a yard covered in autumn leaves.
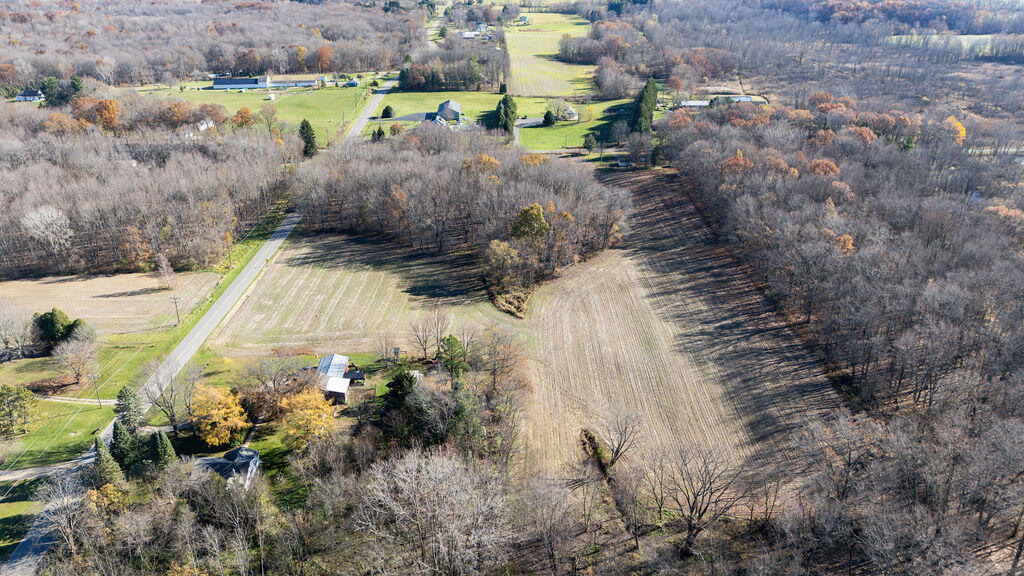
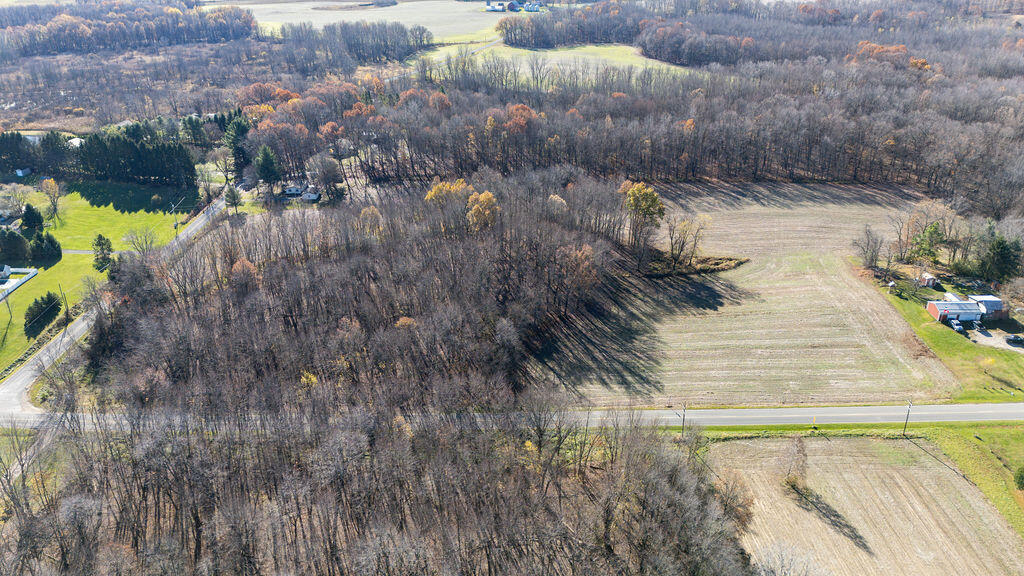
Aerial view of wooded fields and rural buildings beside a road.
Aerial view of wooded acreage and open fields beside a rural road.
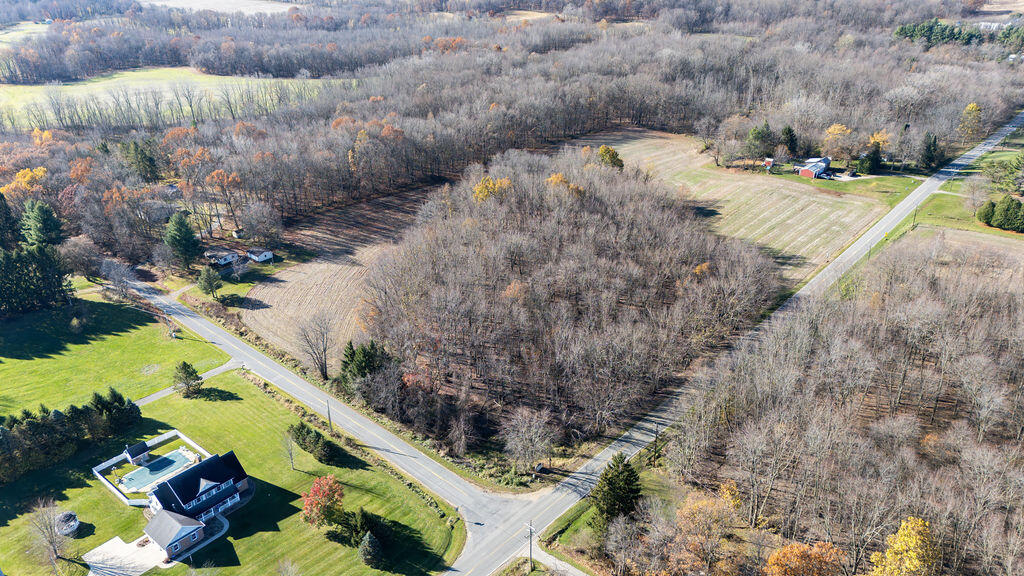
Aerial view of wooded rural acreage with a house, swimming pool, open lawn, and intersecting roads.
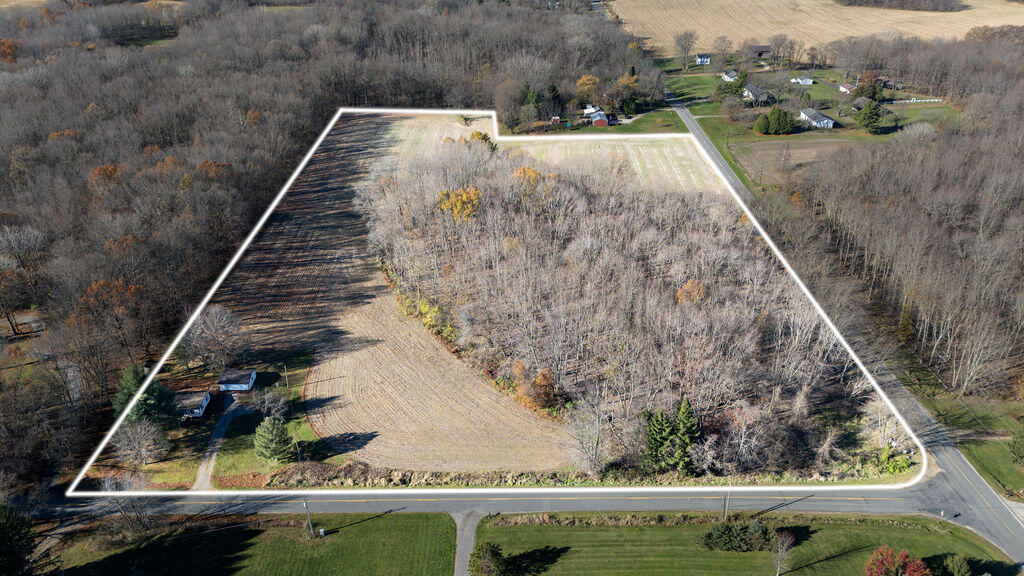
Aerial view of wooded acreage and a cleared field outlined along two roads.
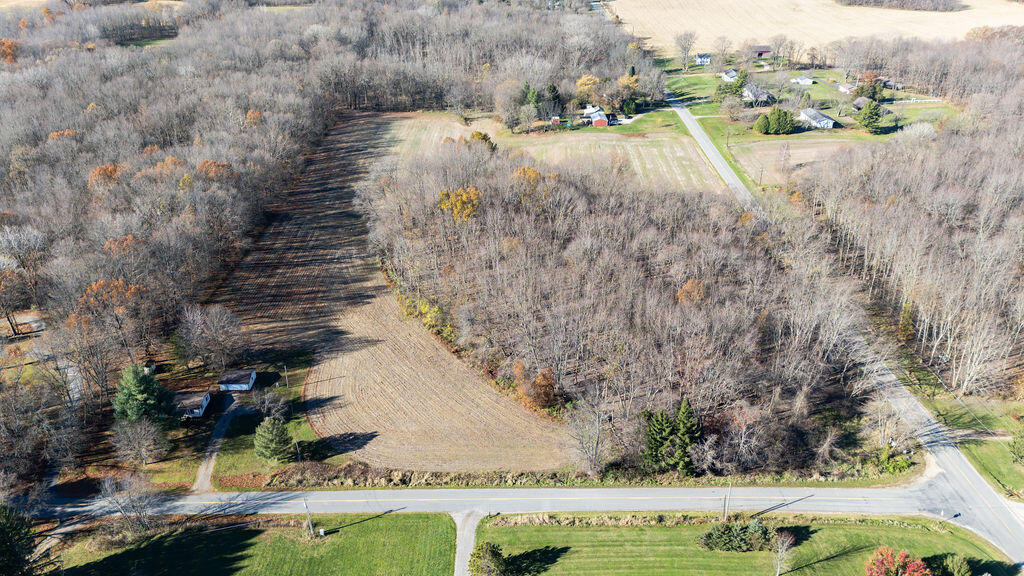
Aerial view of a cleared field bordered by autumn woodland beside a rural road.
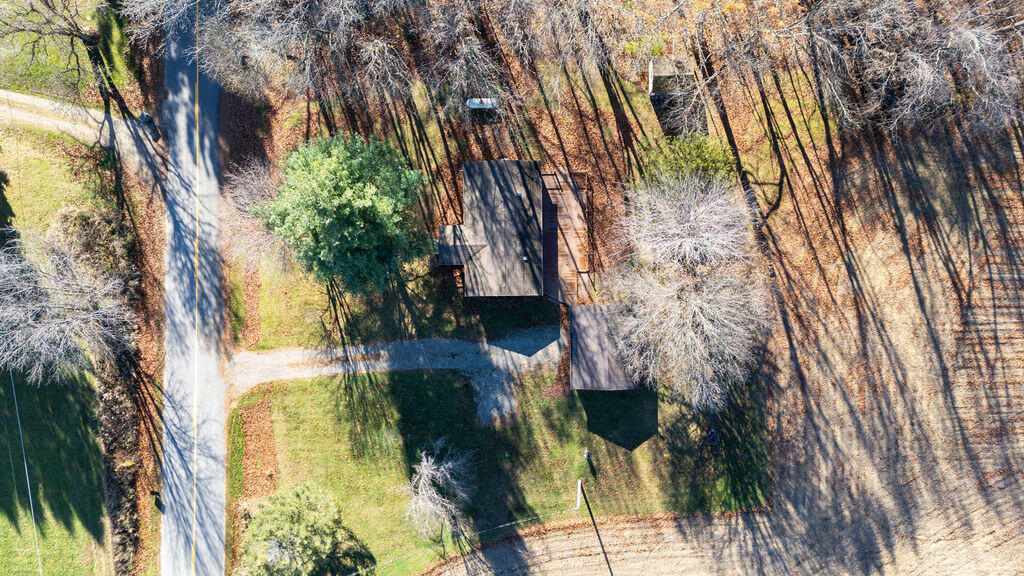
Aerial view of a wooded home and driveway amid autumn trees.
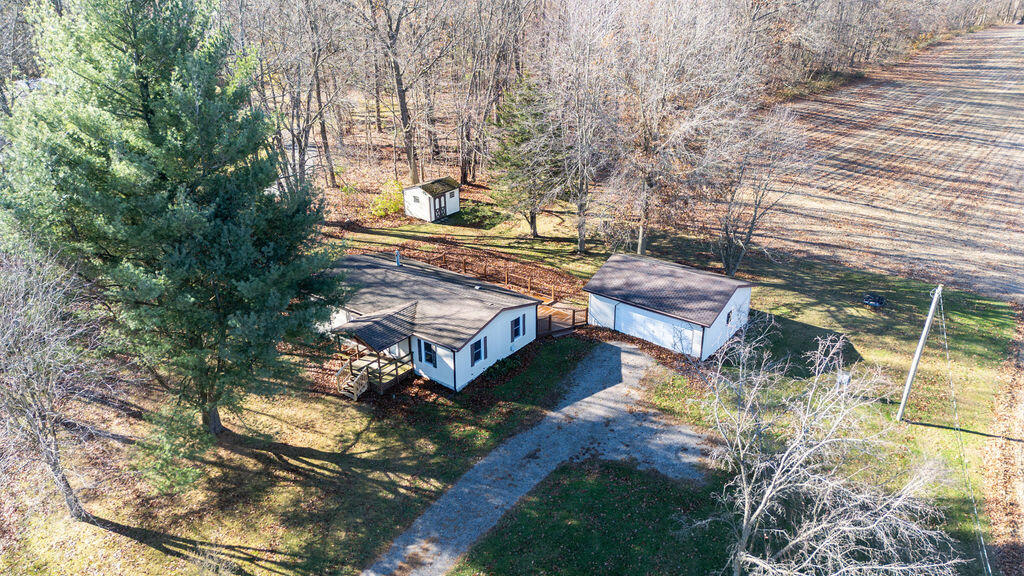
Aerial view of a white house and detached garage beside a gravel driveway, trees, and open farmland.
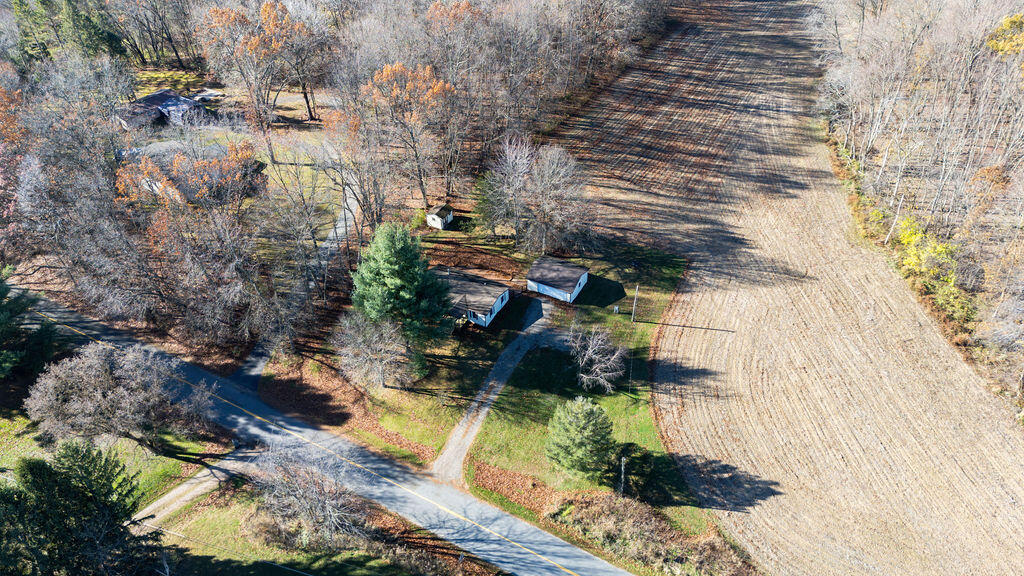
Aerial view of a rural home and outbuildings beside a cultivated field, surrounded by autumn trees.
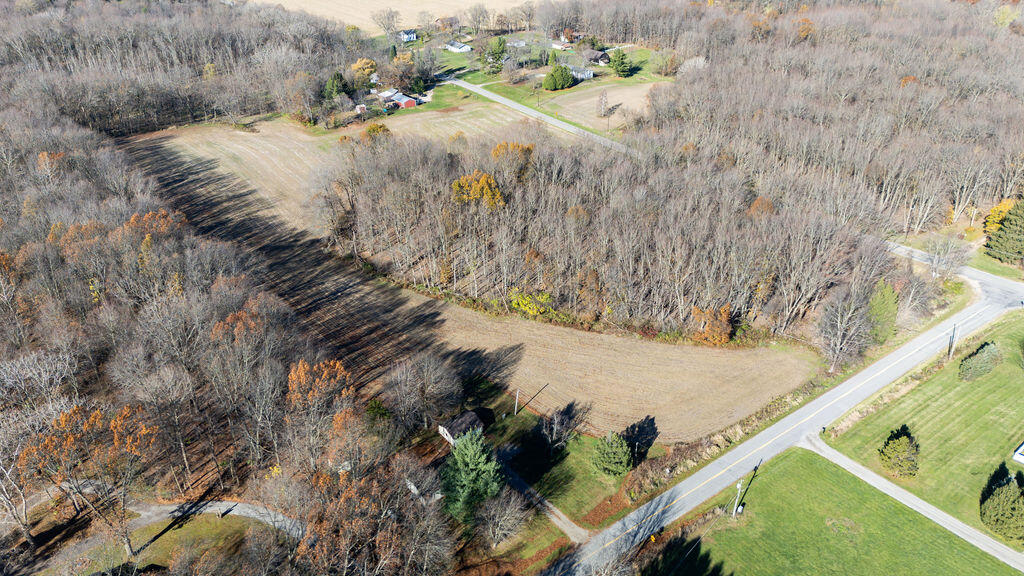
Aerial view of an open field bordered by woods, with a small structure beside the road.
SEE ALL PHOTOS
Single-story beige home with a covered wooden porch in a leaf-strewn autumn yard.
Single-story home with a covered wooden porch, detached garage, and gravel driveway.
Single-story beige home with a raised wooden deck, surrounded by autumn leaves.
Living room opening to a kitchen and deck, with wood floors and exposed ceiling beams.
Living room with wood-paneled walls, exposed ceiling beams, hardwood floors and large windows.
Open-plan living room and kitchen with wood paneling, exposed beams, and a breakfast bar.
Kitchen with honey-toned wood cabinets and a curved breakfast bar set for a meal.
Kitchen with warm wood cabinets, a curved peninsula, and a black electric range opening to a dining area.
Kitchen with honey-toned wood cabinets, stainless electric range, and sink beneath windows.
Renovated bathroom with a white vanity and marble-look walk-in shower with grab bars.
Empty room with gray walls and carpet, two windows, and exposed wood doorway trim.
Empty room with patterned wallpaper, brown carpet, and two windows with teal valances.
Room with built-in wooden desk, rolling chair, mirrored closet doors, and wood-paneled walls.
Bathroom with a wood vanity and marble-pattern tub surround, accented by yellow and blue towels.
Laundry room with stacked washer and dryer, water softener, and open storage shelves.
Garage with two overhead doors, exposed wooden roof trusses, and construction debris on the floor.
White storage shed with dark-trimmed double doors in a wooded yard among autumn leaves.
Large wooden deck along the back of a light-sided home, with a detached shed.
Rear of a beige single-story home with a railed deck and a yard covered in autumn leaves.
Aerial view of wooded fields and rural buildings beside a road.
Aerial view of wooded acreage and open fields beside a rural road.
Aerial view of wooded rural acreage with a house, swimming pool, open lawn, and intersecting roads.
Aerial view of wooded acreage and a cleared field outlined along two roads.
Aerial view of a cleared field bordered by autumn woodland beside a rural road.
Aerial view of a wooded home and driveway amid autumn trees.
Aerial view of a white house and detached garage beside a gravel driveway, trees, and open farmland.
Aerial view of a rural home and outbuildings beside a cultivated field, surrounded by autumn trees.
Aerial view of an open field bordered by woods, with a small structure beside the road.
Courtesy of Caren Furdeck, Ellsbury Commercial Group
Sold

1400 Dayton Road

1400 Dayton Road, Buchanan, MI 49107

$249,000
Discover this charming 3-bedroom, 2-bathroom home in Bertrand Township. Situated on over 10 acres of serene countryside, the brand-new expansive deck offers breathtaking views, ideal for relaxing or entertaining. Enjoy the peace and quiet of this private location while still being conveniently accessible. The property includes a 2-car detached garage and a shed, providing ample storage space. Whether you're seeking a tranquil escape or room to roam, this home can be both!

3
beds

2
baths

920 Sq.Ft. LIVING AREA

11.72 Acres lot

Real estate search promotion showing a home and property-map app on a phone.

Download Our App

Enhance your home search experience with the Jason Stroud Team mobile app — easily browse listings, schedule private showings, save your favorites, receive real-time updates, and stay connected wherever your search takes you.

 

Caren Furdeck

Caren Furdeck

Features & Amenities

Interior

  • total bedrooms3
  • Total bathrooms2
  • full bathrooms2
  • Laundry room Main Level
  • APPLIANCES Dryer, Oven, Refrigerator, Washer

Area & Lot

  • Status Sold
  • Date Sold December 23, 2024
  • Living Area920 Sq.Ft.
  • Total Area920 Sq.Ft.
  • Lot Area11.72 Acres
  • MLS® ID24059780
  • TypeManufactured-Mobile
  • YEAR BUILT1986
  • Architecture StylesRanch
  • School DistrictBuchanan

Exterior

  • STORIES1
  • Garage Space2.0
  • water SourceWell
  • roofComposition
  • parkingGarage Faces Front, Garage Door Opener, Detached
  • HEAT TYPEForced Air
  • AIR CONDITIONINGCentral Air
  • sewerSeptic Tank
  • Disability FeaturesLow Threshold Shower

Financial

  • Sales Price$249,000
  • Real Estate Tax $1,748/yr

Let's Get Started

Your dream home is within reach. Let the Jason Stroud Team guide you with expertise, dedication, and seamless service. Buy, sell, and invest with confidence. Reach out today!

Follow Us on Instagram