Single-story brick ranch home with a broad driveway and mature leafless trees.
Brick ranch home with a long driveway, American flag by the entrance, and leafless trees.
Split-level home with a balcony beyond a wide driveway, framed by a large bare tree.
Rear of a brick-and-siding home behind a broad lawn, with mature trees and a wooden fence.
Home exterior and backyard with a hammock, paved patio, and mature trees.
Brick home behind landscaped garden with stone retaining walls, steps, and flagstone paths.
Entry foyer with dark hardwood floors, louvered closets, and a chandelier, opening toward the kitchen.
Entryway with a glass-paneled front door, dark hardwood floors, and a crystal chandelier.
Hardwood-floored room with a chandelier, louvered doors, and views into a carpeted room and kitchen.
Kitchen with white cabinetry, mosaic tile backsplash, and hardwood floors opening to a living area.
Empty living room with hardwood floors, a large tiled fireplace, built-in cabinets, and curtained French doors.
Open-plan living area and kitchen with dark hardwood floors, large windows, and a central island.
Open living area with a fireplace, built-in cabinetry, dark hardwood floors, and large windows.
Tiled fireplace with glass doors, raised hearth, dark wood mantel, and hardwood flooring.
Kitchen with white built-in cabinets, illuminated shelving, a dark countertop, and a stainless steel wall oven.
Sunroom with large windows, dark tile flooring, a ceiling fan, and a skylight.
Empty sunroom with a skylight, tiled floor, and broad windows overlooking a patio and yard.
Kitchen with a large white island, dark mosaic backsplash, and hardwood floors.
Kitchen sink beneath large windows overlooking leafless trees, with dark granite counters and mosaic tile backsplash.
Empty dining room with green walls, striped window curtains, and sunlight across the carpet.
Empty green dining room with a crystal chandelier and sunlight across the carpet, opening to a windowed room.
Empty carpeted living room with yellow walls and an open doorway to an adjoining room.
Carpeted living room with mustard-yellow walls, opening to a bright room with a large curtained window.
Hallway with built-in cabinets, beige carpet, mauve wainscoting, and two chandeliers.
Empty carpeted room with beige walls, crown molding, and two windows with blinds.
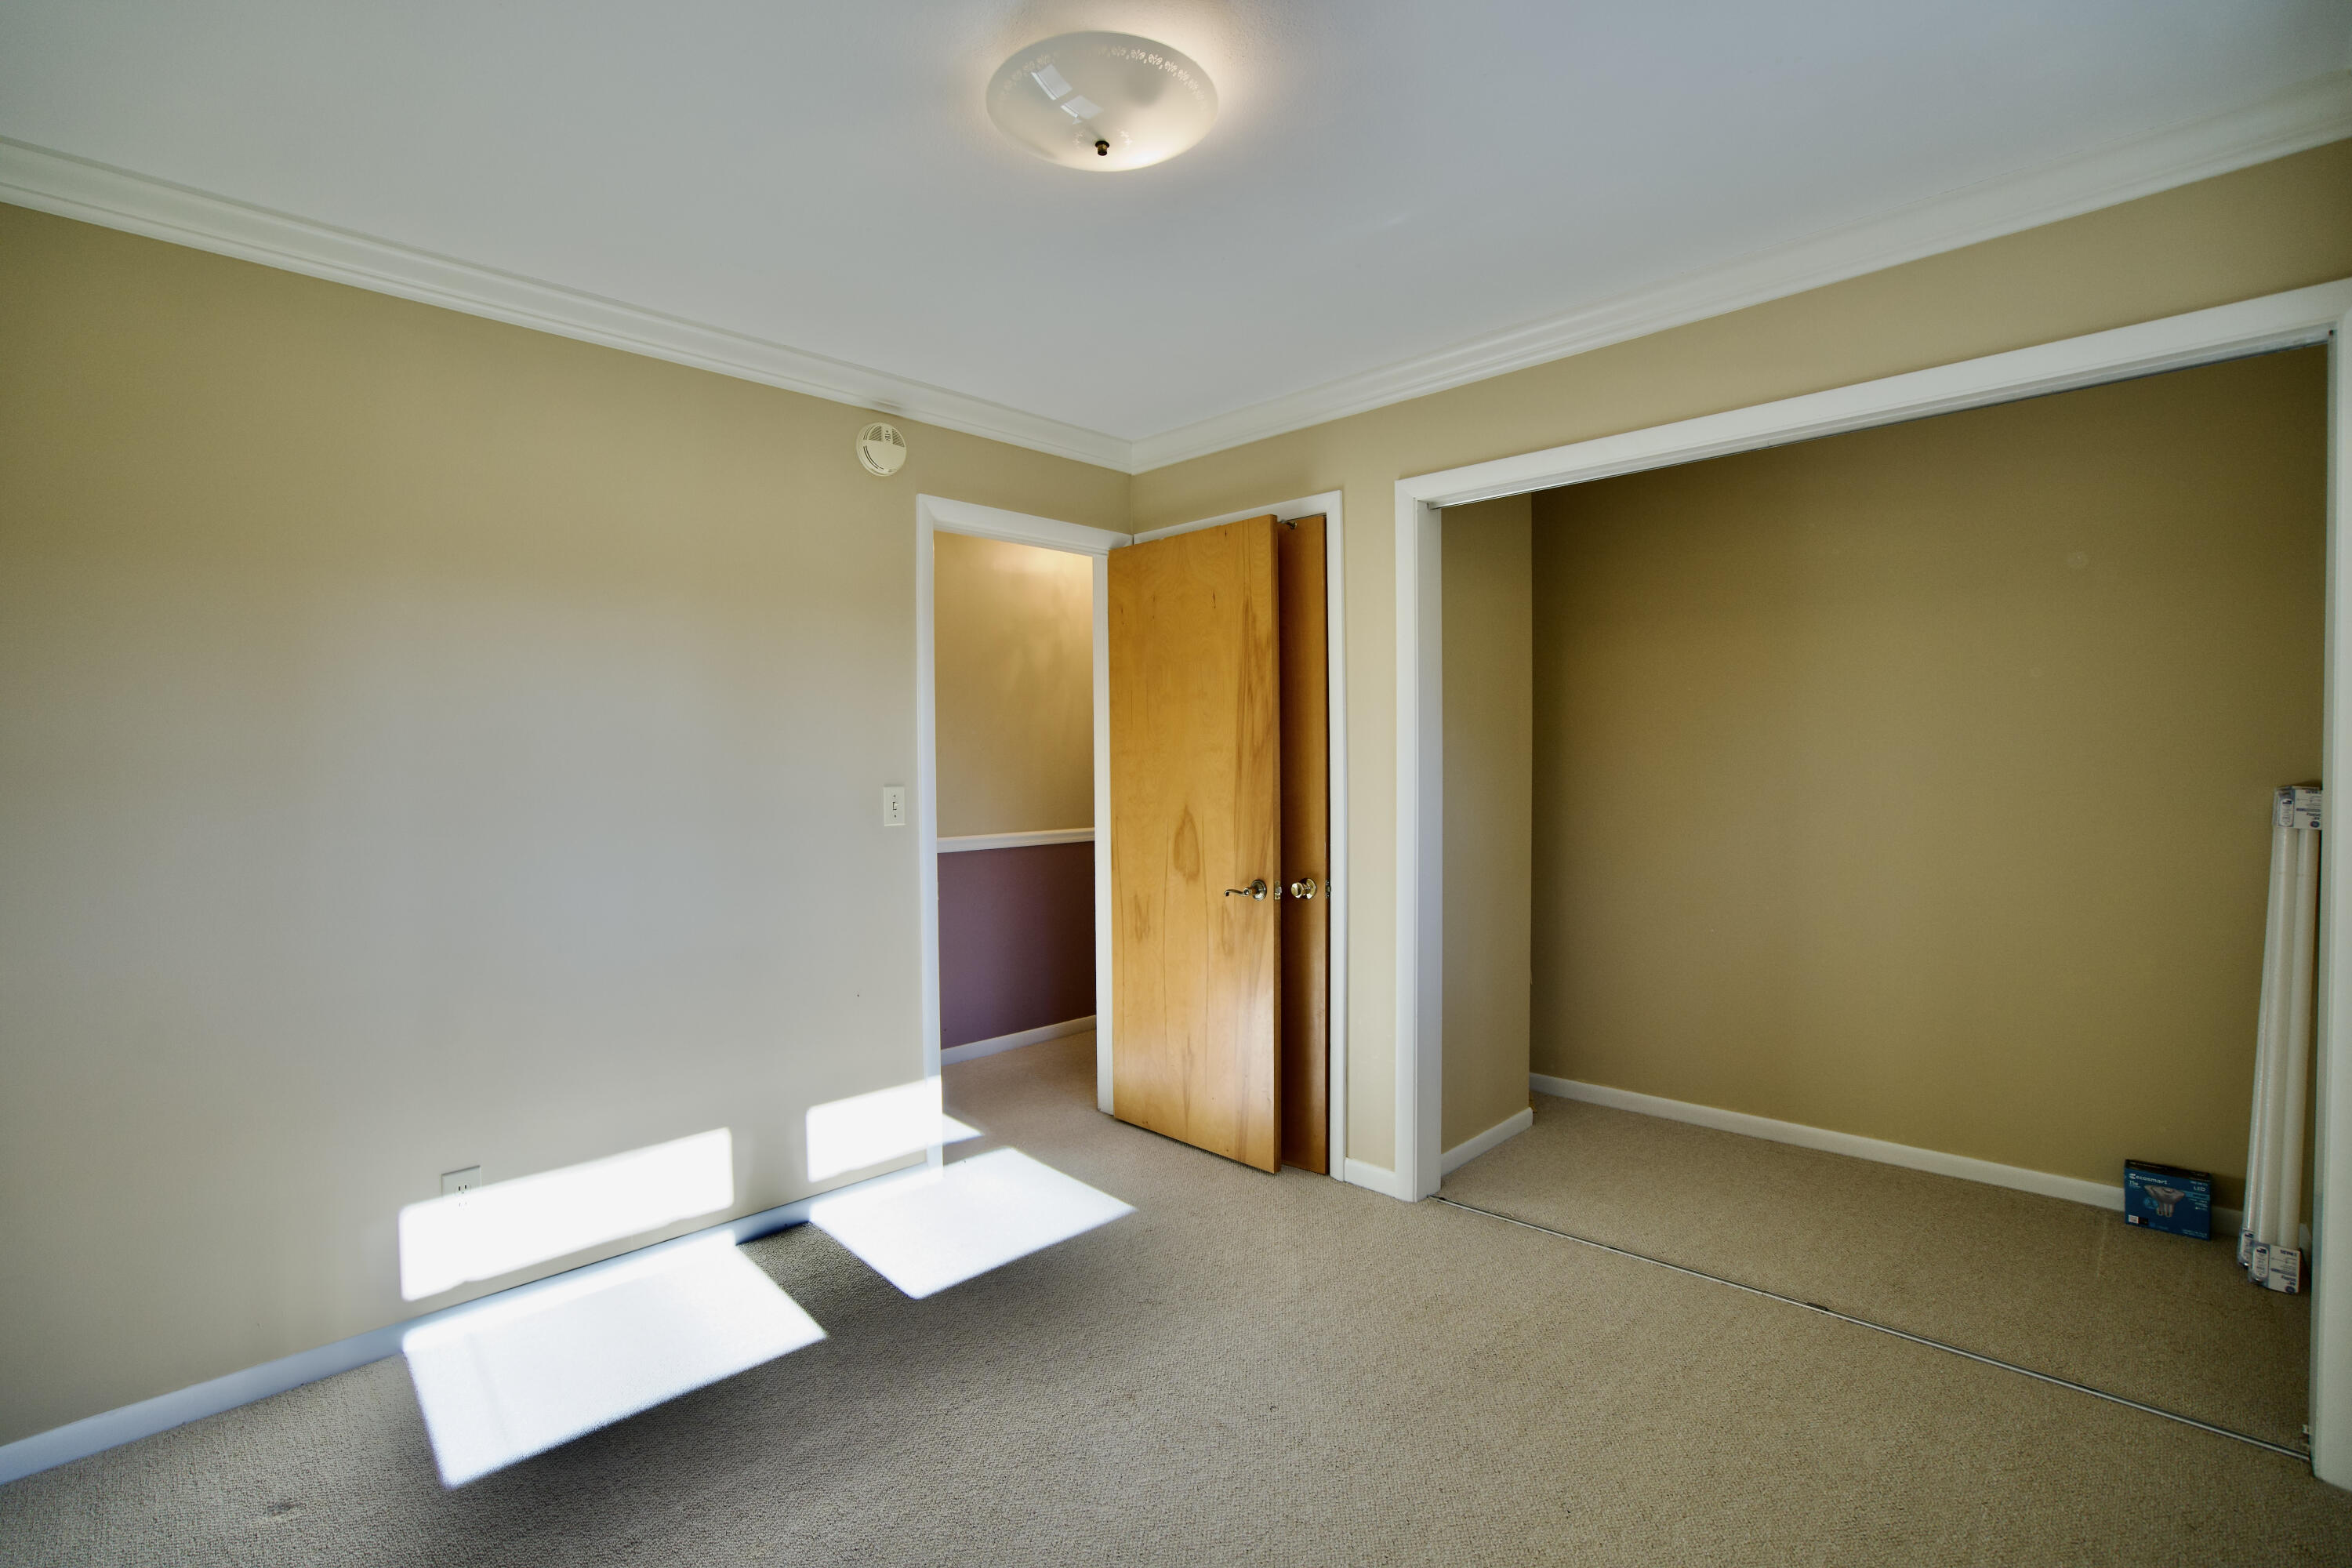
Empty carpeted bedroom with beige walls, a wooden door, and sunlight across the floor.
Bathroom with a tiled vanity, white bathtub, two windows, and brown tile flooring.
Empty bedroom with colorful striped walls, beige carpet, and a ceiling fan.
Empty bedroom with colorful striped walls, beige carpet, windows, and closet doors
Vacant living room with a vaulted wood ceiling, large sunlit windows, and a tiled fireplace.
Vacant living room with a vaulted wood ceiling, tiled fireplace, and sunlight across the carpet.
Bathroom with a double vanity, soaking tub, fireplace, and vaulted wood-plank ceiling.
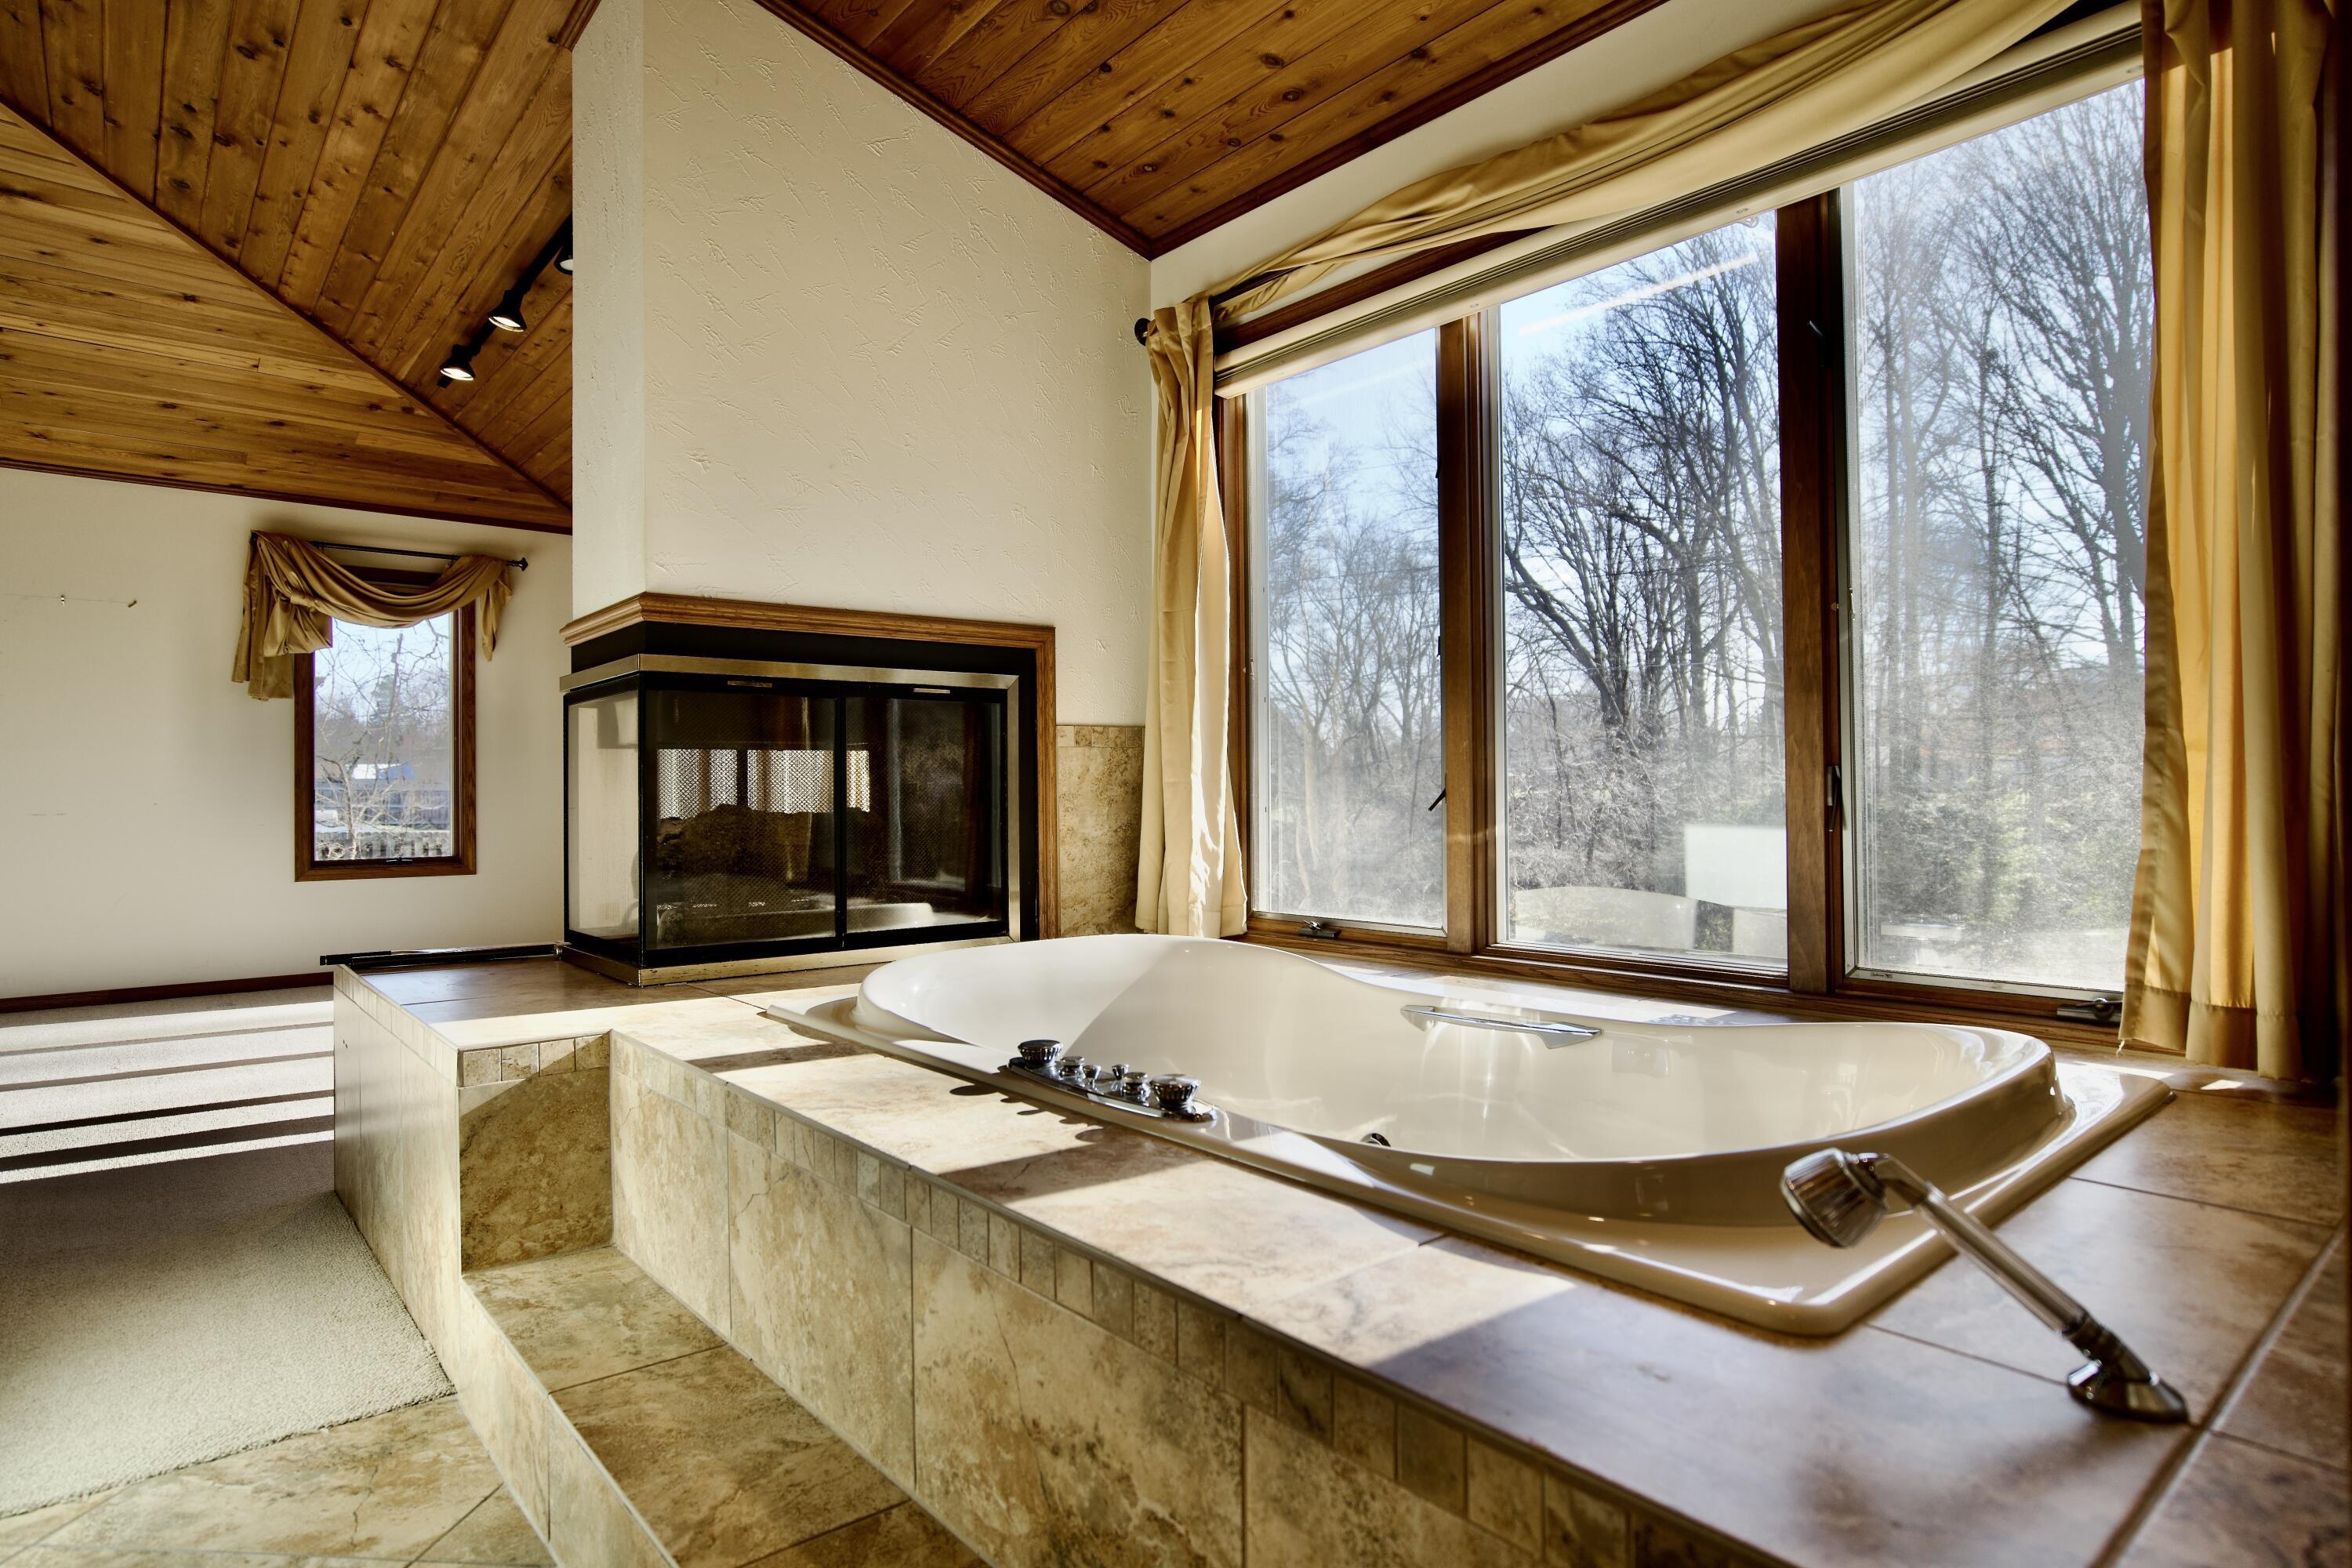
Bathroom with a tiled jetted tub beside a corner fireplace and broad windows overlooking trees.
Bathroom with a white toilet, wooden cabinet, wood-trimmed window, and tan tile floor.
Empty walk-in closet with hardwood floors, wall-mounted clothing rails, and brown curtains framing the entrance.
Empty walk-in closet with wire shelving, a window, full-length mirror, and hardwood floor.
Walk-in shower with tan tile, built-in corner shelves, and a recessed ceiling light.
Hallway with a carpeted staircase, wooden handrail, paneled walls, and patterned ceiling.
Vacant basement room with louvered closets, wood-look flooring, and an open ceiling panel.
Vacant living room with wood floors, stone fireplace, and ornate coffered ceiling.
Vacant living room with a stone fireplace, built-in shelving, and an ornate coffered ceiling.
Tiled entryway with a windowed exterior door and open closet.
Empty bedroom with dark ceiling beams, a ceiling fan, and an open closet.
Empty carpeted room with dark wood ceiling beams, a ceiling fan, and two curtained windows.
Bathroom with a mosaic-banded tiled shower, white vanity, framed mirror, and coffered ceiling.
Rear exterior of a brick and siding house with a sunroom and broad lawn.
Enclosed sunroom with large windows beside a brick-paver patio.
Aerial view of a home with a broad roof, paved patio, circular fire pit, and surrounding lawn.
Aerial view of a home with a broad roof, paved patio, and curved front walk.
Aerial view of a single-story brick home on a wooded corner lot with a curved driveway.
Aerial view of a home with a curved driveway, broad lawns, and leafless trees.
Aerial view of a wooded residential neighborhood with Lake Michigan on the horizon.
Aerial view of a wooded St. Joseph neighborhood, highway, and Lake Michigan on the horizon.
SEE ALL PHOTOS
Single-story brick ranch home with a broad driveway and mature leafless trees.
Brick ranch home with a long driveway, American flag by the entrance, and leafless trees.
Split-level home with a balcony beyond a wide driveway, framed by a large bare tree.
Rear of a brick-and-siding home behind a broad lawn, with mature trees and a wooden fence.
Home exterior and backyard with a hammock, paved patio, and mature trees.
Brick home behind landscaped garden with stone retaining walls, steps, and flagstone paths.
Entry foyer with dark hardwood floors, louvered closets, and a chandelier, opening toward the kitchen.
Entryway with a glass-paneled front door, dark hardwood floors, and a crystal chandelier.
Hardwood-floored room with a chandelier, louvered doors, and views into a carpeted room and kitchen.
Kitchen with white cabinetry, mosaic tile backsplash, and hardwood floors opening to a living area.
Empty living room with hardwood floors, a large tiled fireplace, built-in cabinets, and curtained French doors.
Open-plan living area and kitchen with dark hardwood floors, large windows, and a central island.
Open living area with a fireplace, built-in cabinetry, dark hardwood floors, and large windows.
Tiled fireplace with glass doors, raised hearth, dark wood mantel, and hardwood flooring.
Kitchen with white built-in cabinets, illuminated shelving, a dark countertop, and a stainless steel wall oven.
Sunroom with large windows, dark tile flooring, a ceiling fan, and a skylight.
Empty sunroom with a skylight, tiled floor, and broad windows overlooking a patio and yard.
Kitchen with a large white island, dark mosaic backsplash, and hardwood floors.
Kitchen sink beneath large windows overlooking leafless trees, with dark granite counters and mosaic tile backsplash.
Empty dining room with green walls, striped window curtains, and sunlight across the carpet.
Empty green dining room with a crystal chandelier and sunlight across the carpet, opening to a windowed room.
Empty carpeted living room with yellow walls and an open doorway to an adjoining room.
Carpeted living room with mustard-yellow walls, opening to a bright room with a large curtained window.
Hallway with built-in cabinets, beige carpet, mauve wainscoting, and two chandeliers.
Empty carpeted room with beige walls, crown molding, and two windows with blinds.
Empty carpeted bedroom with beige walls, a wooden door, and sunlight across the floor.
Bathroom with a tiled vanity, white bathtub, two windows, and brown tile flooring.
Empty bedroom with colorful striped walls, beige carpet, and a ceiling fan.
Empty bedroom with colorful striped walls, beige carpet, windows, and closet doors
Vacant living room with a vaulted wood ceiling, large sunlit windows, and a tiled fireplace.
Vacant living room with a vaulted wood ceiling, tiled fireplace, and sunlight across the carpet.
Bathroom with a double vanity, soaking tub, fireplace, and vaulted wood-plank ceiling.
Bathroom with a tiled jetted tub beside a corner fireplace and broad windows overlooking trees.
Bathroom with a white toilet, wooden cabinet, wood-trimmed window, and tan tile floor.
Empty walk-in closet with hardwood floors, wall-mounted clothing rails, and brown curtains framing the entrance.
Empty walk-in closet with wire shelving, a window, full-length mirror, and hardwood floor.
Walk-in shower with tan tile, built-in corner shelves, and a recessed ceiling light.
Hallway with a carpeted staircase, wooden handrail, paneled walls, and patterned ceiling.
Vacant basement room with louvered closets, wood-look flooring, and an open ceiling panel.
Vacant living room with wood floors, stone fireplace, and ornate coffered ceiling.
Vacant living room with a stone fireplace, built-in shelving, and an ornate coffered ceiling.
Tiled entryway with a windowed exterior door and open closet.
Empty bedroom with dark ceiling beams, a ceiling fan, and an open closet.
Empty carpeted room with dark wood ceiling beams, a ceiling fan, and two curtained windows.
Bathroom with a mosaic-banded tiled shower, white vanity, framed mirror, and coffered ceiling.
Rear exterior of a brick and siding house with a sunroom and broad lawn.
Enclosed sunroom with large windows beside a brick-paver patio.
Aerial view of a home with a broad roof, paved patio, circular fire pit, and surrounding lawn.
Aerial view of a home with a broad roof, paved patio, and curved front walk.
Aerial view of a single-story brick home on a wooded corner lot with a curved driveway.
Aerial view of a home with a curved driveway, broad lawns, and leafless trees.
Aerial view of a wooded residential neighborhood with Lake Michigan on the horizon.
Aerial view of a wooded St. Joseph neighborhood, highway, and Lake Michigan on the horizon.
Courtesy of John M Shail, Coldwell Banker Anchor R.E.
Sold

1548 Timberlane Drive, St. Joseph

1548 Timberlane Drive, St. Joseph, St Joseph, MI 49085

$420,000
If you're looking for a spacious ranch-style home, look no further! This brick ranch offers 3000 square feet of living space on the main level and an additional 1500 square feet on the lower level with a walk-out. The main floor features a large master suite along with 2 other bedrooms. The kitchen boasts updated countertops and newer windows throughout the home. The expansive living room and dining area lead to a 3-season room for your relaxation and enjoyment. The lower level includes a sizable recreation/family room, a potential 4th bedroom, and extra storage space. Don't miss the opportunity to see this home situated at the end of a cul-de-sac.

3
beds

3
baths

4,500 Sq.Ft. LIVING AREA

1.2 Acres lot

Real estate search promotion showing a home and property-map app on a phone.

Download Our App

Enhance your home search experience with the Jason Stroud Team mobile app — easily browse listings, schedule private showings, save your favorites, receive real-time updates, and stay connected wherever your search takes you.

 

Caren Furdeck

Caren Furdeck

Features & Amenities

Interior

  • total bedrooms3
  • Total bathrooms3
  • full bathrooms3
  • Laundry room Lower Level, Other
  • Flooring Carpet, Ceramic Tile, Laminate, Tile, Wood
  • Fireplace Living Room, Primary Bedroom, Recreation Room
  • APPLIANCES Built-In Electric Oven, Cooktop, Dishwasher, Refrigerator
  • other interior Features Ceiling Fan(s), Whirlpool Tub

Area & Lot

  • Status Sold
  • Date Sold April 25, 2024
  • Living Area4,500 Sq.Ft.
  • Total Area3,000 Sq.Ft.
  • Lot Area1.2 Acres
  • MLS® ID23144327
  • TypeResidential
  • YEAR BUILT1965
  • Architecture StylesRanch
  • School DistrictLakeshore

Exterior

  • STORIES1
  • Garage Space2.0
  • water SourcePublic
  • utilitiesNatural Gas Connected, Cable Connected
  • roofComposition
  • lot featuresWooded, Ravine
  • parkingAttached
  • HEAT TYPEForced Air
  • AIR CONDITIONINGCentral Air
  • sewerPublic
  • other exterior Features3 Season Room

Financial

  • Sales Price$420,000
  • Real Estate Tax $4,227/yr

Let's Get Started

Your dream home is within reach. Let the Jason Stroud Team guide you with expertise, dedication, and seamless service. Buy, sell, and invest with confidence. Reach out today!

Follow Us on Instagram