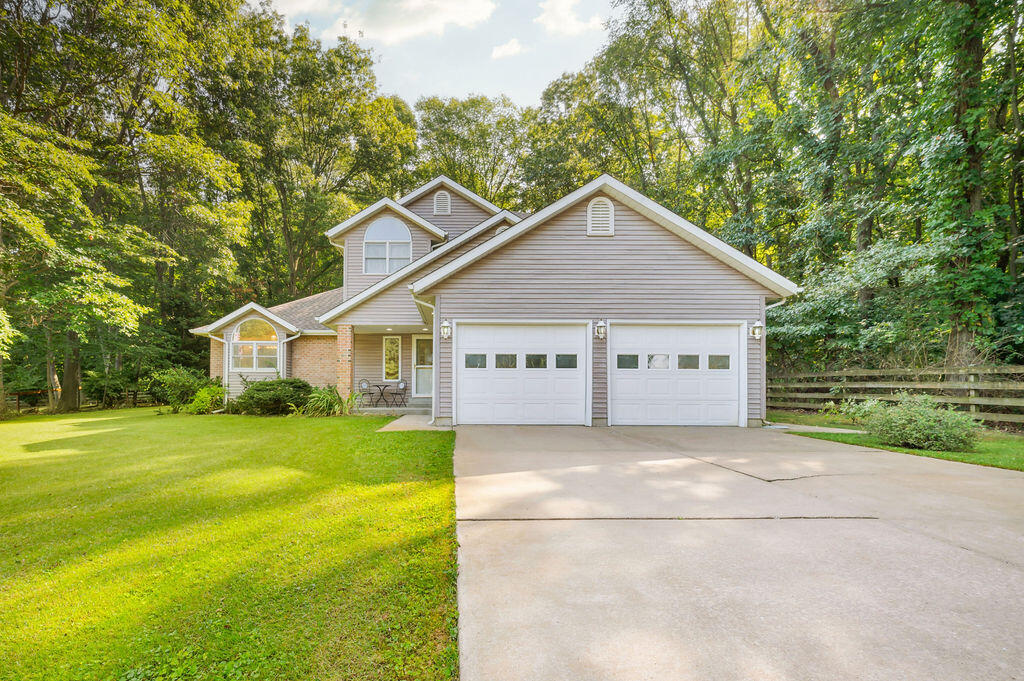
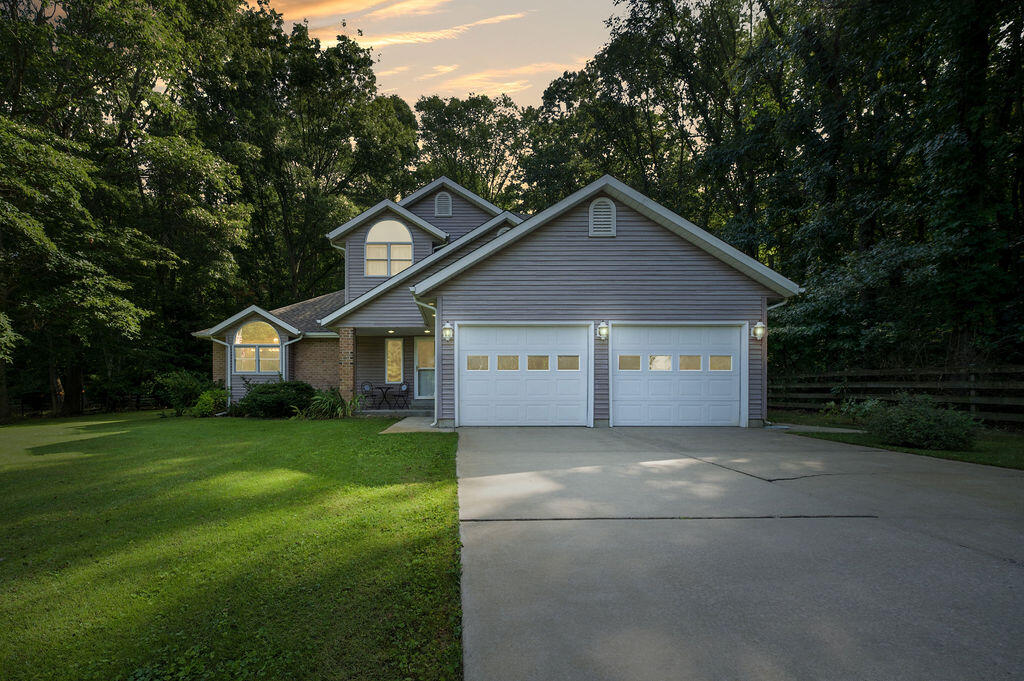
Two-story house with brick accents, a two-car garage, broad driveway, and wooded yard.
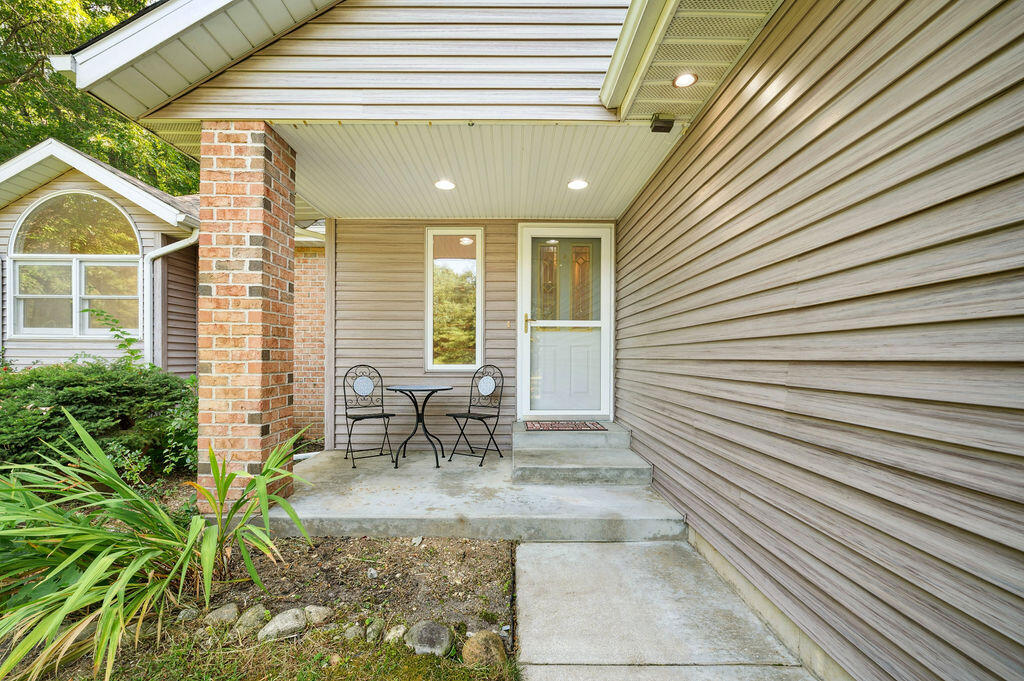
Covered front porch with a brick column, white entry door, and small table and chairs.
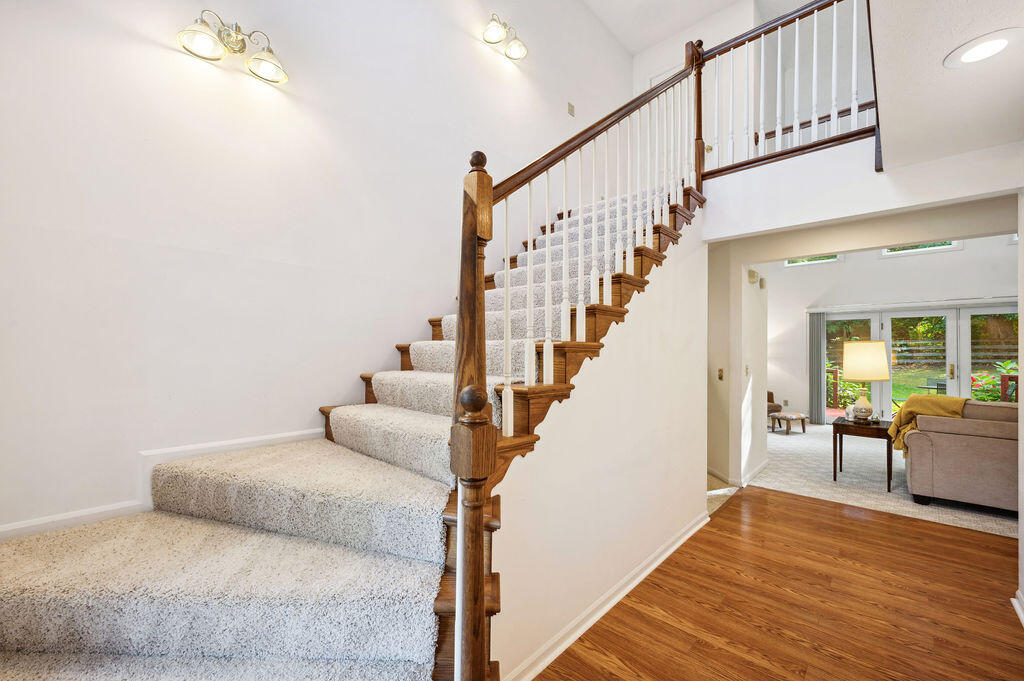
Entryway staircase with carpeted steps, a dark wood railing, hardwood flooring, and an adjoining living room.
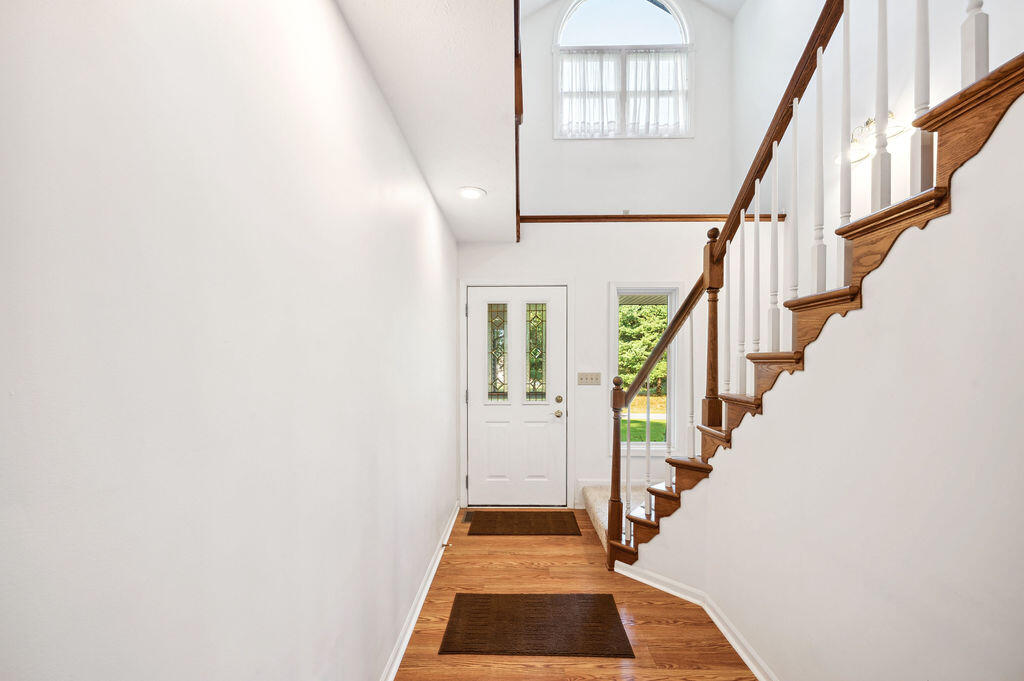
Two-story entry foyer with hardwood floors, a glass-paneled front door, and a wood staircase.
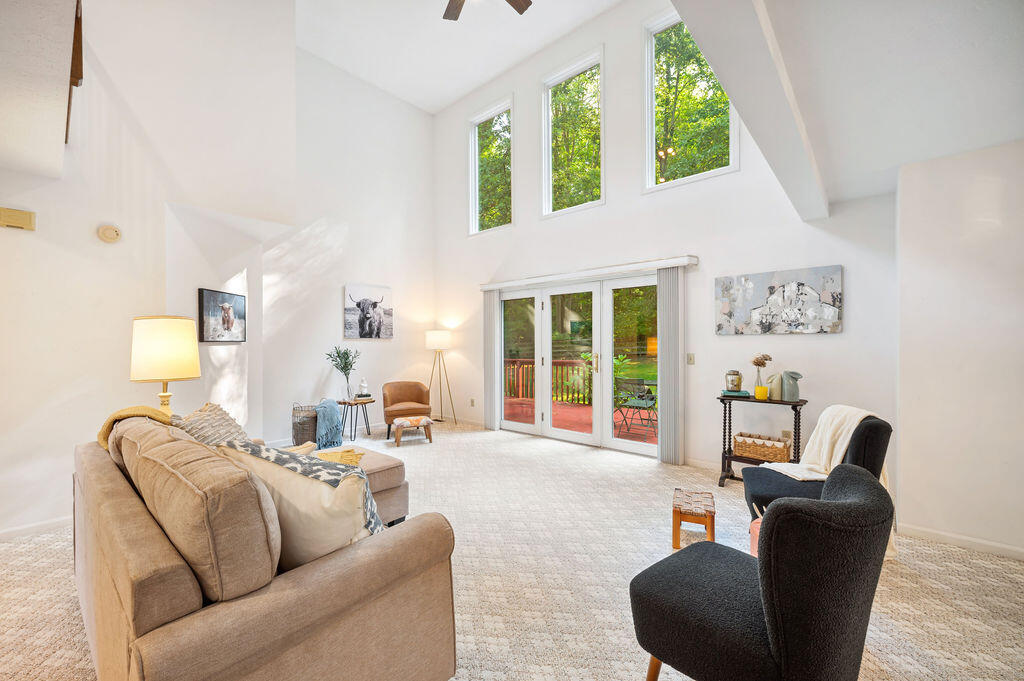
Vaulted living room with a beige sectional, dark armchairs, and sliding doors to a tree-lined deck.
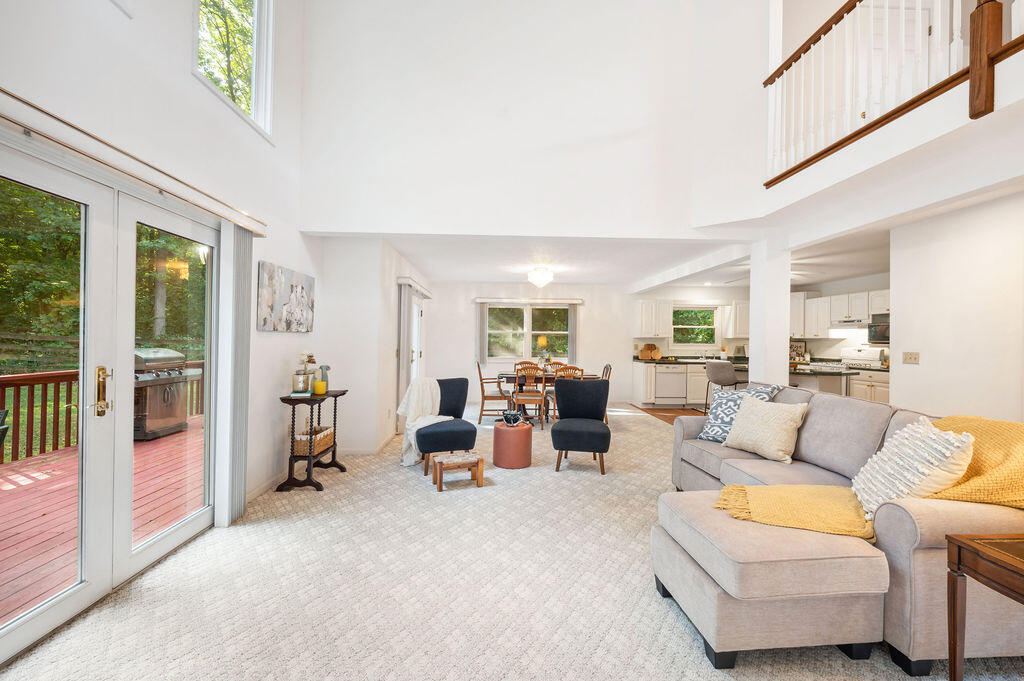
Open-plan living room with vaulted ceiling, gray sectional, and sliding doors to a deck.
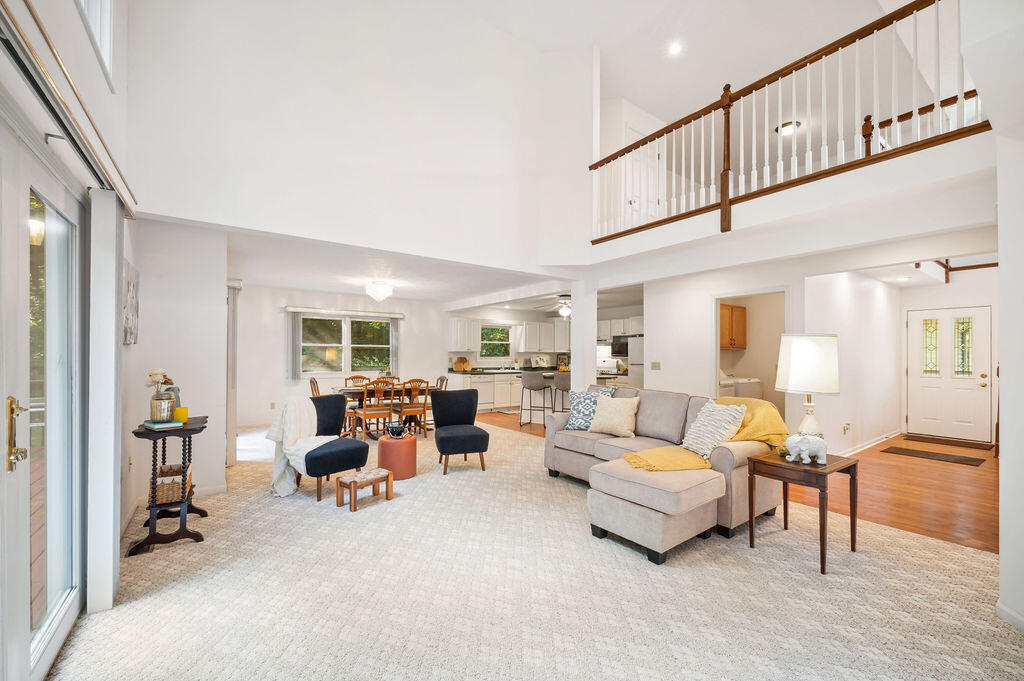
Open living room with vaulted ceiling, upstairs balcony, dining area, and kitchen.
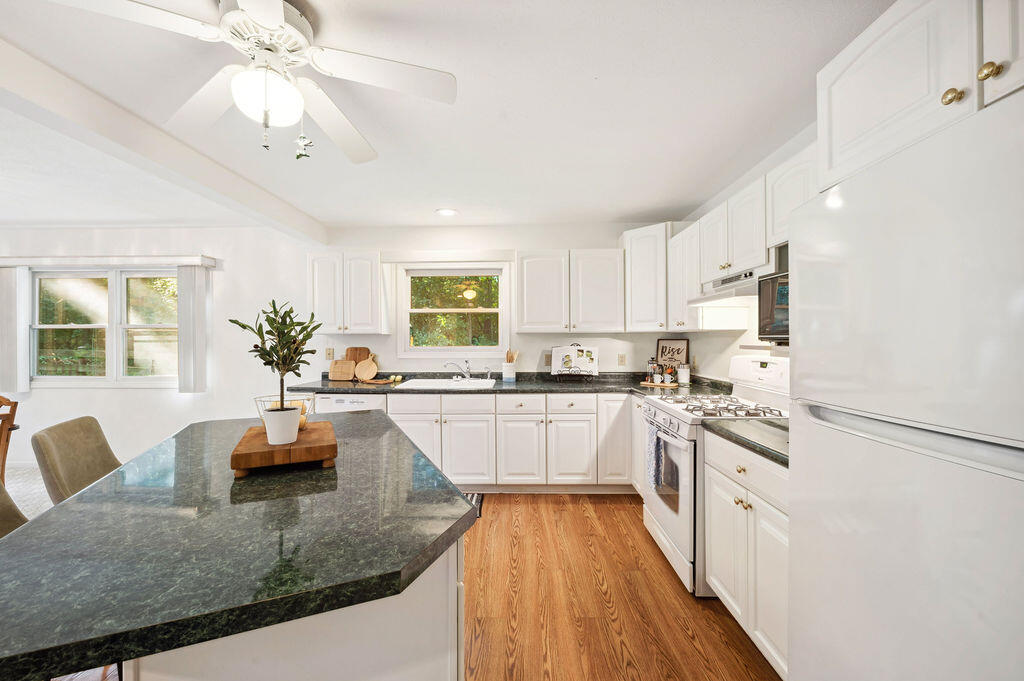
Kitchen with white cabinets, granite counters, a large island, and hardwood floors.
Bright white kitchen with a large granite peninsula, wood floors, and windows overlooking greenery.
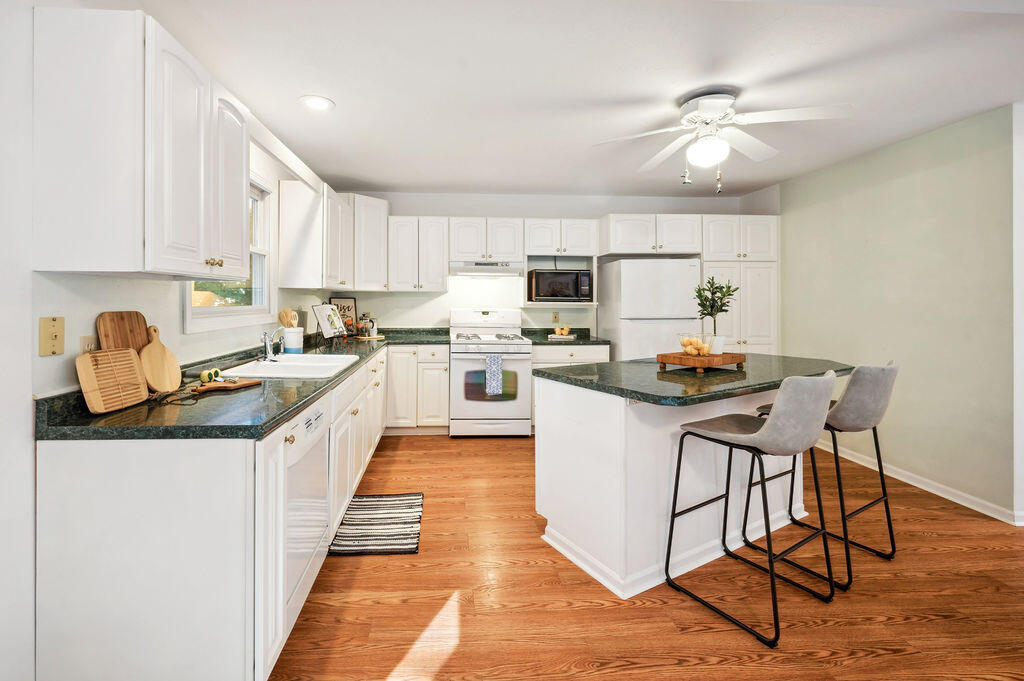
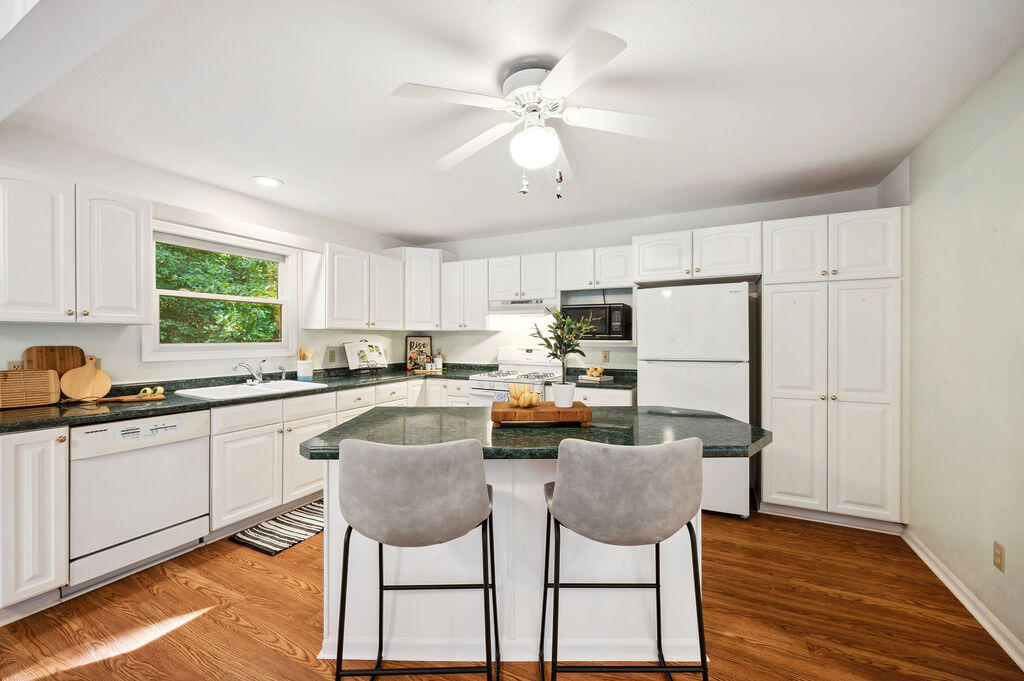
Bright white kitchen with a dark green island, two stools, and a window overlooking greenery.
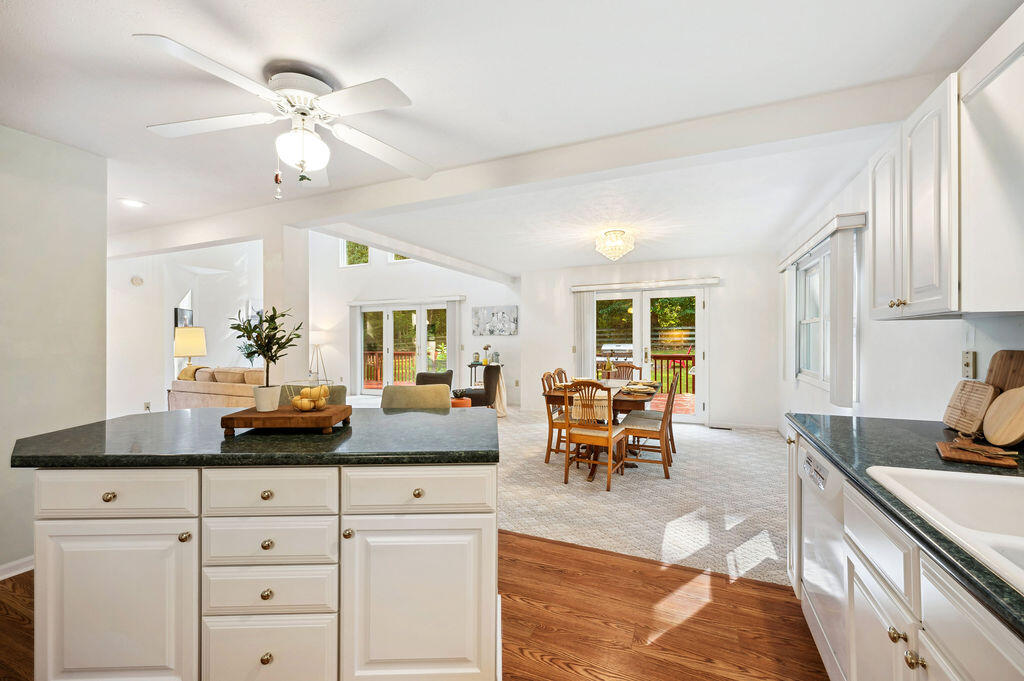
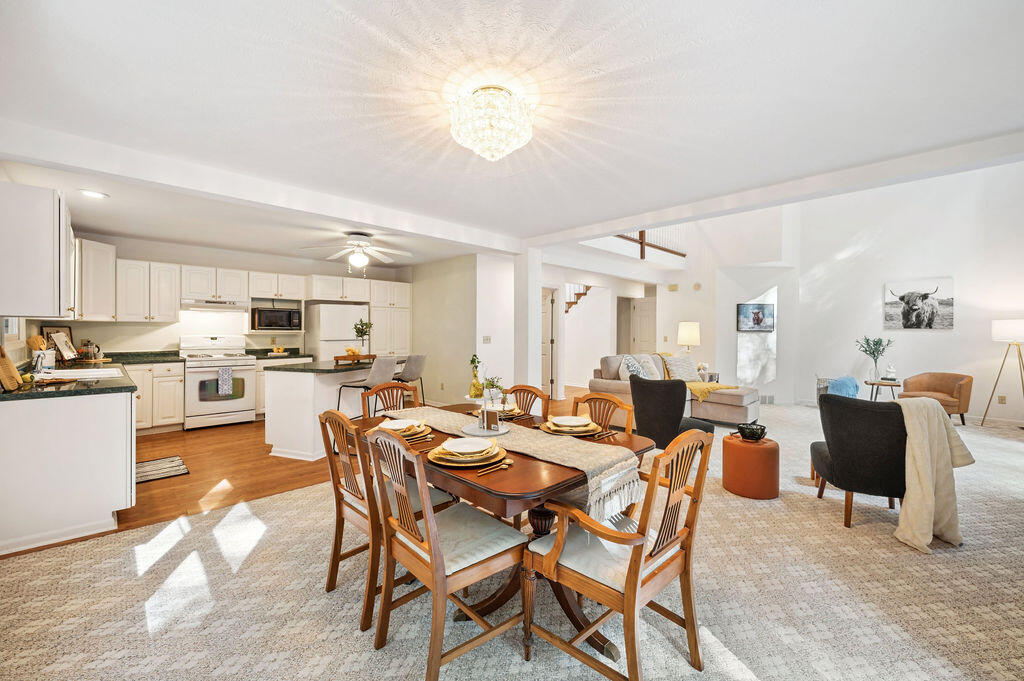
Open-plan kitchen with a granite island, dining area, and sliding doors to a deck.
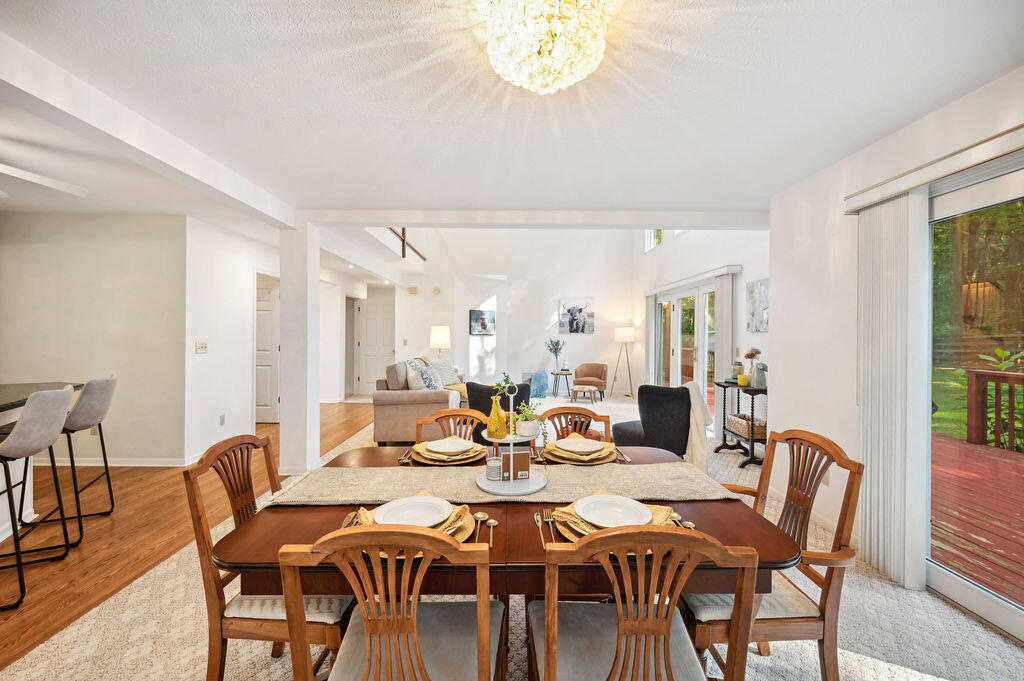
Dining room with a set wooden table opening into a bright living room beside sliding glass doors.
Dining area with a wooden table opens to a white kitchen and furnished living room.
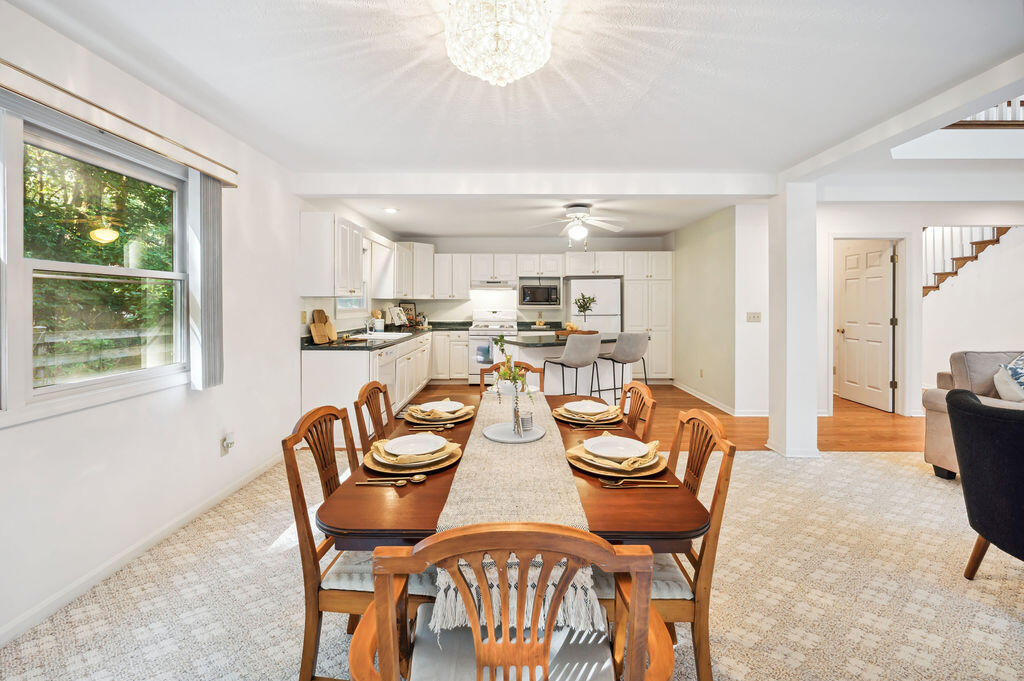
Dining room with a set wooden table, open to a white kitchen and breakfast bar.
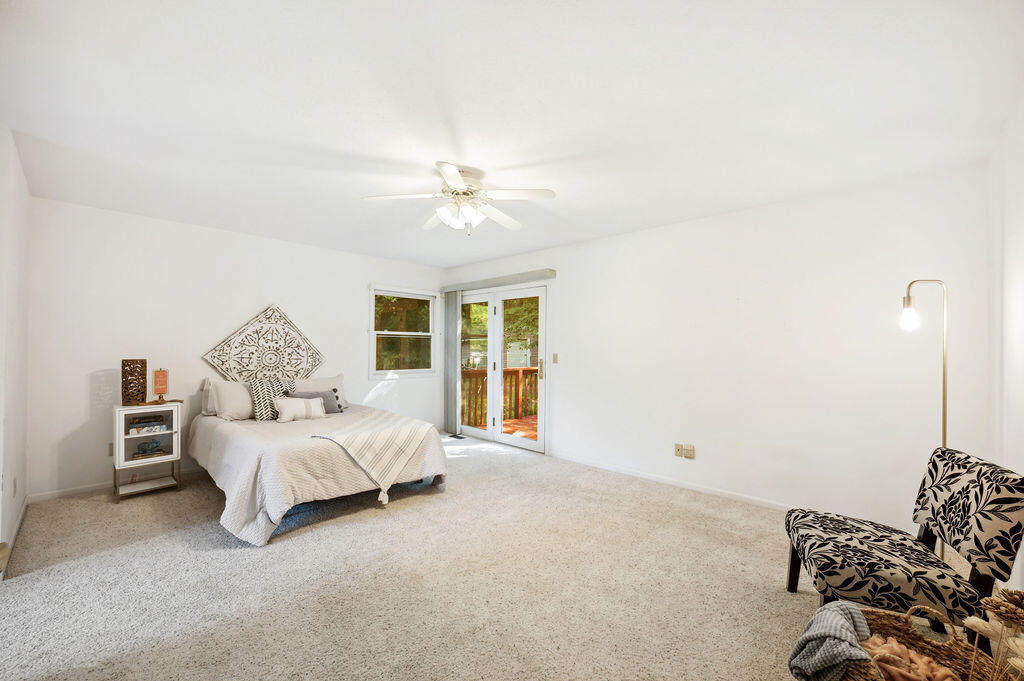
Bright bedroom with a bed, ceiling fan, and glass door to a deck.
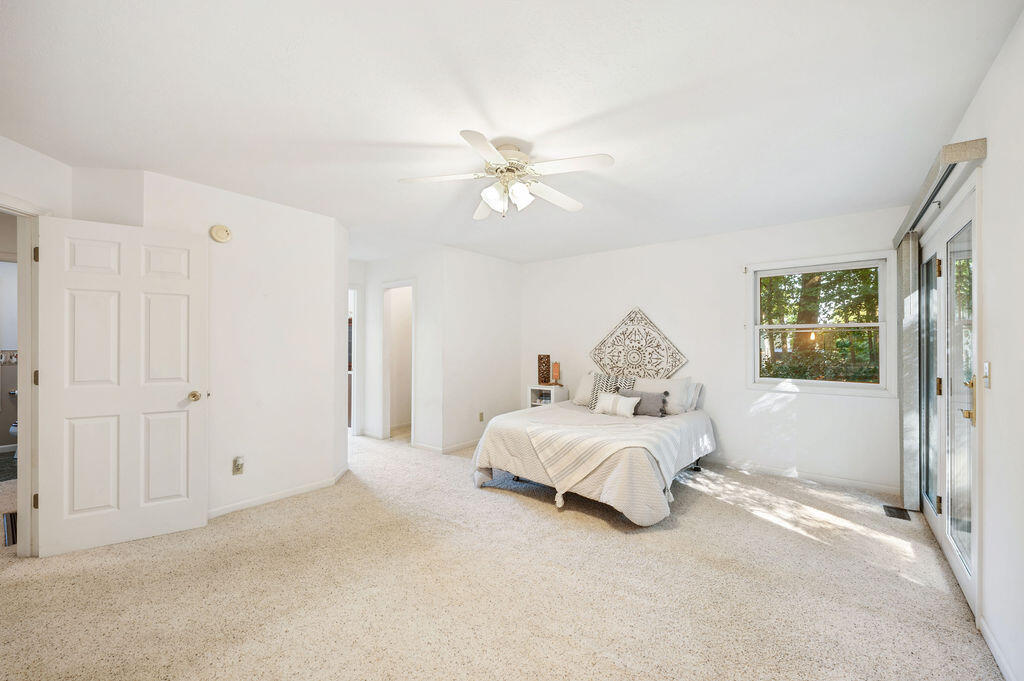
Bright carpeted bedroom with a ceiling fan, bed, window, and sliding glass doors.
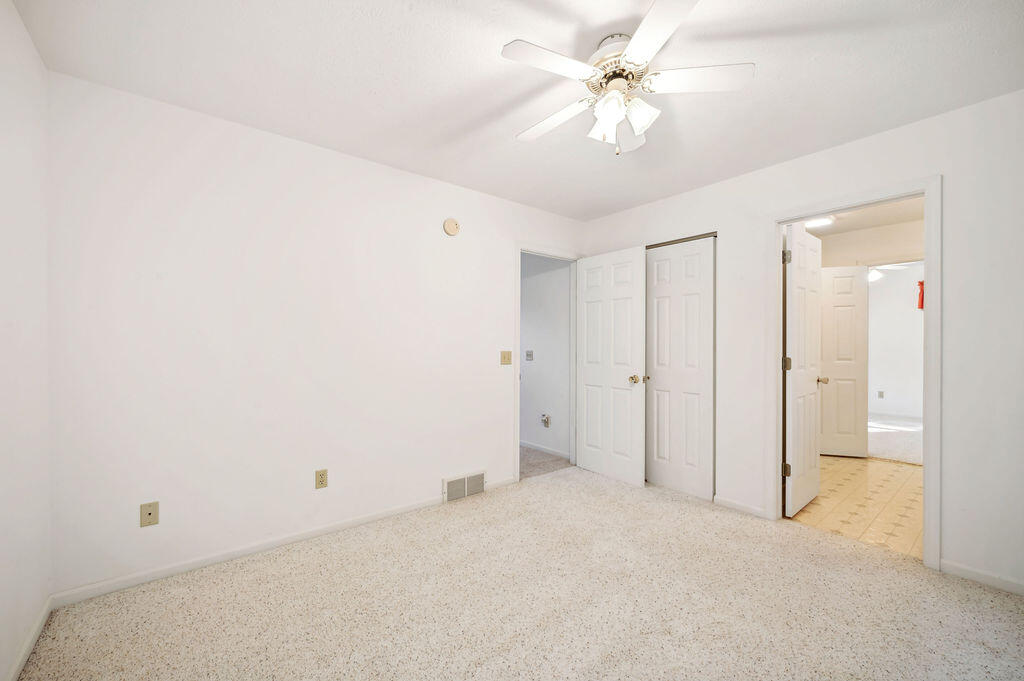
Empty bedroom with light carpet, ceiling fan, and double closet doors.
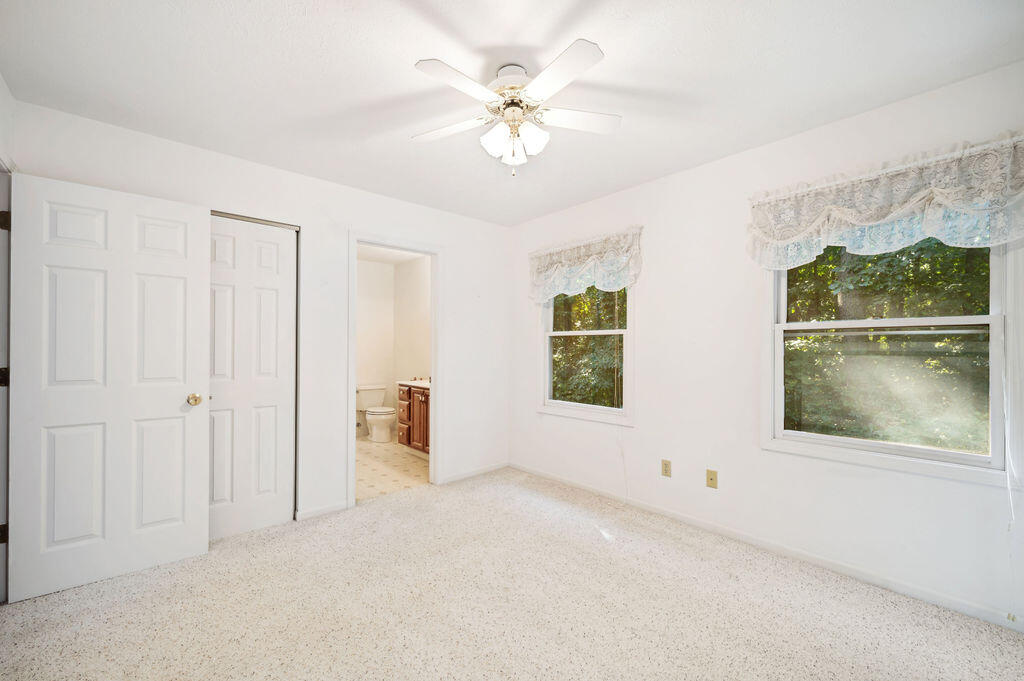
Empty bedroom with a ceiling fan, carpet, and two windows overlooking greenery.
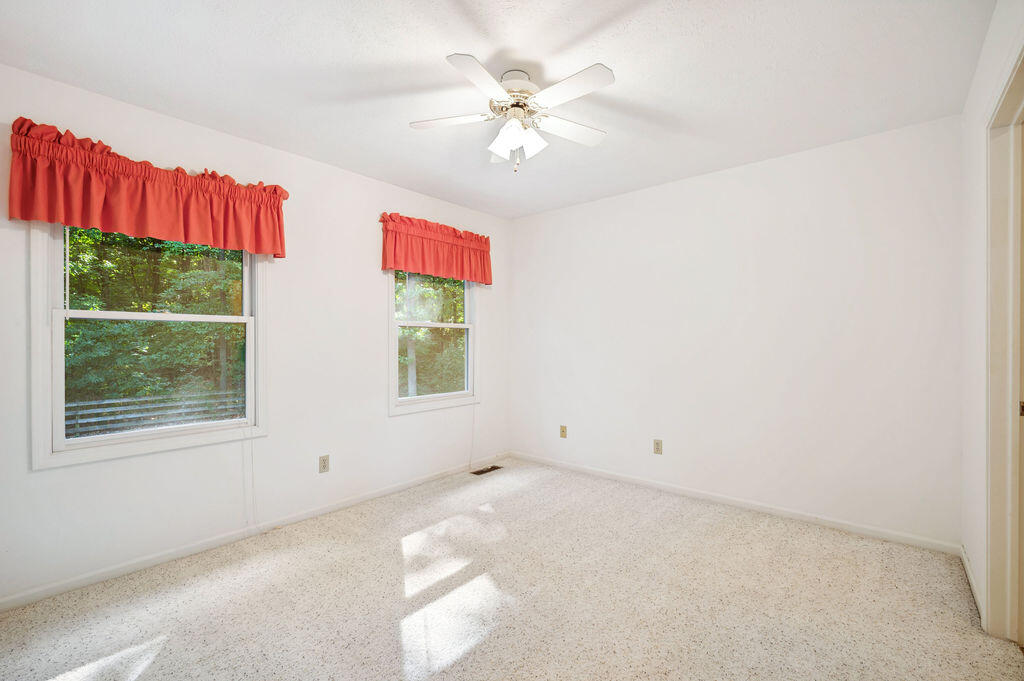
Empty bedroom with a ceiling fan, two red-valance windows, and sunlight on the carpet.
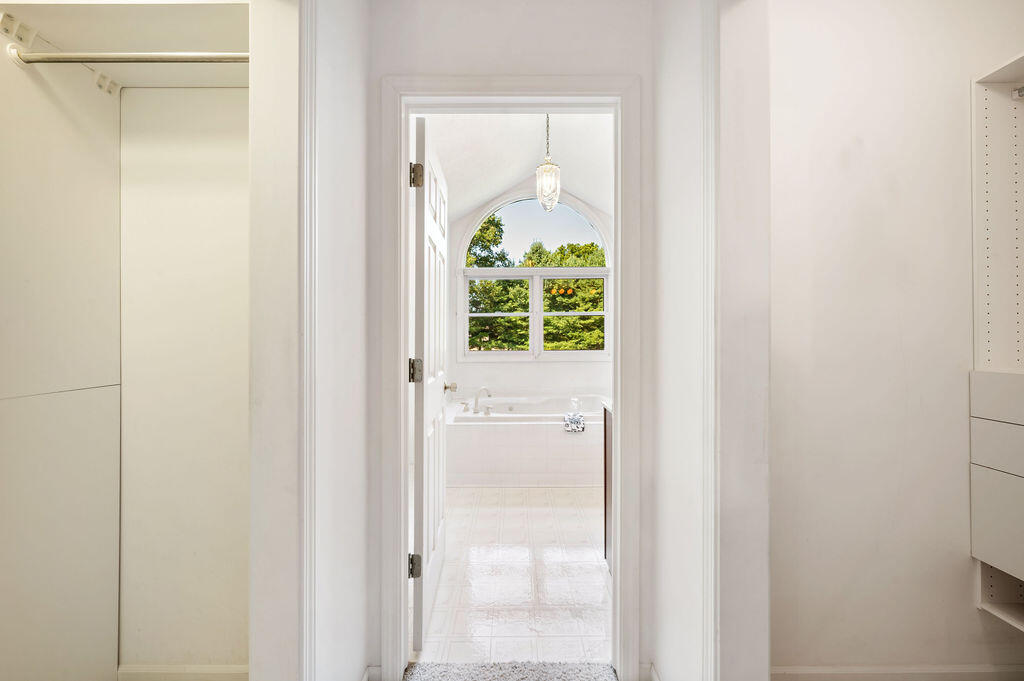
Built-in closet opens to a white bathroom with a tub beneath an arched window.
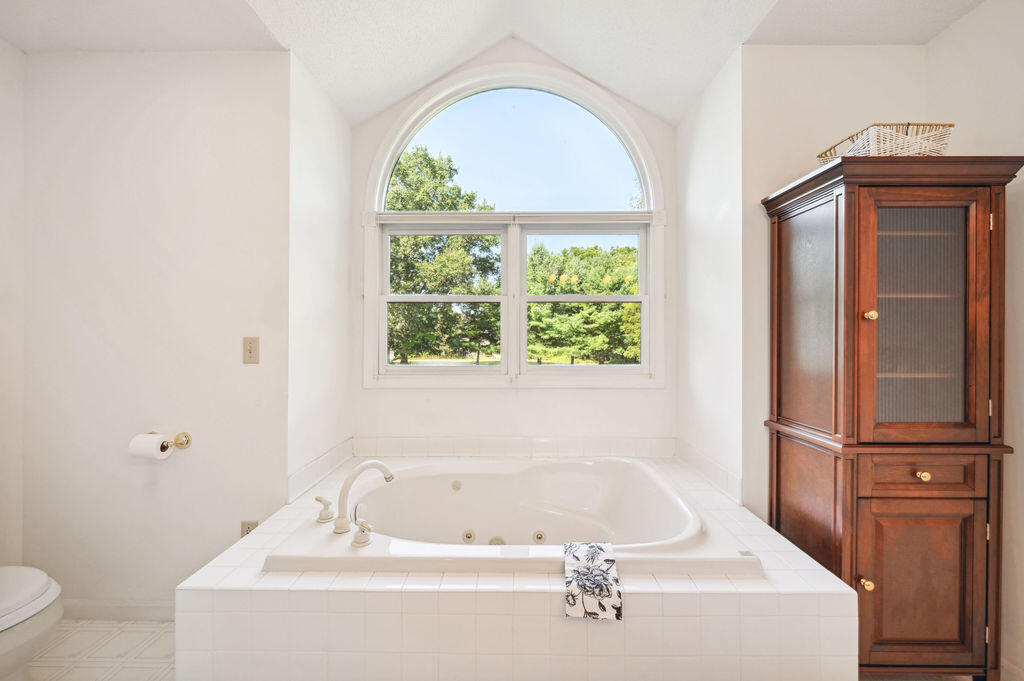
Bathroom with a jetted soaking tub beneath an arched window and a tall wood cabinet.
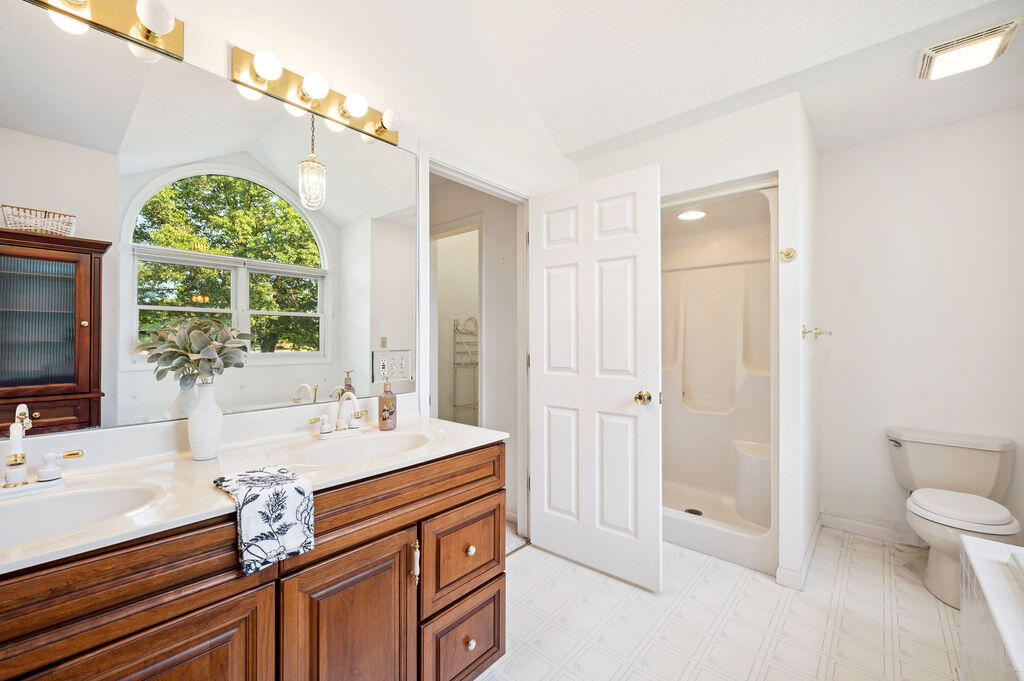
Bathroom with a dark wood vanity, arched window, and tub-shower.
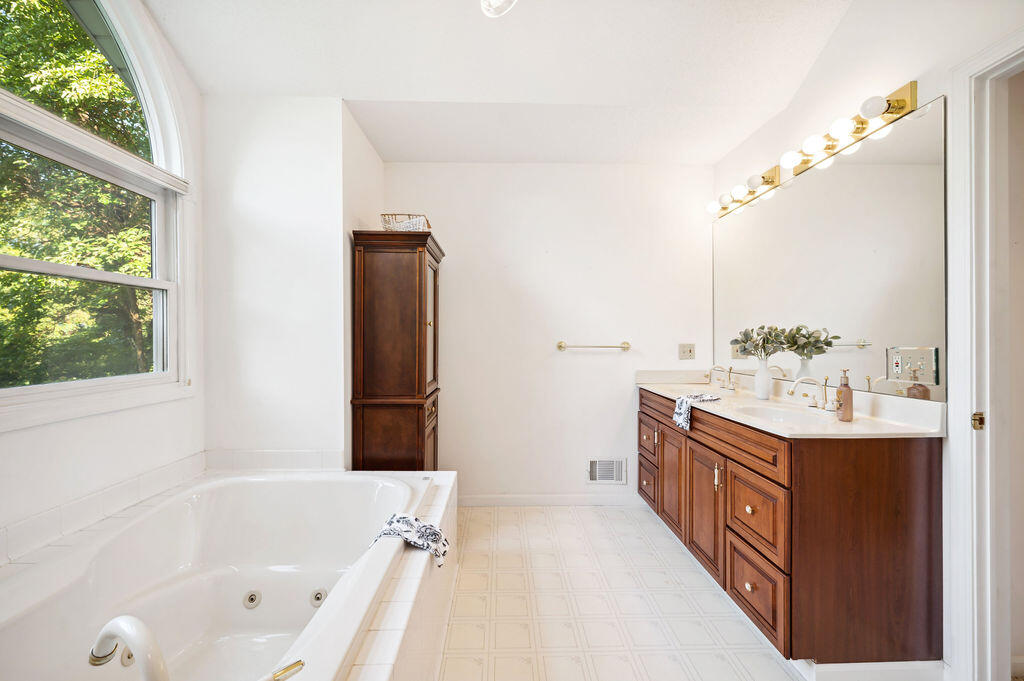
Bathroom with a jetted tub beneath an arched window and a long double vanity.
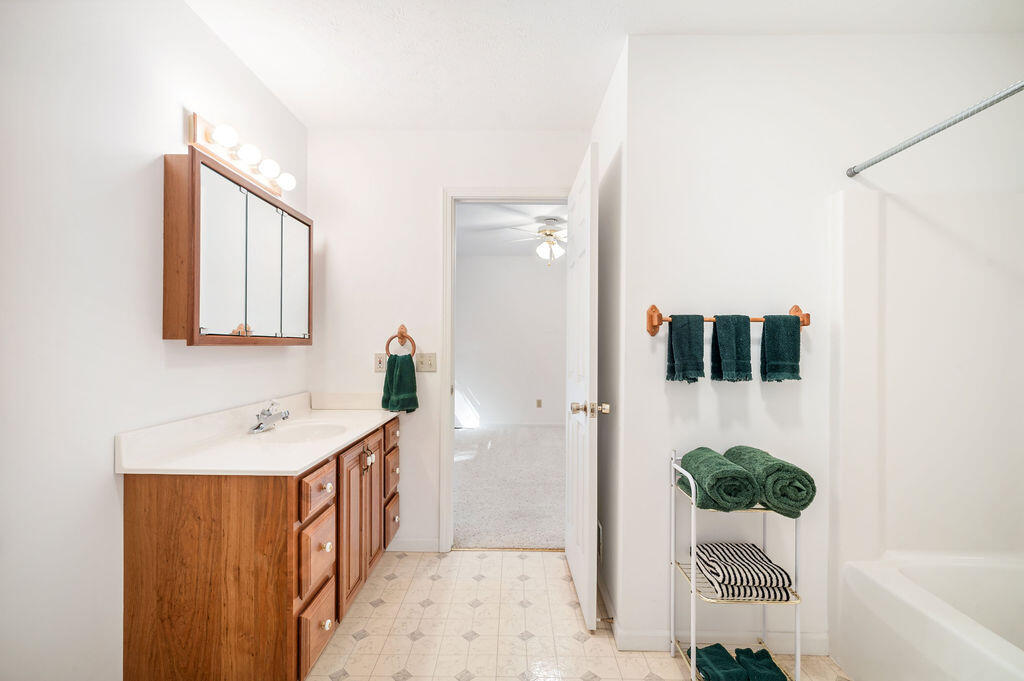
Bathroom with a wood vanity, mirrored cabinet, and neatly displayed green towels beside the bathtub.
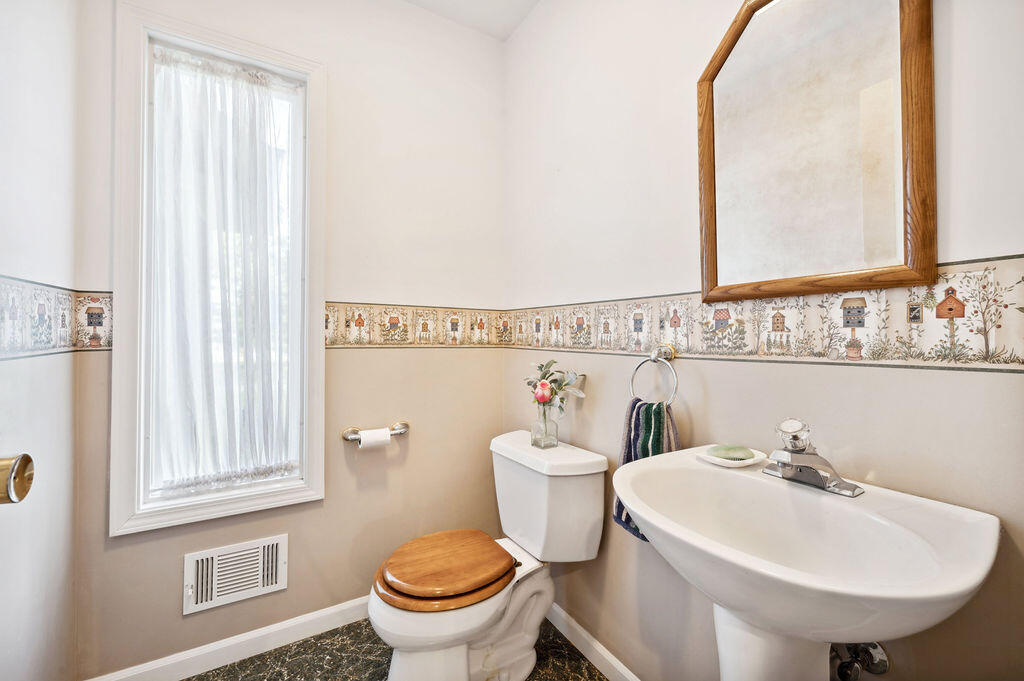
Bathroom with a pedestal sink, wooden toilet seat, curtained window, and birdhouse wallpaper border.
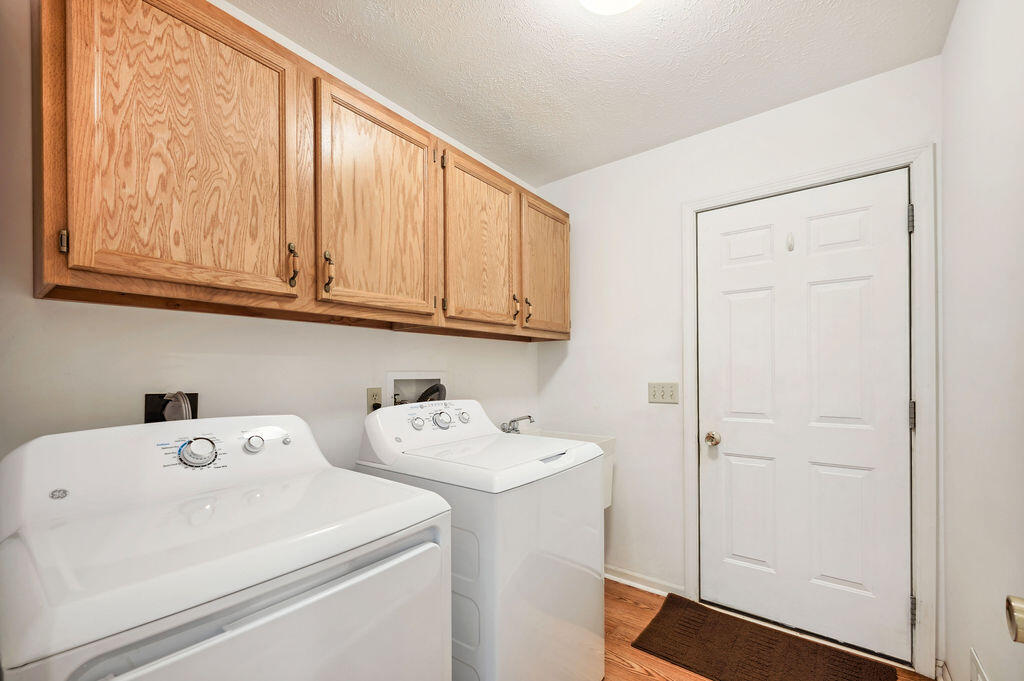
Laundry room with washer and dryer beneath oak cabinets, beside a white door.
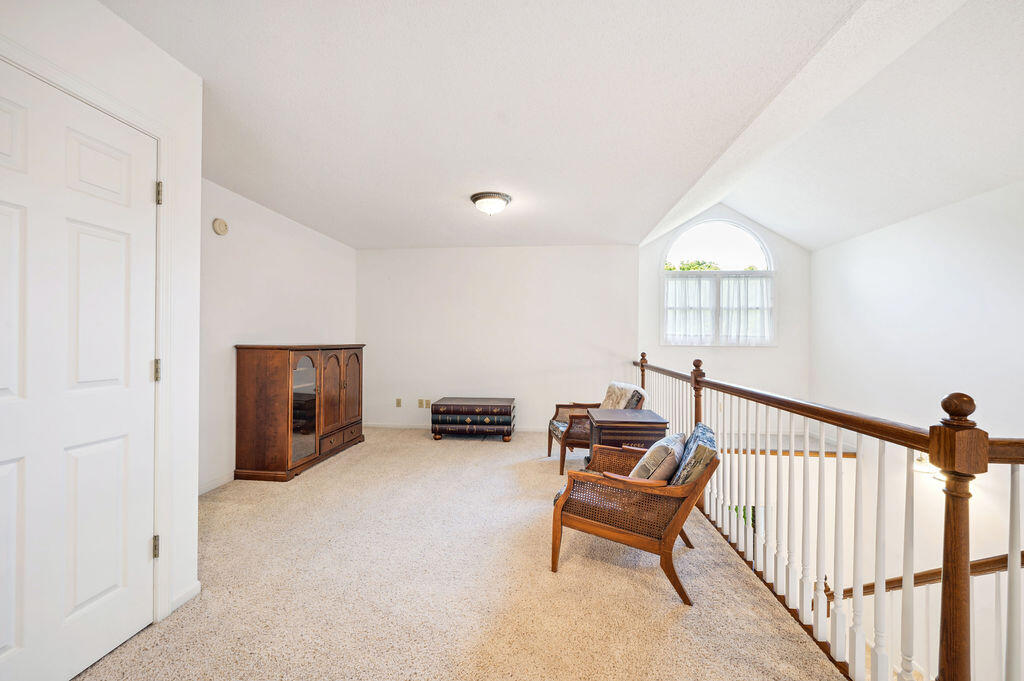
Upstairs landing with wicker chairs, an antique cabinet, and a wooden railing beside an arched window.
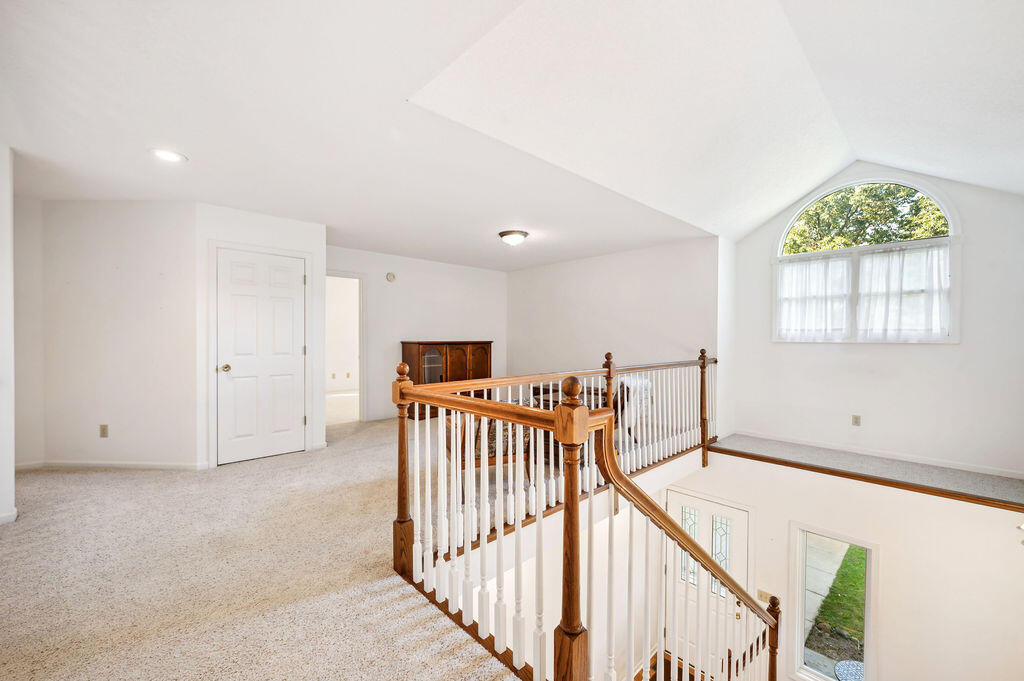
Upstairs landing with an open staircase, wood railing, and arched window.
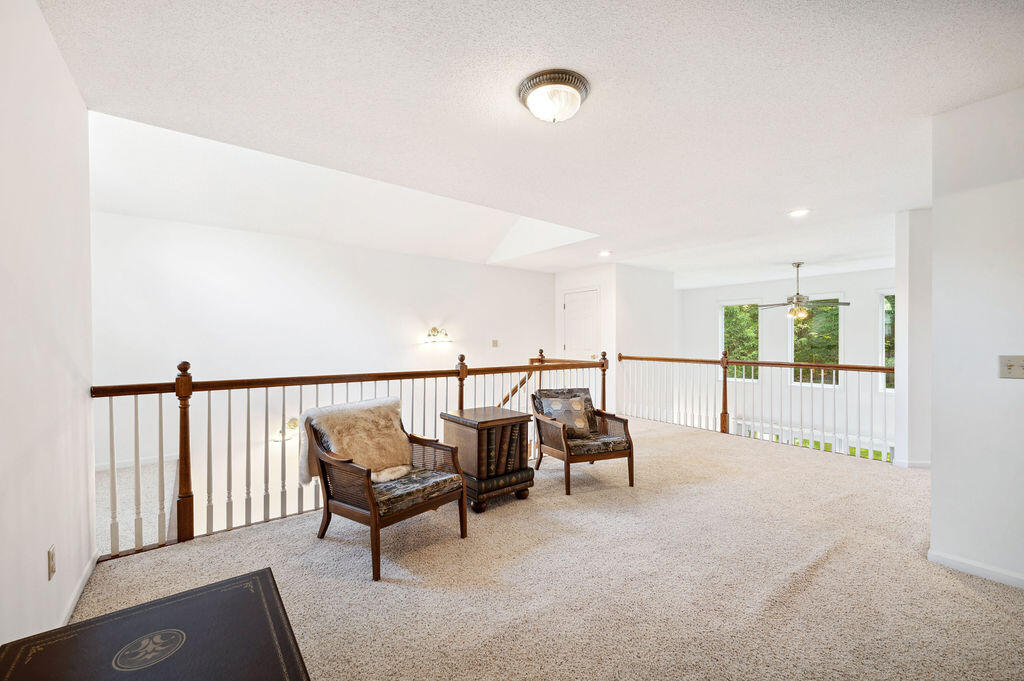
Upstairs sitting area with wicker chairs, beige carpet, and a railing overlooking the lower level.
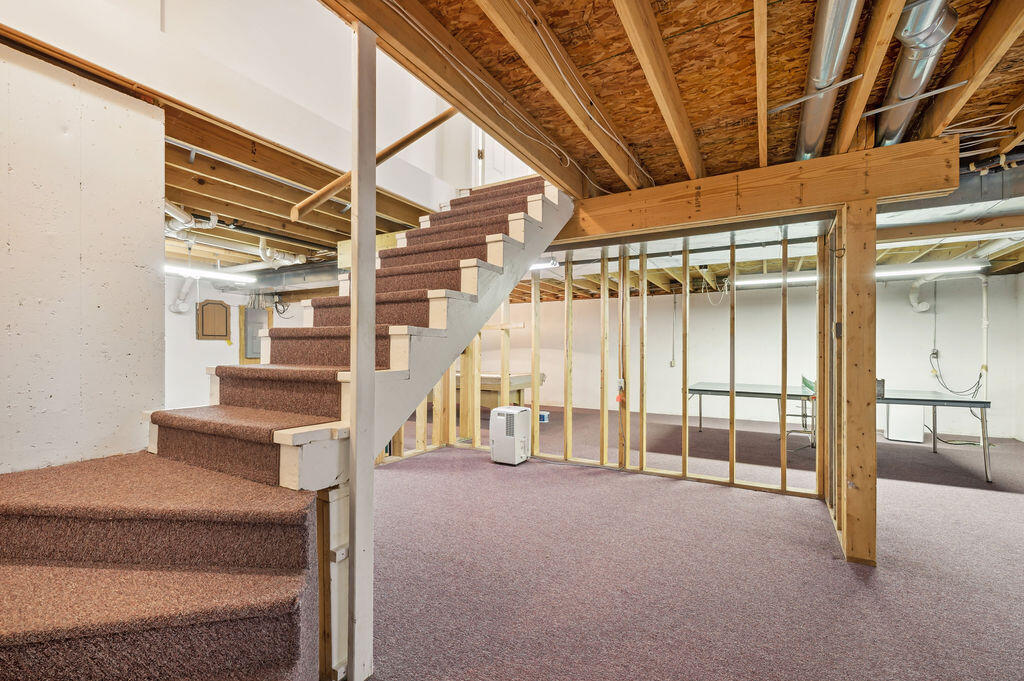
Basement with carpeted stairs, exposed ceiling joists, and open framing.
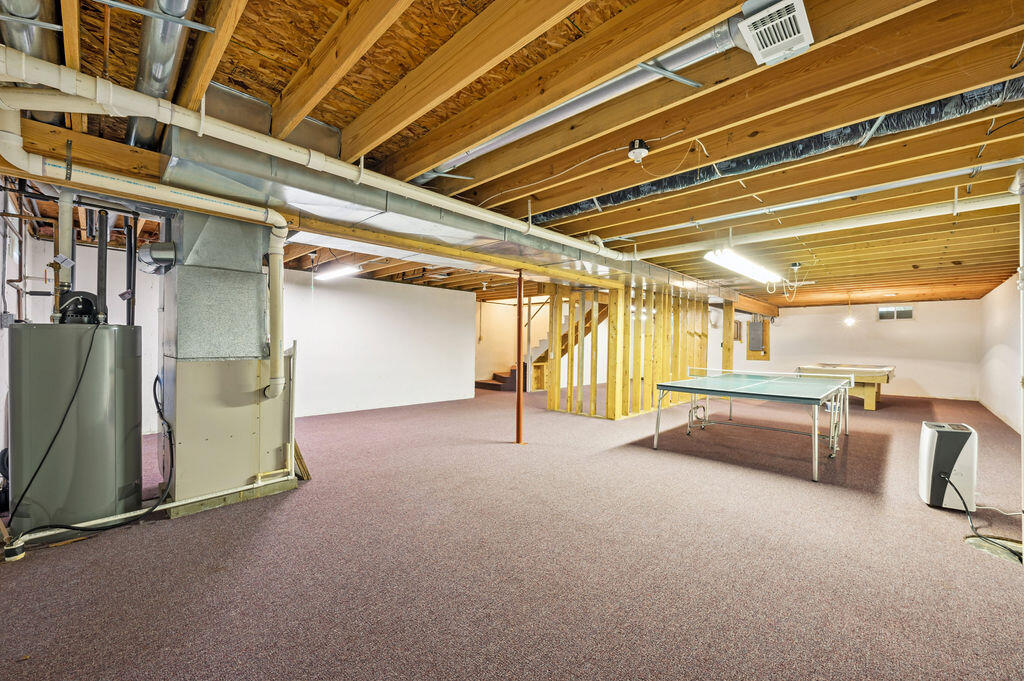
Basement recreation room with ping-pong and pool tables, mauve carpet, and exposed ceiling joists.
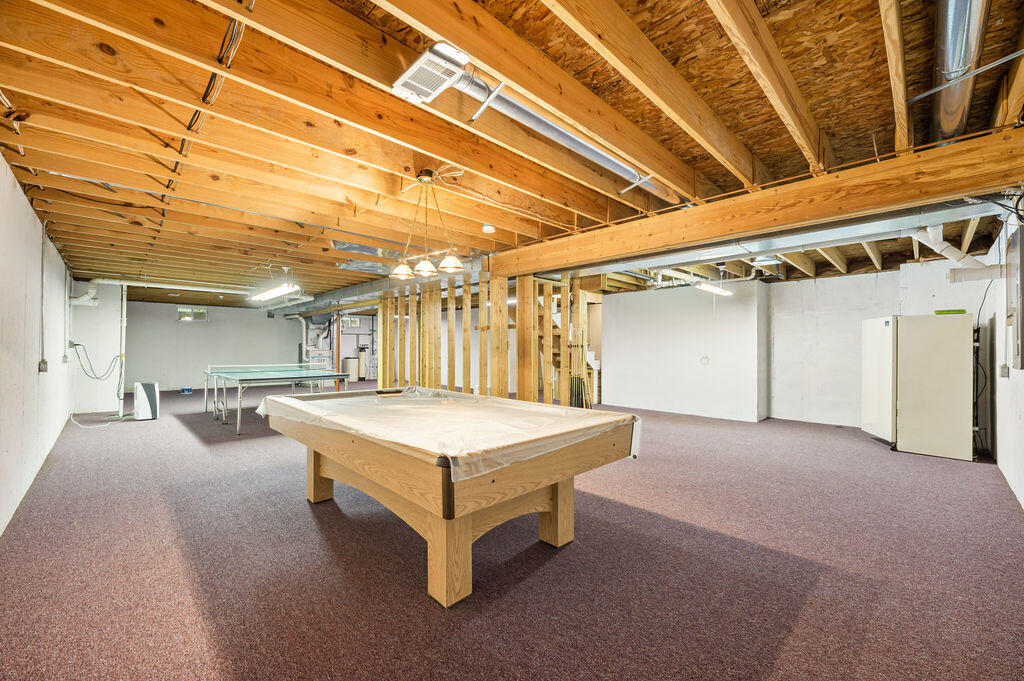
Basement recreation room with a pool table, ping-pong table, and exposed wooden ceiling joists.
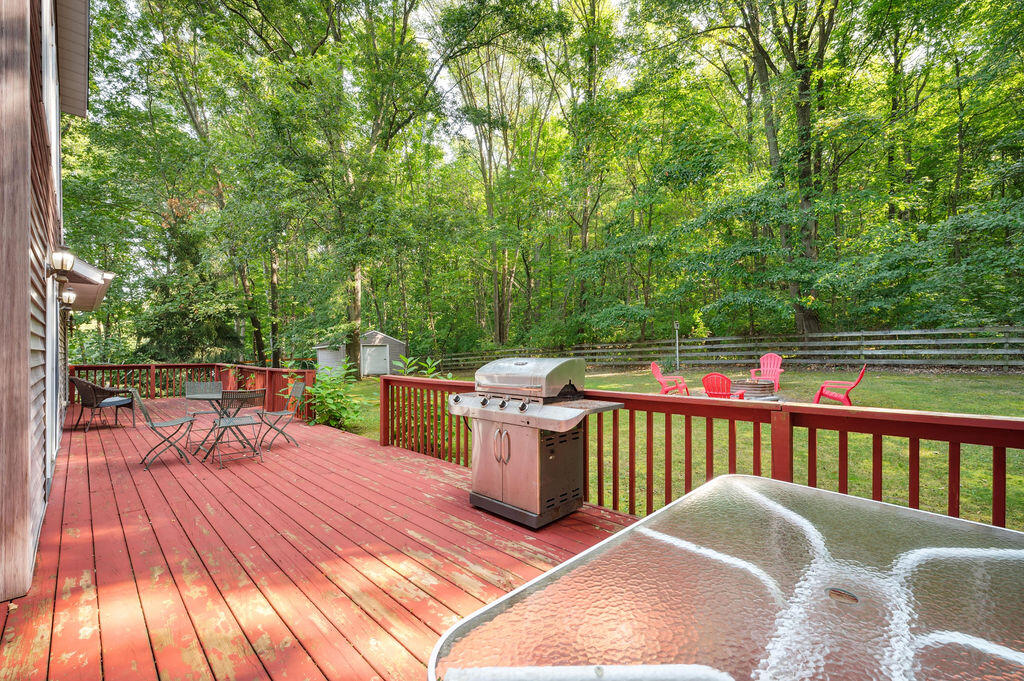
Red deck with a grill and hot tub overlooking a wooded backyard.
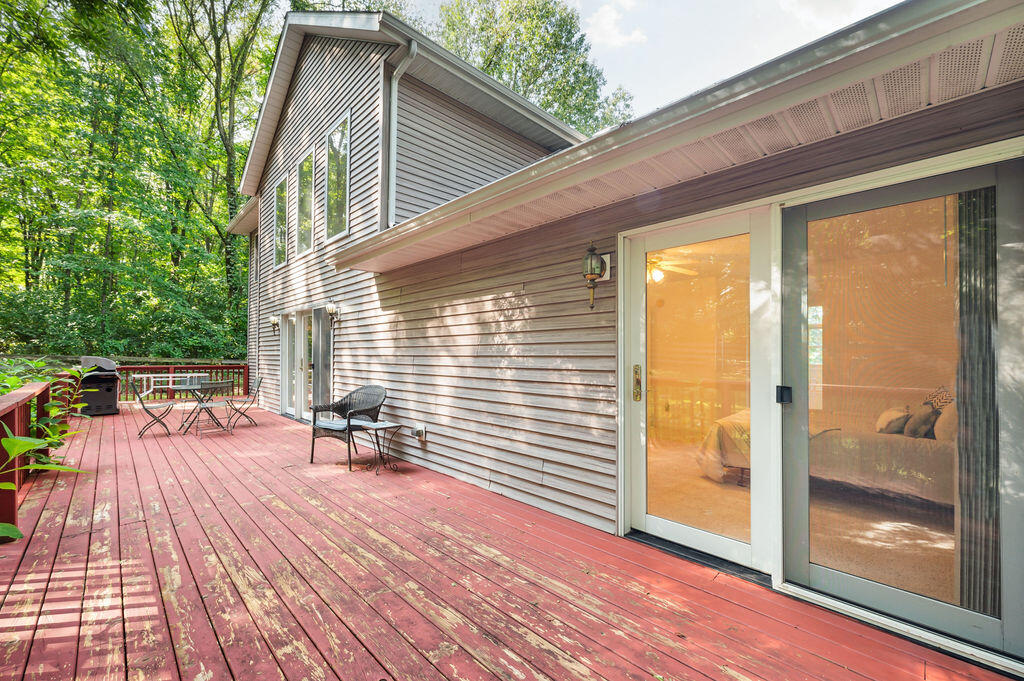
Rear deck with weathered red boards, patio furniture, grill, and sliding glass doors beside a wooded yard.
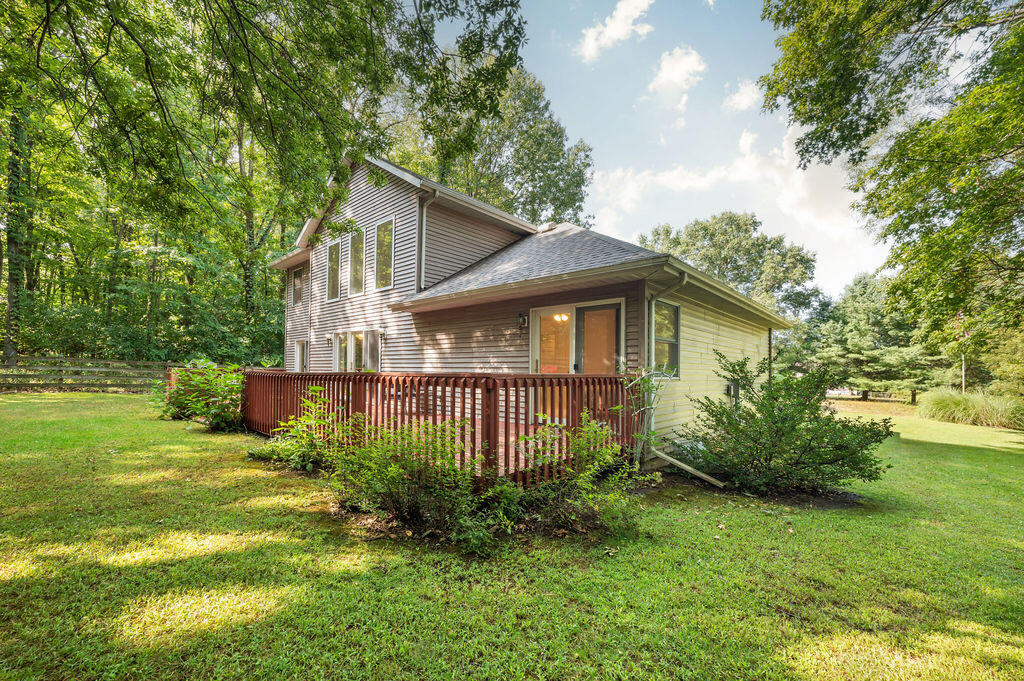
Two-story home with a raised wooden deck, mature trees, and a broad lawn.
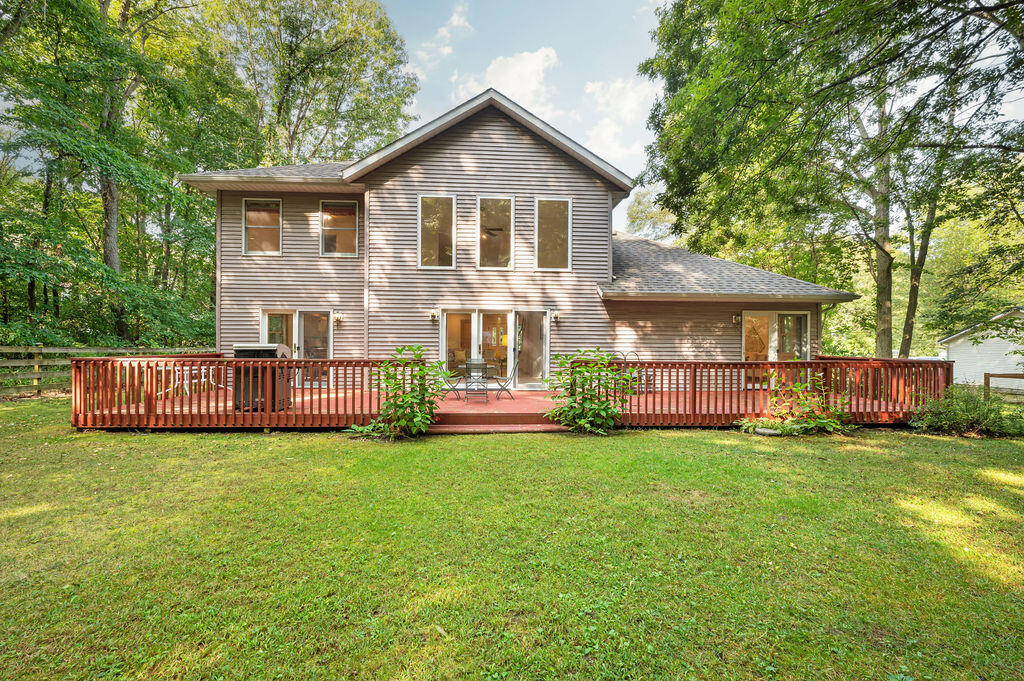
Two-story gray-sided house with a wide red-railed deck and mature trees.
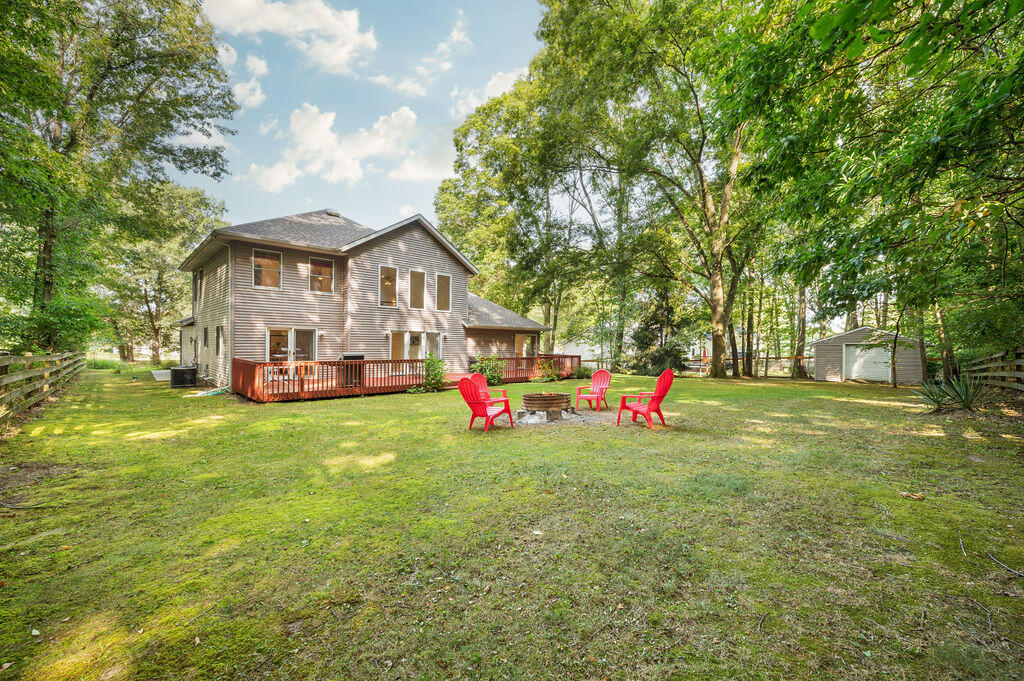
Two-story house with a red deck, spacious yard, fire pit, and detached shed.
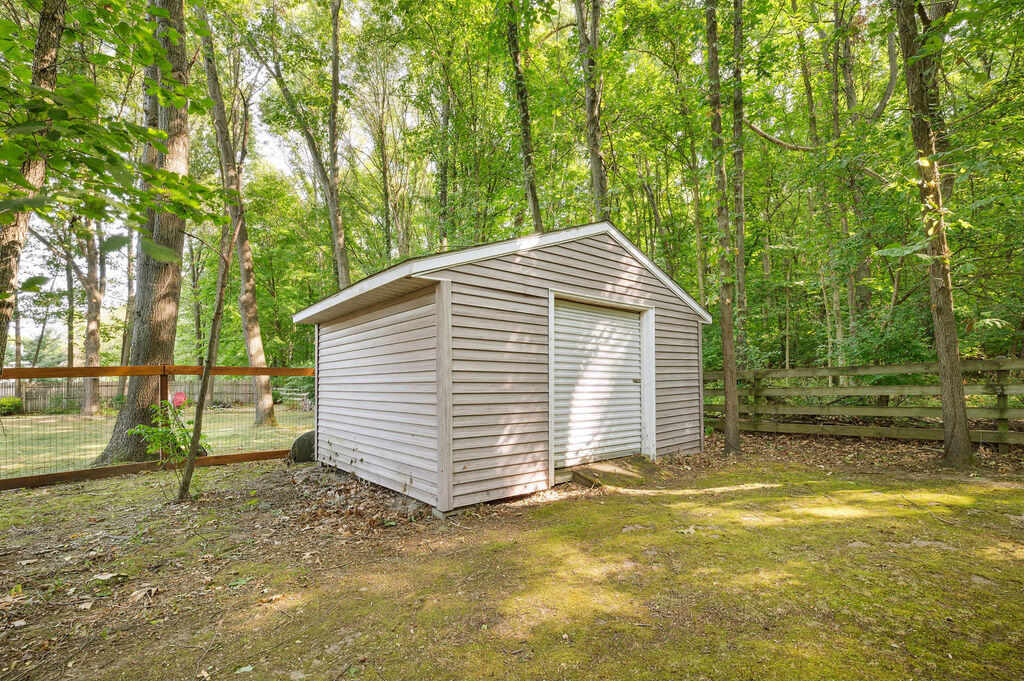
Light-colored backyard shed with a roll-up door among mature trees and fencing.
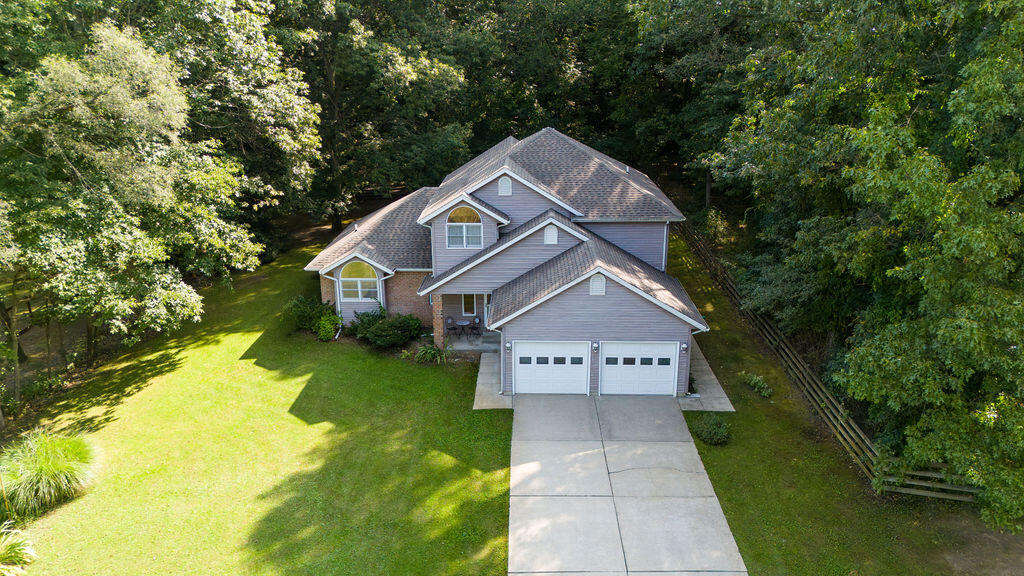
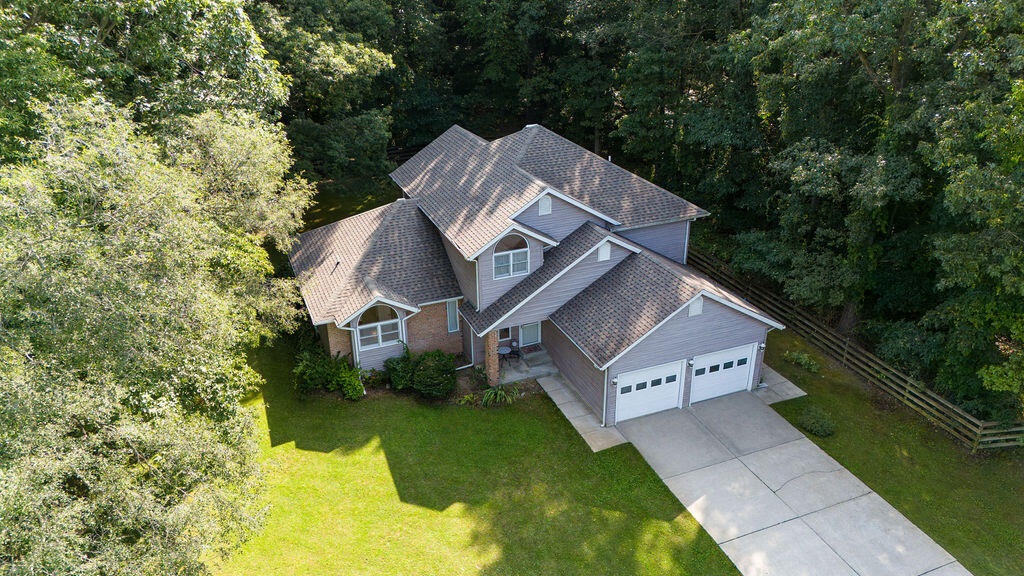
Aerial view of a gray two-story home with a double garage, long driveway, and wooded yard.
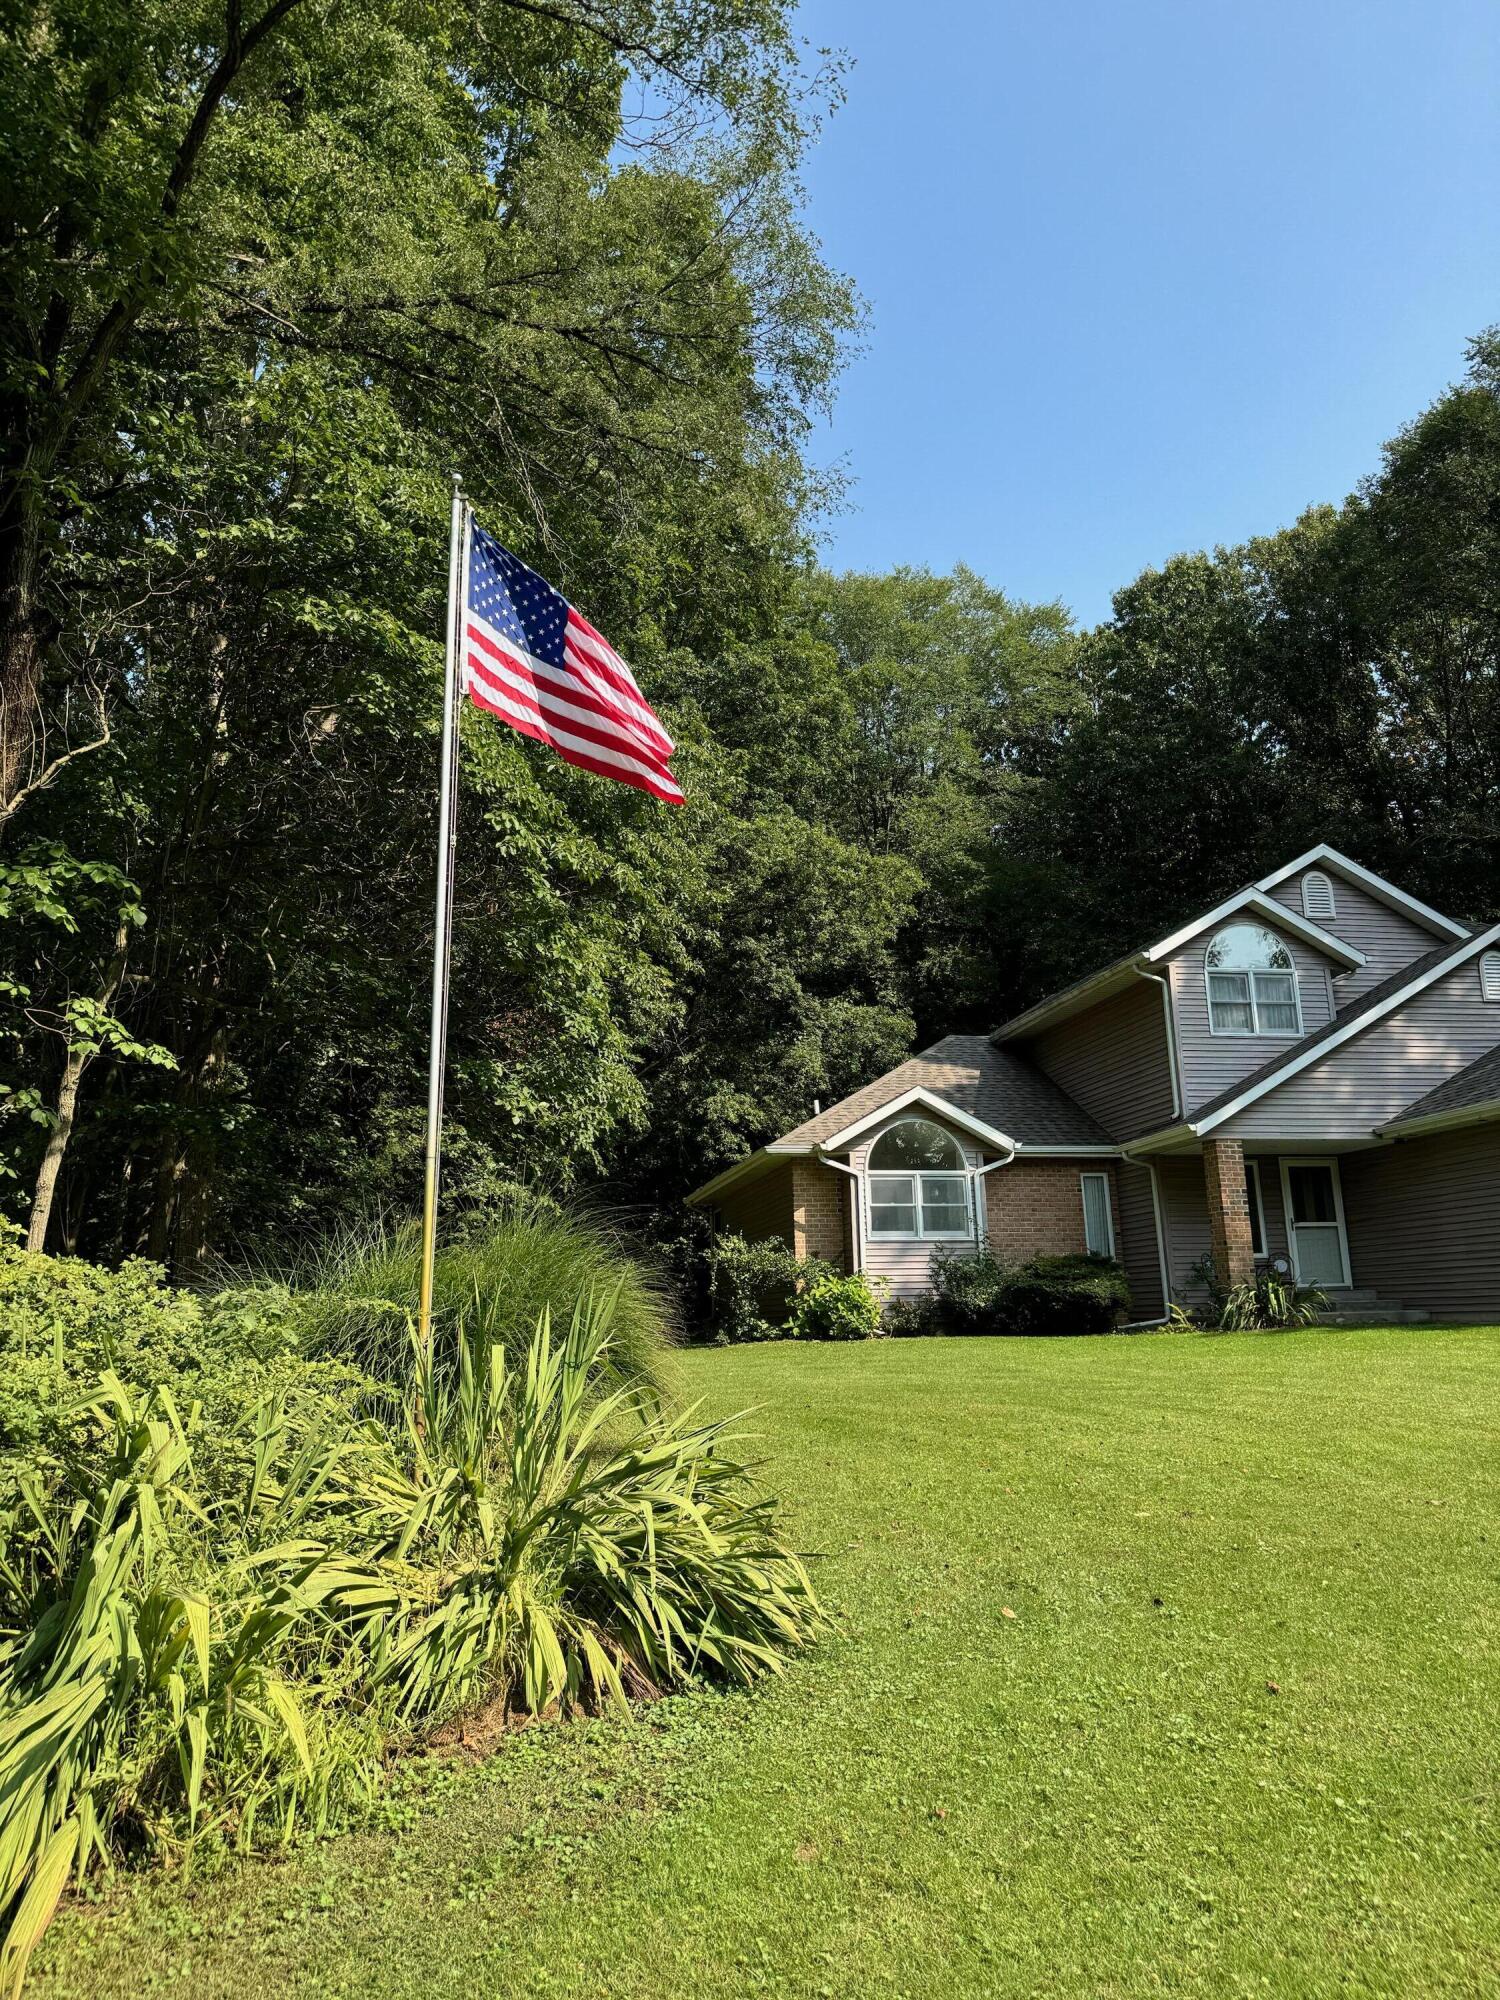
Two-story brick and gray-sided home beside a broad lawn, mature trees, and an American flag.
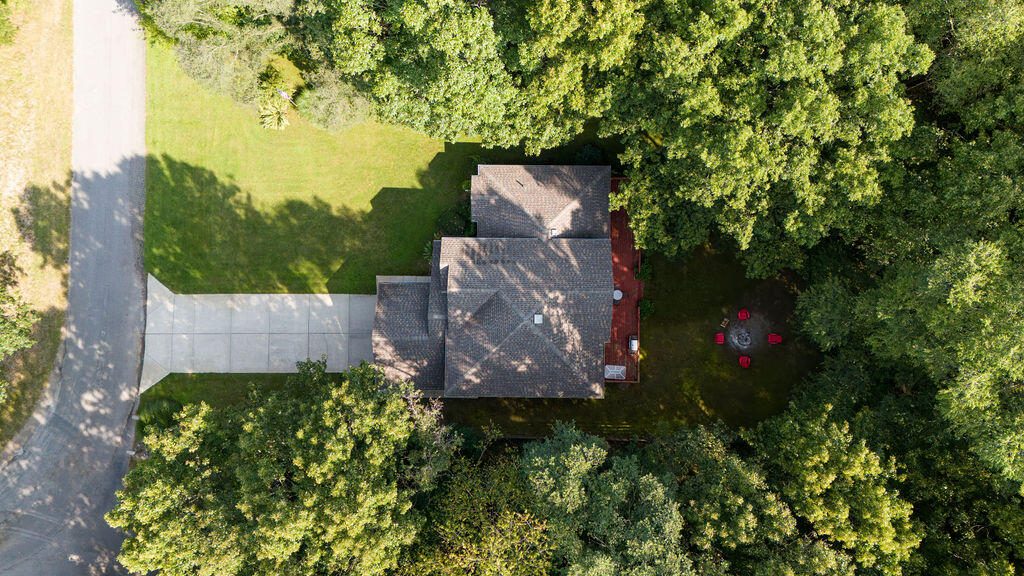
Aerial view of a tree-shaded home with a long driveway and fire pit seating area.
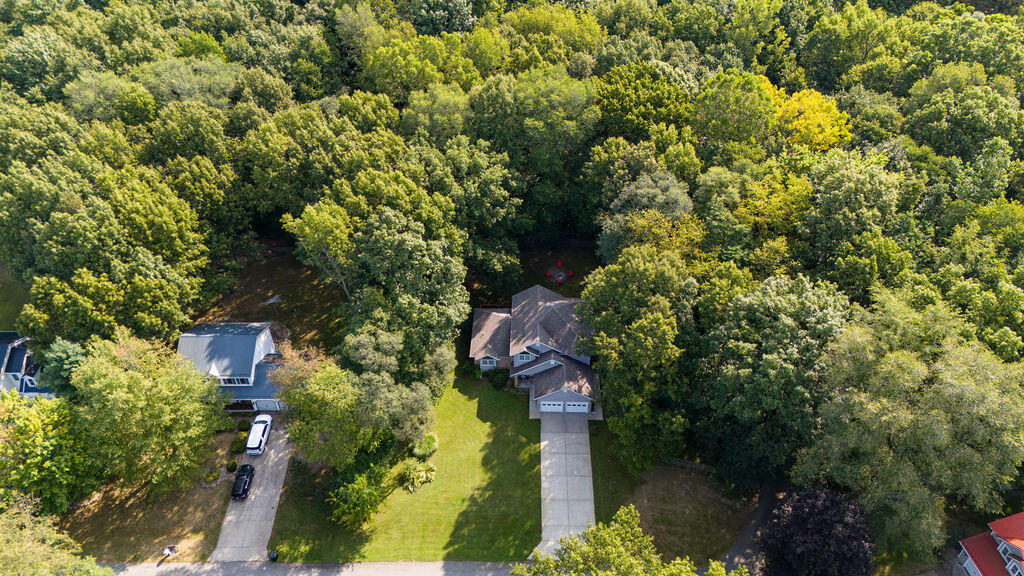
Aerial view of a home surrounded by mature trees, with a broad lawn and long driveway.
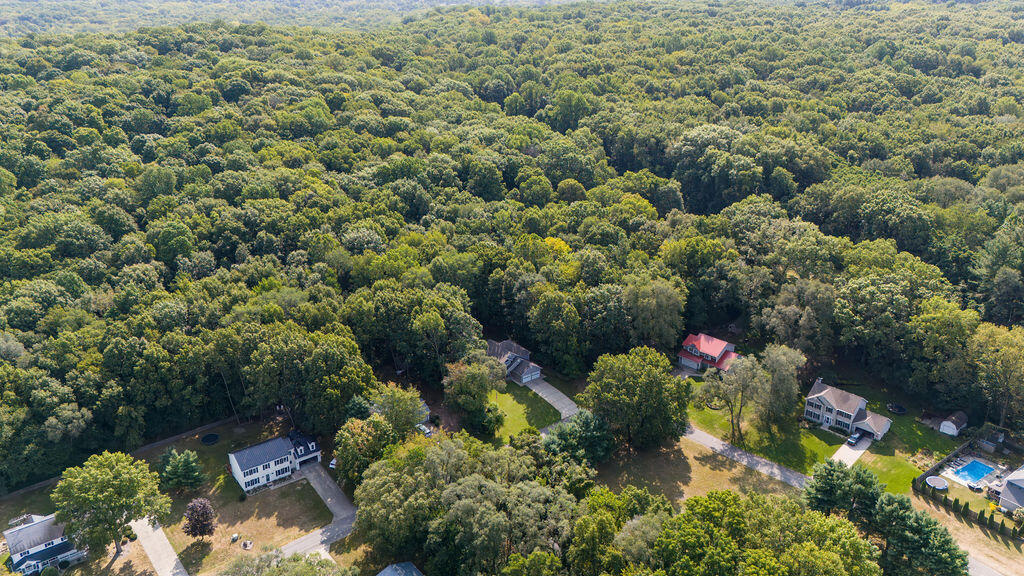
Aerial view of homes amid dense woodland, with a swimming pool at the right edge.
Aerial view of a two-story home with a two-car garage, driveway, and wooded surroundings.
Two-story gray home with a double garage, wide driveway, and mature trees at dusk.
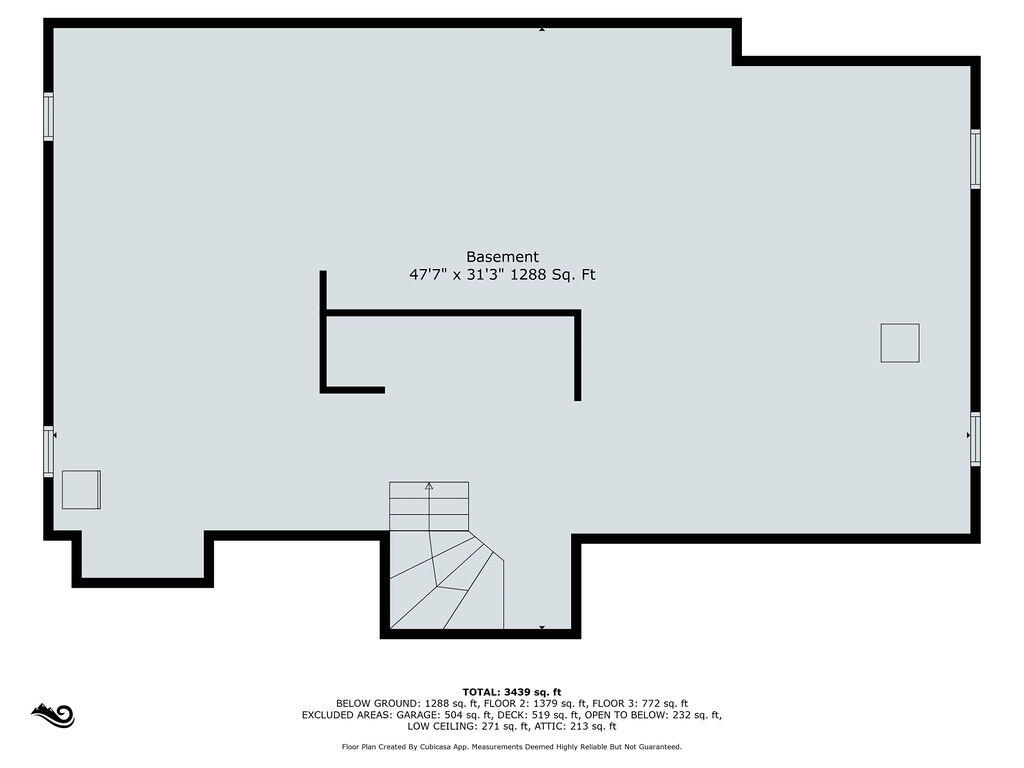
Basement floor plan with a large open area, central partitions, and stairs; labeled 1,288 square feet.
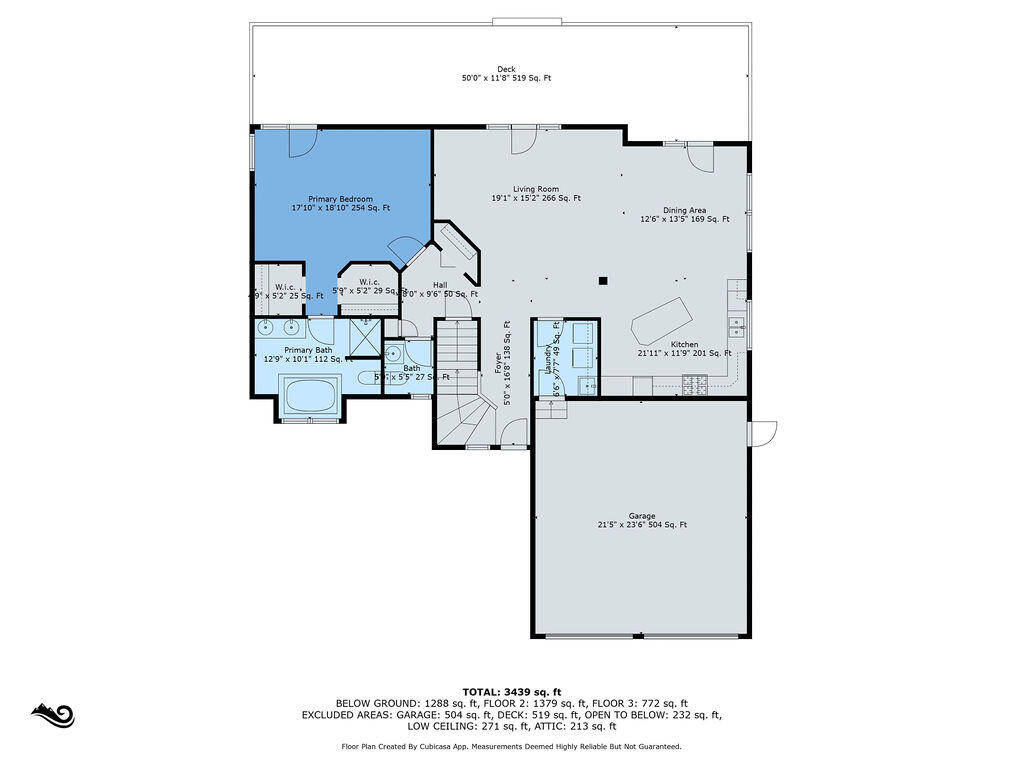
Floor plan with a large deck, open living and dining area, kitchen, bedrooms, and attached garage.
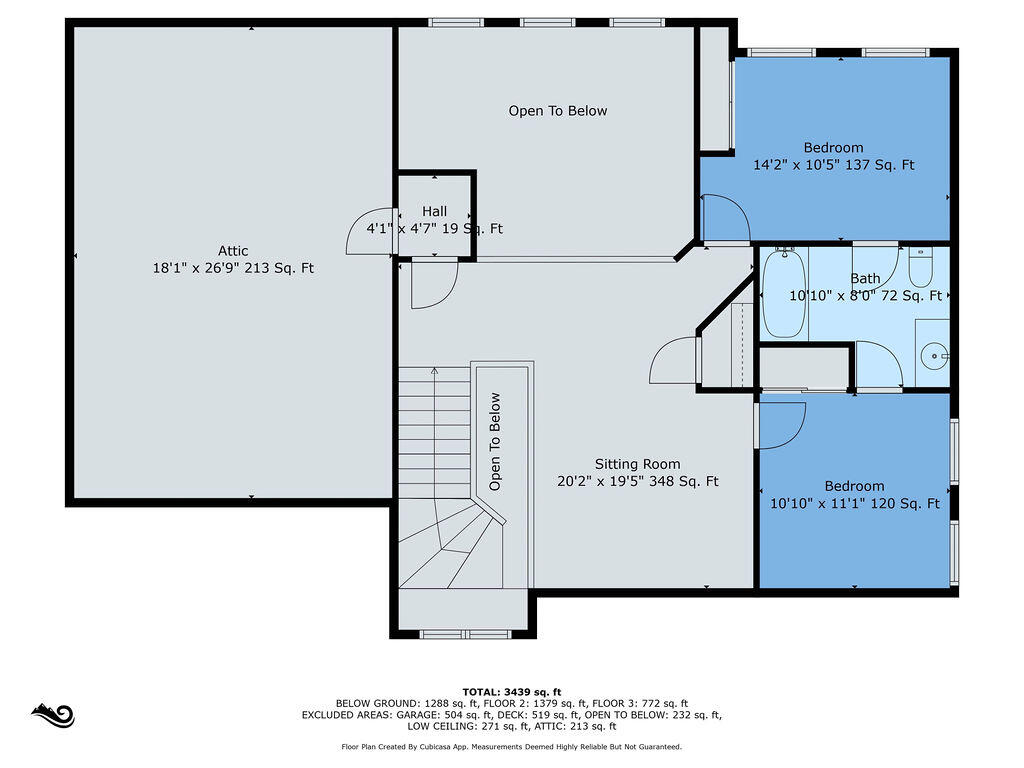
Second-floor plan showing two bedrooms, a bath, sitting room, attic, stairs, and open-to-below areas.
SEE ALL PHOTOS
Two-story house with brick accents, a two-car garage, broad driveway, and wooded yard.
Covered front porch with a brick column, white entry door, and small table and chairs.
Entryway staircase with carpeted steps, a dark wood railing, hardwood flooring, and an adjoining living room.
Two-story entry foyer with hardwood floors, a glass-paneled front door, and a wood staircase.
Vaulted living room with a beige sectional, dark armchairs, and sliding doors to a tree-lined deck.
Open-plan living room with vaulted ceiling, gray sectional, and sliding doors to a deck.
Open living room with vaulted ceiling, upstairs balcony, dining area, and kitchen.
Kitchen with white cabinets, granite counters, a large island, and hardwood floors.
Bright white kitchen with a large granite peninsula, wood floors, and windows overlooking greenery.
Bright white kitchen with a dark green island, two stools, and a window overlooking greenery.
Open-plan kitchen with a granite island, dining area, and sliding doors to a deck.
Dining room with a set wooden table opening into a bright living room beside sliding glass doors.
Dining area with a wooden table opens to a white kitchen and furnished living room.
Dining room with a set wooden table, open to a white kitchen and breakfast bar.
Bright bedroom with a bed, ceiling fan, and glass door to a deck.
Bright carpeted bedroom with a ceiling fan, bed, window, and sliding glass doors.
Empty bedroom with light carpet, ceiling fan, and double closet doors.
Empty bedroom with a ceiling fan, carpet, and two windows overlooking greenery.
Empty bedroom with a ceiling fan, two red-valance windows, and sunlight on the carpet.
Built-in closet opens to a white bathroom with a tub beneath an arched window.
Bathroom with a jetted soaking tub beneath an arched window and a tall wood cabinet.
Bathroom with a dark wood vanity, arched window, and tub-shower.
Bathroom with a jetted tub beneath an arched window and a long double vanity.
Bathroom with a wood vanity, mirrored cabinet, and neatly displayed green towels beside the bathtub.
Bathroom with a pedestal sink, wooden toilet seat, curtained window, and birdhouse wallpaper border.
Laundry room with washer and dryer beneath oak cabinets, beside a white door.
Upstairs landing with wicker chairs, an antique cabinet, and a wooden railing beside an arched window.
Upstairs landing with an open staircase, wood railing, and arched window.
Upstairs sitting area with wicker chairs, beige carpet, and a railing overlooking the lower level.
Basement with carpeted stairs, exposed ceiling joists, and open framing.
Basement recreation room with ping-pong and pool tables, mauve carpet, and exposed ceiling joists.
Basement recreation room with a pool table, ping-pong table, and exposed wooden ceiling joists.
Red deck with a grill and hot tub overlooking a wooded backyard.
Rear deck with weathered red boards, patio furniture, grill, and sliding glass doors beside a wooded yard.
Two-story home with a raised wooden deck, mature trees, and a broad lawn.
Two-story gray-sided house with a wide red-railed deck and mature trees.
Two-story house with a red deck, spacious yard, fire pit, and detached shed.
Light-colored backyard shed with a roll-up door among mature trees and fencing.
Aerial view of a gray two-story home with a double garage, long driveway, and wooded yard.
Two-story brick and gray-sided home beside a broad lawn, mature trees, and an American flag.
Aerial view of a tree-shaded home with a long driveway and fire pit seating area.
Aerial view of a home surrounded by mature trees, with a broad lawn and long driveway.
Aerial view of homes amid dense woodland, with a swimming pool at the right edge.
Aerial view of a two-story home with a two-car garage, driveway, and wooded surroundings.
Two-story gray home with a double garage, wide driveway, and mature trees at dusk.
Basement floor plan with a large open area, central partitions, and stairs; labeled 1,288 square feet.
Floor plan with a large deck, open living and dining area, kitchen, bedrooms, and attached garage.
Second-floor plan showing two bedrooms, a bath, sitting room, attic, stairs, and open-to-below areas.
Courtesy of Jason Stroud Team, Front Street R.E. Services
Sold

1705 Southworth Drive

1705 Southworth Drive, Niles, MI 49120

$355,000
Welcome to this bright and airy 3-bedroom, 3-bathroom home on the west side of Niles, MI! The open-concept design floods the space with natural light, creating a warm and inviting atmosphere. The main floor features a spacious primary bedroom with an en-suite bathroom. Main floor laundry offers convenience. Step outside to the beautifully landscaped yard, complete with an expansive deck and cozy fire pit, perfect for entertaining or relaxing. Plus, enjoy peace of mind with a brand-new roof. This home is a must-see for those seeking comfort and style in a serene setting!

3
beds

3
baths

1,904 Sq.Ft. LIVING AREA

0.38 Acres lot

Real estate search promotion showing a home and property-map app on a phone.

Download Our App

Enhance your home search experience with the Jason Stroud Team mobile app — easily browse listings, schedule private showings, save your favorites, receive real-time updates, and stay connected wherever your search takes you.

 

Jason Stroud

Jason Stroud

Features & Amenities

Interior

  • total bedrooms3
  • Total bathrooms3
  • full bathrooms2
  • half bathroom1
  • Laundry room Main Level

Area & Lot

  • Status Sold
  • Date Sold October 30, 2024
  • Living Area1,904 Sq.Ft.
  • Total Area1,904 Sq.Ft.
  • Lot Area0.38 Acres
  • MLS® ID24047984
  • TypeResidential
  • YEAR BUILT1997
  • NeighborhoodNiles
  • Architecture StylesTraditional
  • School DistrictNiles

Exterior

  • STORIES2
  • Garage Space2.0
  • water SourceWell
  • parkingAttached
  • HEAT TYPEForced Air
  • sewerSeptic Tank

Financial

  • Sales Price$355,000
  • Real Estate Tax $2,918/yr

Niles

Explore

Let's Get Started

Your dream home is within reach. Let the Jason Stroud Team guide you with expertise, dedication, and seamless service. Buy, sell, and invest with confidence. Reach out today!

Follow Us on Instagram