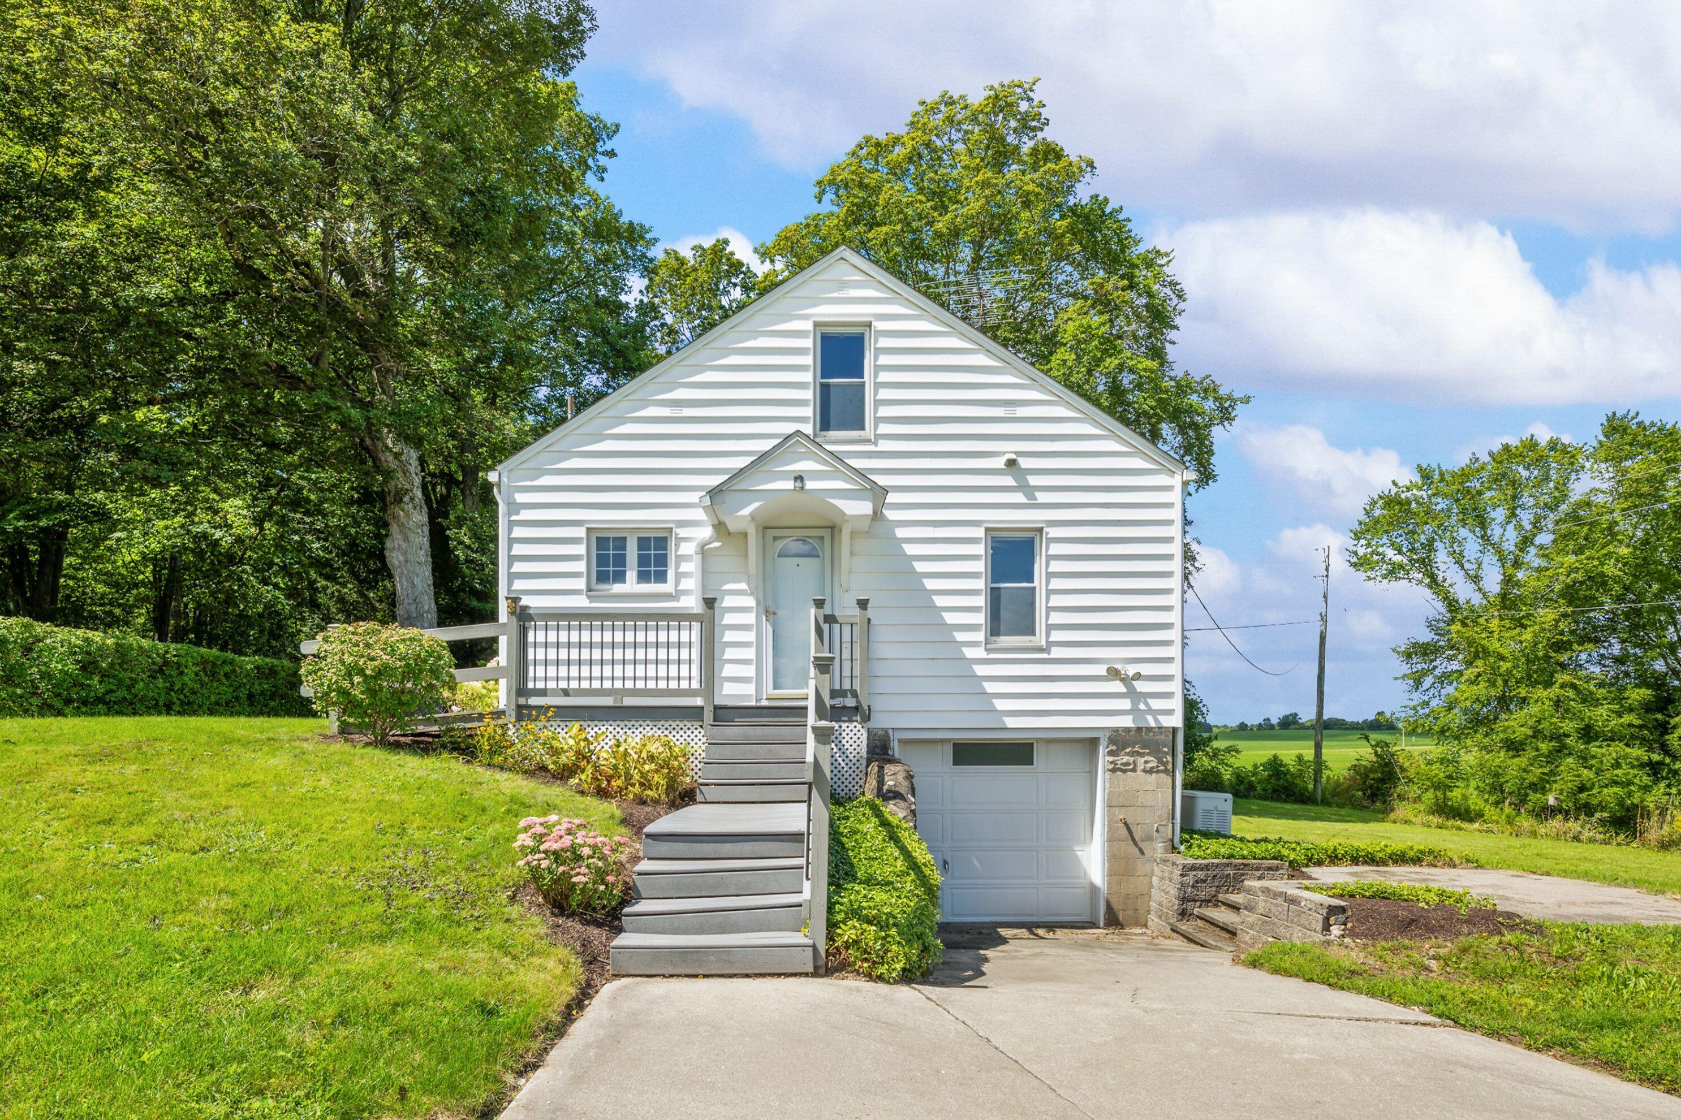
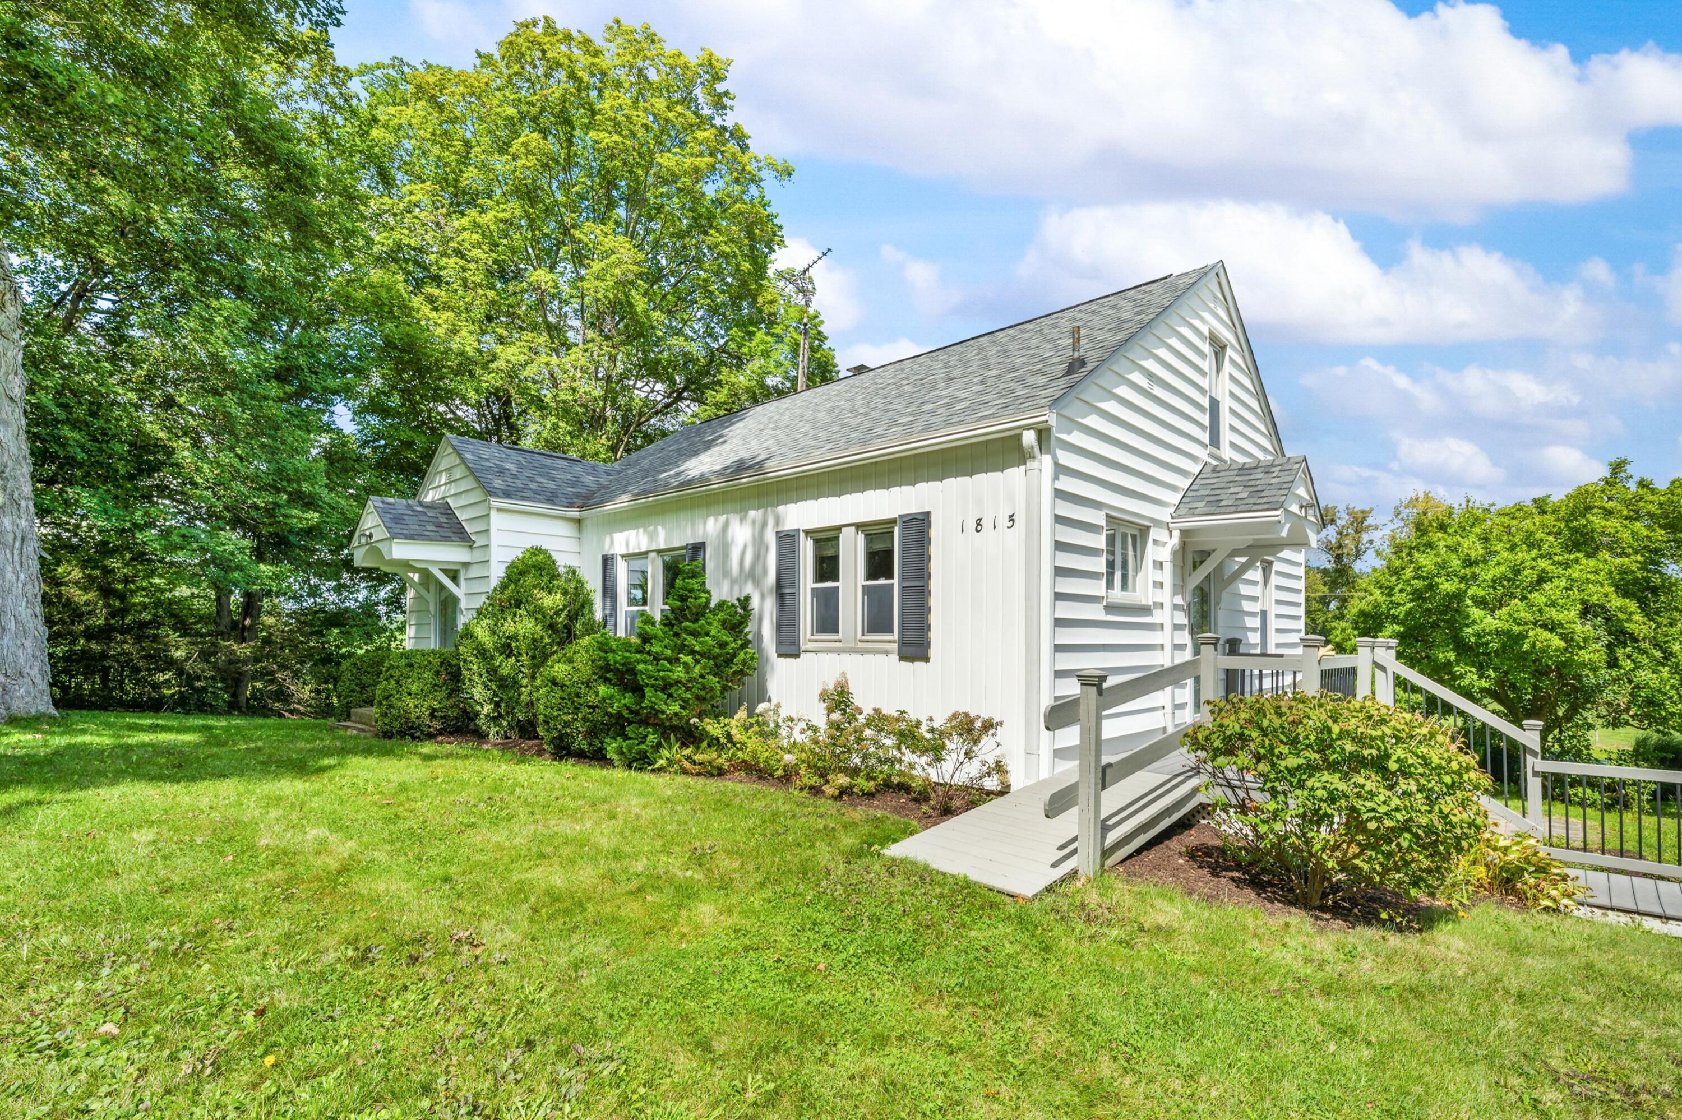
White two-story home with a steep gable, raised entrance stairs, attached garage, and leafy trees.
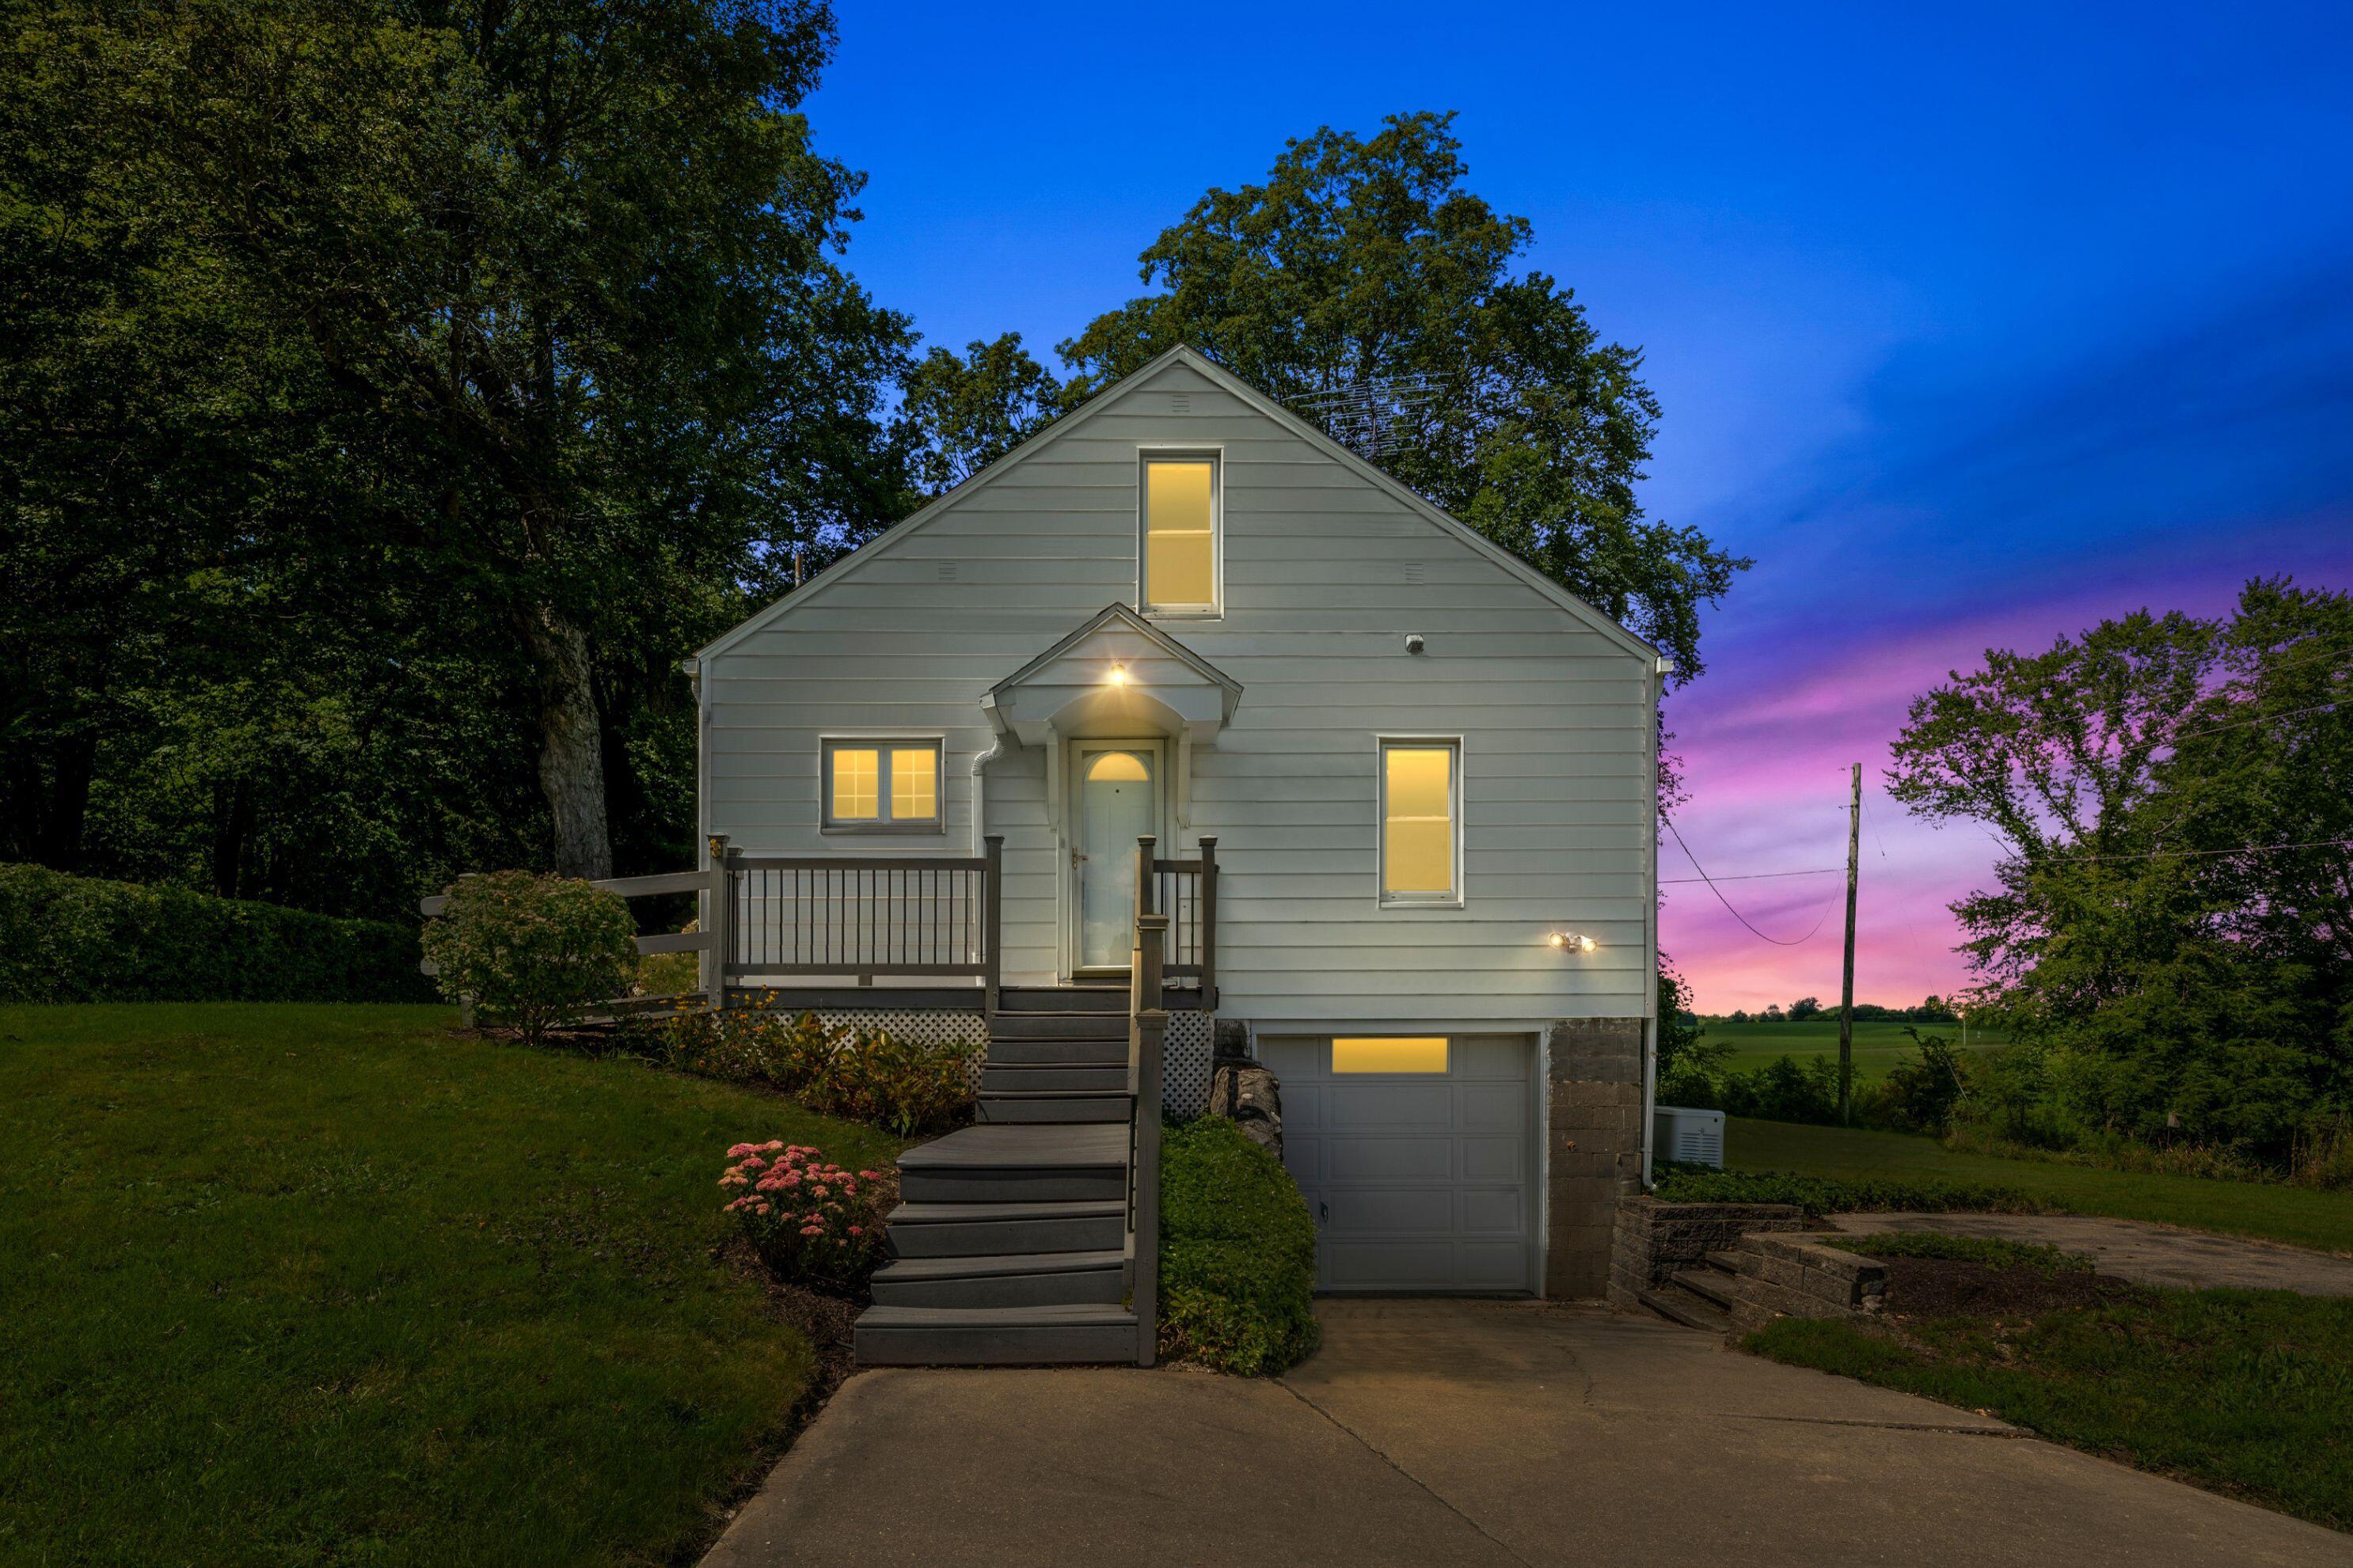
Gray house with warmly lit windows, raised porch, long steps, and attached garage at dusk.
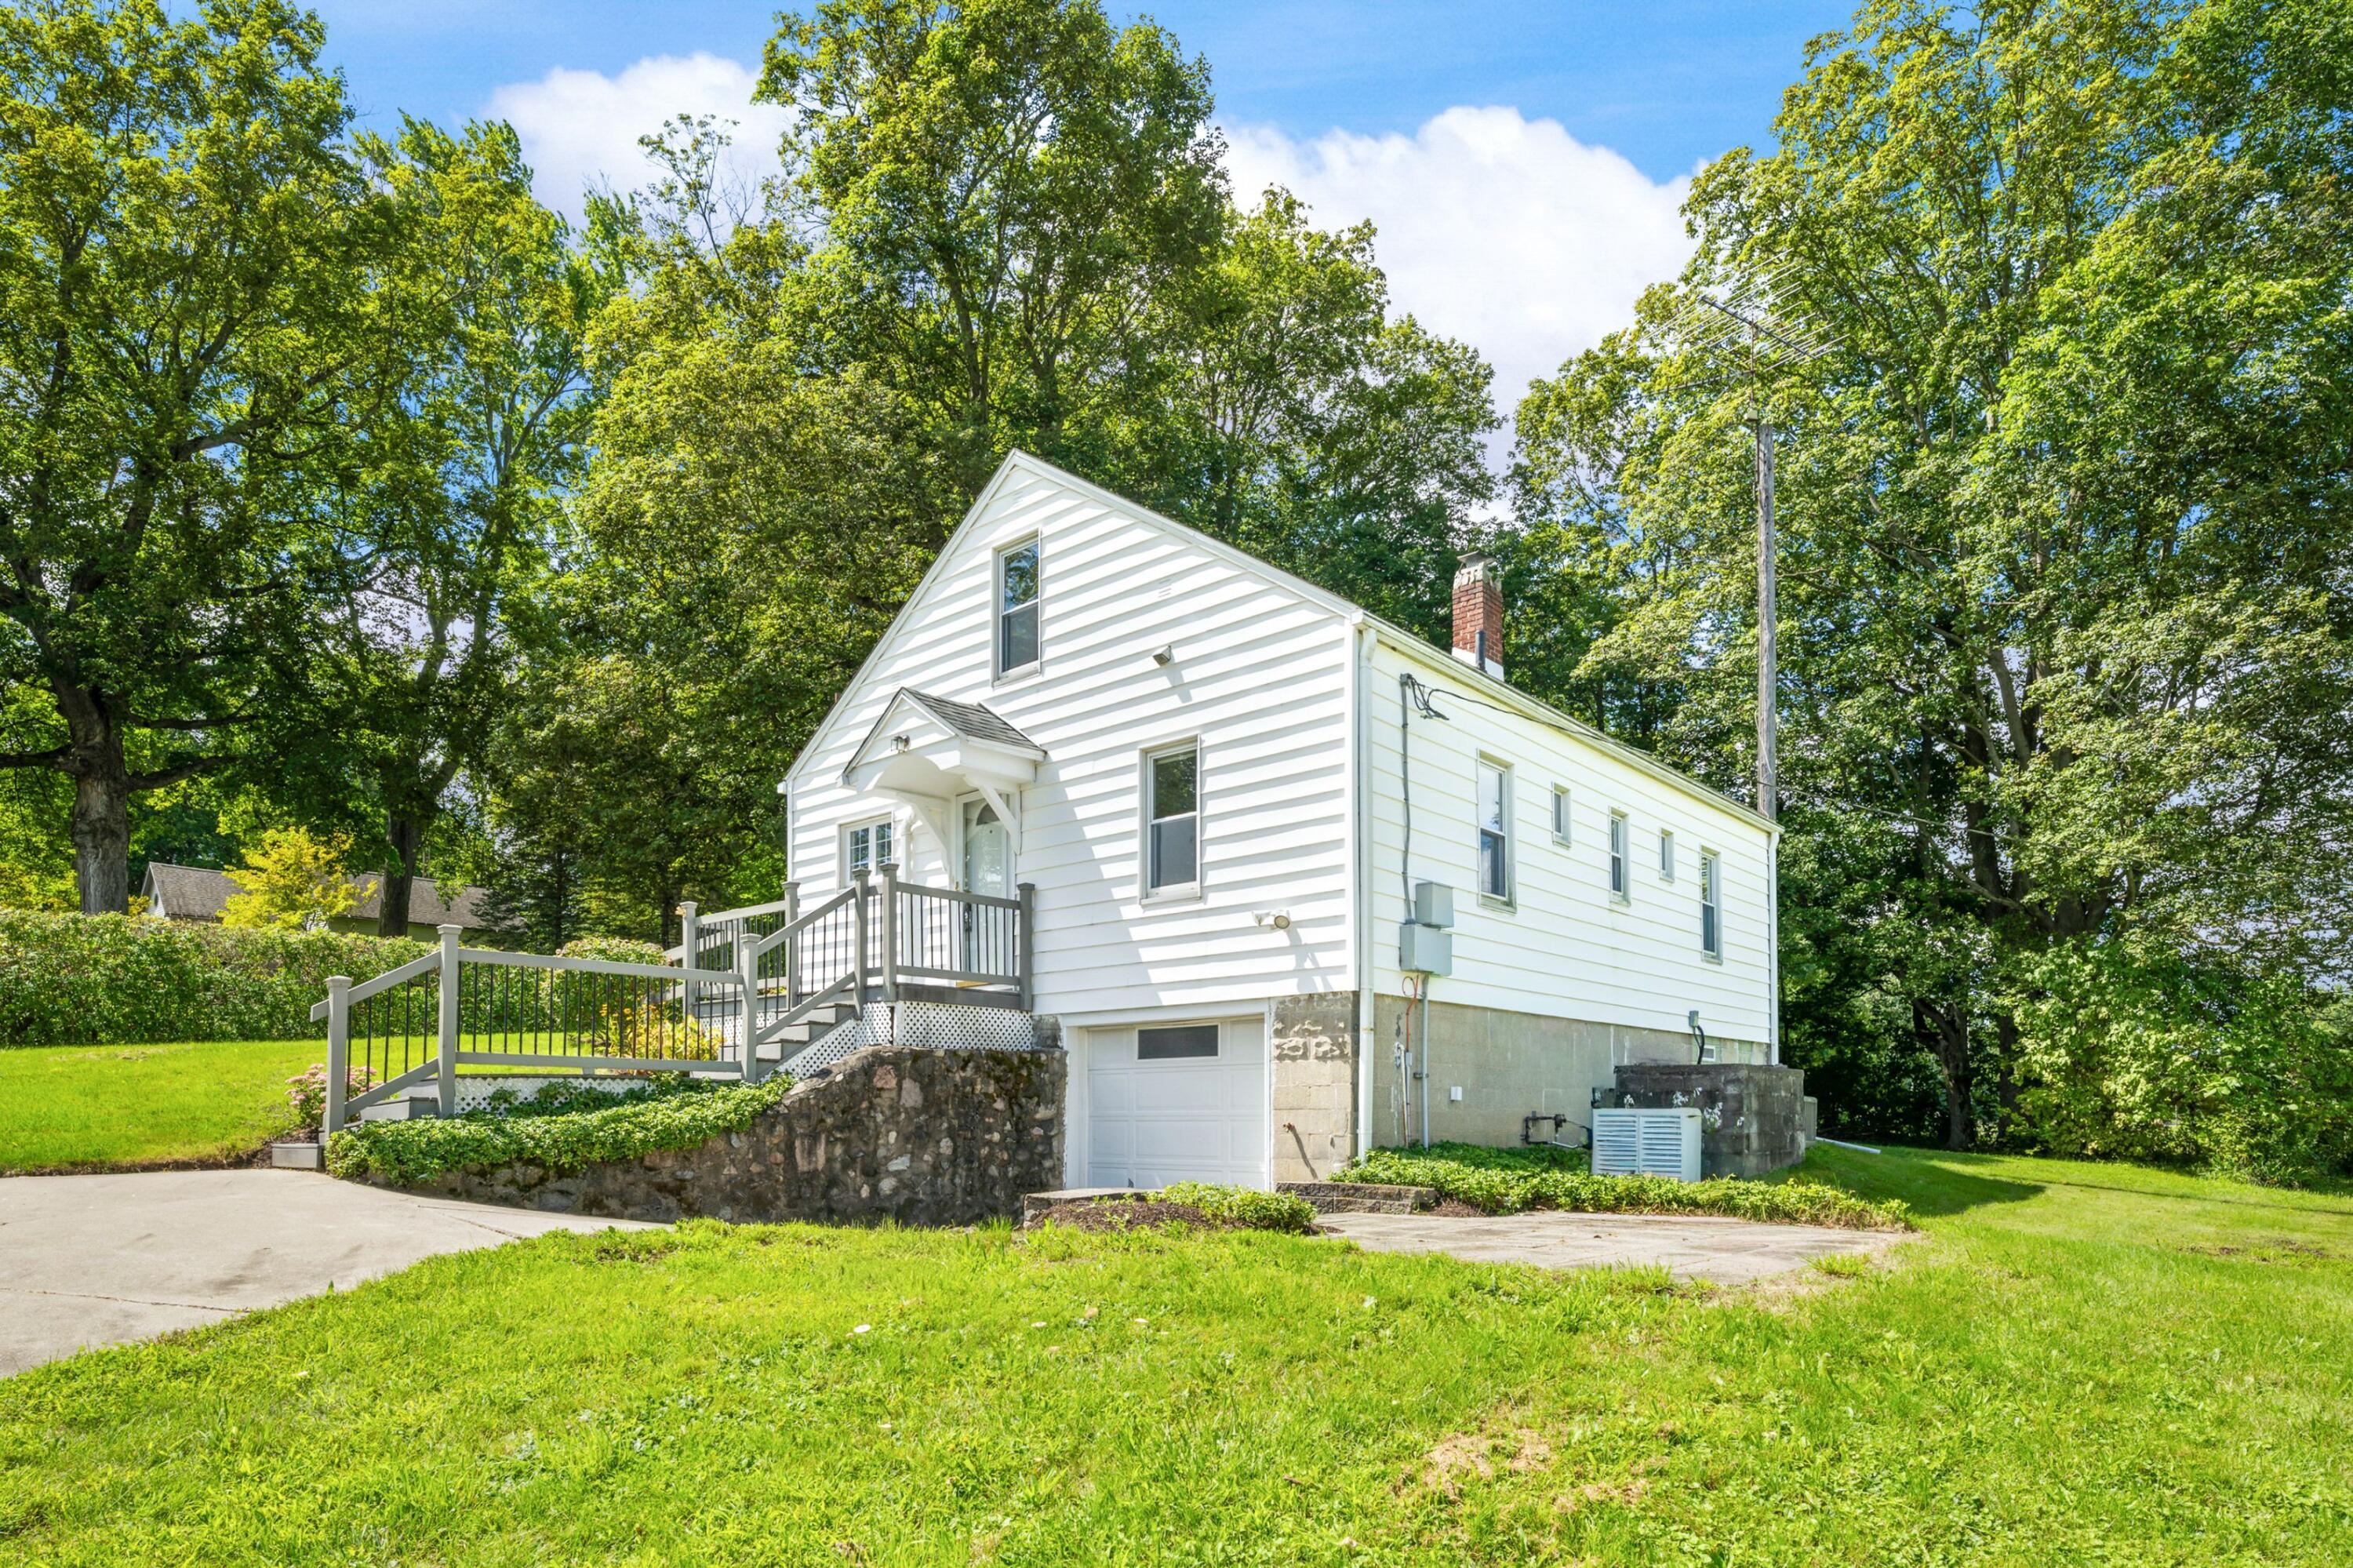
White house with a raised entry deck and ramp, lower-level garage, and leafy trees.
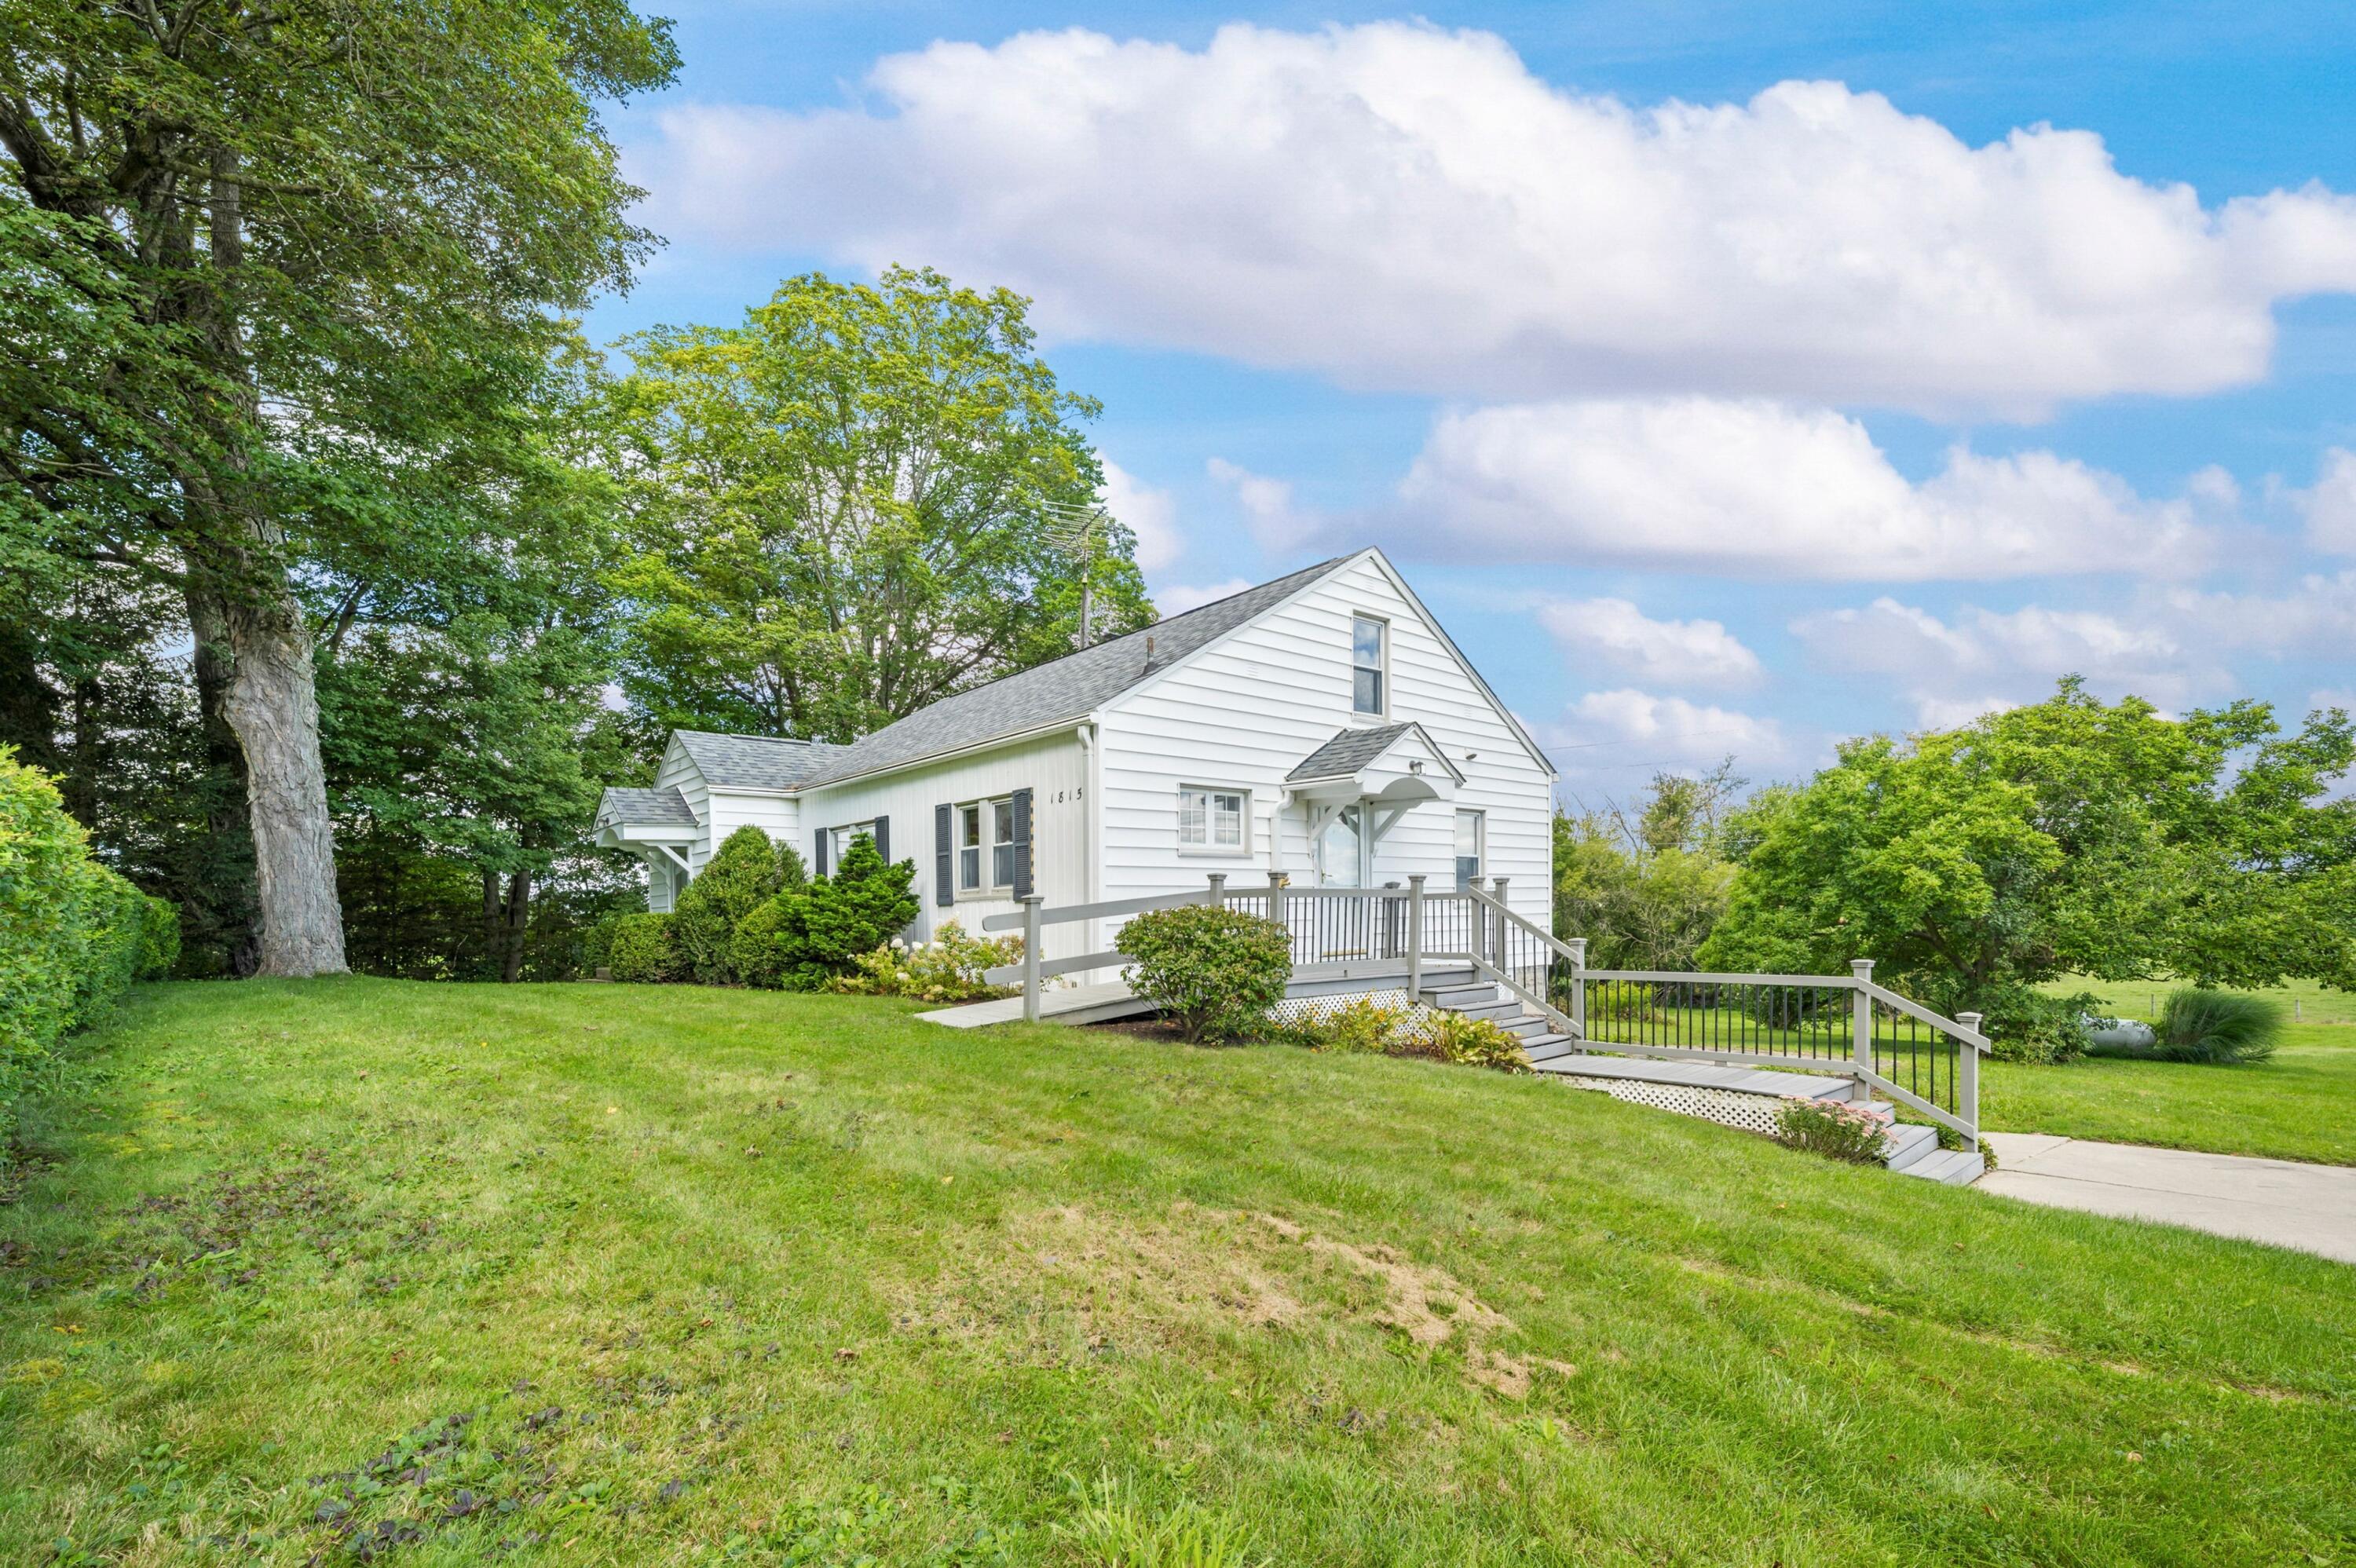
White-sided house with a long railed ramp across a green lawn beneath mature trees.
White house with dark shutters, landscaped shrubs, and a ramp leading to the entrance.
White-sided house with a covered entrance, shrubs, and a broad lawn in a rural setting.
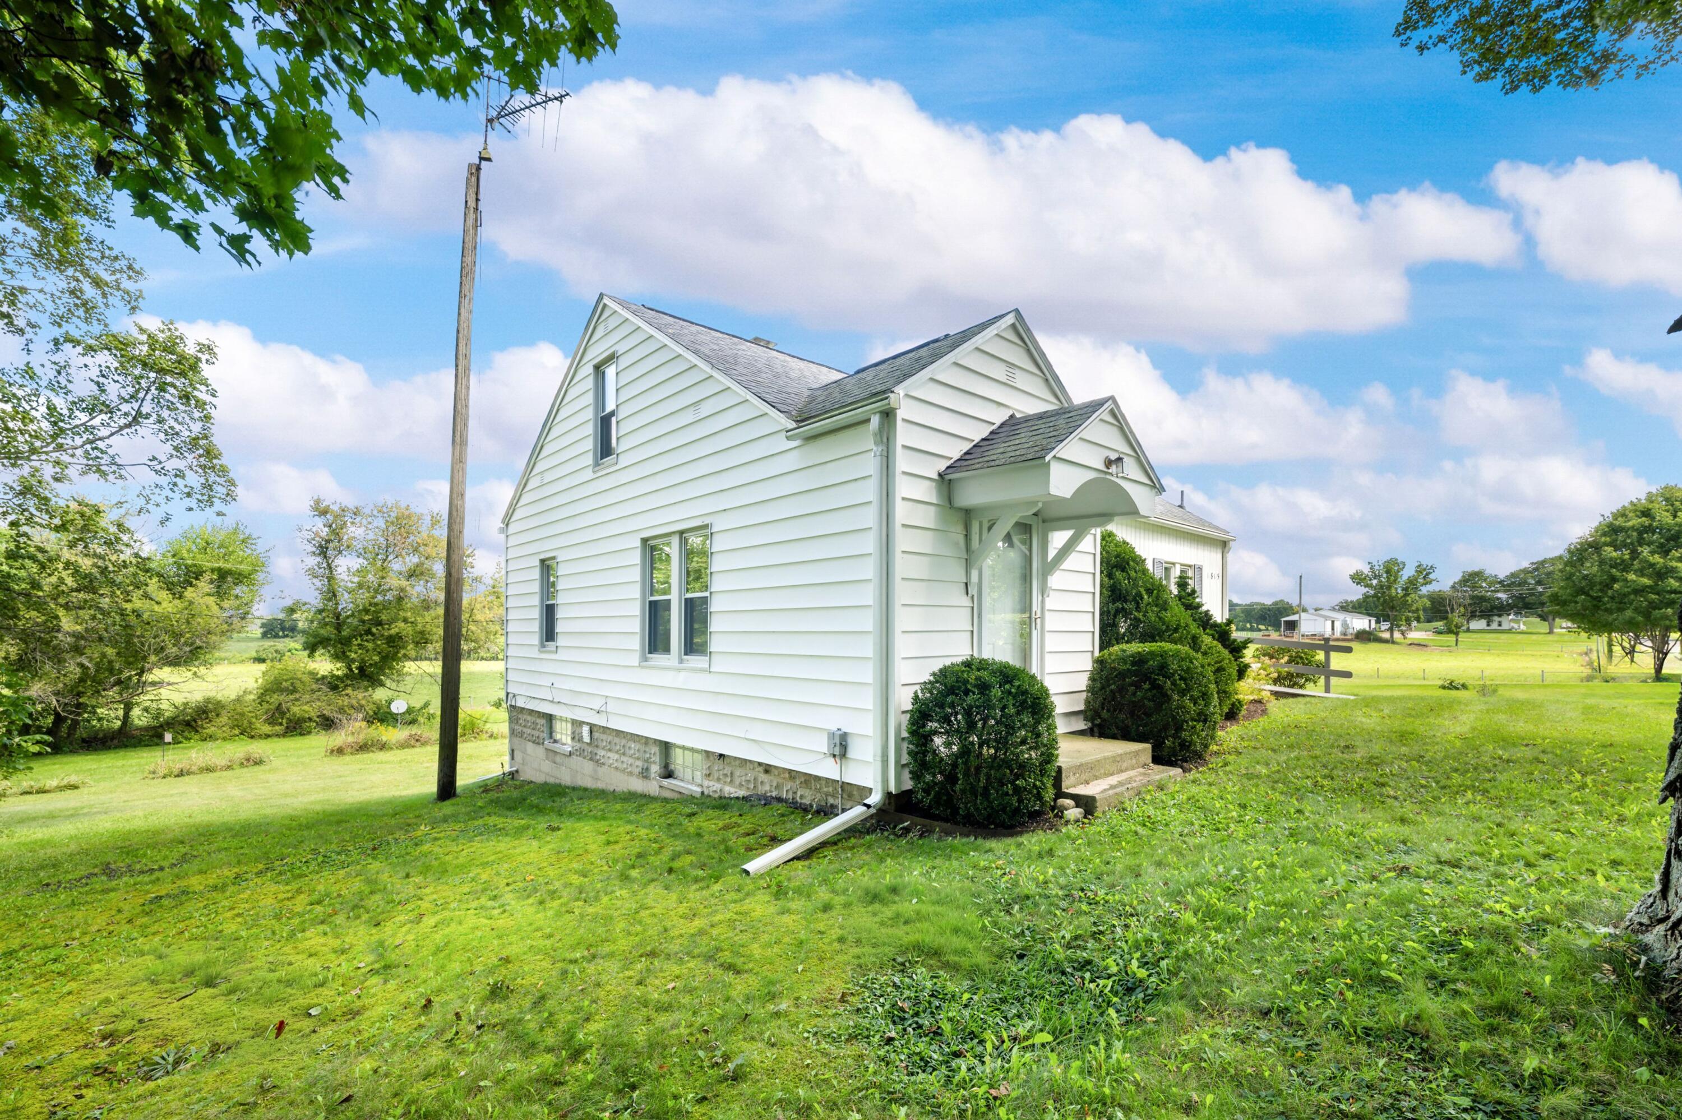
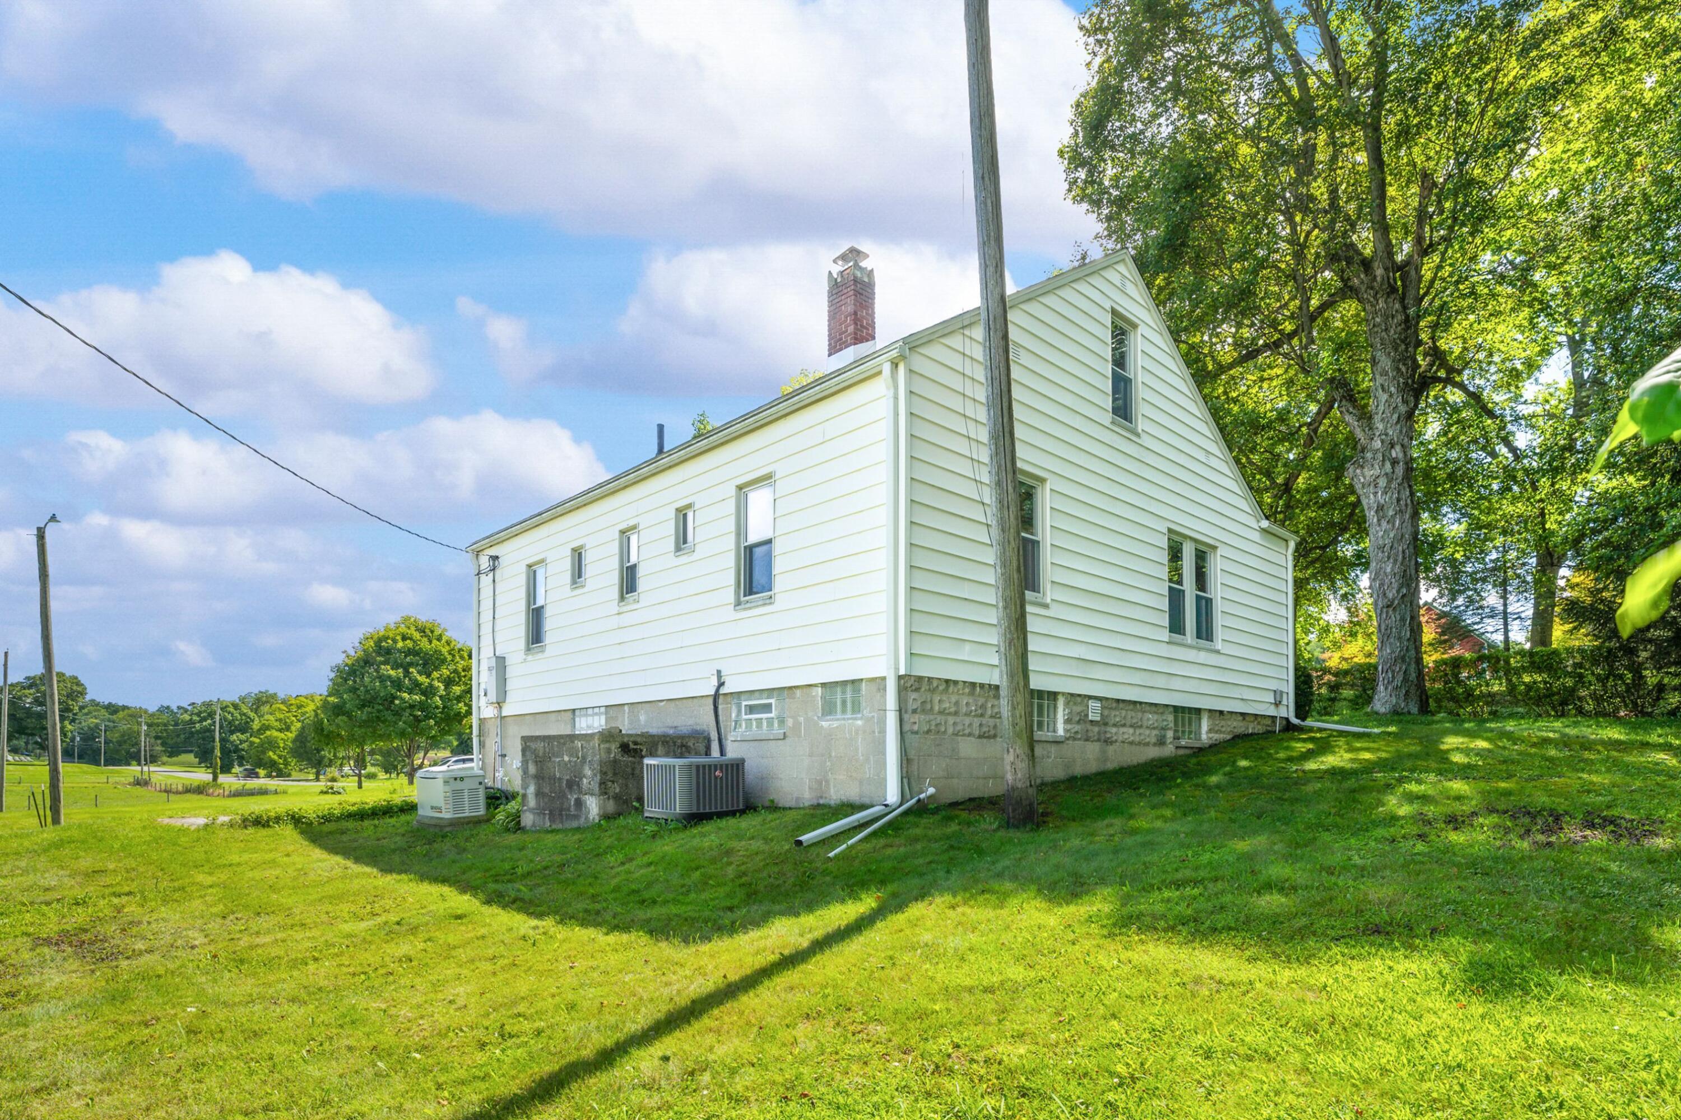
White-sided house with a stone foundation beside a broad lawn and mature trees.
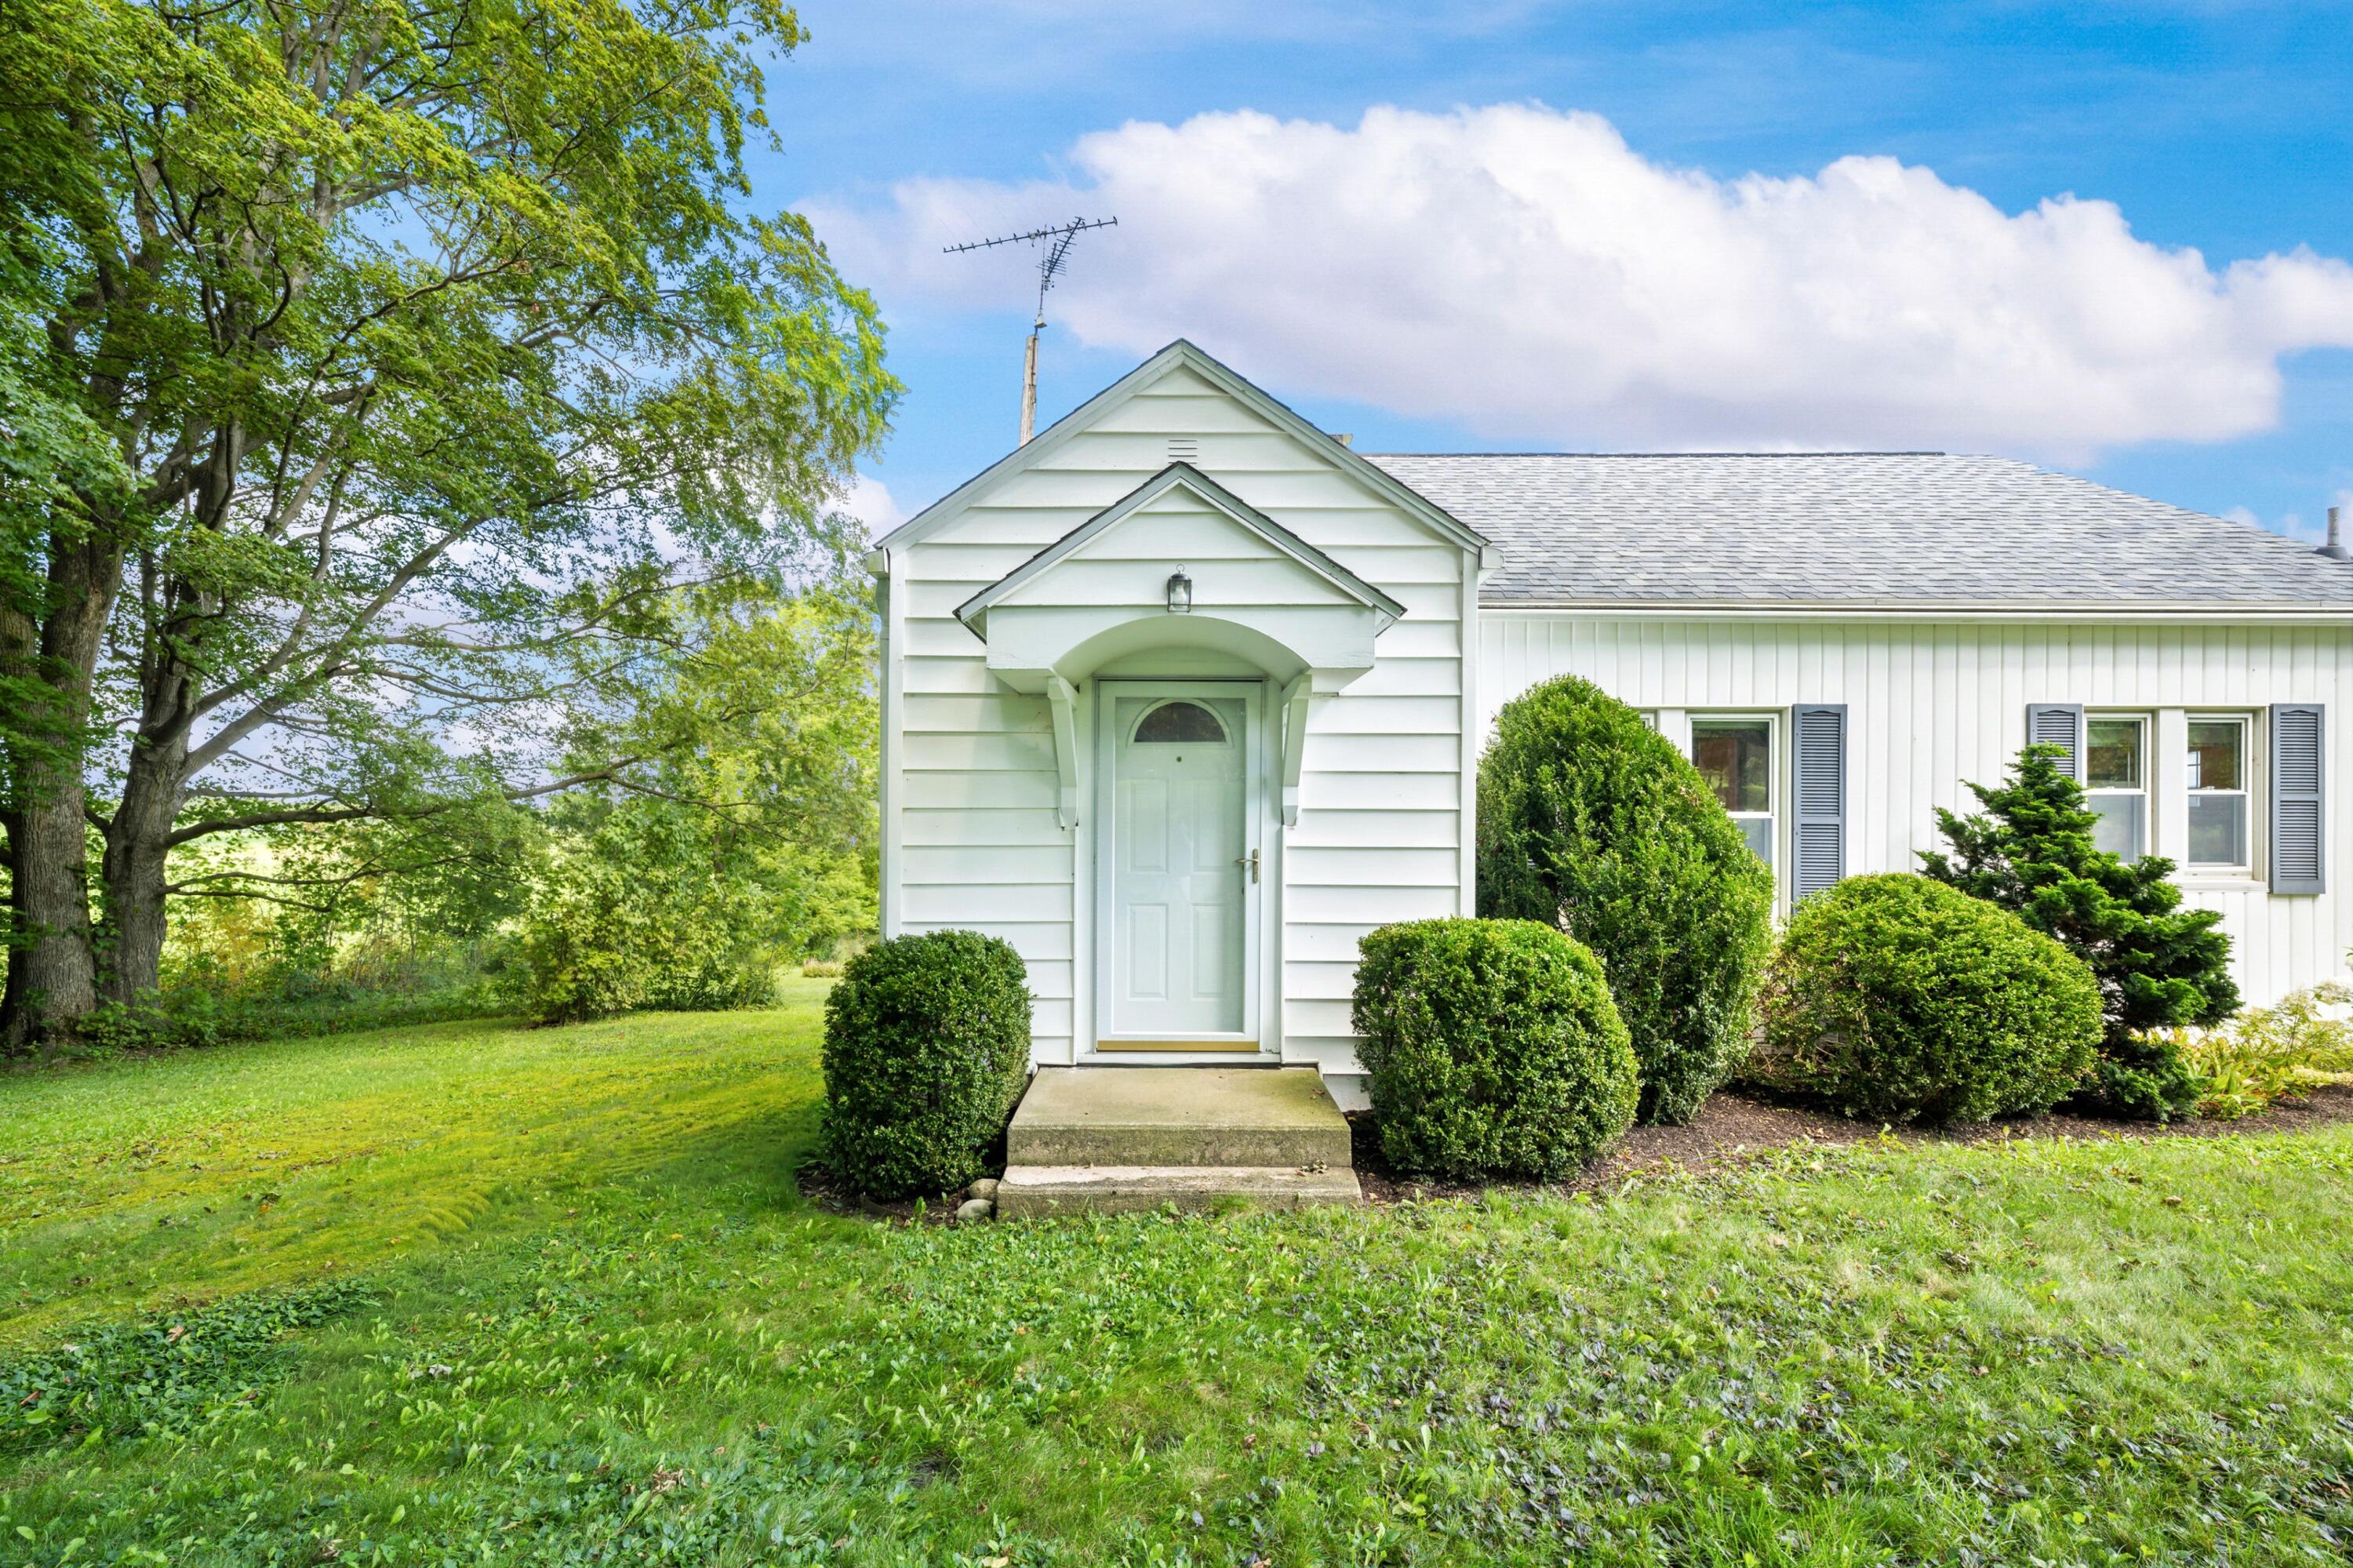
White house entrance with a gabled porch, concrete steps, and neatly trimmed shrubs.
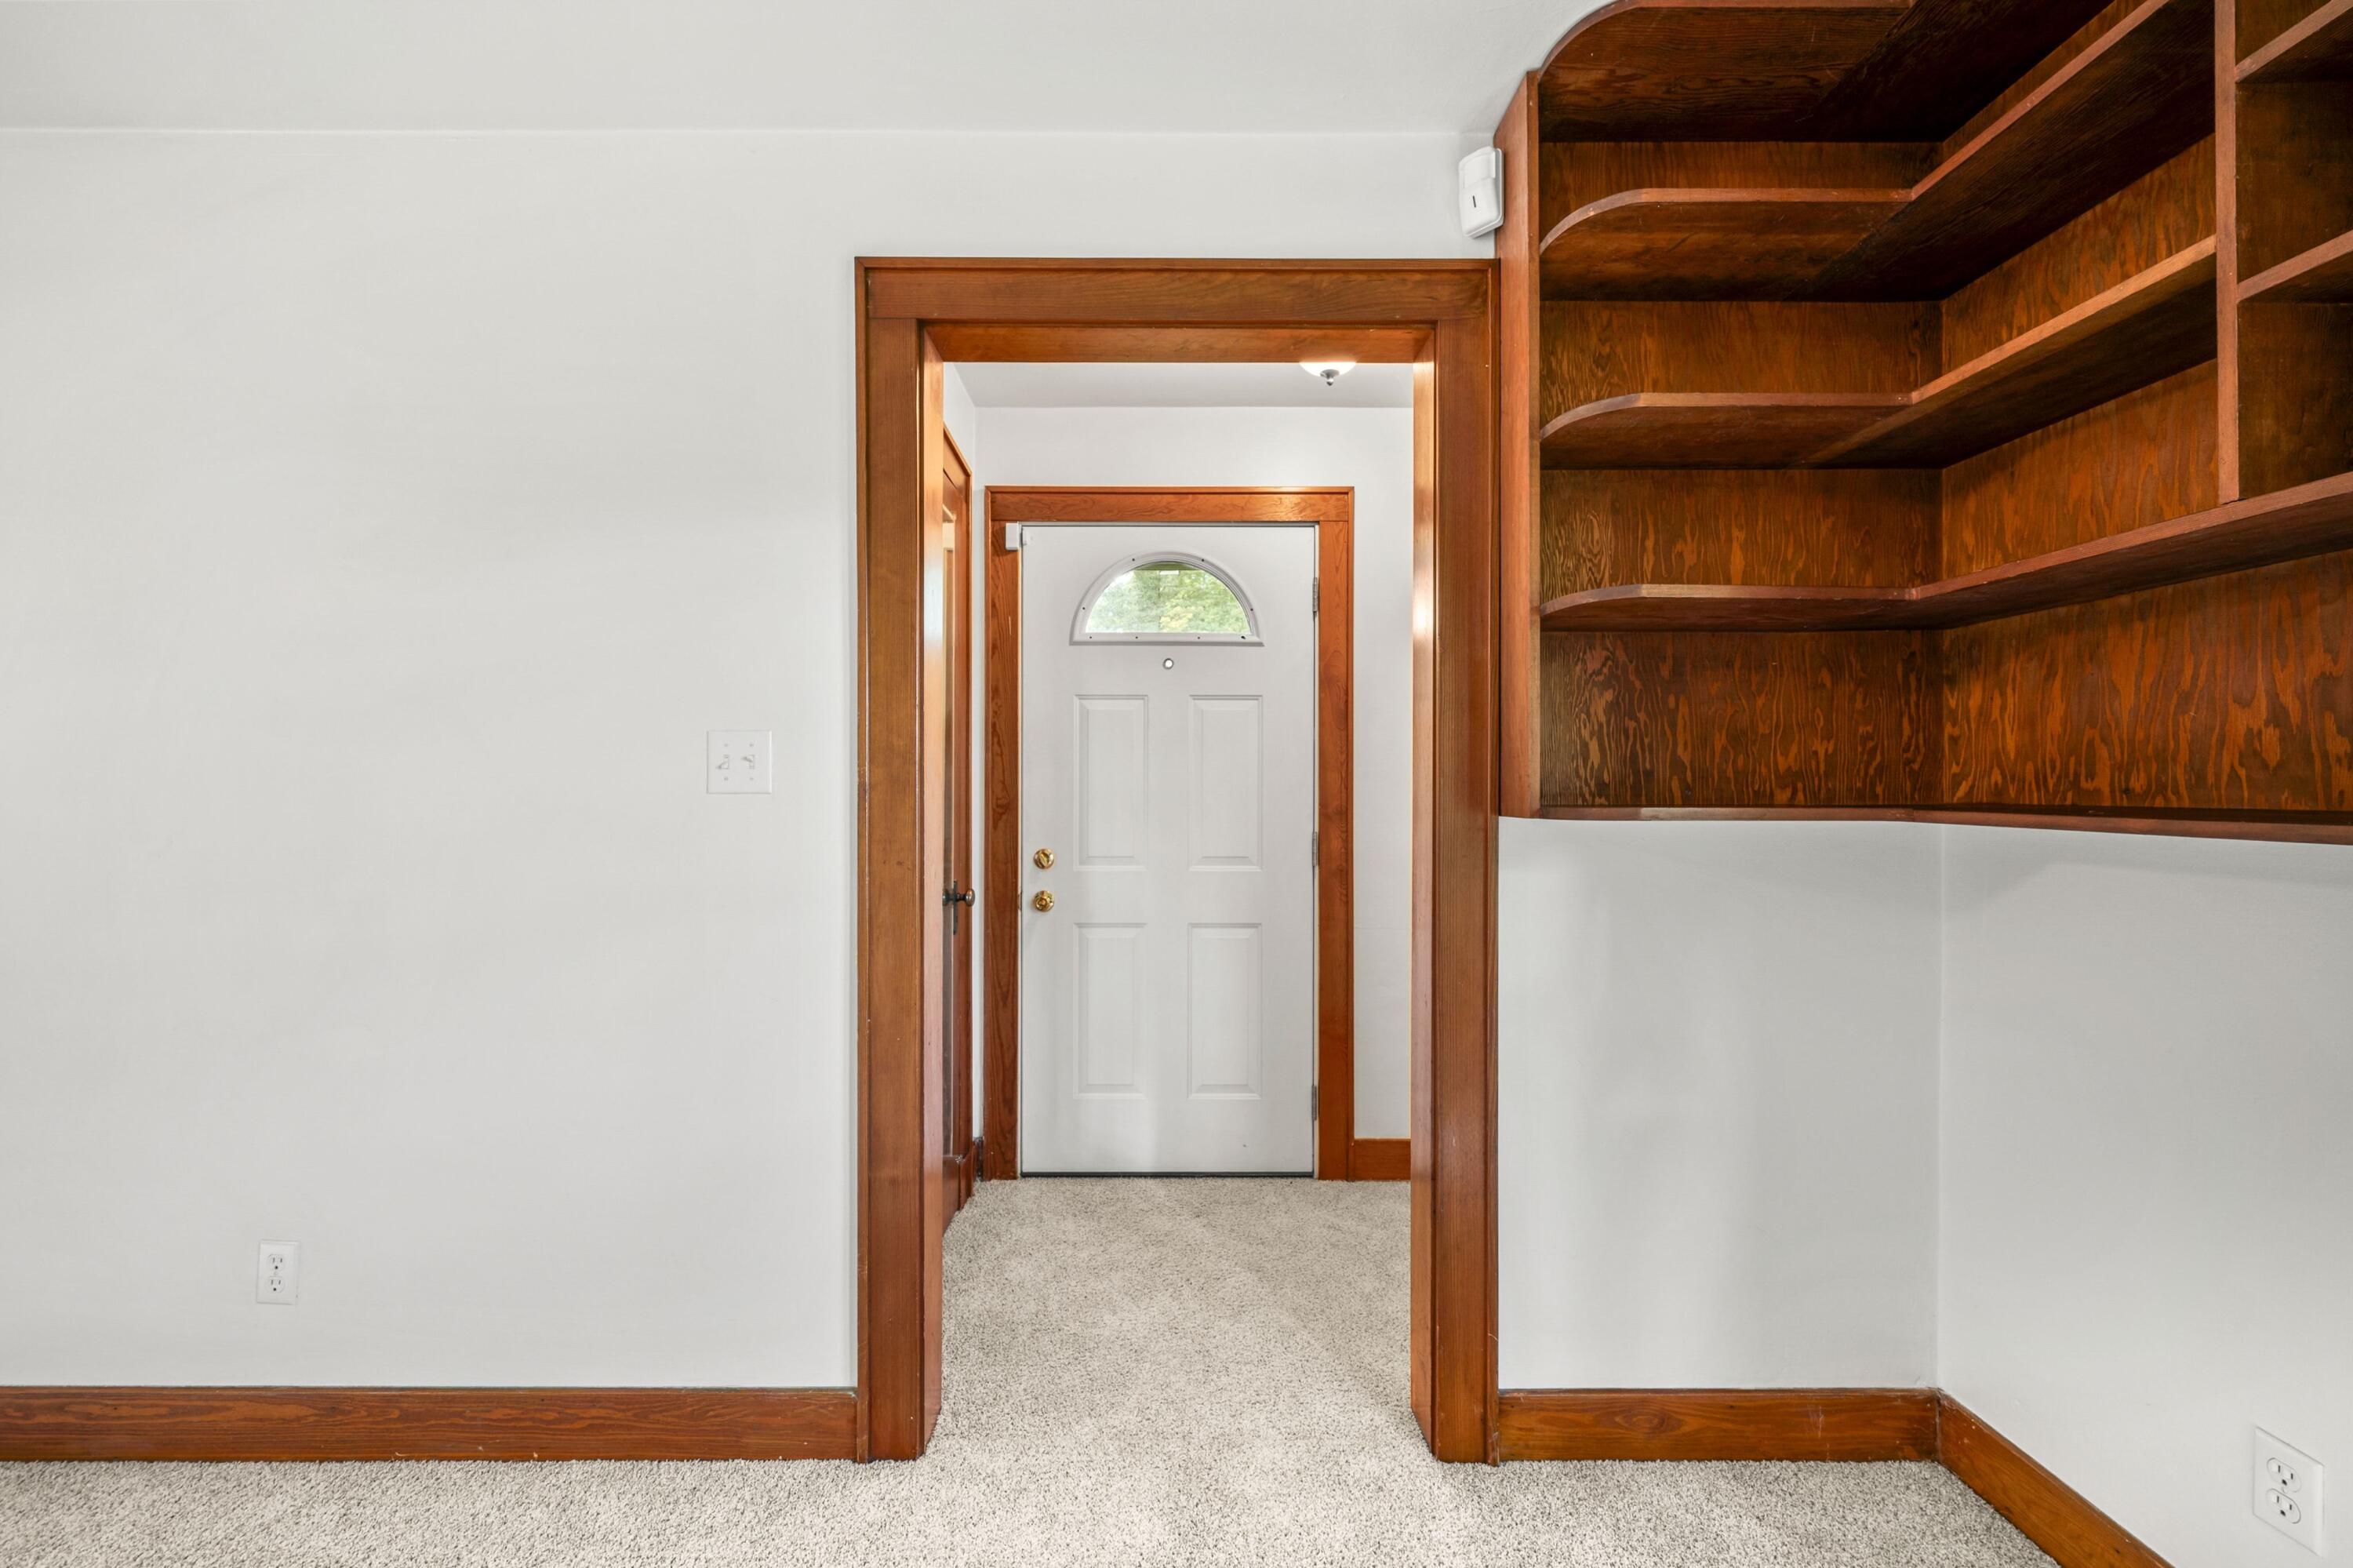
Entry hall with a white front door, warm wood trim, carpet, and built-in wooden shelves.
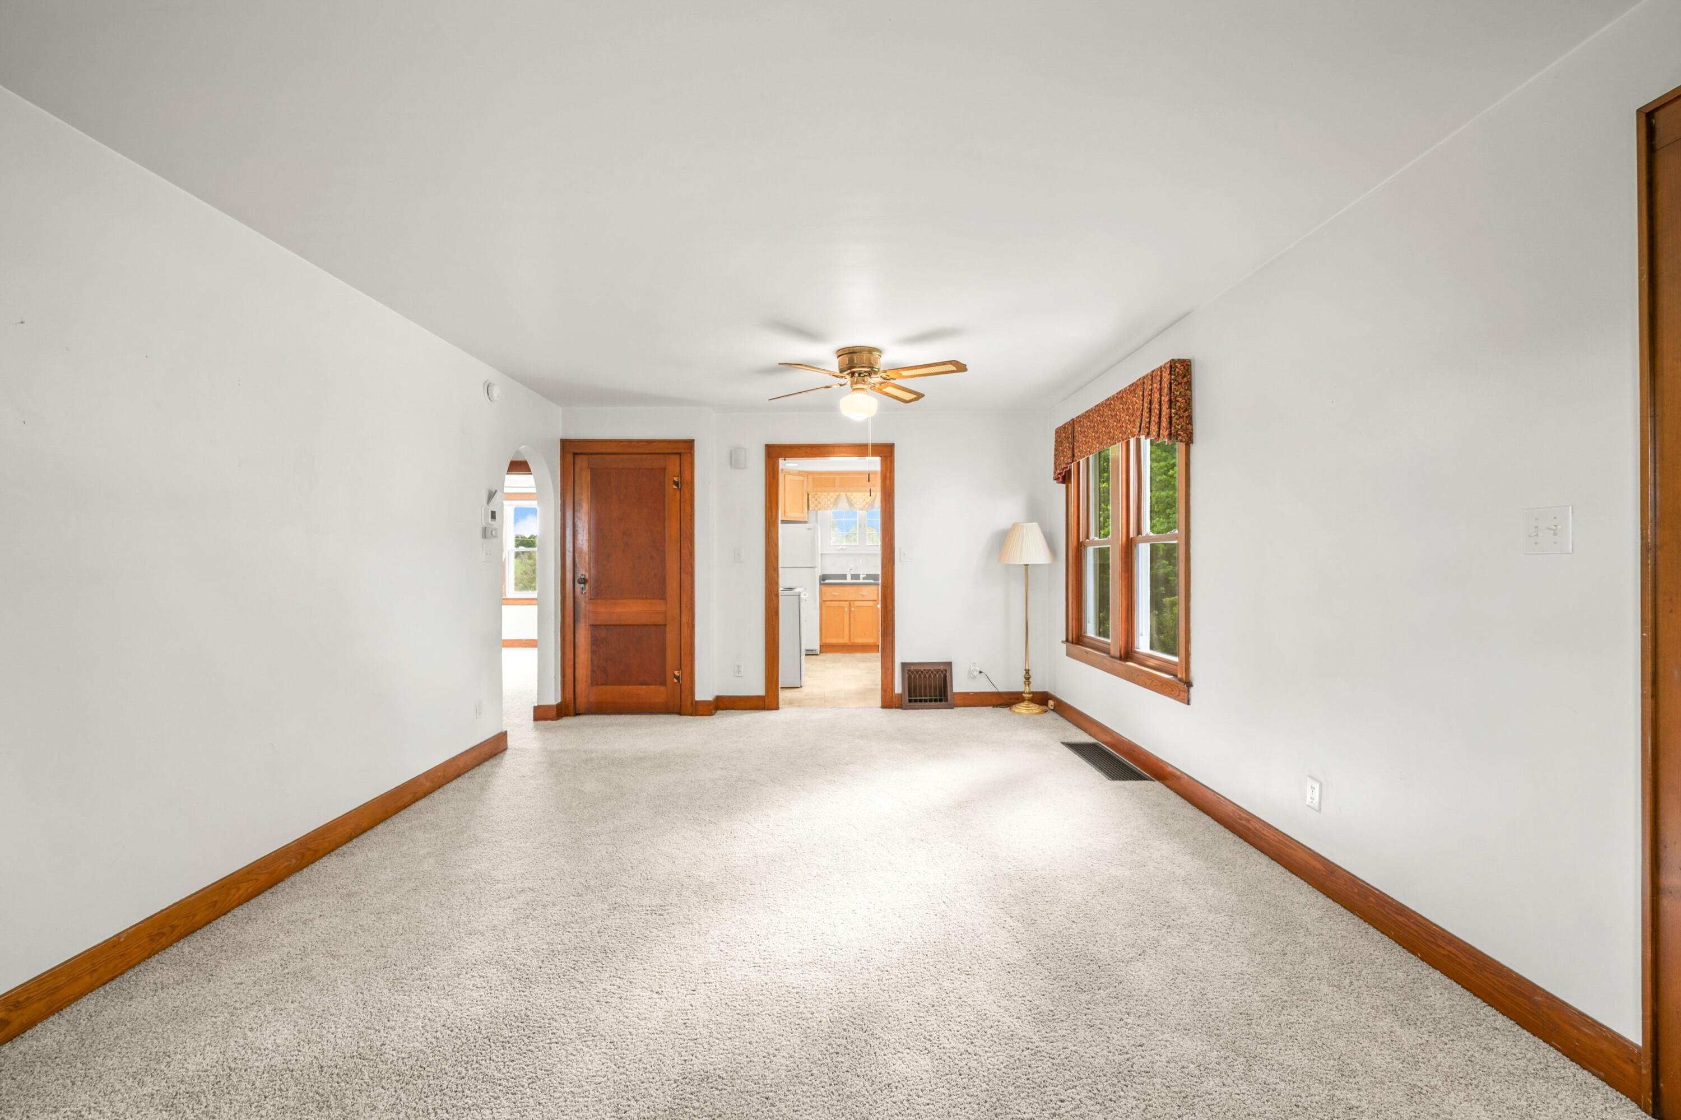
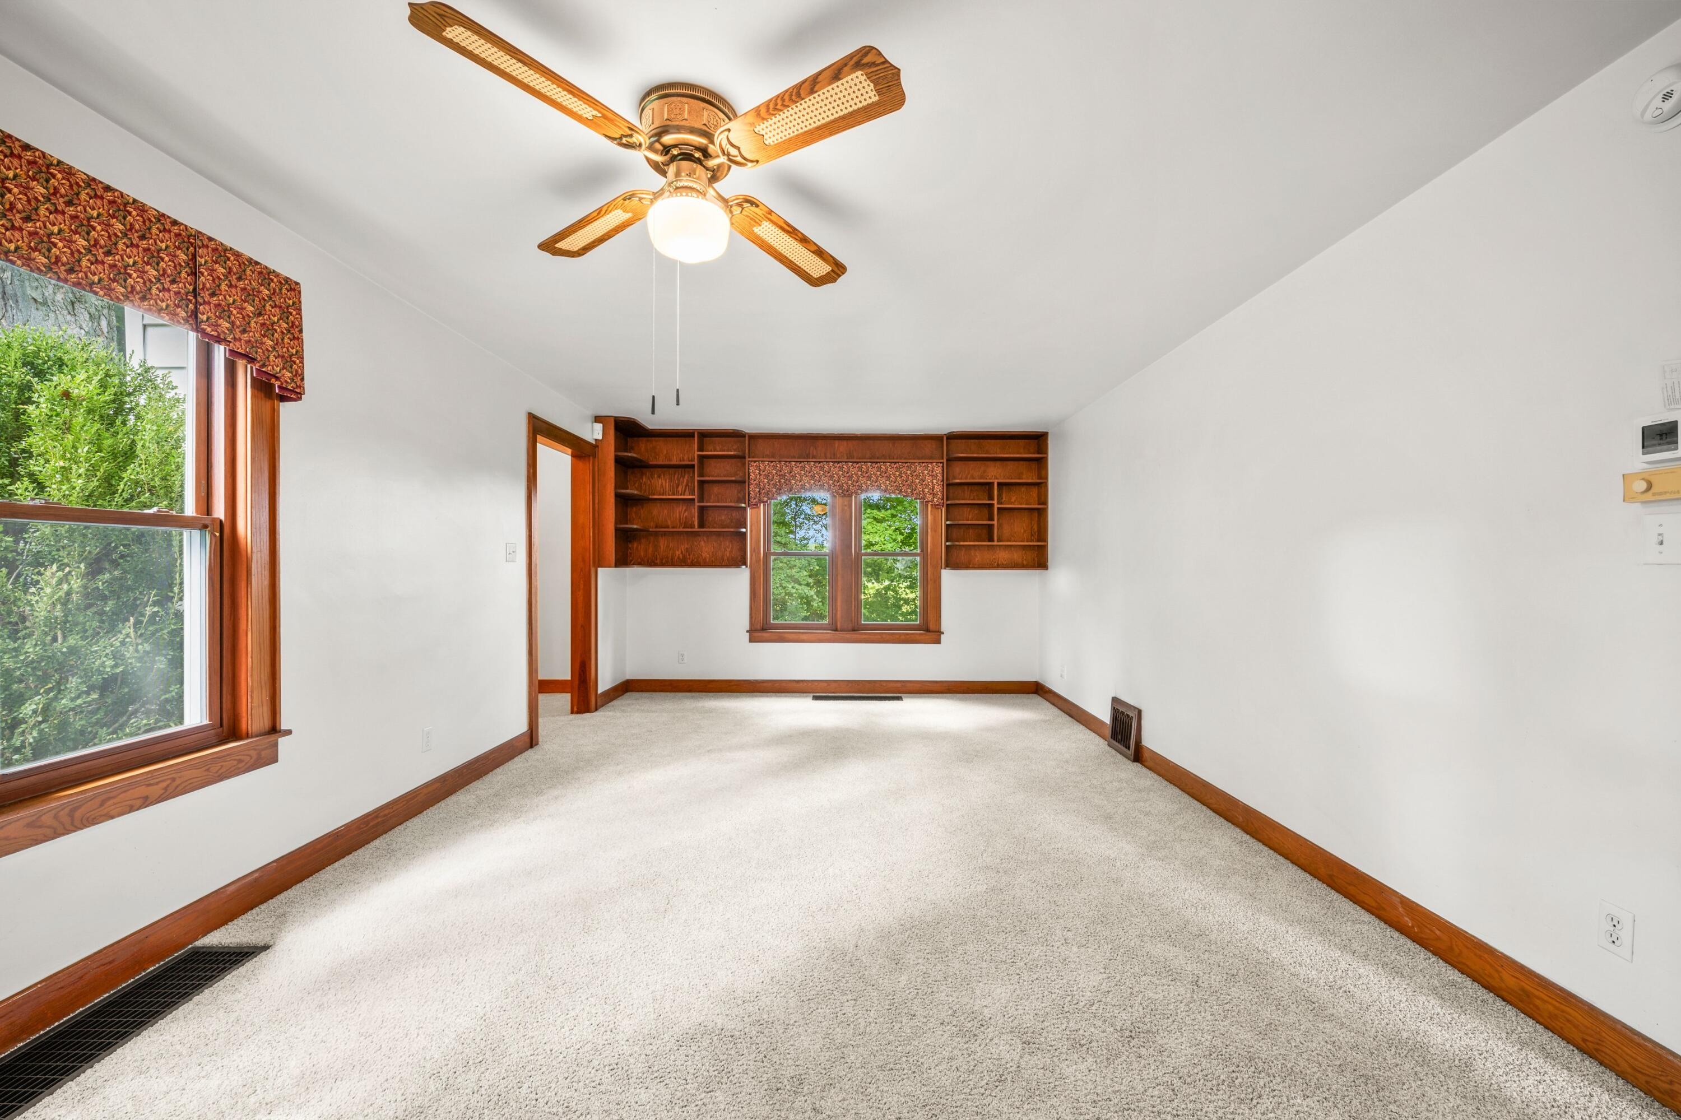
Empty carpeted living room with wood trim, a ceiling fan, and a doorway to the kitchen.
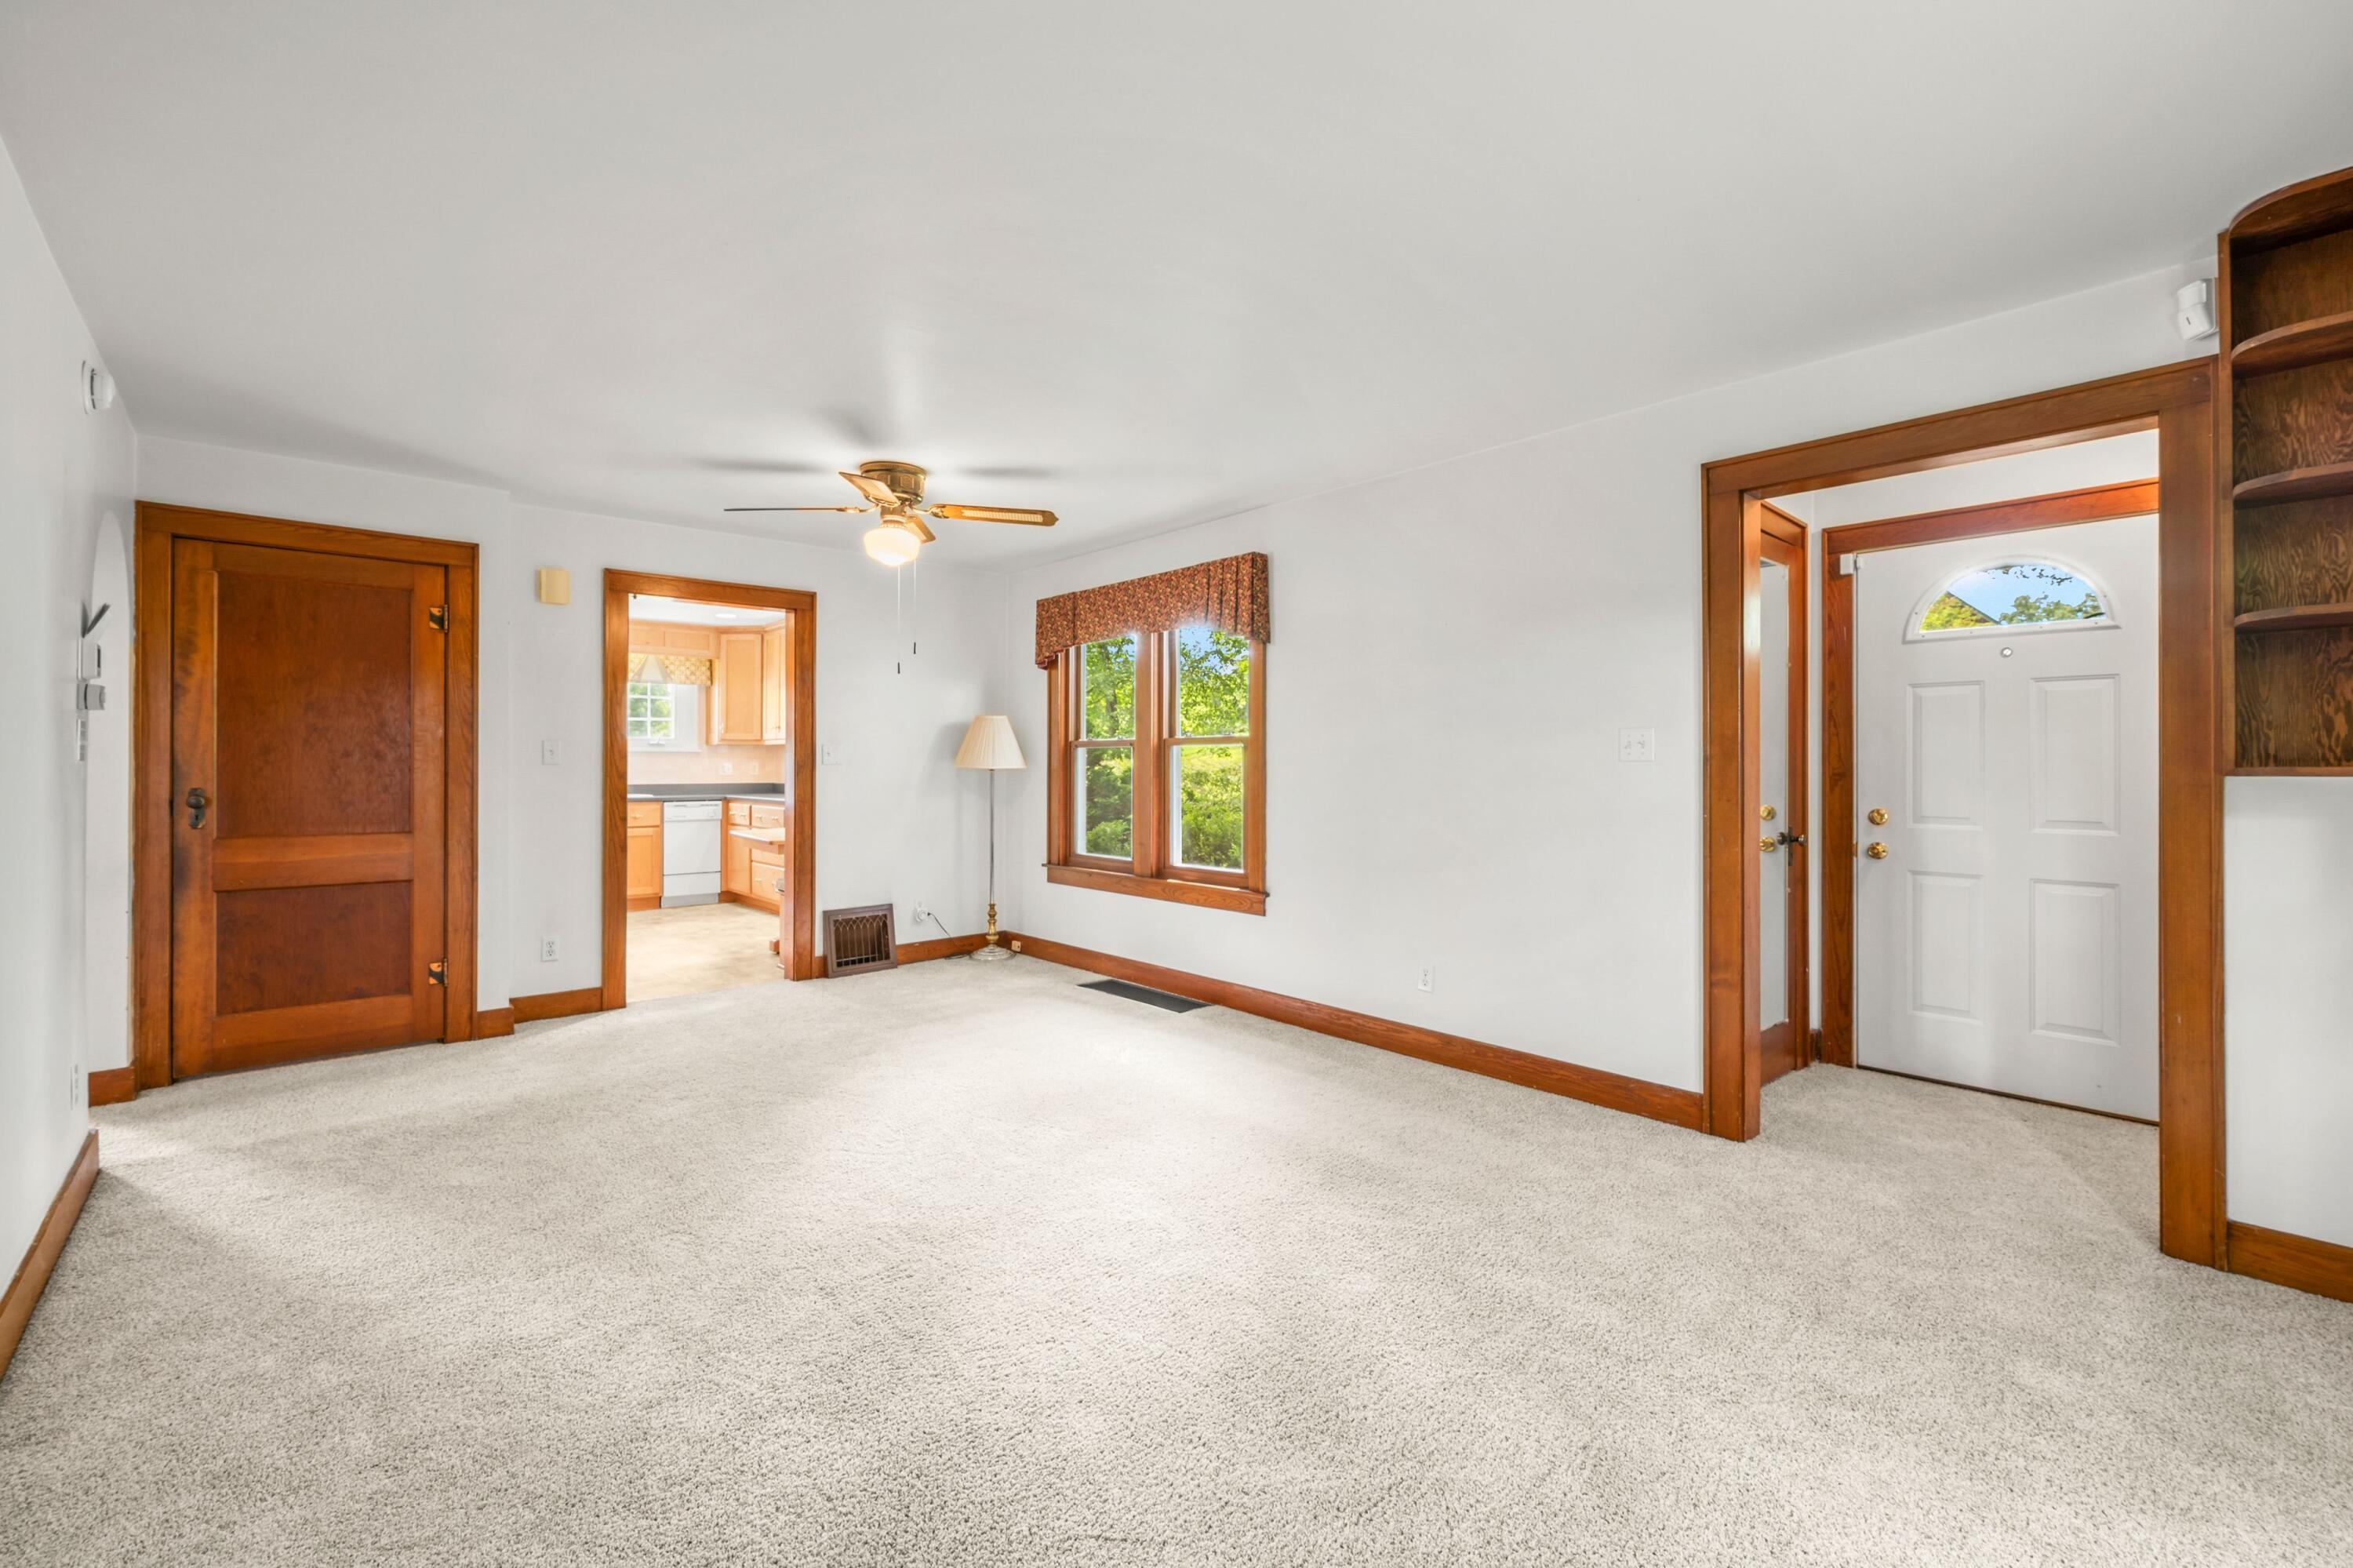
Vacant living room with beige carpet, wood-trimmed windows and doors, and a view into the kitchen.
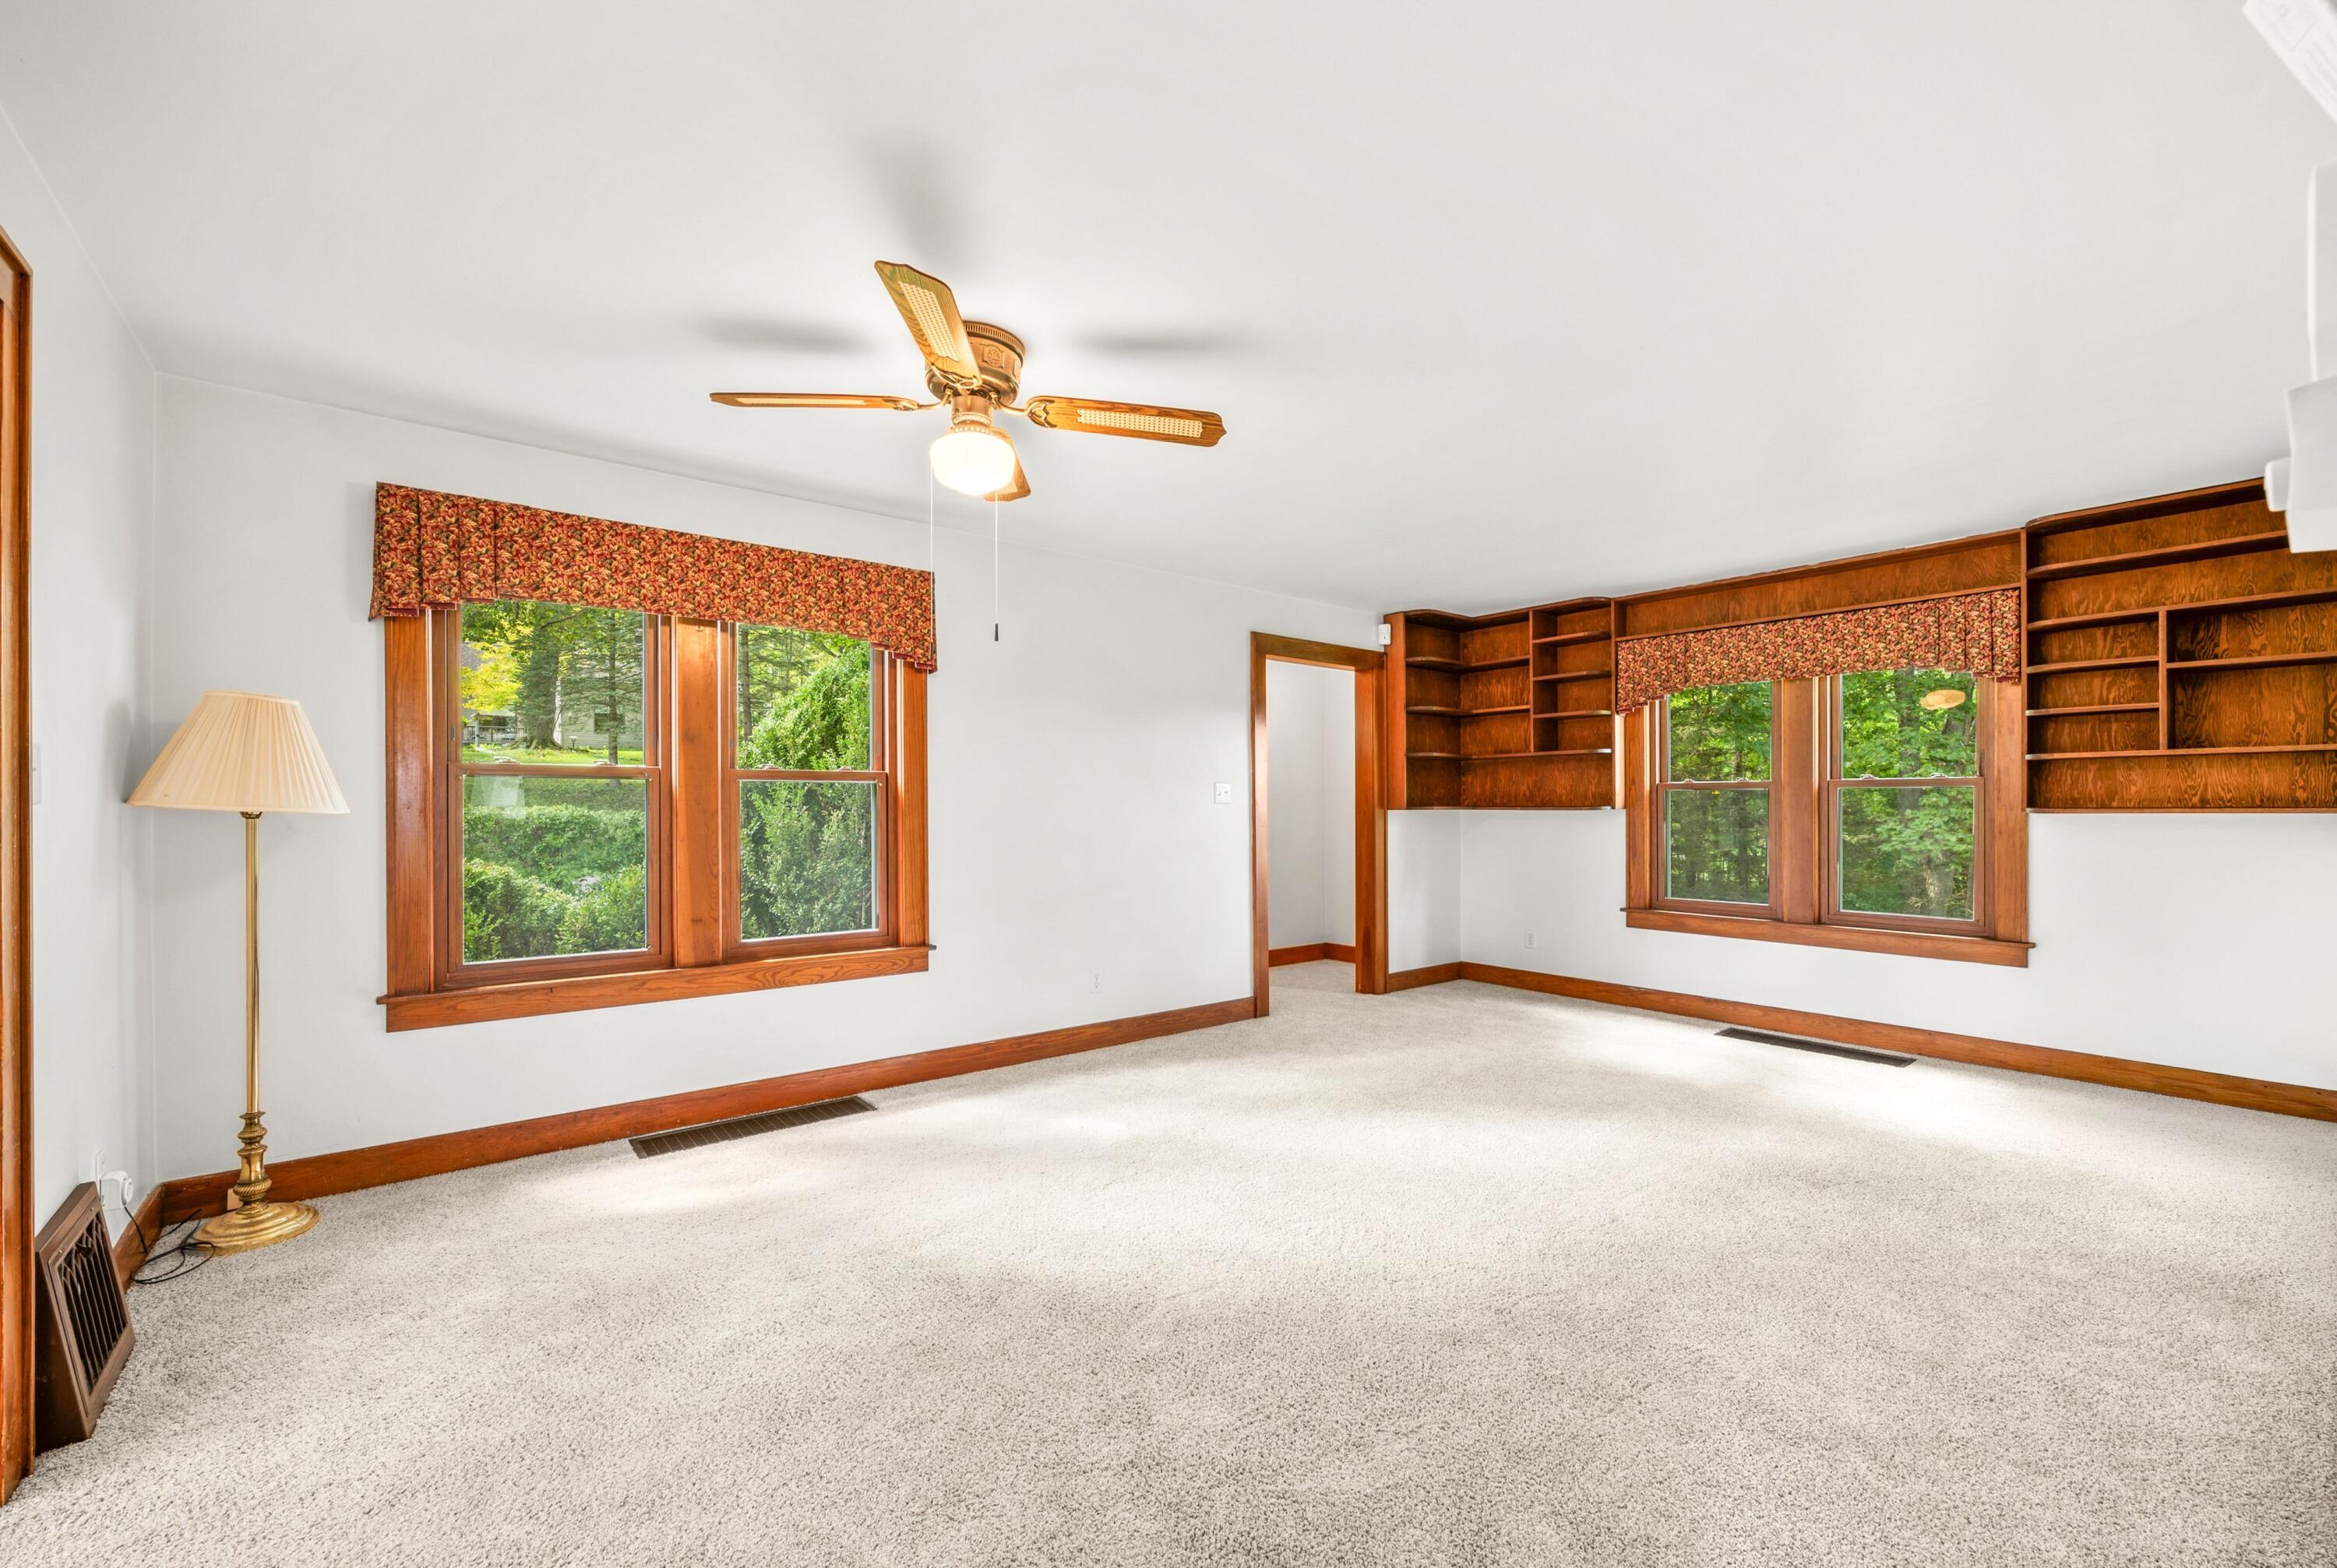
Carpeted living room with built-in wooden shelves, wood-trimmed windows, and a ceiling fan.
Vacant carpeted room with built-in wooden shelves around a window and a ceiling fan.
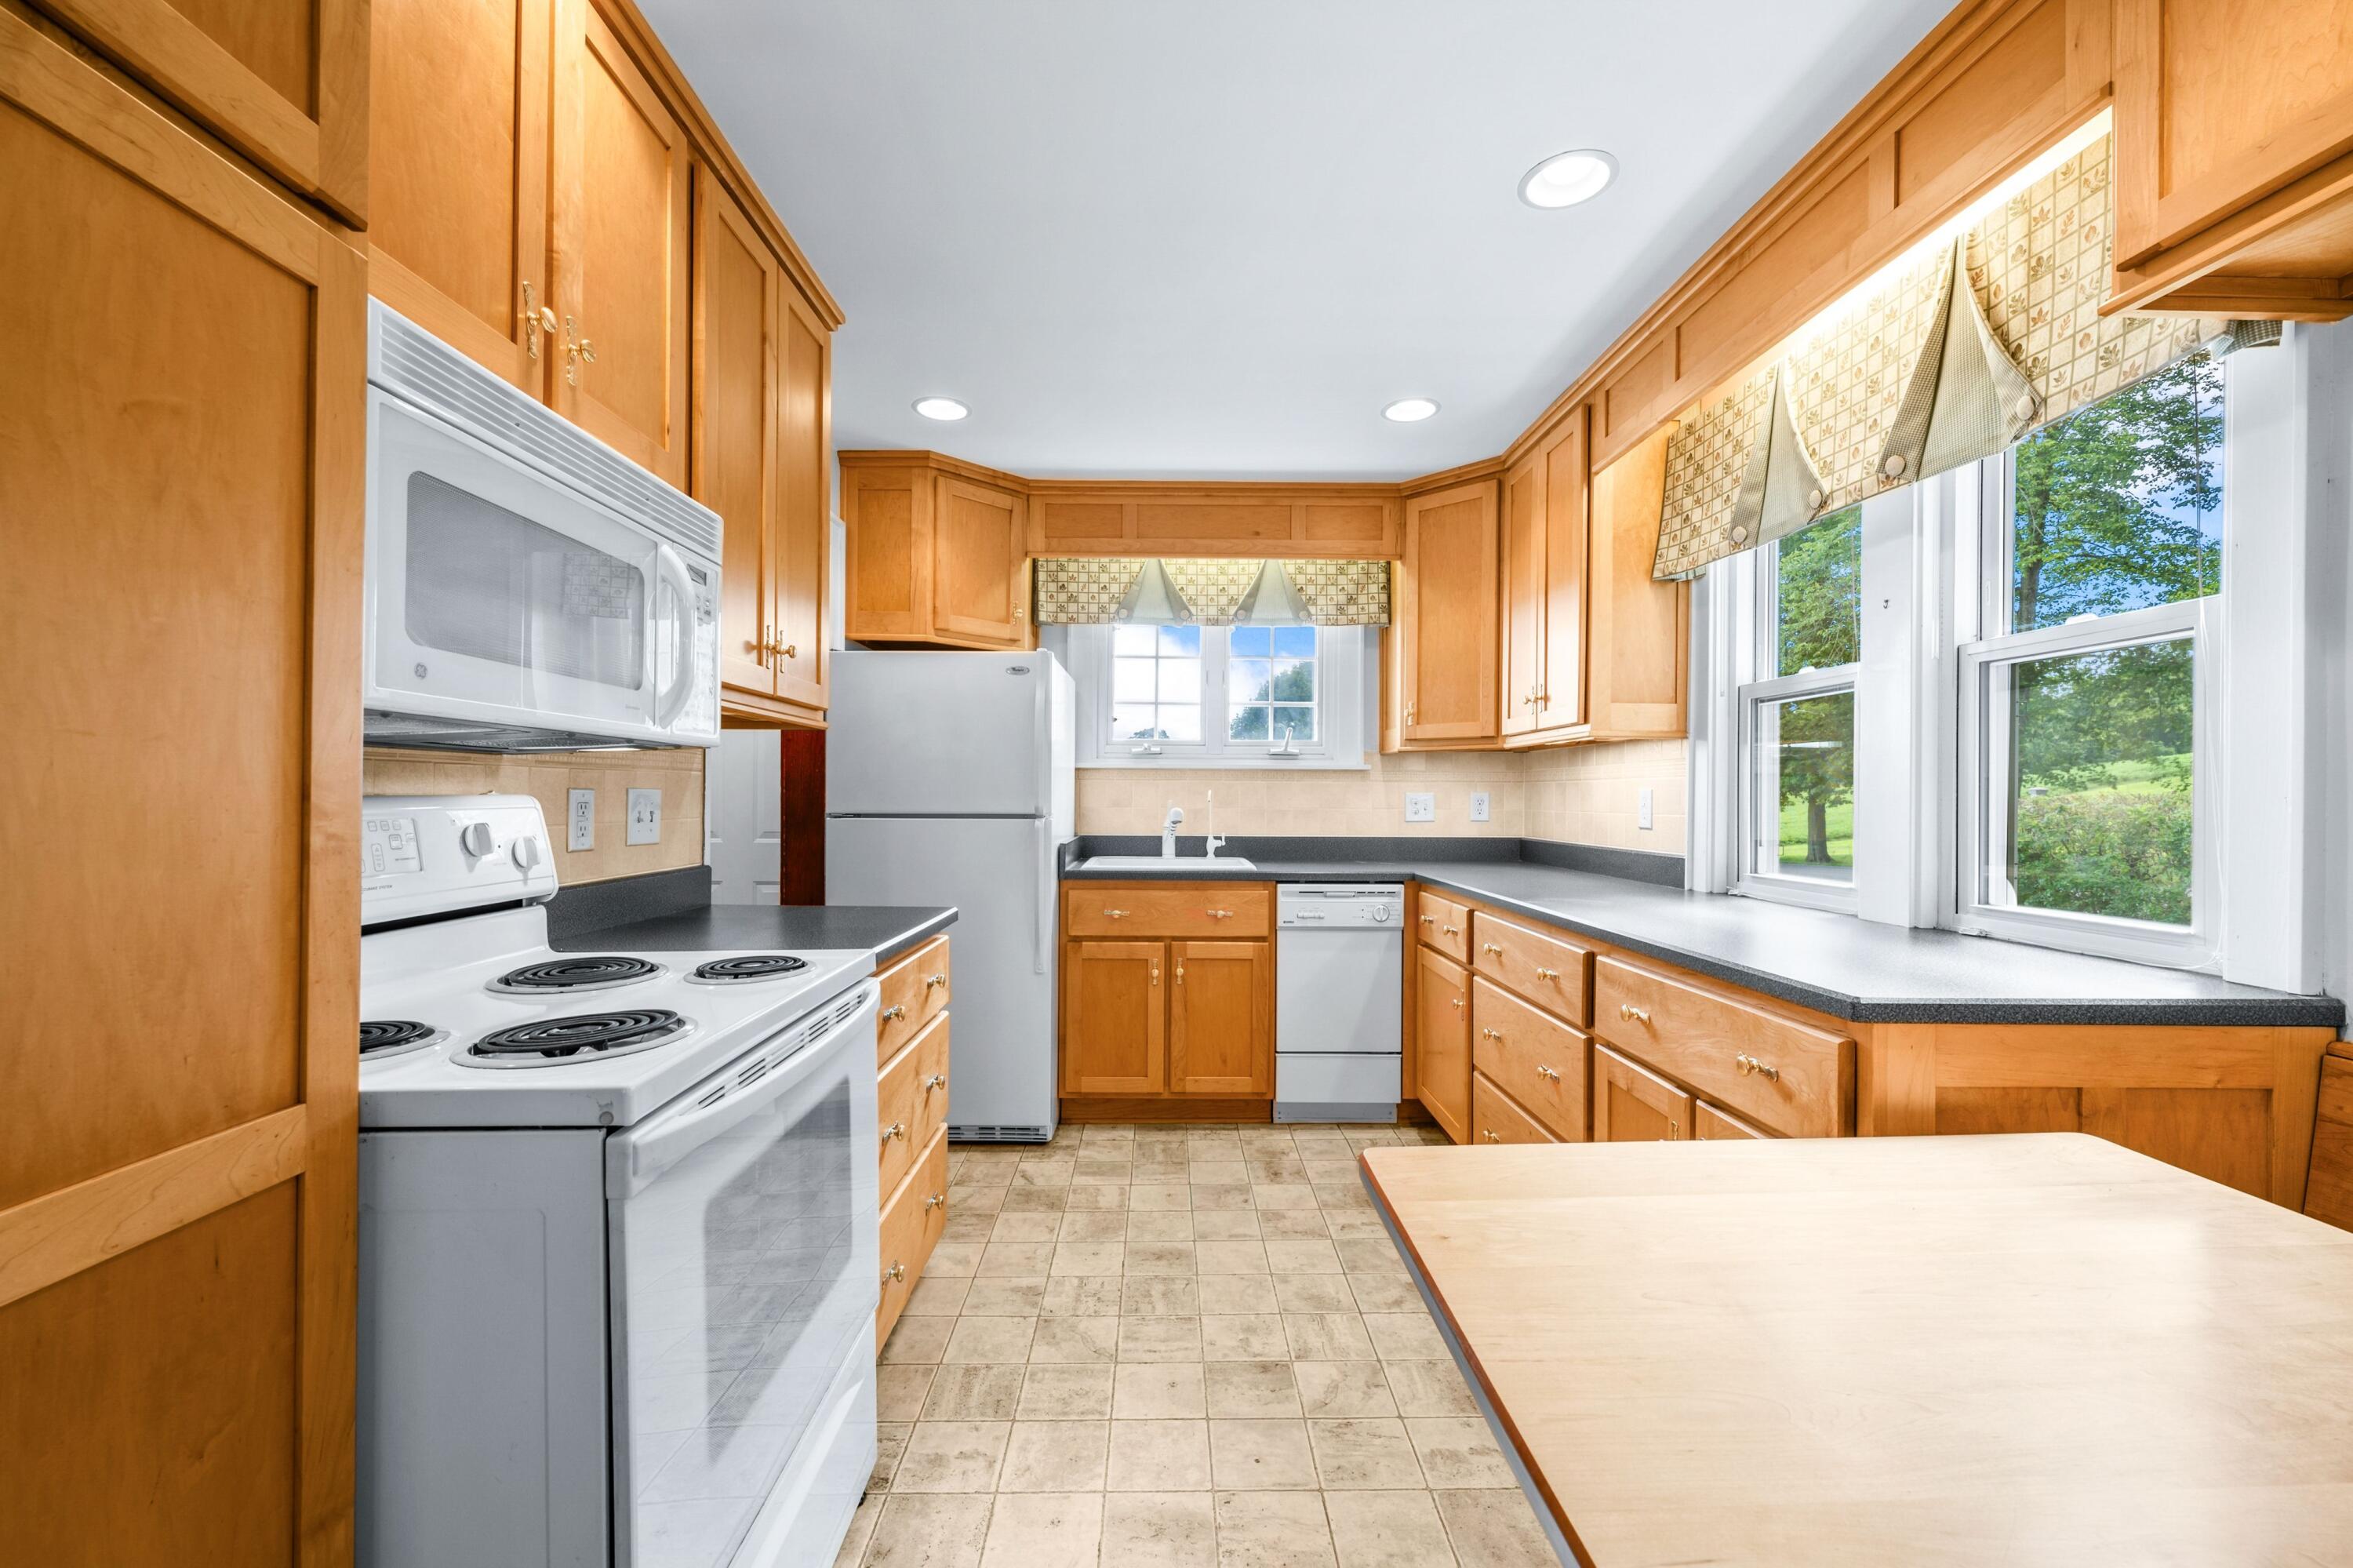
Kitchen with honey-colored wood cabinets, white appliances, tiled floor, and wide windows overlooking a green yard.
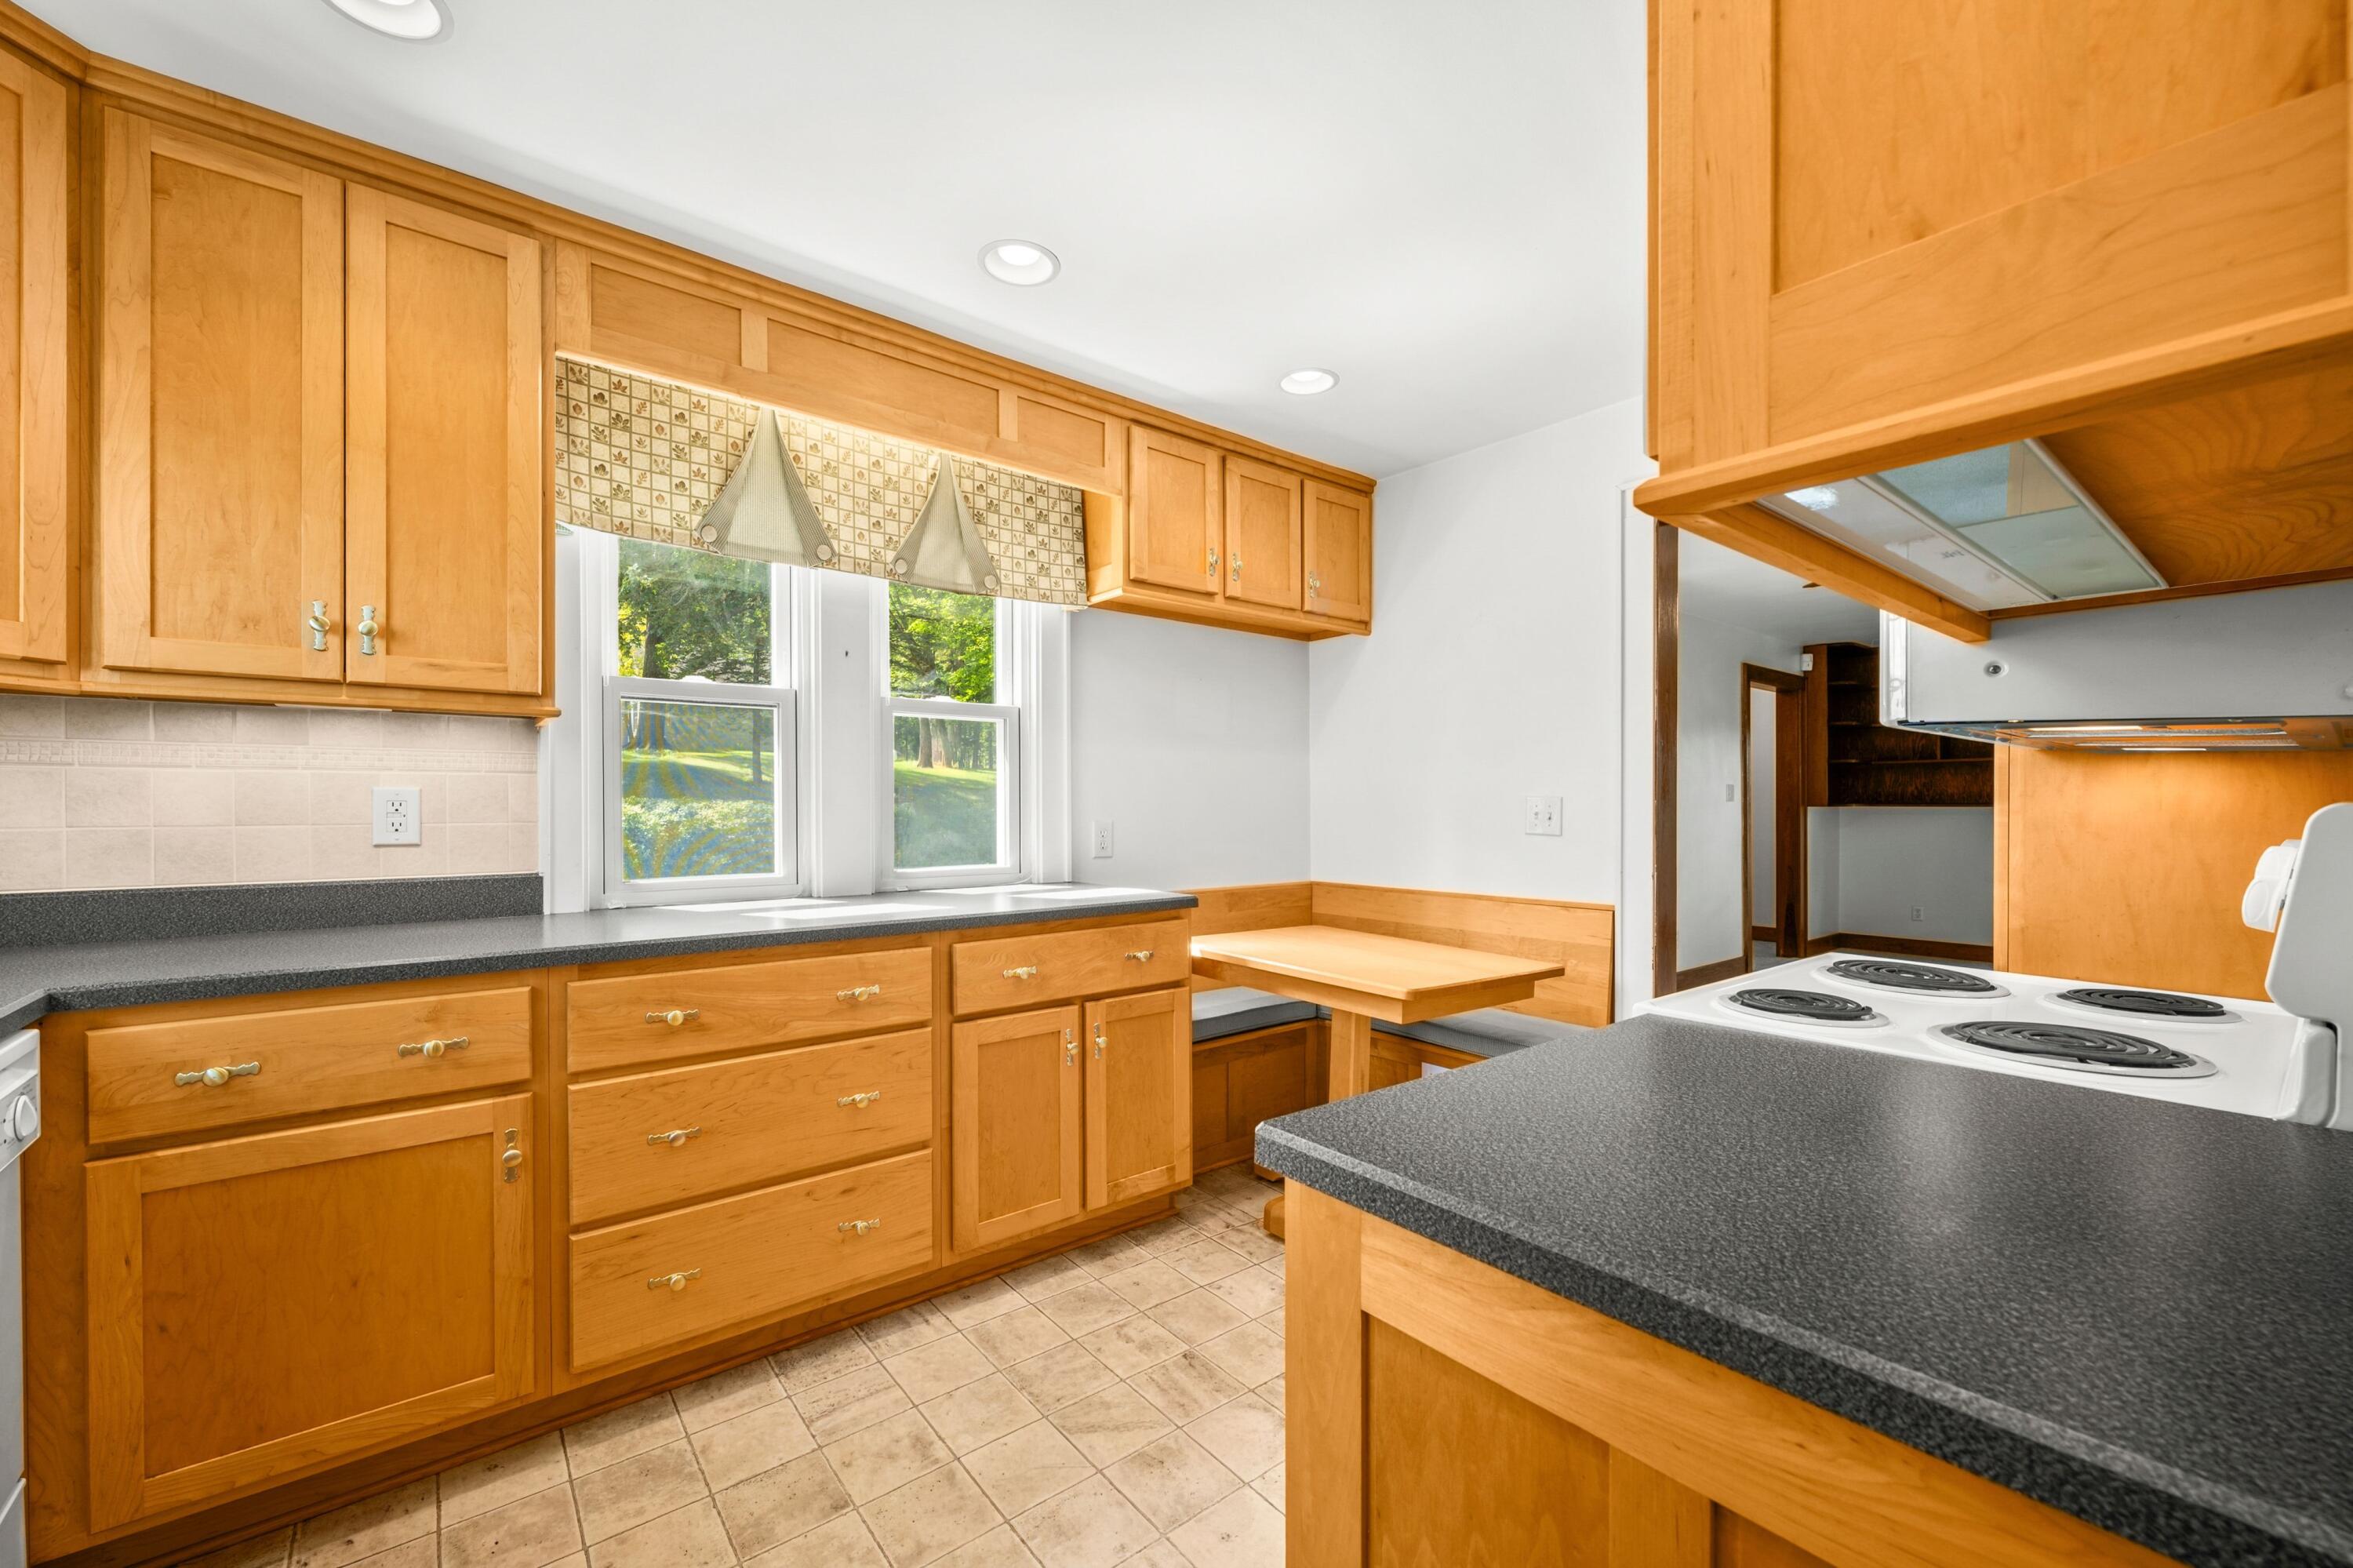
Kitchen with honey-colored wood cabinets, dark countertops, and a built-in breakfast nook beside two windows.
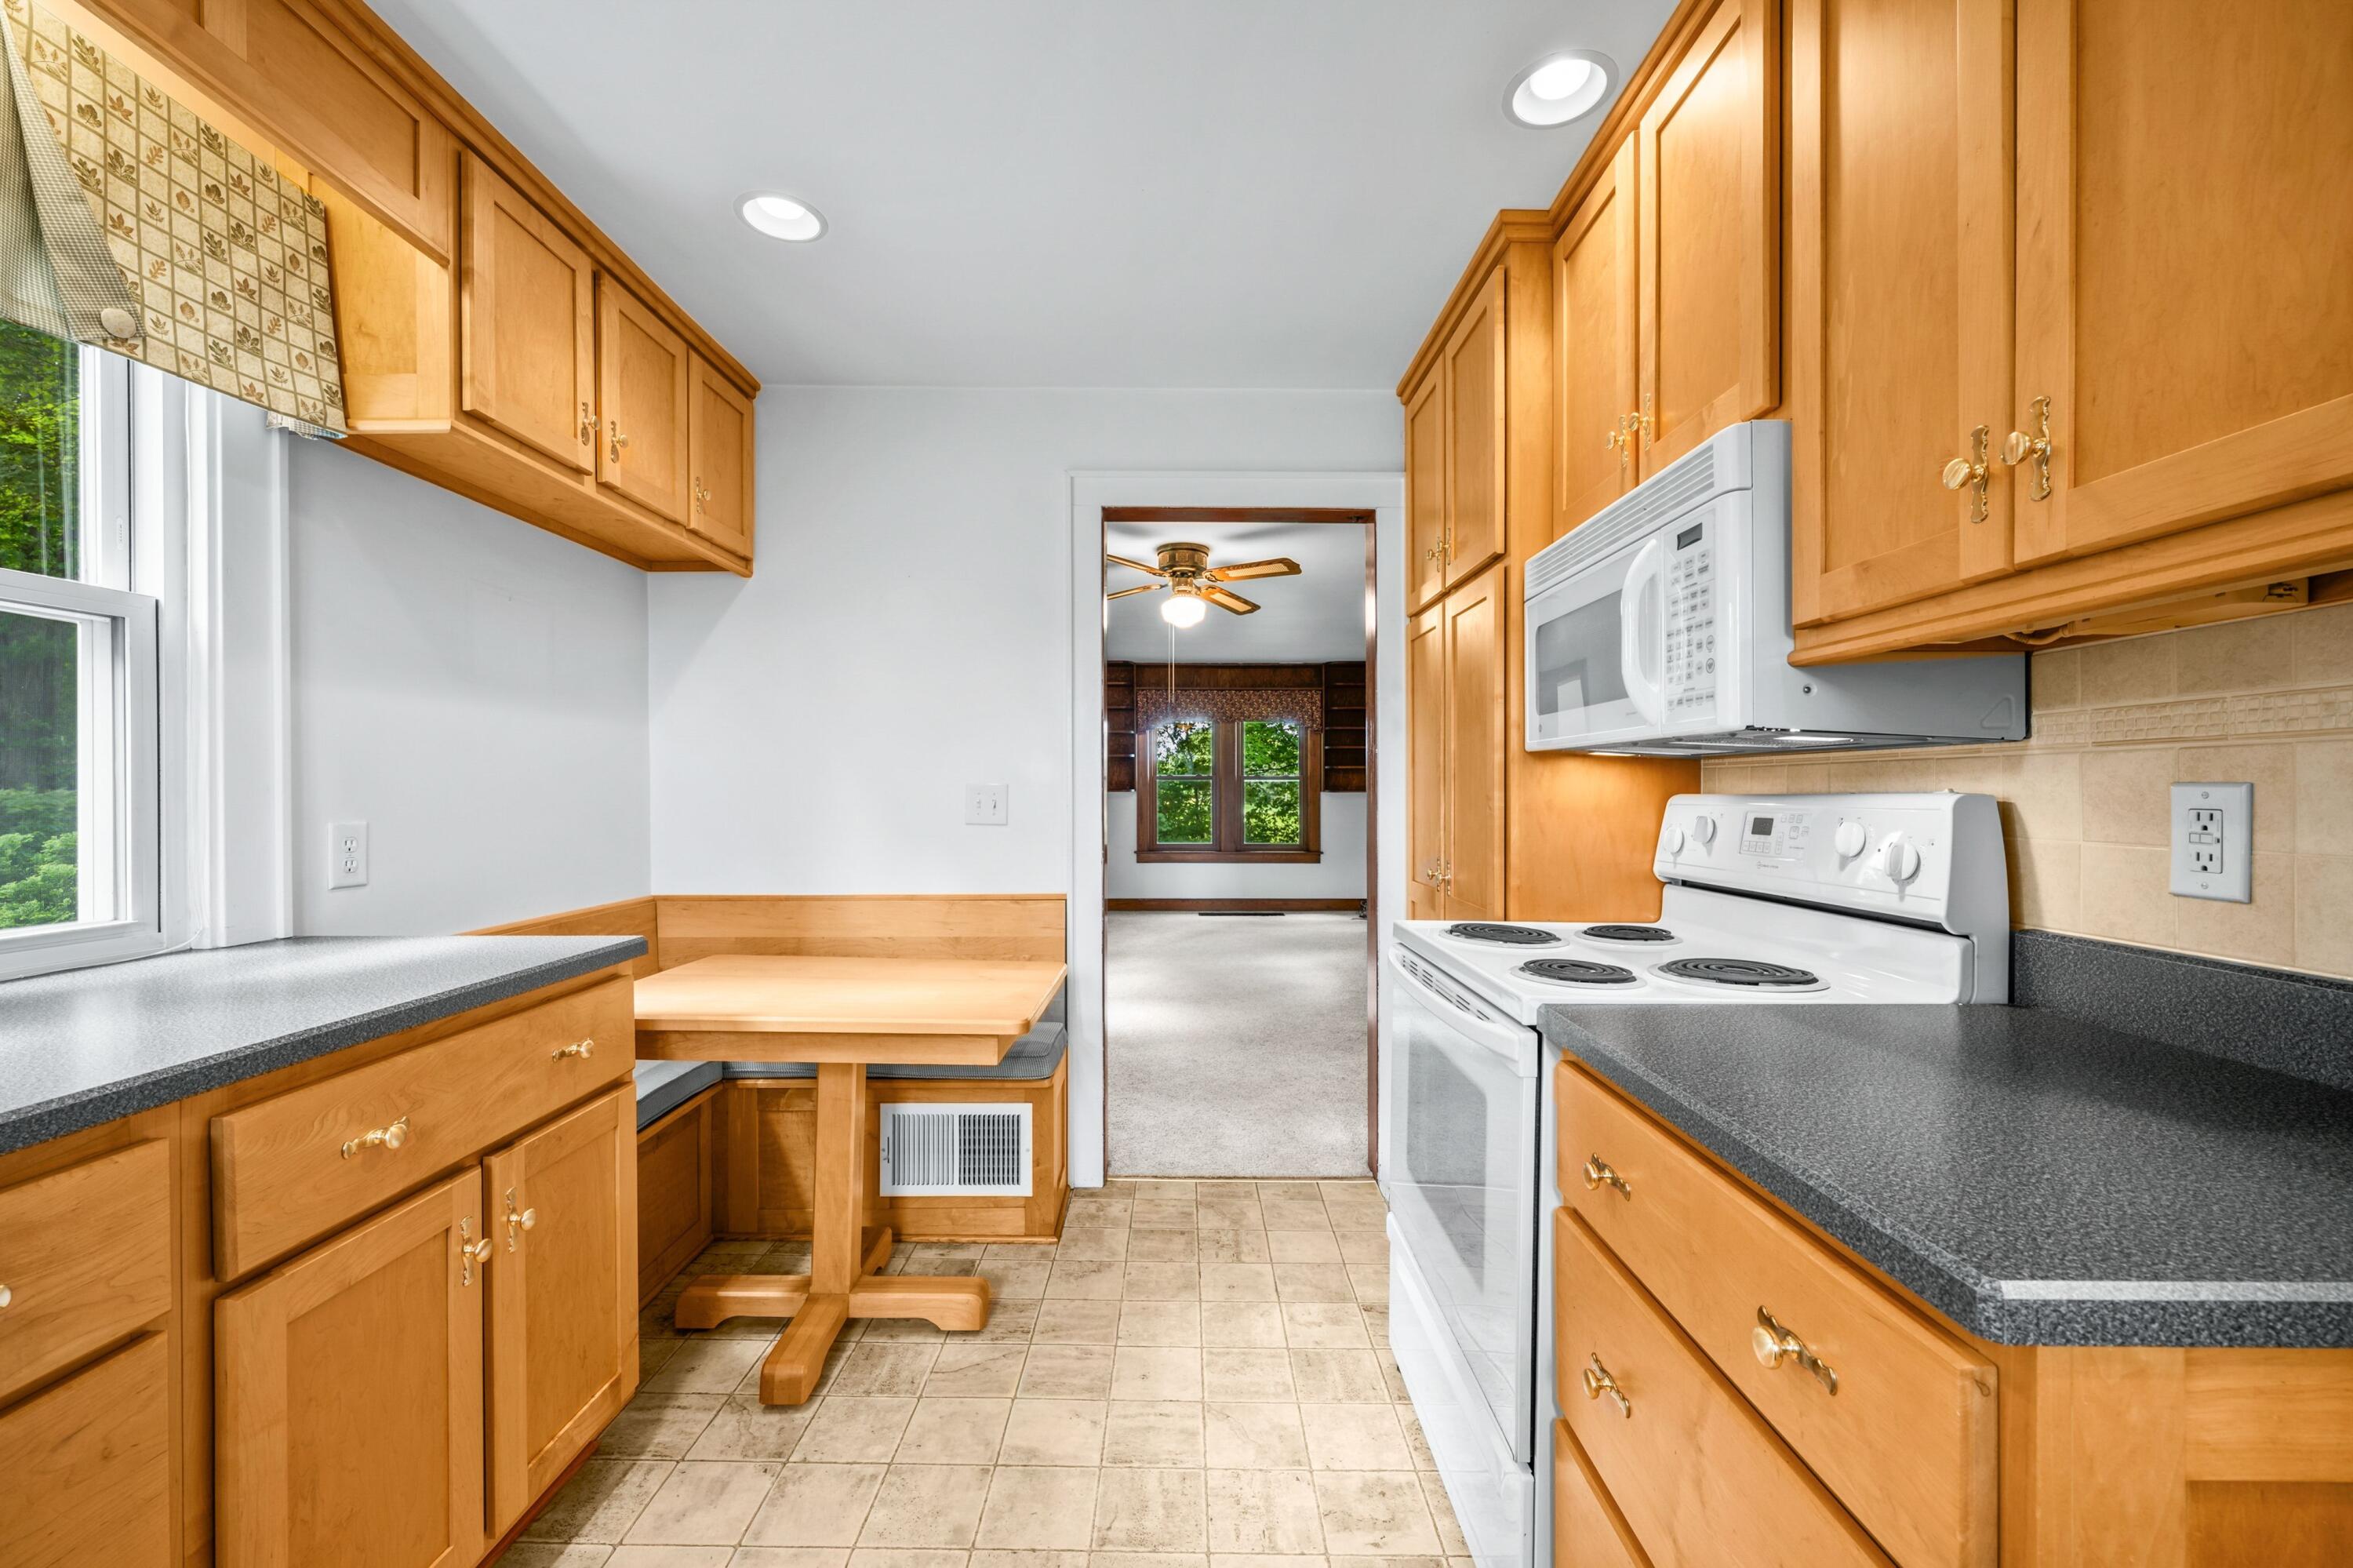
Kitchen with honey-colored cabinets, dark counters, white appliances, and a built-in breakfast nook by the window.
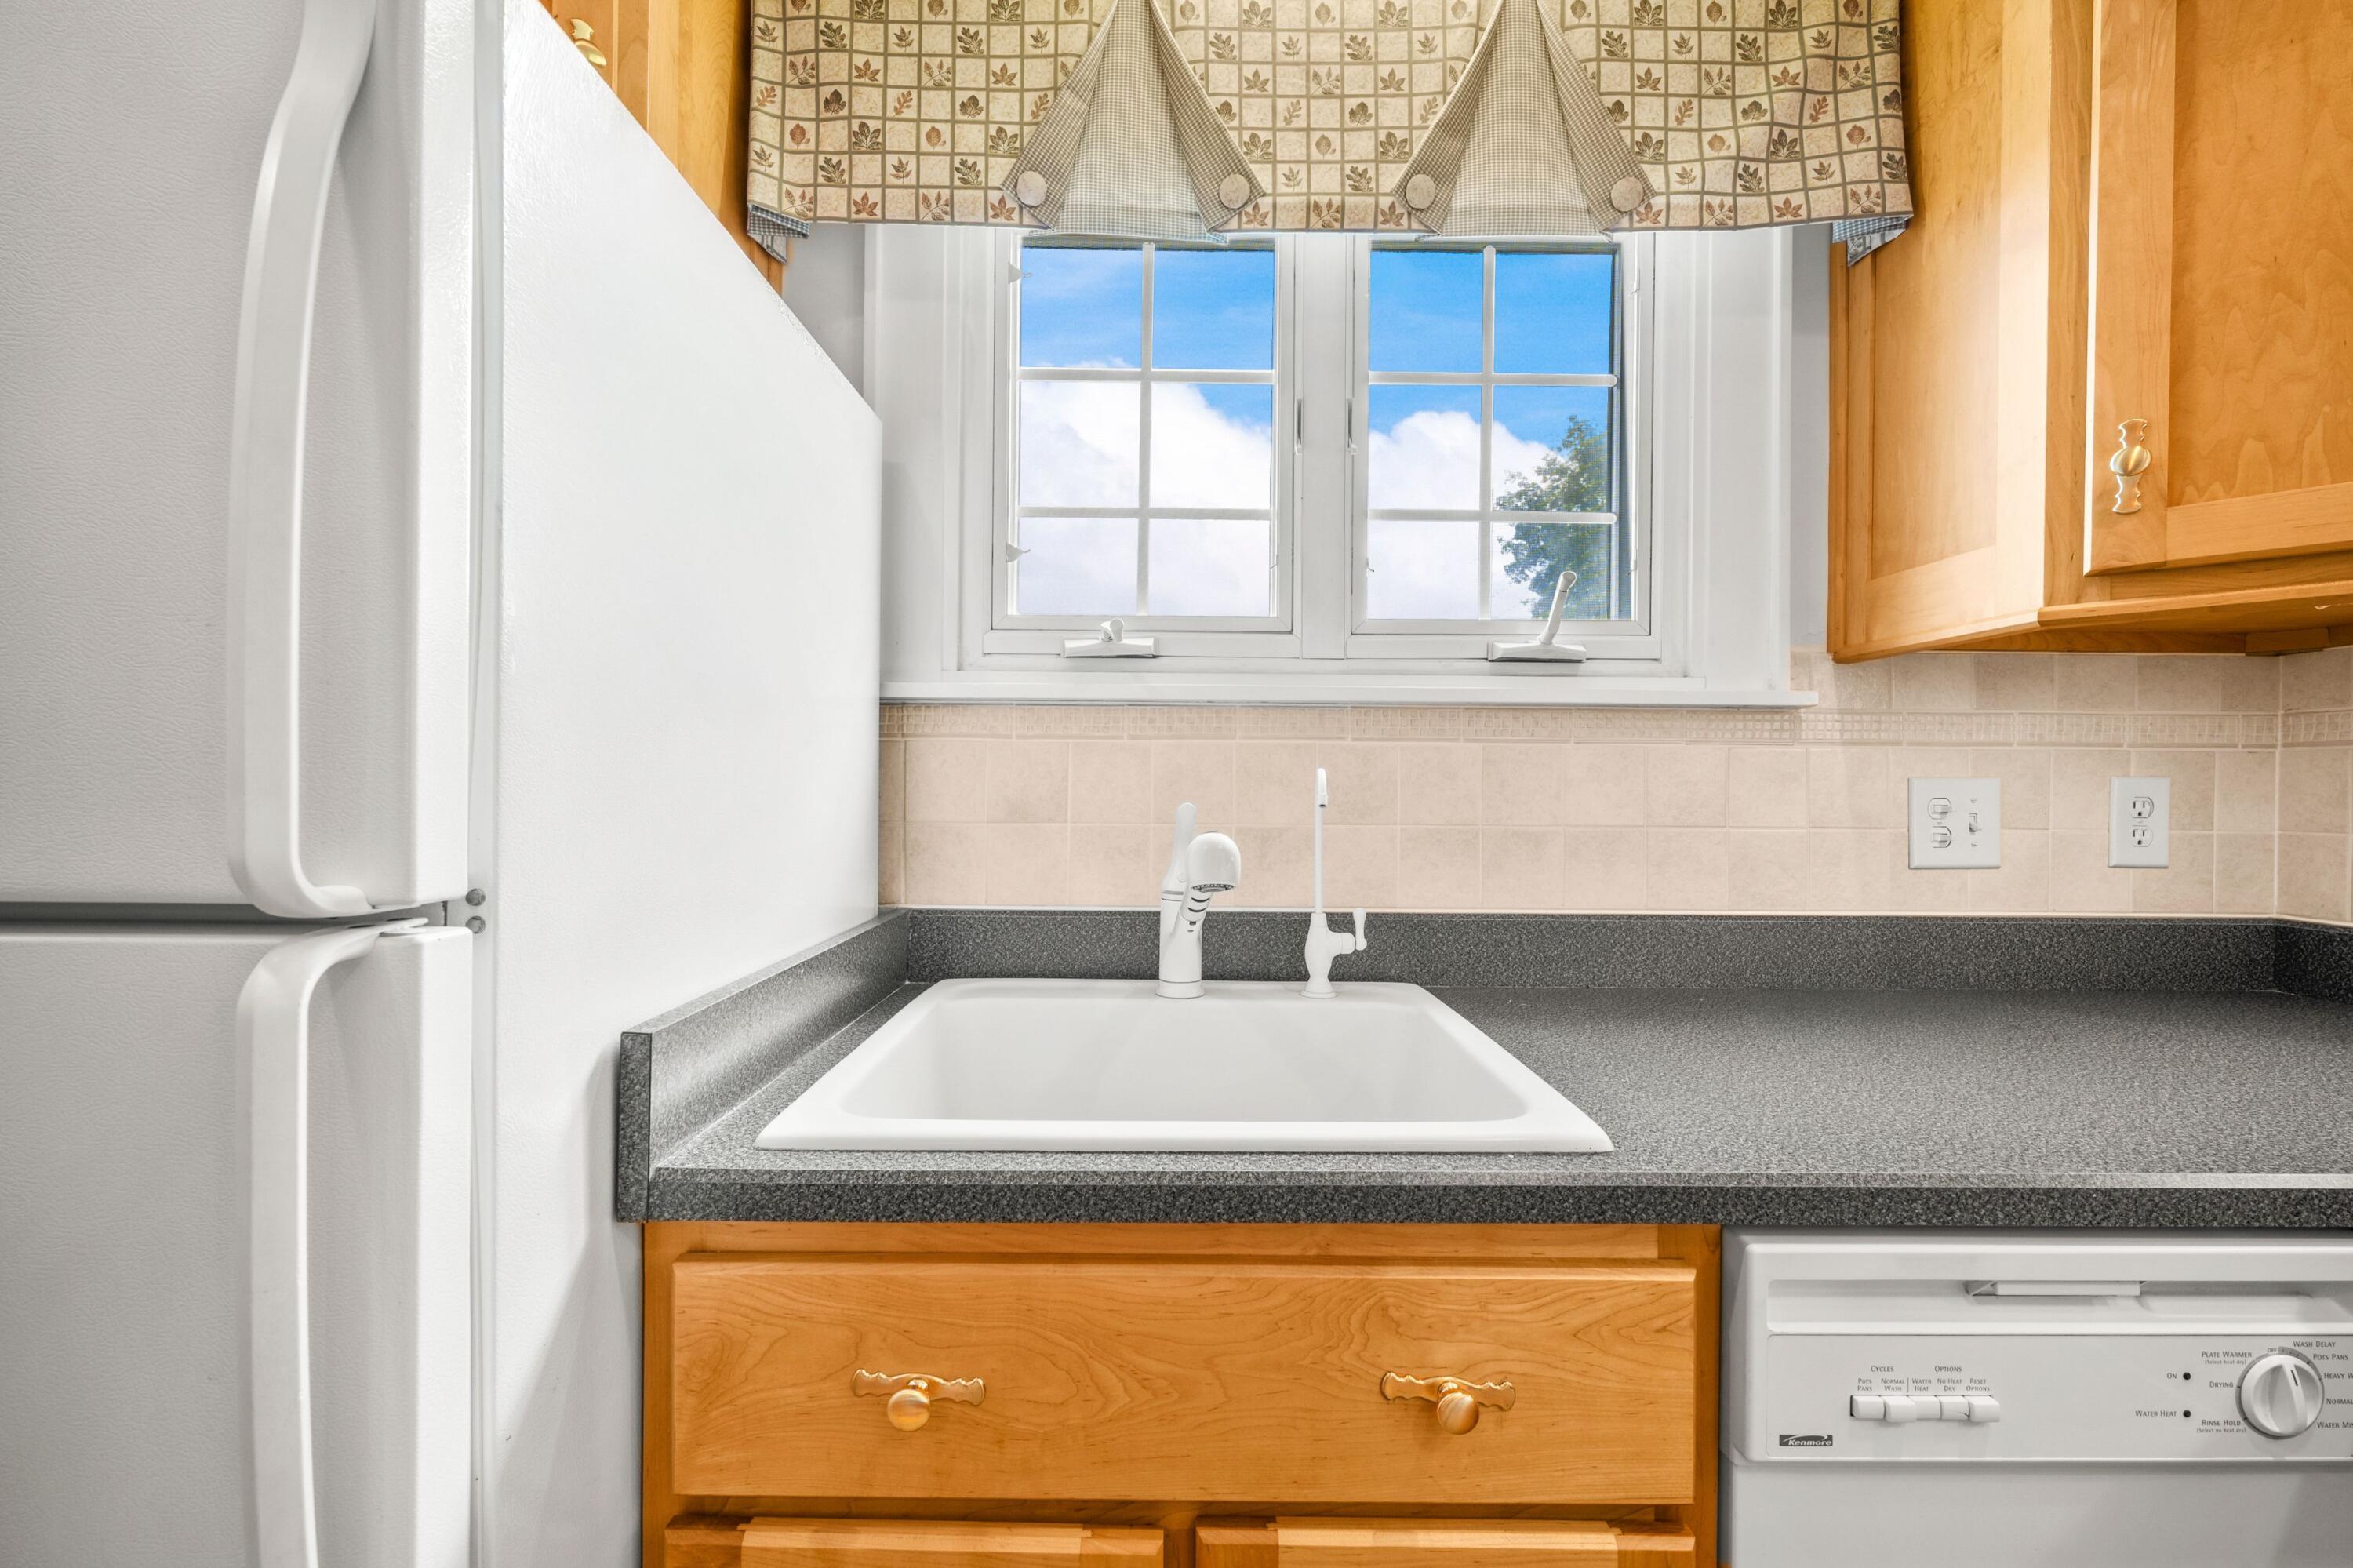
Kitchen sink beneath a double window, with a white refrigerator and honey-colored wood cabinets.
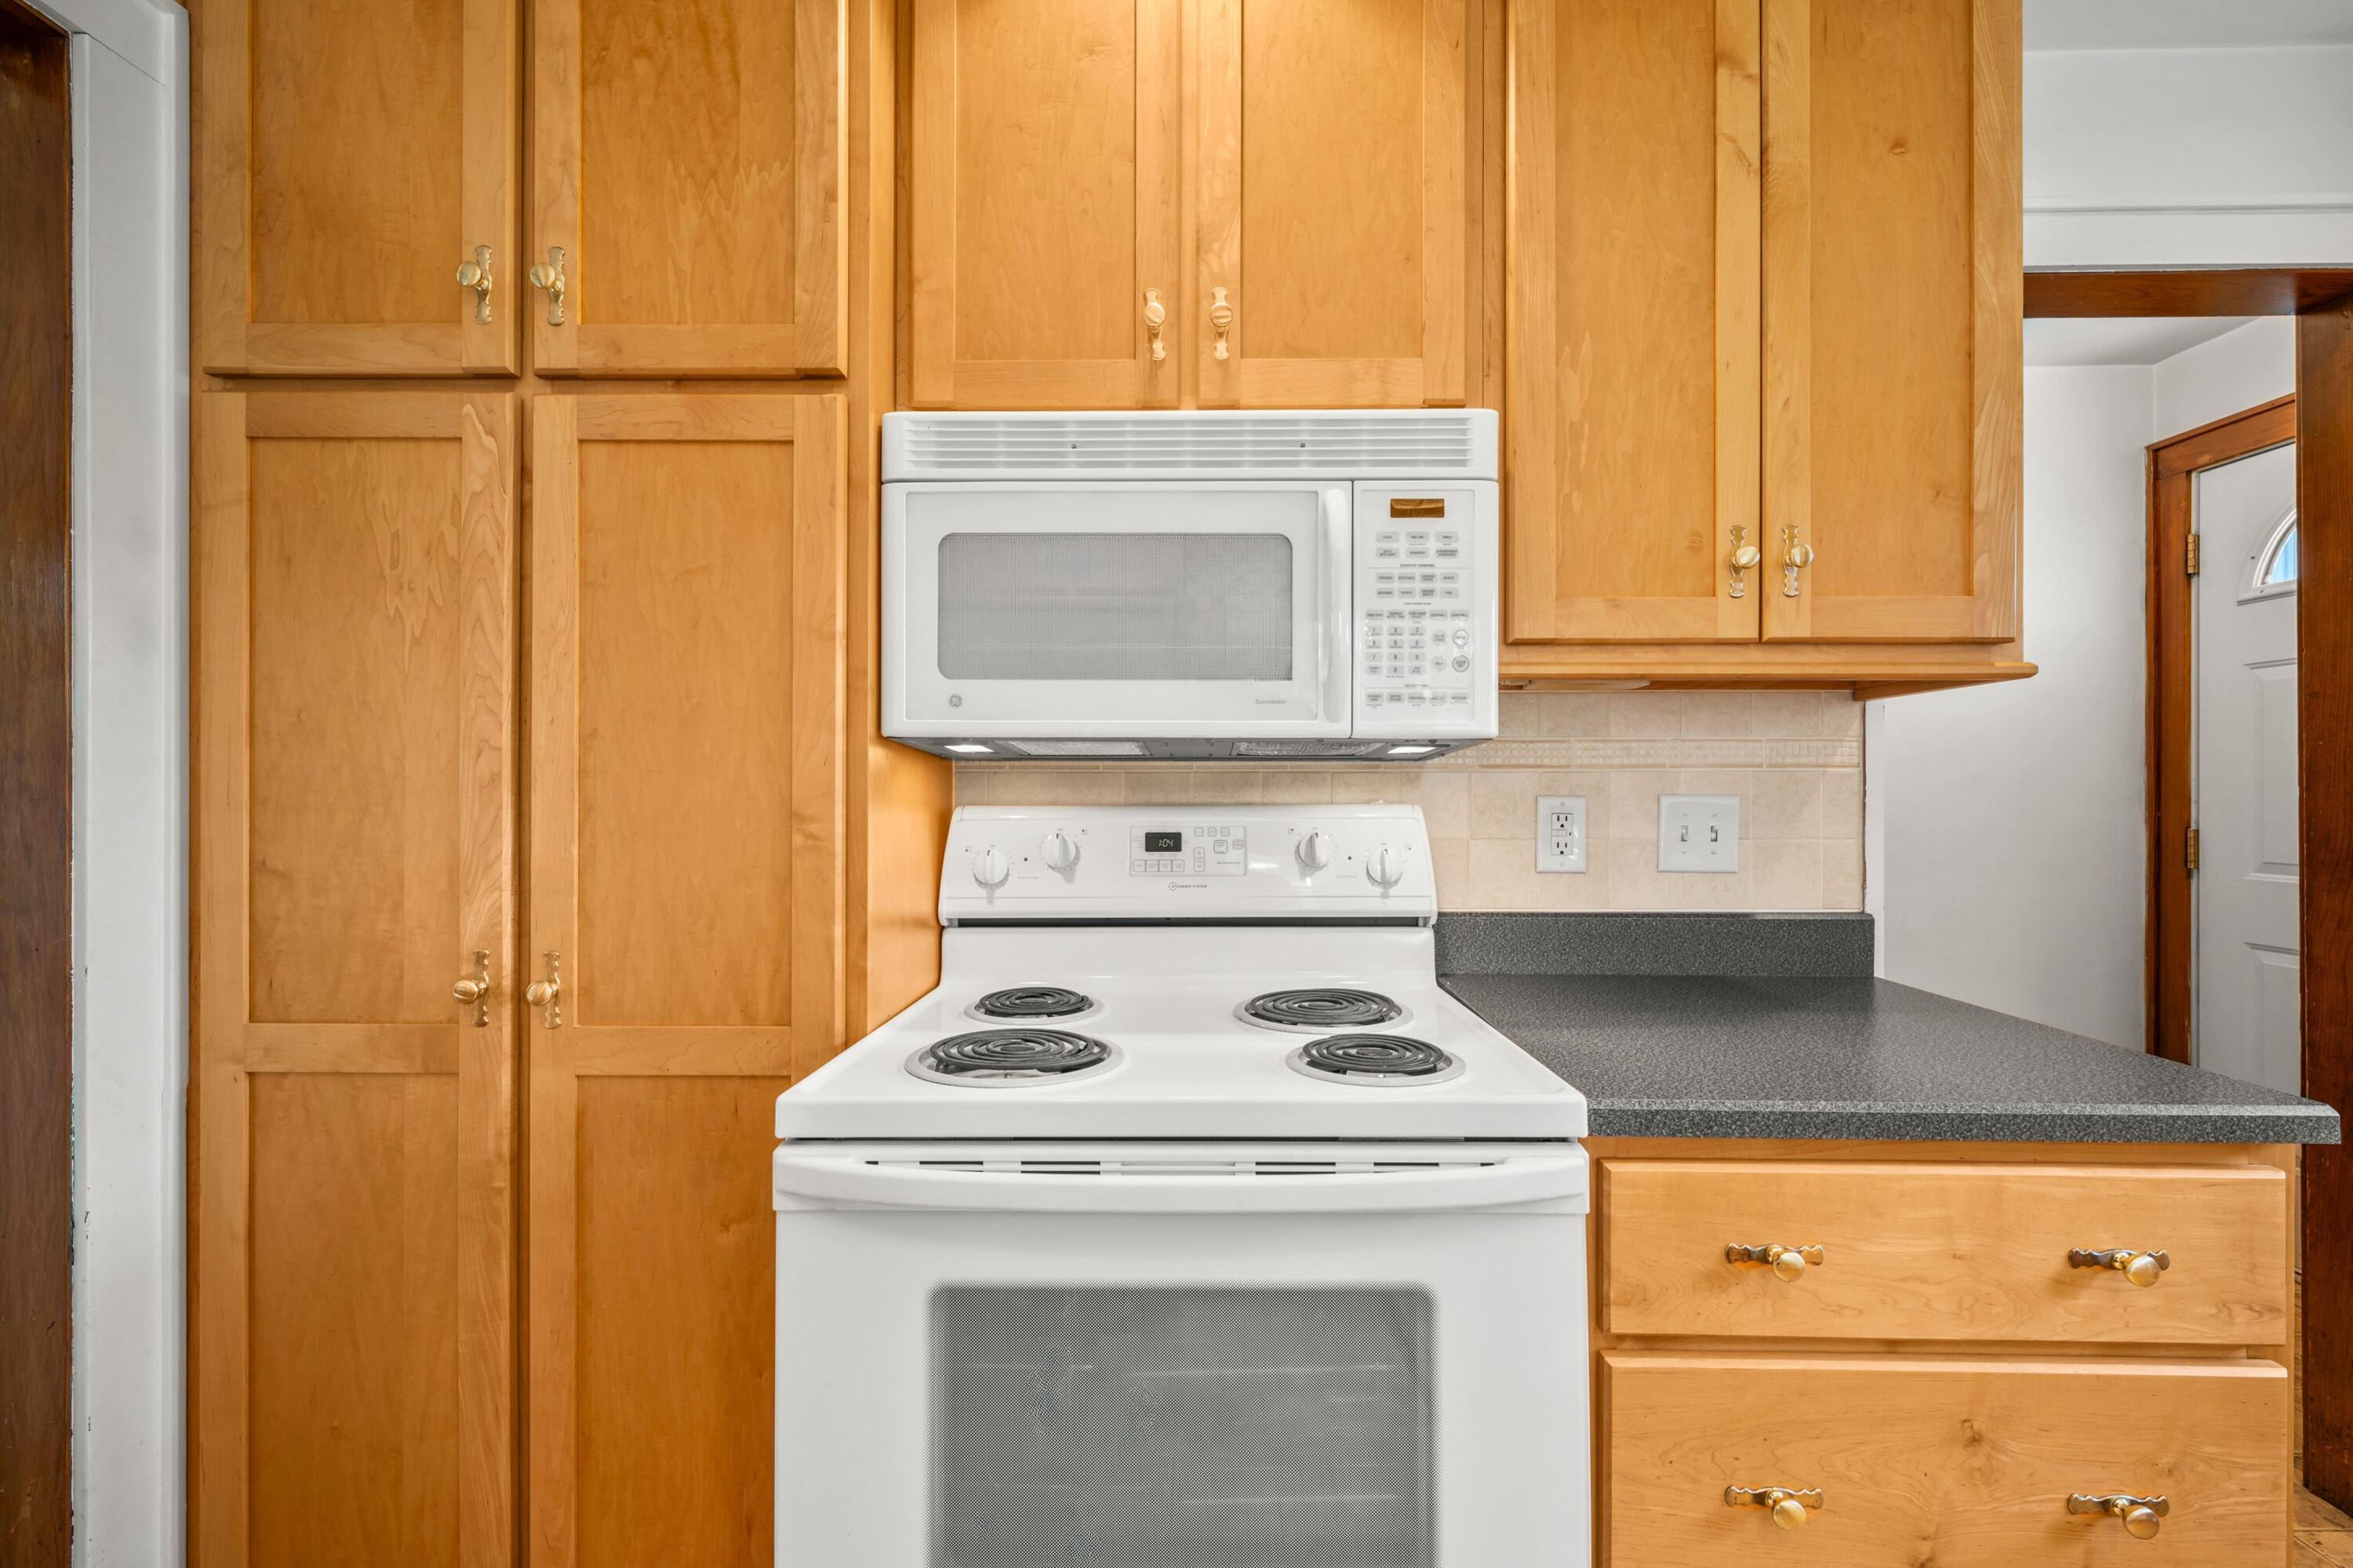
Kitchen with honey-colored cabinets, white electric range and microwave, and dark countertops.
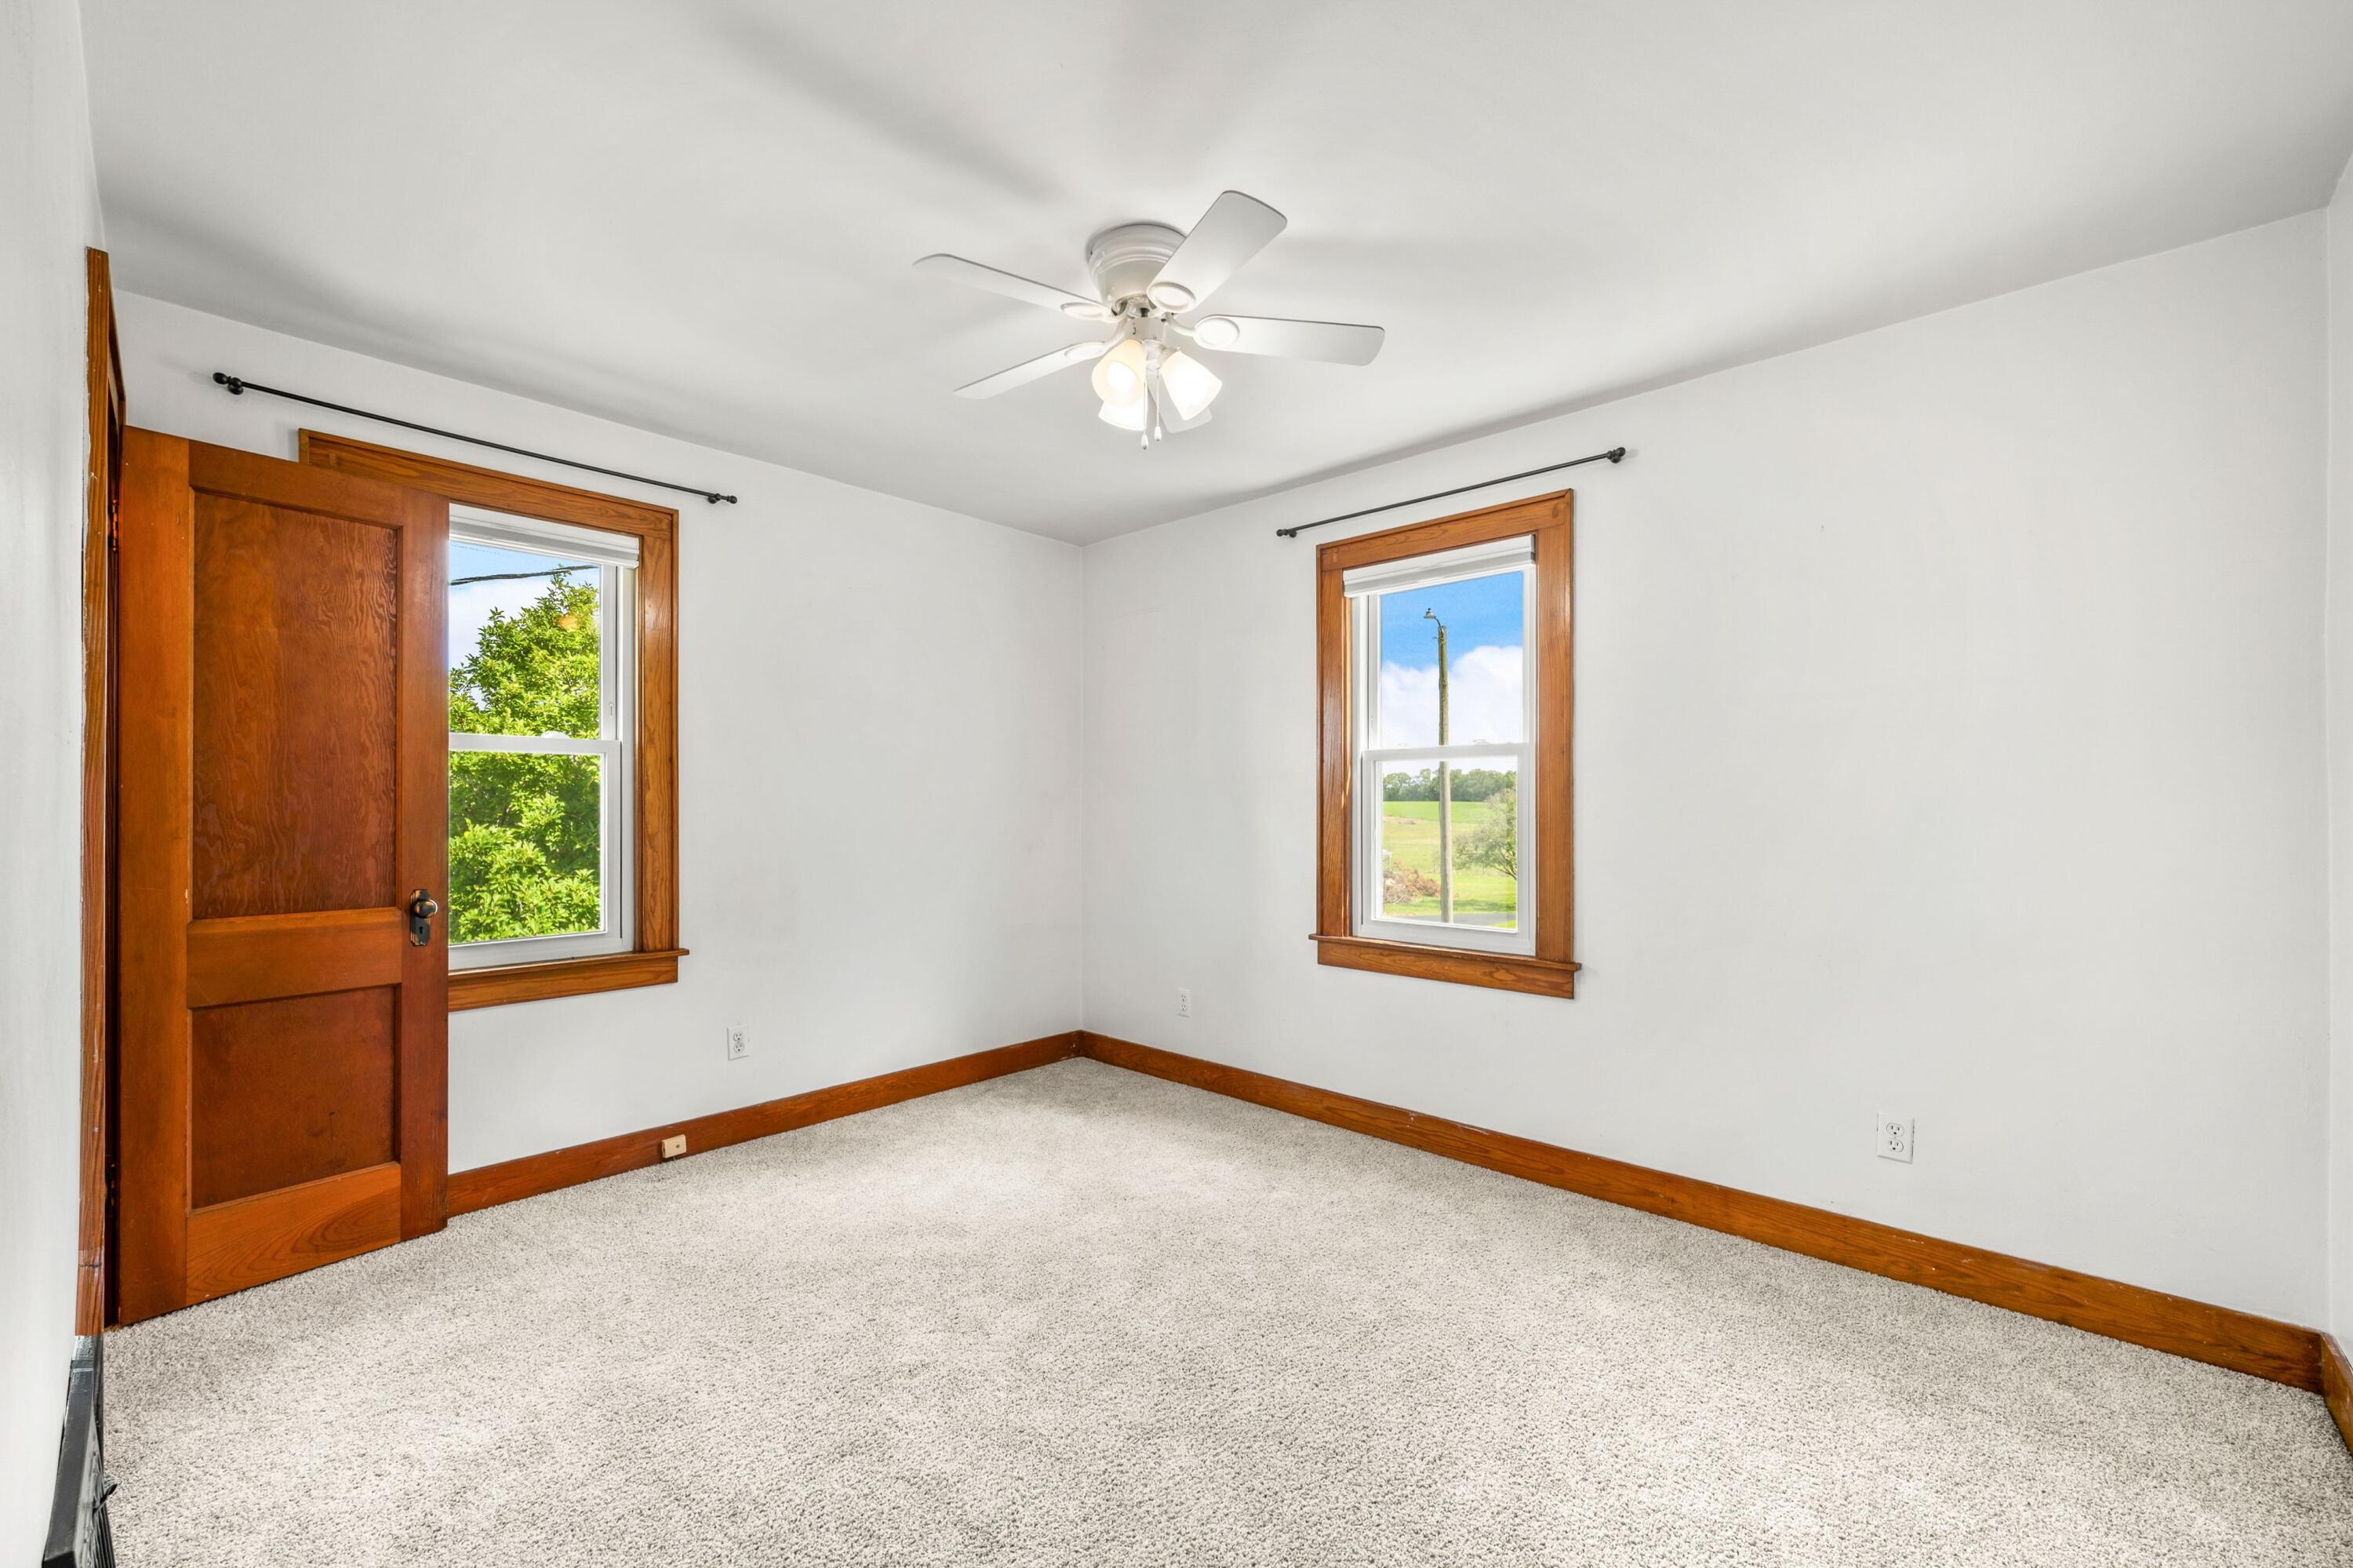
Empty carpeted bedroom with white walls, warm wood trim, two windows, and a ceiling fan.
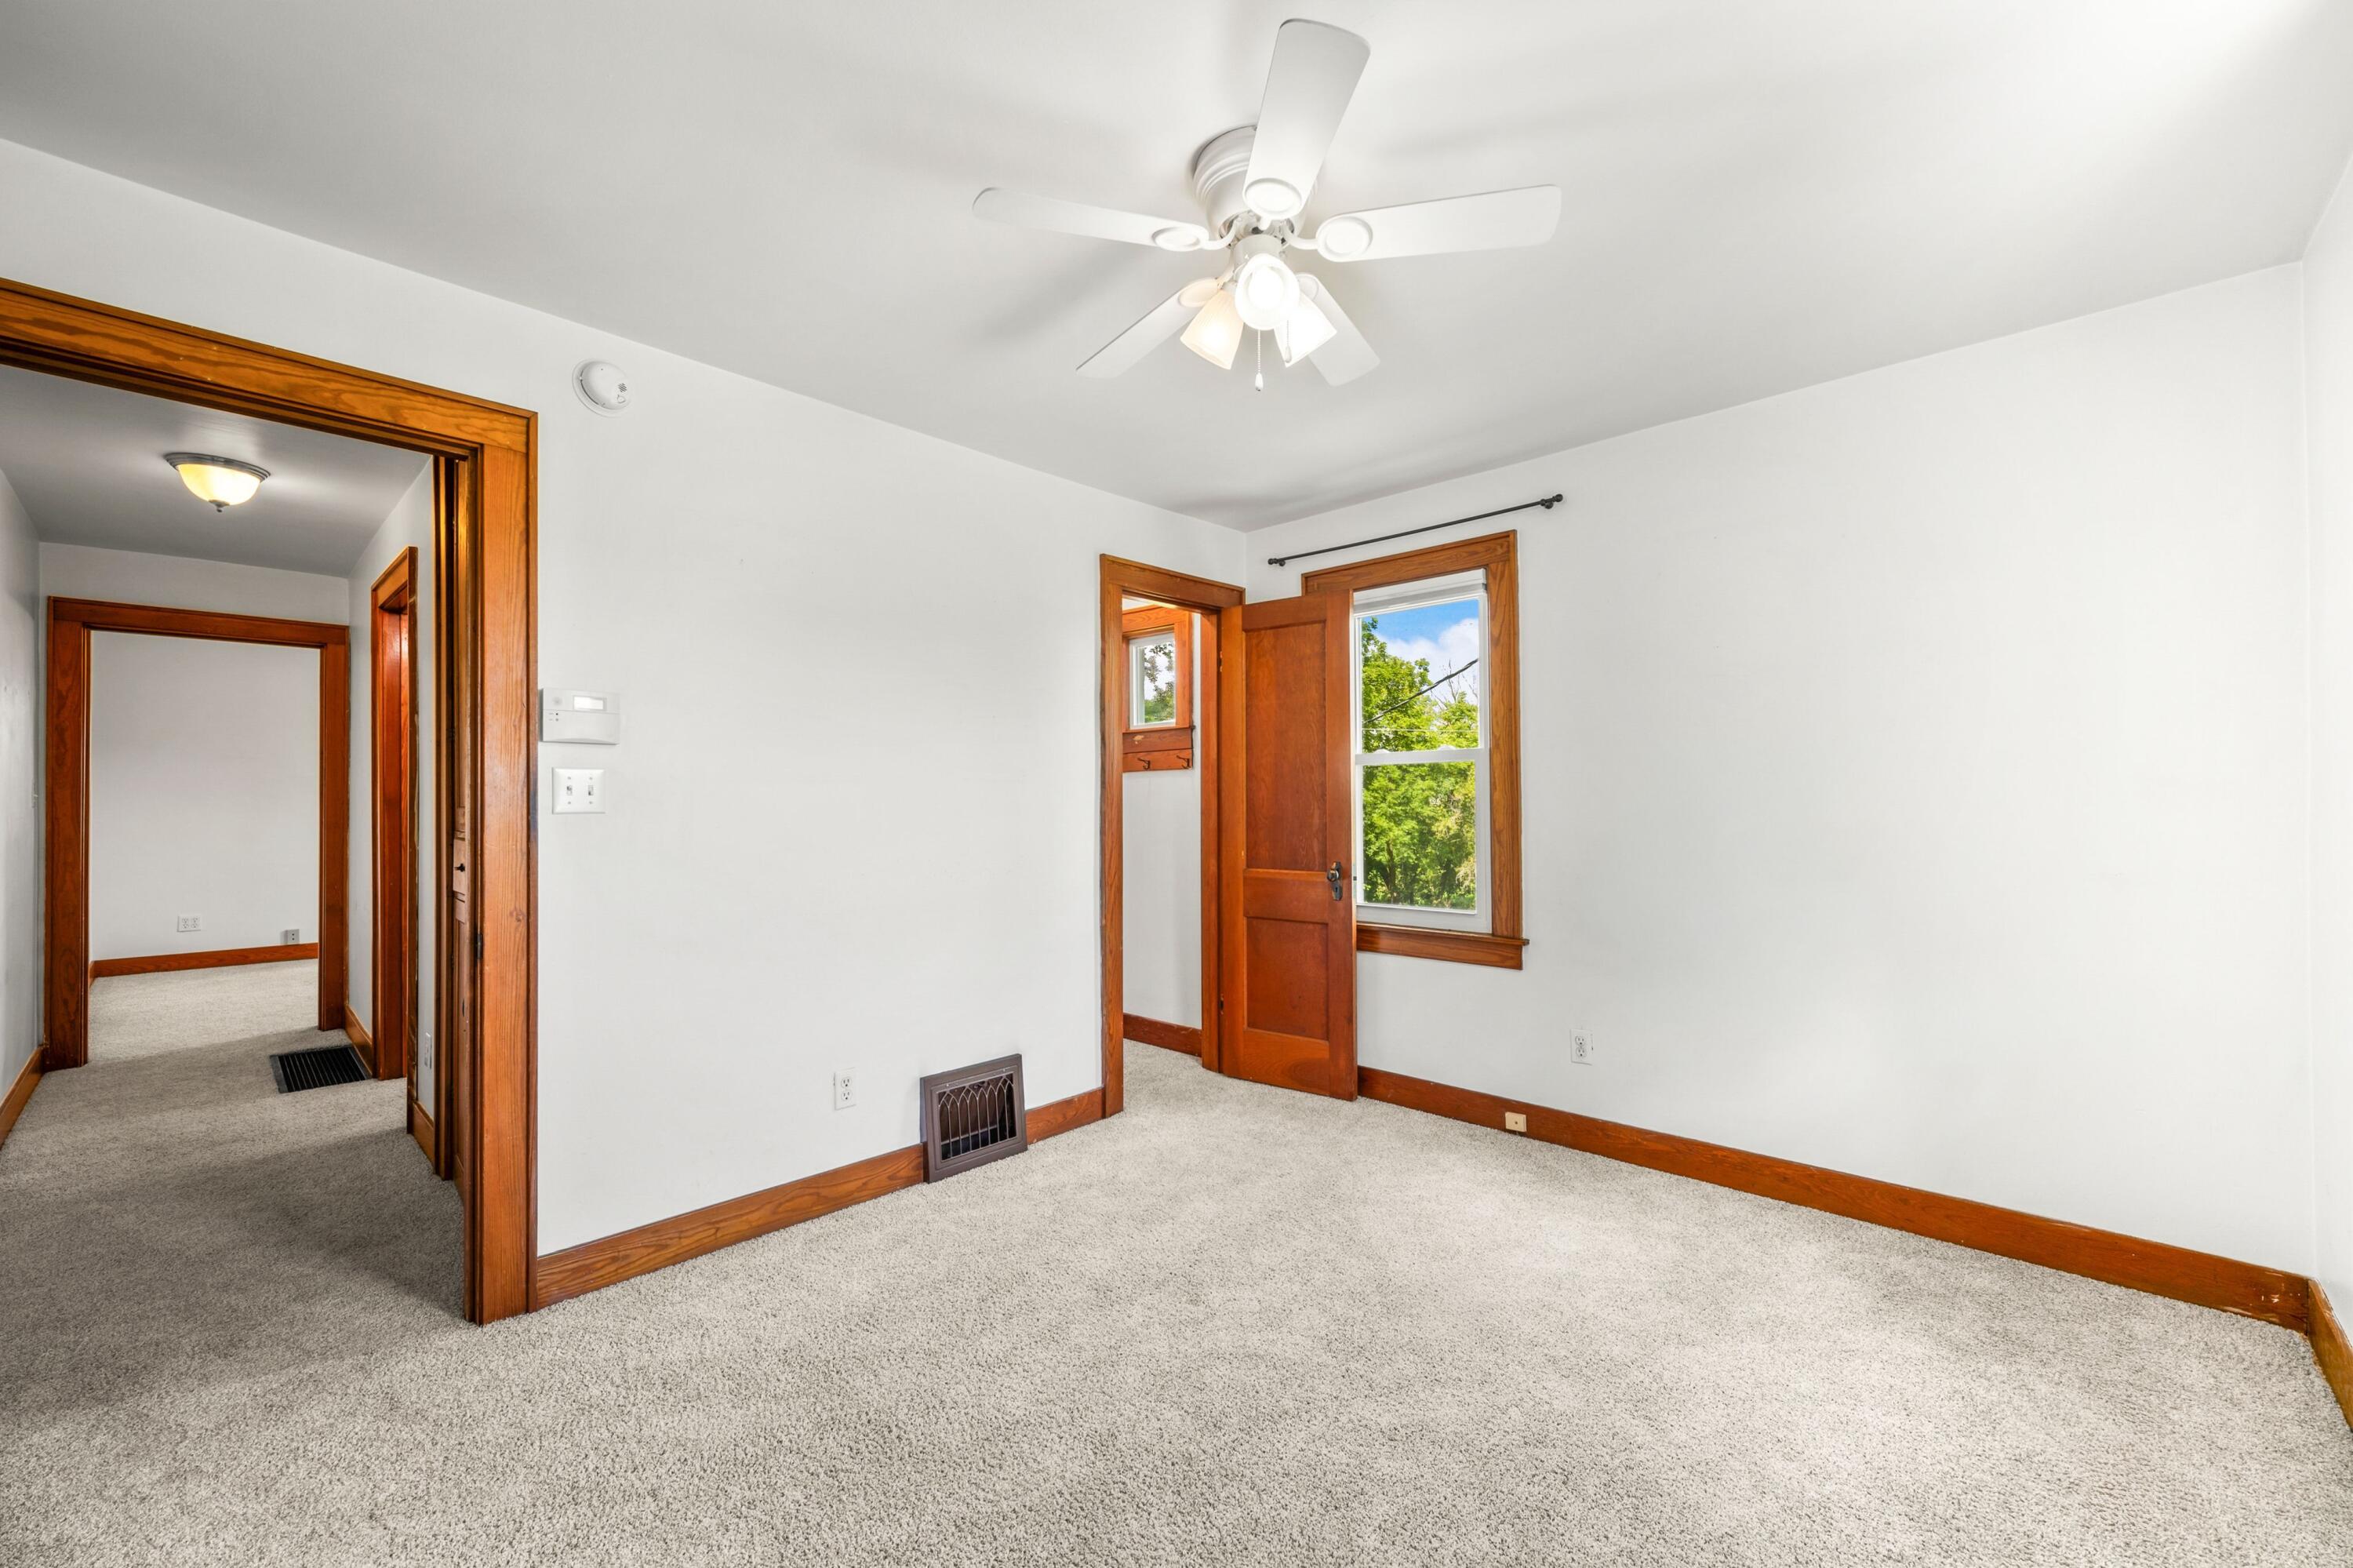
Empty carpeted room with warm wood trim, a ceiling fan, and a window overlooking trees.
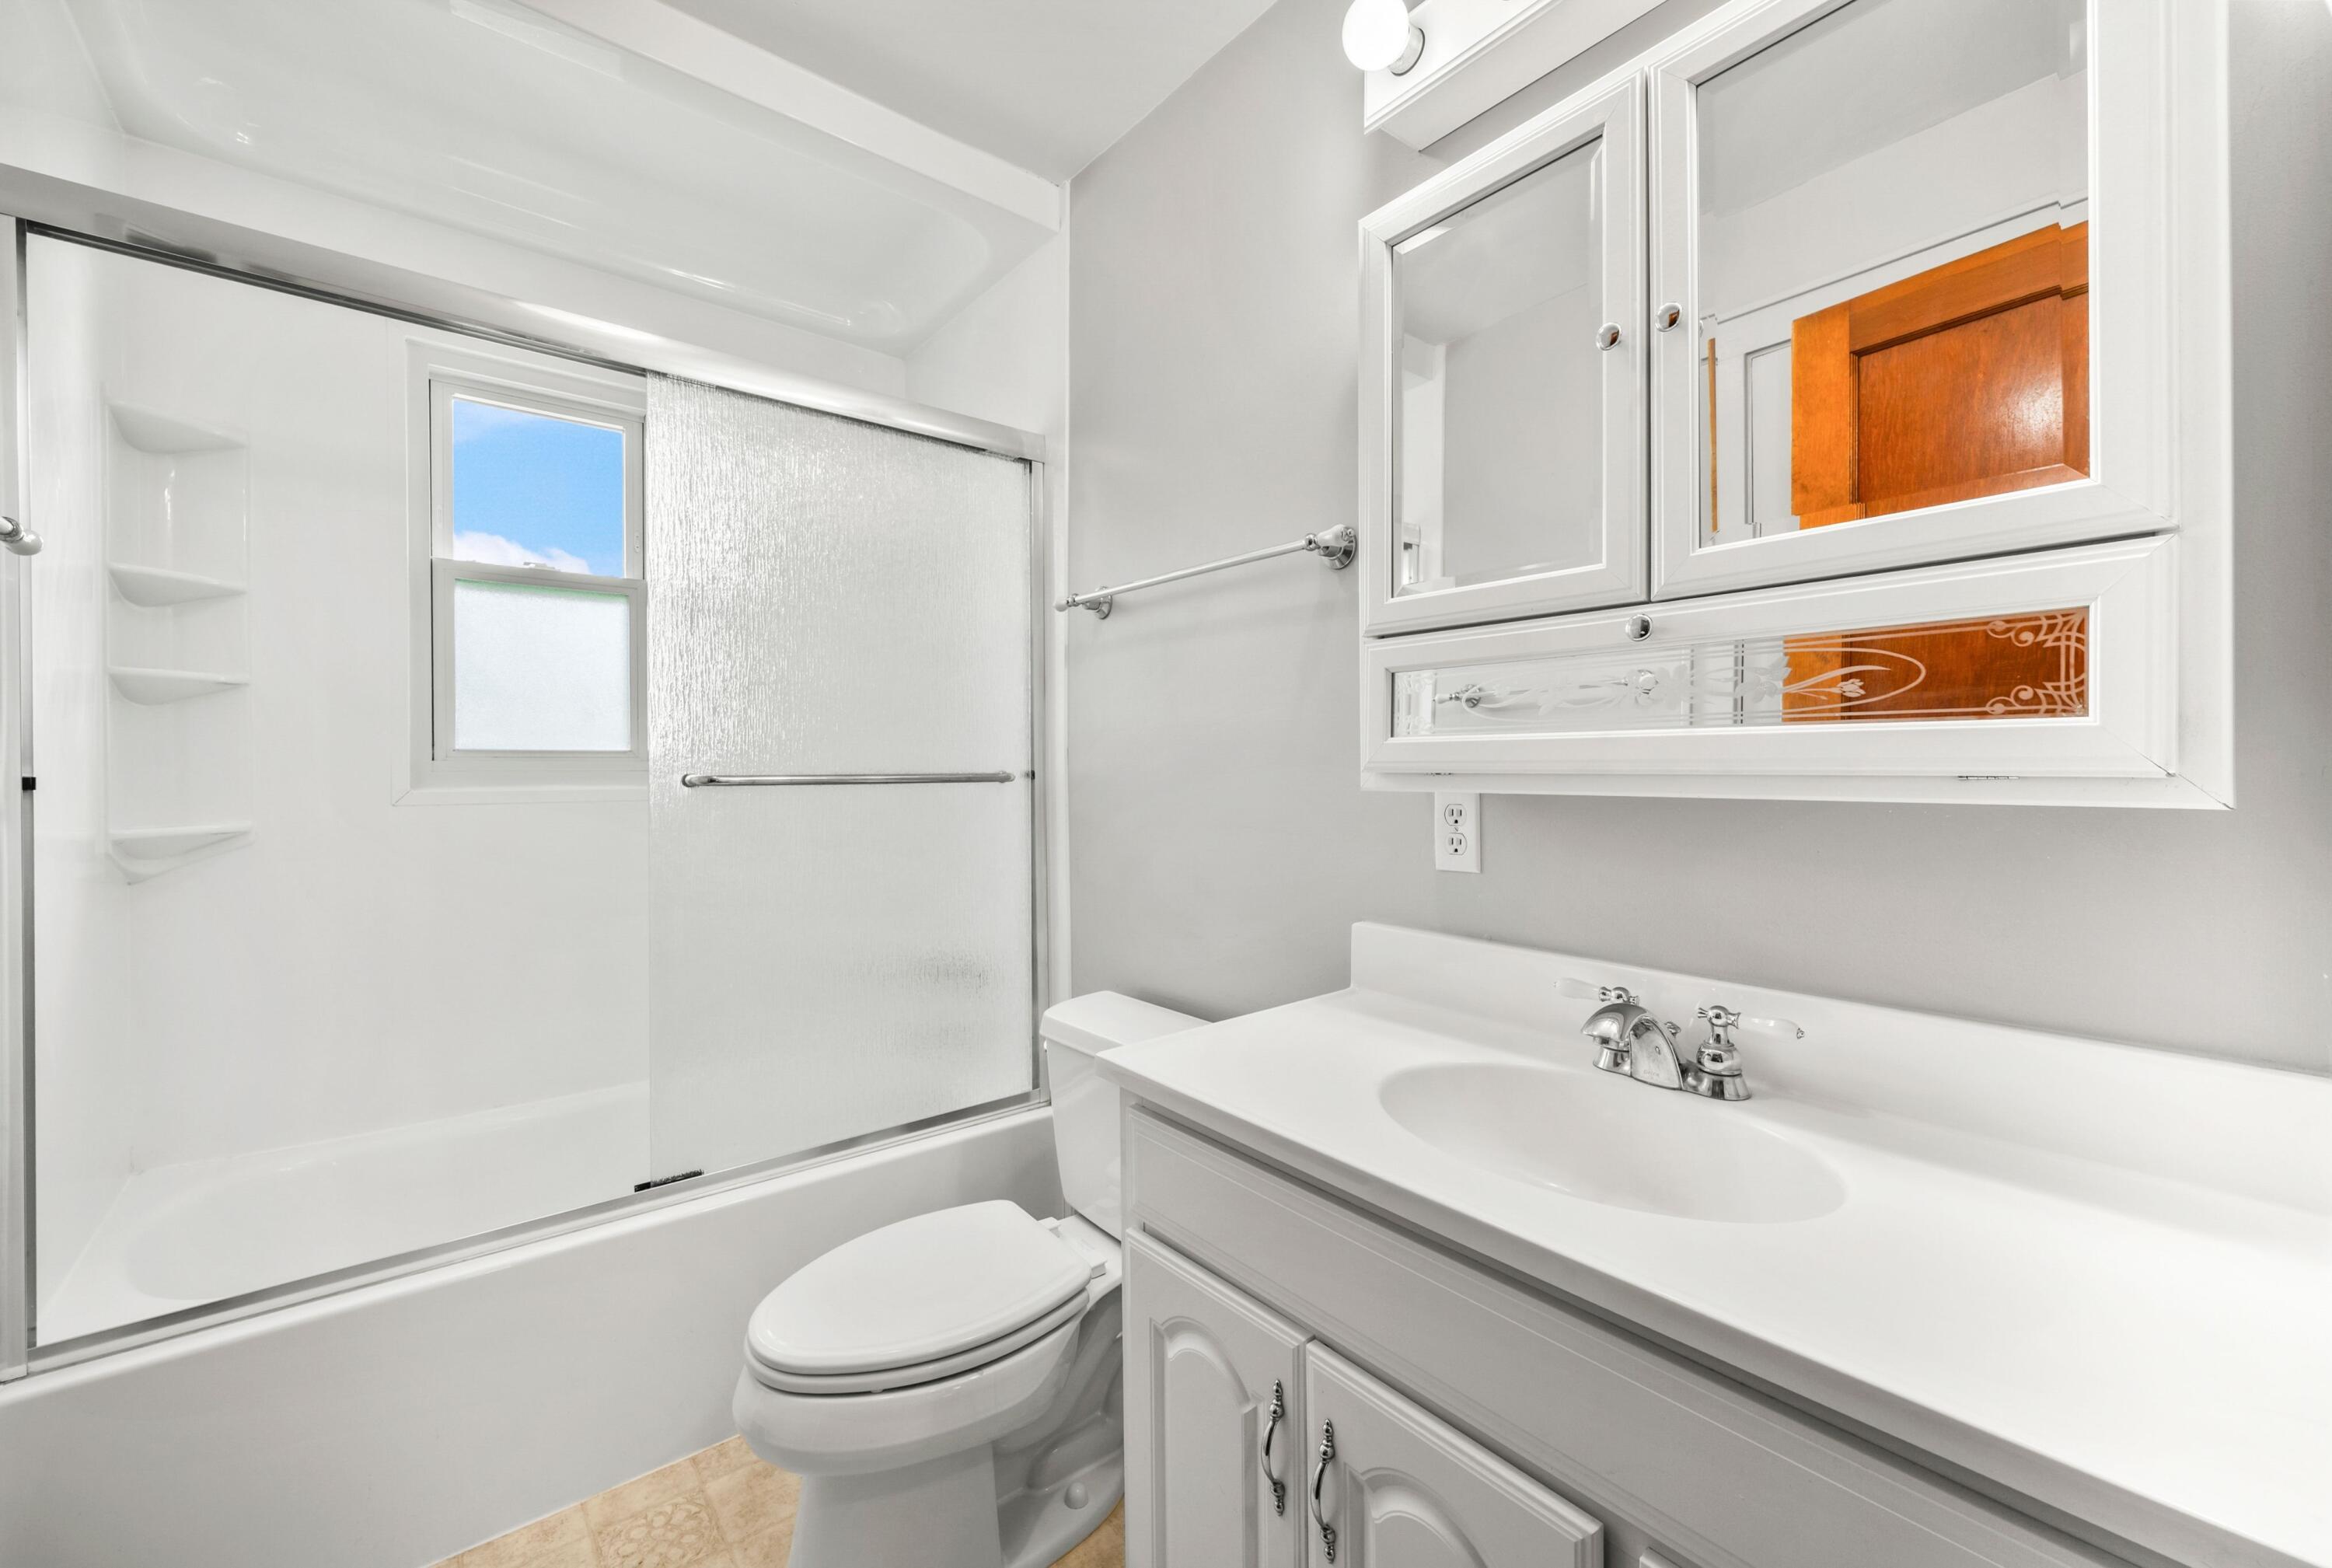
Bathroom with a frosted-glass tub enclosure, window, toilet, and white vanity with mirrored cabinets.
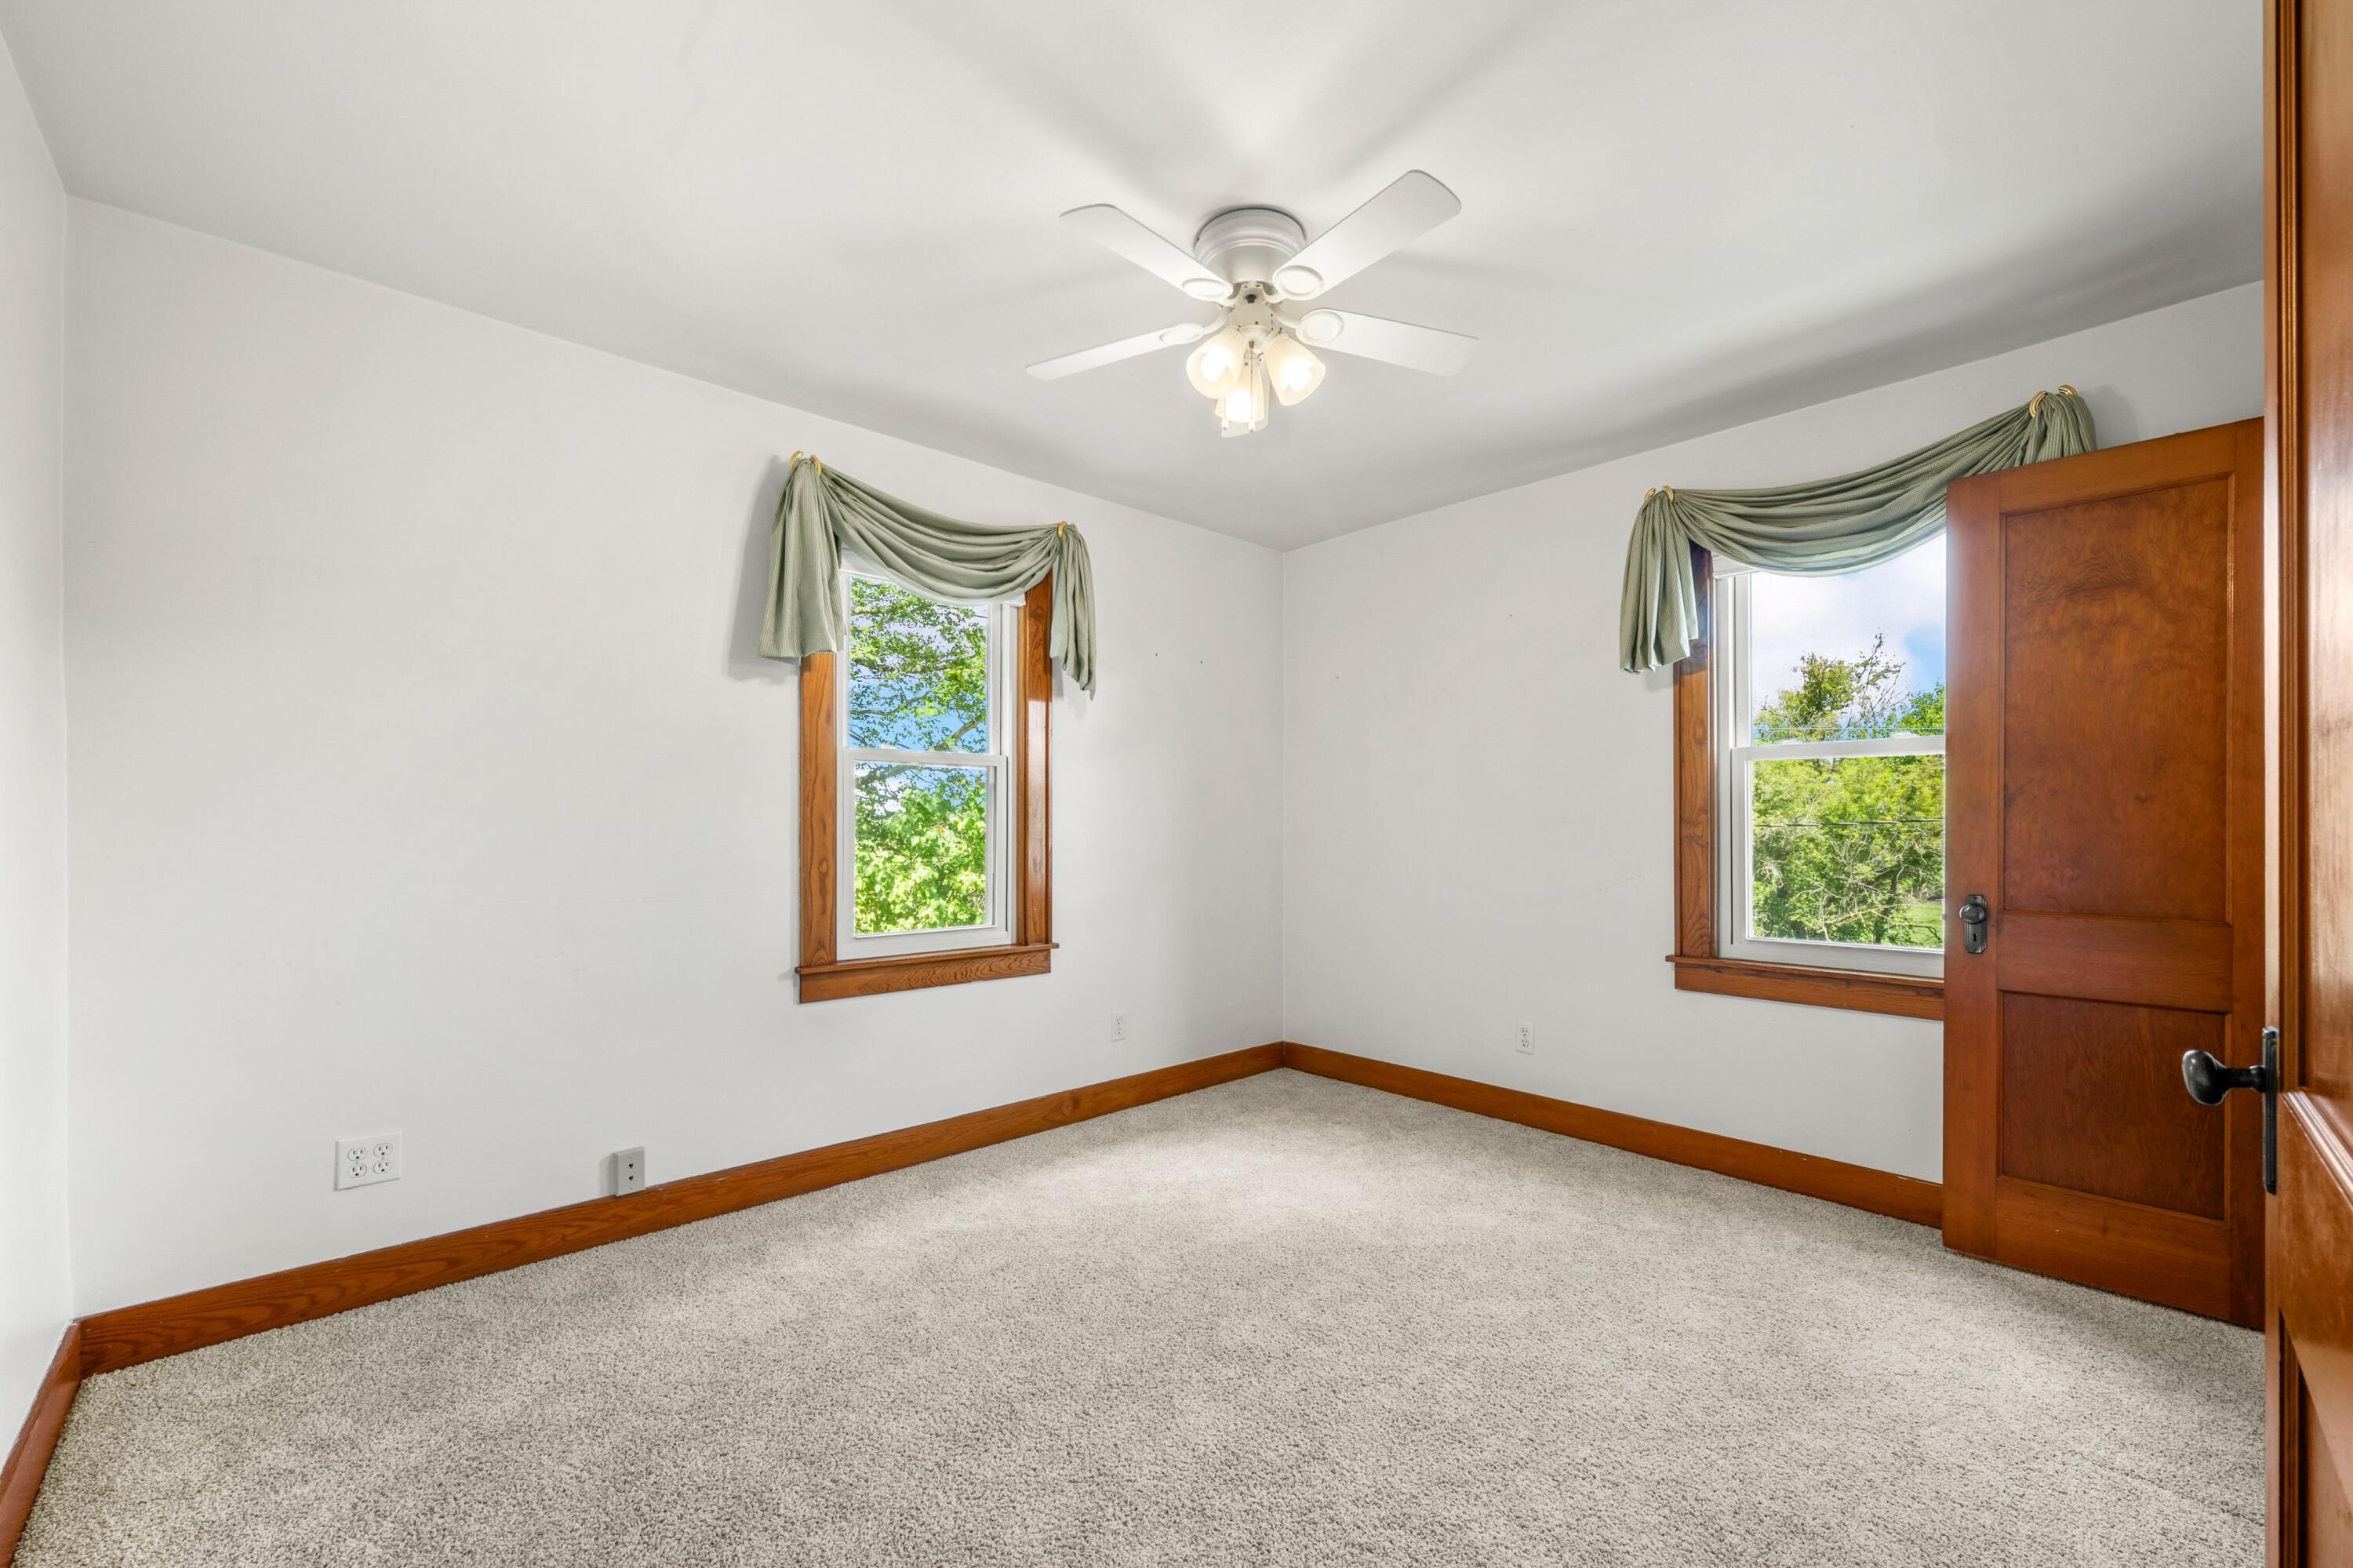
Empty bedroom with carpet, two wood-trimmed windows, green valances, and a ceiling fan.
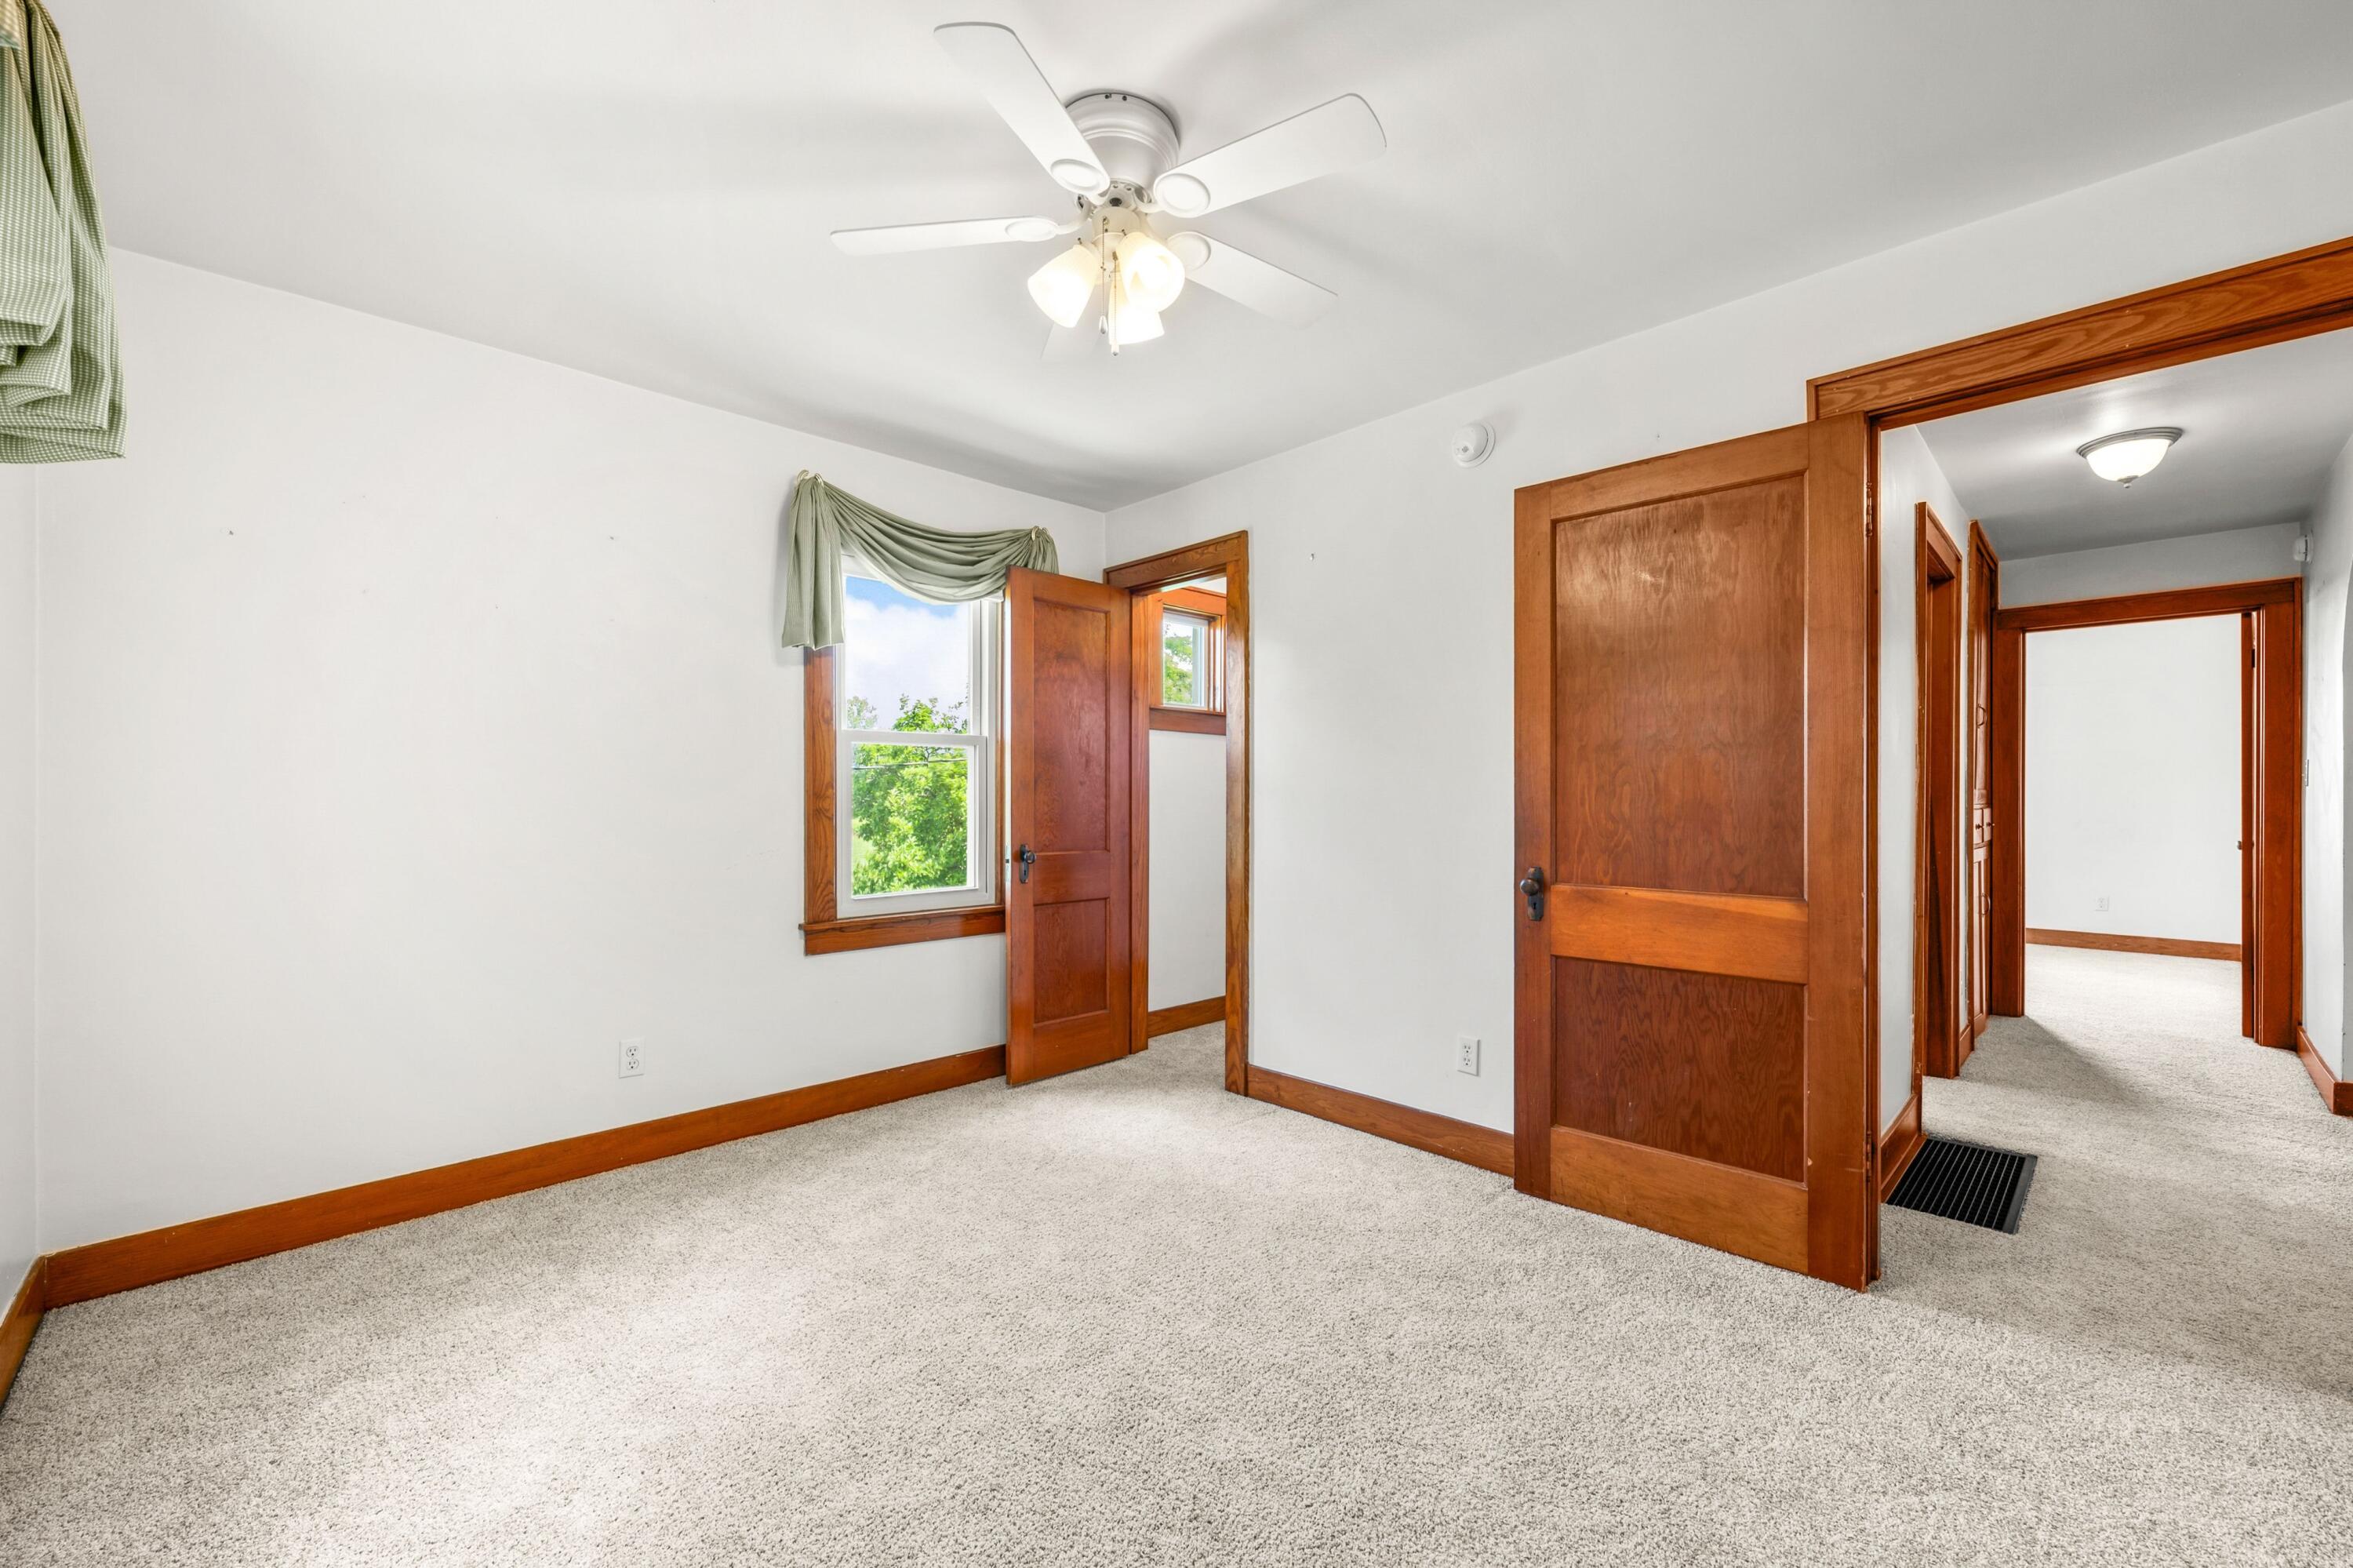
Empty carpeted room with wood-trimmed doors, a window, and a ceiling fan.
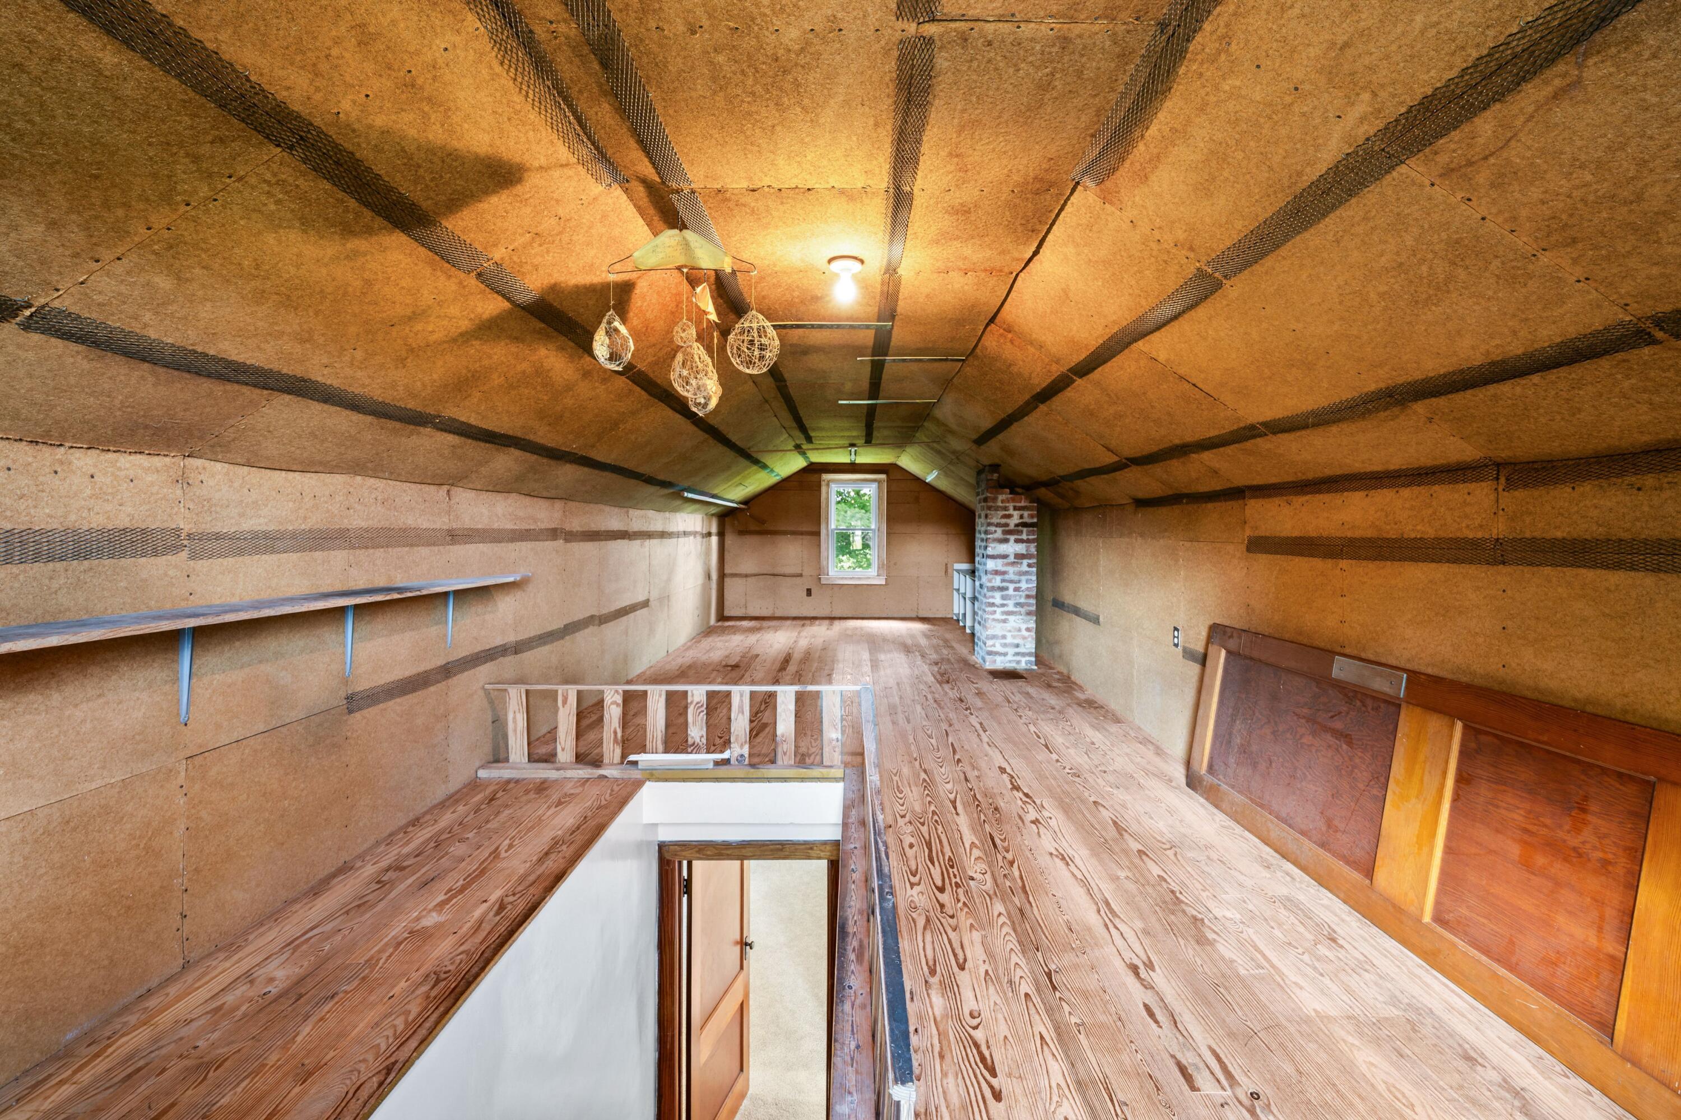
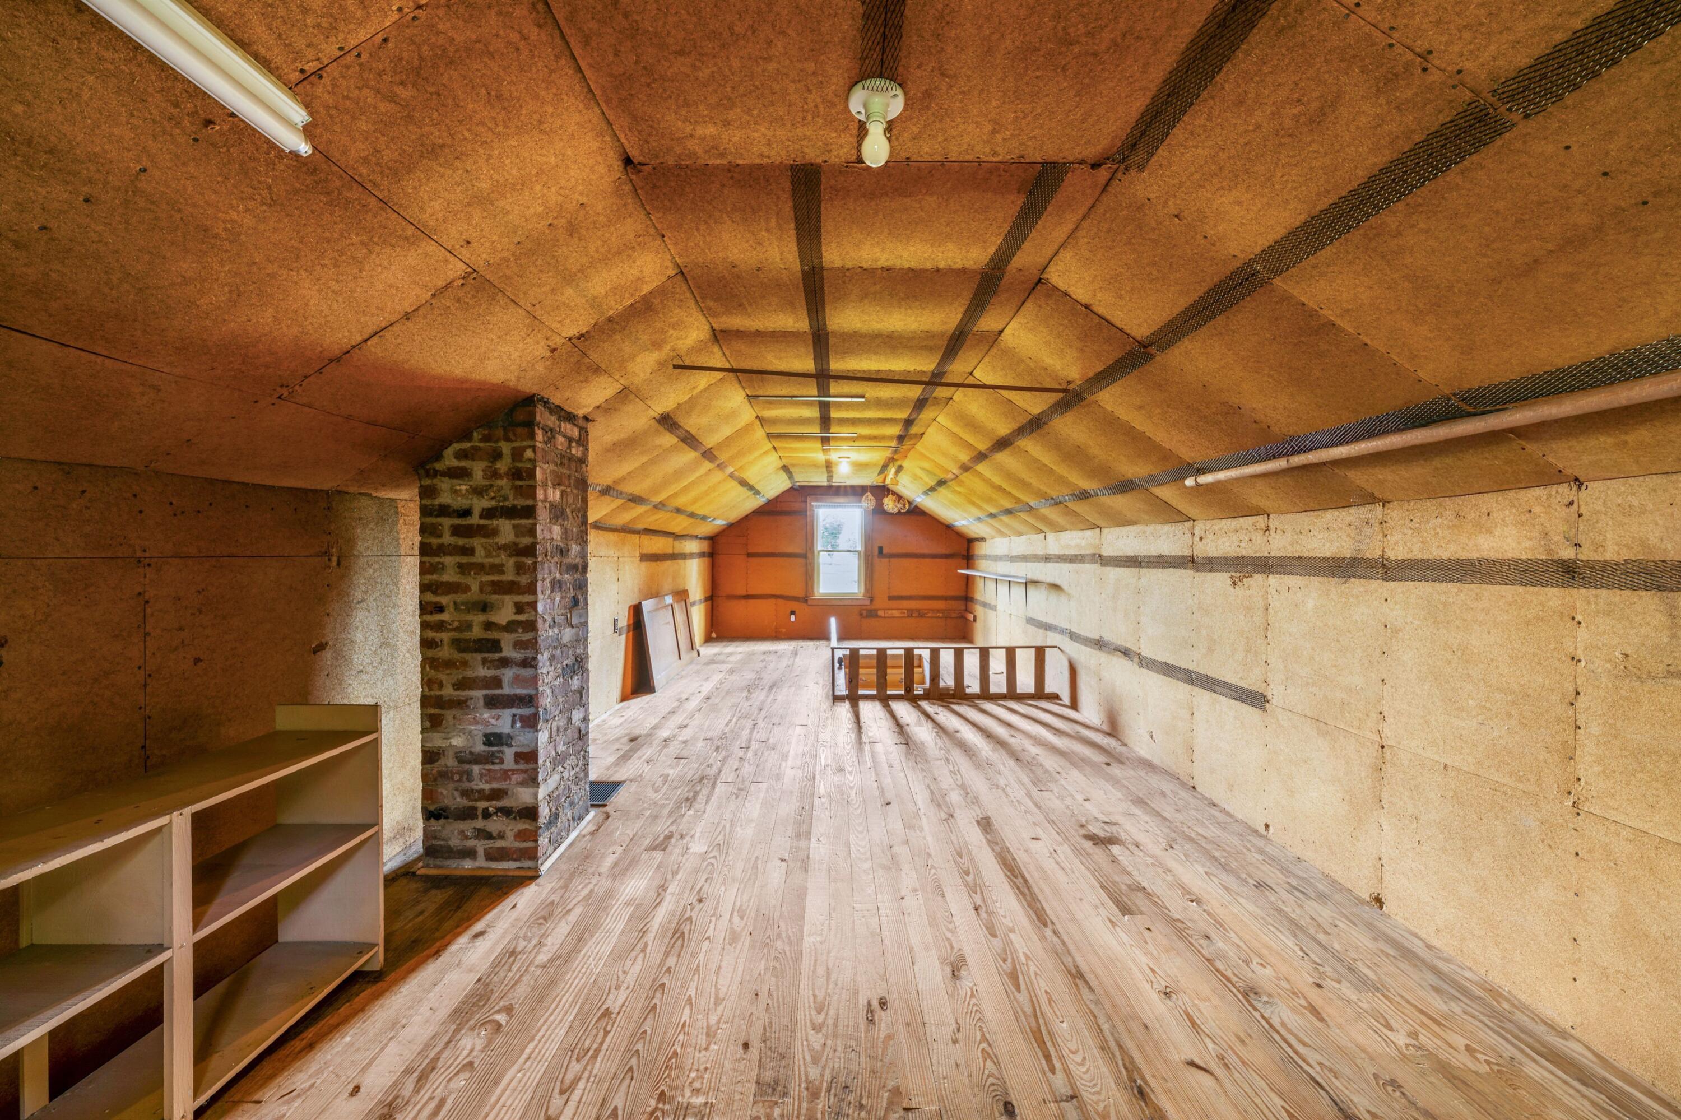
Unfinished loft with a sloped paneled ceiling, exposed wood floor, brick chimney, and open stairwell.
Unfinished attic with a long wooden floor, sloped insulated ceiling, brick chimney, and railed stair opening.
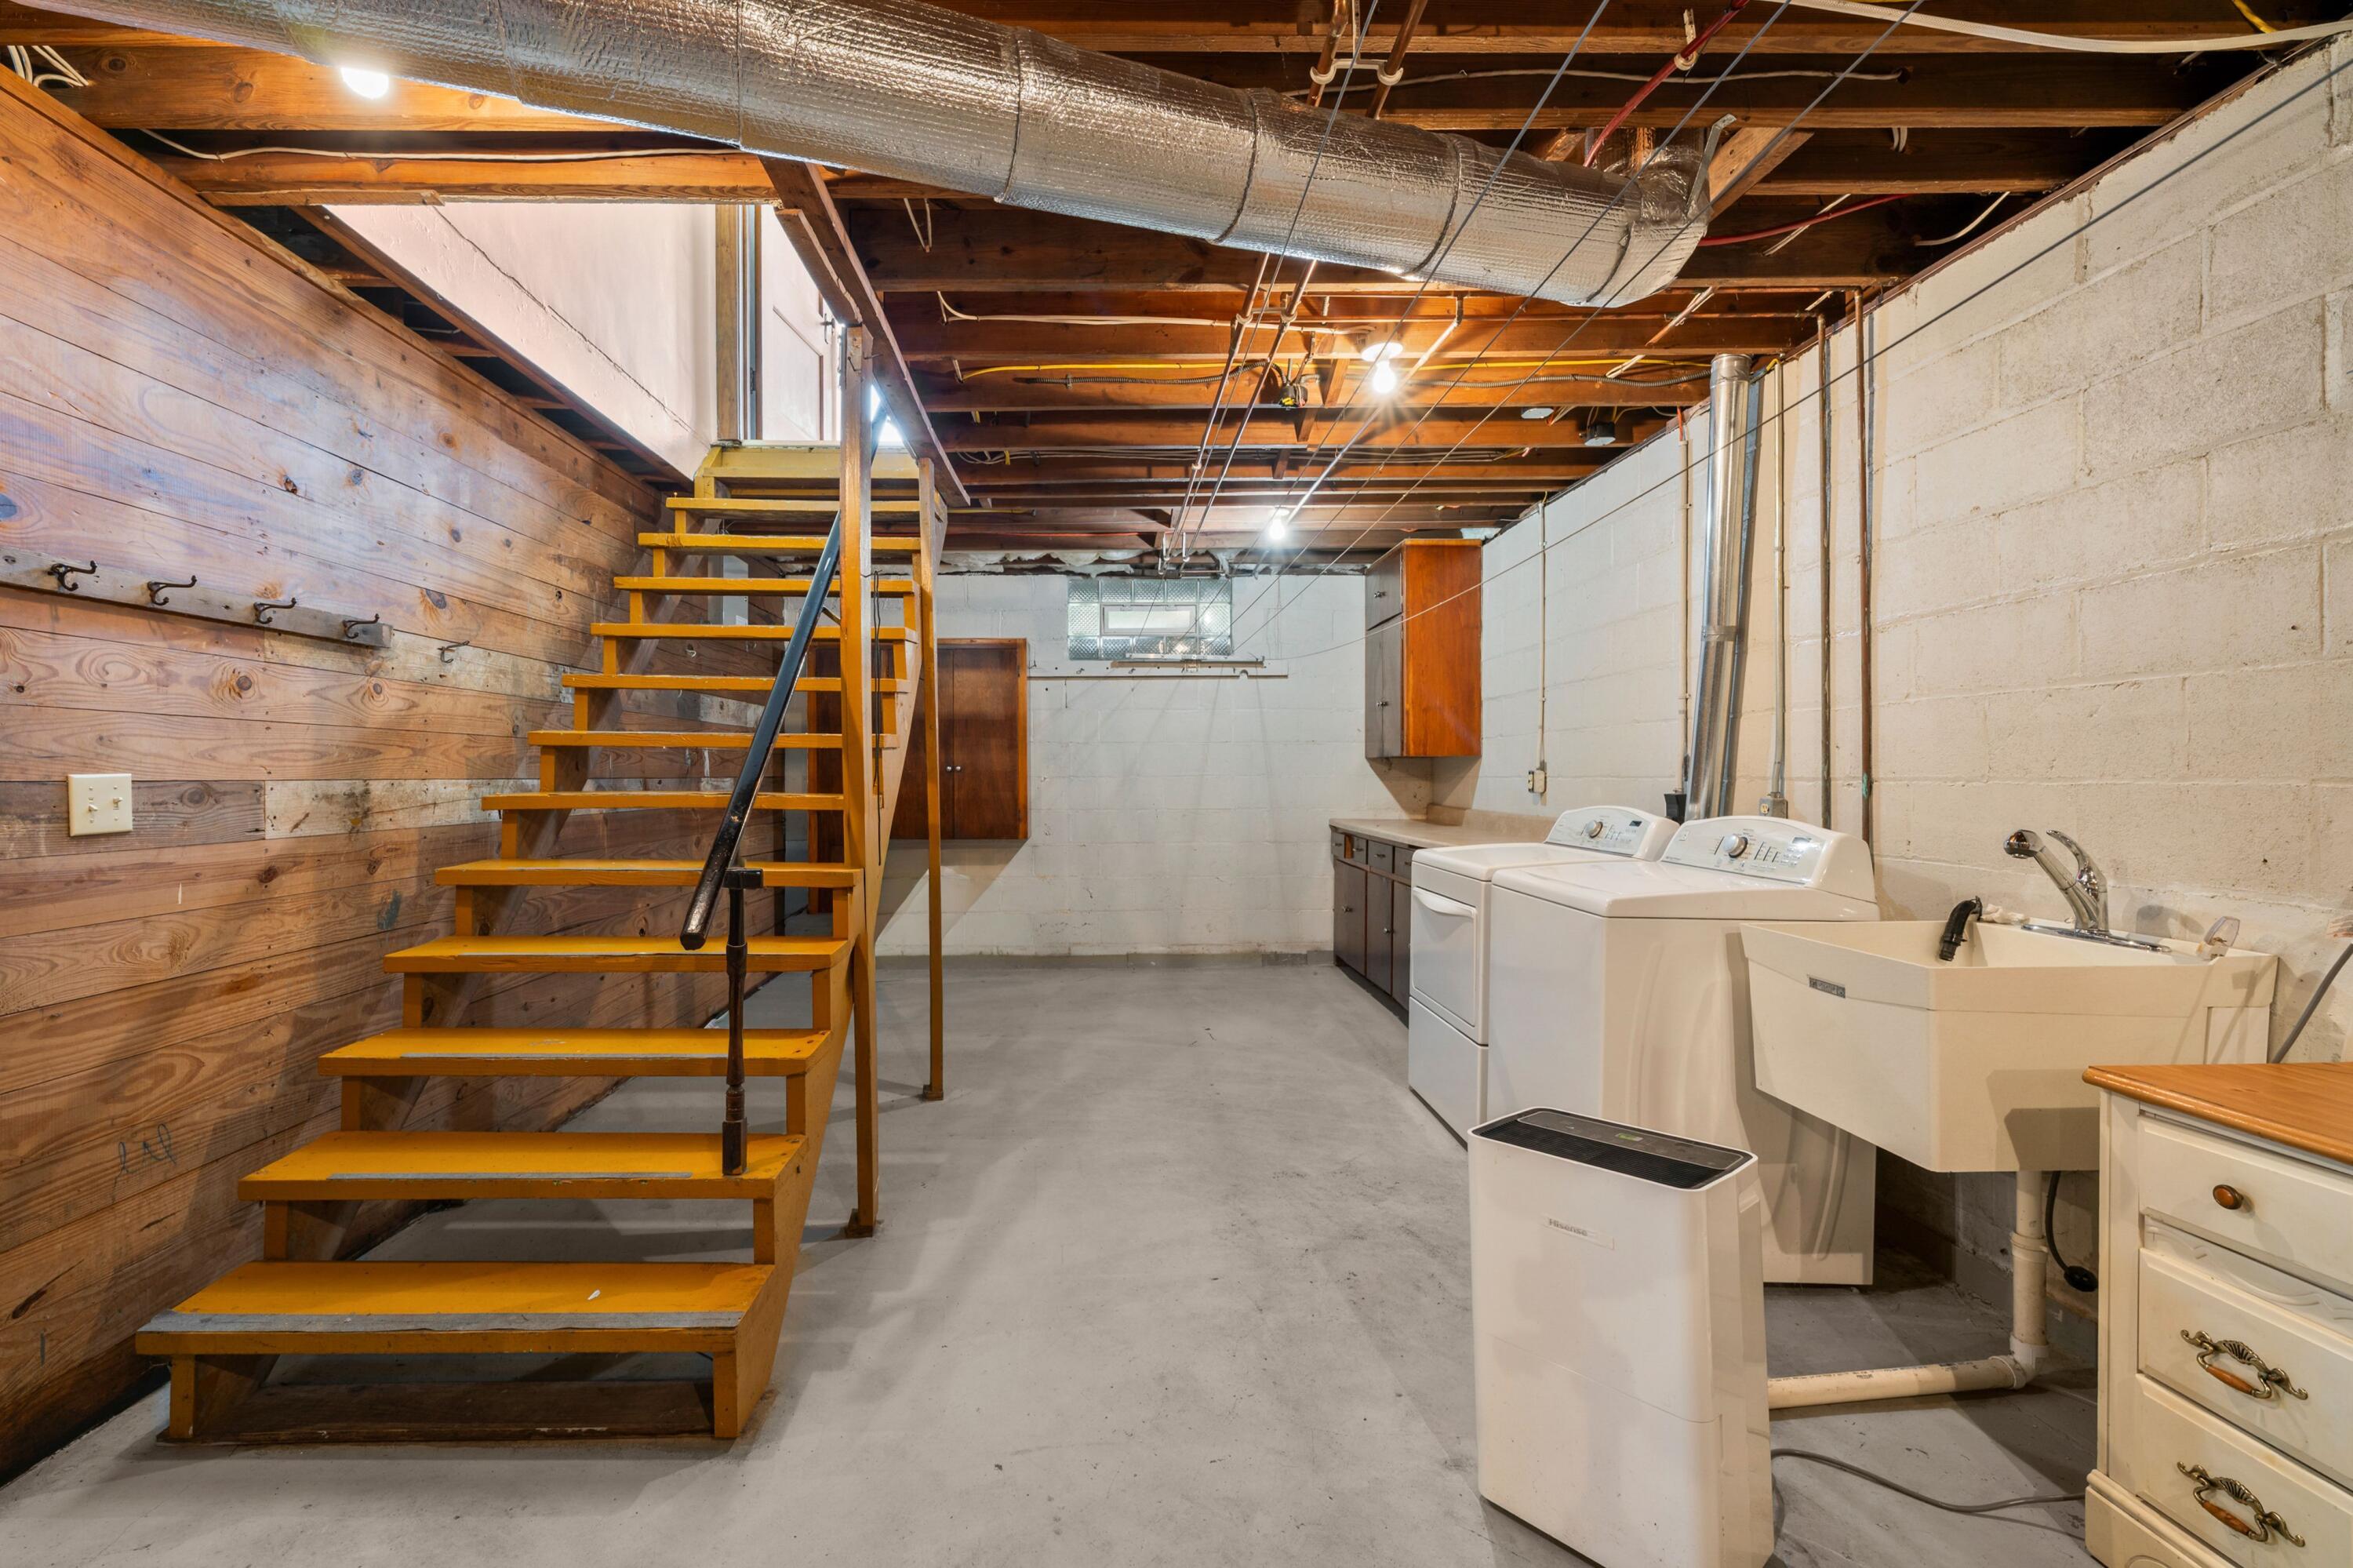
Basement laundry area with wooden stairs, washer and dryer, and a utility sink.
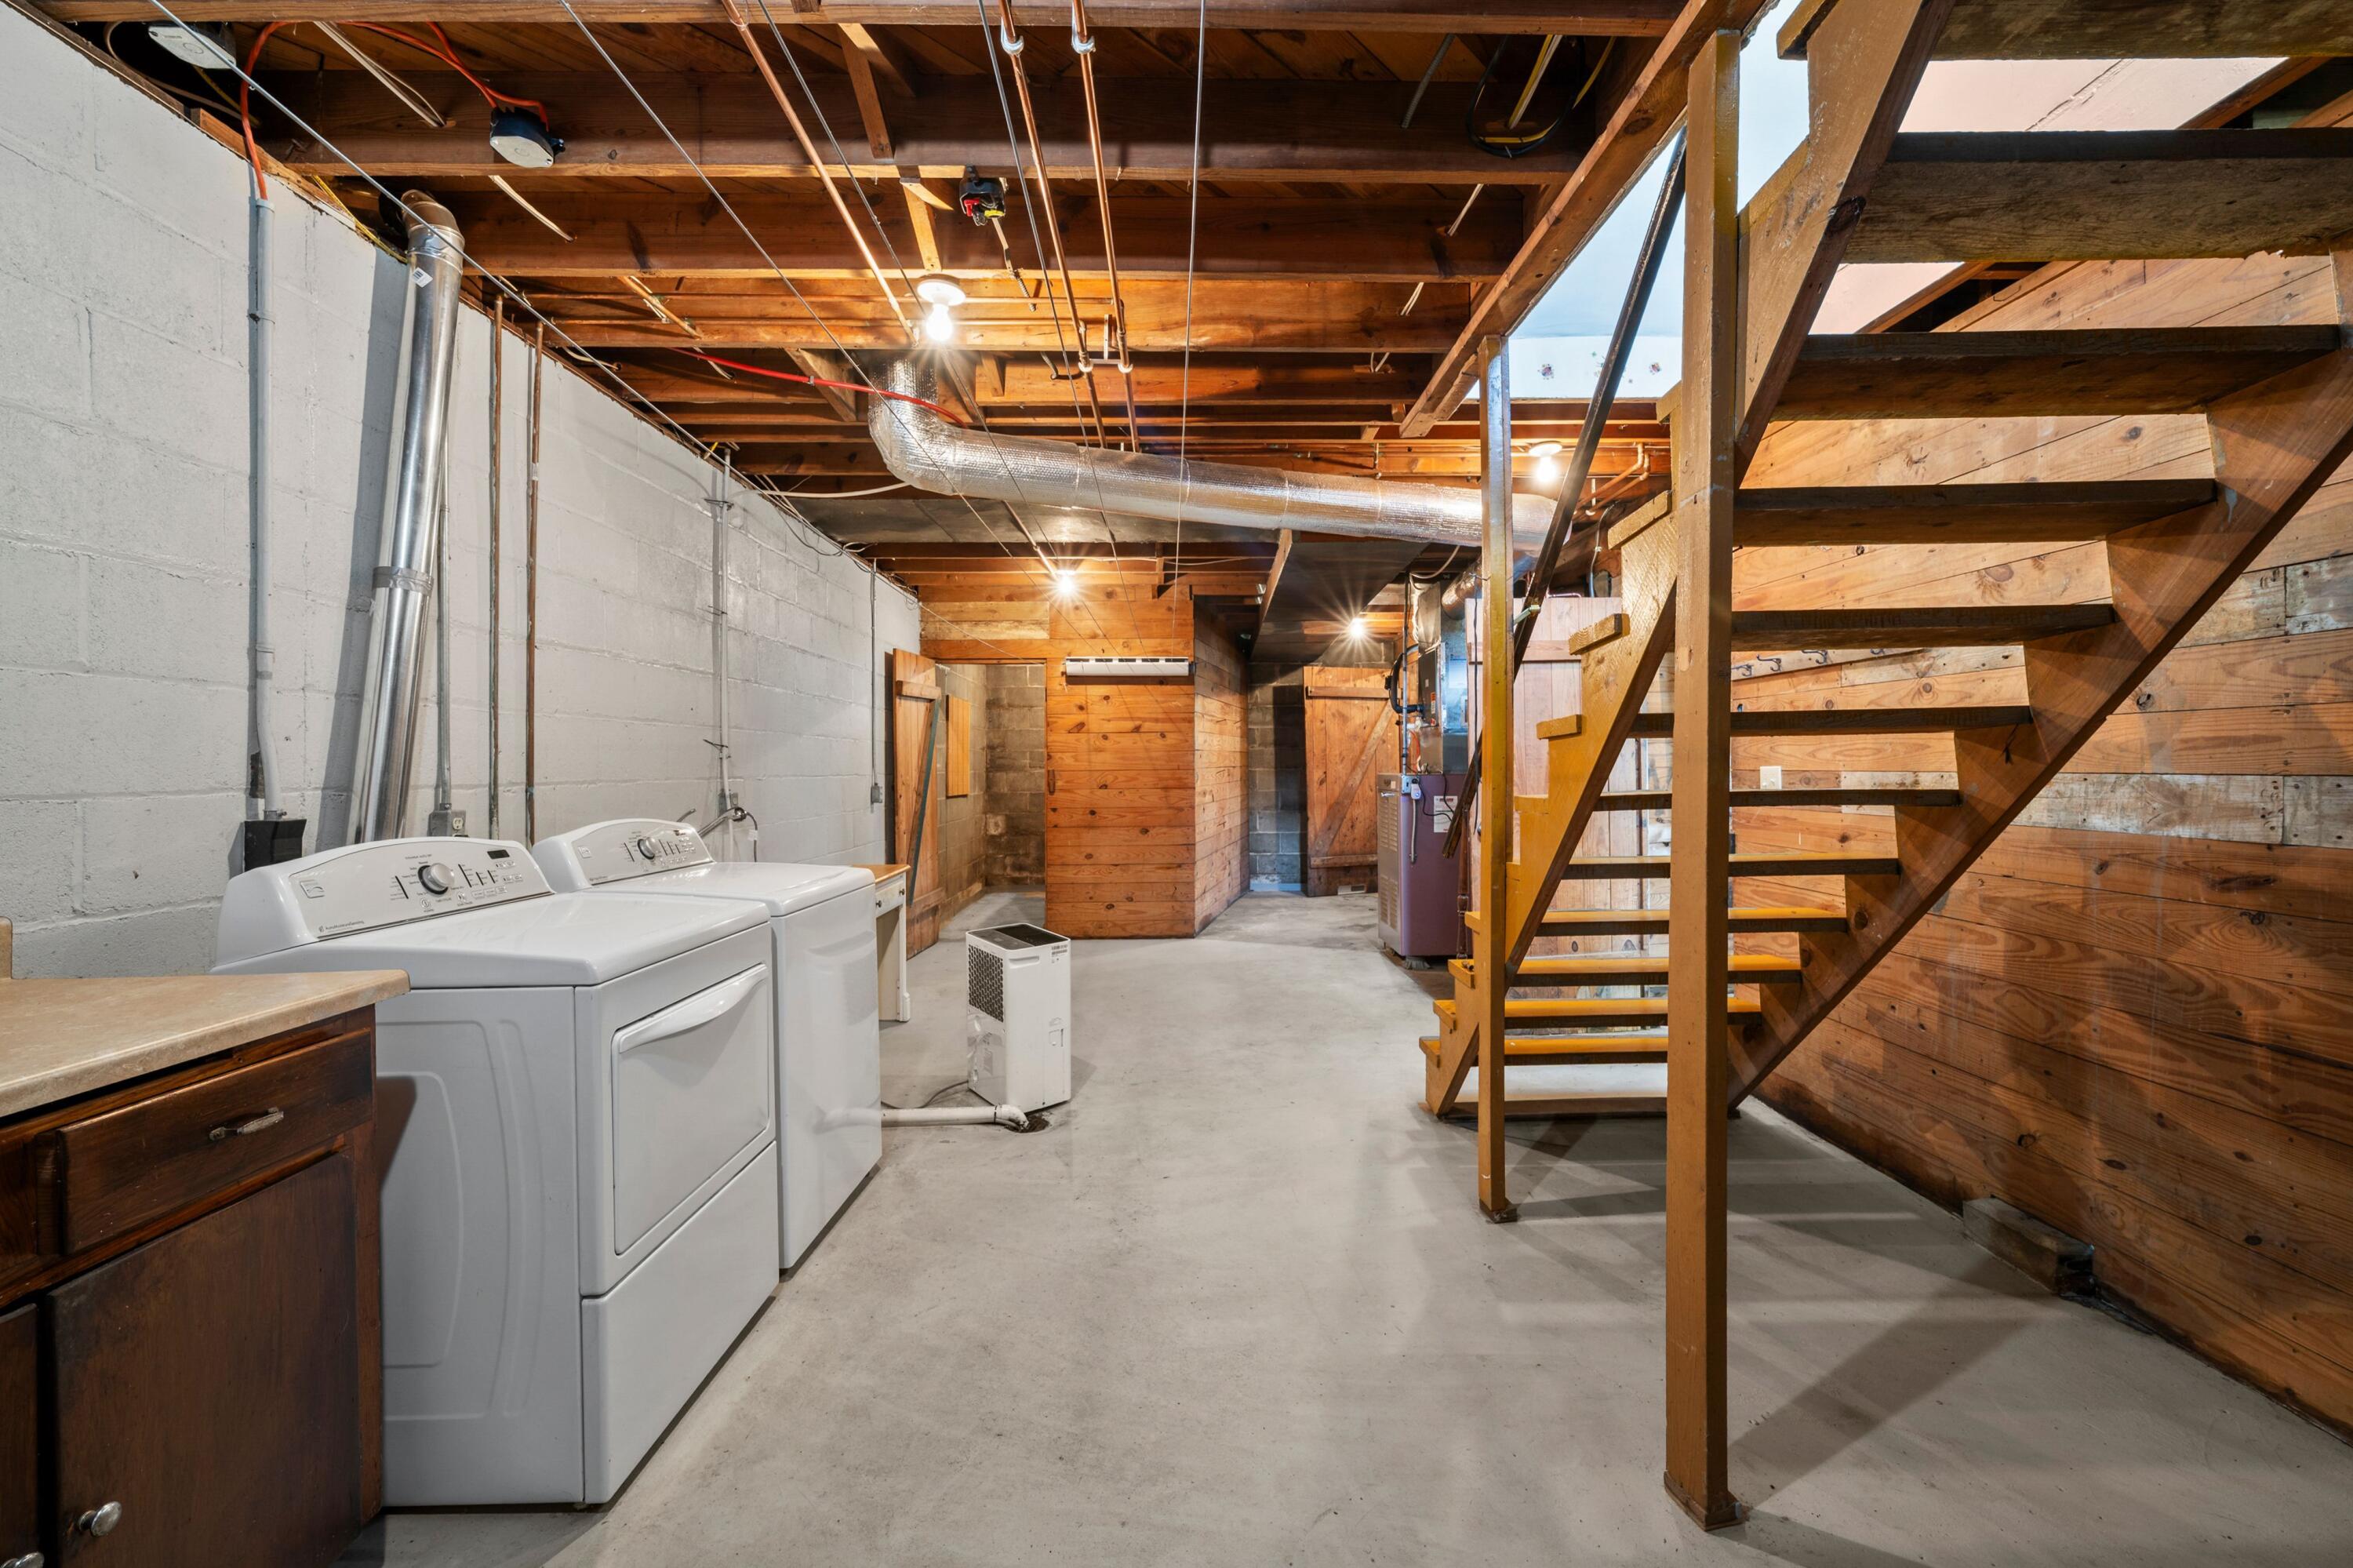
Basement laundry area with washer and dryer beside an open wooden staircase.
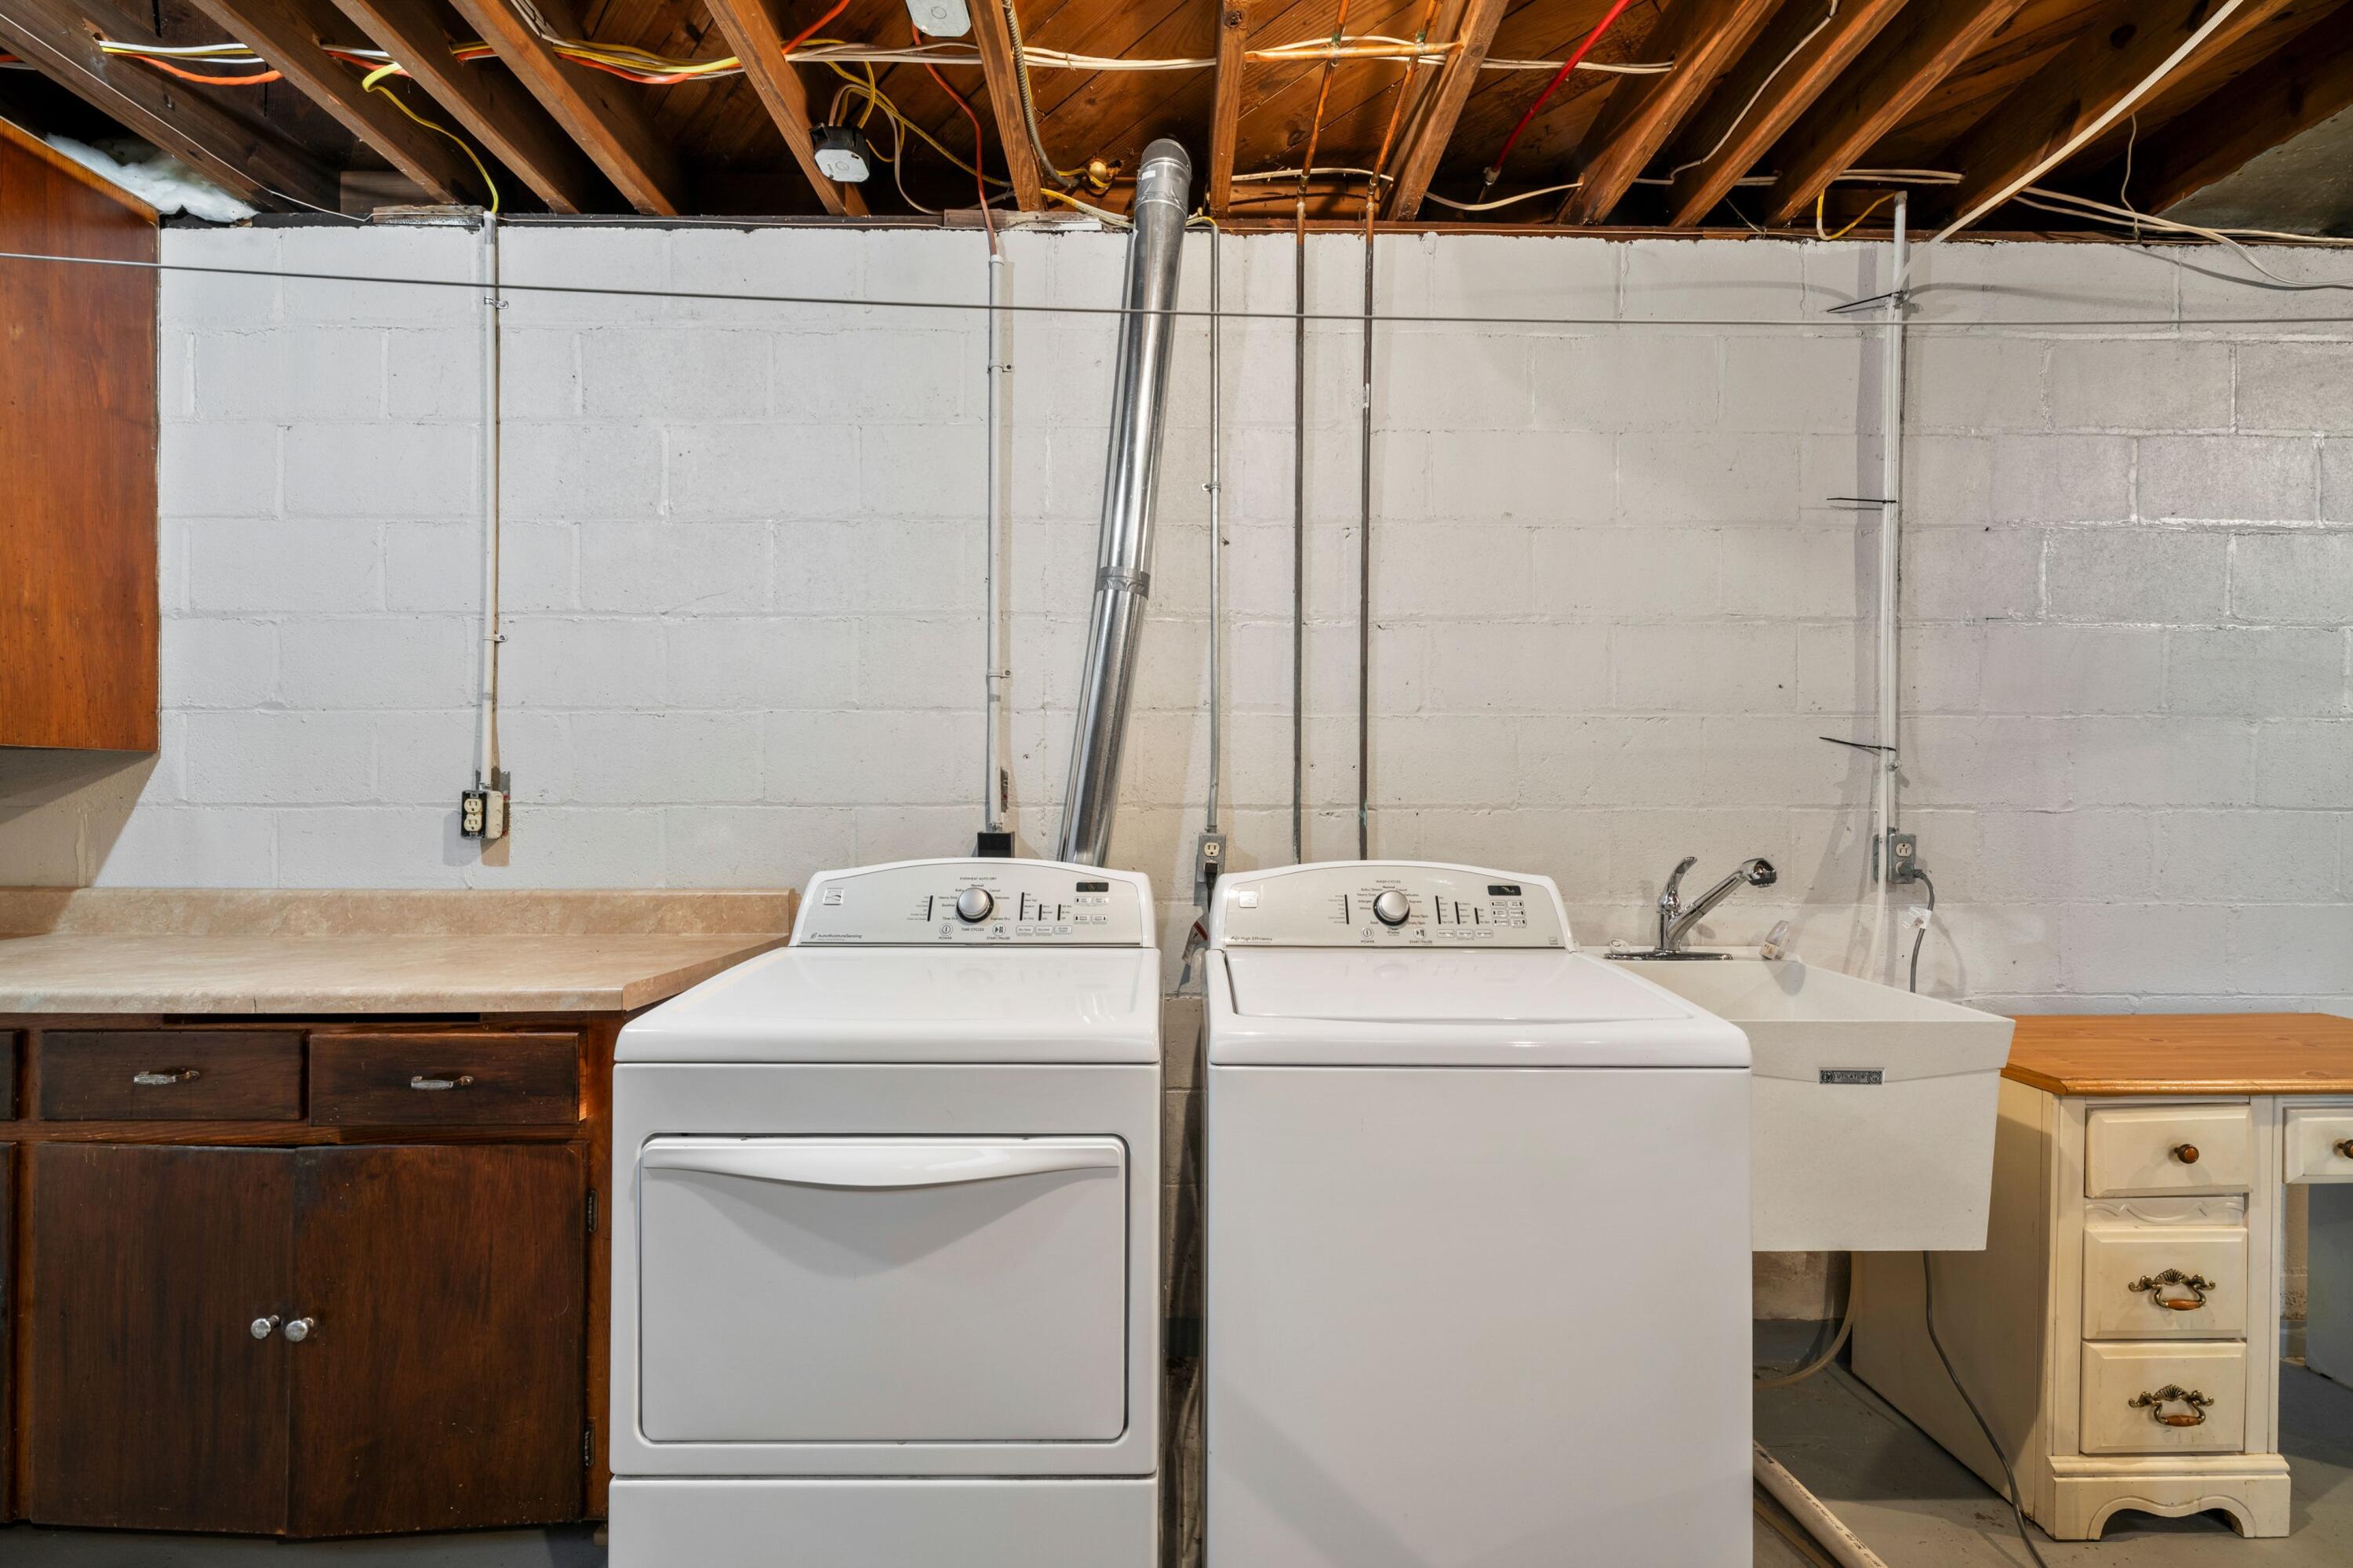
Basement laundry area with white washer and dryer, utility sink, and exposed ceiling joists.
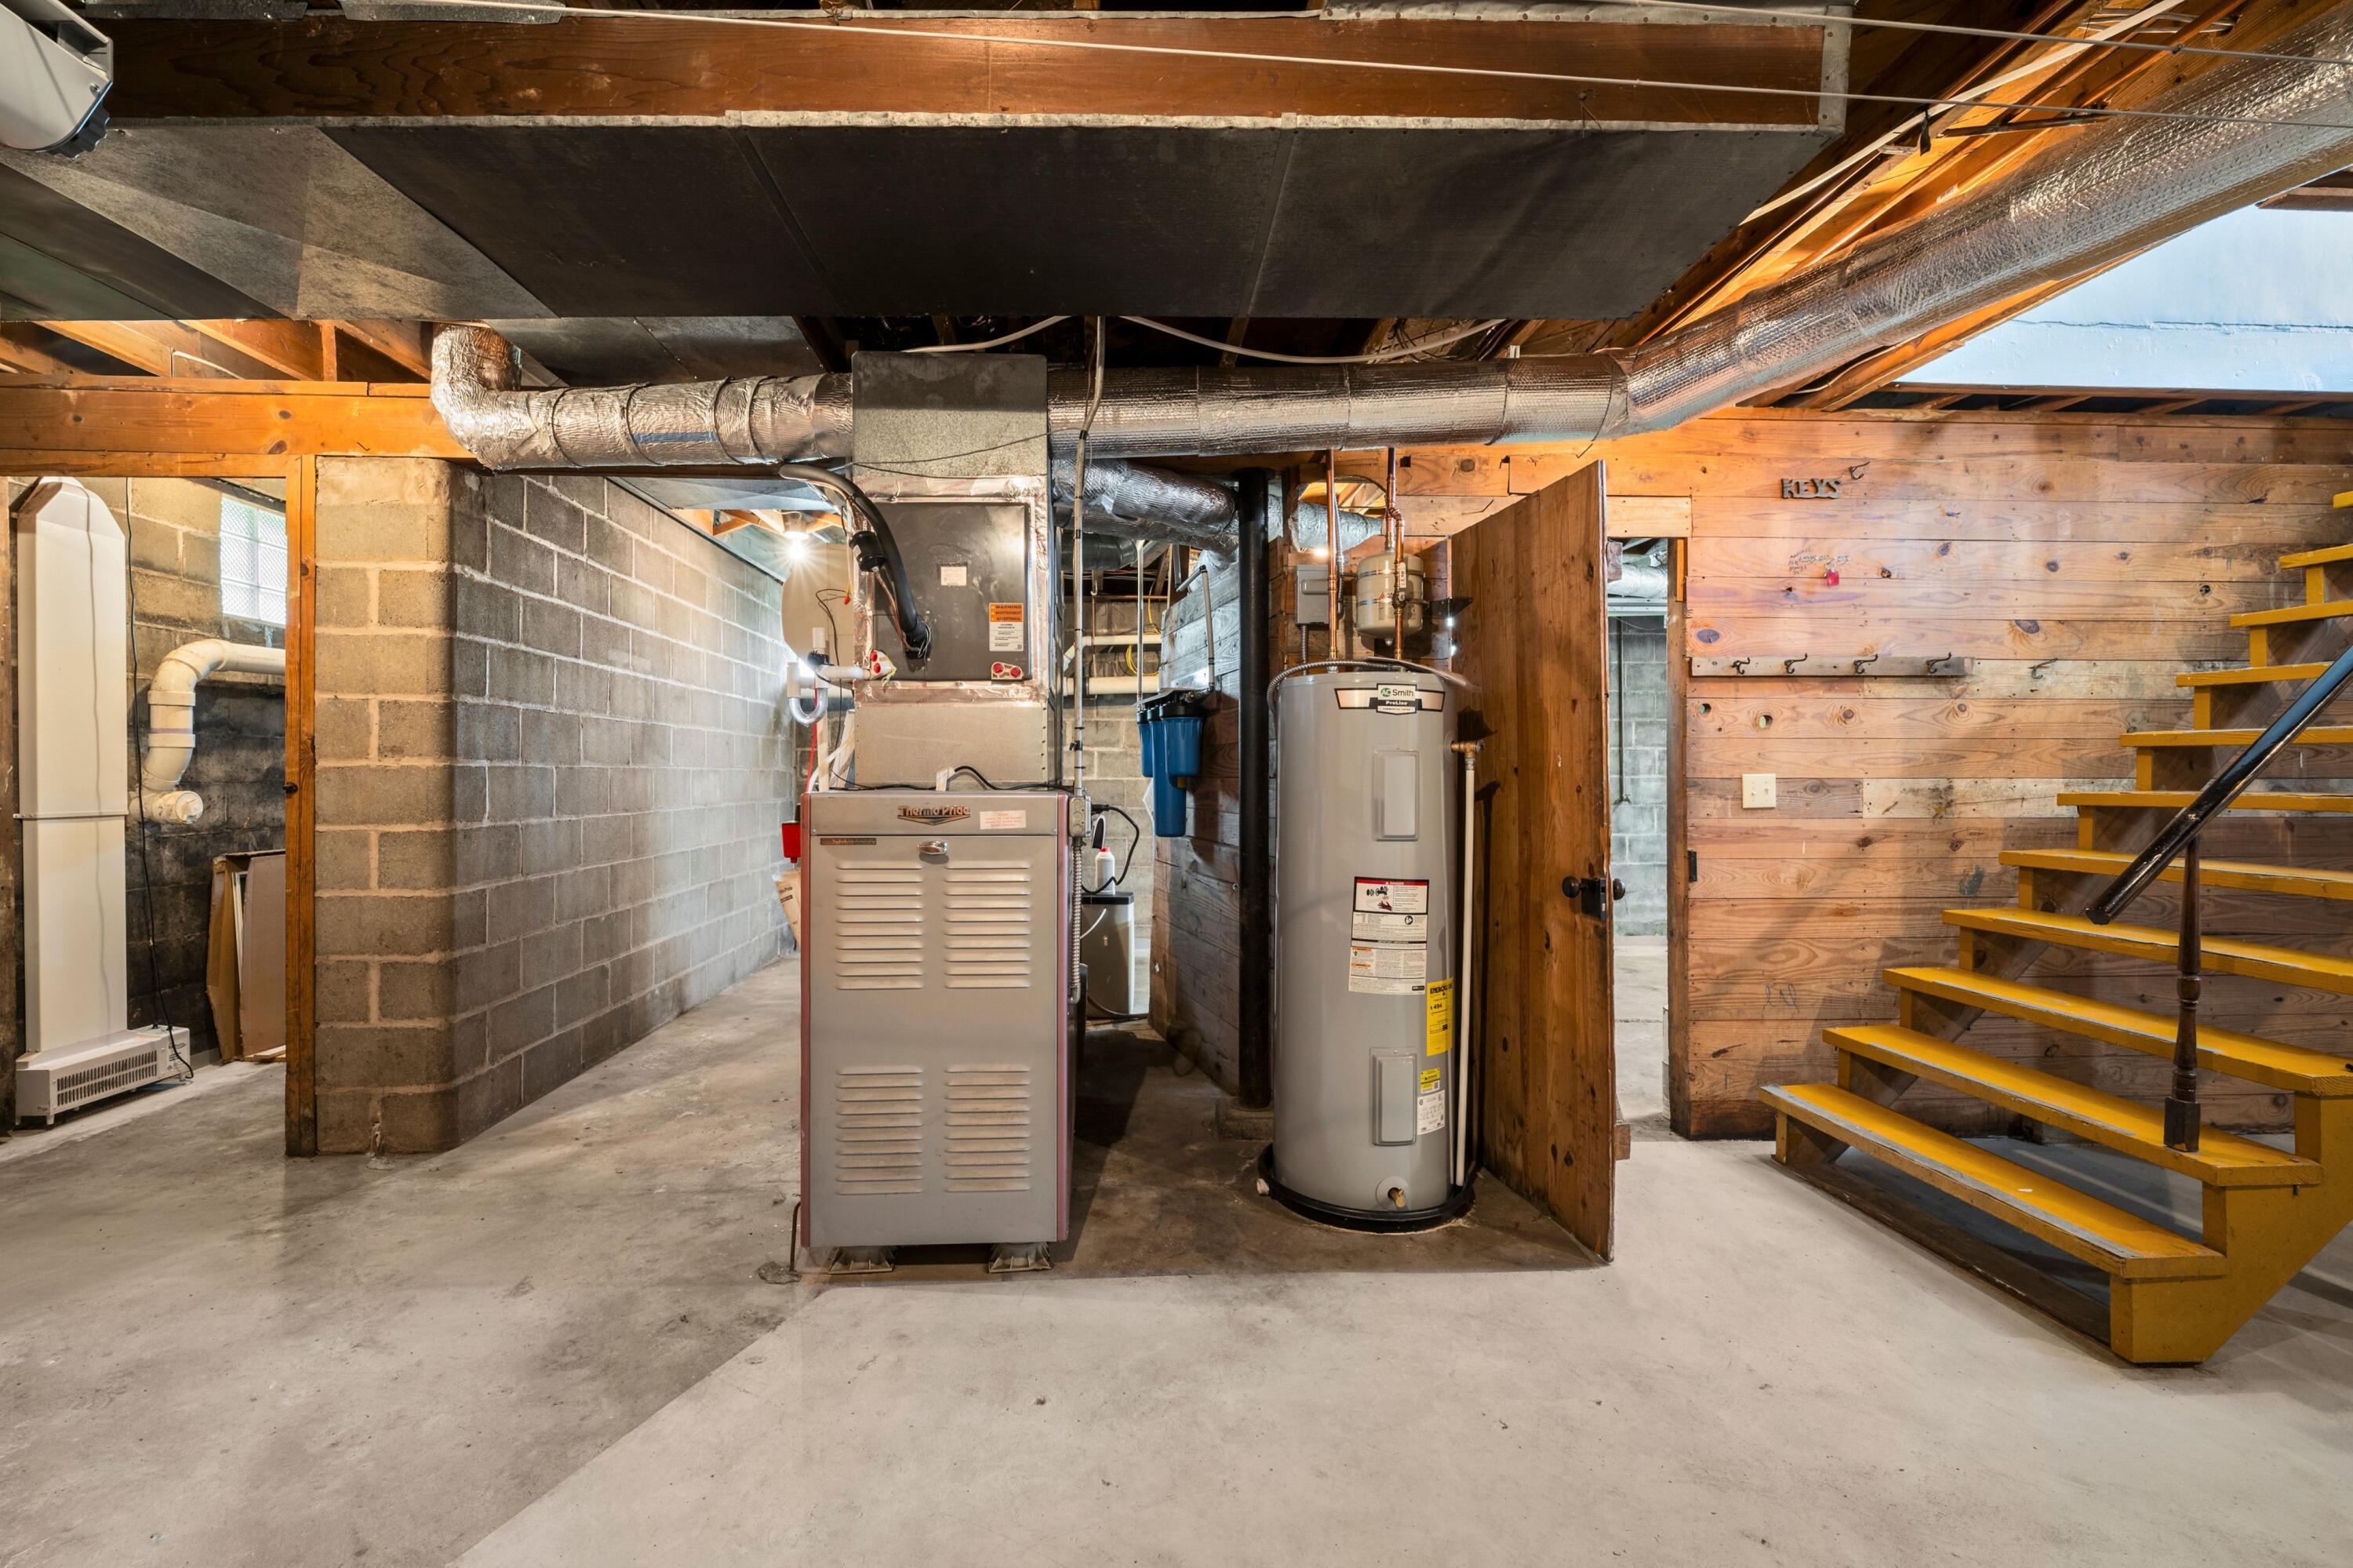
Unfinished basement utility area with a furnace and water heater beside wooden stairs.
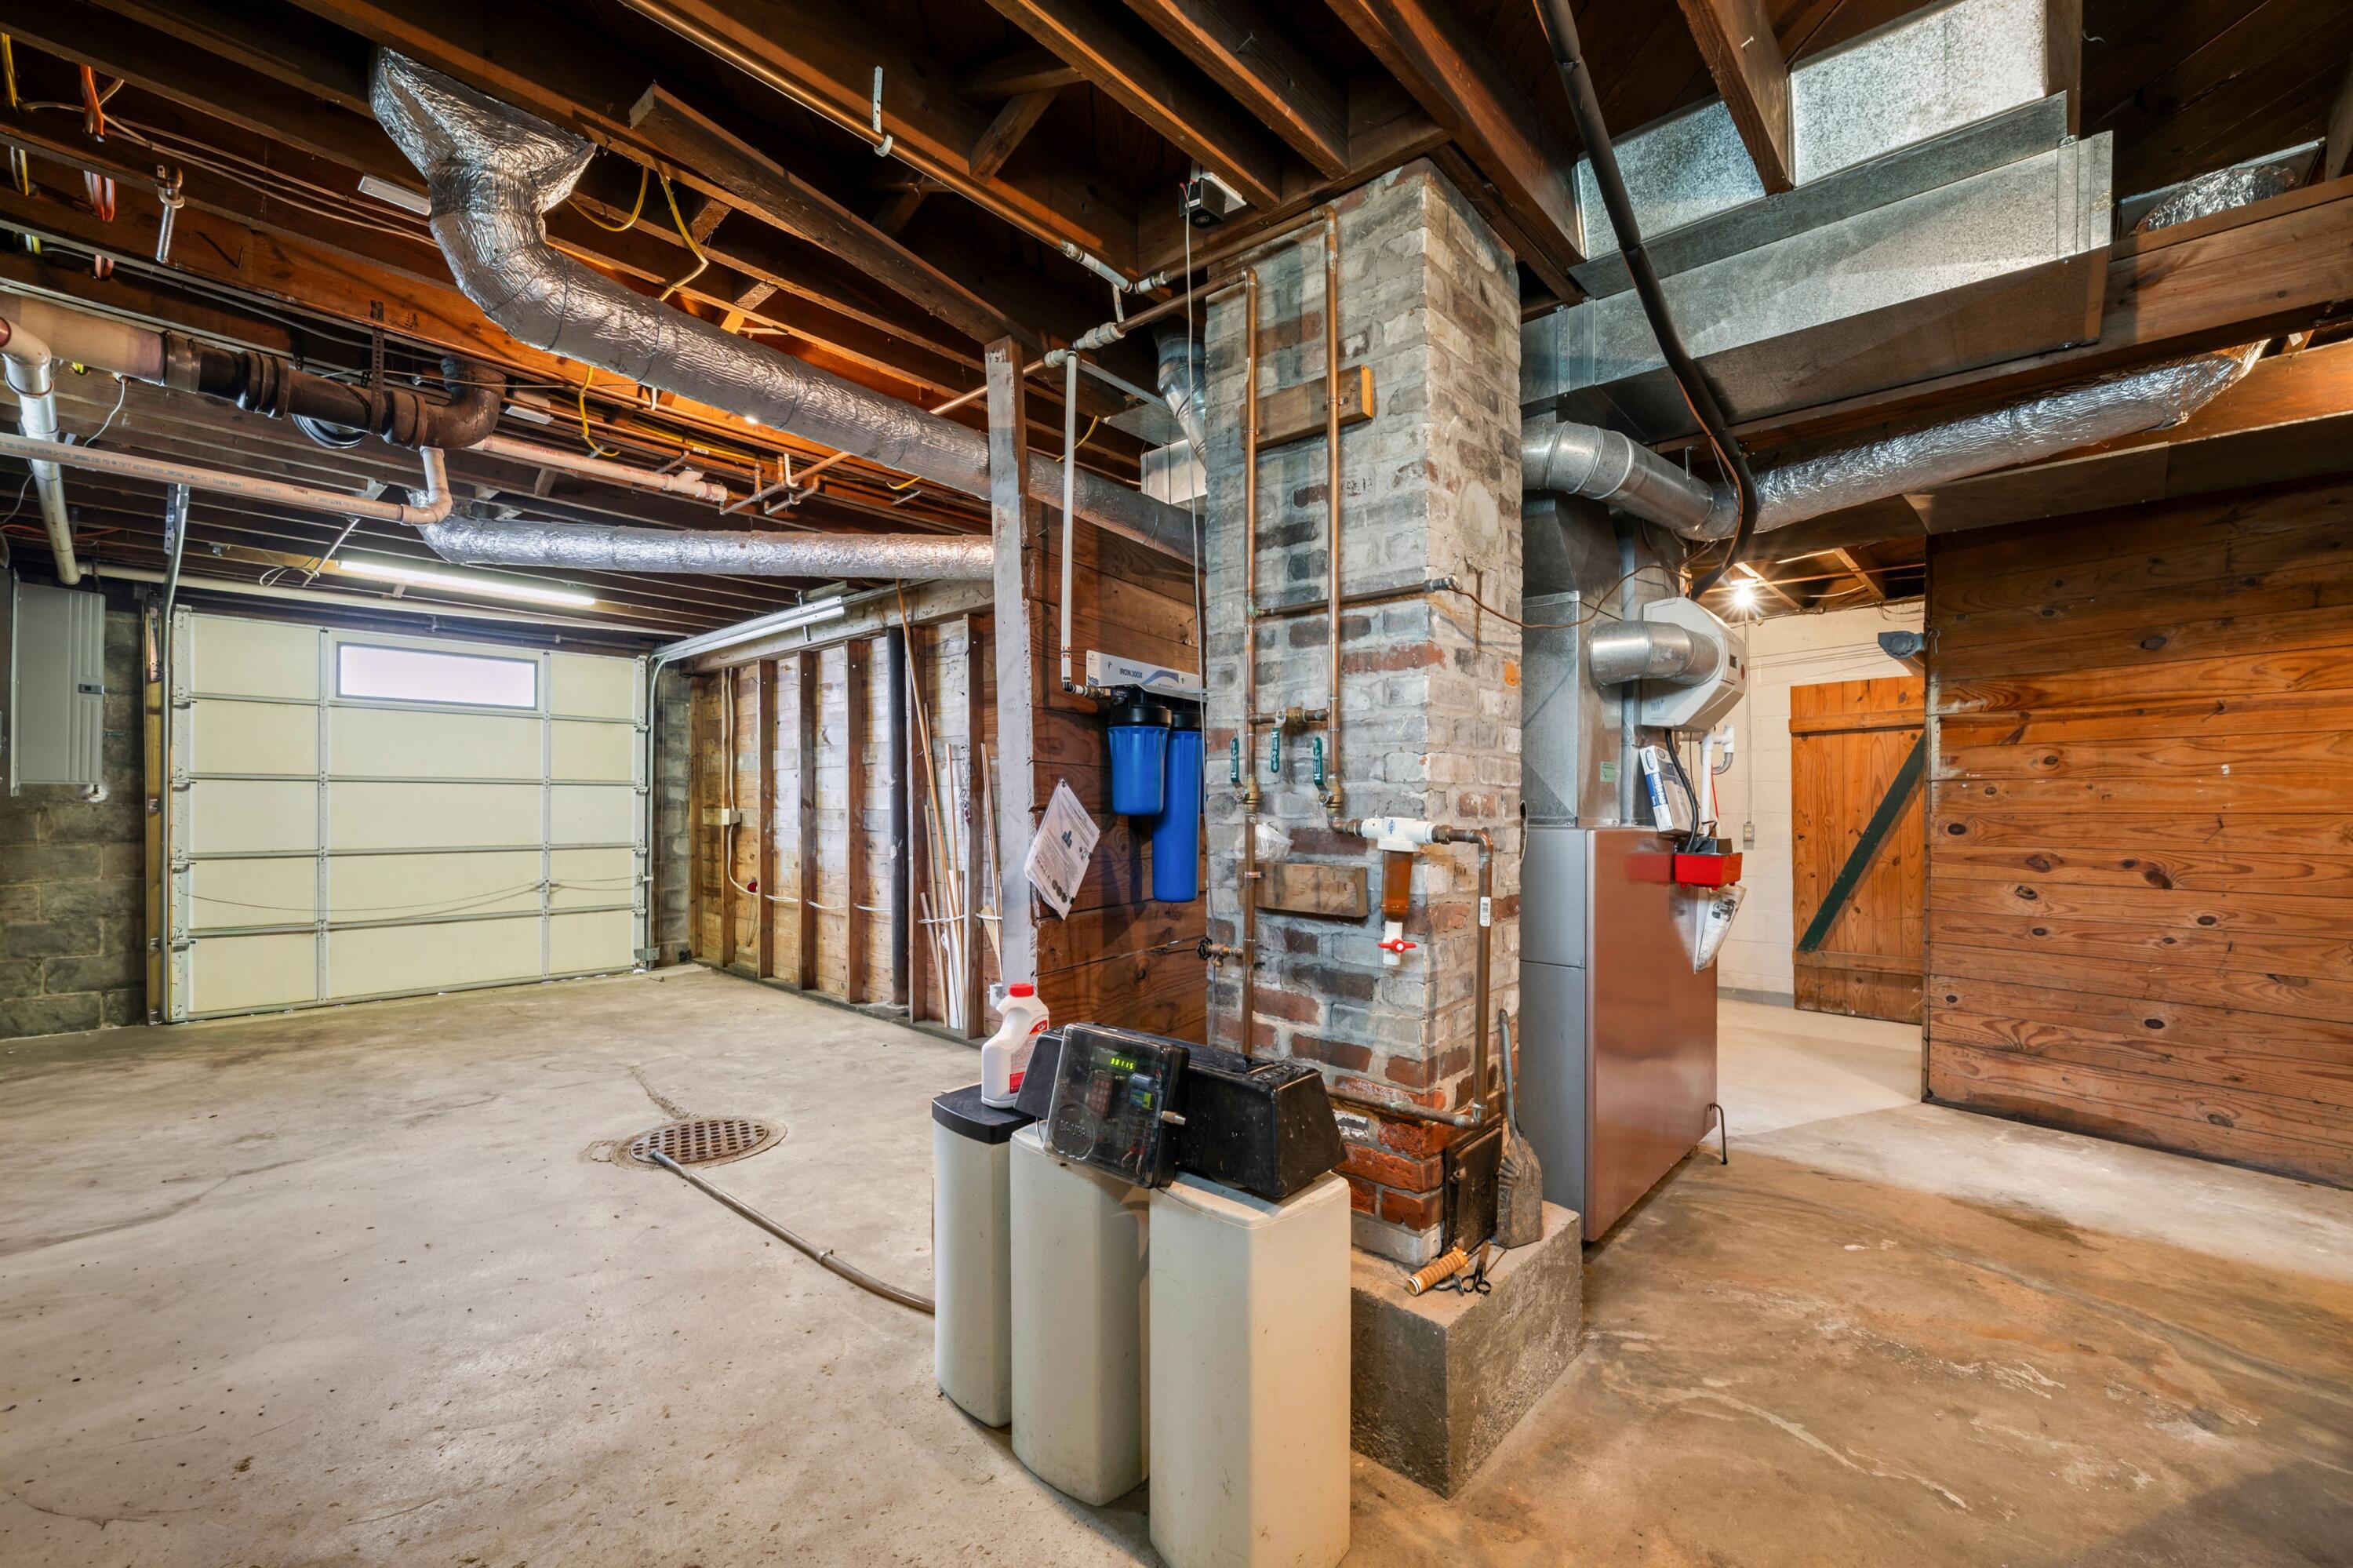
Unfinished basement utility area with exposed ductwork, a brick chimney, water softeners, and a furnace.
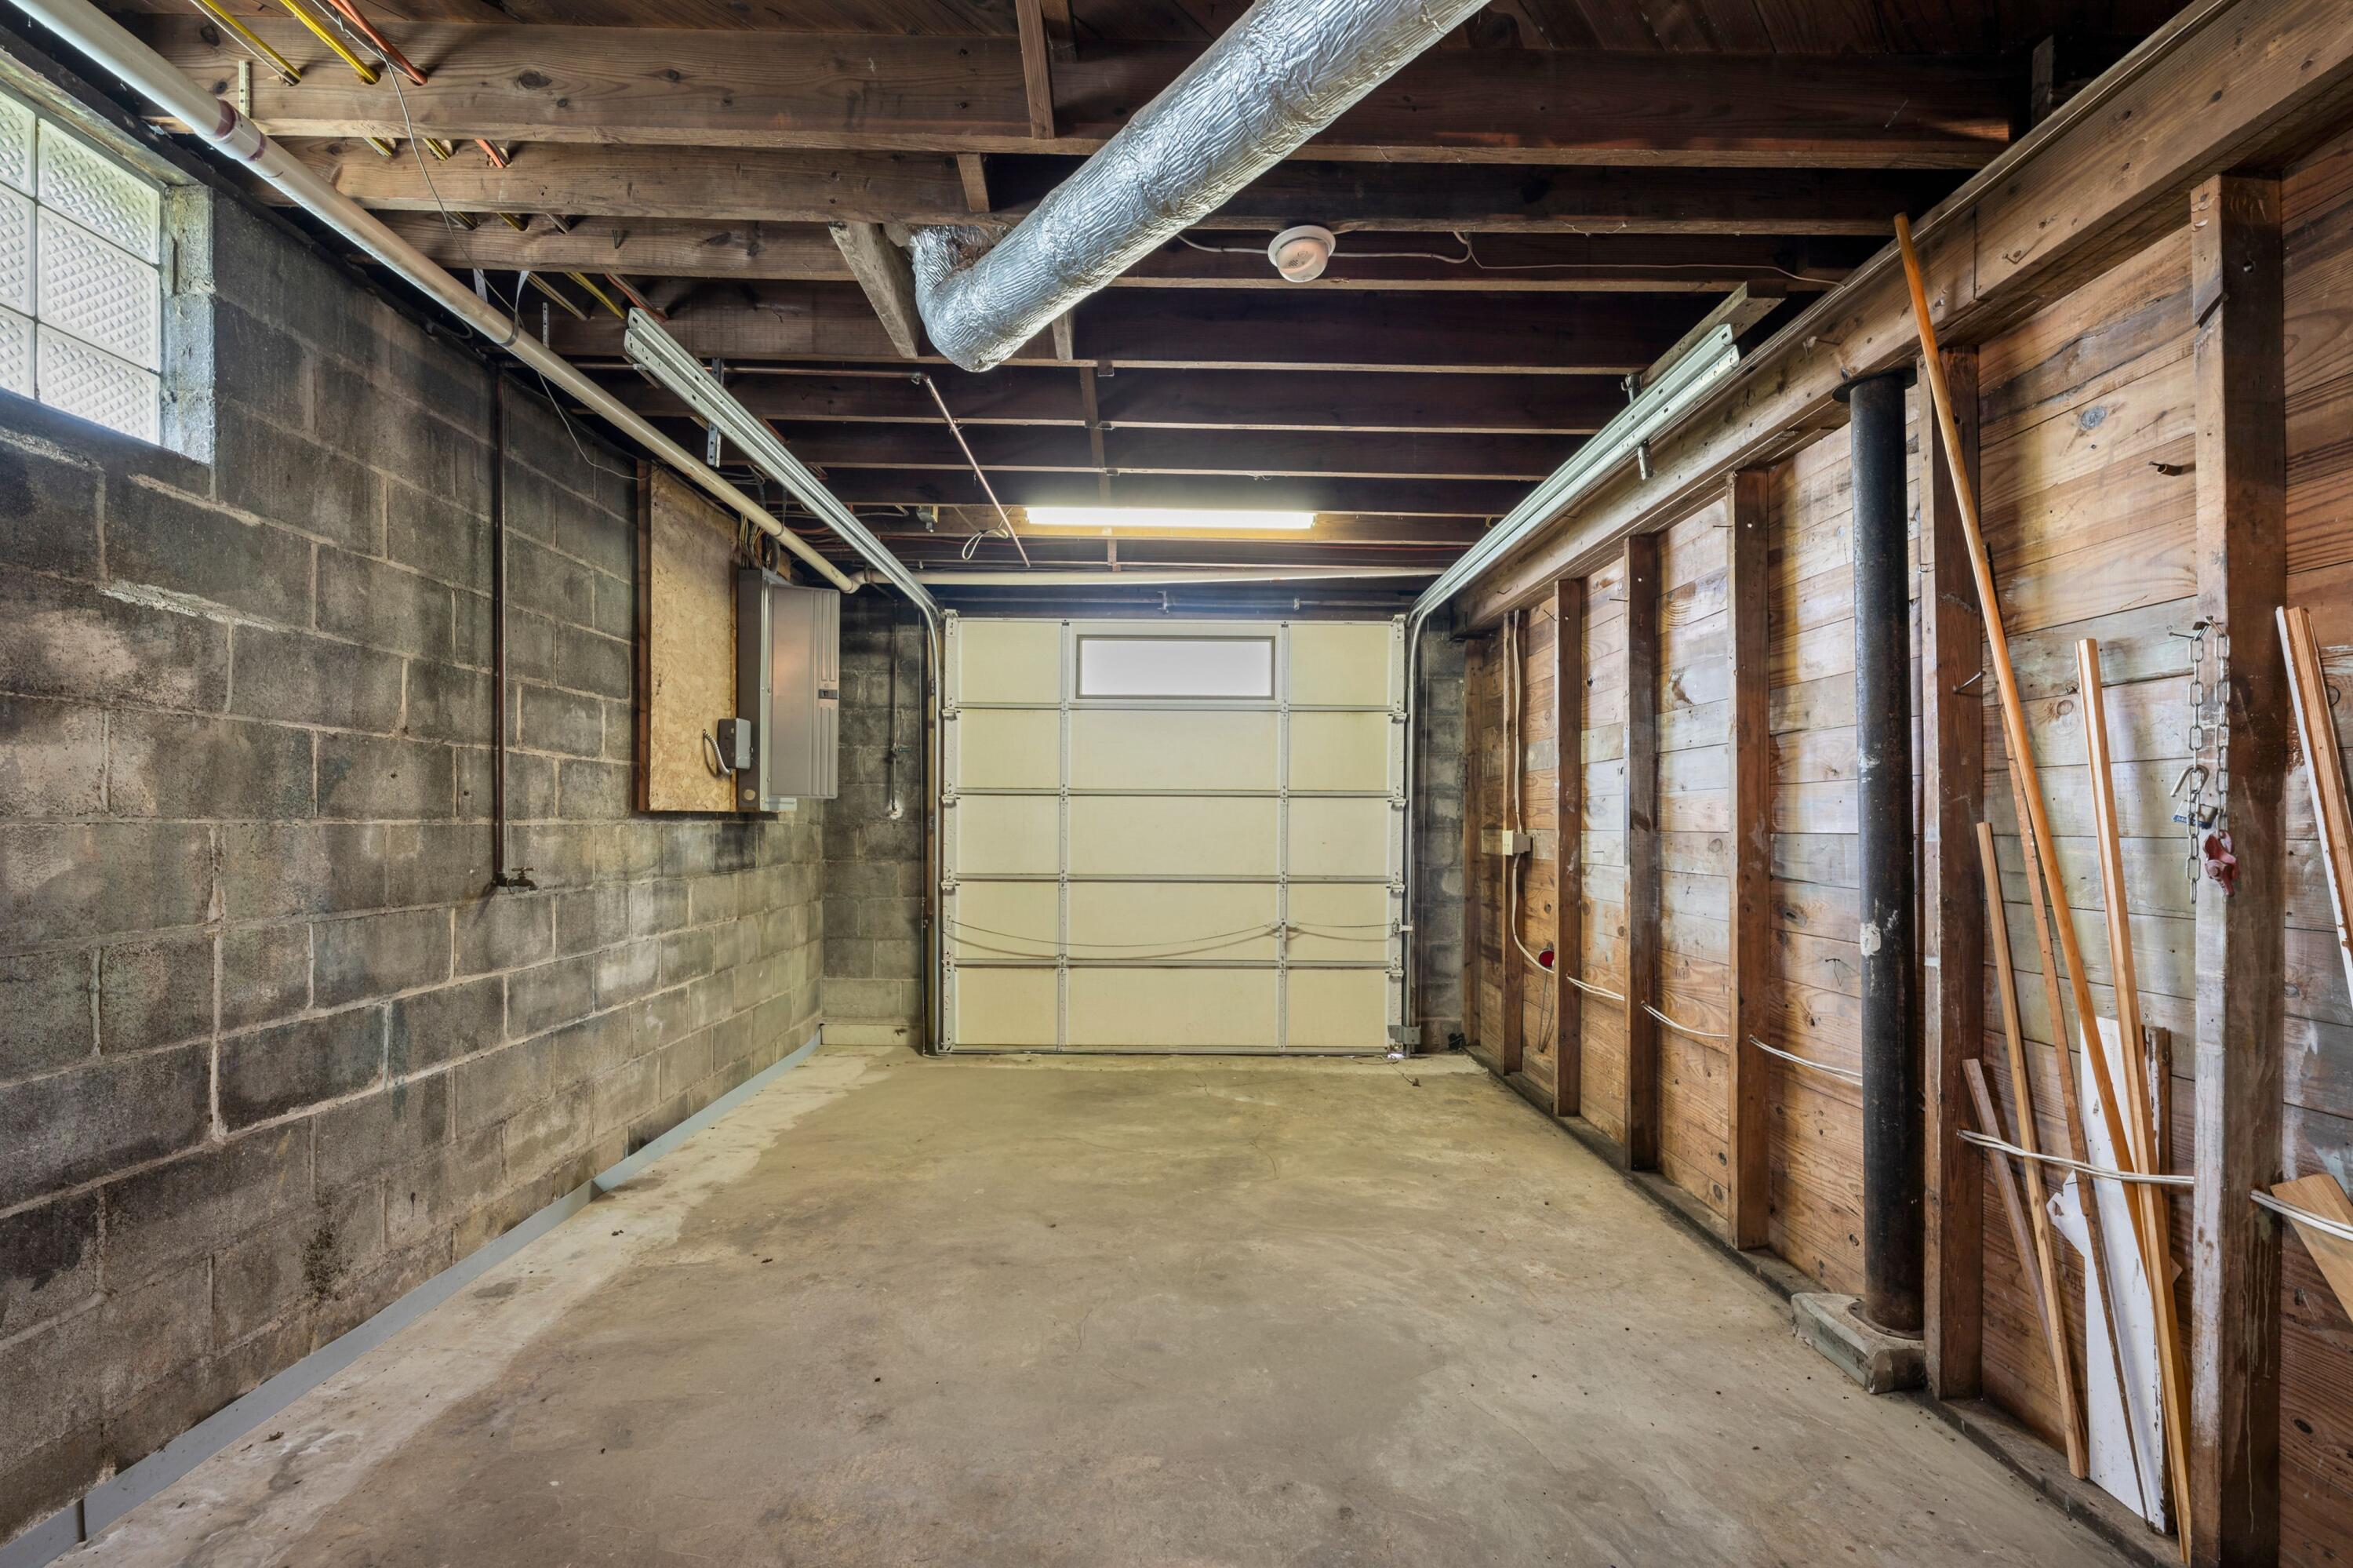
Garage with a closed overhead door, exposed joists, and concrete-block and wood-framed walls.
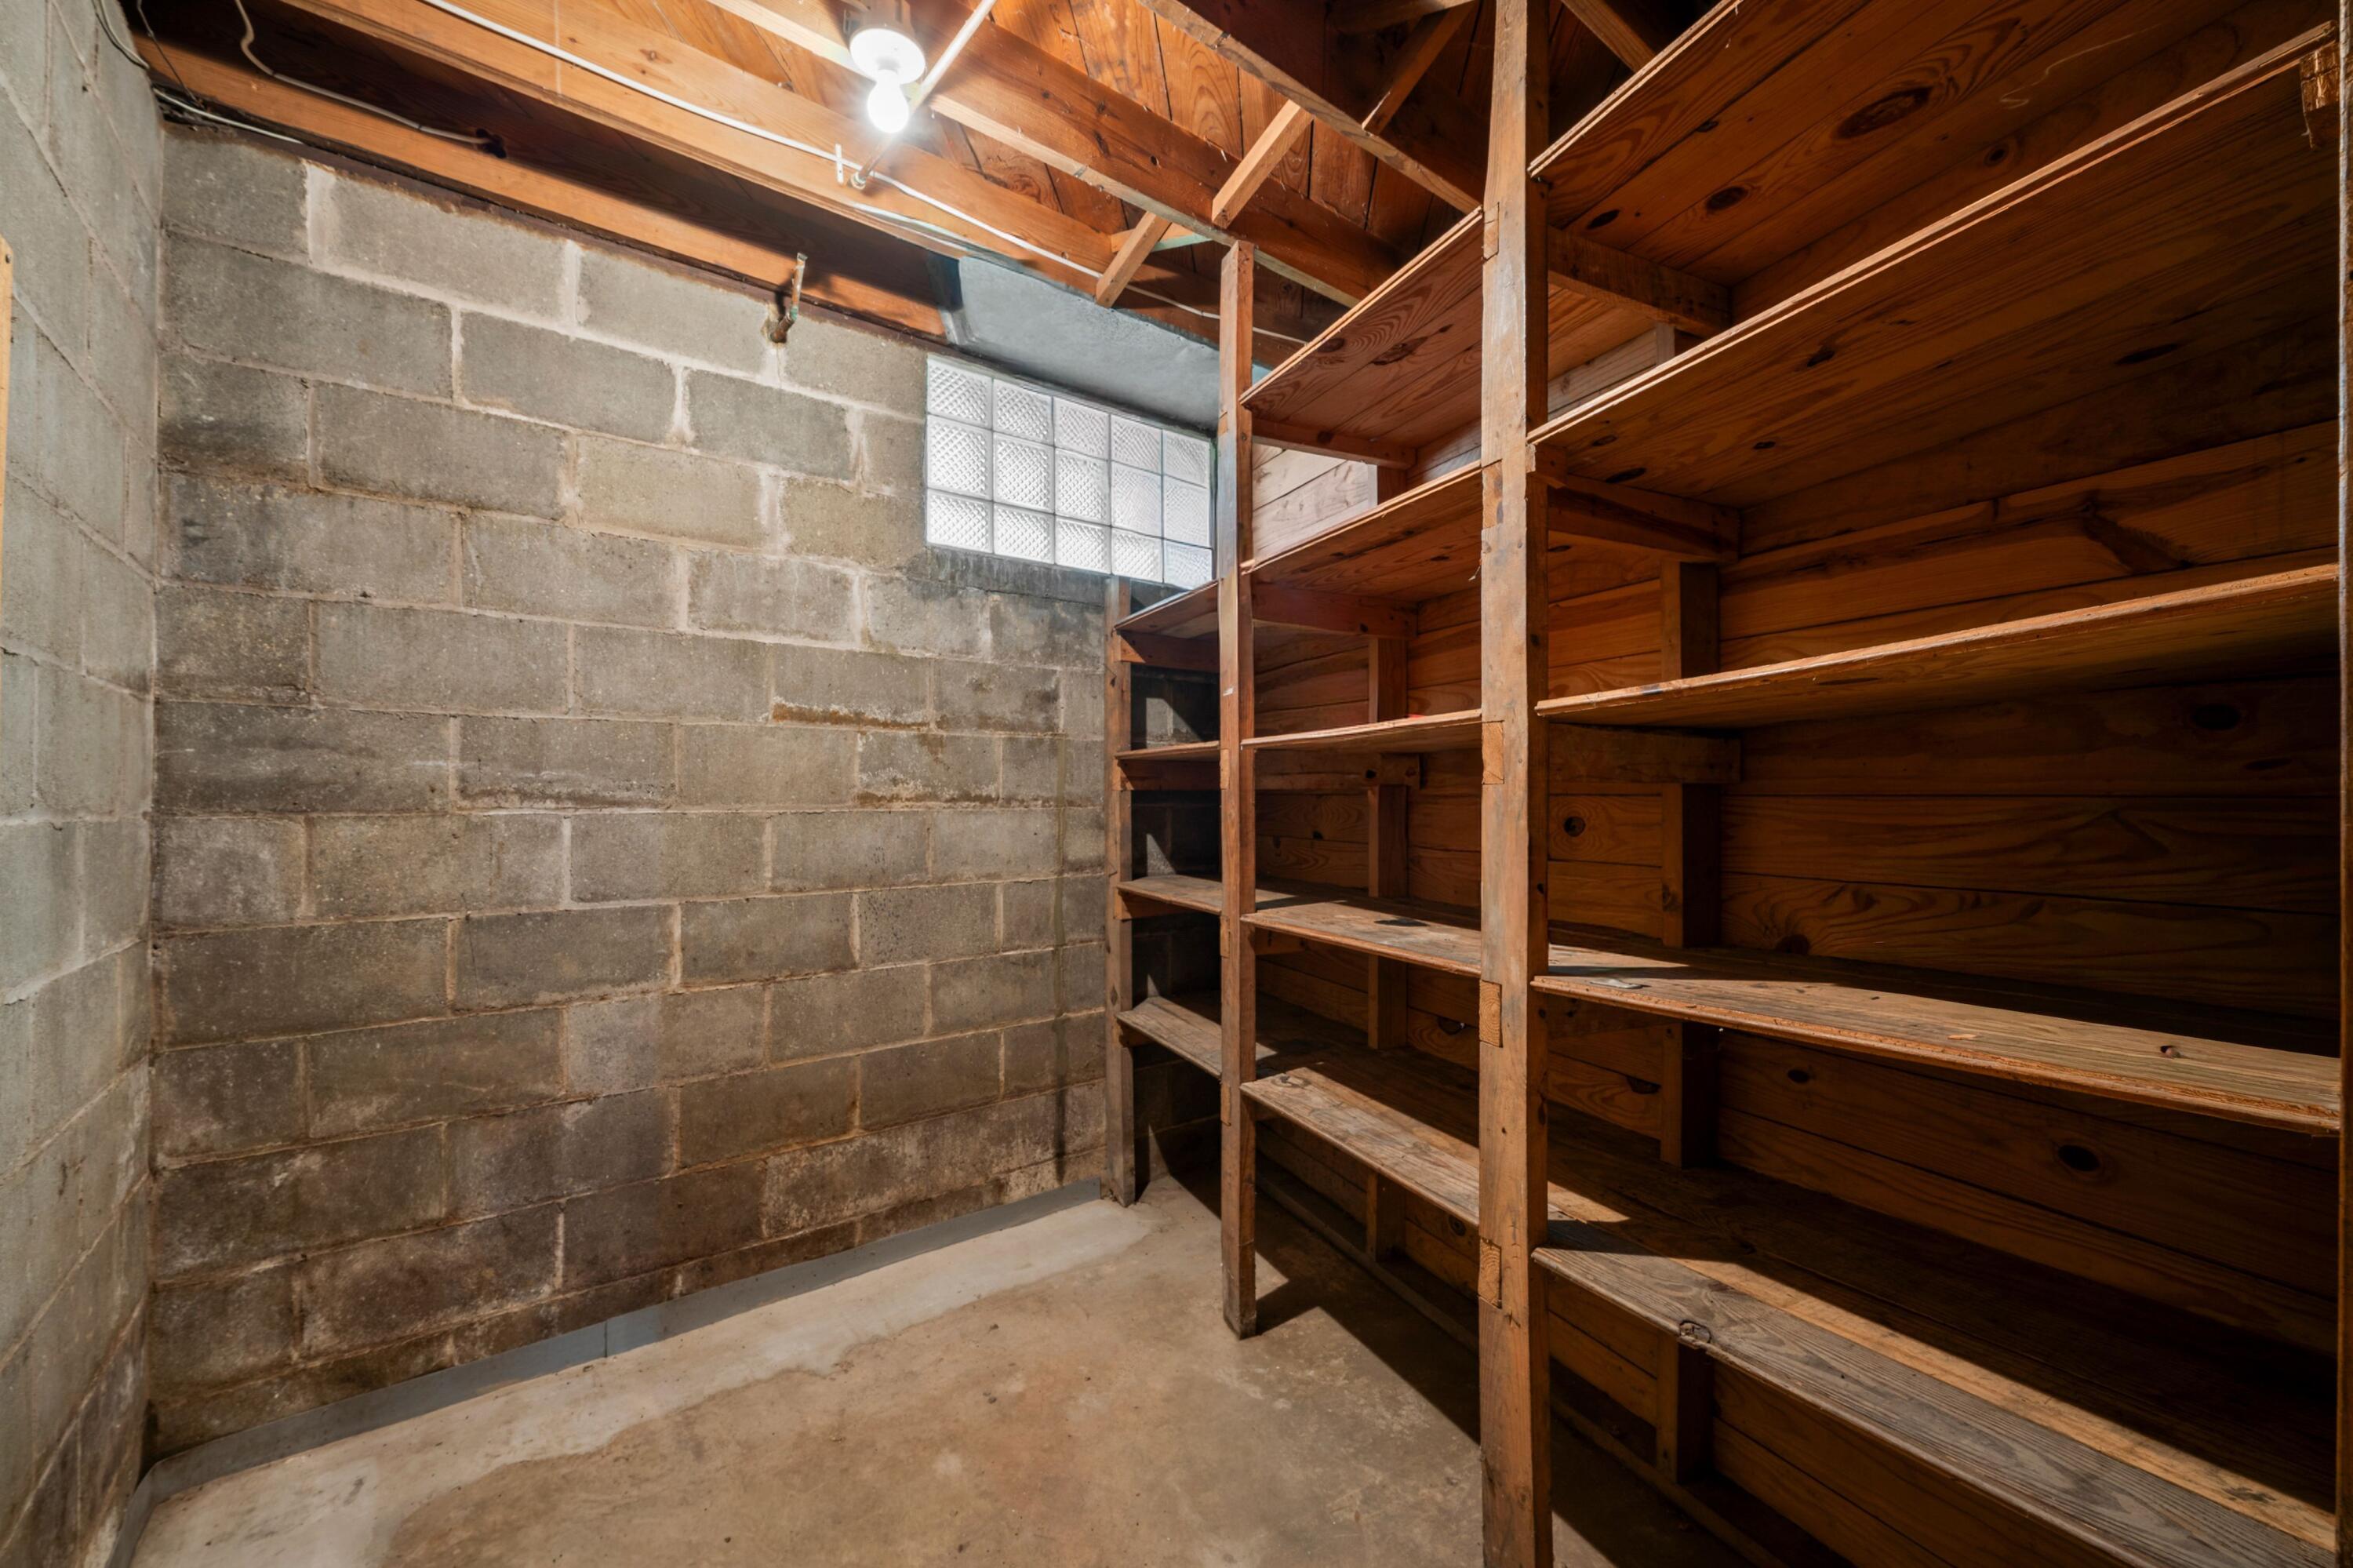
Basement storage room with extensive wooden shelving and a glass block window.
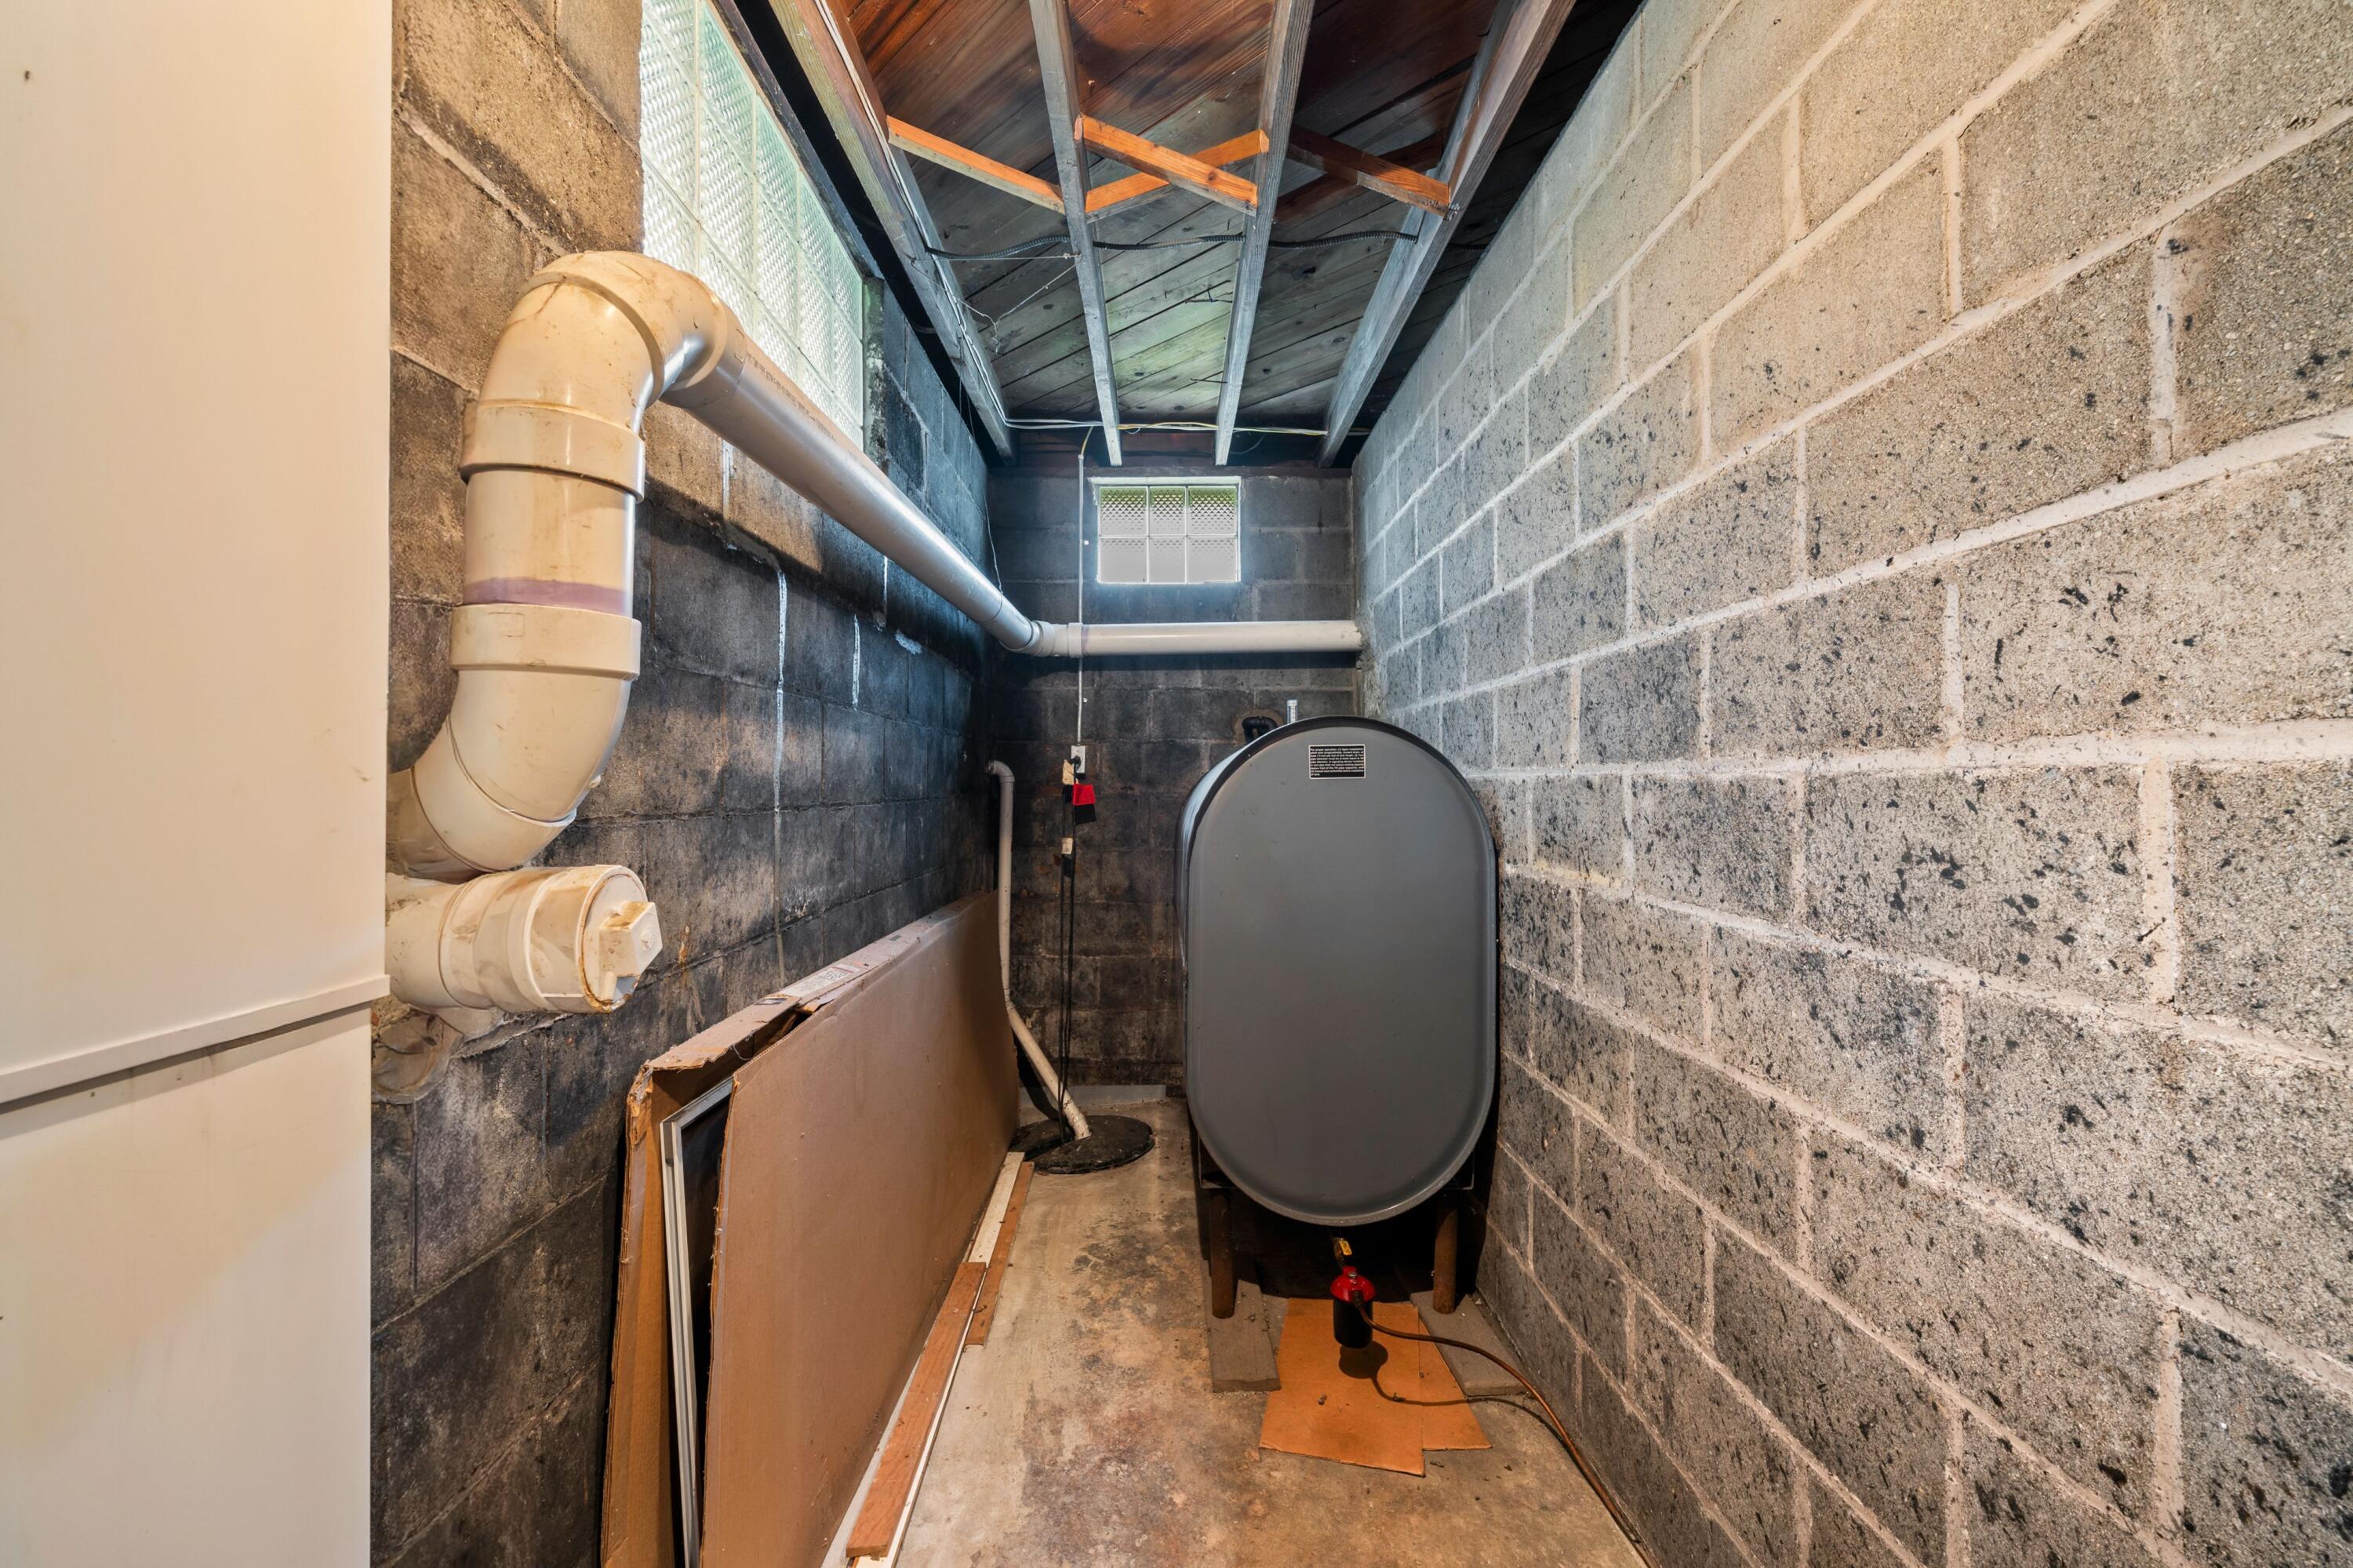
Basement utility room with concrete block walls, exposed ceiling framing, large pipes, and a gray tank.
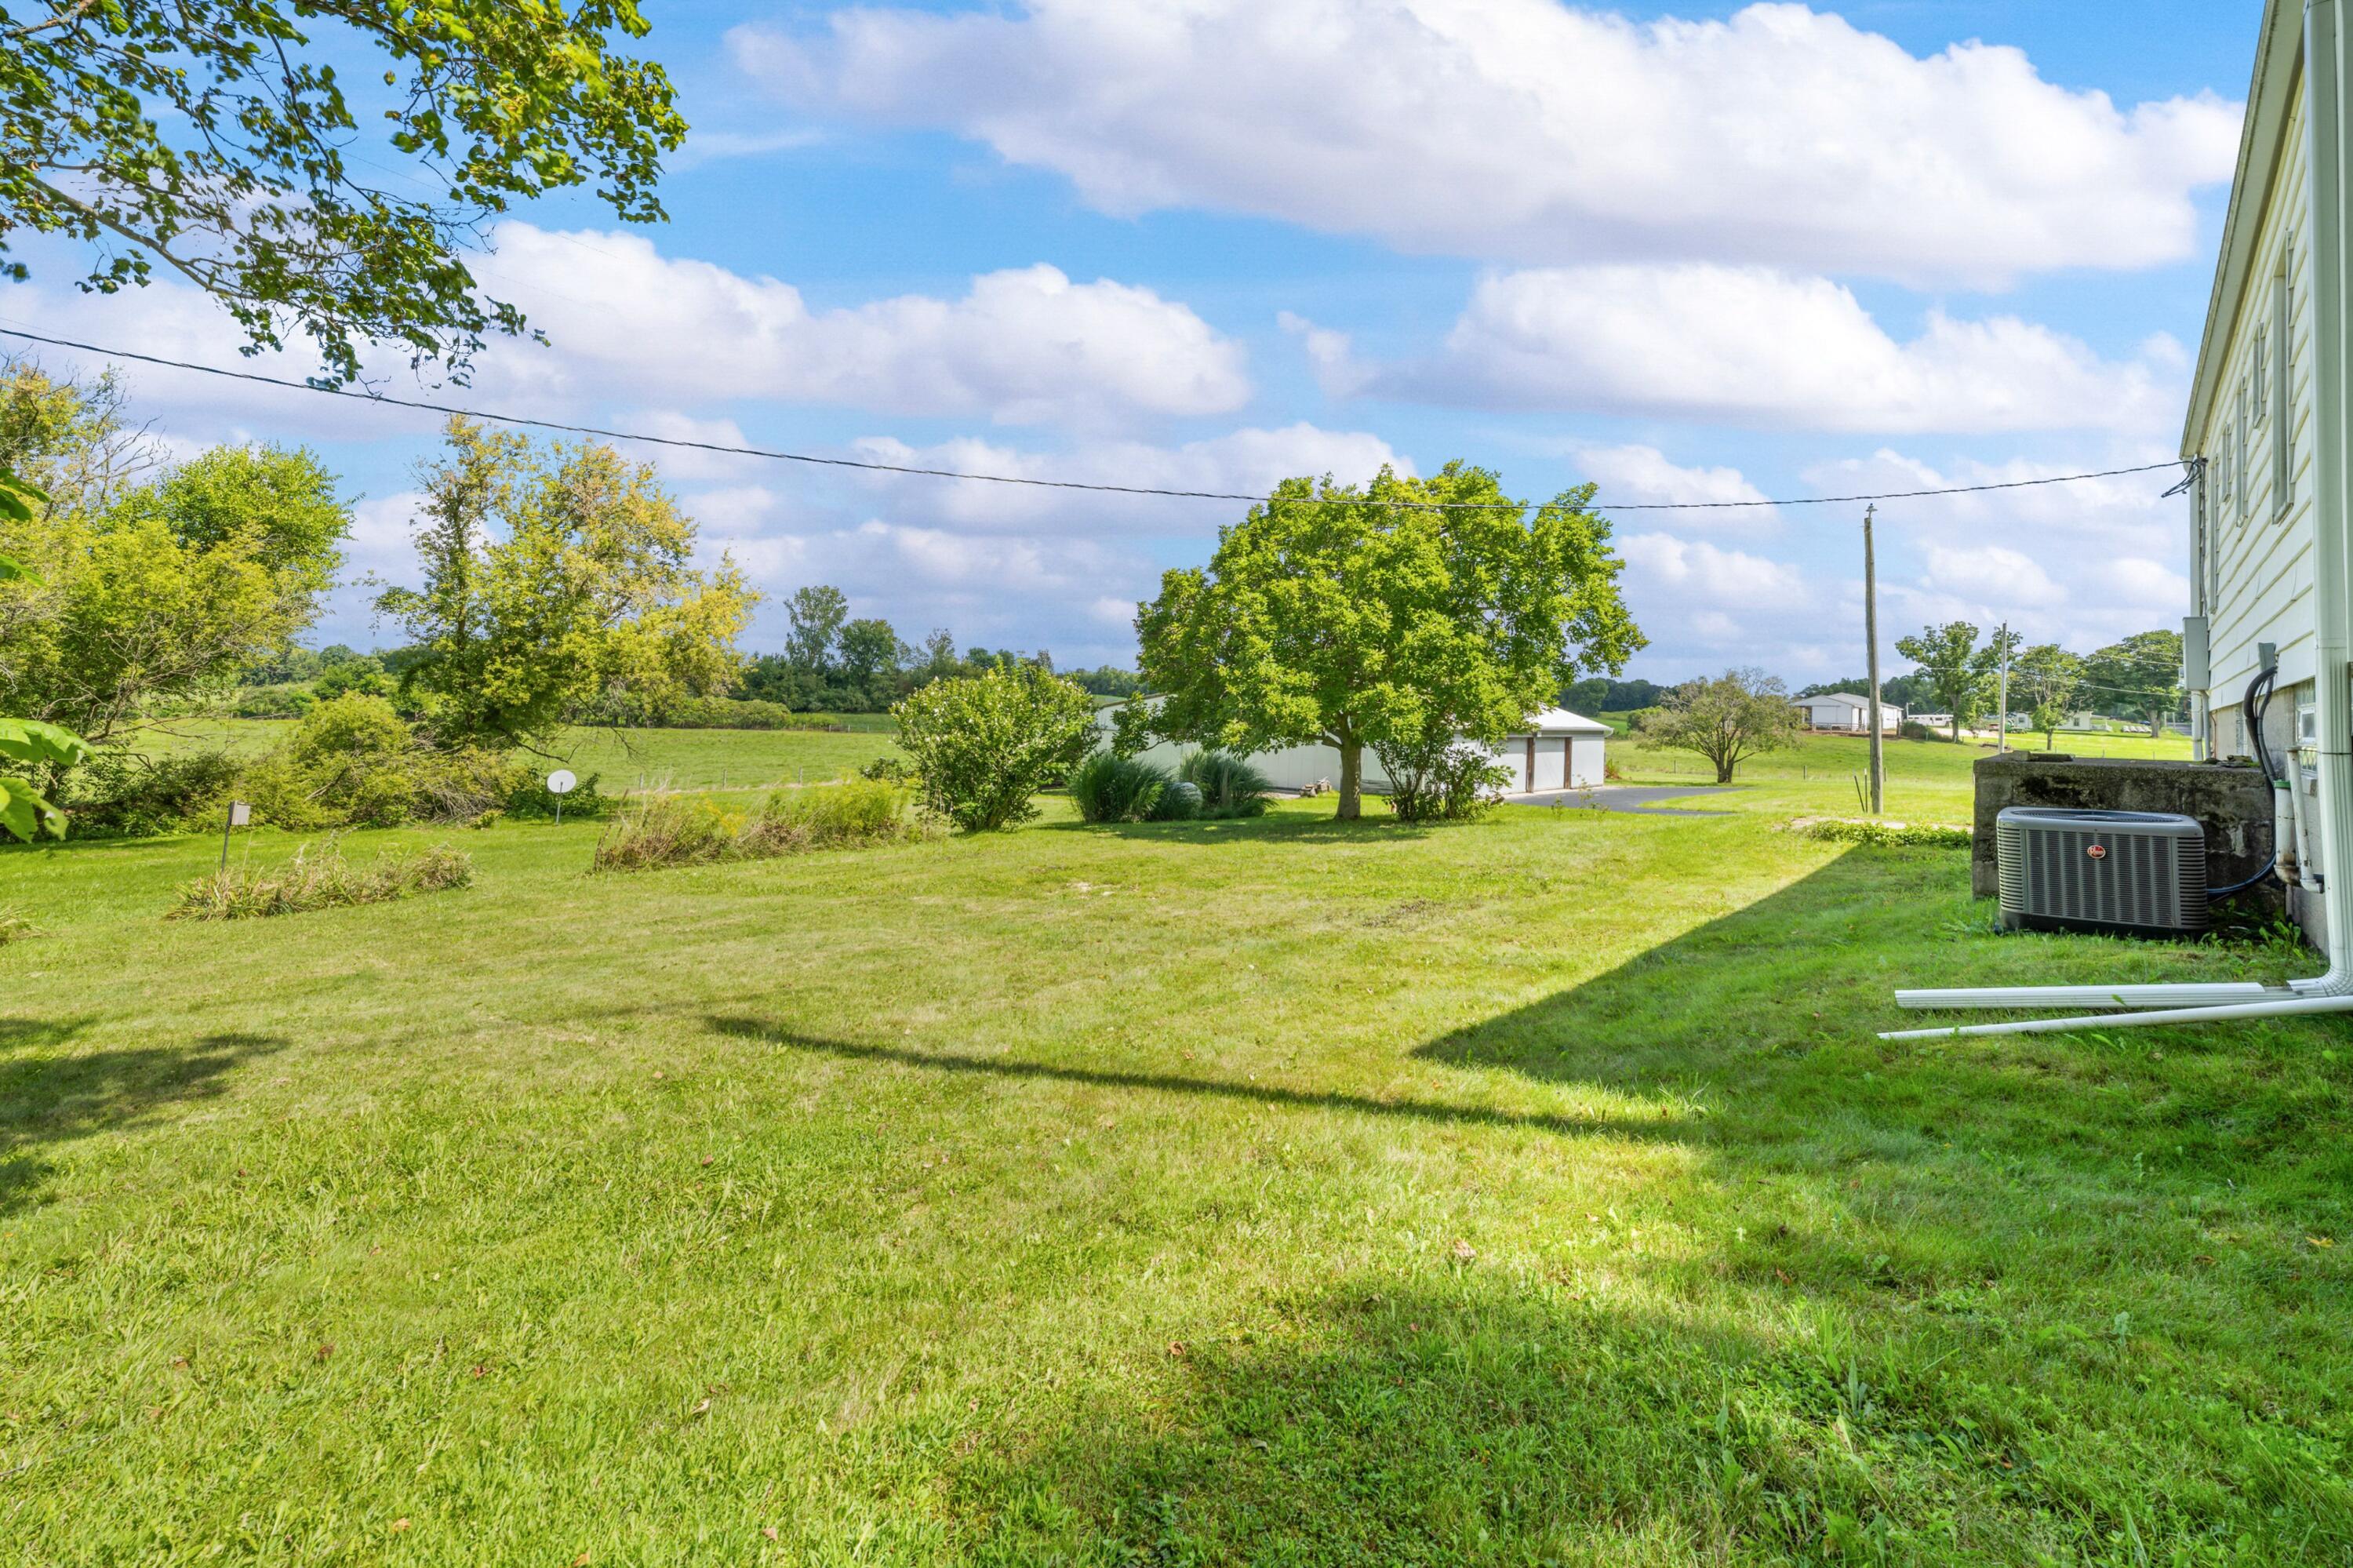
Grassy yard beside a white-sided home, with mature trees, an outbuilding, and open fields.
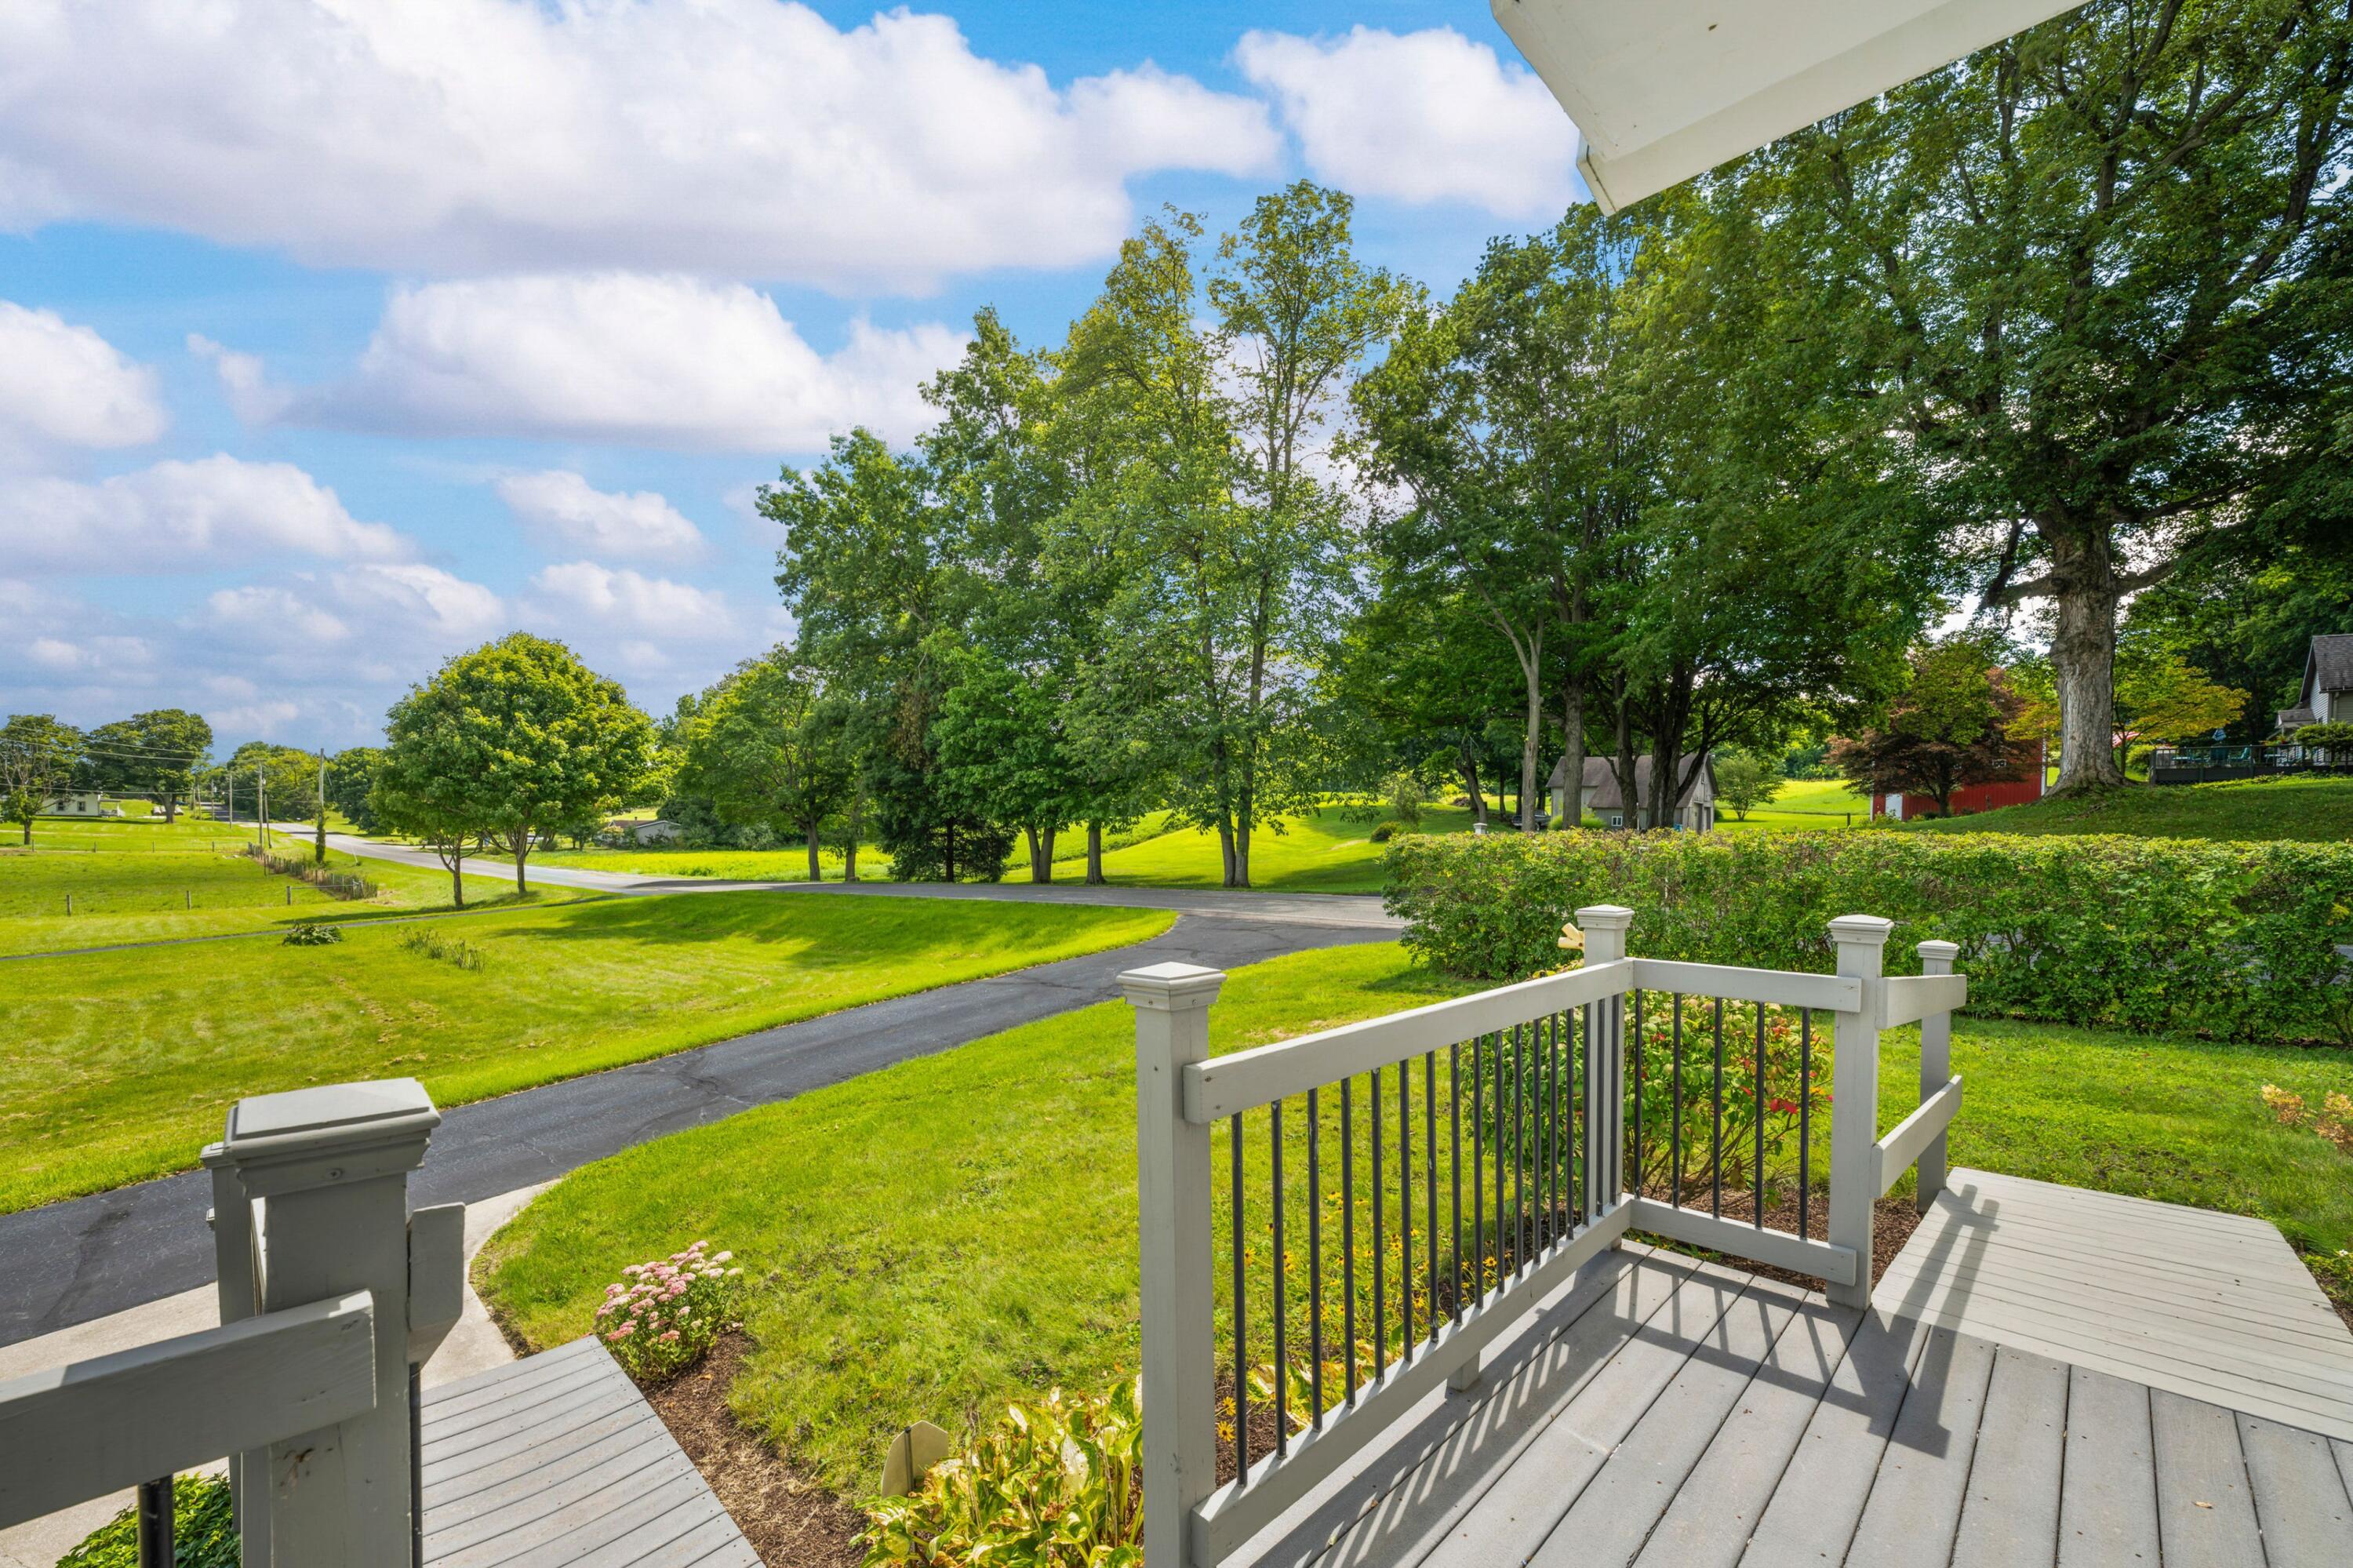
Gray deck porch overlooks a green lawn, curved driveway, and mature trees.
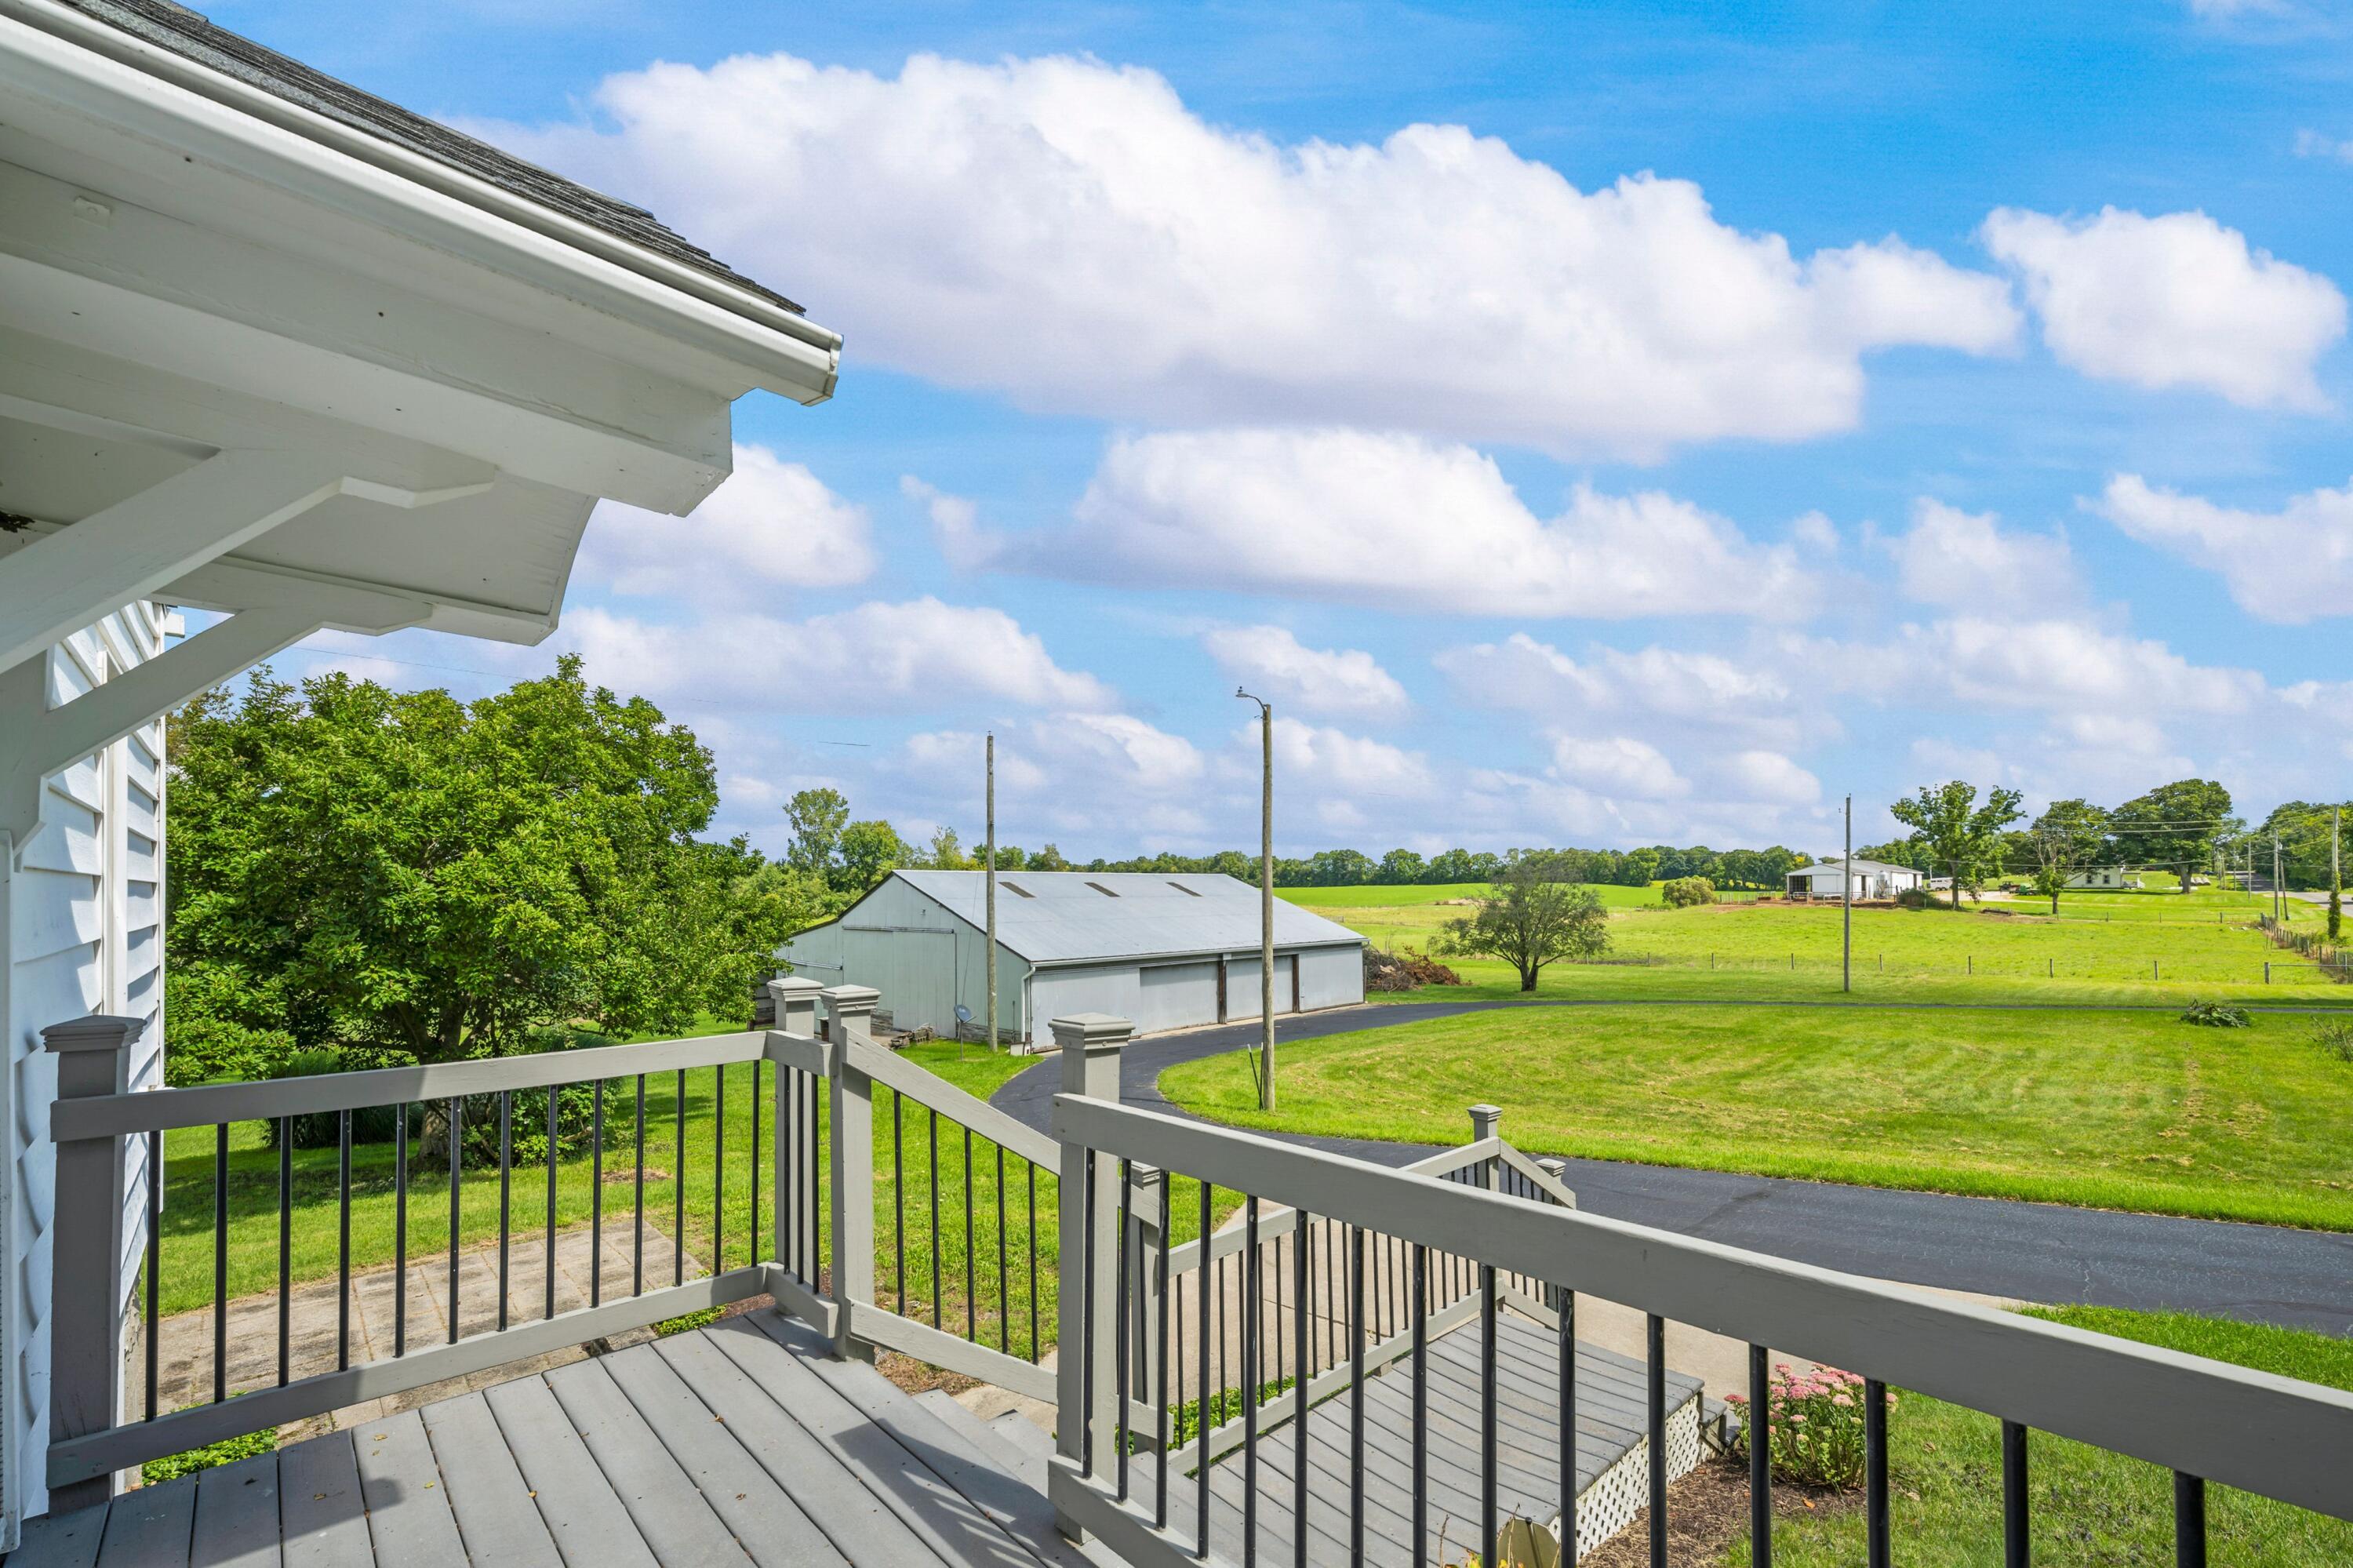
Gray deck overlooks a large barn, paved drive, and open green fields.
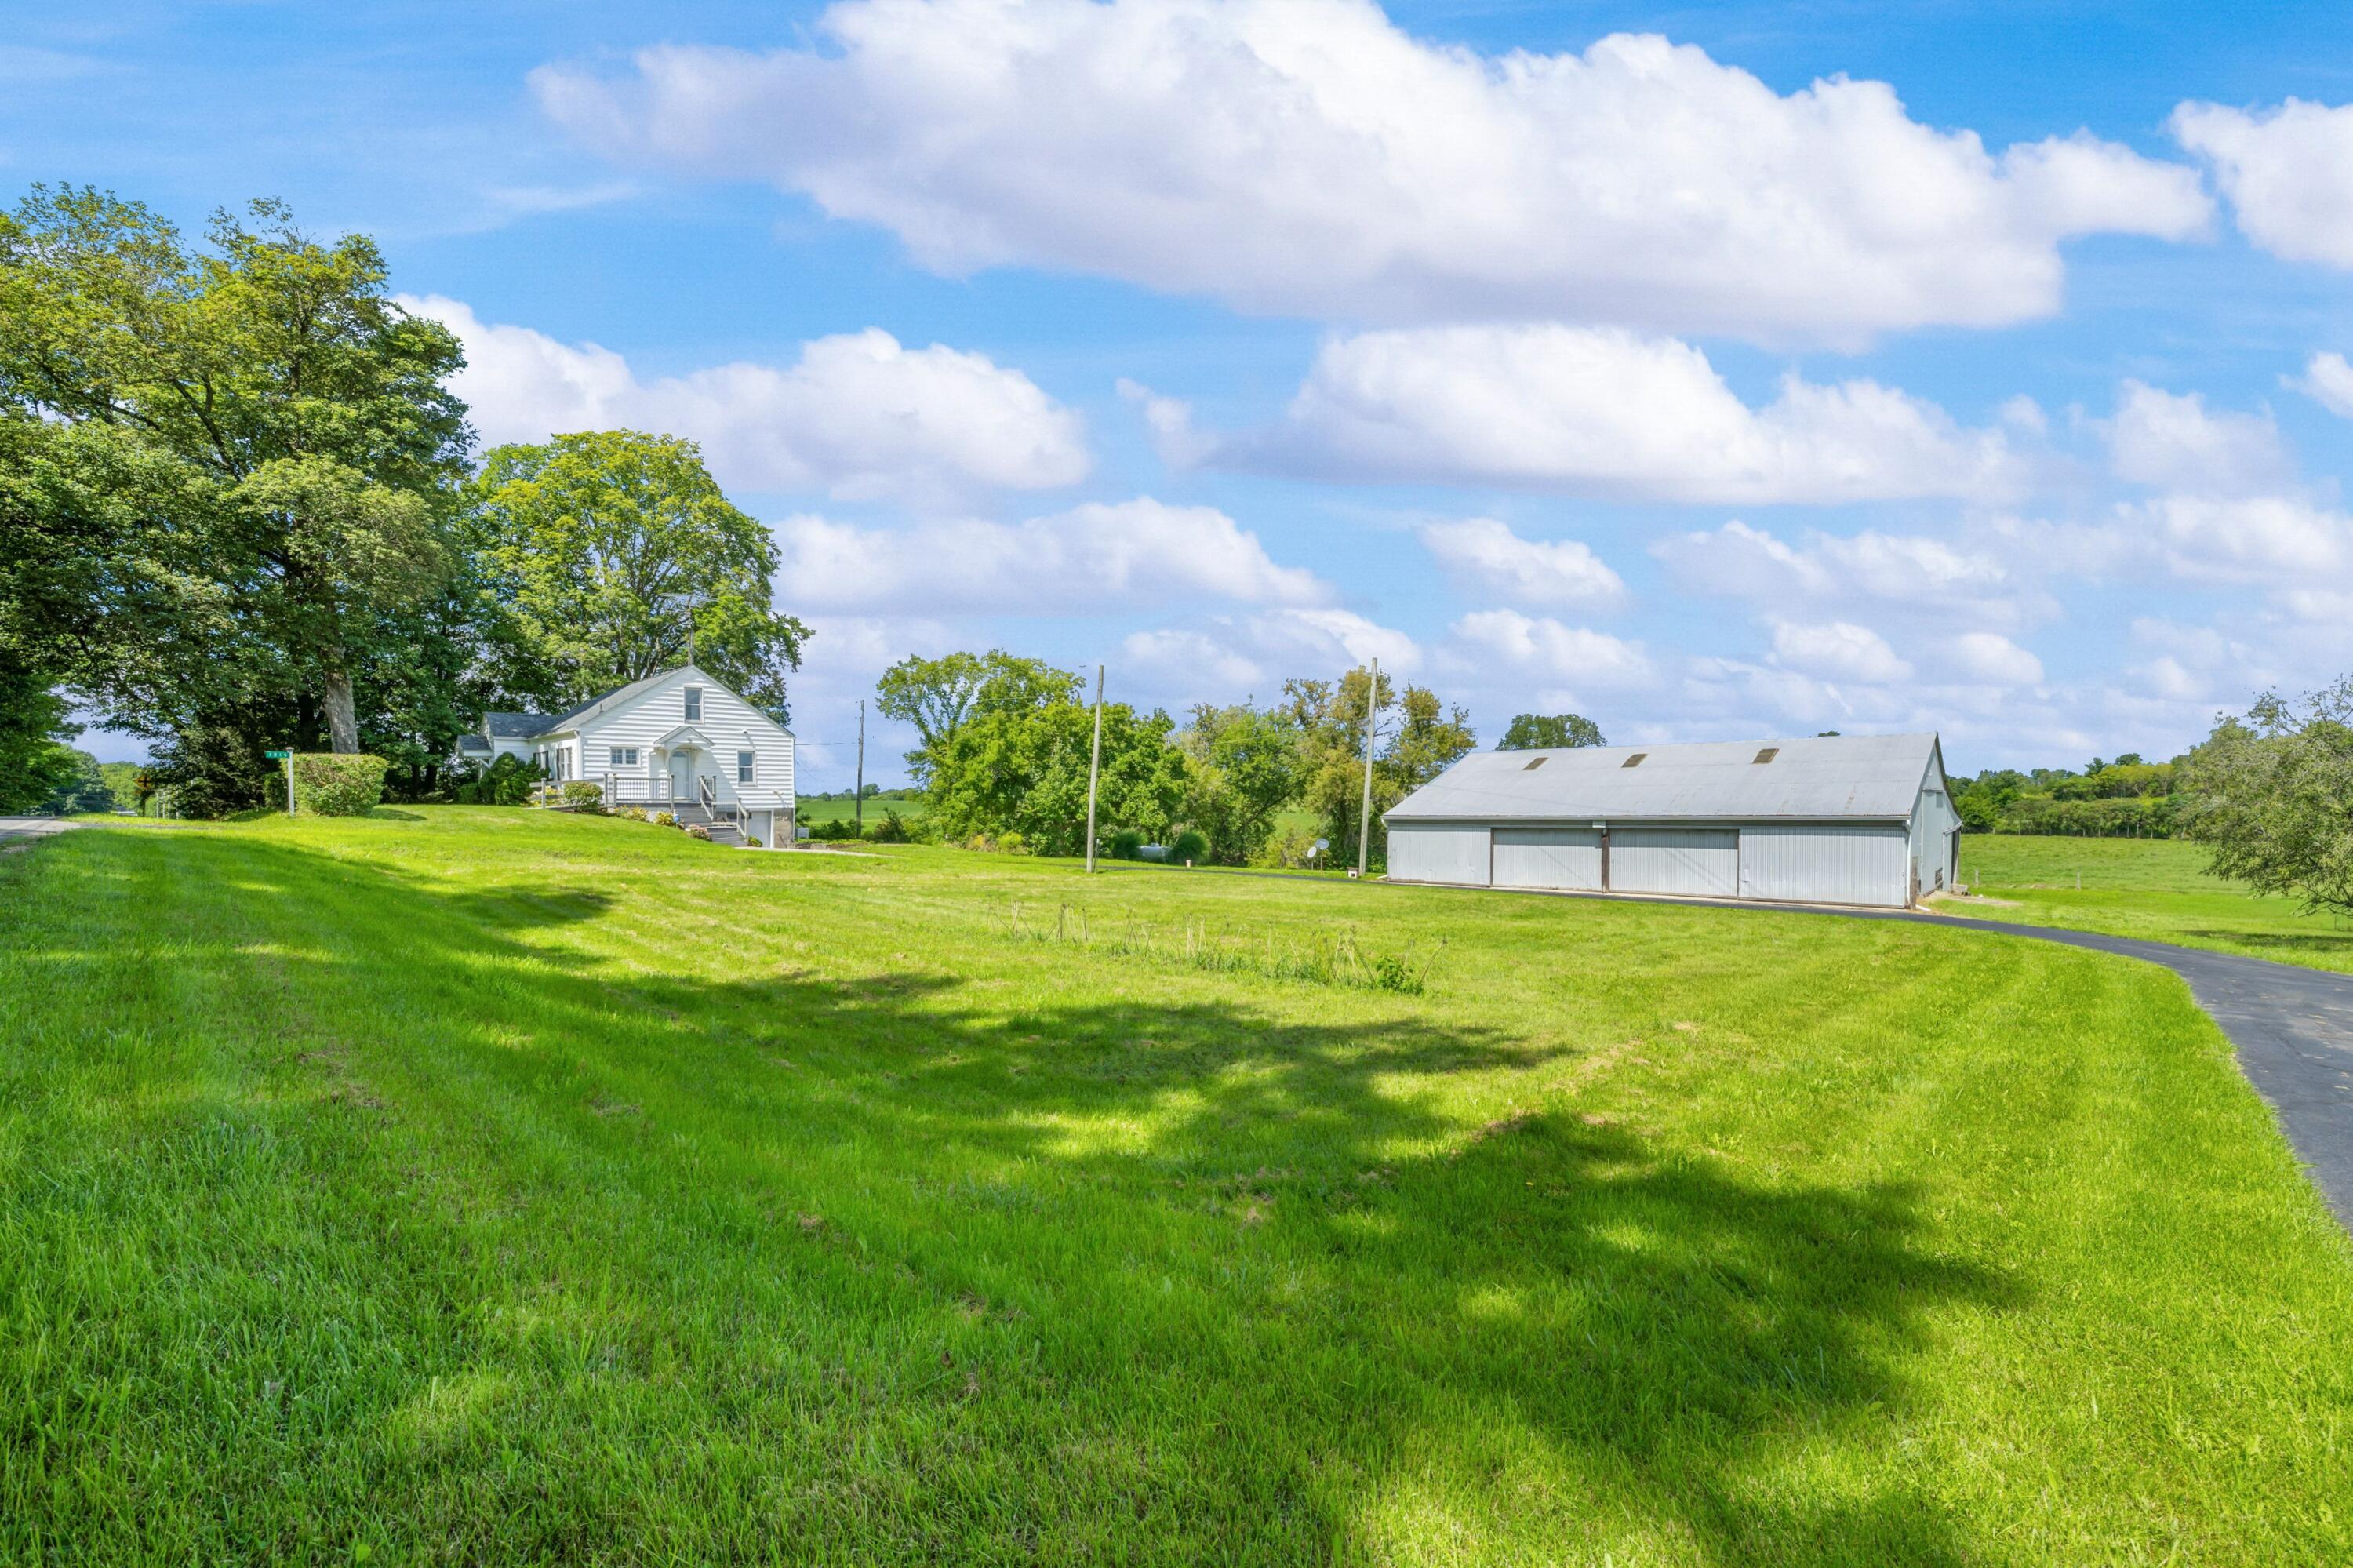
White house and large metal outbuilding across a broad green lawn with a curving driveway.
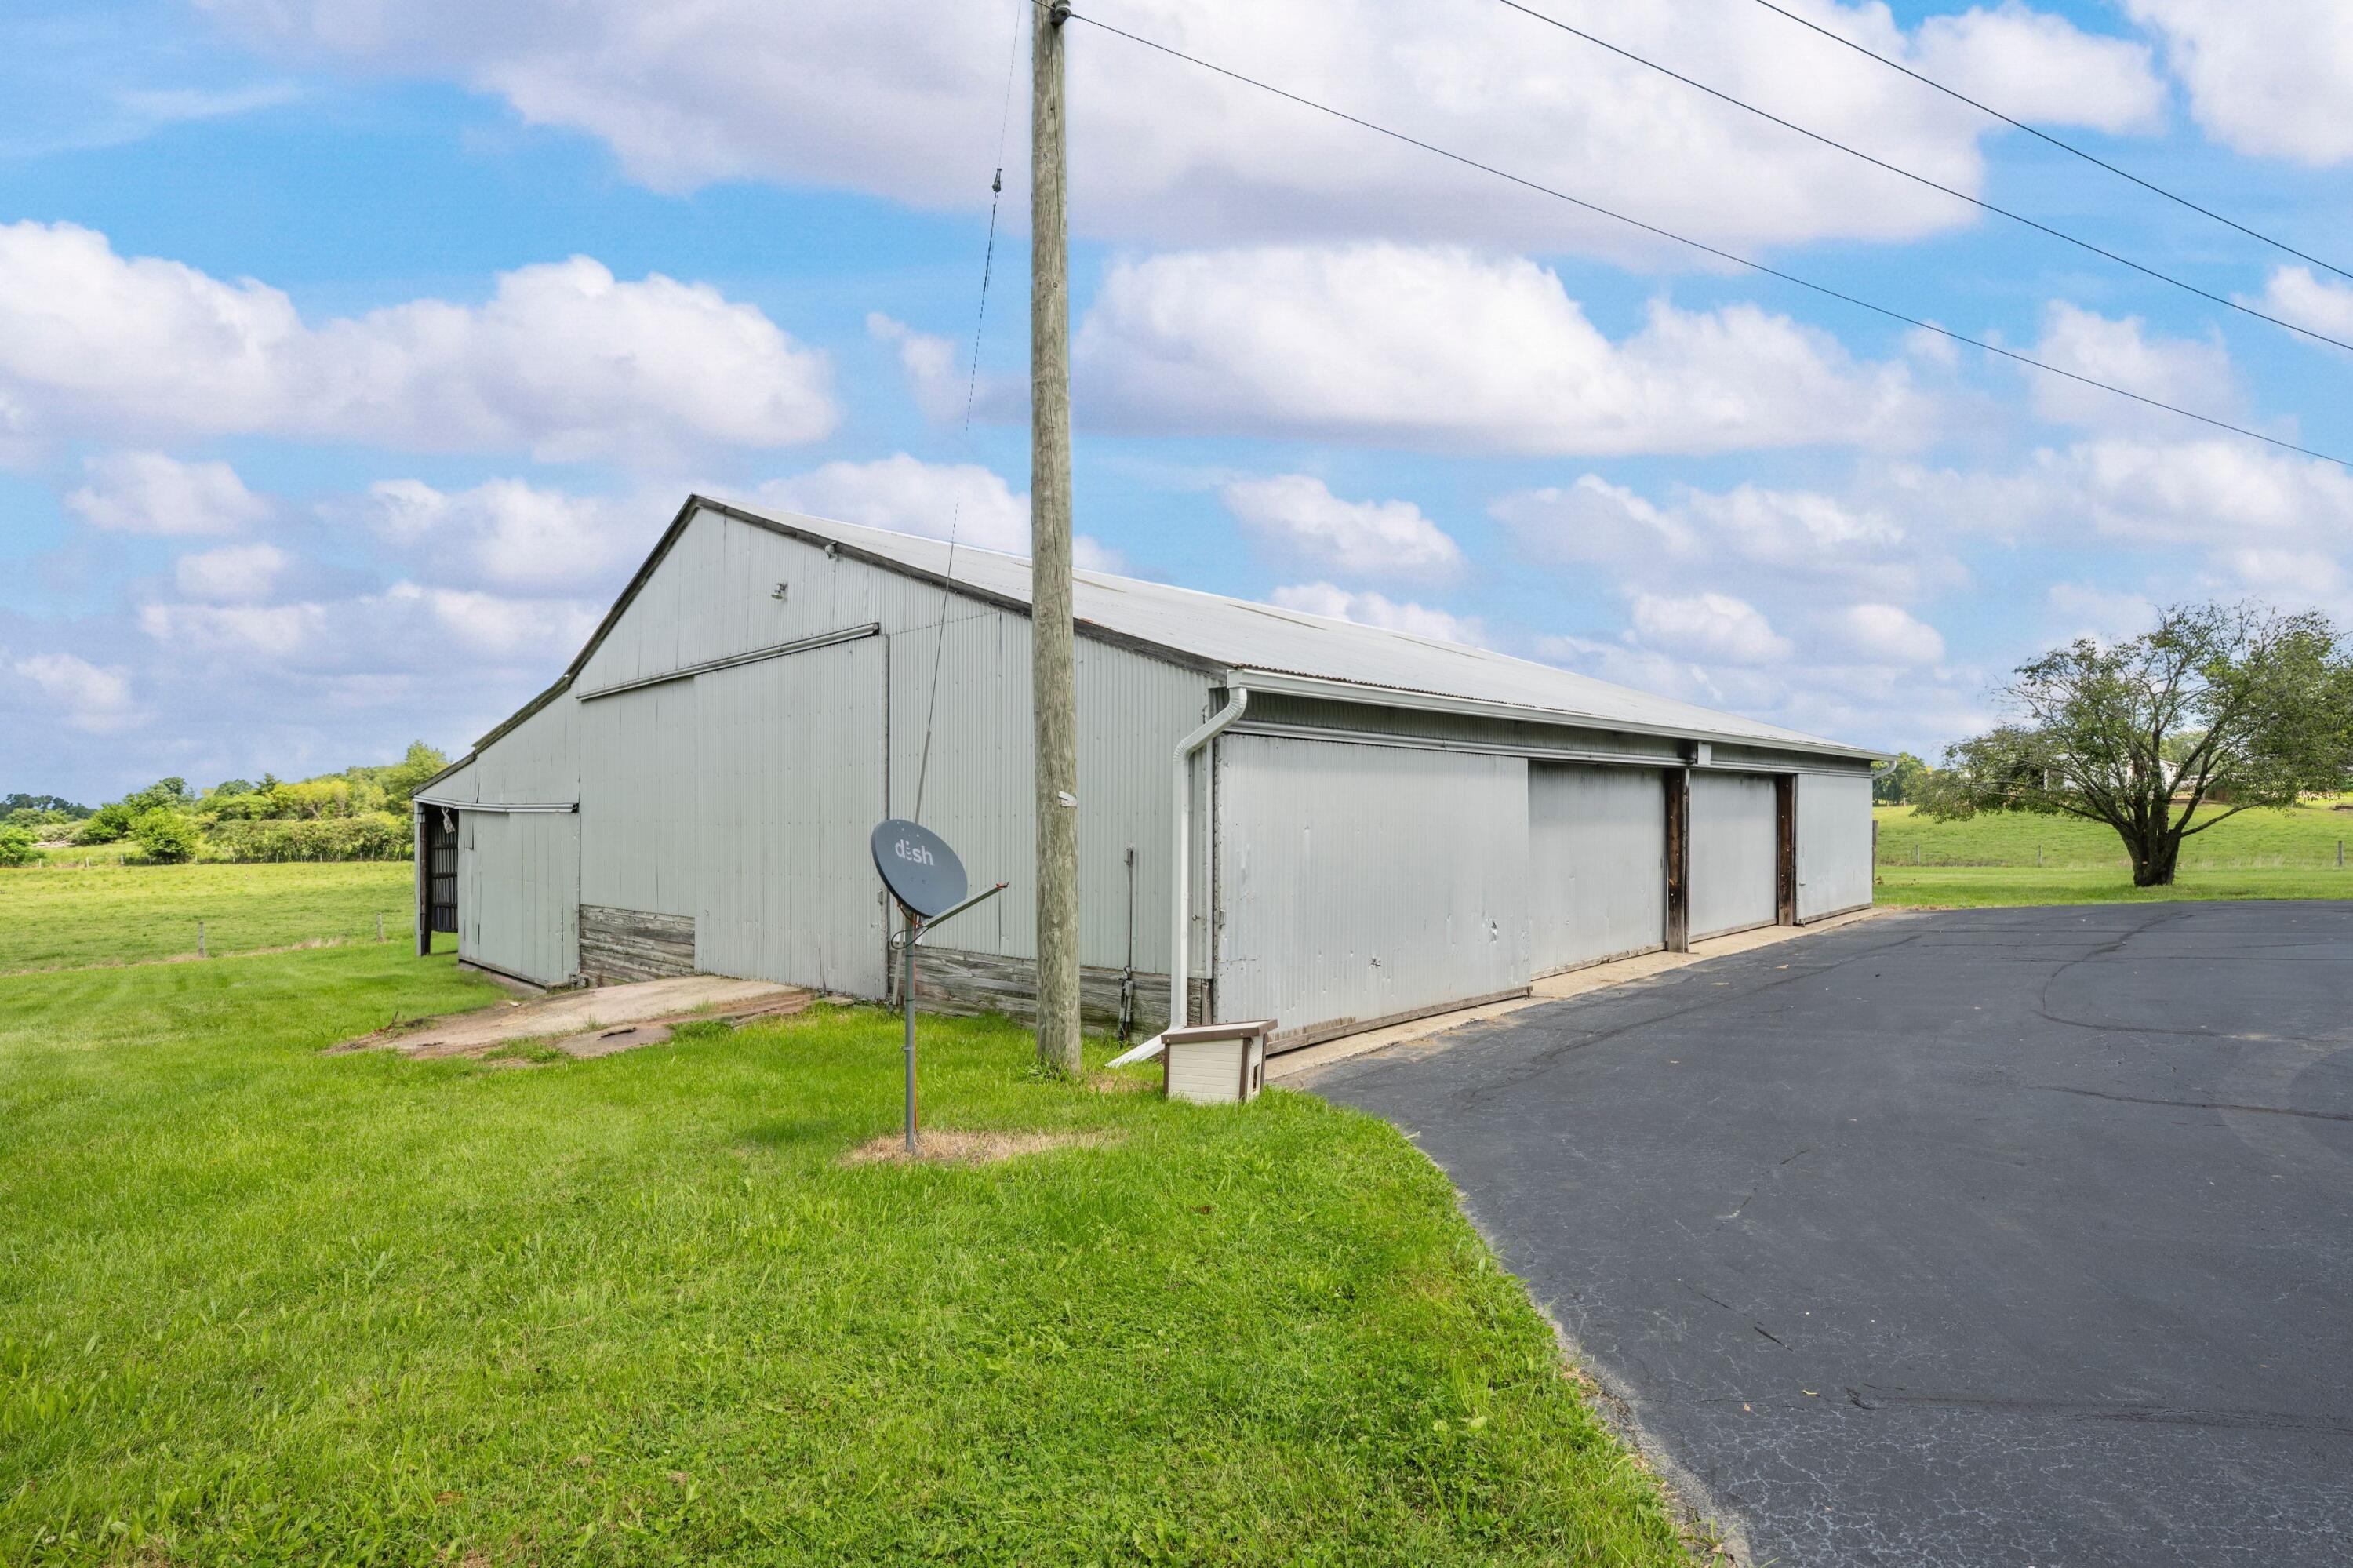
Large gray metal barn with sliding doors beside a paved driveway and green lawn.
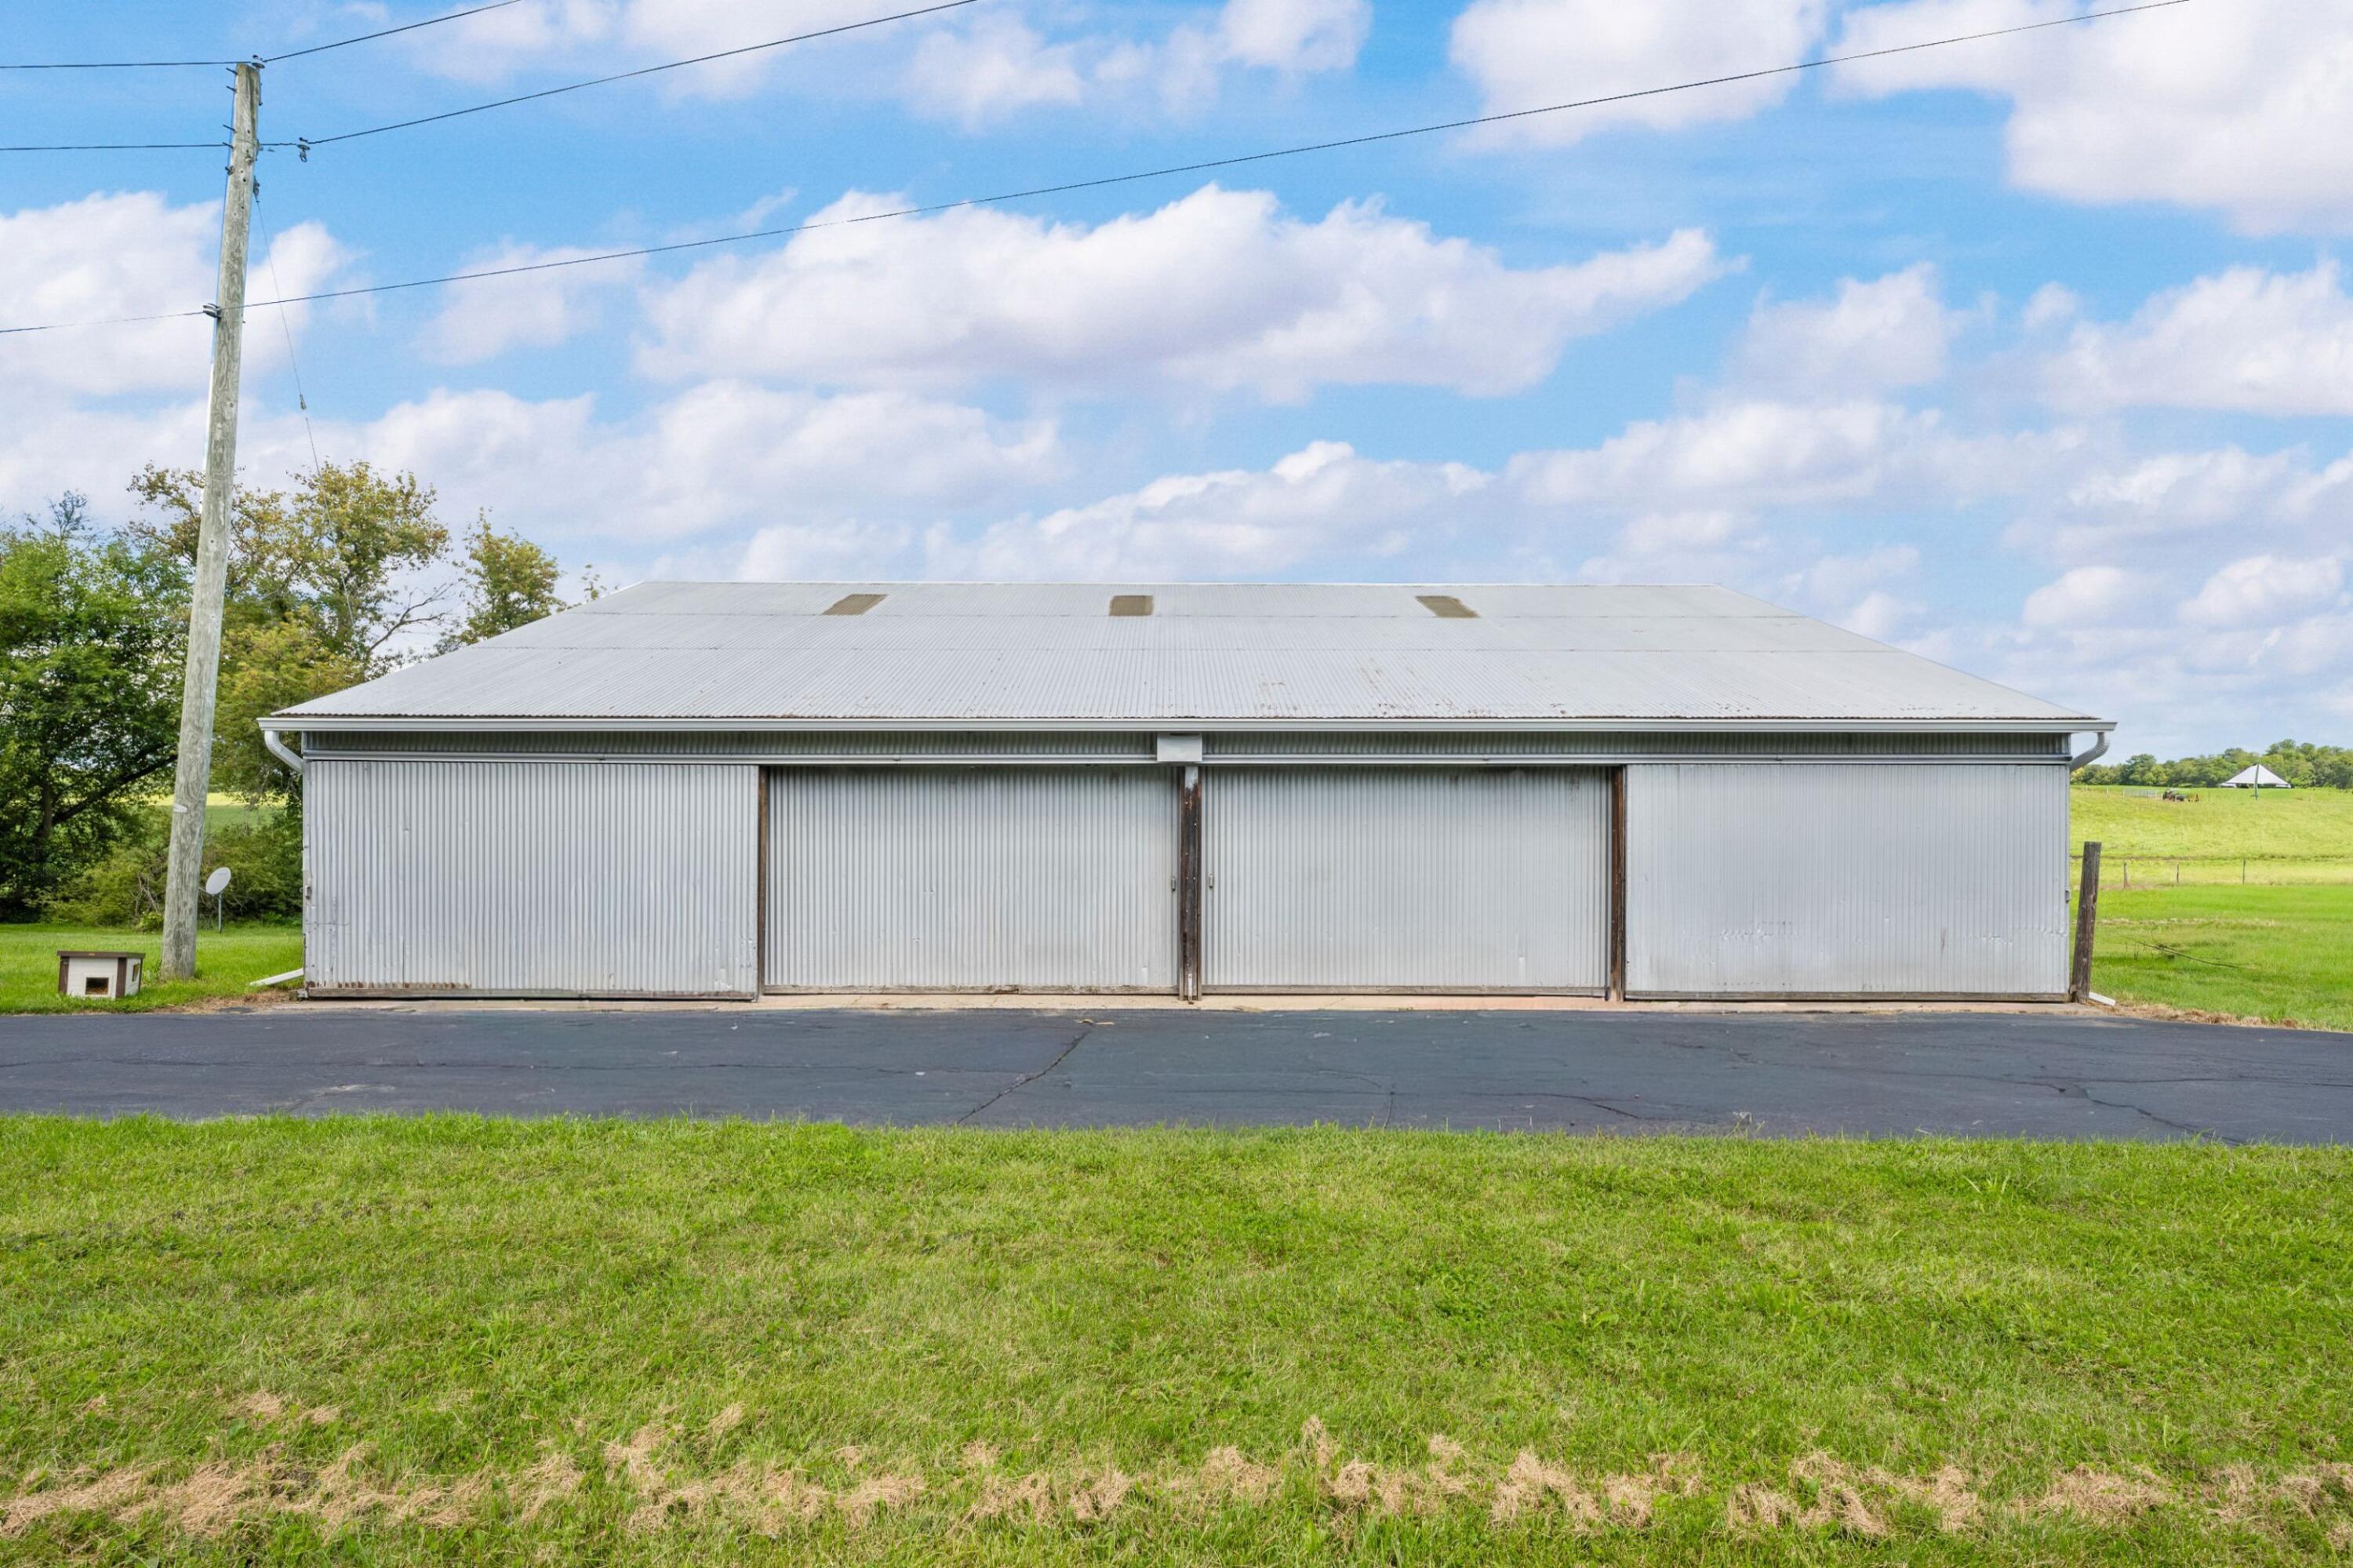
Silver corrugated-metal outbuilding beside a paved drive, with open grassy fields behind it.
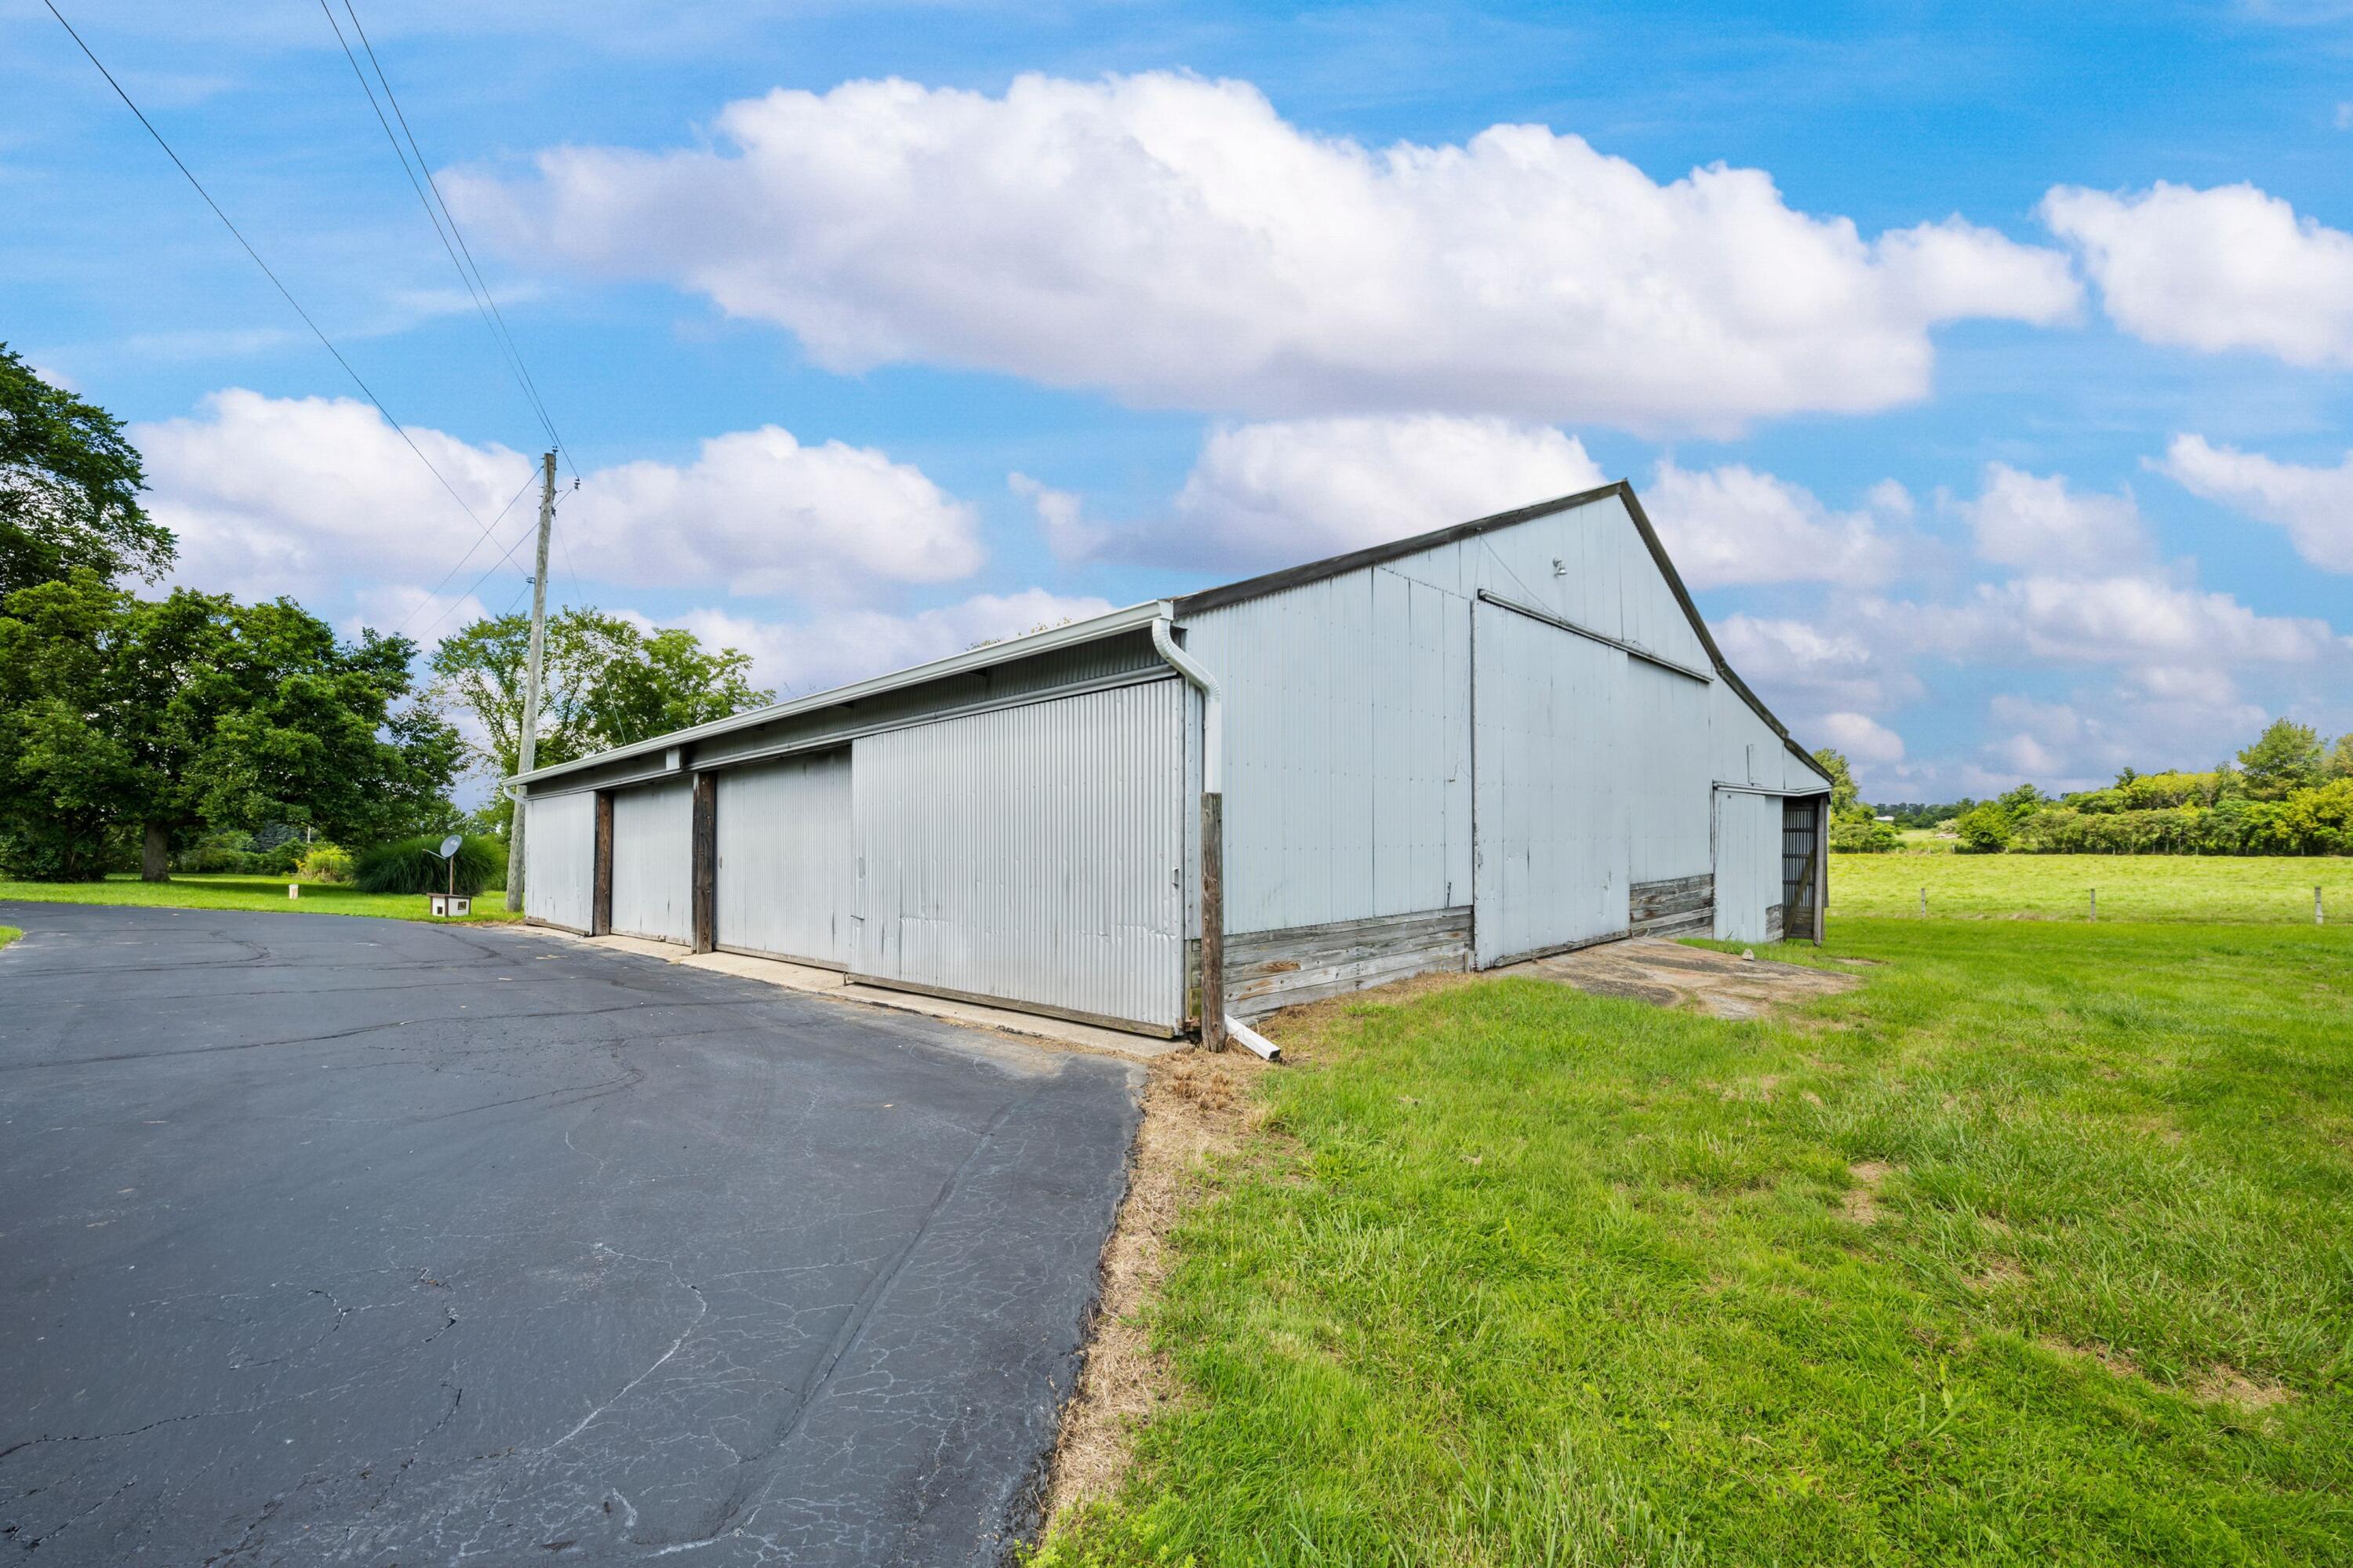
Large white metal-sided barn beside a paved driveway and grassy field.
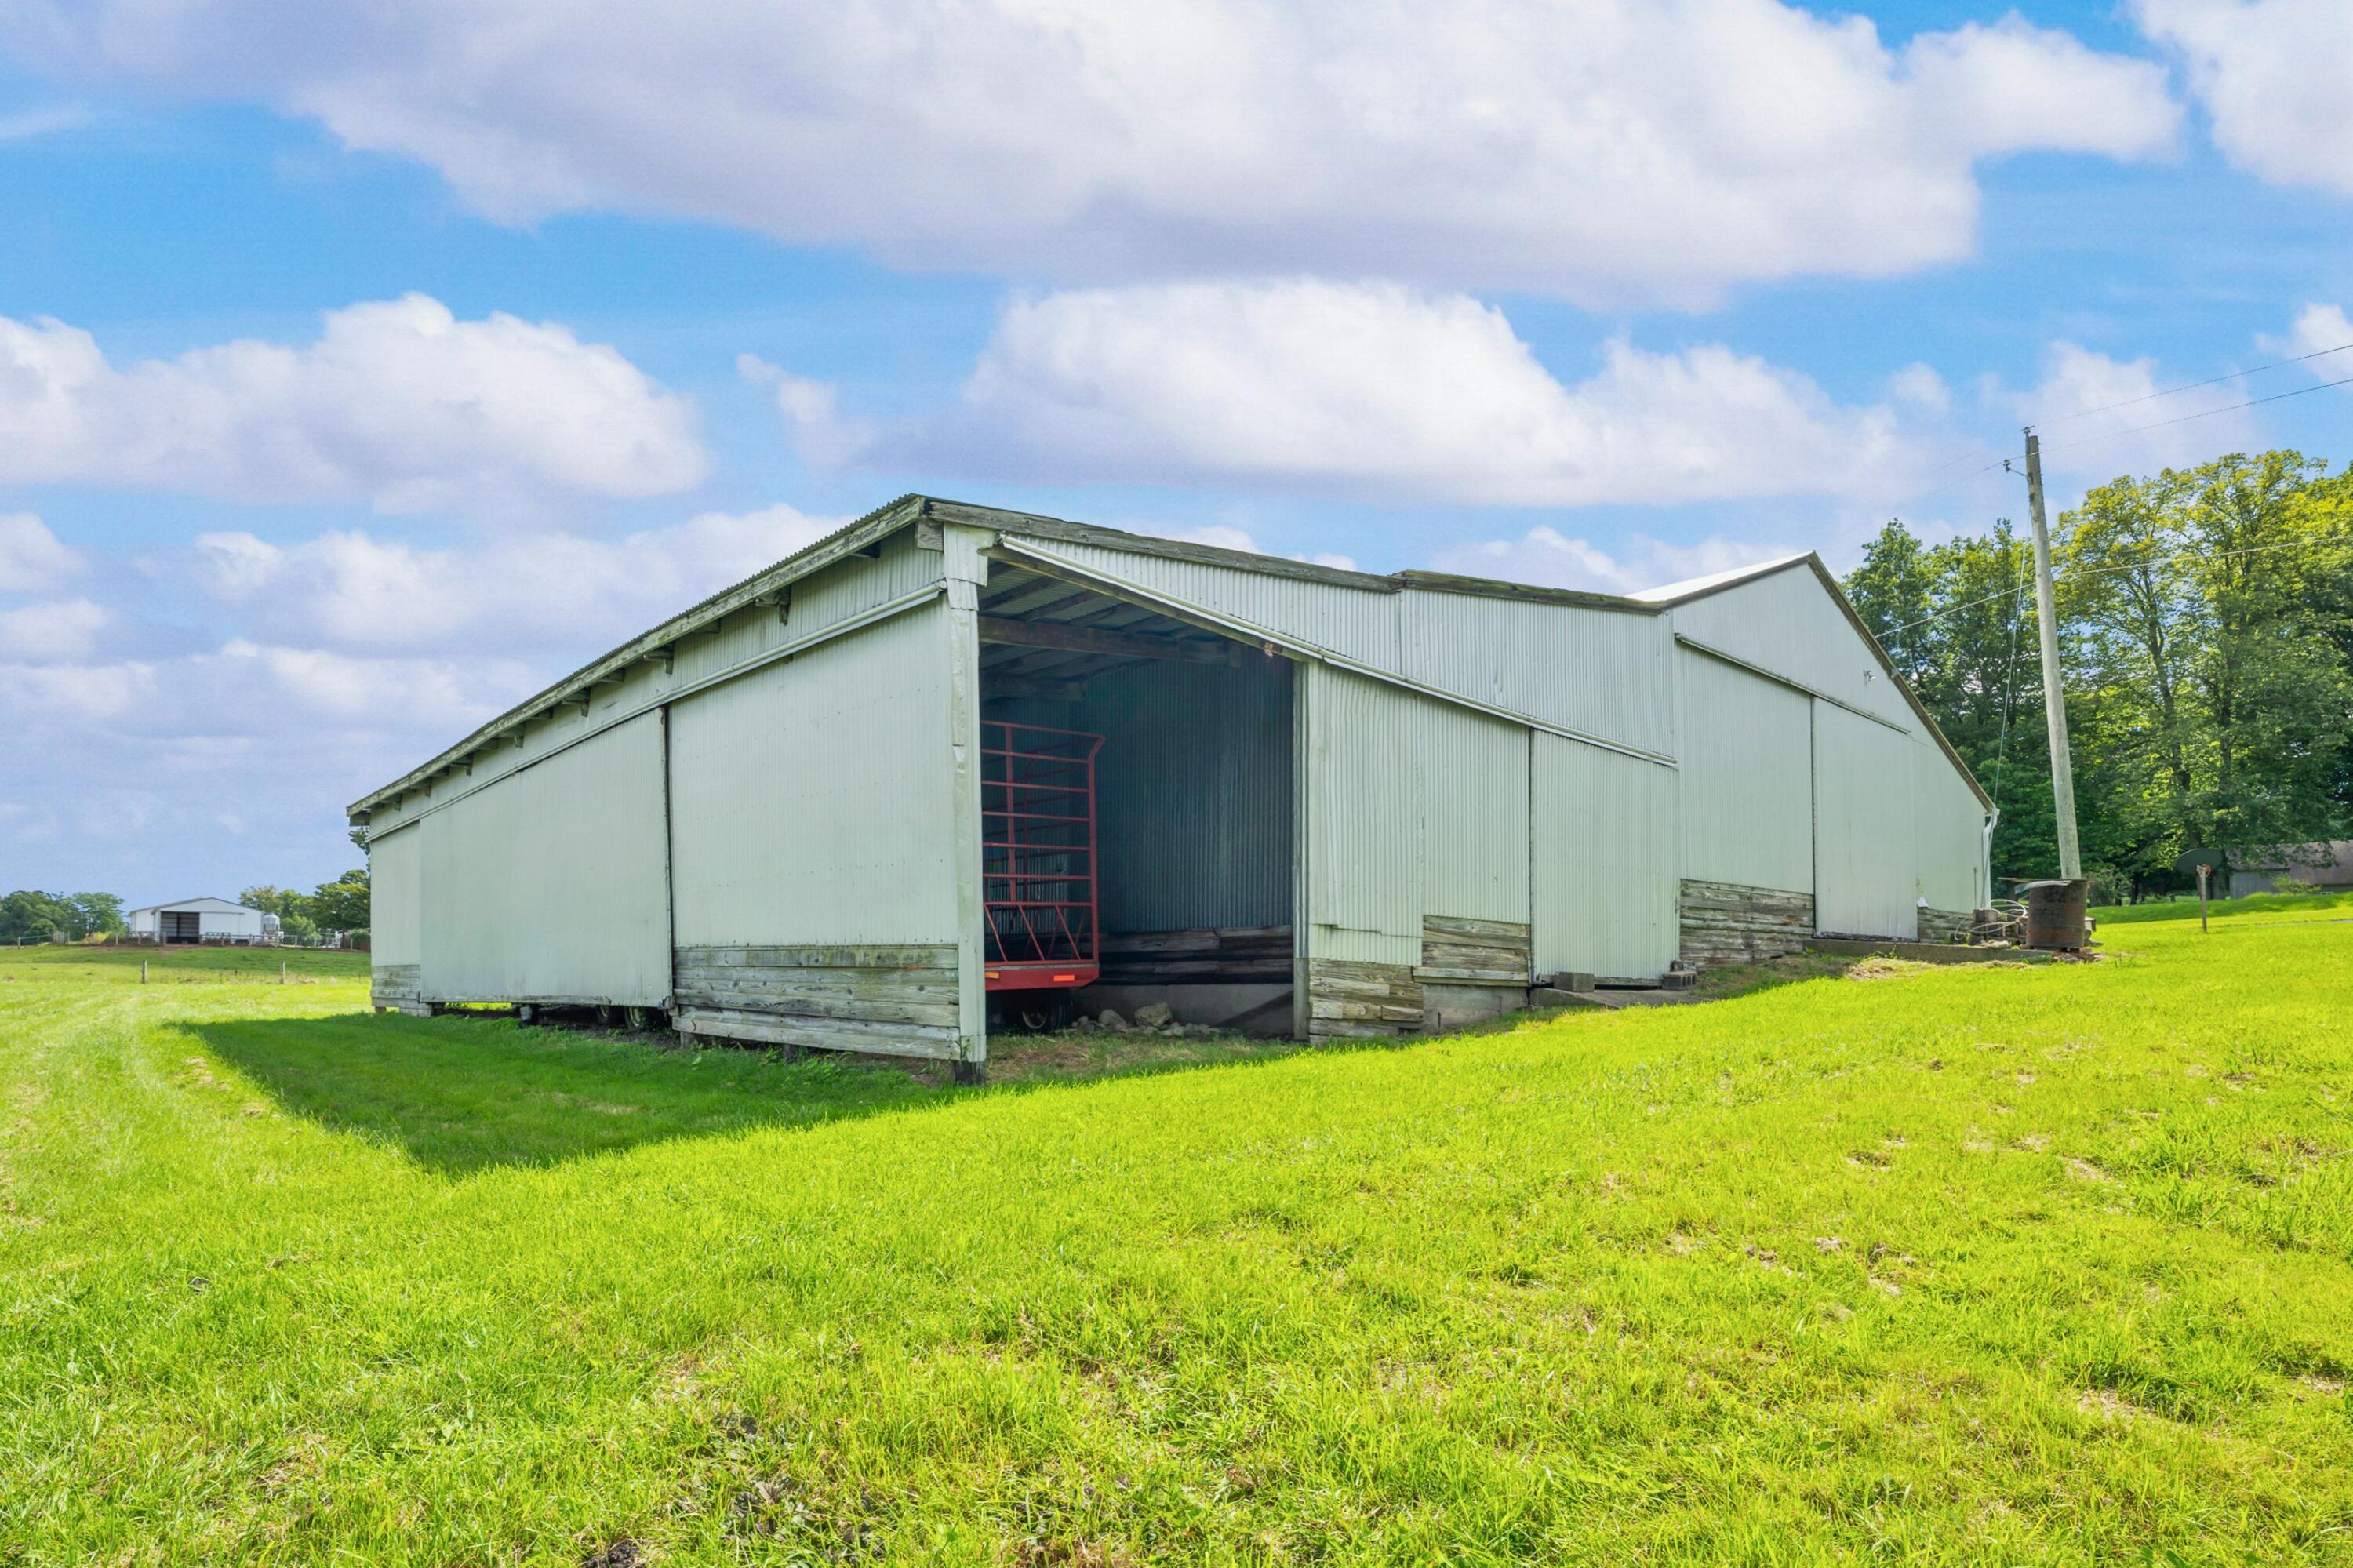
Large pale green metal barn with an open bay and red farm equipment on a grassy property.
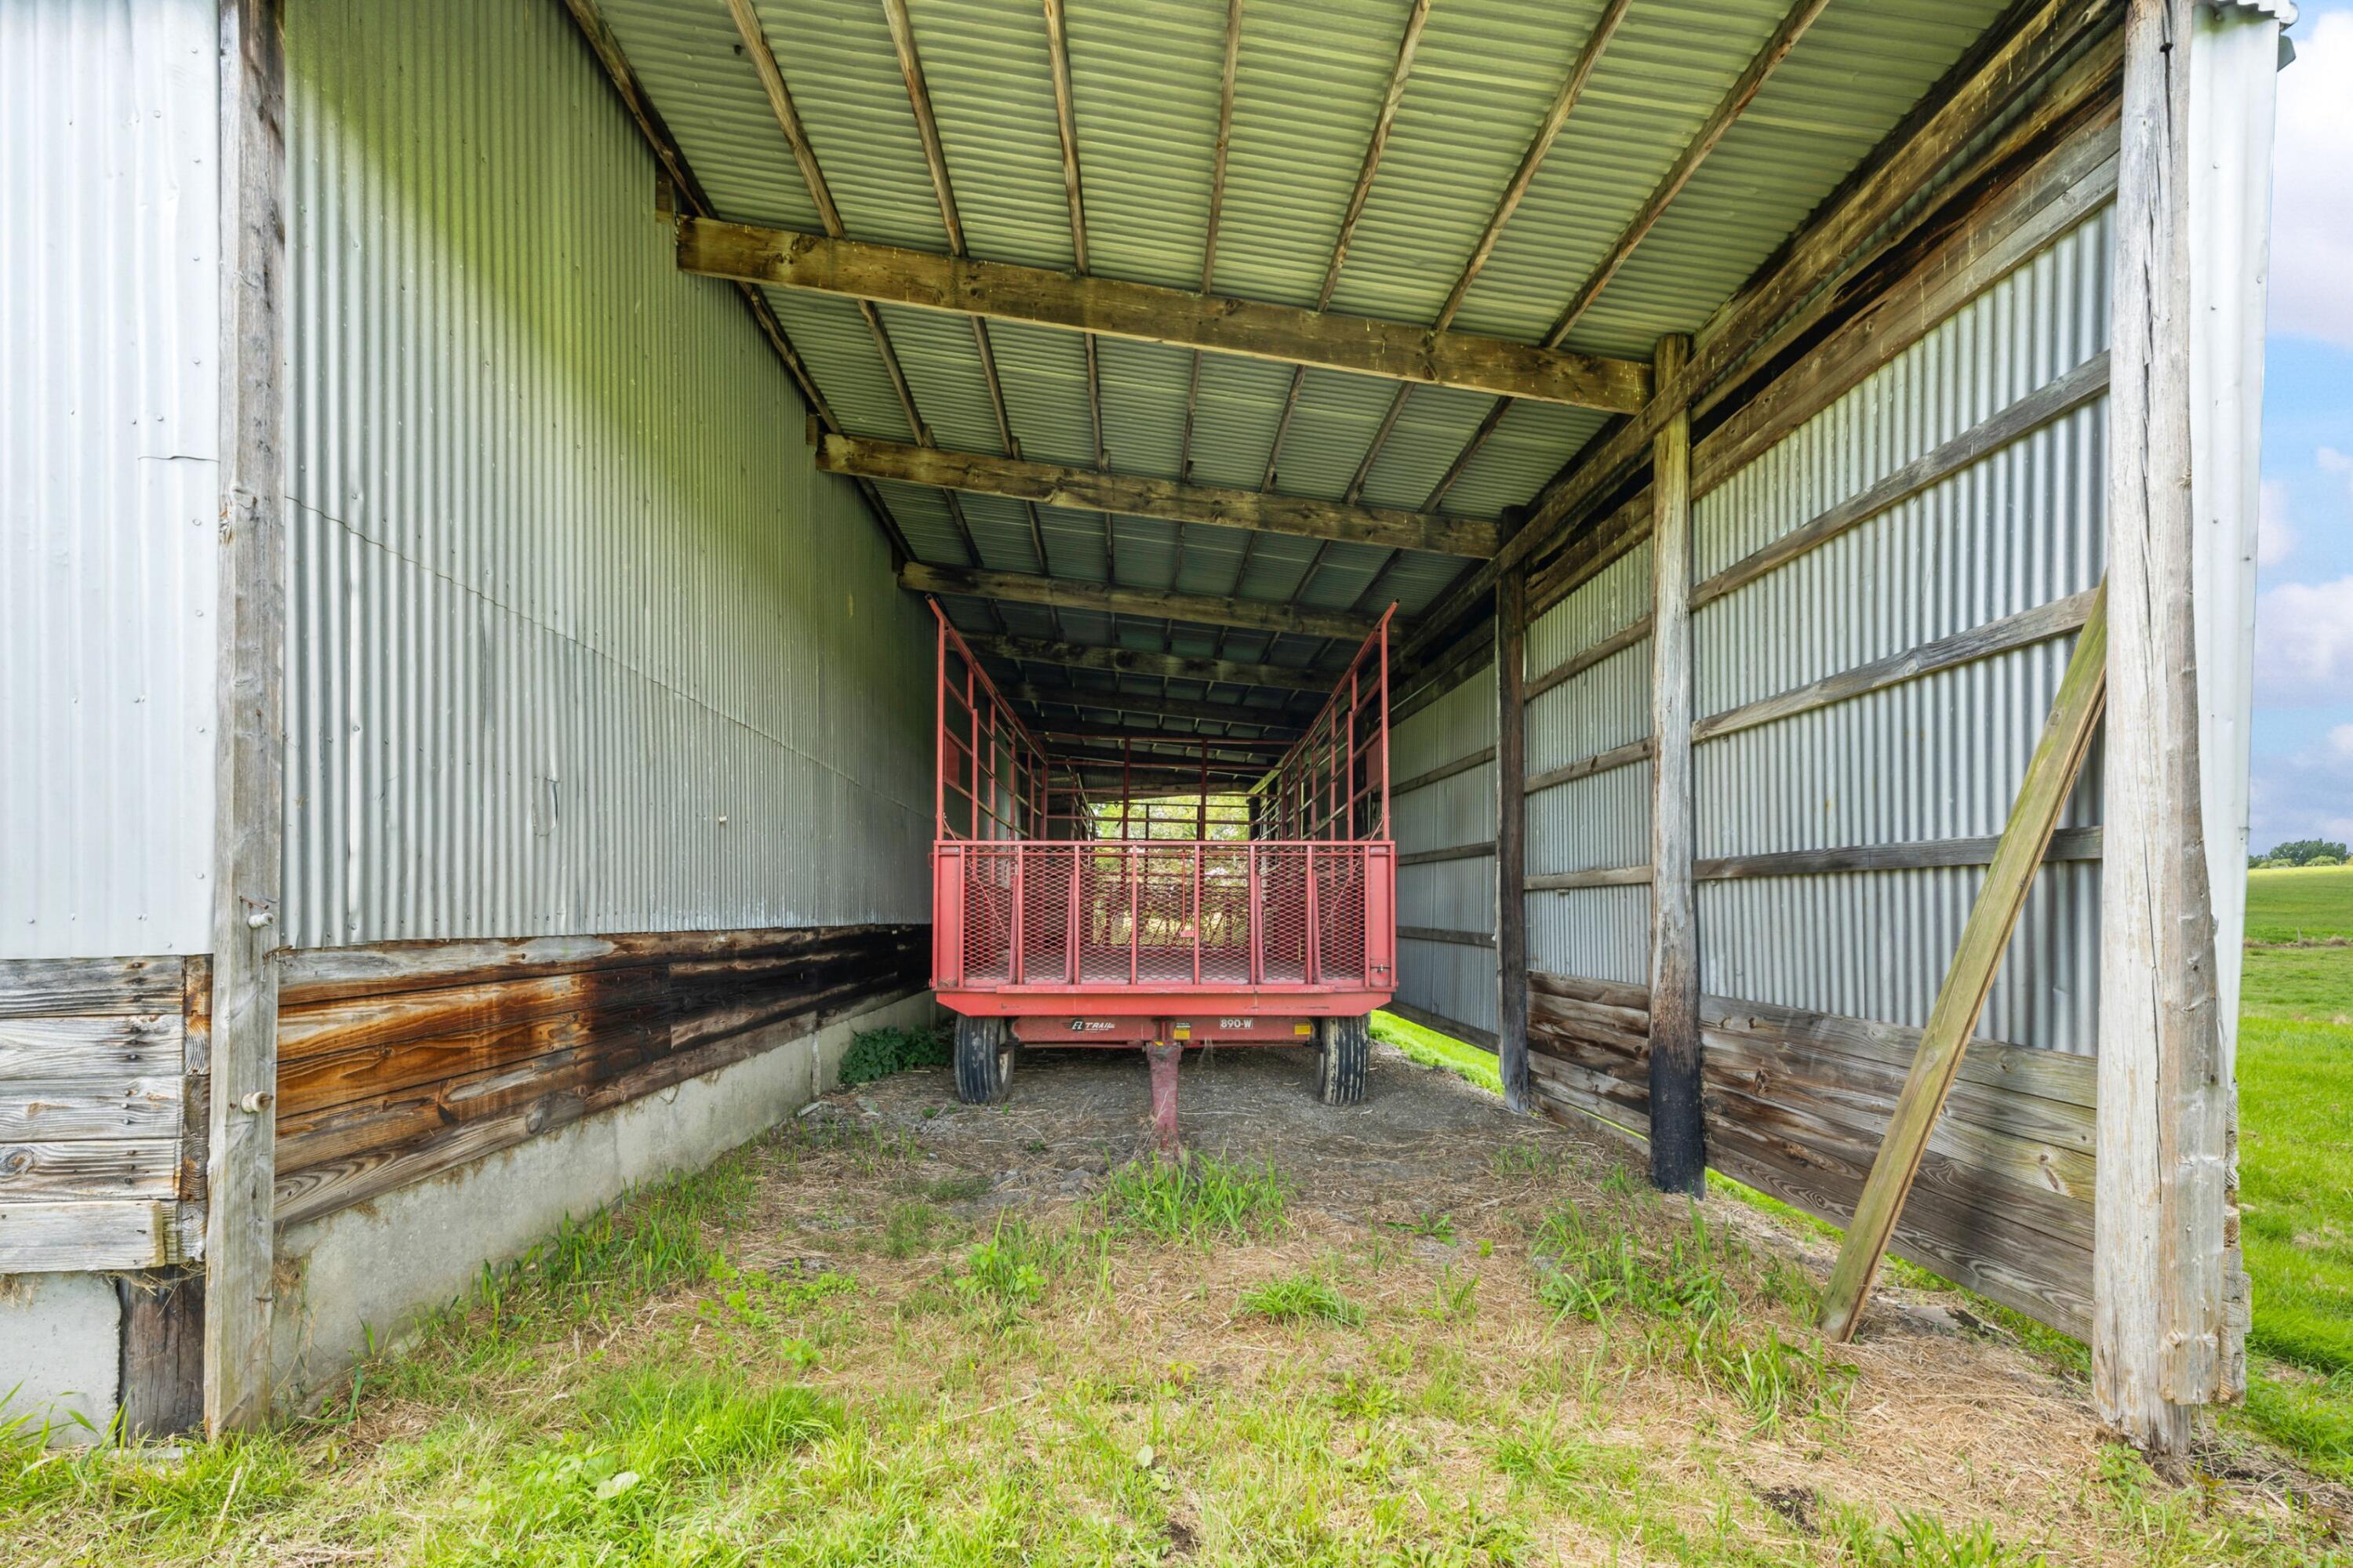
Open-sided farm shelter with a red wagon parked beneath its corrugated metal roof.
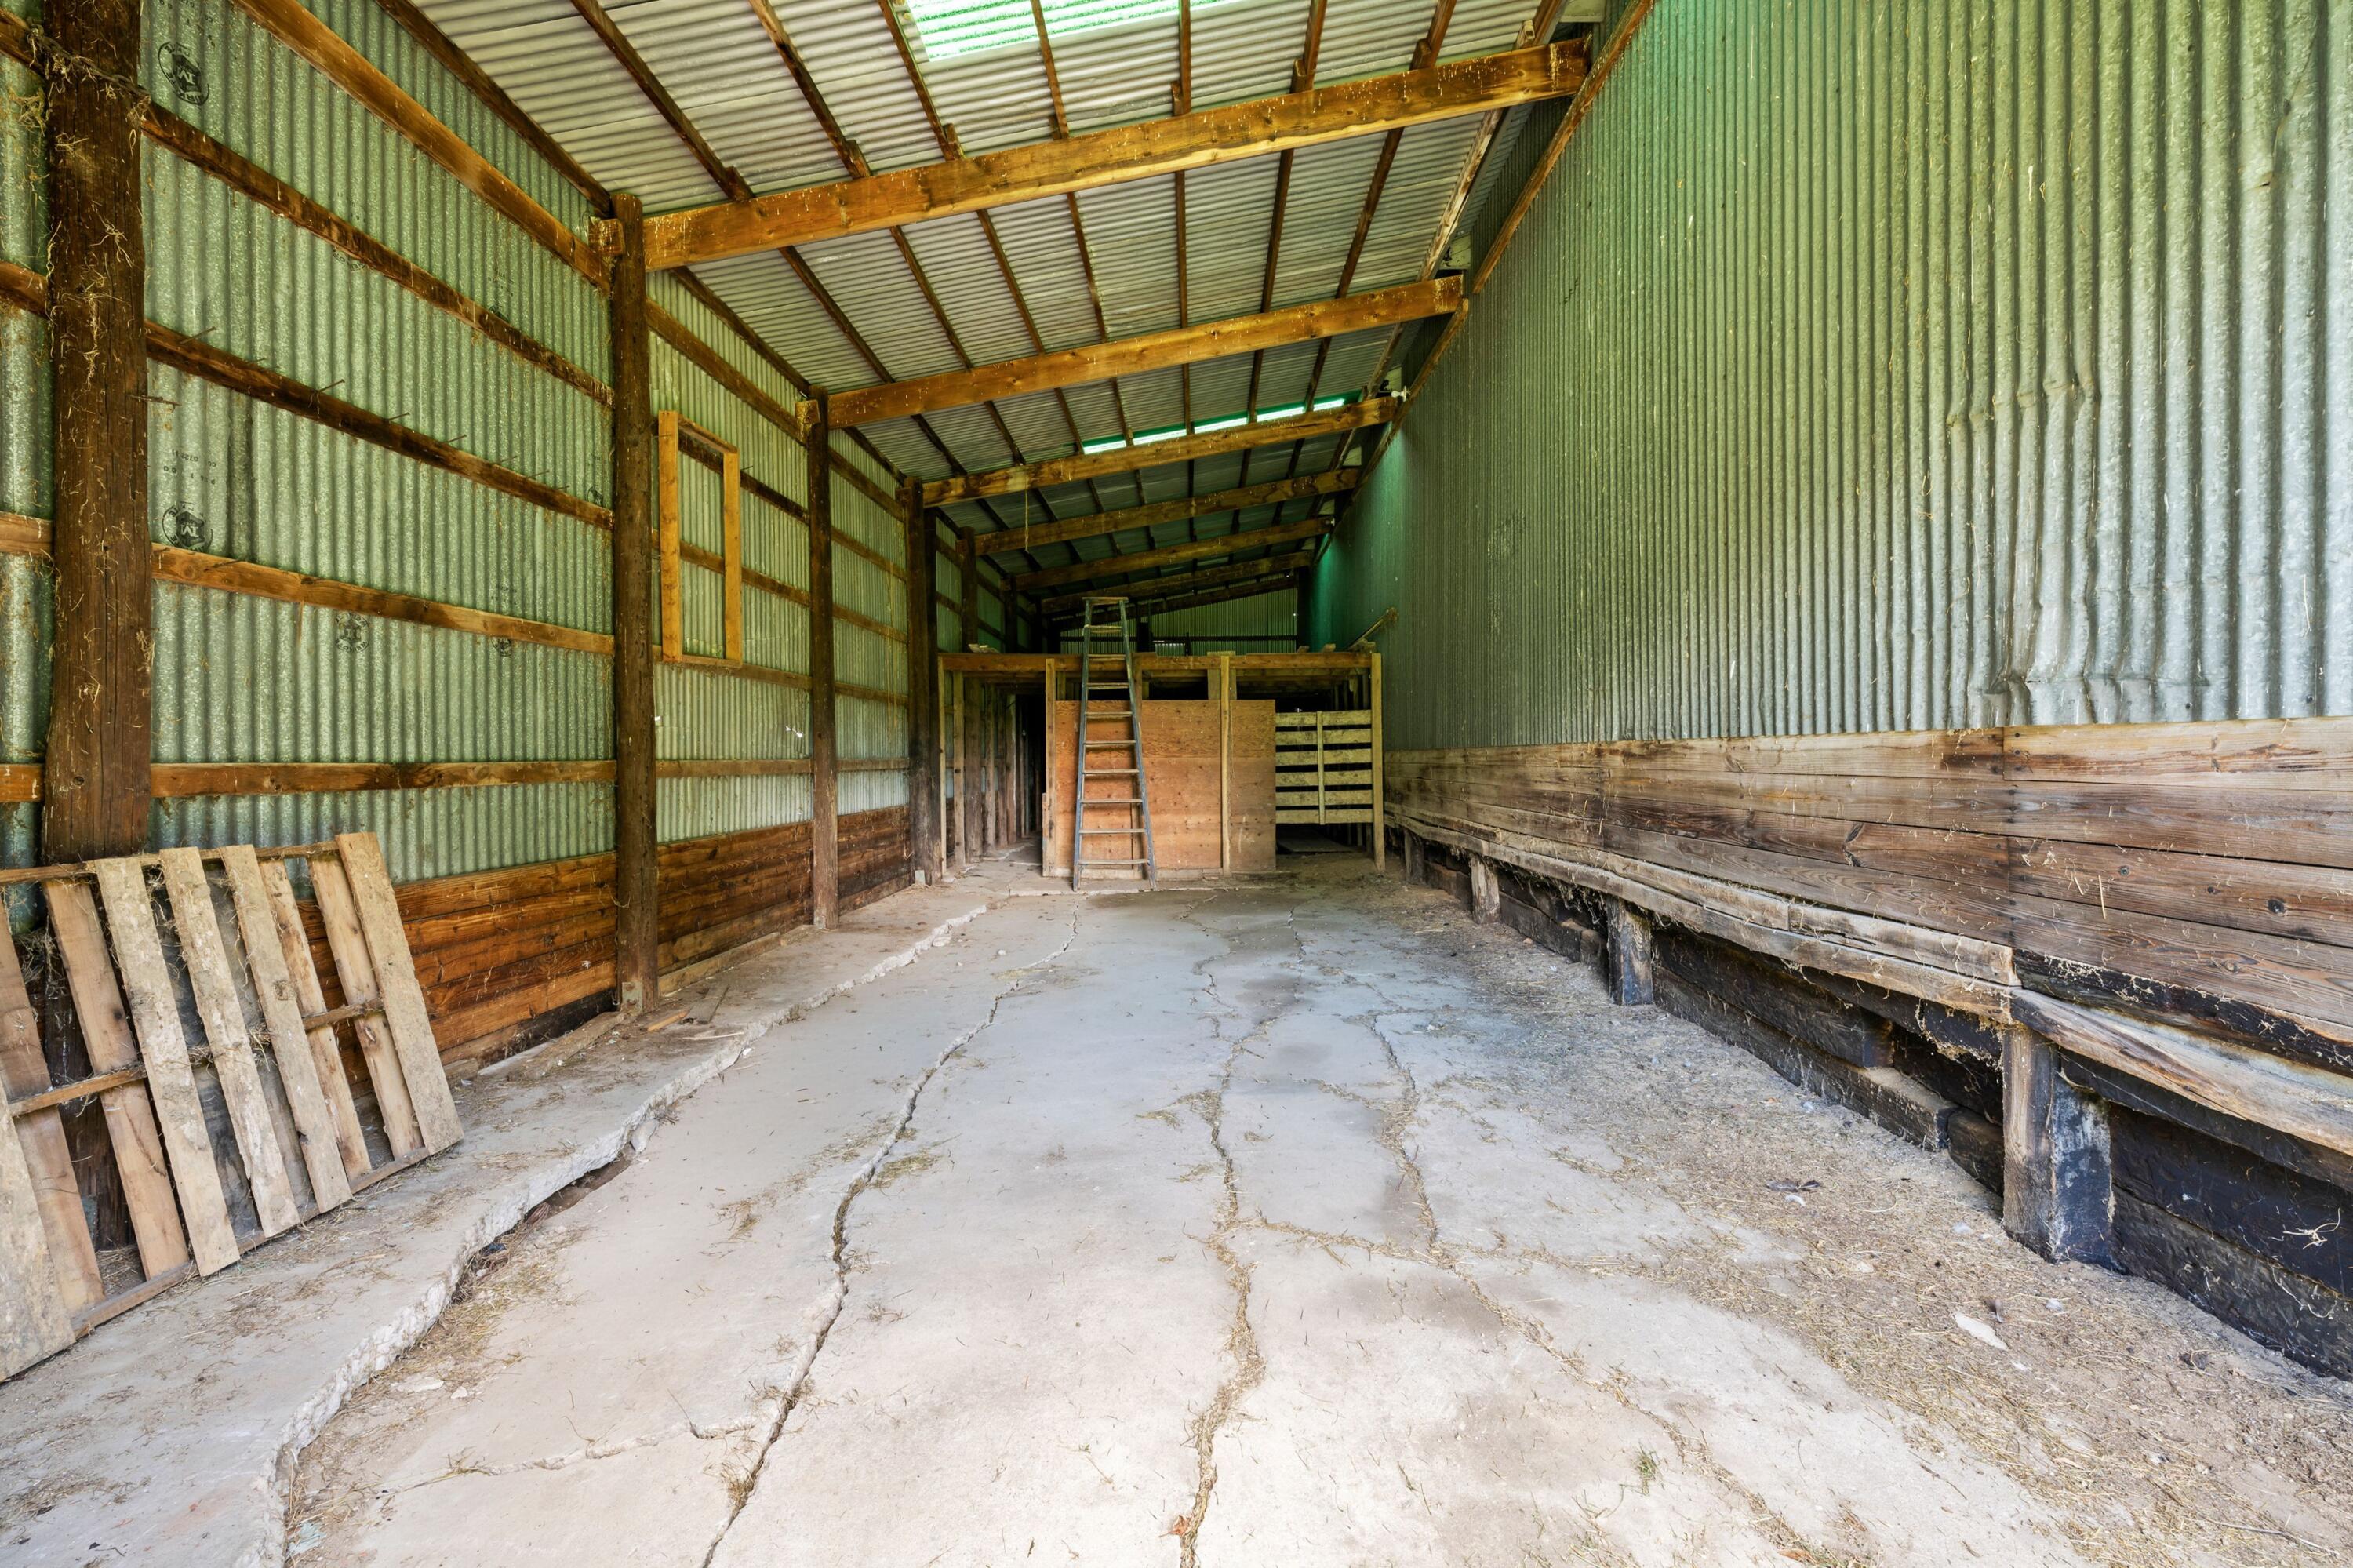
Barn interior with exposed timber framing, wooden side rails, and a ladder at the far end.
Large barn interior with exposed wooden trusses, a covered vehicle, and riding mower.
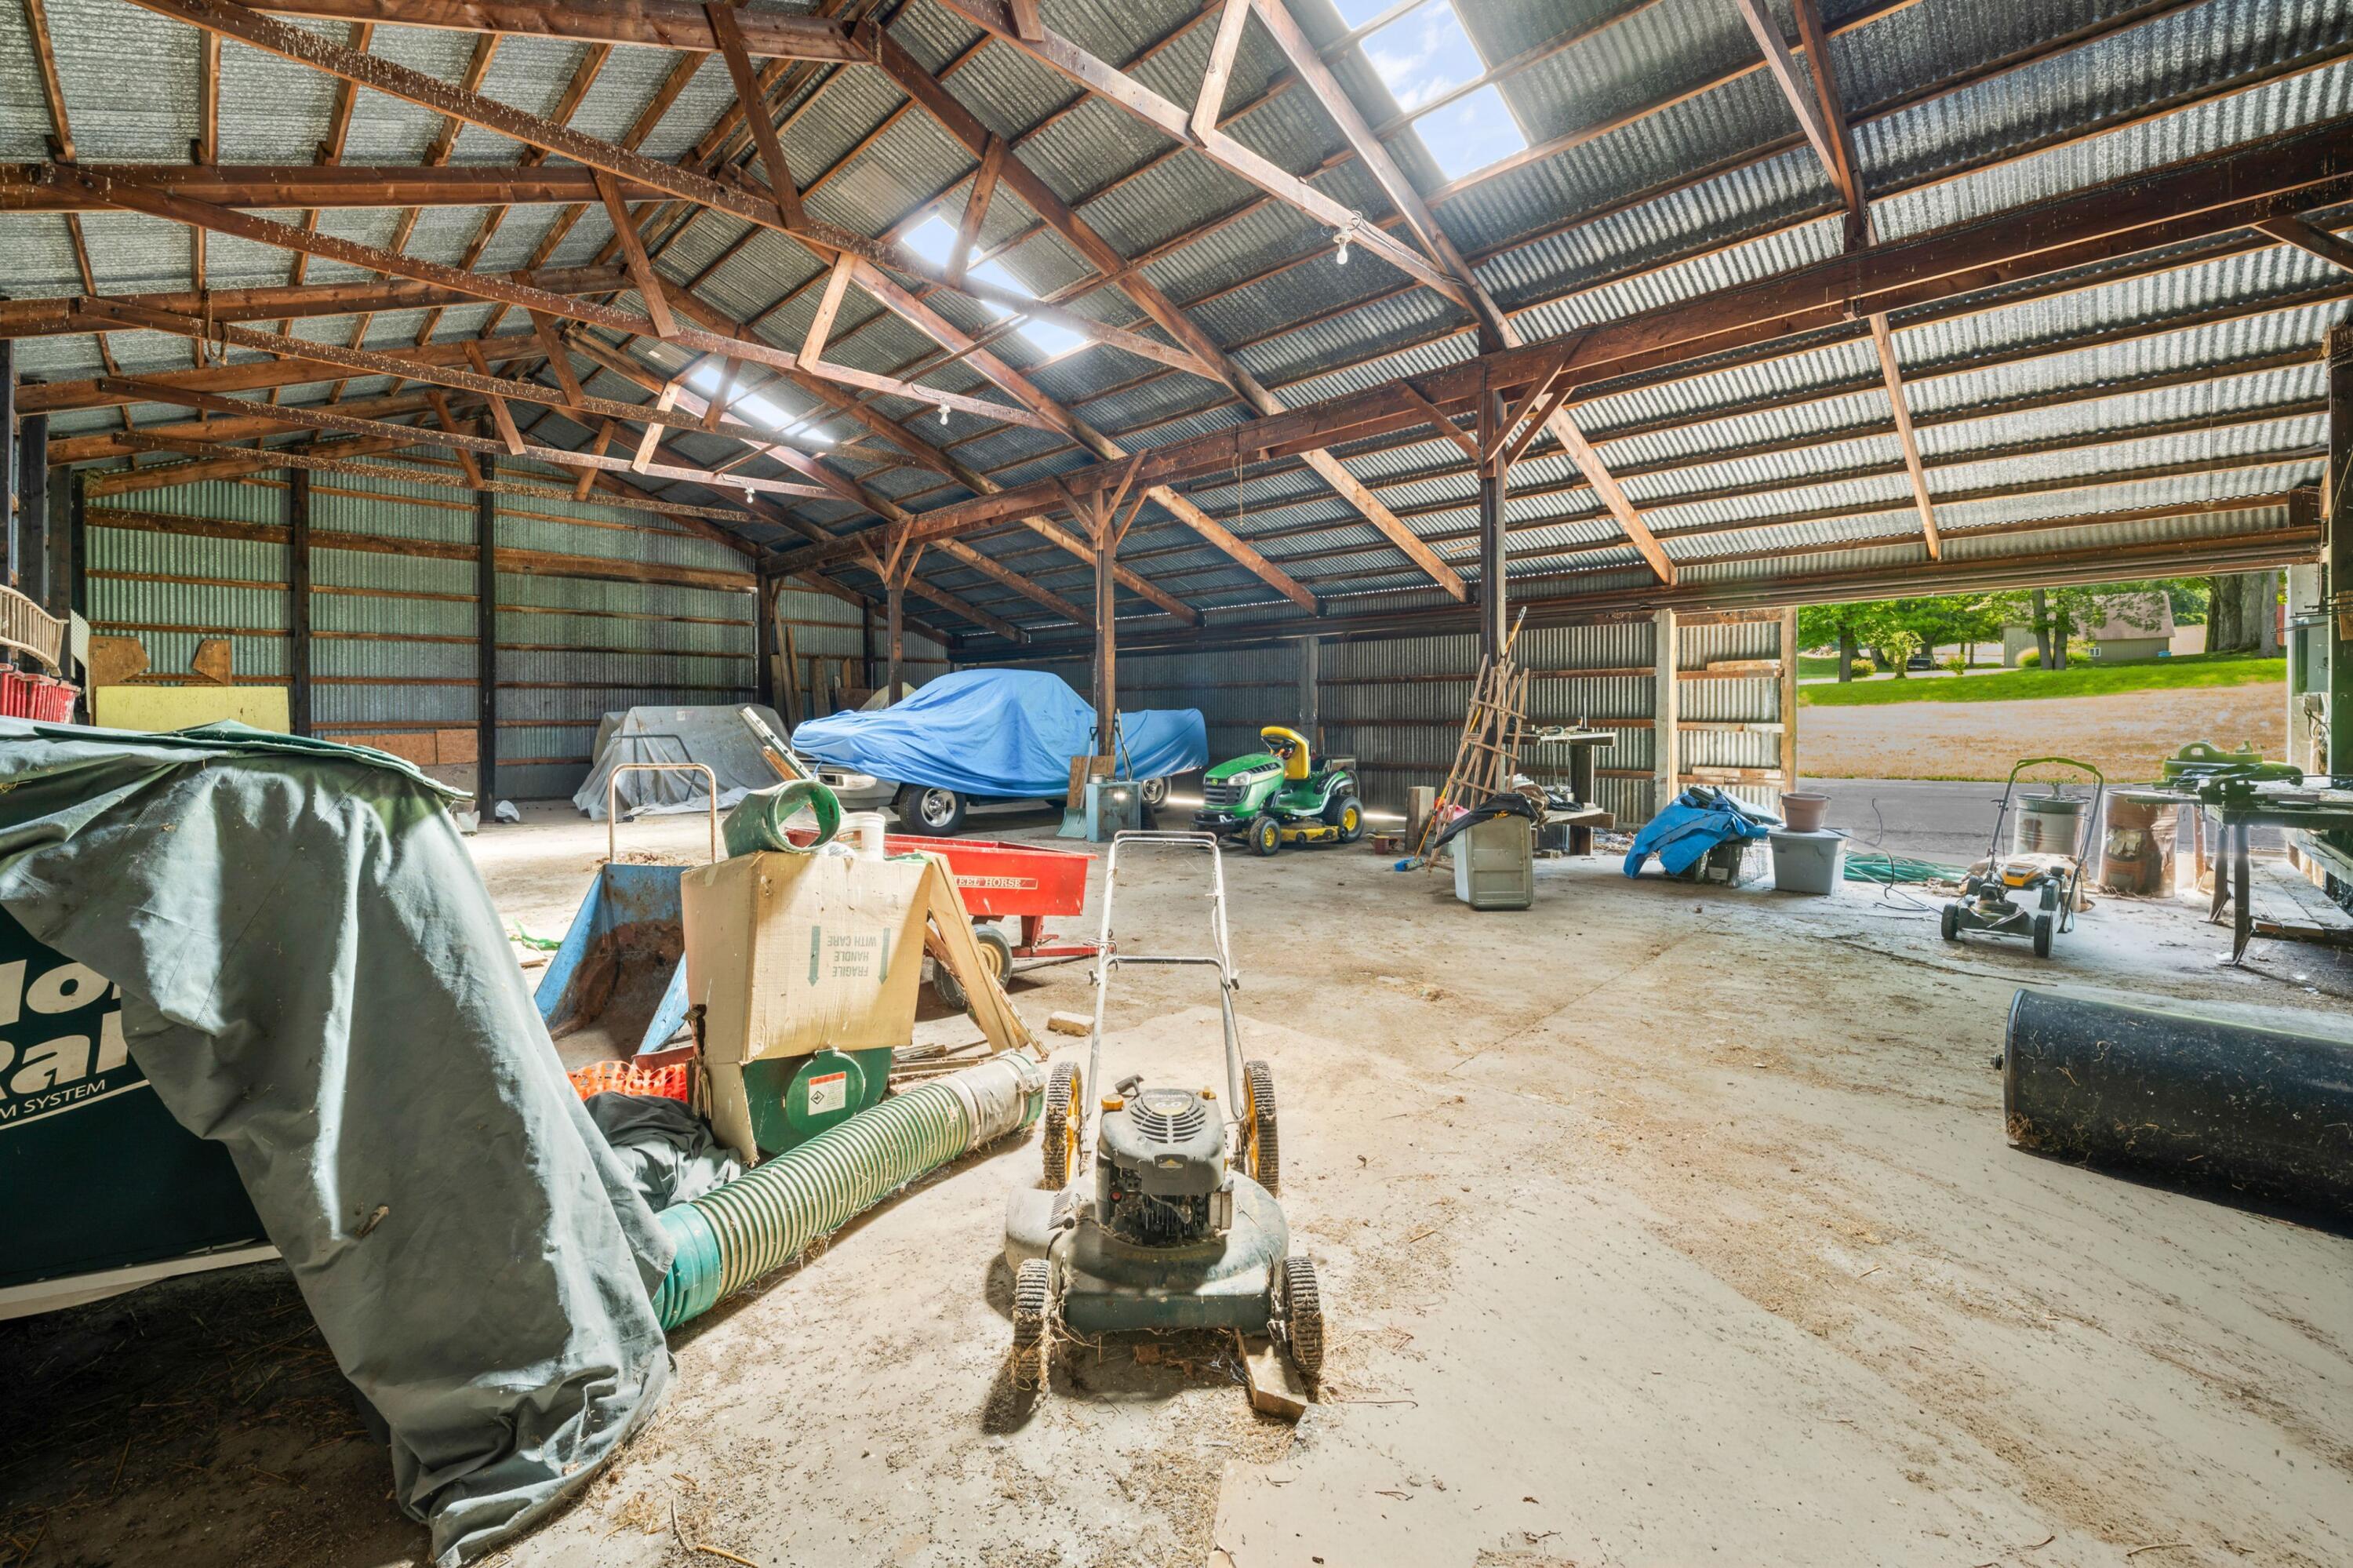
Pole barn interior with exposed timber trusses, stored lawn equipment, and an open bay.
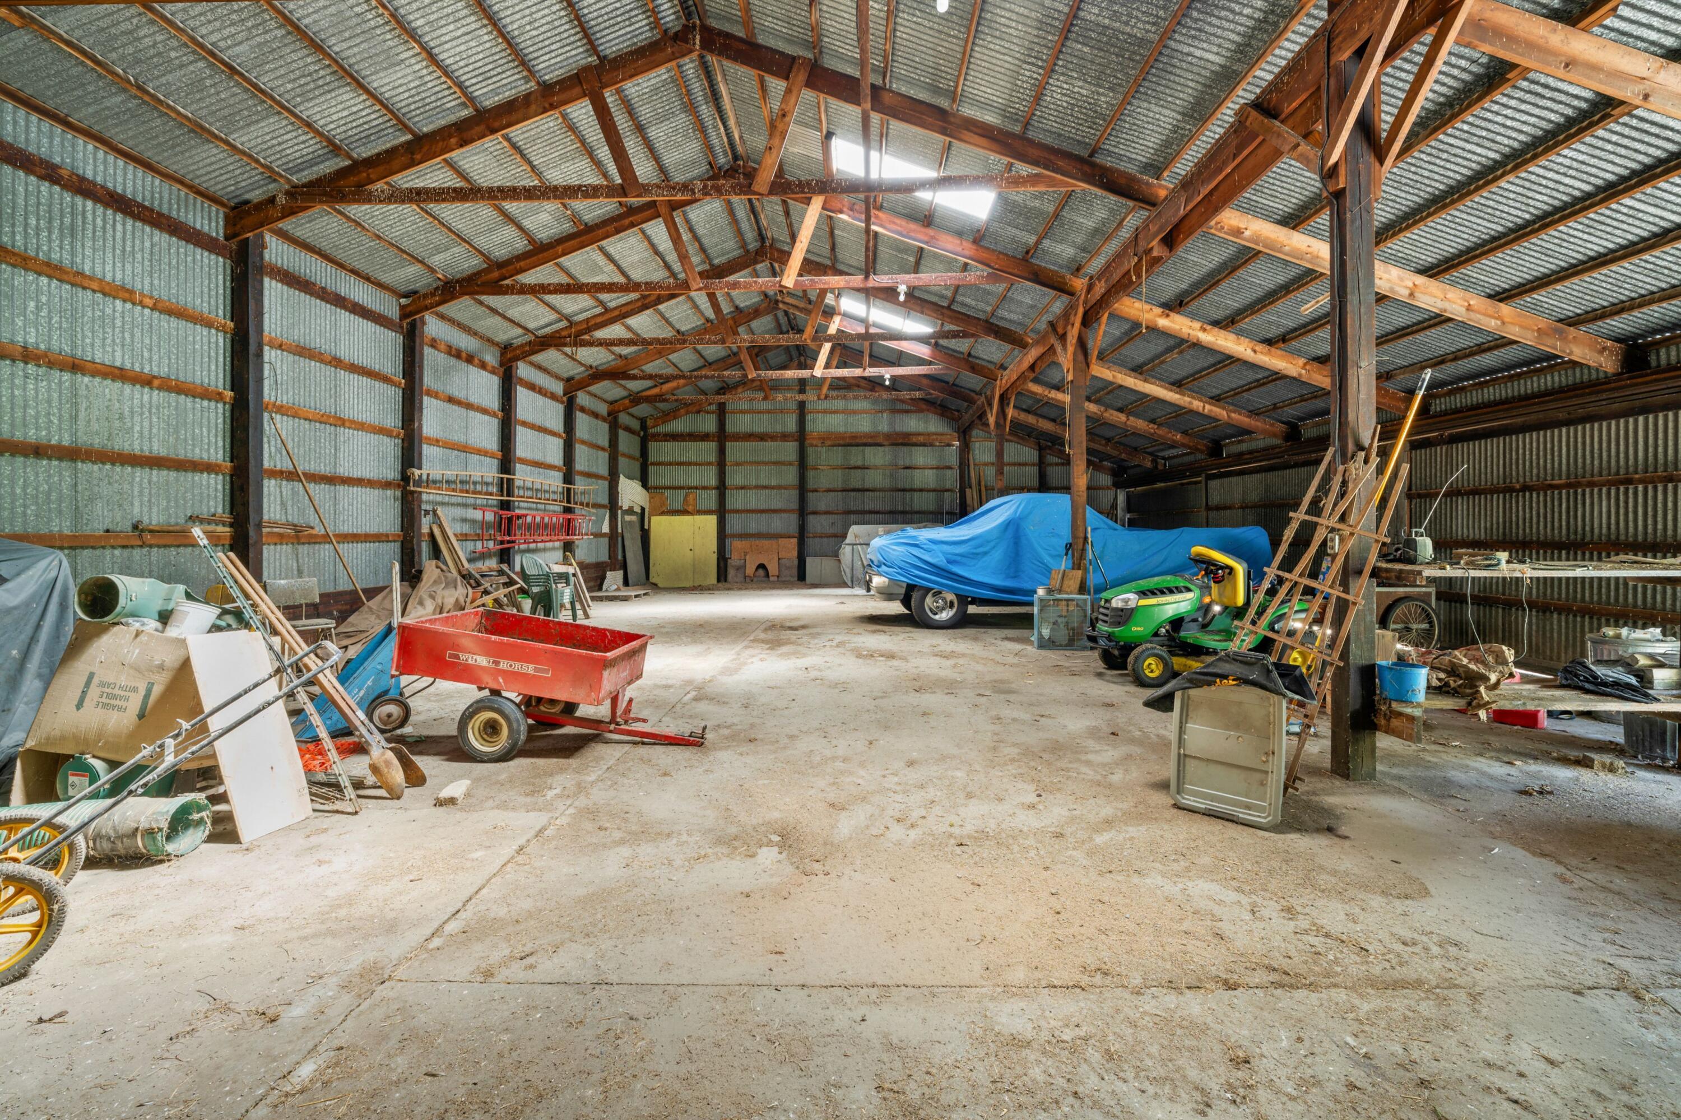
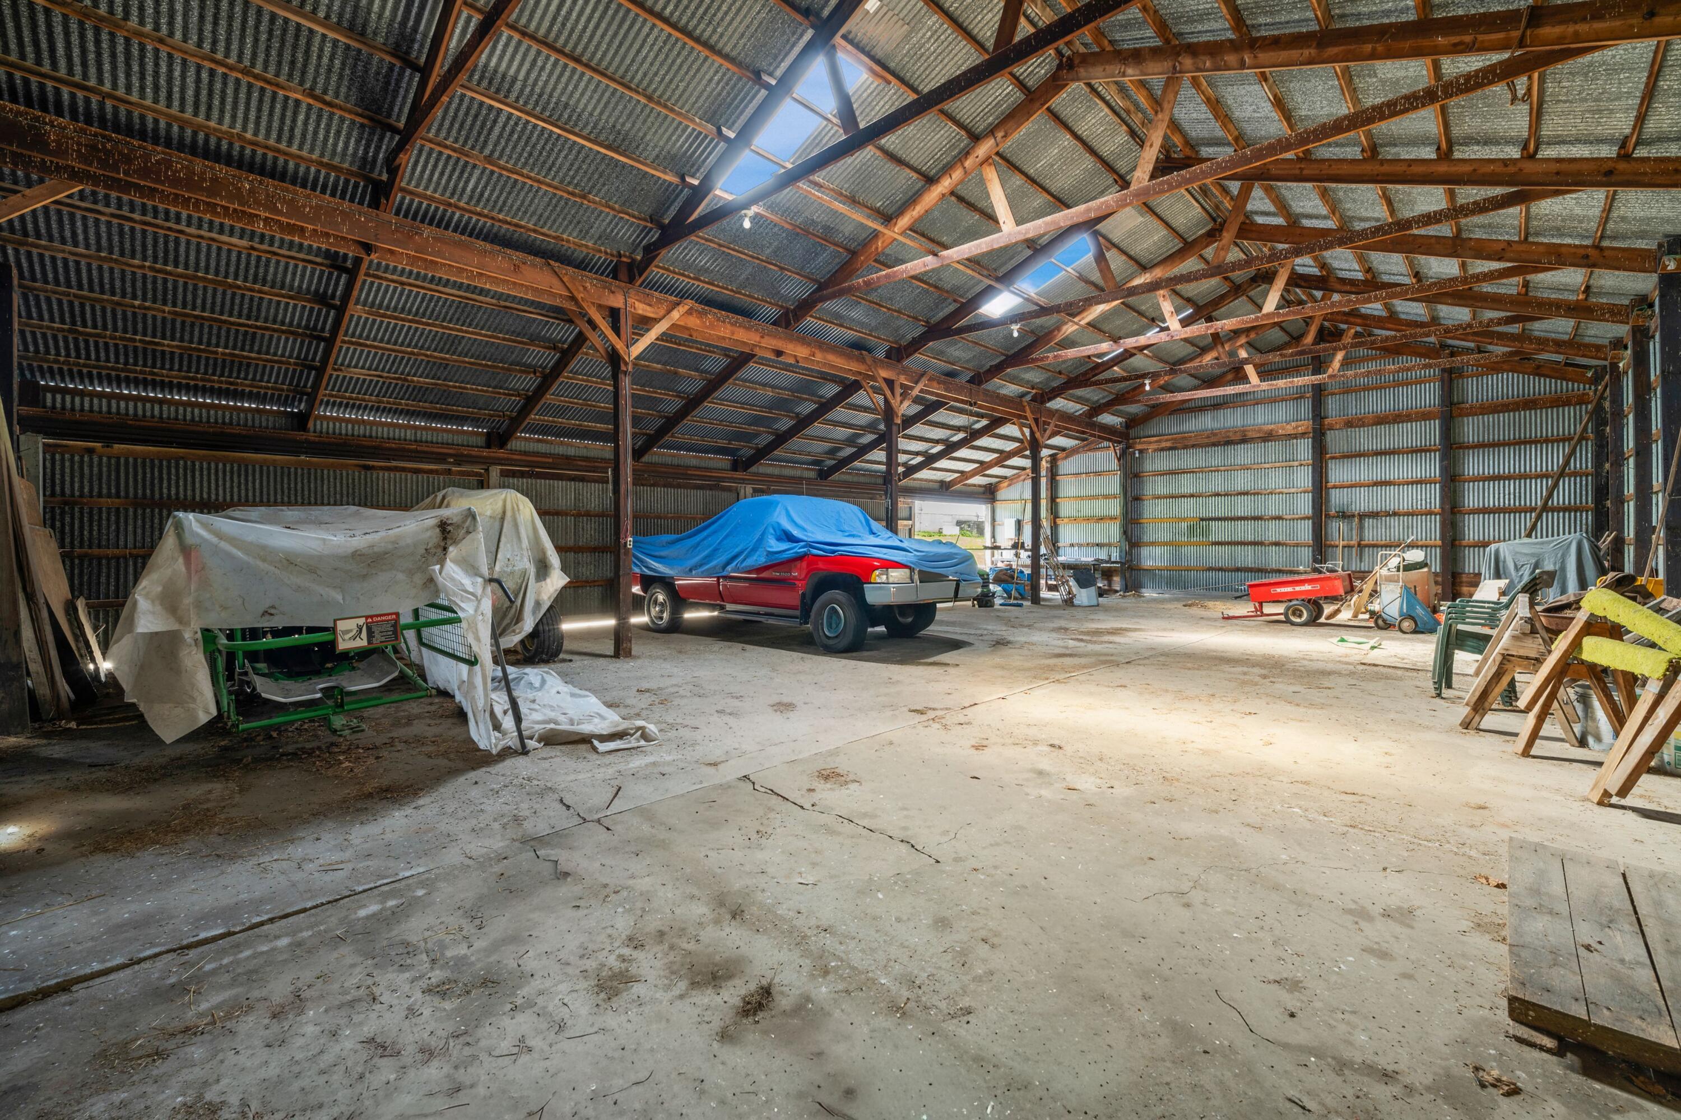
Large barn interior with exposed wooden trusses, skylights, and a tarp-covered red pickup truck.
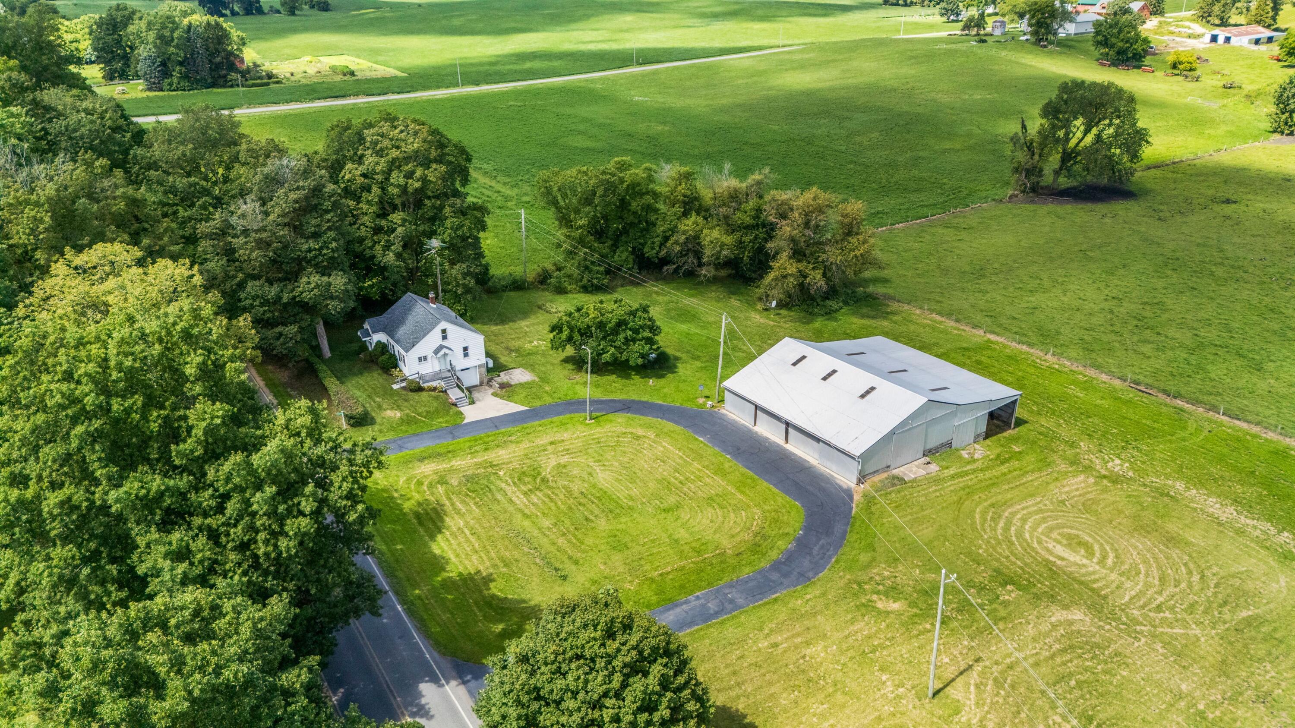
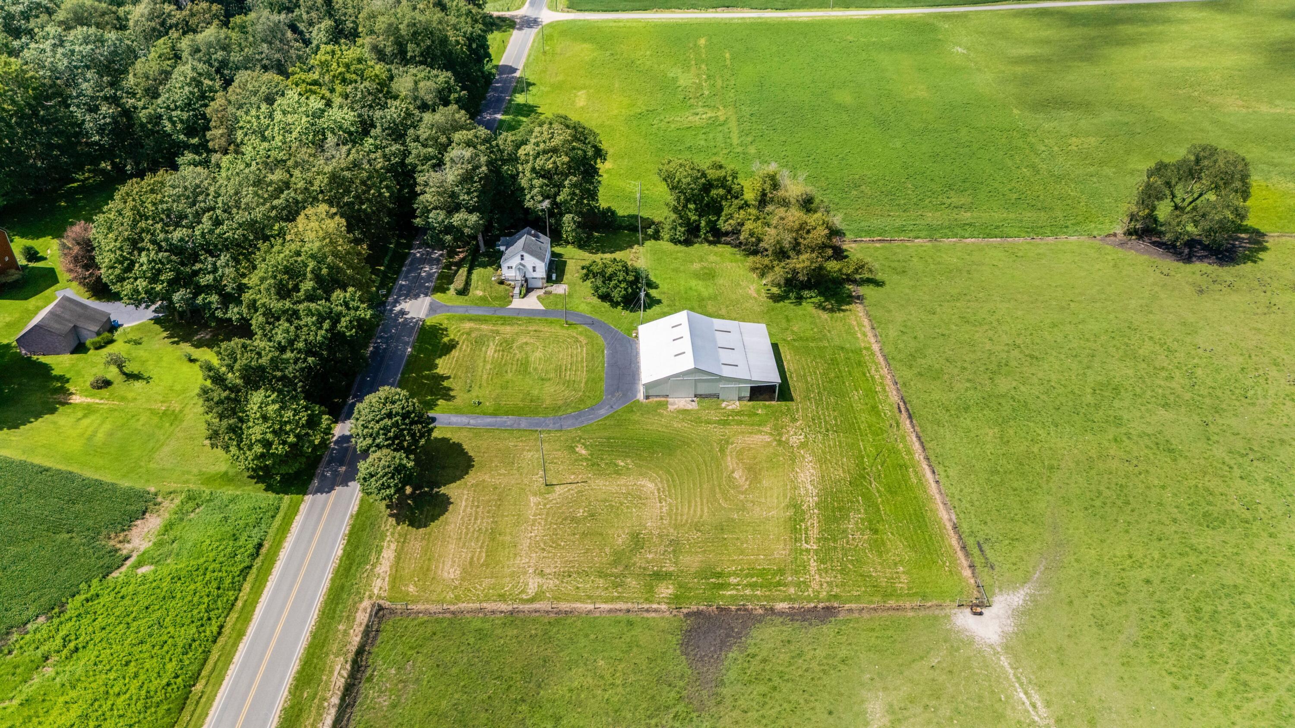
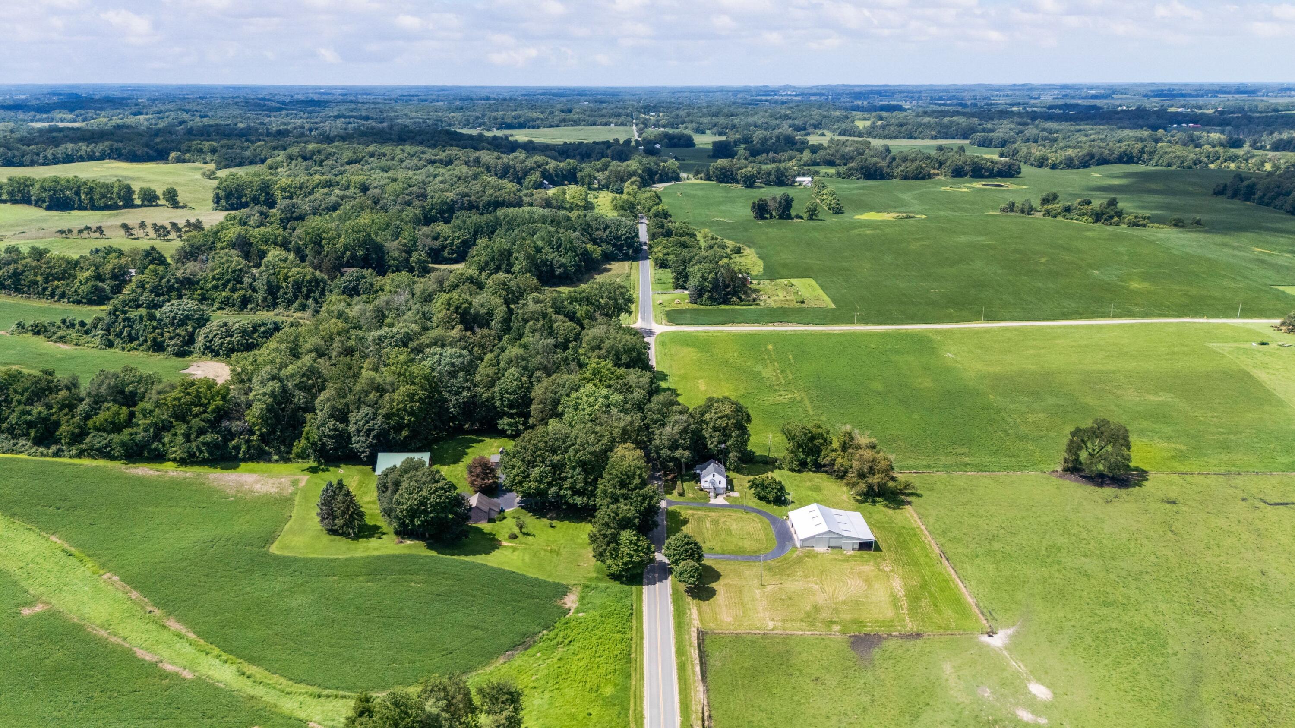
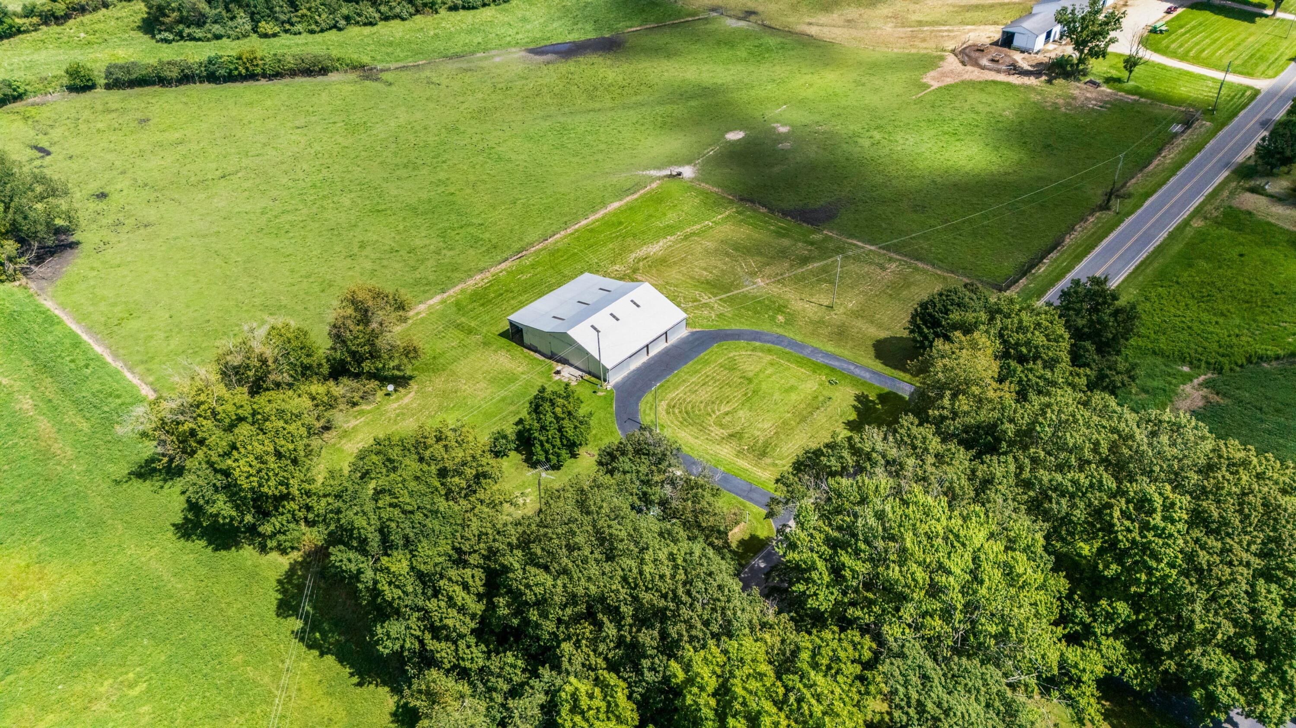
Aerial view of a rural property with a large barn, house, paved driveway, and expansive fields.
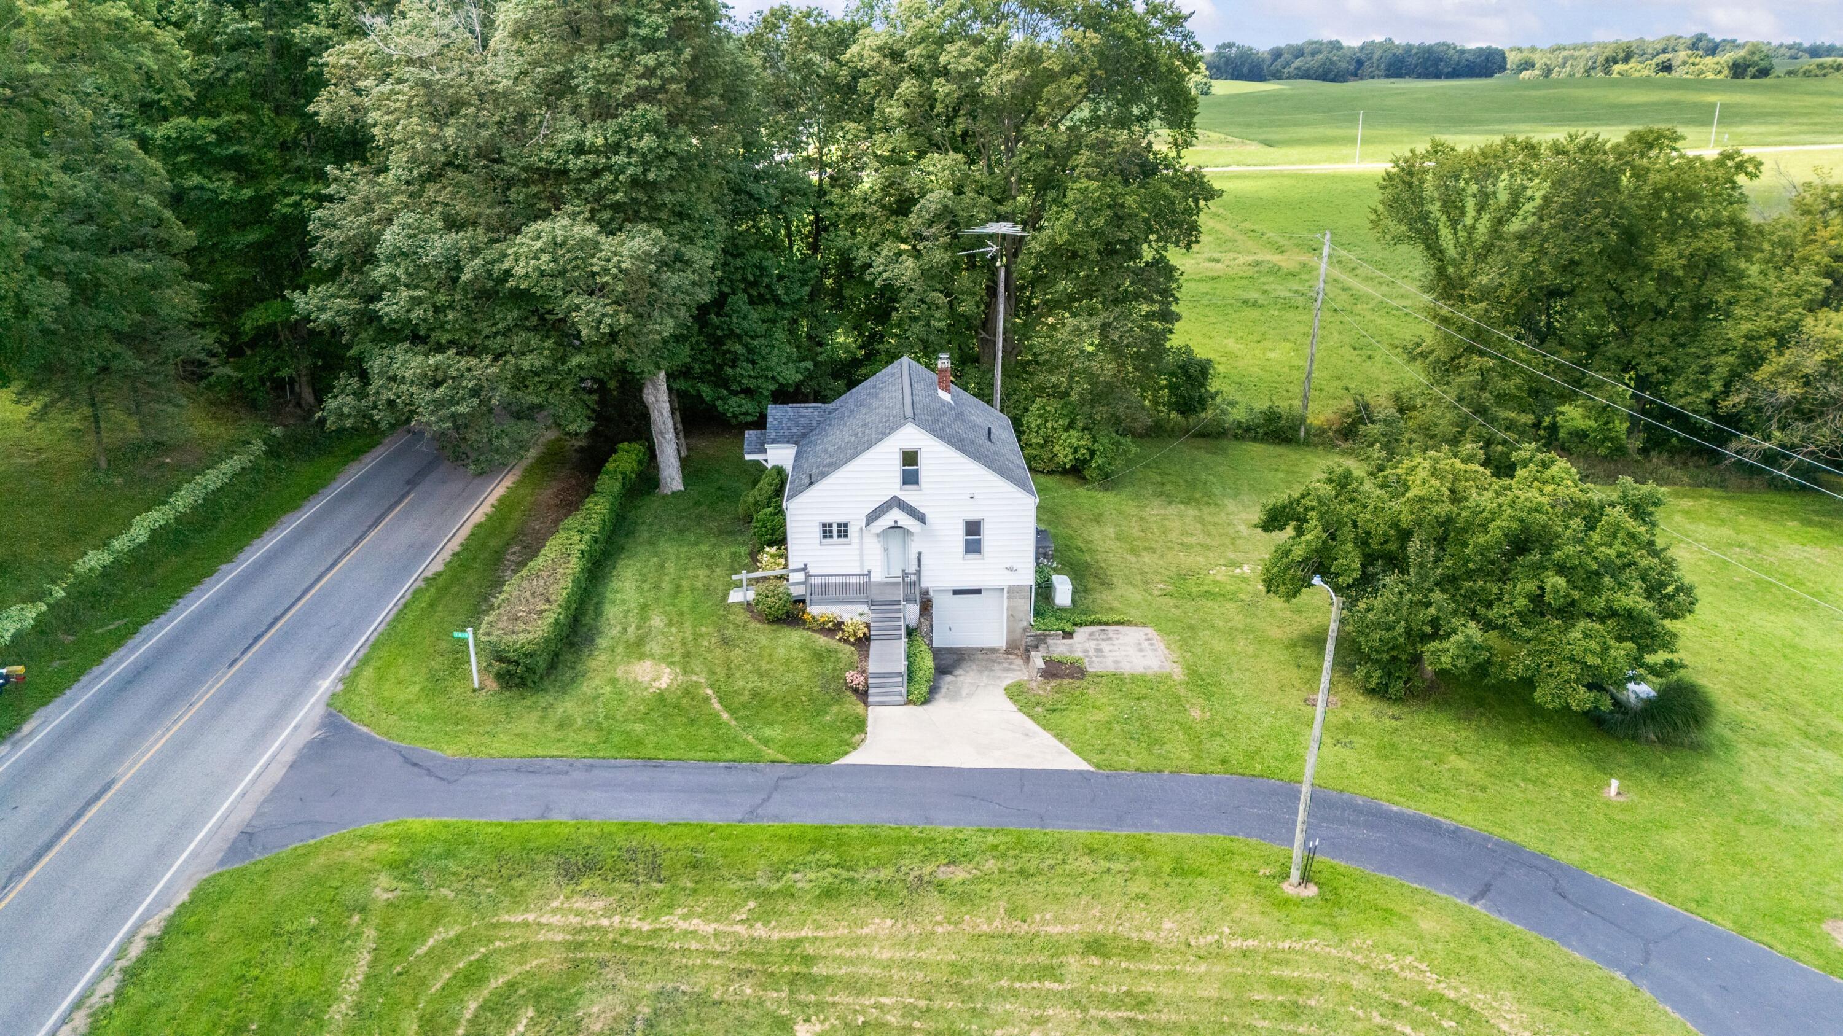
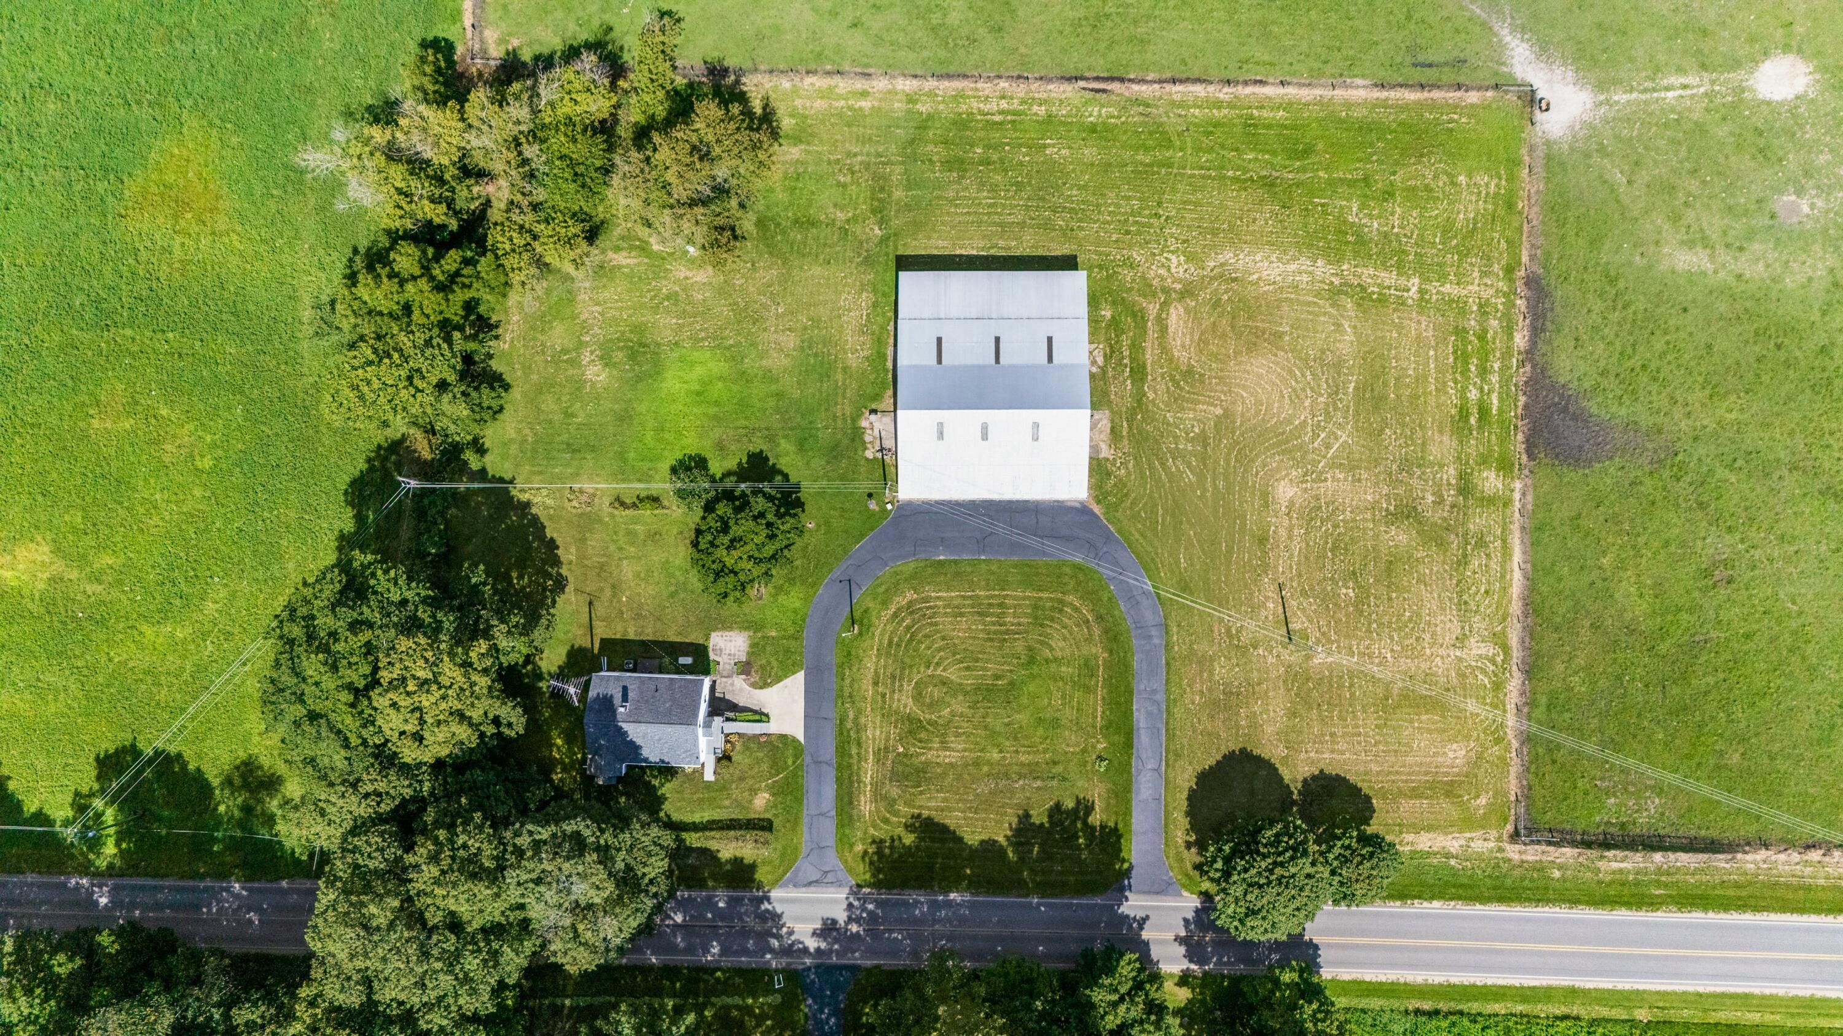
Aerial view of a white house beside a road, with mature trees and open fields behind it.
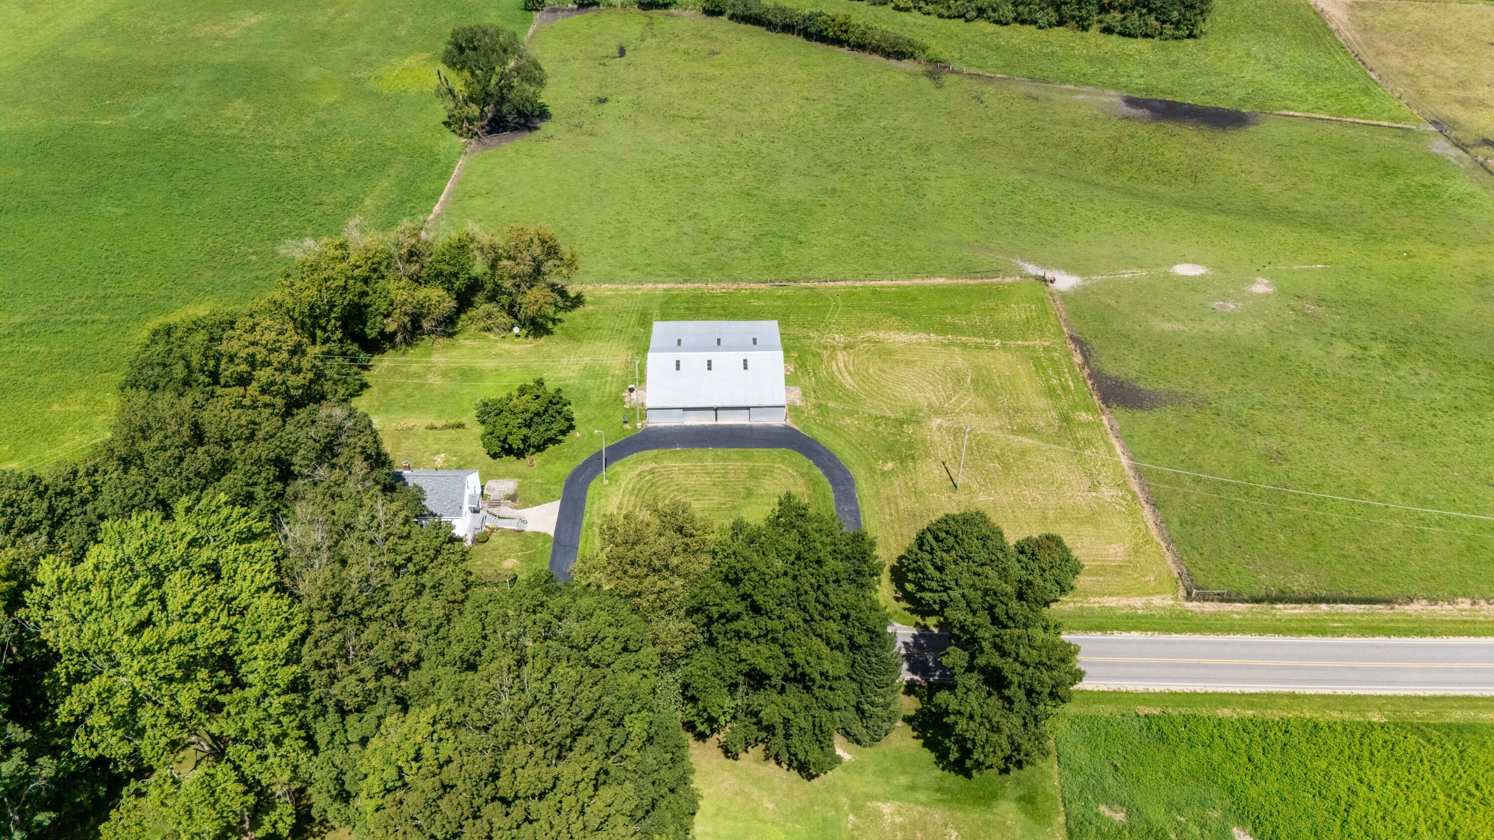
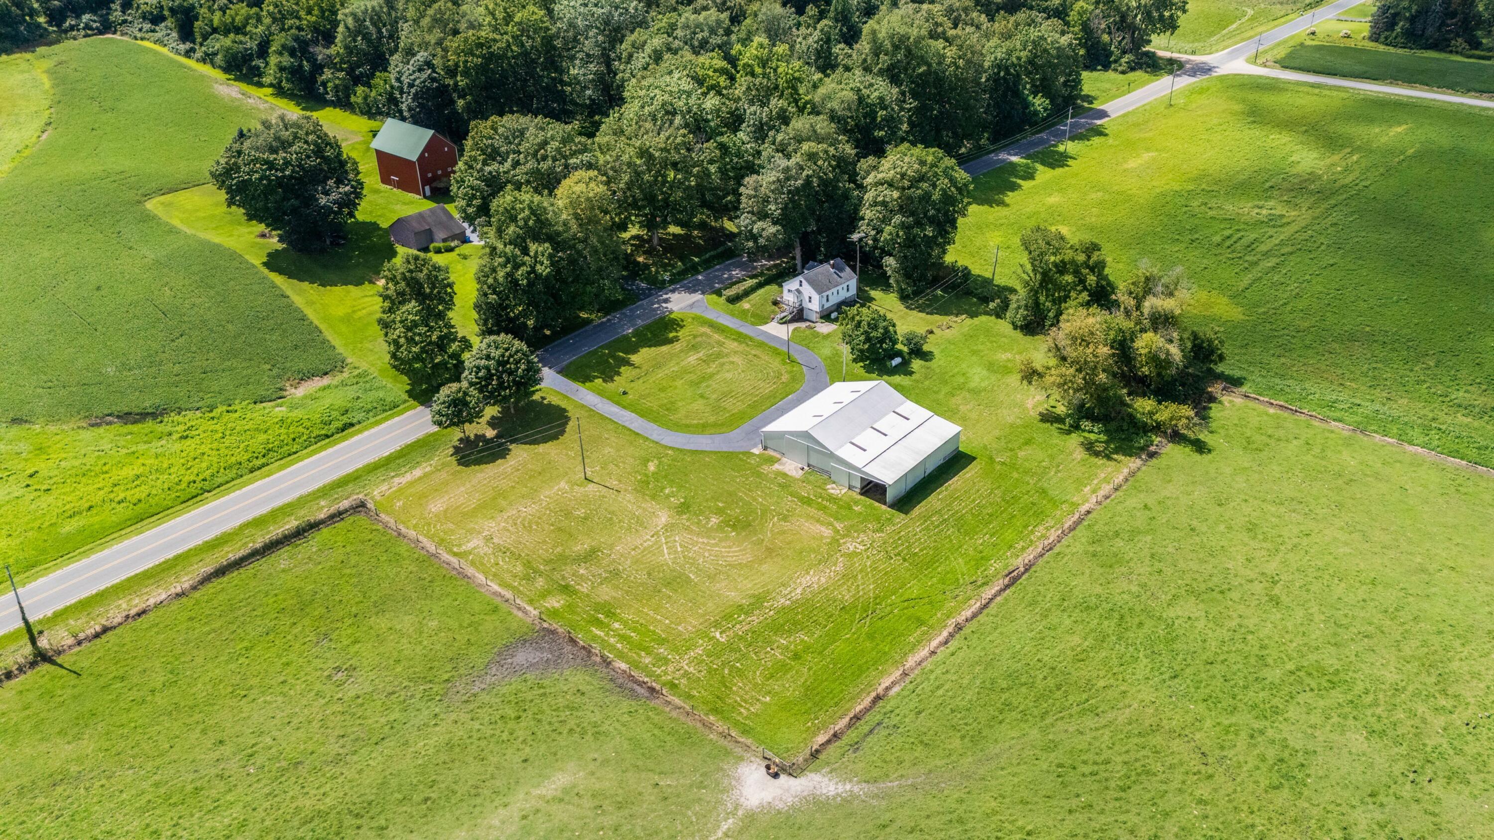
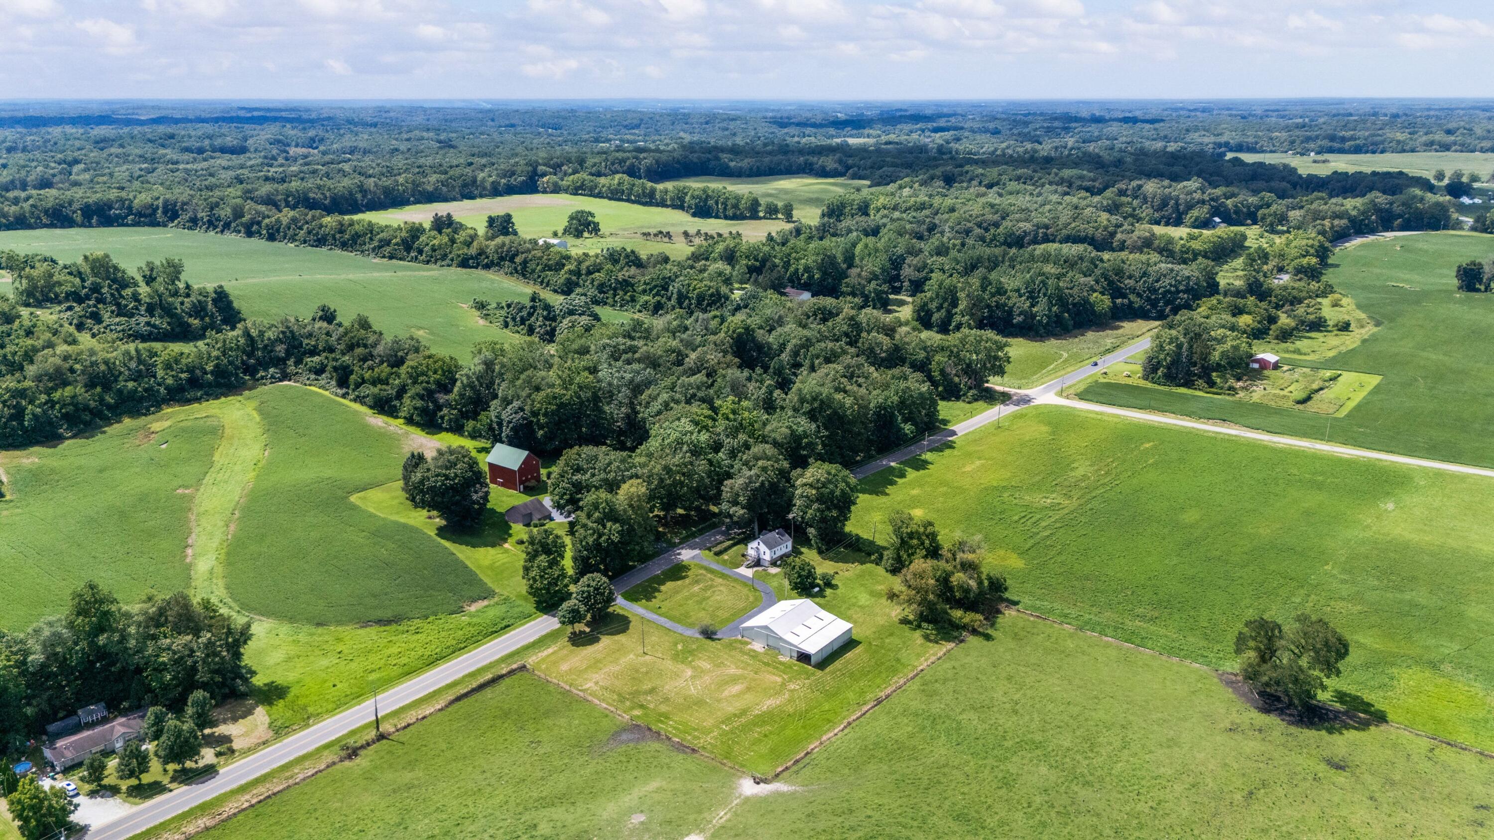
Aerial view of a rural property with a white house, large metal outbuilding, and curved driveway.
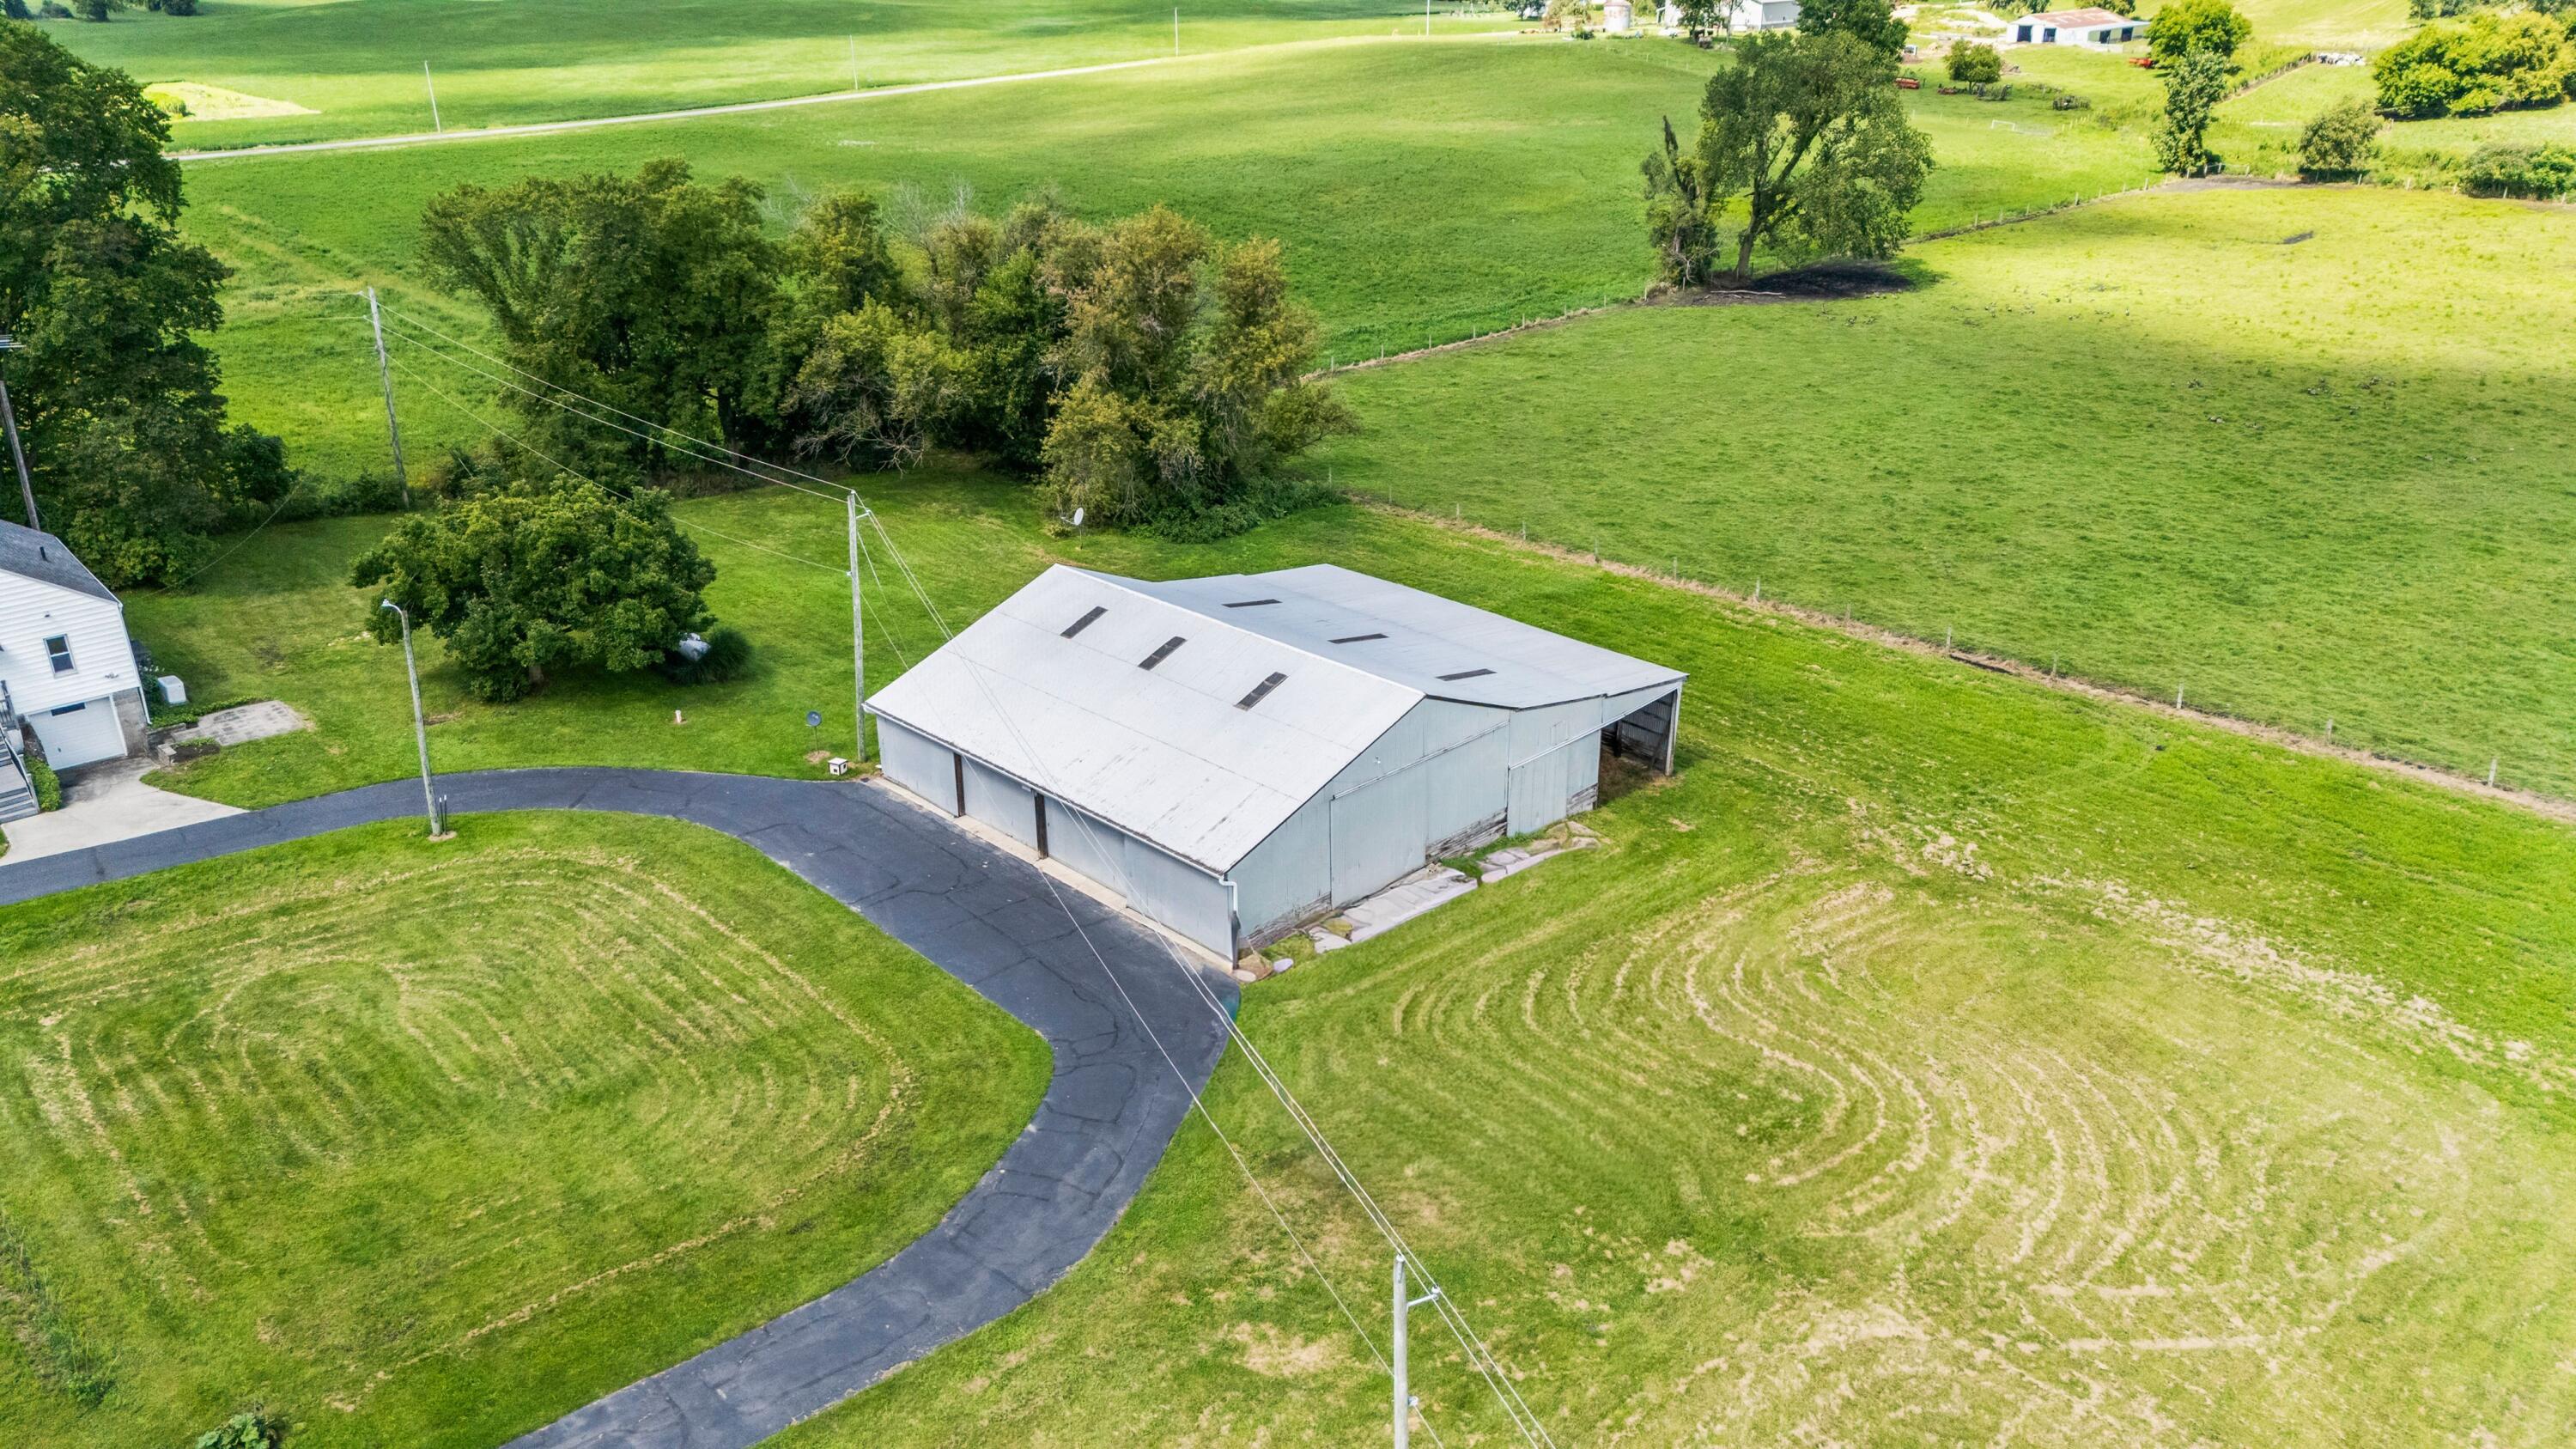
Aerial view of a large metal barn with roof skylights and a curved driveway amid open green grounds.
Aerial view of a rural property with a house, large outbuilding, grassy fields, and loop driveway.
Rural property with a house, large metal outbuilding, curved driveway, and expansive green fields.
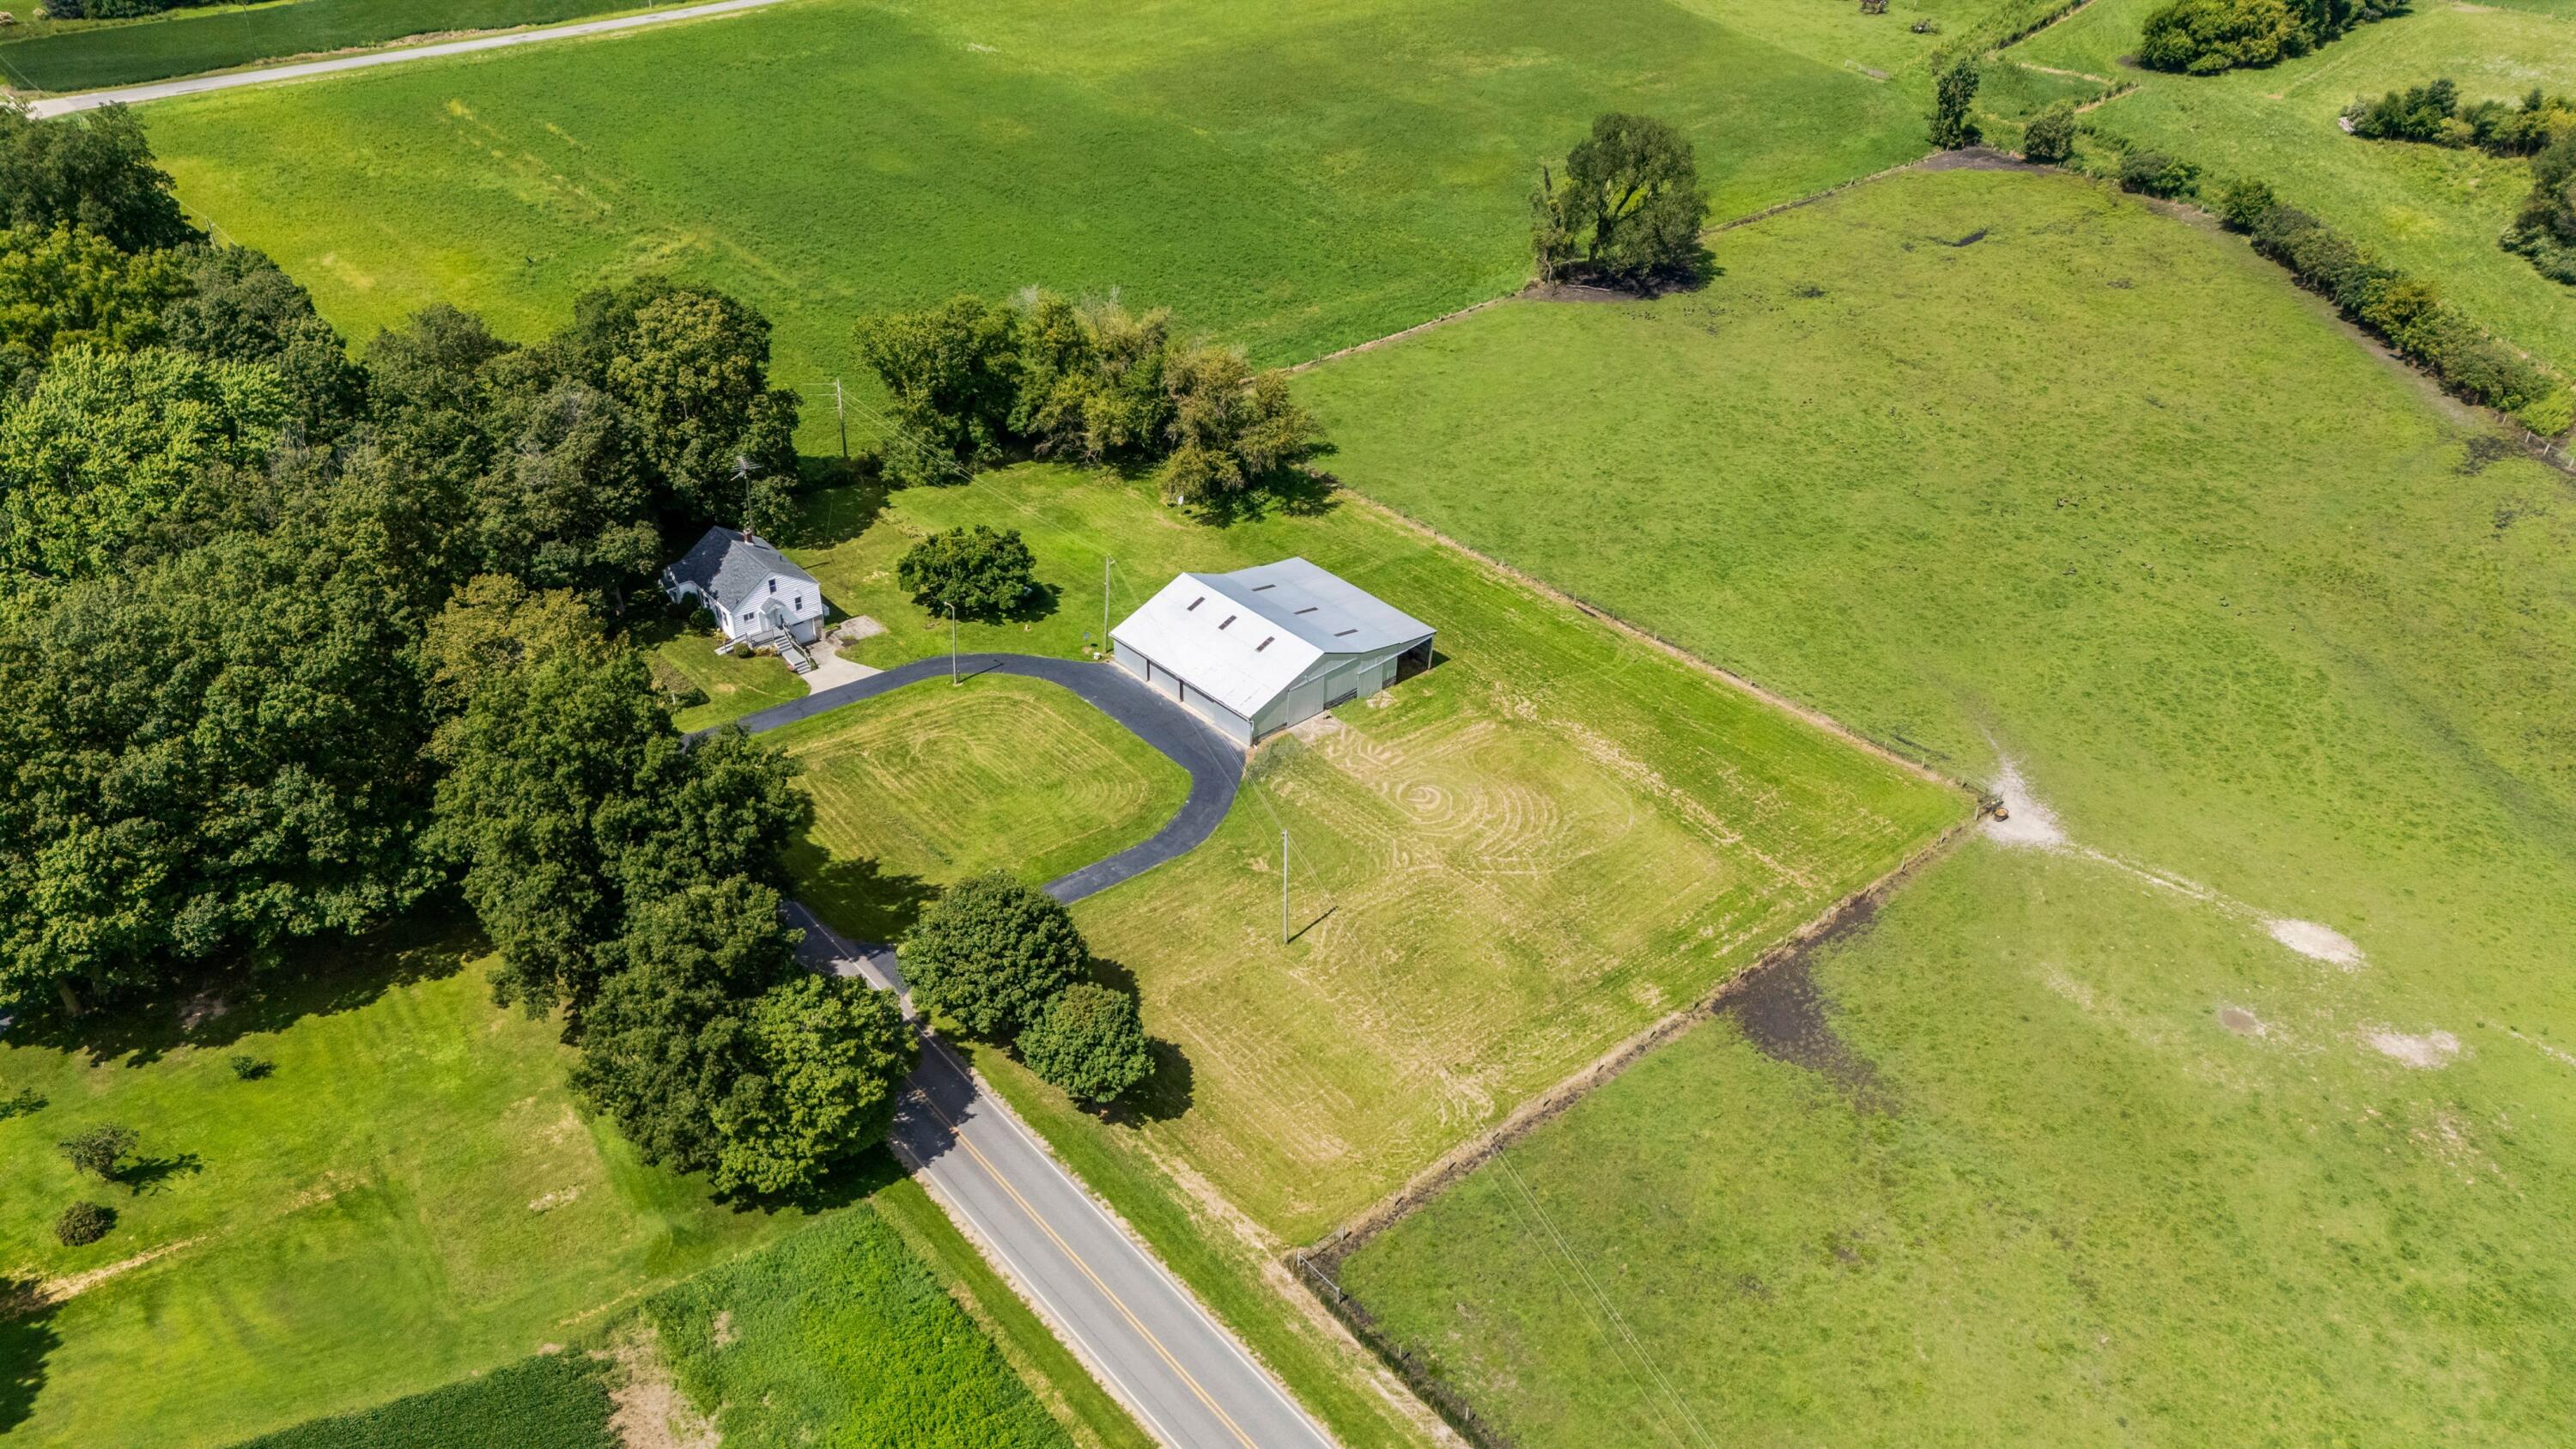
Aerial view of a rural property with a white house, metal-roofed barn, curved driveway, fields, and mature trees.
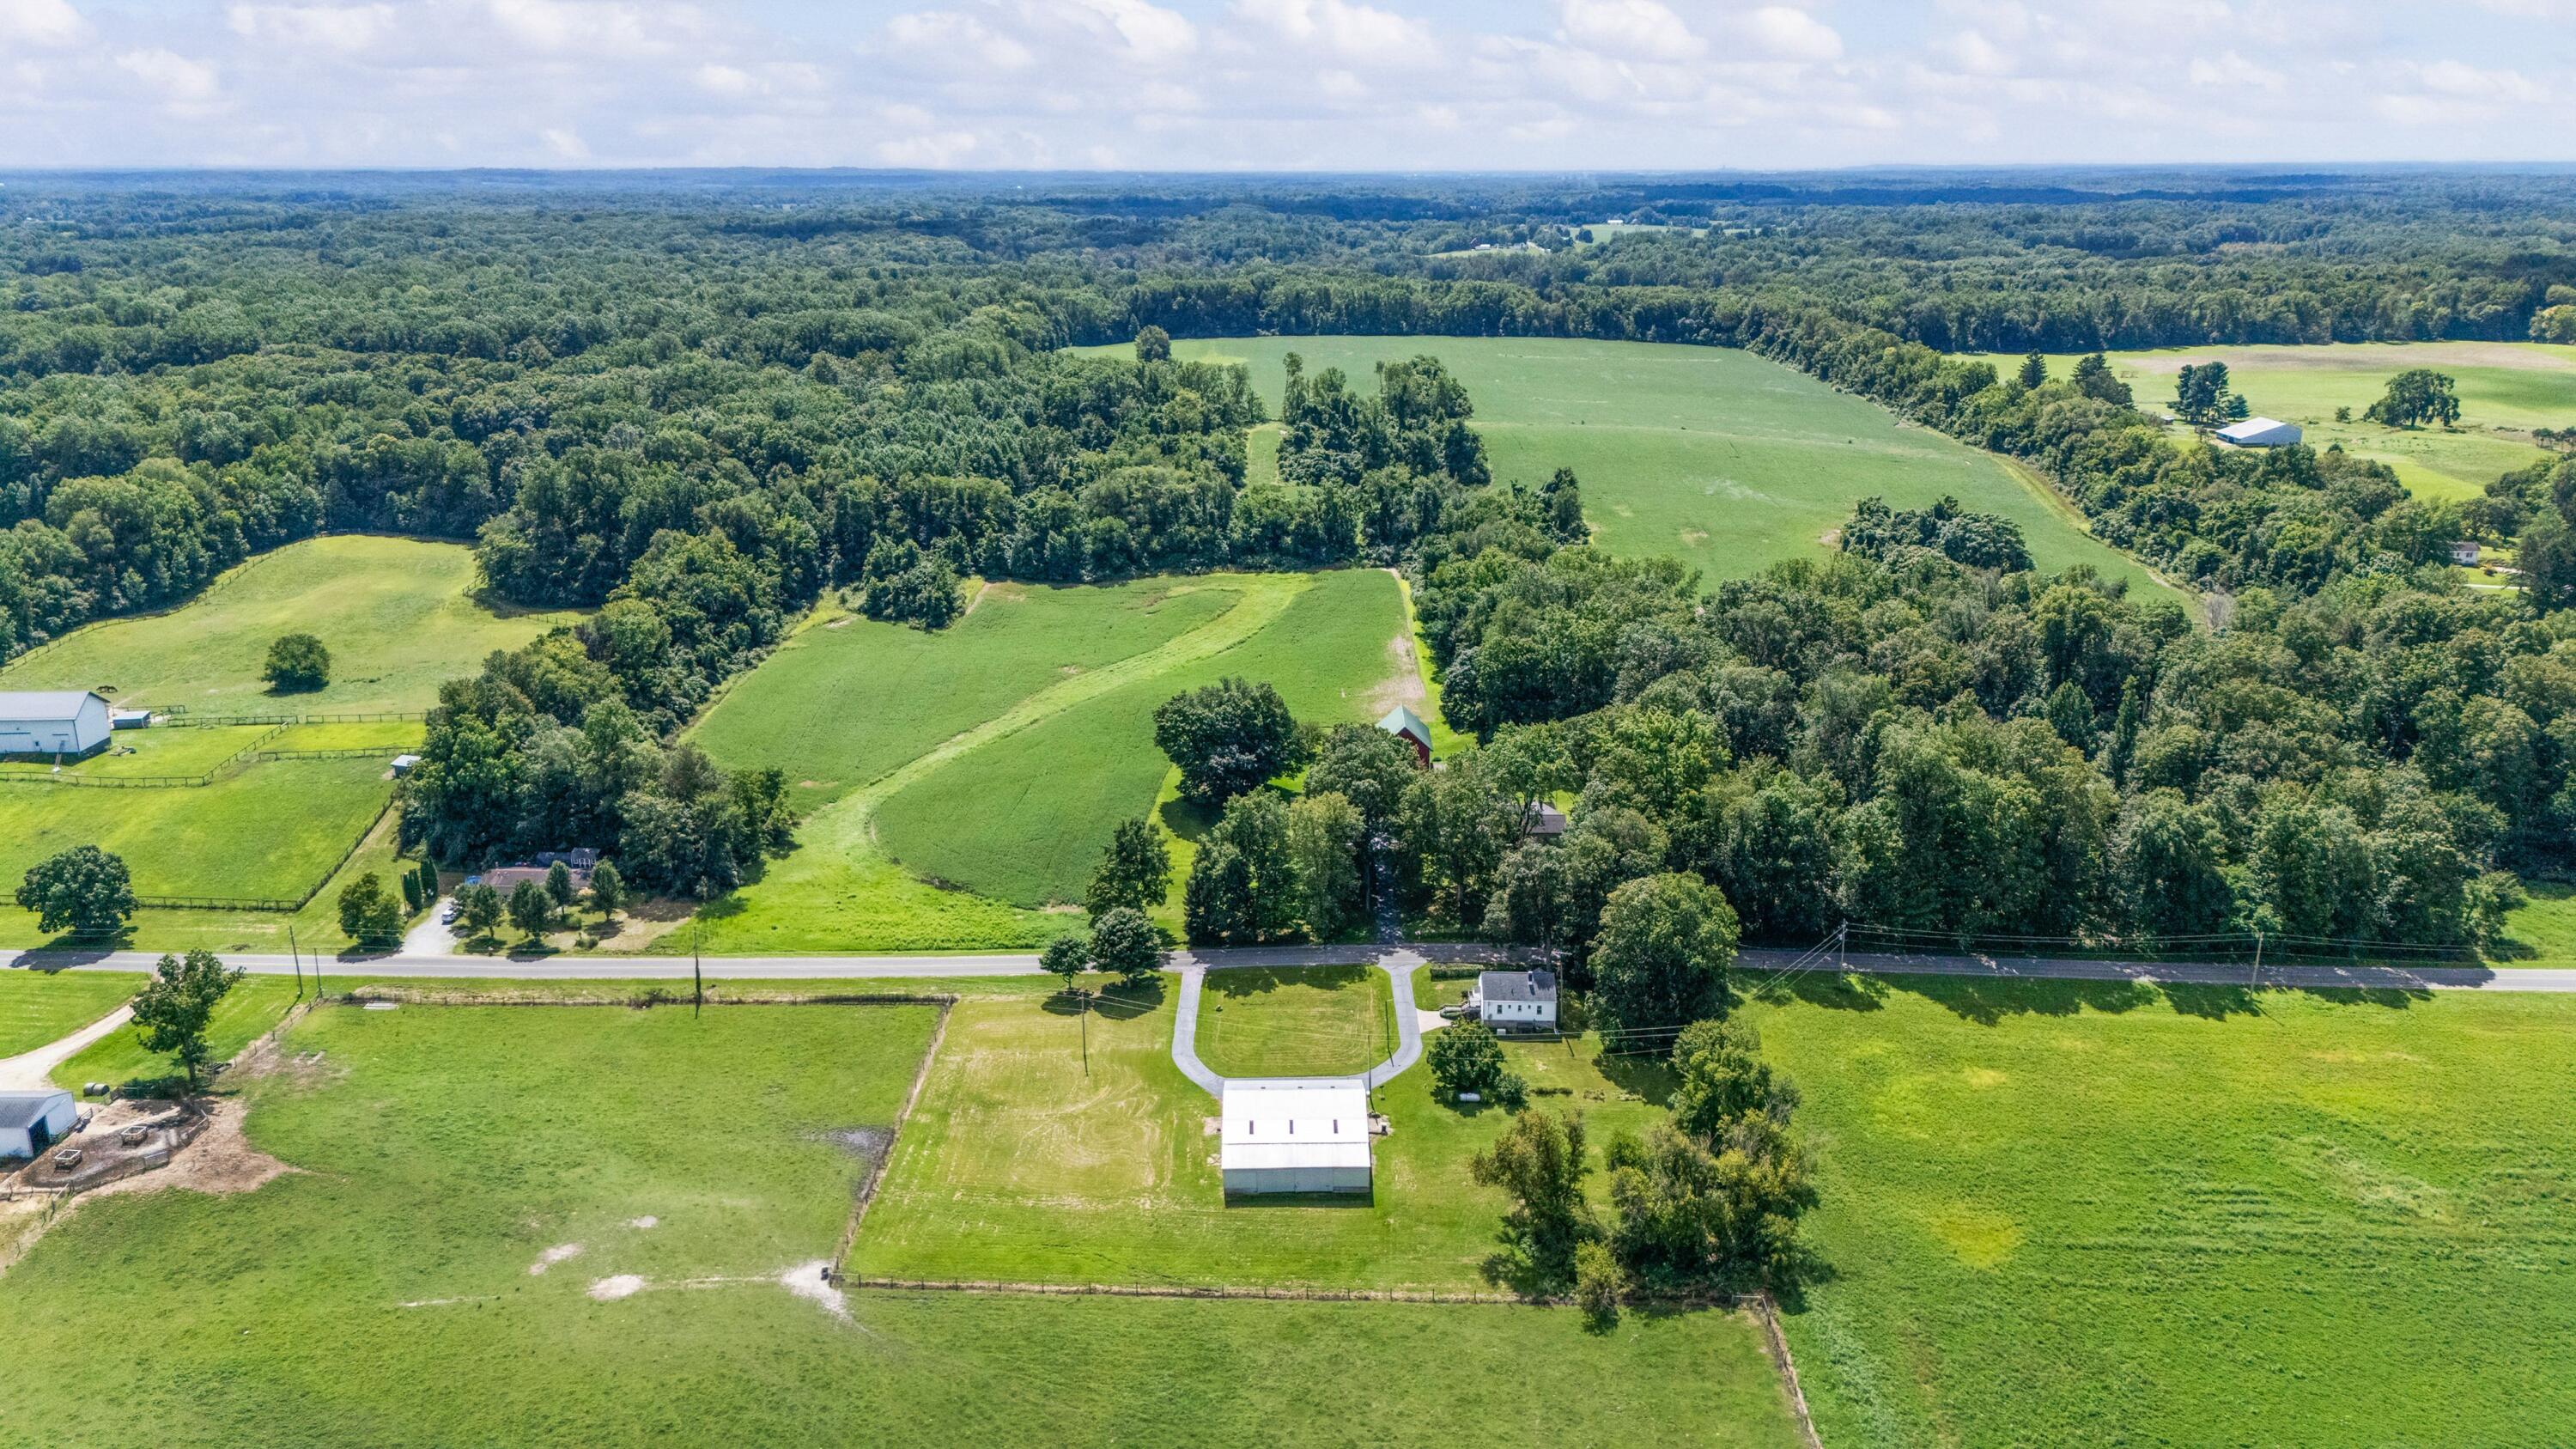
Aerial view of a rural property with a white house, large metal outbuilding, and fenced green pasture.
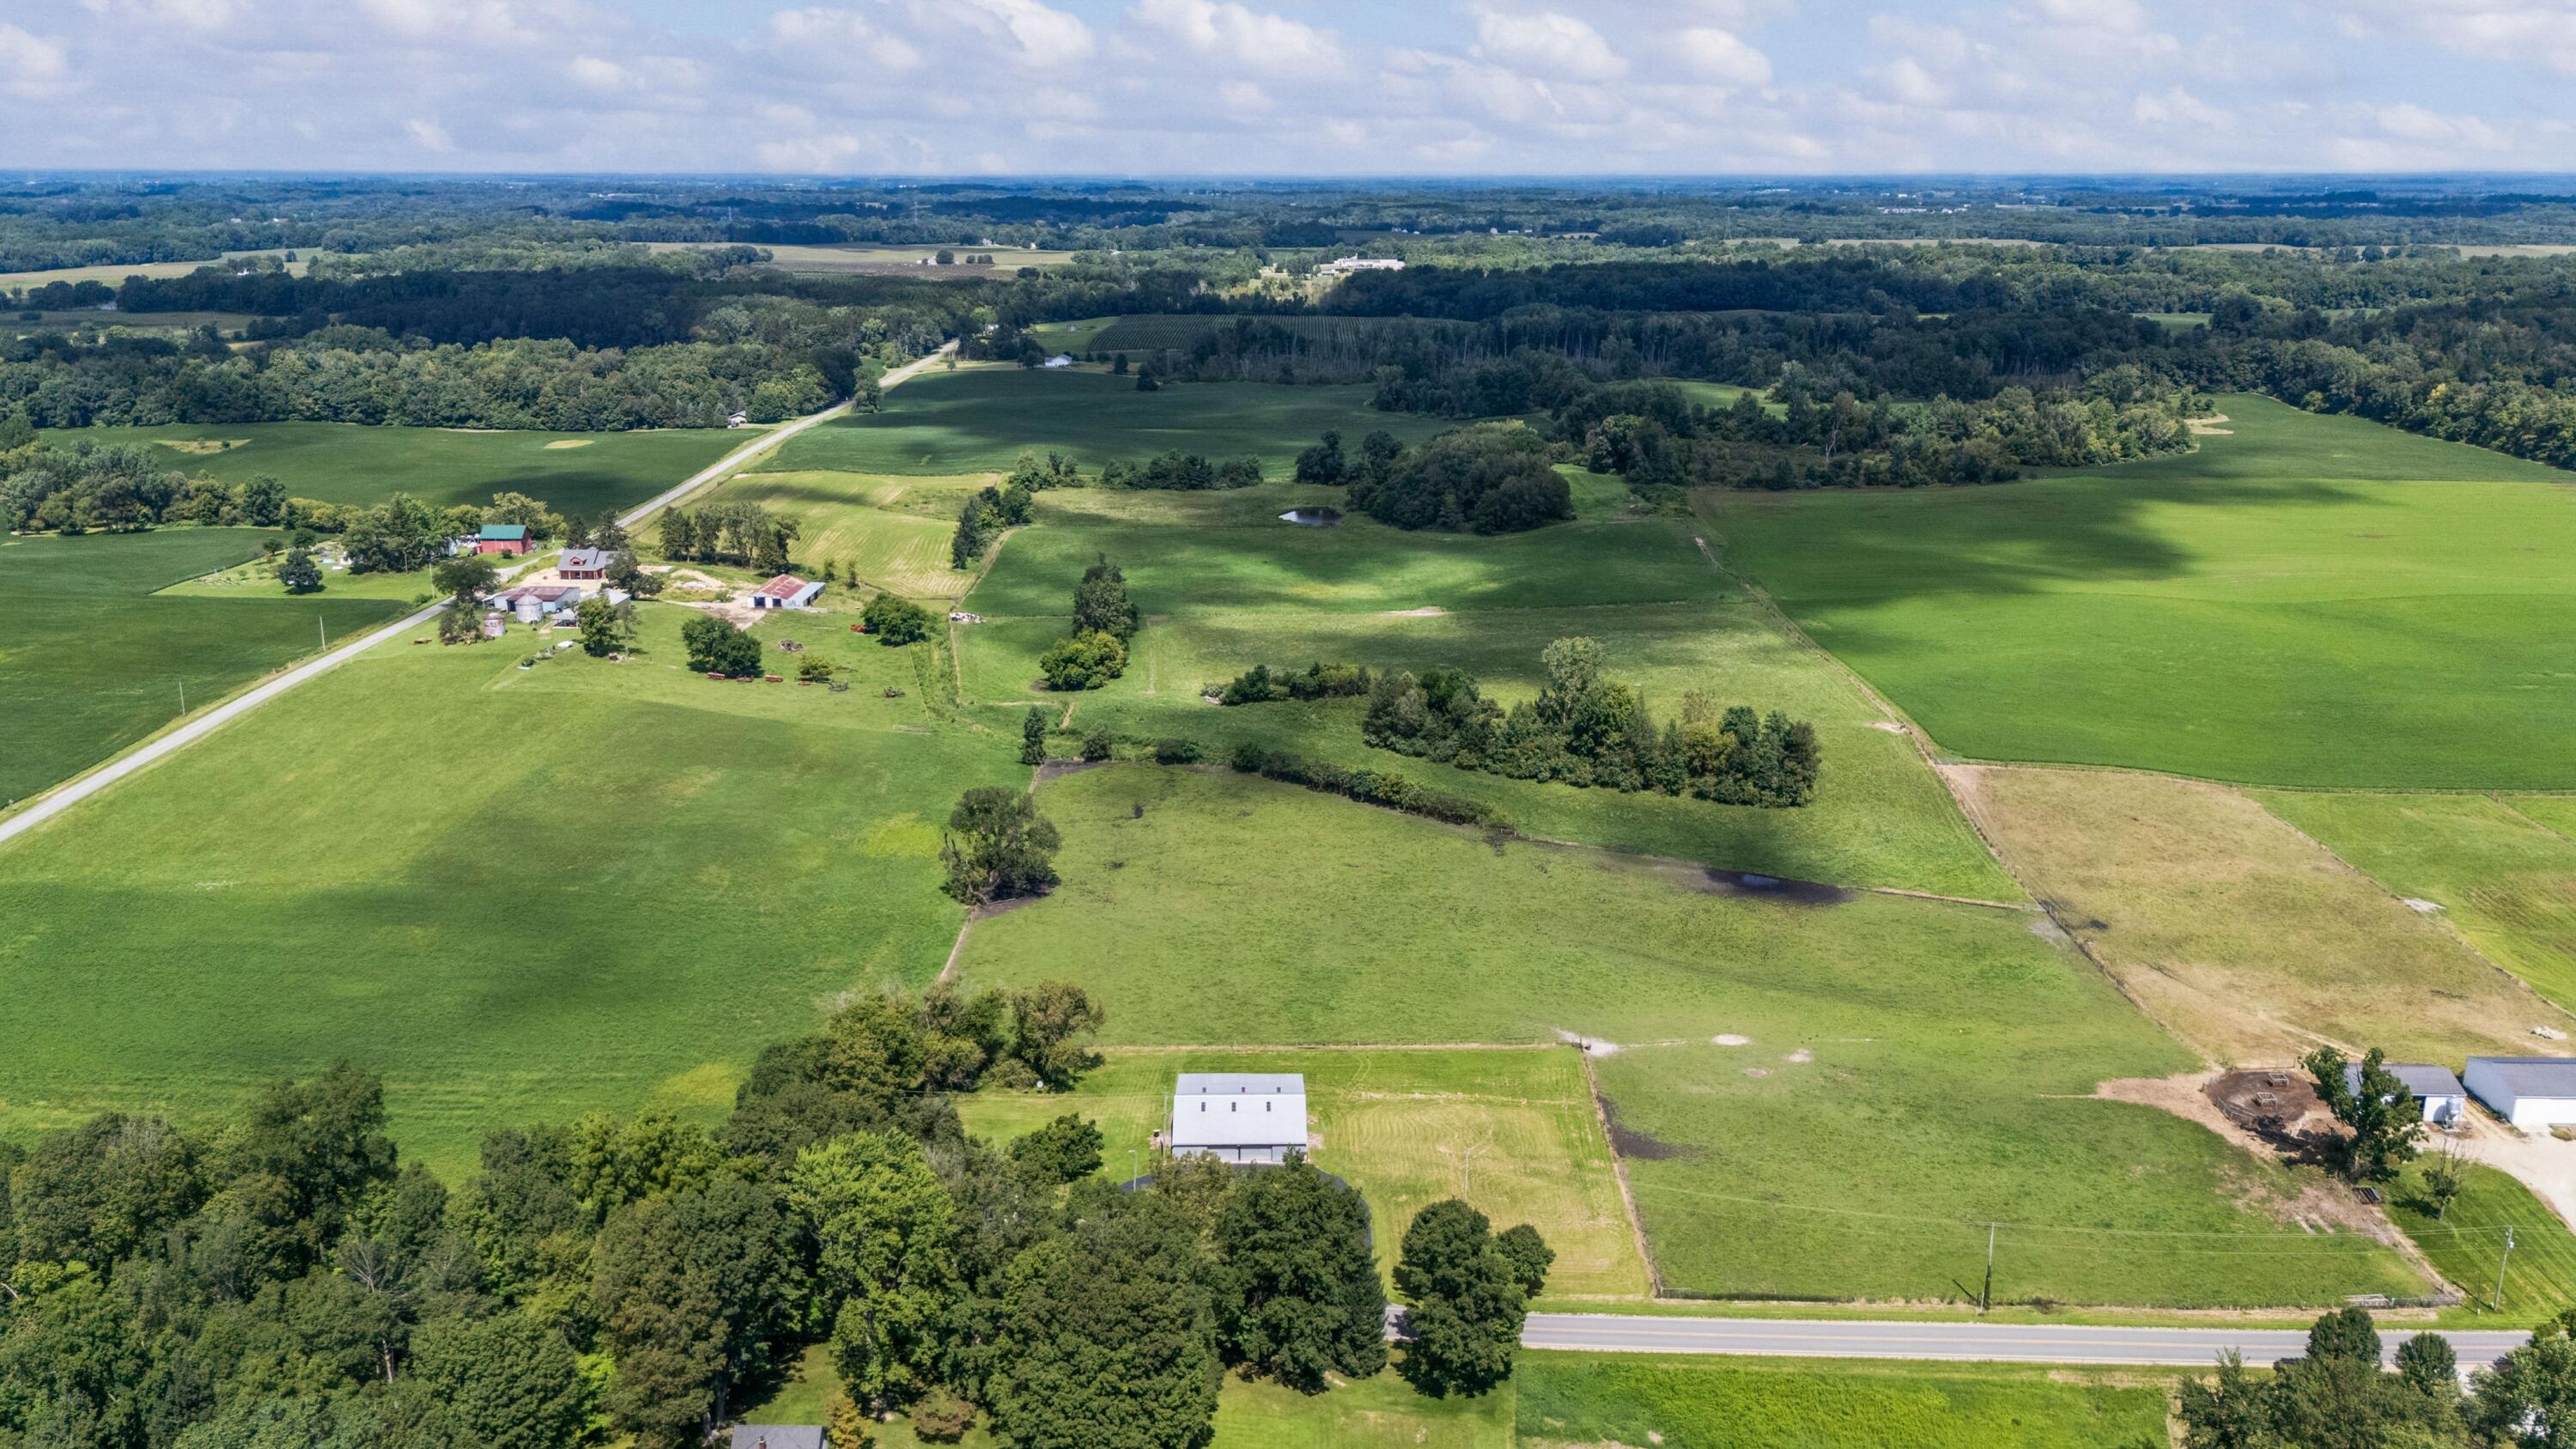
Aerial view of broad green fields, tree lines, and farm buildings beside rural roads.
Aerial view of green farmland with scattered farm buildings, a red barn, and roads.
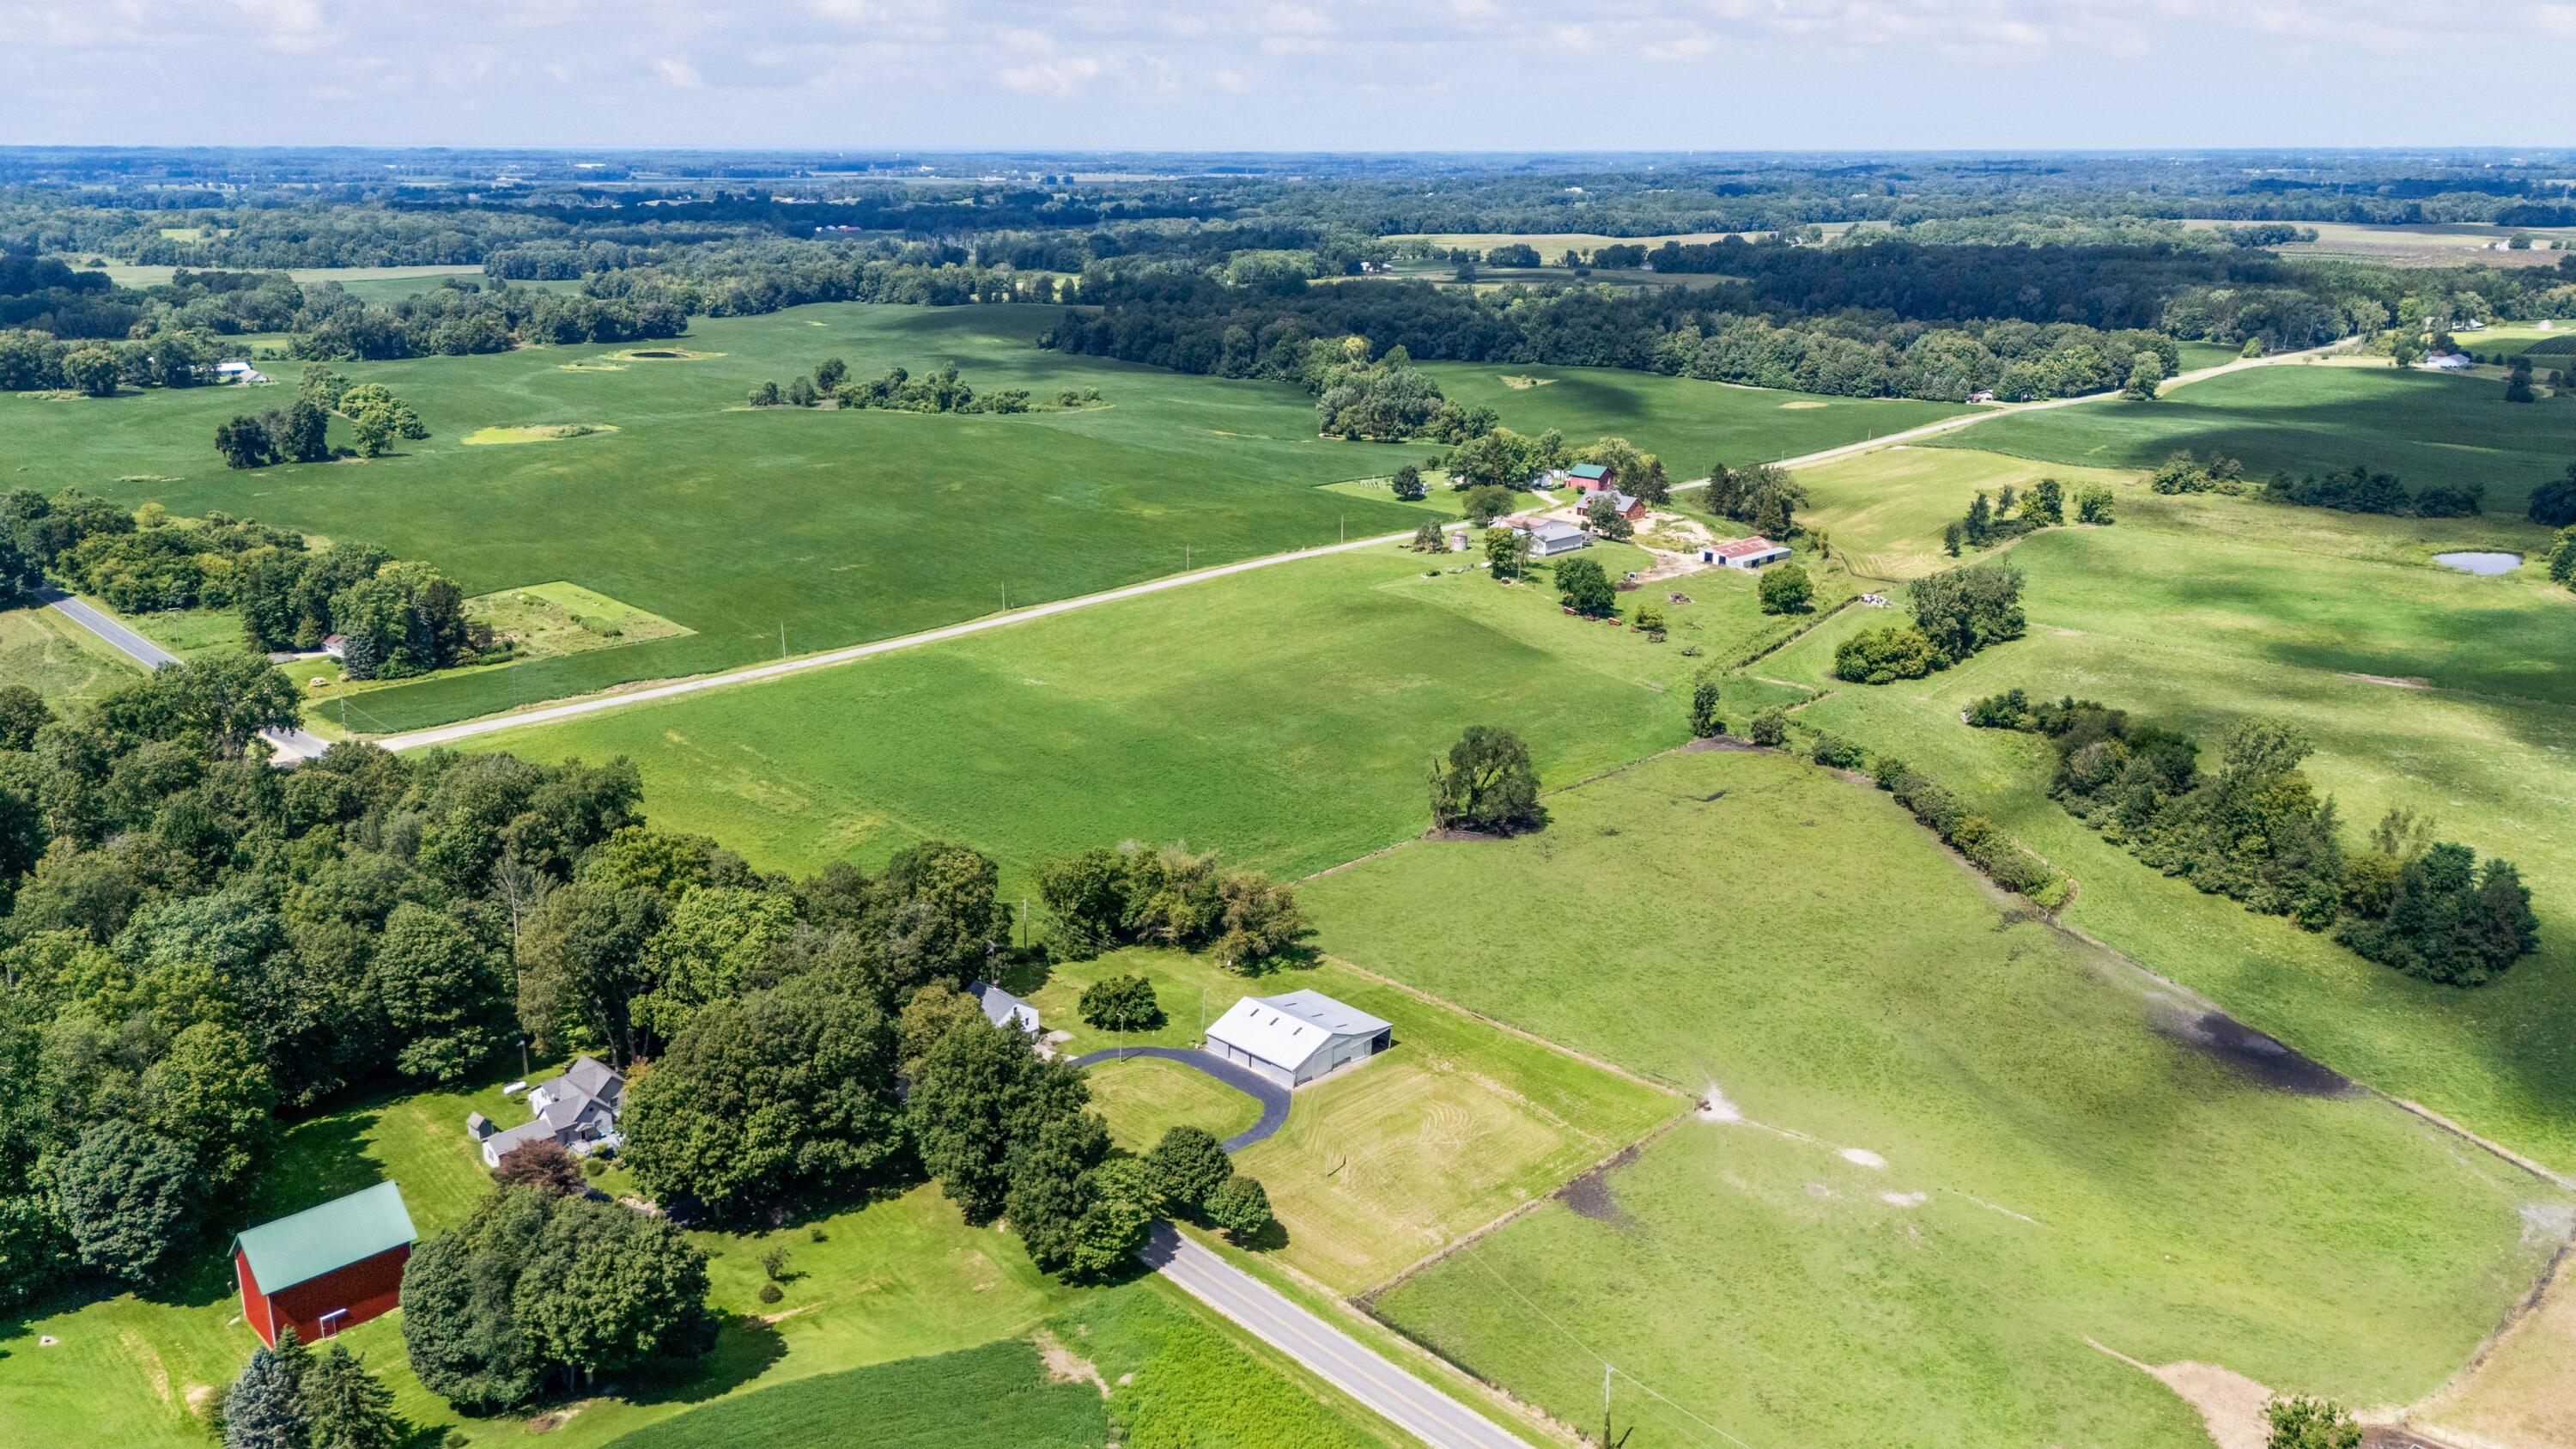
Aerial view of a rural home and large outbuilding surrounded by fields and woods.
Aerial view of a rural property with a white home, barns, fields, and wooded acreage.
Aerial view of green rural acreage with open fields, woods, fenced pasture, and outbuildings.
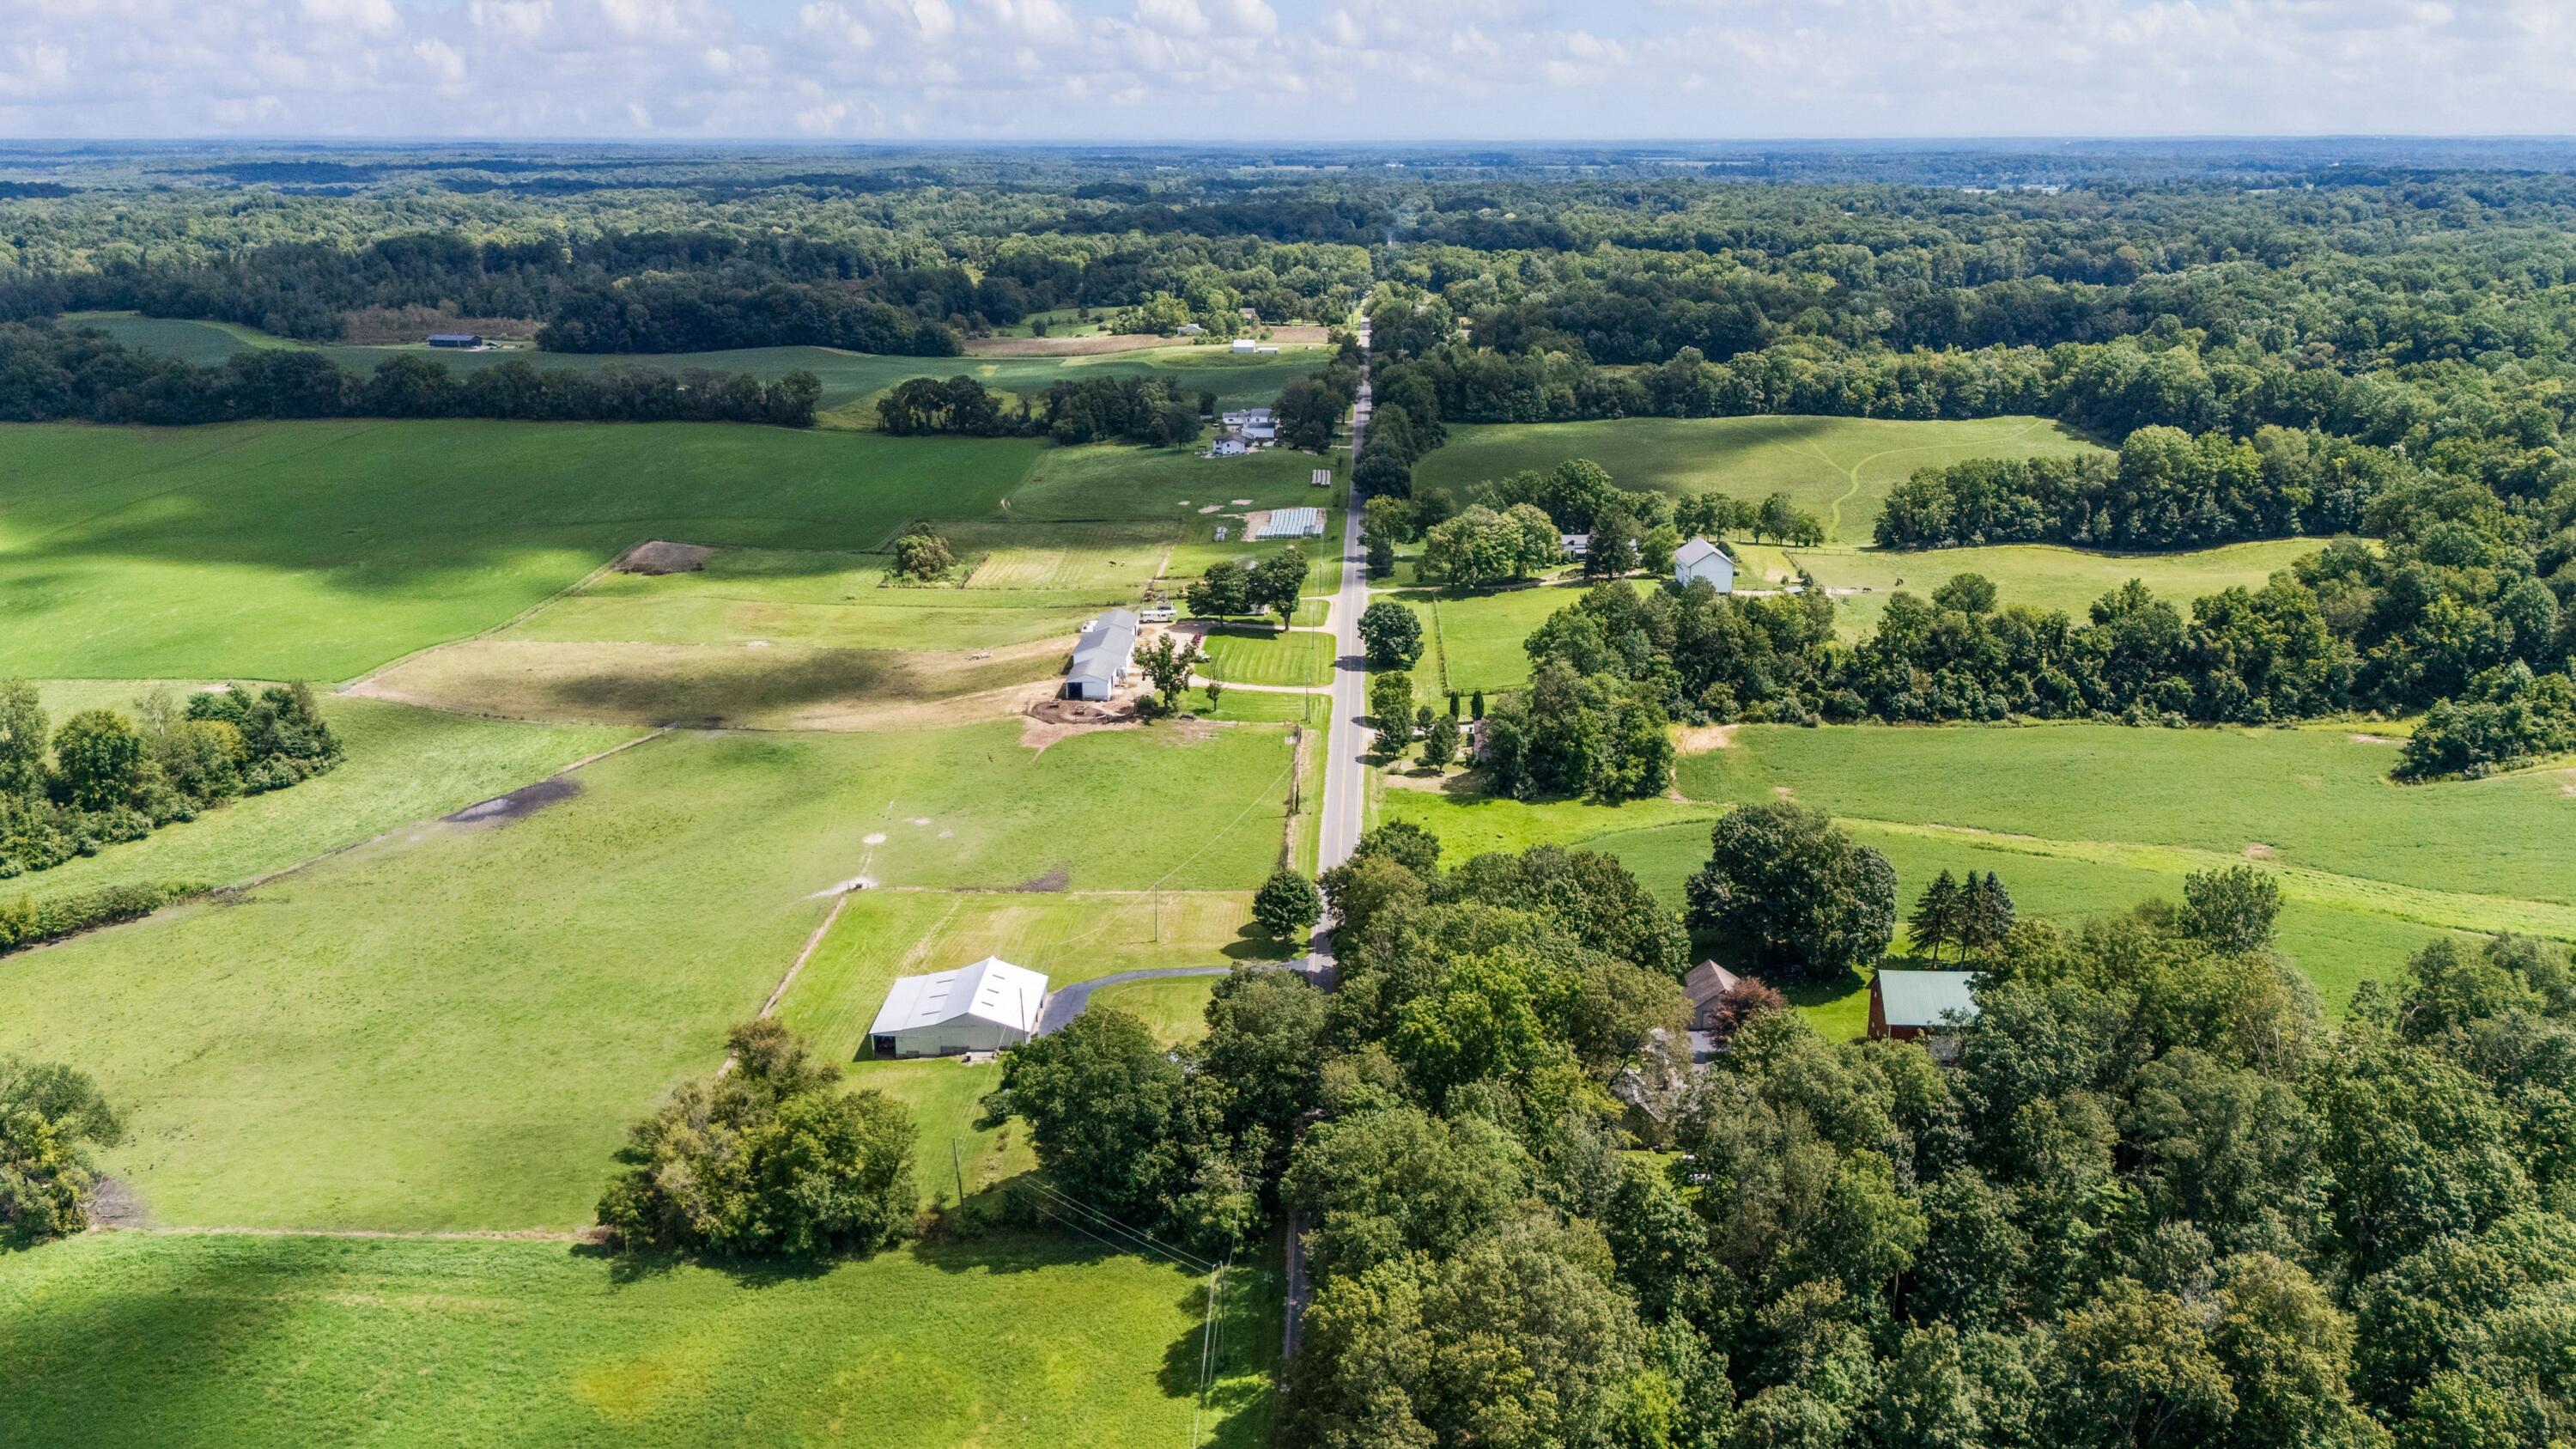
Aerial view of green farmland, scattered farm buildings, and a country road bordered by woods.
Aerial view of a metal-roofed outbuilding amid open fields, mature trees, and a curved paved driveway.
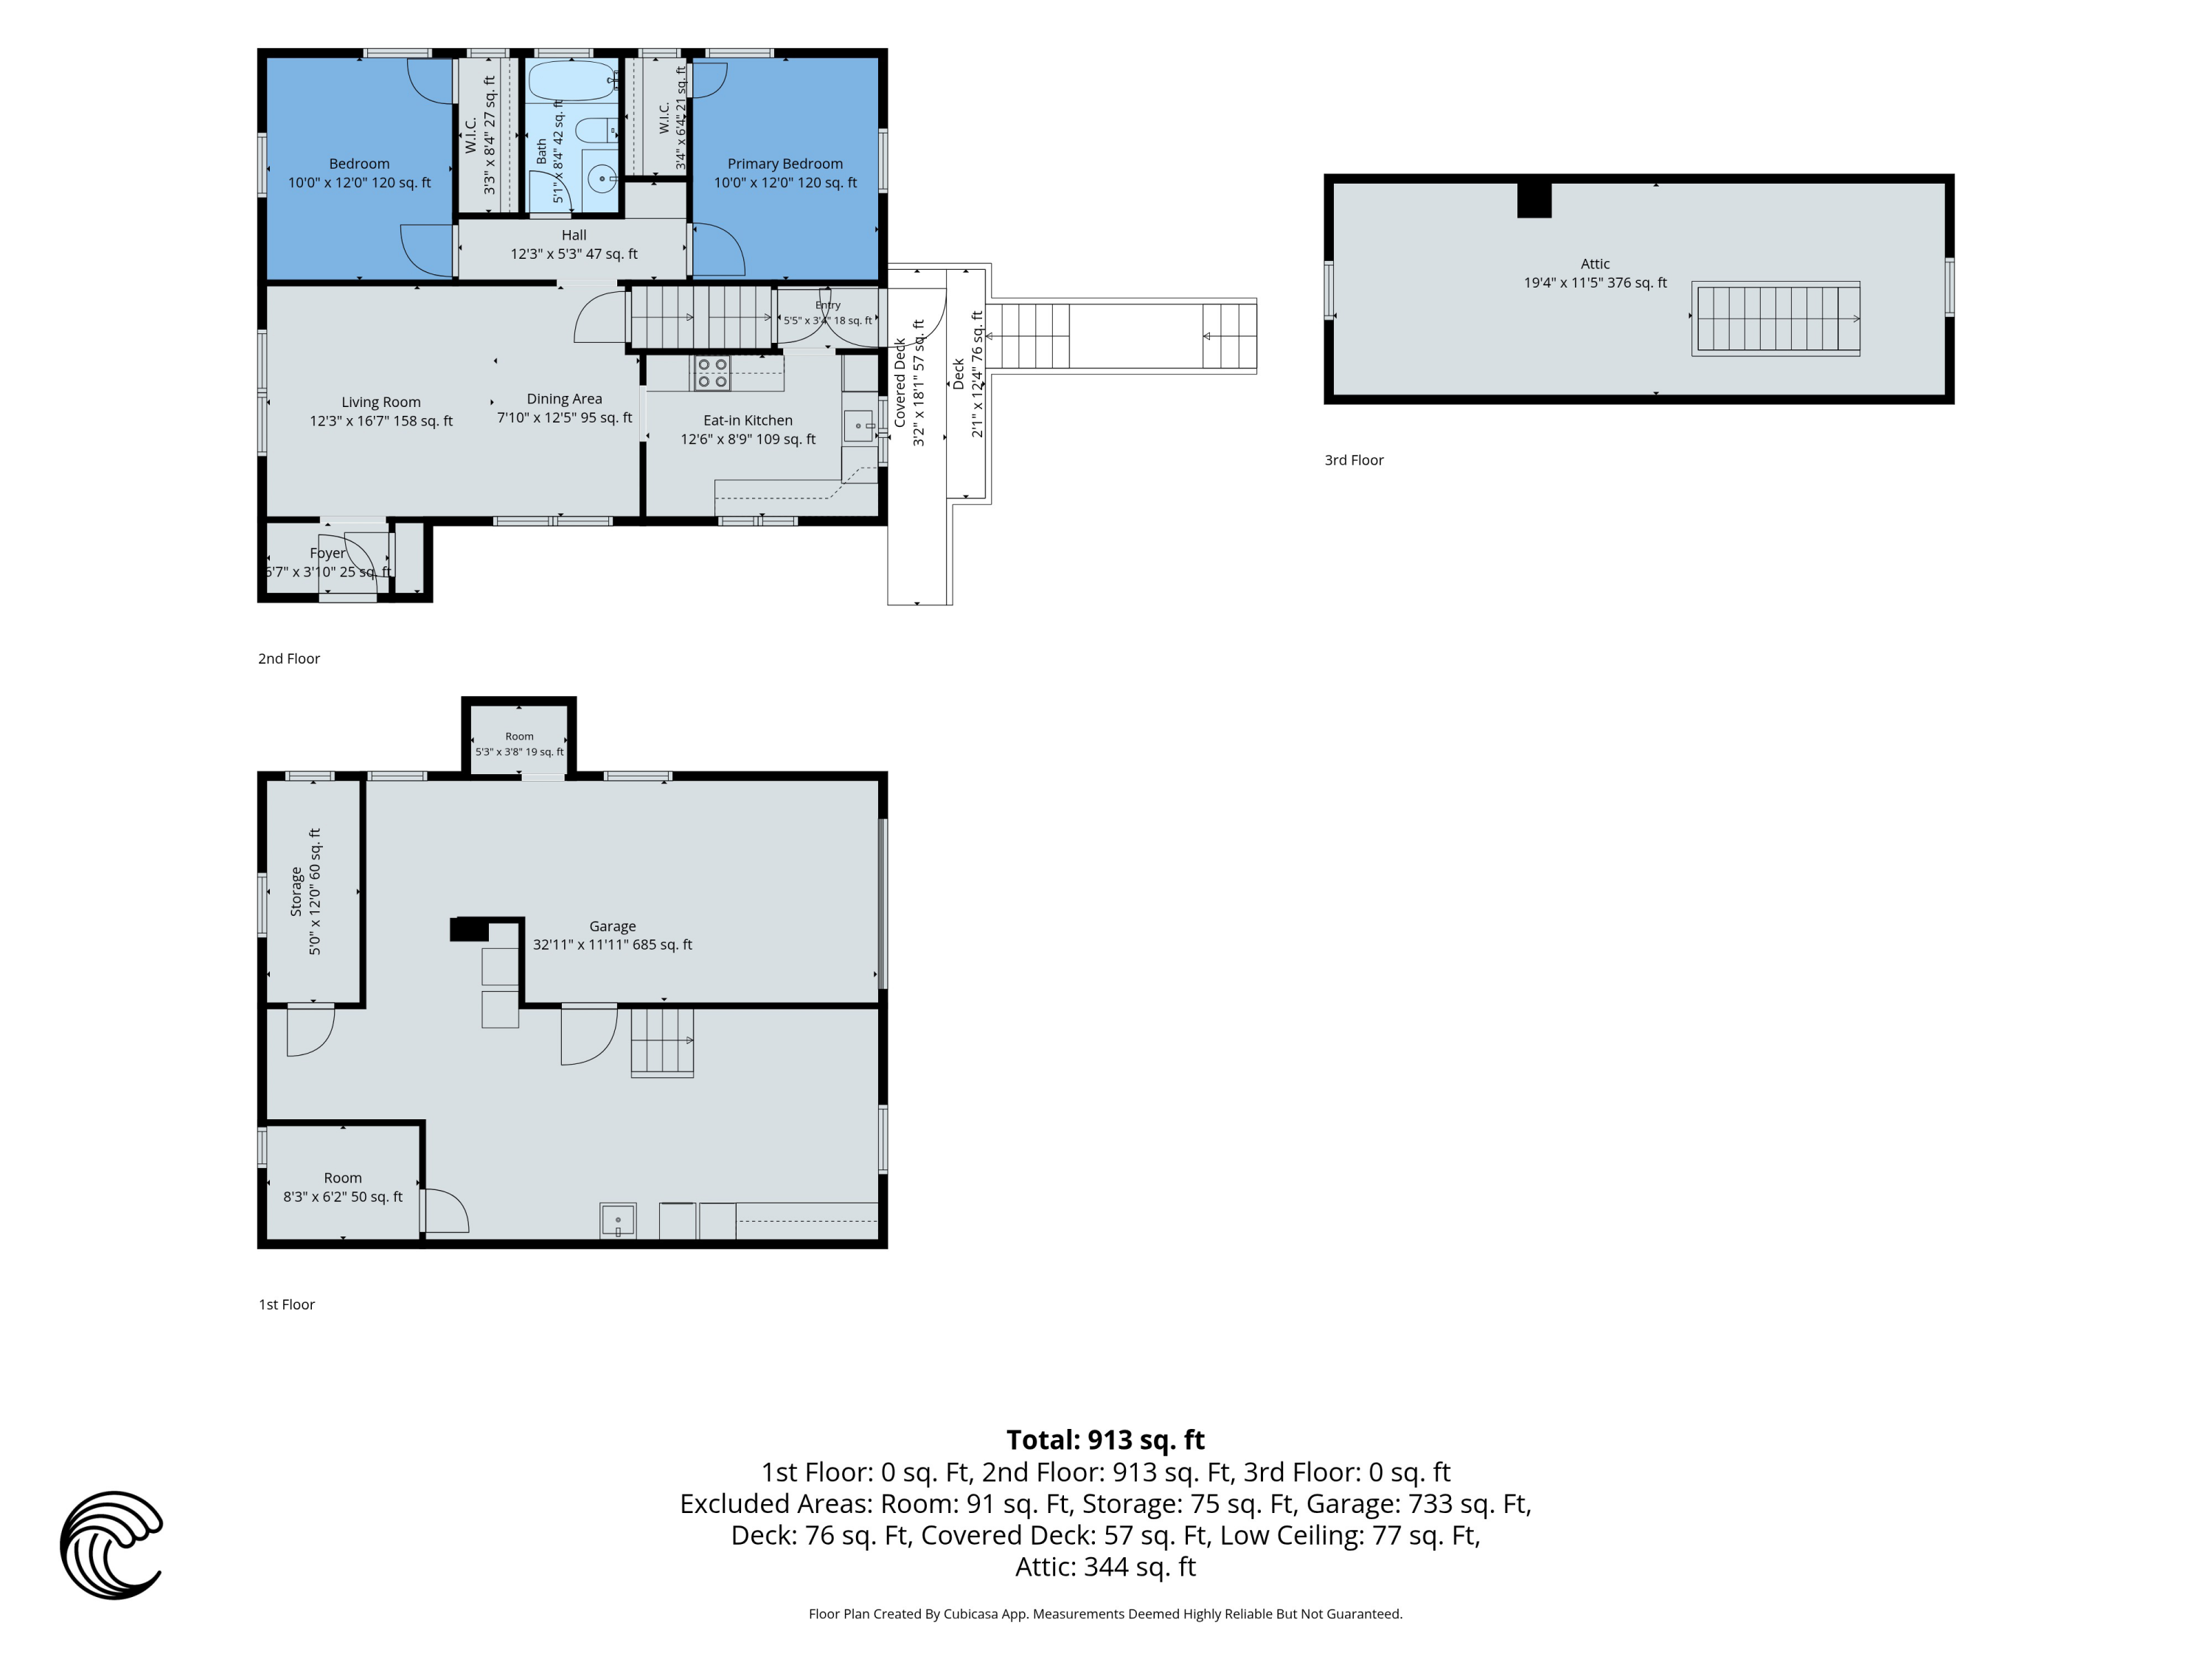
Floor plan showing bedrooms, living areas, kitchen, garage, storage, attic, and decks across multiple levels.
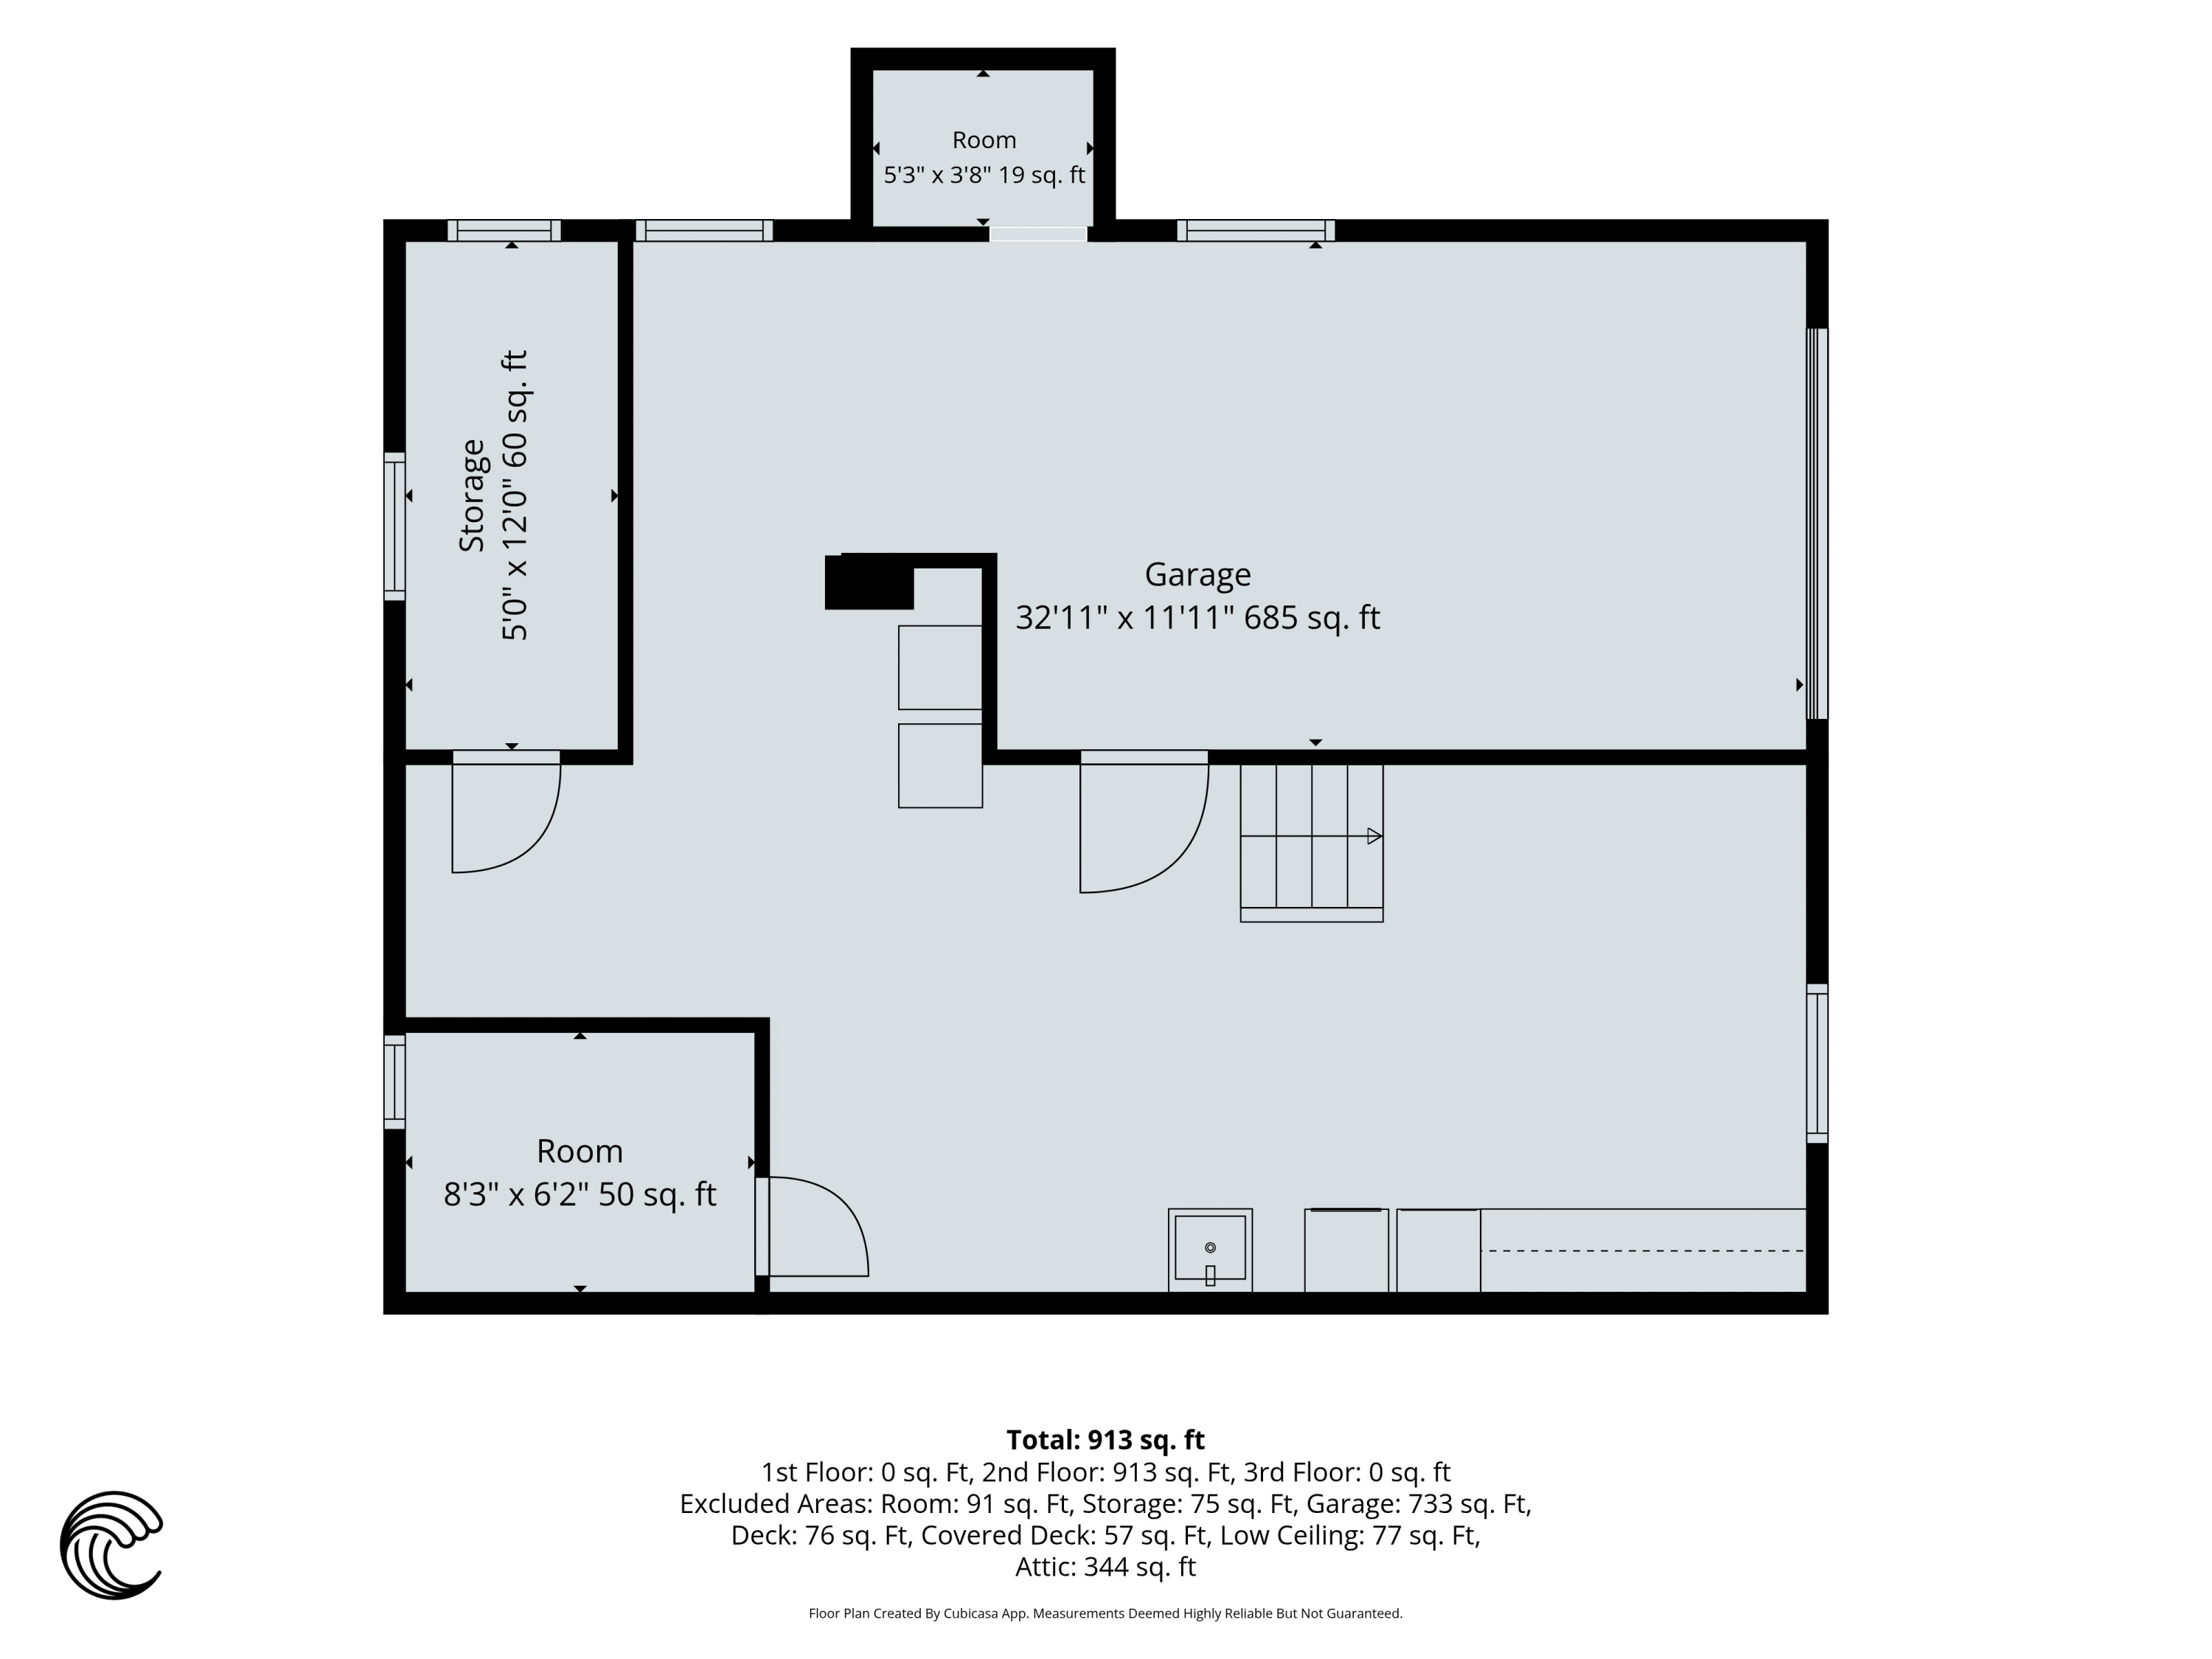
Second-floor plan showing a garage, storage, two small rooms, stairs, and a total of 913 square feet.
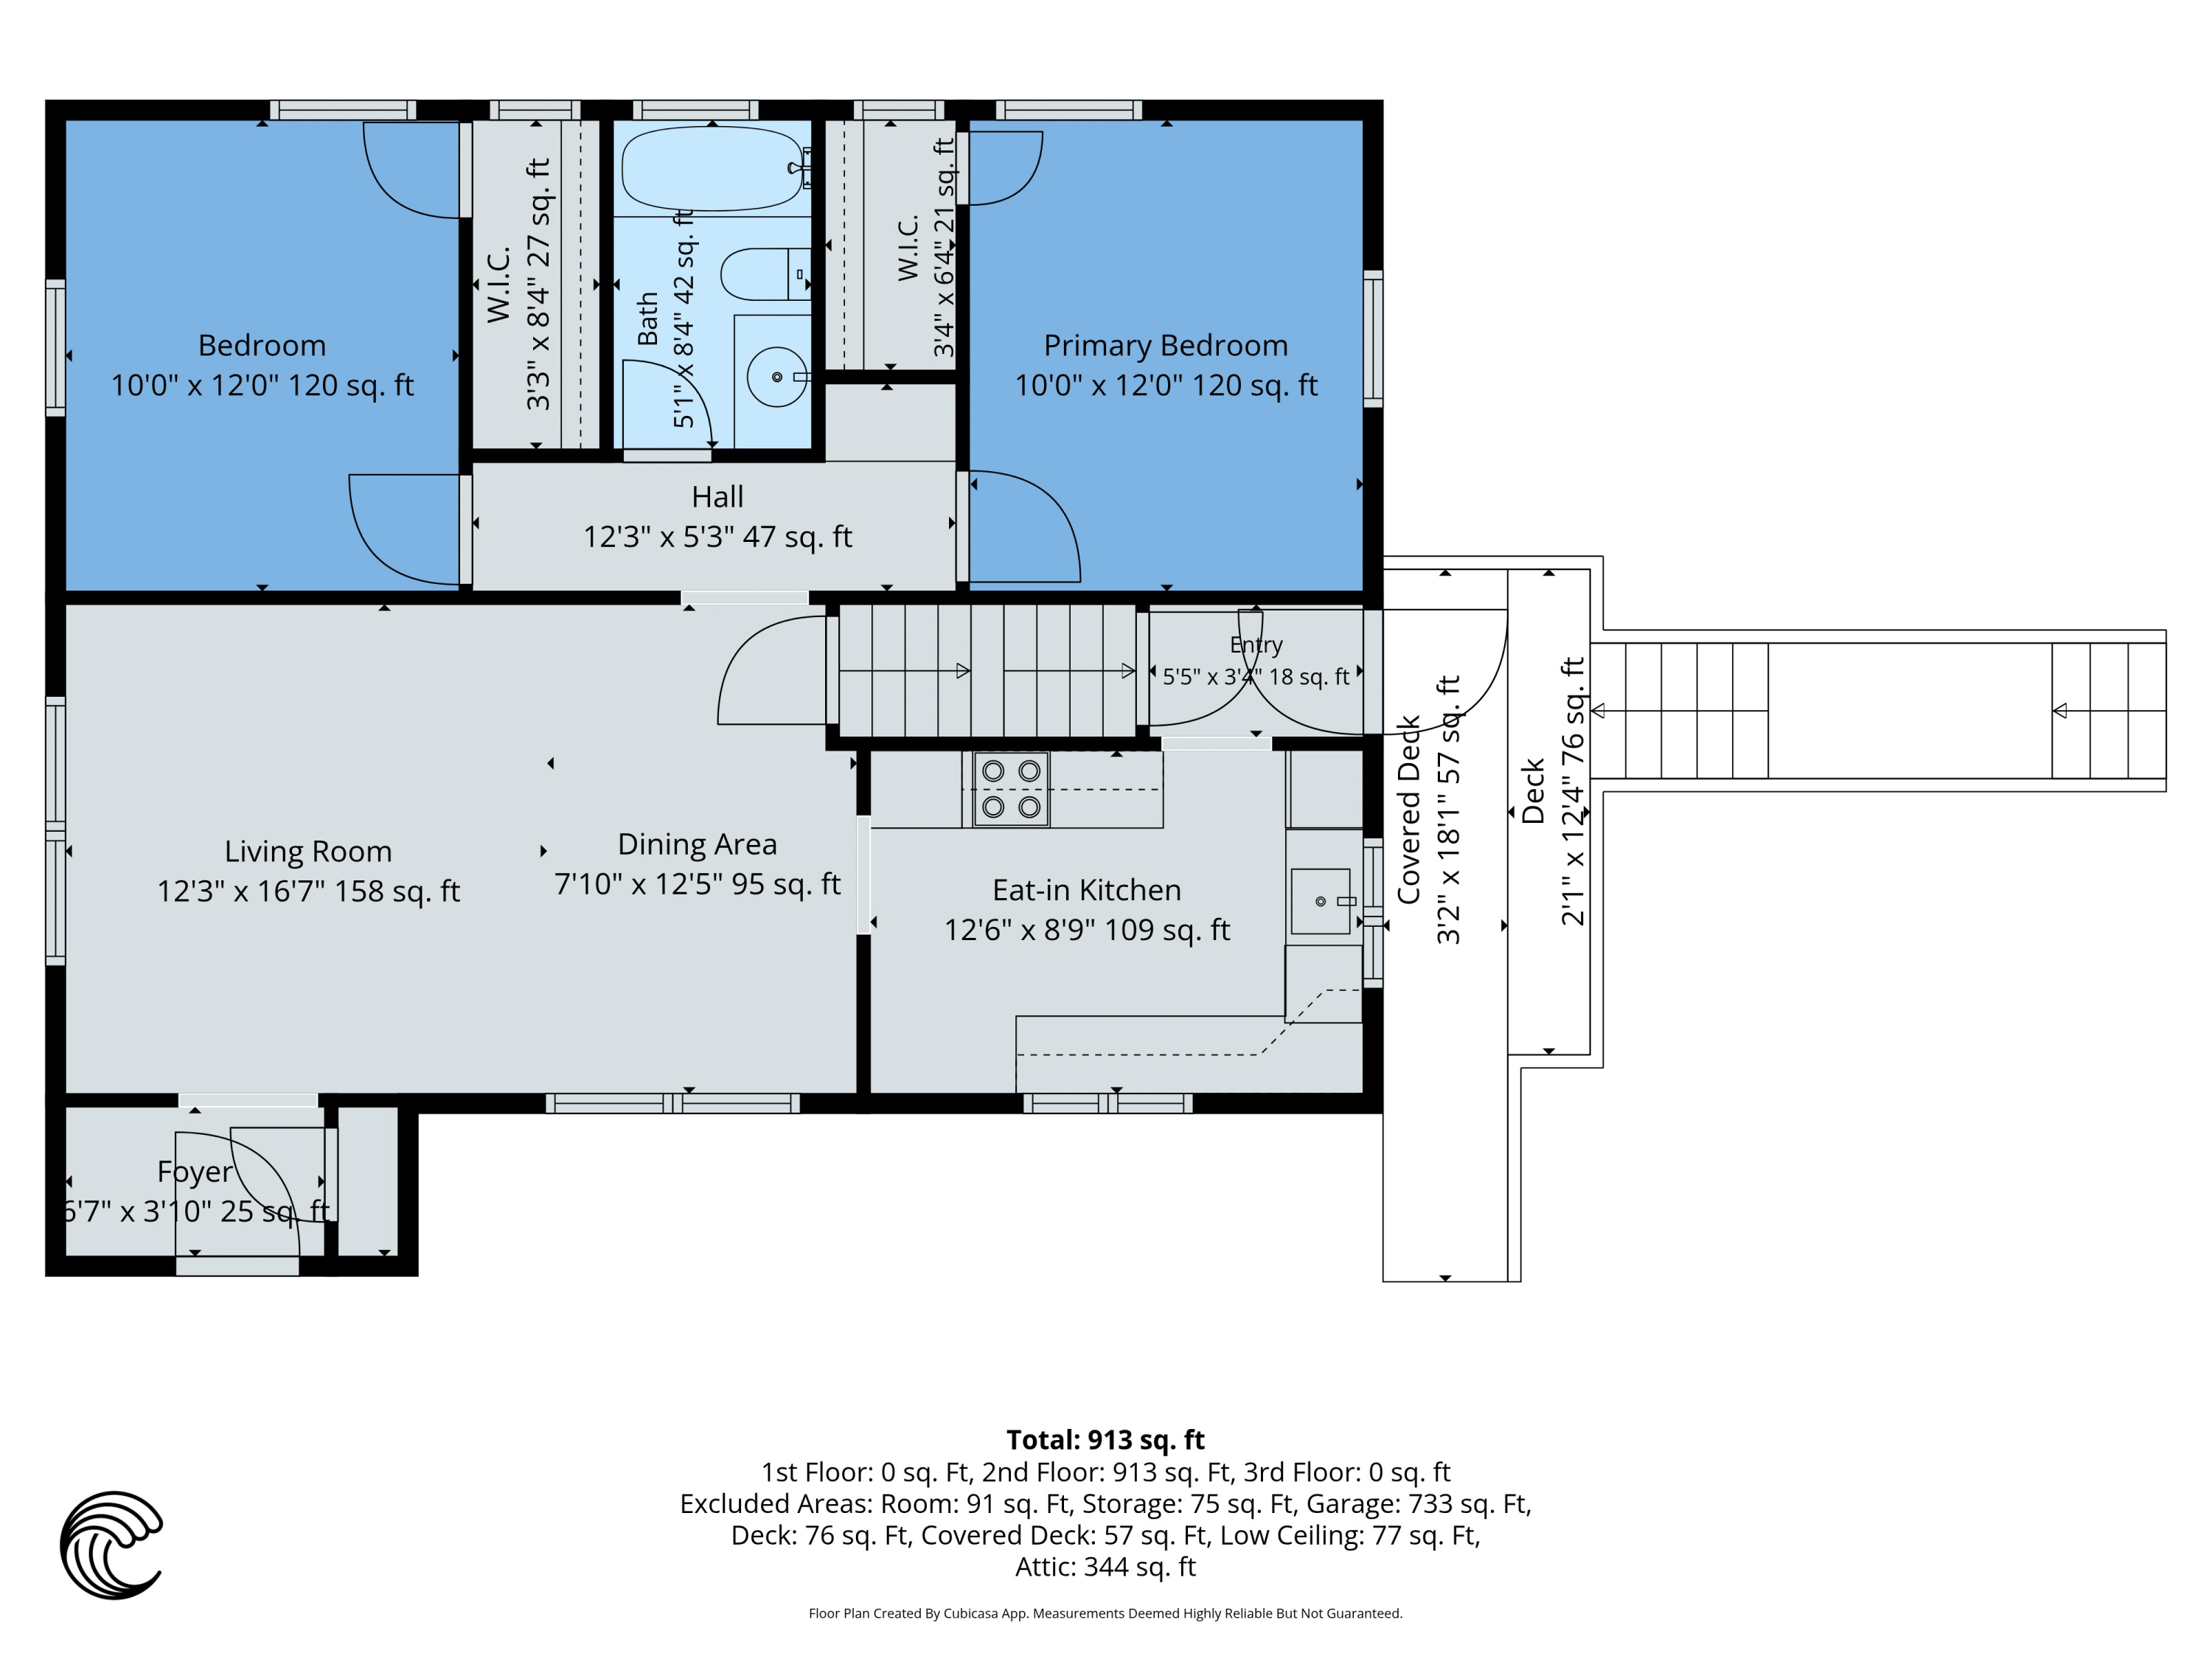
Floor plan showing two bedrooms, living and dining areas, an eat-in kitchen, and a deck.
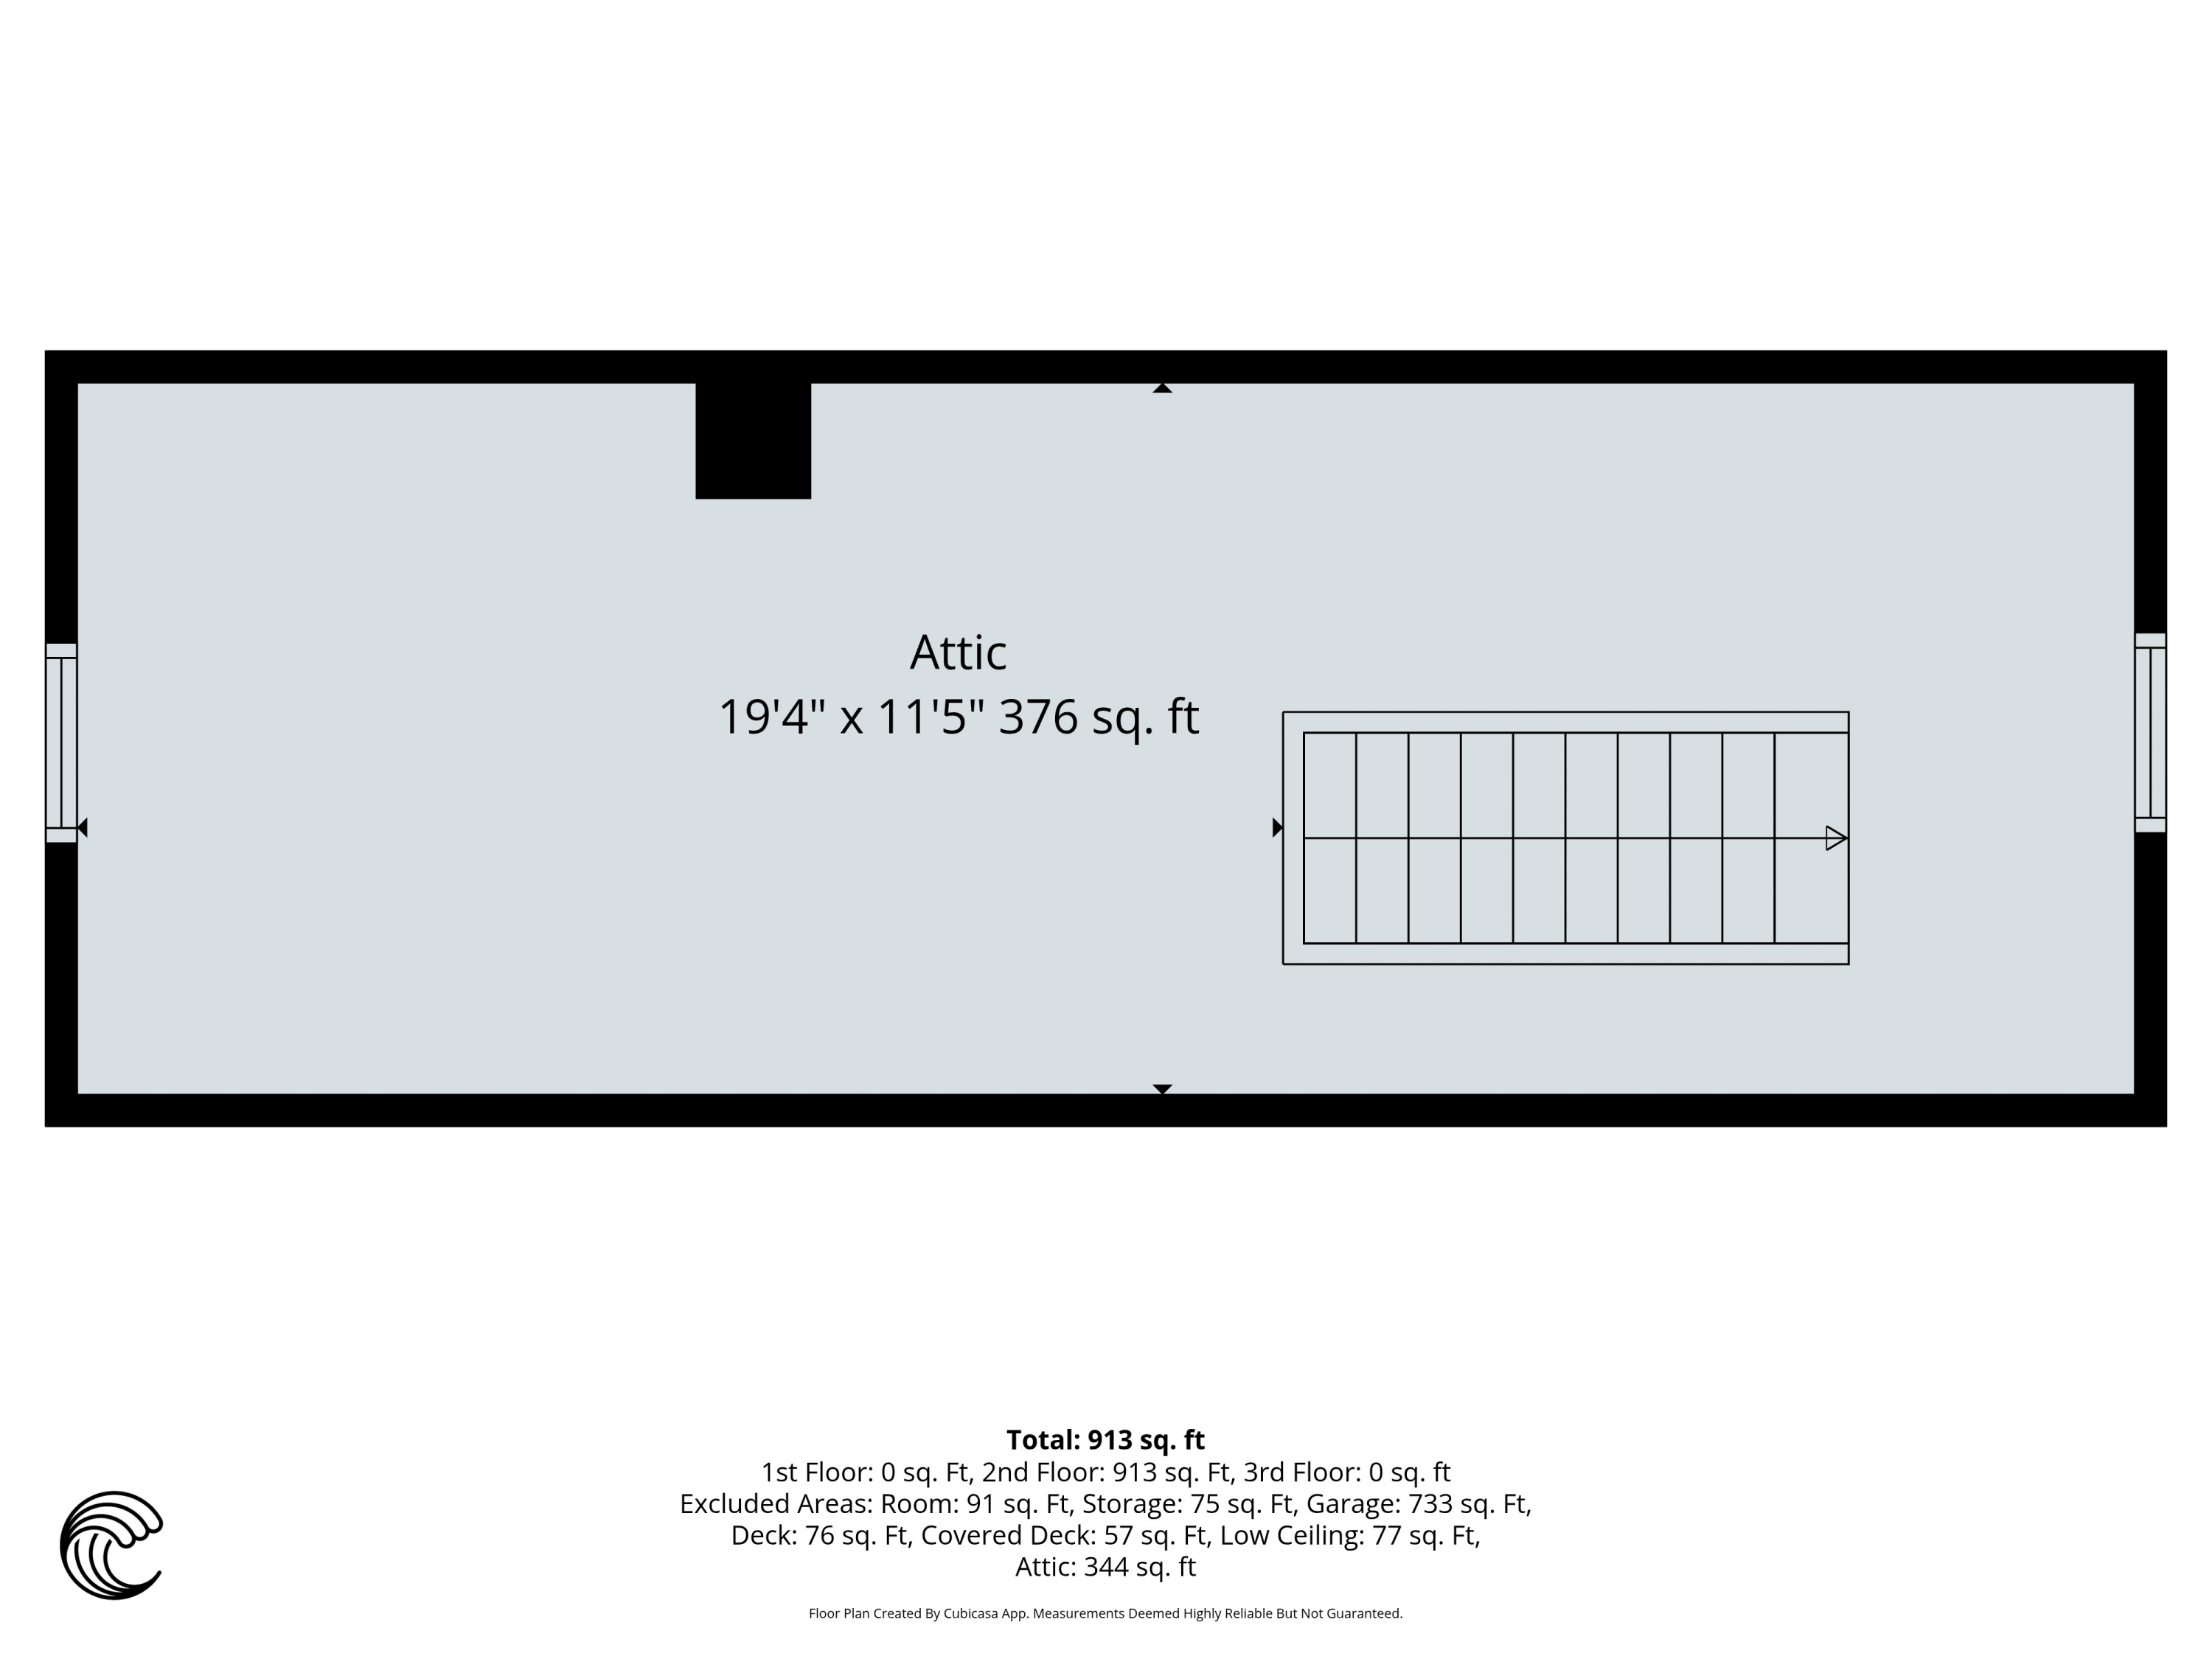
Floor plan showing the attic layout, stair location, dimensions, and listed floor areas.
SEE ALL PHOTOS
White two-story home with a steep gable, raised entrance stairs, attached garage, and leafy trees.
Gray house with warmly lit windows, raised porch, long steps, and attached garage at dusk.
White house with a raised entry deck and ramp, lower-level garage, and leafy trees.
White-sided house with a long railed ramp across a green lawn beneath mature trees.
White house with dark shutters, landscaped shrubs, and a ramp leading to the entrance.
White-sided house with a covered entrance, shrubs, and a broad lawn in a rural setting.
White-sided house with a stone foundation beside a broad lawn and mature trees.
White house entrance with a gabled porch, concrete steps, and neatly trimmed shrubs.
Entry hall with a white front door, warm wood trim, carpet, and built-in wooden shelves.
Empty carpeted living room with wood trim, a ceiling fan, and a doorway to the kitchen.
Vacant living room with beige carpet, wood-trimmed windows and doors, and a view into the kitchen.
Carpeted living room with built-in wooden shelves, wood-trimmed windows, and a ceiling fan.
Vacant carpeted room with built-in wooden shelves around a window and a ceiling fan.
Kitchen with honey-colored wood cabinets, white appliances, tiled floor, and wide windows overlooking a green yard.
Kitchen with honey-colored wood cabinets, dark countertops, and a built-in breakfast nook beside two windows.
Kitchen with honey-colored cabinets, dark counters, white appliances, and a built-in breakfast nook by the window.
Kitchen sink beneath a double window, with a white refrigerator and honey-colored wood cabinets.
Kitchen with honey-colored cabinets, white electric range and microwave, and dark countertops.
Empty carpeted bedroom with white walls, warm wood trim, two windows, and a ceiling fan.
Empty carpeted room with warm wood trim, a ceiling fan, and a window overlooking trees.
Bathroom with a frosted-glass tub enclosure, window, toilet, and white vanity with mirrored cabinets.
Empty bedroom with carpet, two wood-trimmed windows, green valances, and a ceiling fan.
Empty carpeted room with wood-trimmed doors, a window, and a ceiling fan.
Unfinished loft with a sloped paneled ceiling, exposed wood floor, brick chimney, and open stairwell.
Unfinished attic with a long wooden floor, sloped insulated ceiling, brick chimney, and railed stair opening.
Basement laundry area with wooden stairs, washer and dryer, and a utility sink.
Basement laundry area with washer and dryer beside an open wooden staircase.
Basement laundry area with white washer and dryer, utility sink, and exposed ceiling joists.
Unfinished basement utility area with a furnace and water heater beside wooden stairs.
Unfinished basement utility area with exposed ductwork, a brick chimney, water softeners, and a furnace.
Garage with a closed overhead door, exposed joists, and concrete-block and wood-framed walls.
Basement storage room with extensive wooden shelving and a glass block window.
Basement utility room with concrete block walls, exposed ceiling framing, large pipes, and a gray tank.
Grassy yard beside a white-sided home, with mature trees, an outbuilding, and open fields.
Gray deck porch overlooks a green lawn, curved driveway, and mature trees.
Gray deck overlooks a large barn, paved drive, and open green fields.
White house and large metal outbuilding across a broad green lawn with a curving driveway.
Large gray metal barn with sliding doors beside a paved driveway and green lawn.
Silver corrugated-metal outbuilding beside a paved drive, with open grassy fields behind it.
Large white metal-sided barn beside a paved driveway and grassy field.
Large pale green metal barn with an open bay and red farm equipment on a grassy property.
Open-sided farm shelter with a red wagon parked beneath its corrugated metal roof.
Barn interior with exposed timber framing, wooden side rails, and a ladder at the far end.
Large barn interior with exposed wooden trusses, a covered vehicle, and riding mower.
Pole barn interior with exposed timber trusses, stored lawn equipment, and an open bay.
Large barn interior with exposed wooden trusses, skylights, and a tarp-covered red pickup truck.
Aerial view of a rural property with a large barn, house, paved driveway, and expansive fields.
Aerial view of a white house beside a road, with mature trees and open fields behind it.
Aerial view of a rural property with a white house, large metal outbuilding, and curved driveway.
Aerial view of a large metal barn with roof skylights and a curved driveway amid open green grounds.
Aerial view of a rural property with a house, large outbuilding, grassy fields, and loop driveway.
Rural property with a house, large metal outbuilding, curved driveway, and expansive green fields.
Aerial view of a rural property with a white house, metal-roofed barn, curved driveway, fields, and mature trees.
Aerial view of a rural property with a white house, large metal outbuilding, and fenced green pasture.
Aerial view of broad green fields, tree lines, and farm buildings beside rural roads.
Aerial view of green farmland with scattered farm buildings, a red barn, and roads.
Aerial view of a rural home and large outbuilding surrounded by fields and woods.
Aerial view of a rural property with a white home, barns, fields, and wooded acreage.
Aerial view of green rural acreage with open fields, woods, fenced pasture, and outbuildings.
Aerial view of green farmland, scattered farm buildings, and a country road bordered by woods.
Aerial view of a metal-roofed outbuilding amid open fields, mature trees, and a curved paved driveway.
Floor plan showing bedrooms, living areas, kitchen, garage, storage, attic, and decks across multiple levels.
Second-floor plan showing a garage, storage, two small rooms, stairs, and a total of 913 square feet.
Floor plan showing two bedrooms, living and dining areas, an eat-in kitchen, and a deck.
Floor plan showing the attic layout, stair location, dimensions, and listed floor areas.
Courtesy of Jason Stroud Team, Ellsbury Group
Sold

1815 E Glendora Road

1815 E Glendora Road, Buchanan, MI 49107

$259,900
Since the year it was built, this home has belonged to a single family -- generations gathered around the kitchen table here. Now, for the first time in over 85 years, this cherished piece of family history is ready to welcome someone new. Step inside and you'll feel it immediately -- the kind of character that draws you in. Arched doorways lead you room to room, original wood trim, and built-in shelving in the living room speaks to the craftsmanship of a bygone era. This is a home filled with memories -- and it's one you can feel in every corner. The kitchen tells a story of its own: thoughtfully updated with custom cabinetry and a built-in banquette. The updated bathroom and two main-floor bedrooms make single-level living easy, while upstairs, a 12x33 blank-canvas space waits for your imagination , a home office, a studio, a playroom. The possibilities are yours to write. Practical peace of mind comes standard here too: a whole-home generator keeps the lights on when it matters most. Outside, the story keeps going. A massive 60x40 barn features a cement floor and electric, ready for hobbies, storage, animals, equipment, or a workshop of your own dreams. All of this sits on 2.23 acres of desirable country setting -- close enough to town to enjoy everything Buchanan offers, yet far enough to feel that classic country charm. And the location doesn't stop there. This home sits just minutes from some of Southwest Michigan's best-loved destinations along the Lake Michigan Shore Wine Trail -- sip your way through nearby favorites in Baroda and Berrien Springs. Warm summer days call for a quick drive to the sandy shores of Lake Michigan and beaches like Weko Beach and Warren Dunes, while downtown Buchanan offers small-town charm, local shops, and community events just around the corner. It's the kind of location where wine trails, beach days, and hometown living all exist within easy reach. And speaking of Buchanan -- this home is eligible for the Buchanan Promise, a program that opens the door to local scholarship opportunities for students in the Buchanan Community Schools district. It's one more reason this isn't just a house -- it's an investment in a community known for its small-town warmth, historic downtown, top-notch schools, and neighbors who still wave from the porch.

2
beds

1
bath

1,157 Sq.Ft. LIVING AREA

2.25 Acres lot

Real estate search promotion showing a home and property-map app on a phone.

Download Our App

Enhance your home search experience with the Jason Stroud Team mobile app — easily browse listings, schedule private showings, save your favorites, receive real-time updates, and stay connected wherever your search takes you.


 

Caren Furdeck

Caren Furdeck

Jason Stroud

Jason Stroud

Bryan Tumbleson

Bryan Tumbleson

Features & Amenities

Interior

  • total bedrooms2
  • Total bathroom1
  • full bathroom1
  • Laundry room In Basement
  • Flooring Carpet, Vinyl
  • APPLIANCES Dishwasher, Dryer, Microwave, Range, Refrigerator, Washer
  • other interior Features Eat-in Kitchen

Area & Lot

  • Status Sold
  • Date Sold October 5, 2026
  • Living Area1,157 Sq.Ft.
  • Total Area1,157 Sq.Ft.
  • Lot Area2.25 Acres
  • MLS® ID26045686
  • TypeResidential
  • YEAR BUILT1940
  • NeighborhoodBuchanan
  • School DistrictBuchanan

Exterior

  • STORIES2
  • Garage Space1.0
  • water SourceWell
  • roofComposition
  • parkingAttached
  • HEAT TYPEForced Air
  • AIR CONDITIONINGCentral Air
  • sewerSeptic Tank

Financial

  • Sales Price$259,900
  • Real Estate Tax $2,293/yr

Buchanan

Explore

Let's Get Started

Your dream home is within reach. Let the Jason Stroud Team guide you with expertise, dedication, and seamless service. Buy, sell, and invest with confidence. Reach out today!

Follow Us on Instagram