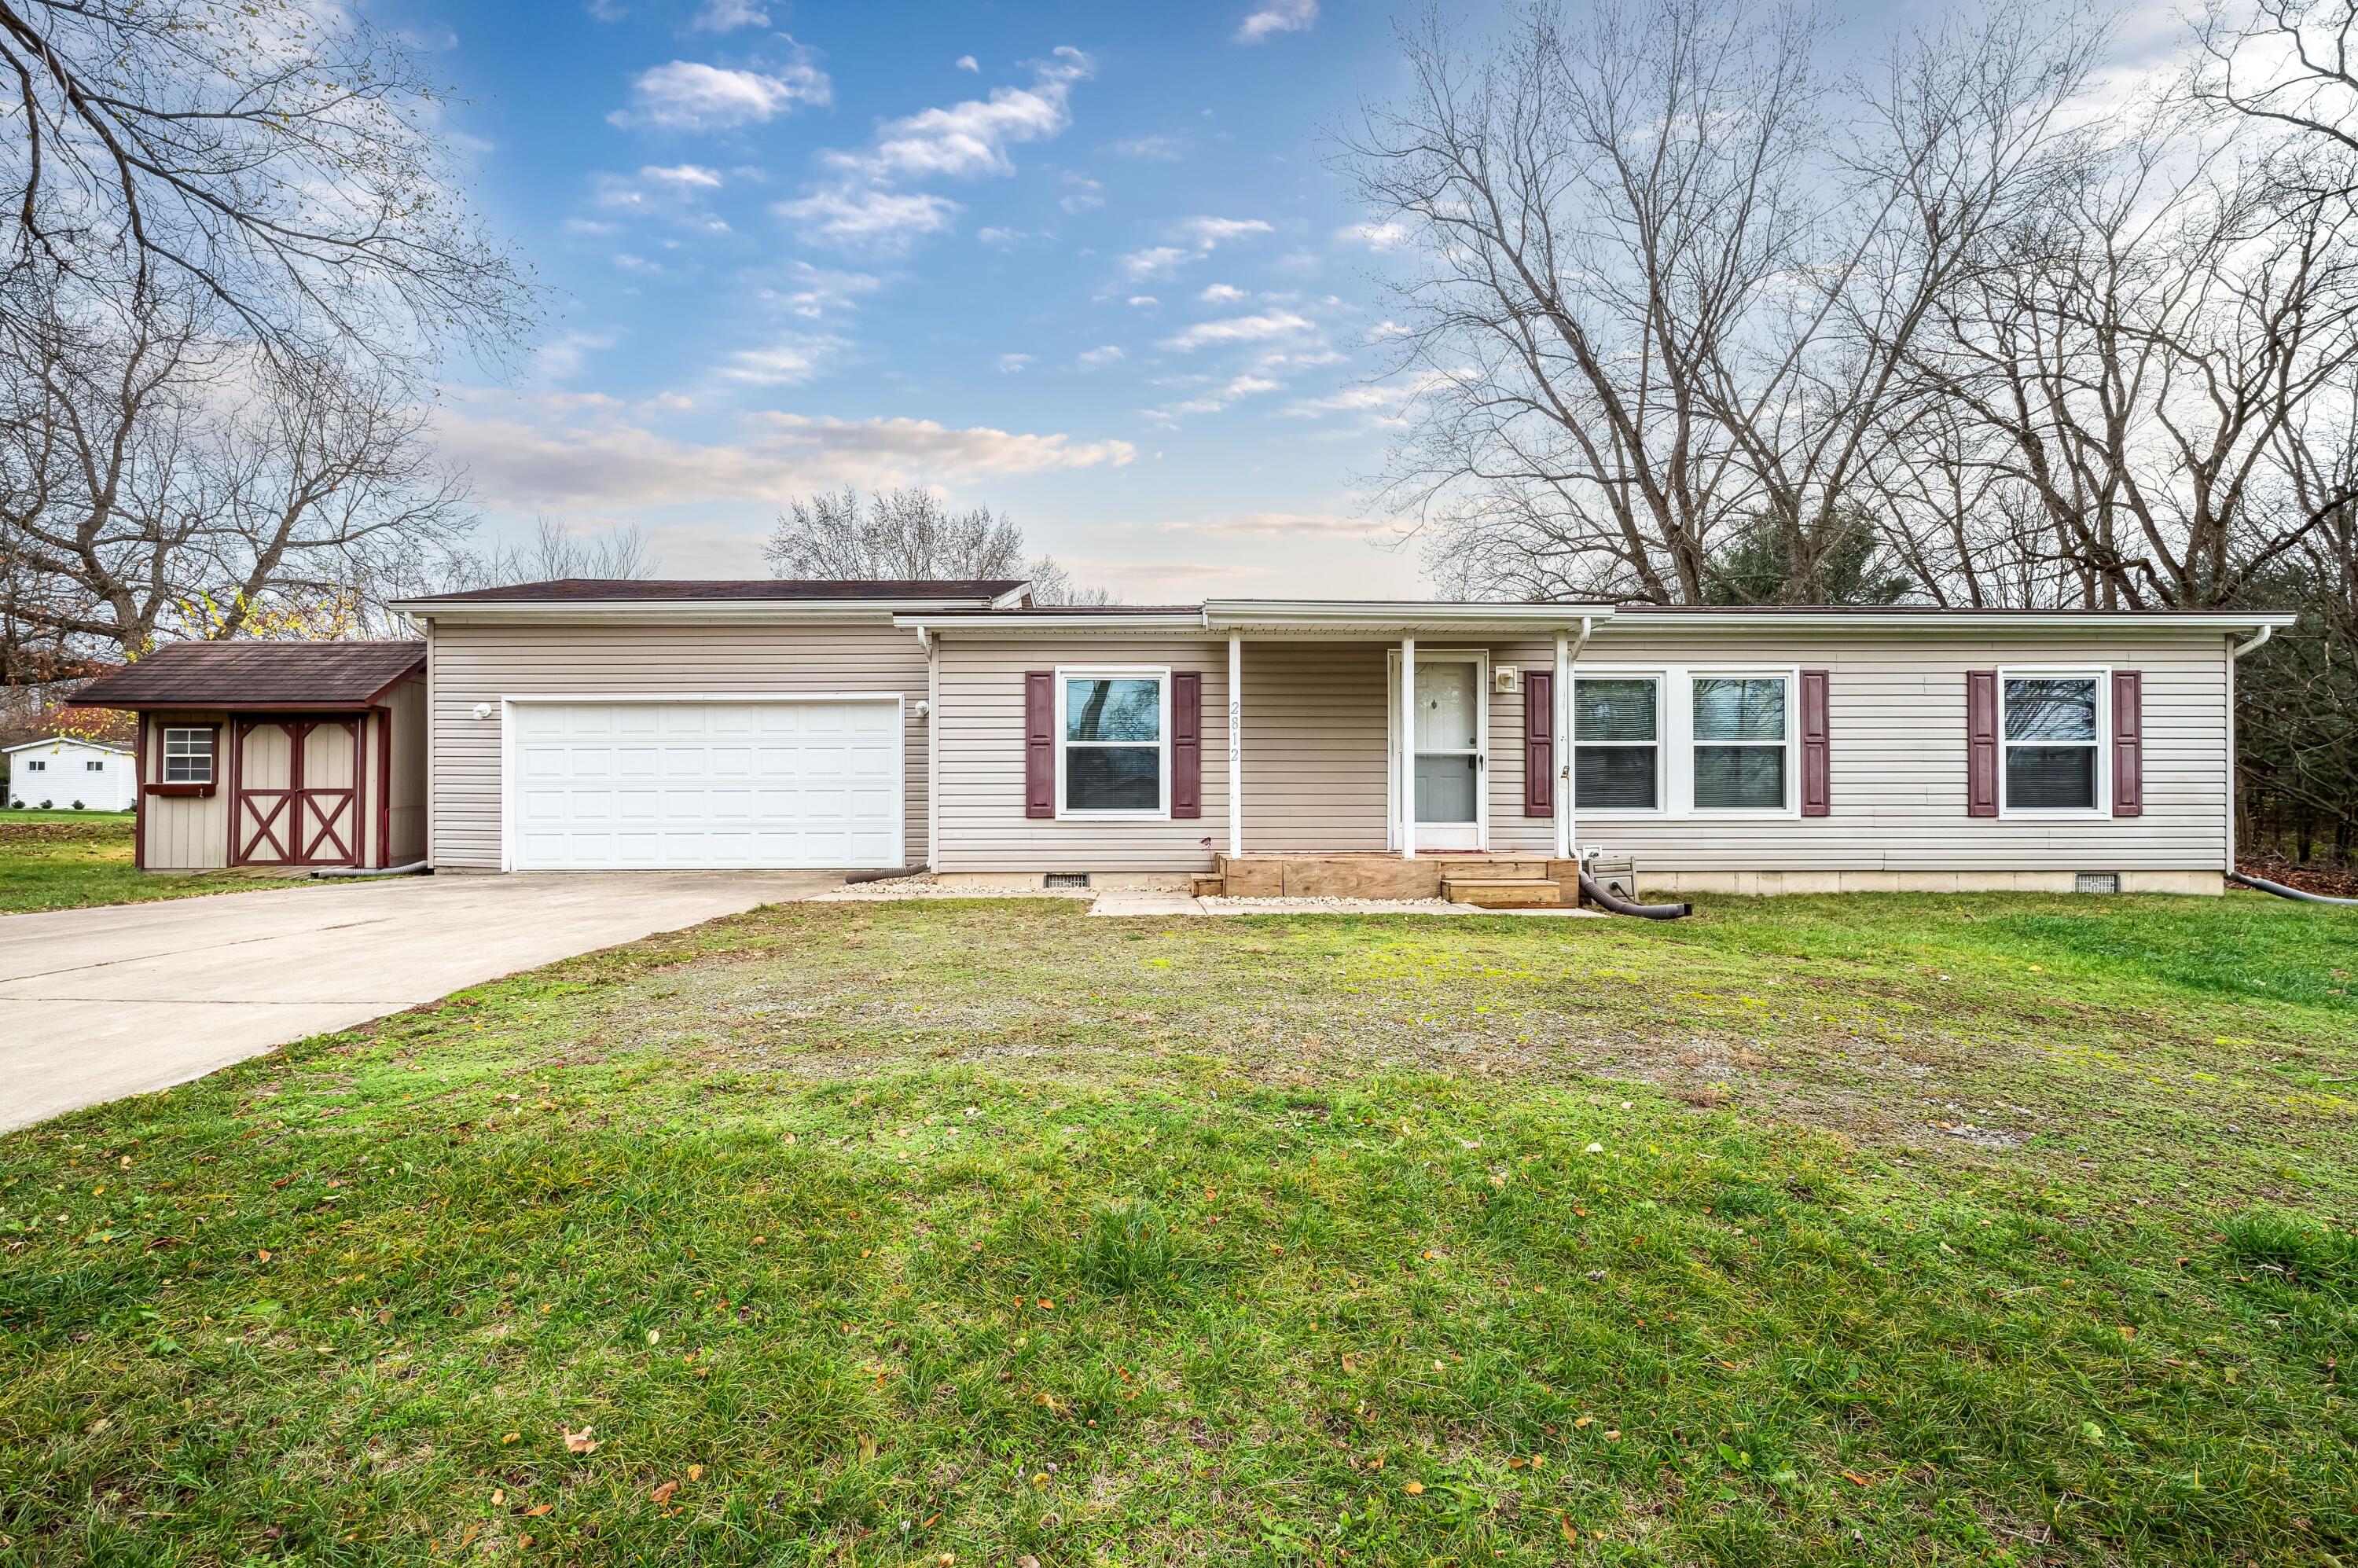
Single-story beige house with burgundy shutters, an attached garage, and a matching detached shed.
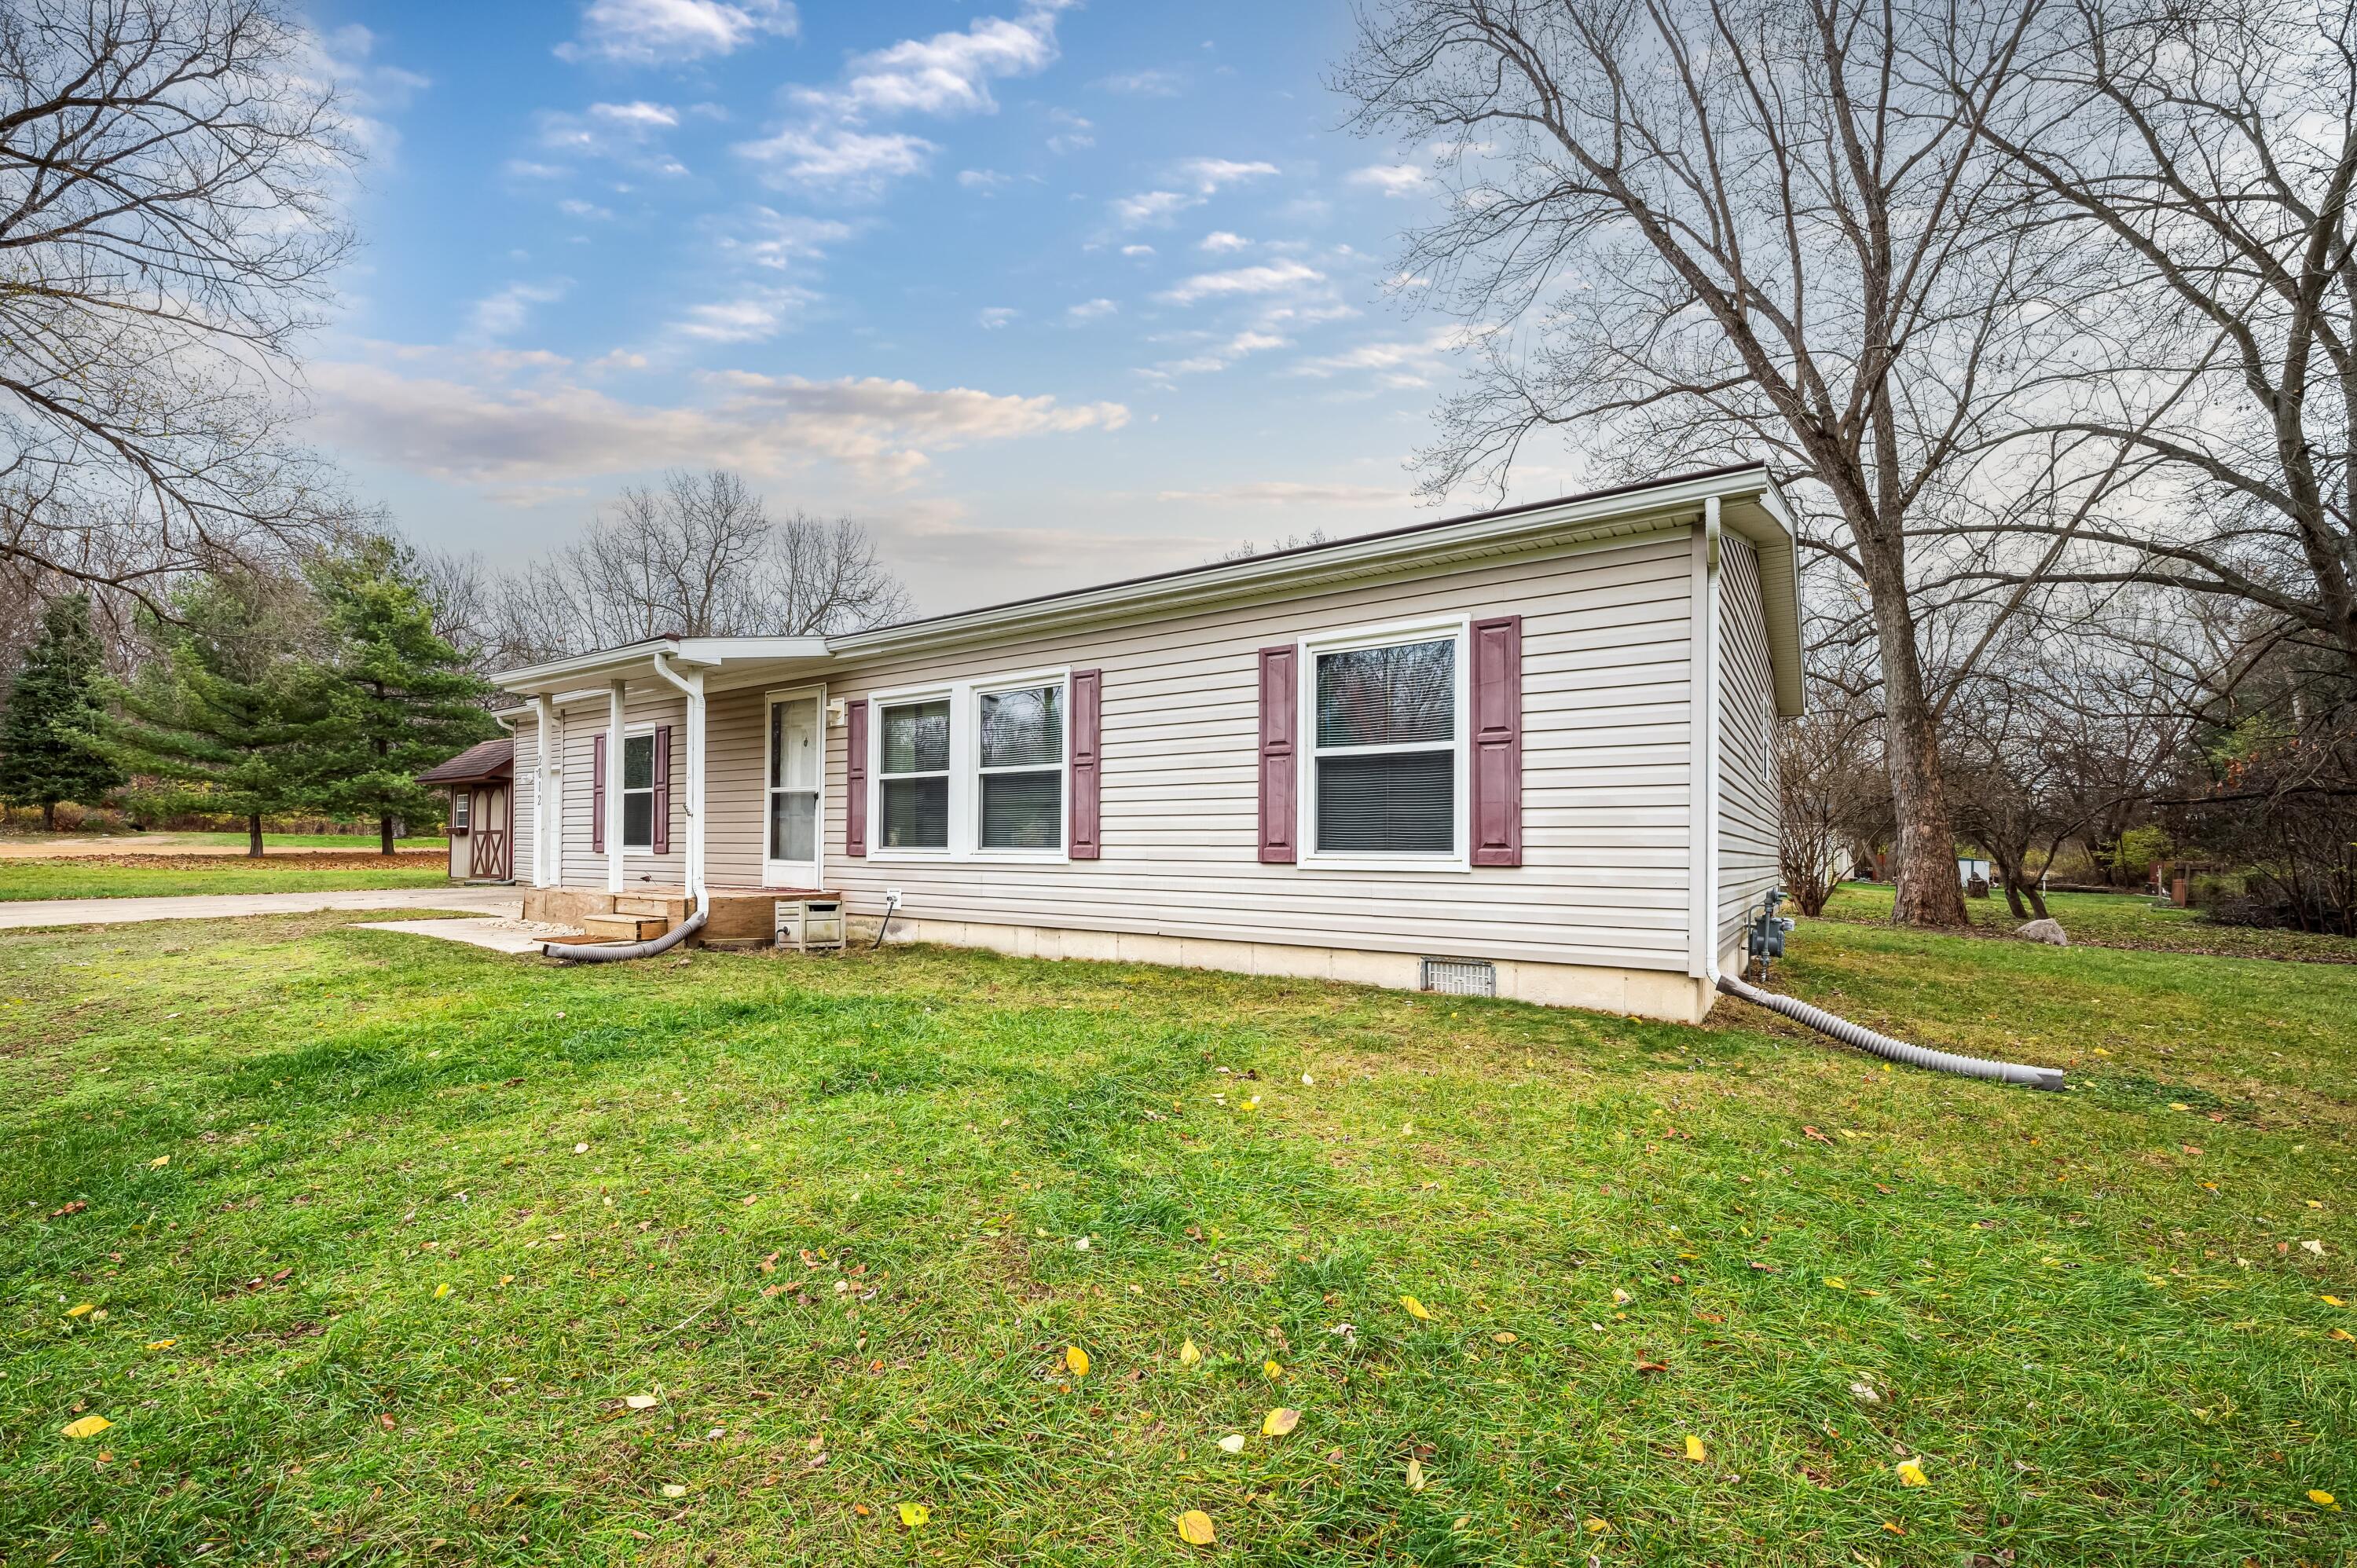
Single-story beige home with burgundy shutters, a grassy lawn, and mature trees.
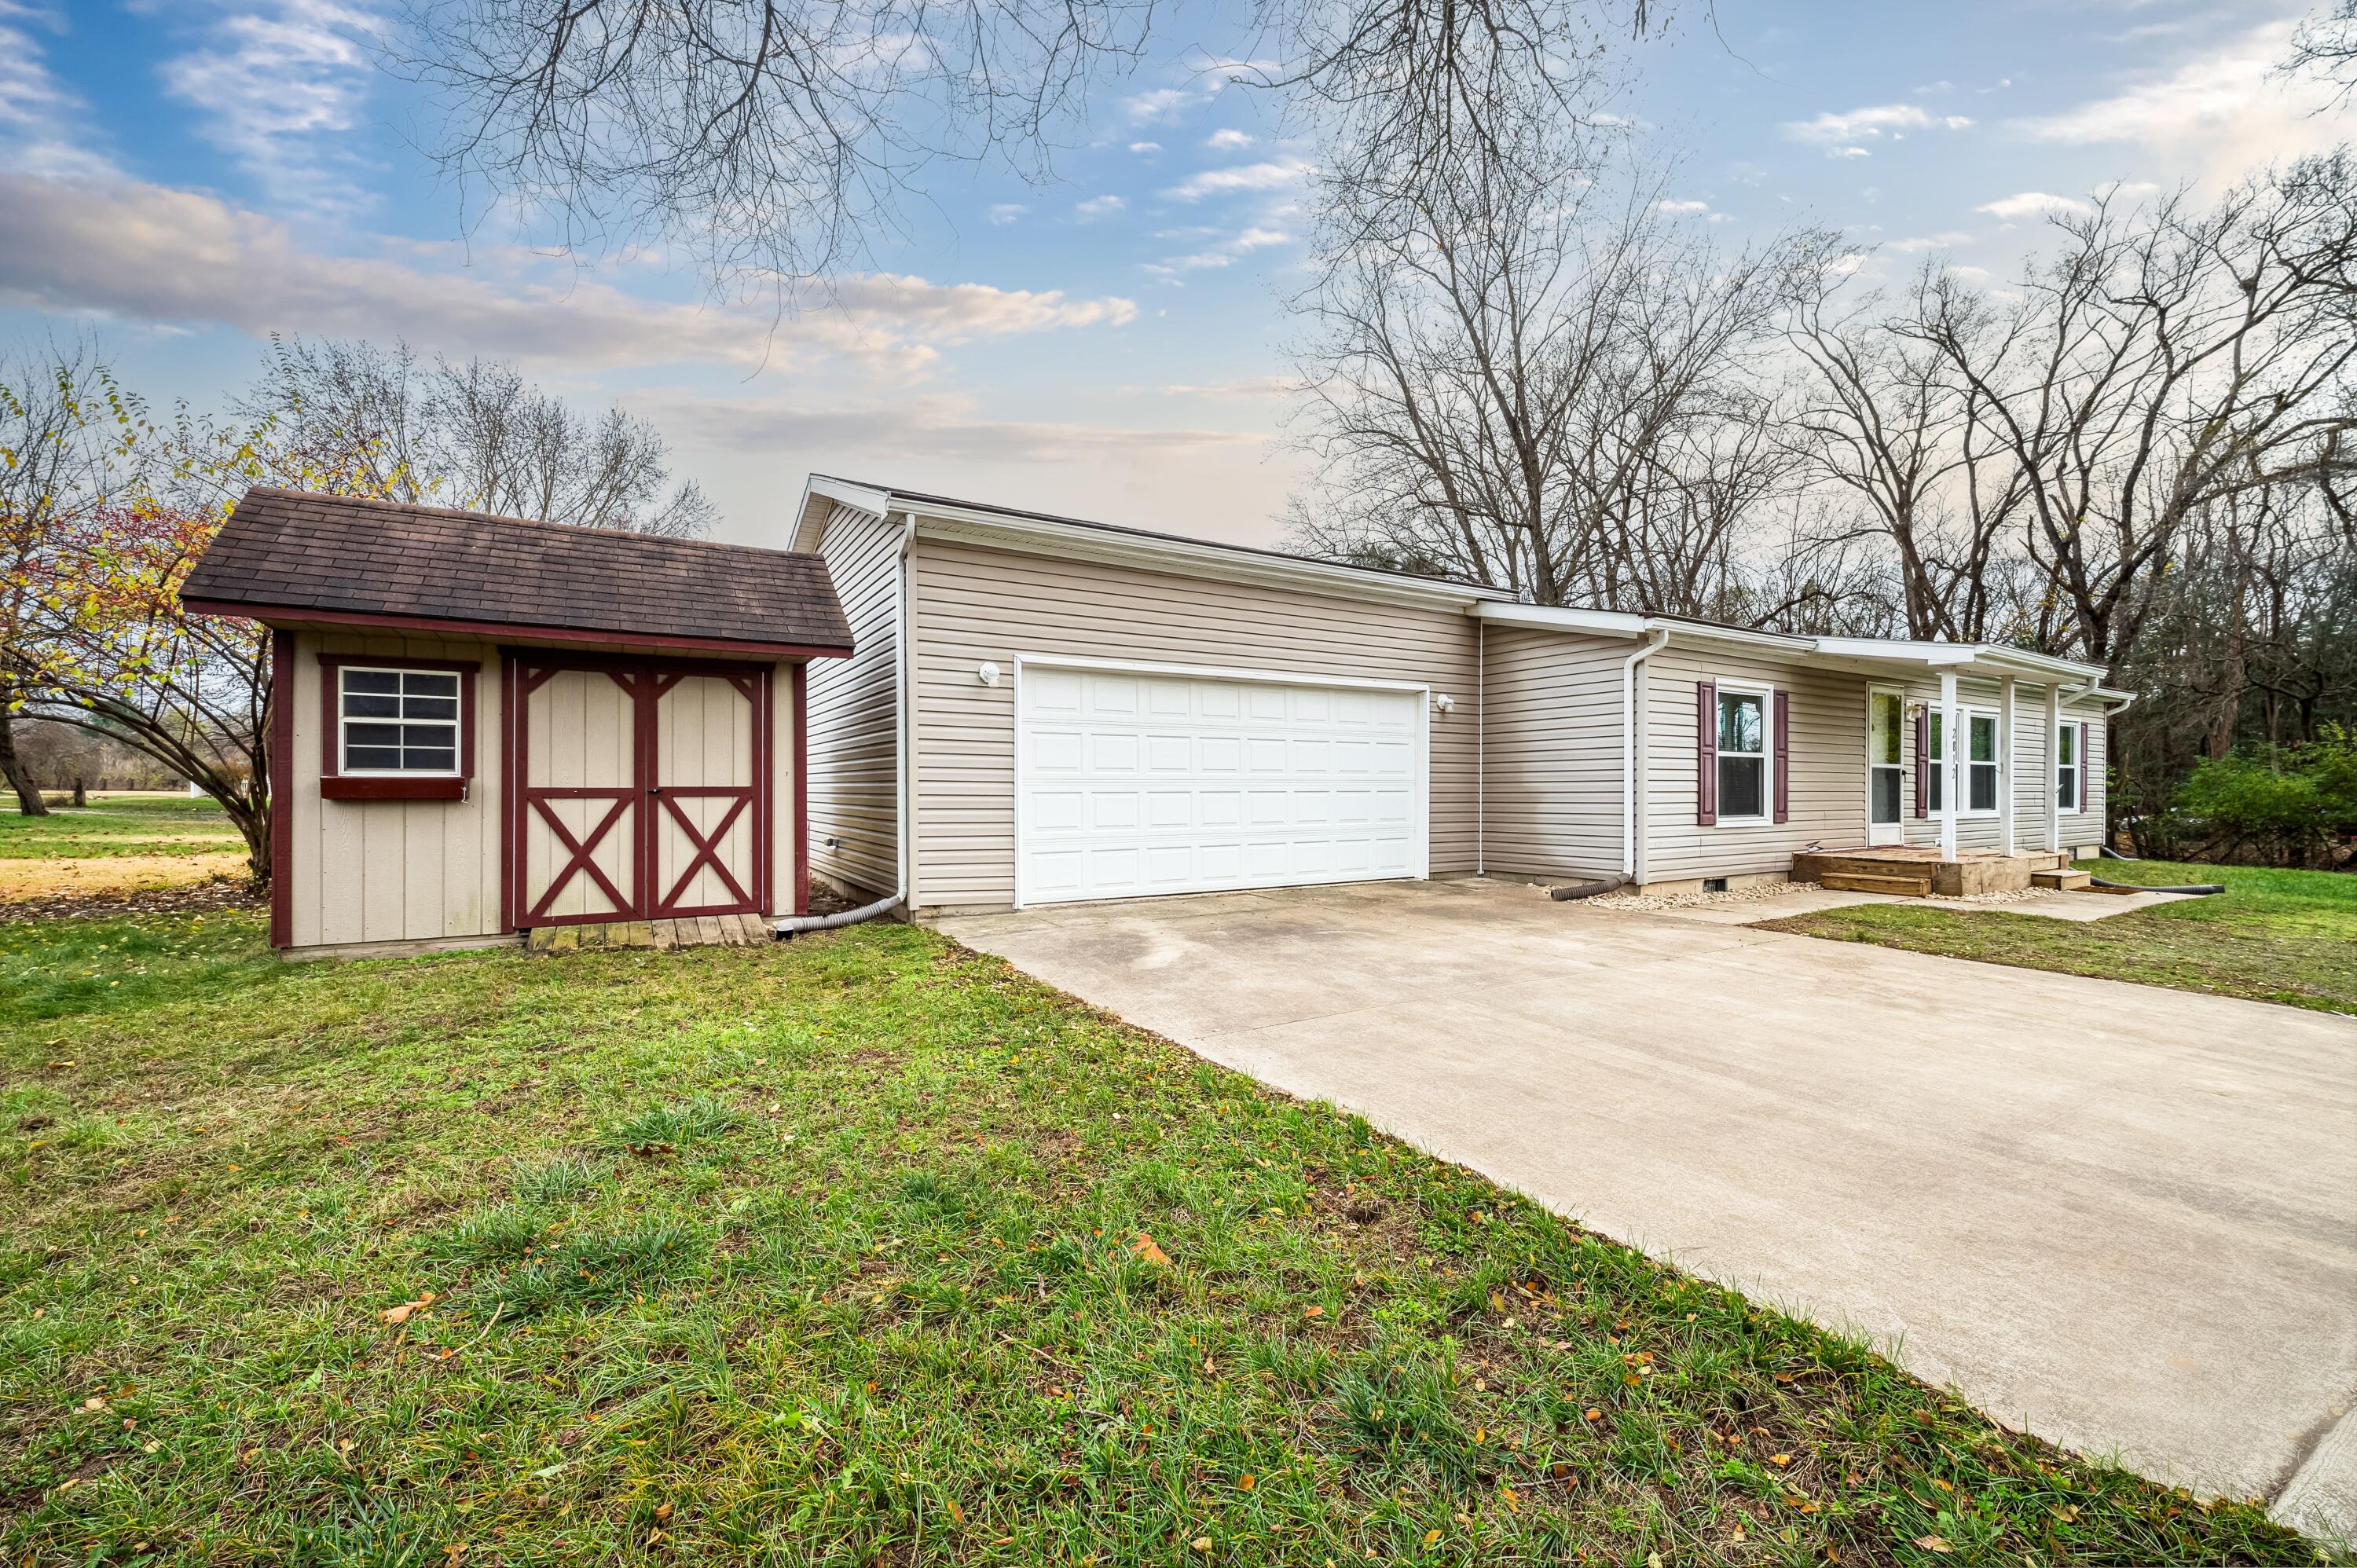
Single-story home with an attached garage, concrete driveway, and detached red-trimmed shed.
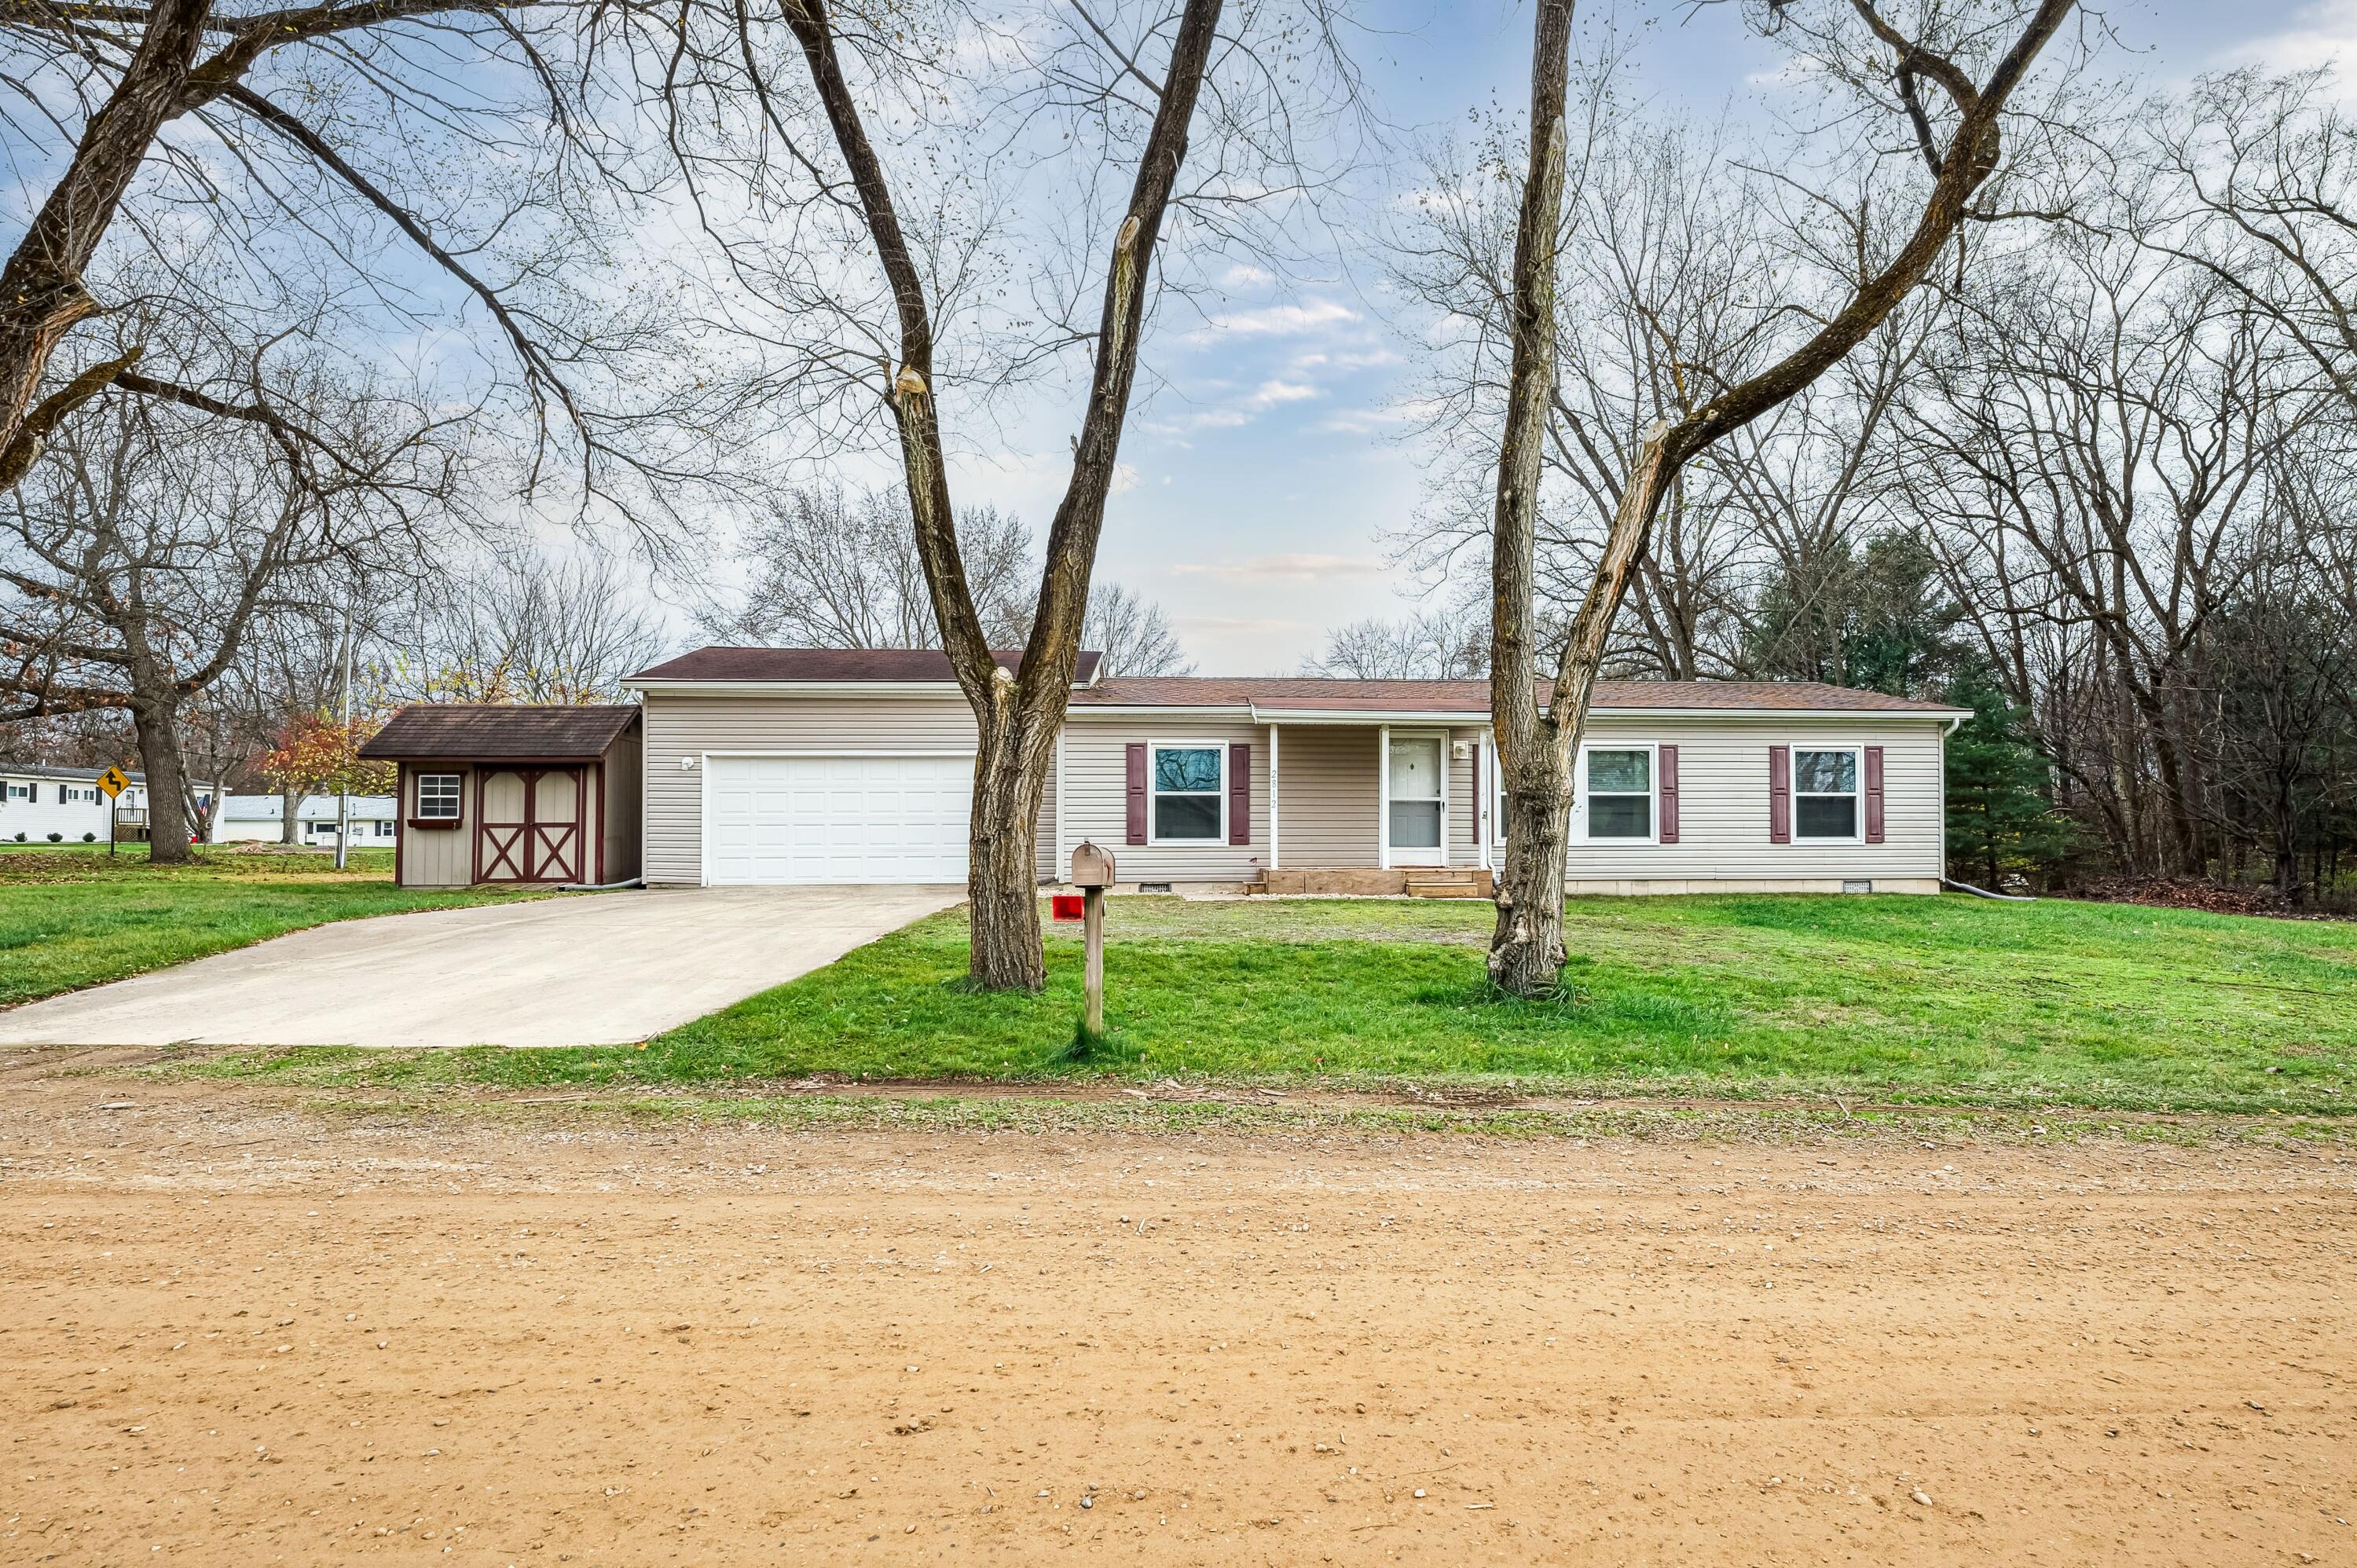
Beige ranch home with a white garage and attached red-trimmed shed behind large leafless trees.
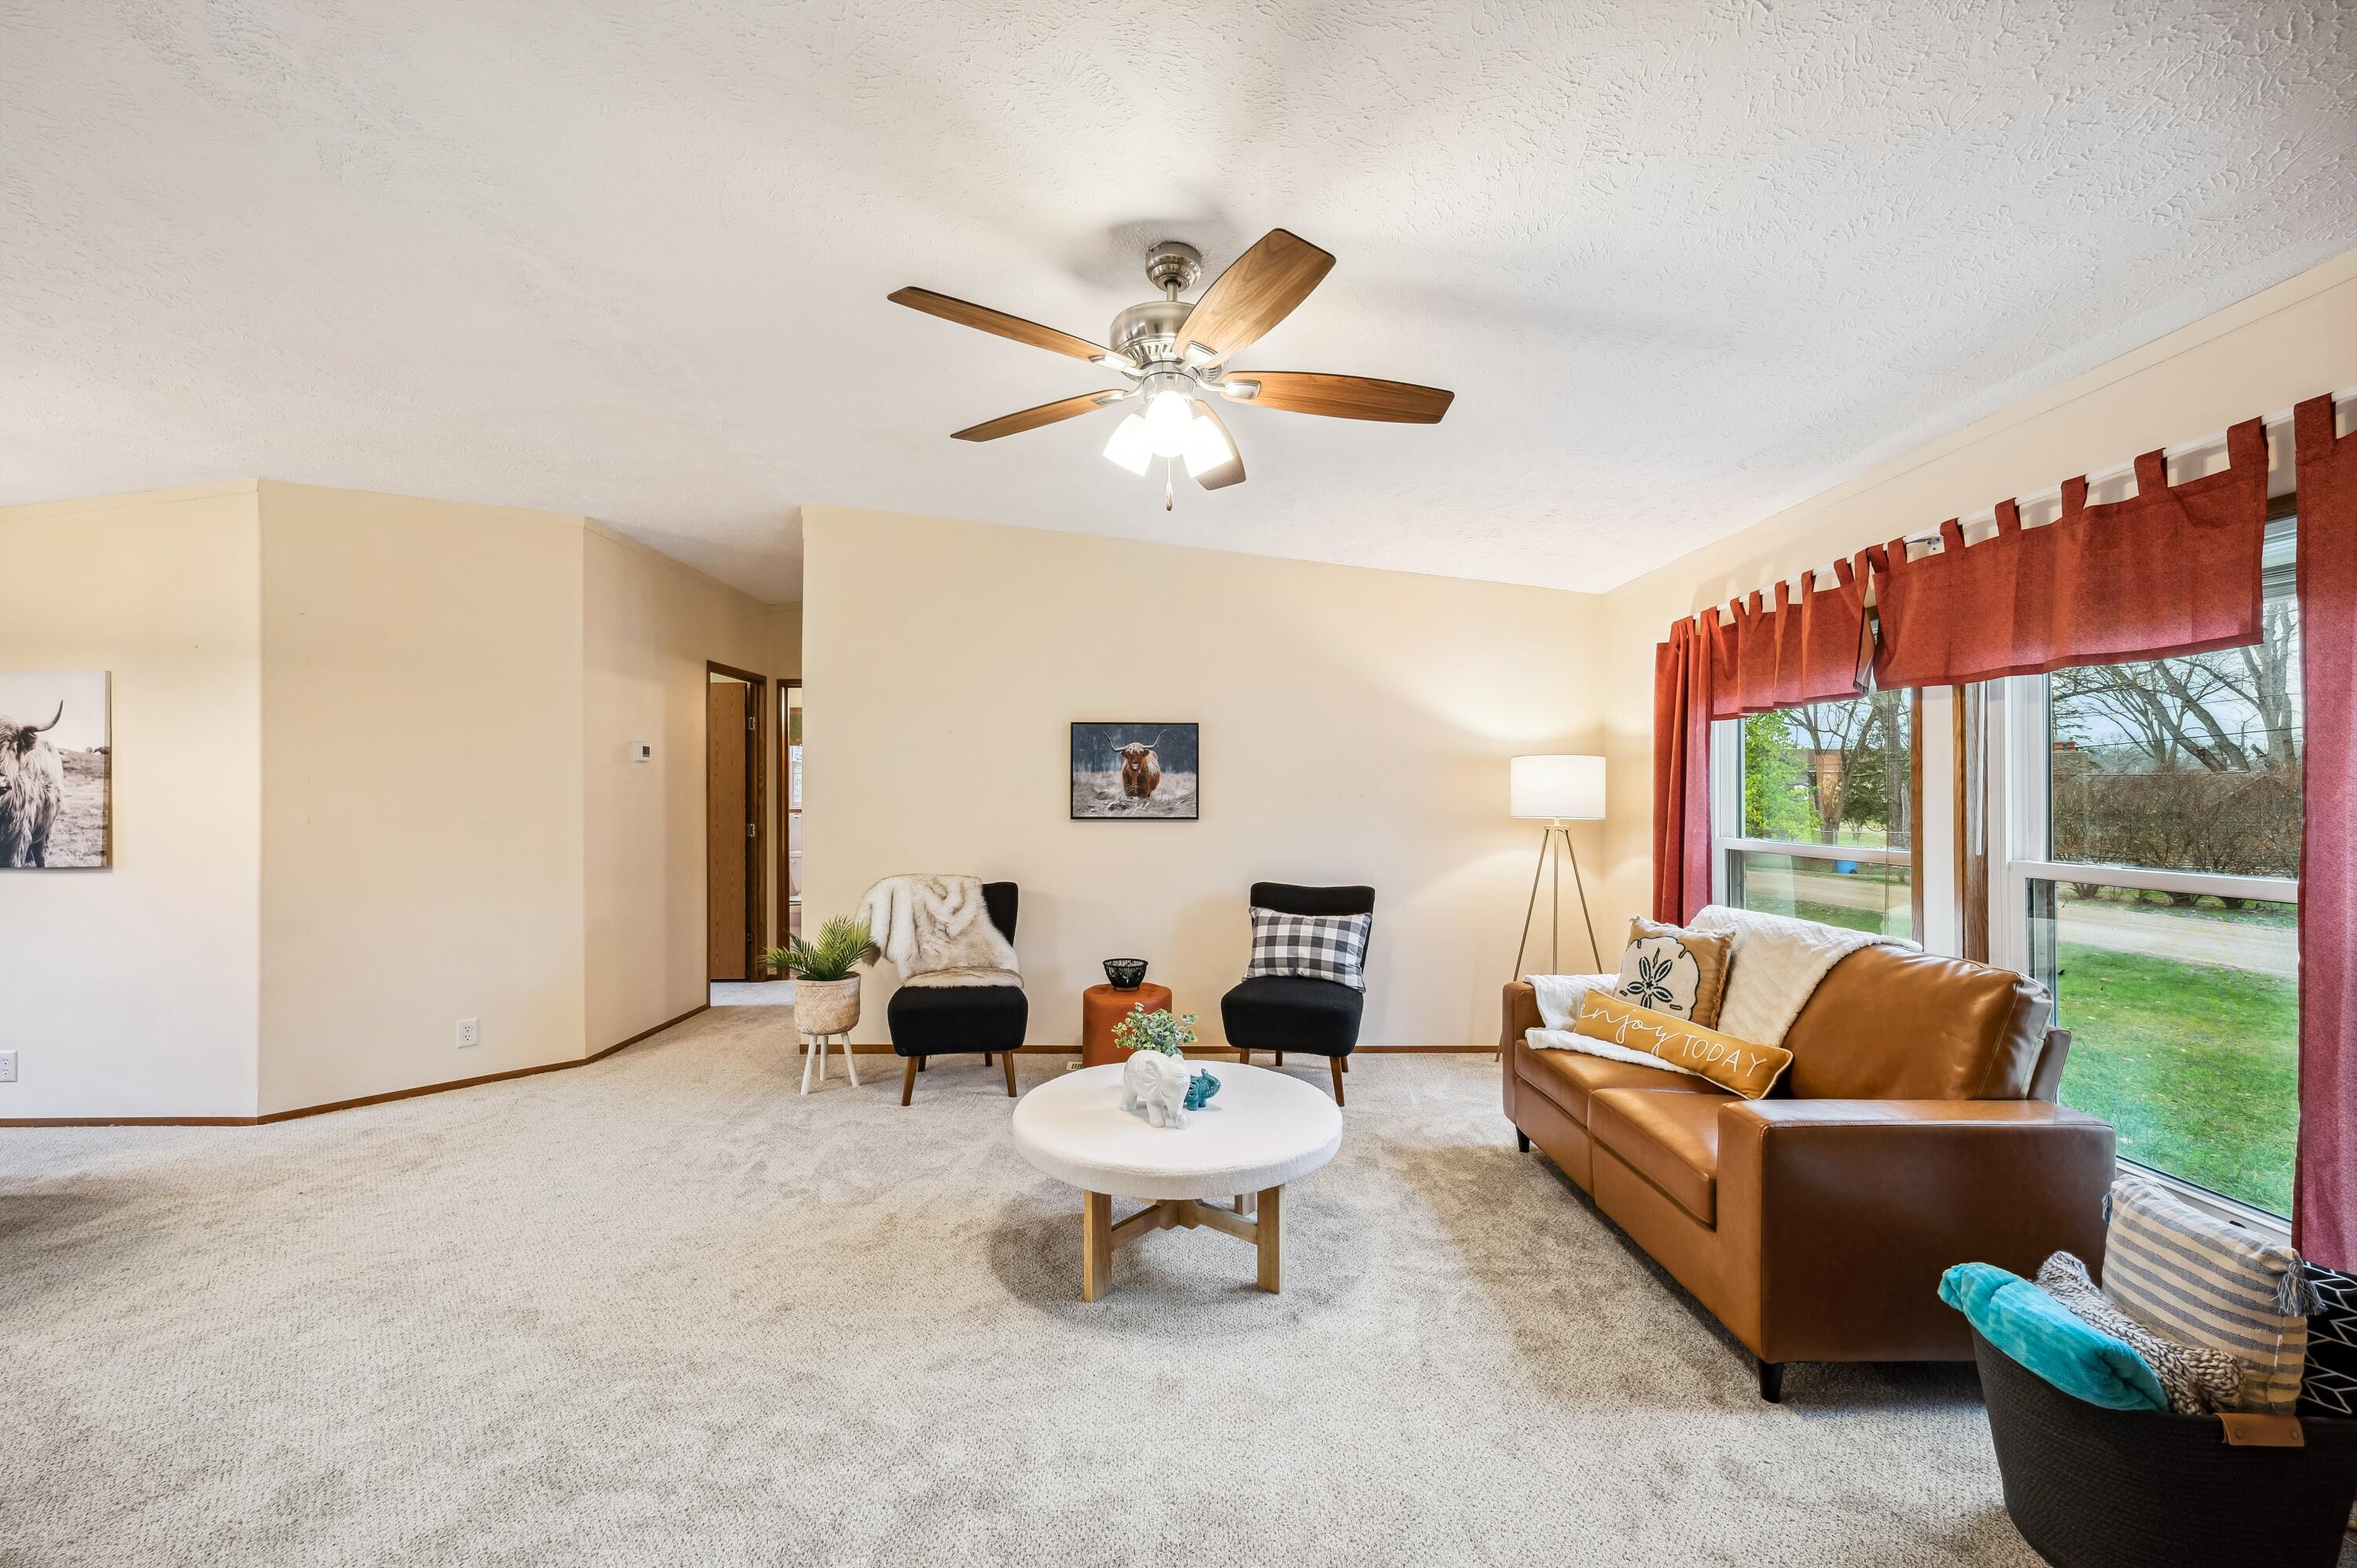
Furnished living room with a brown leather sofa, black armchairs, and large windows with rust-red curtains.
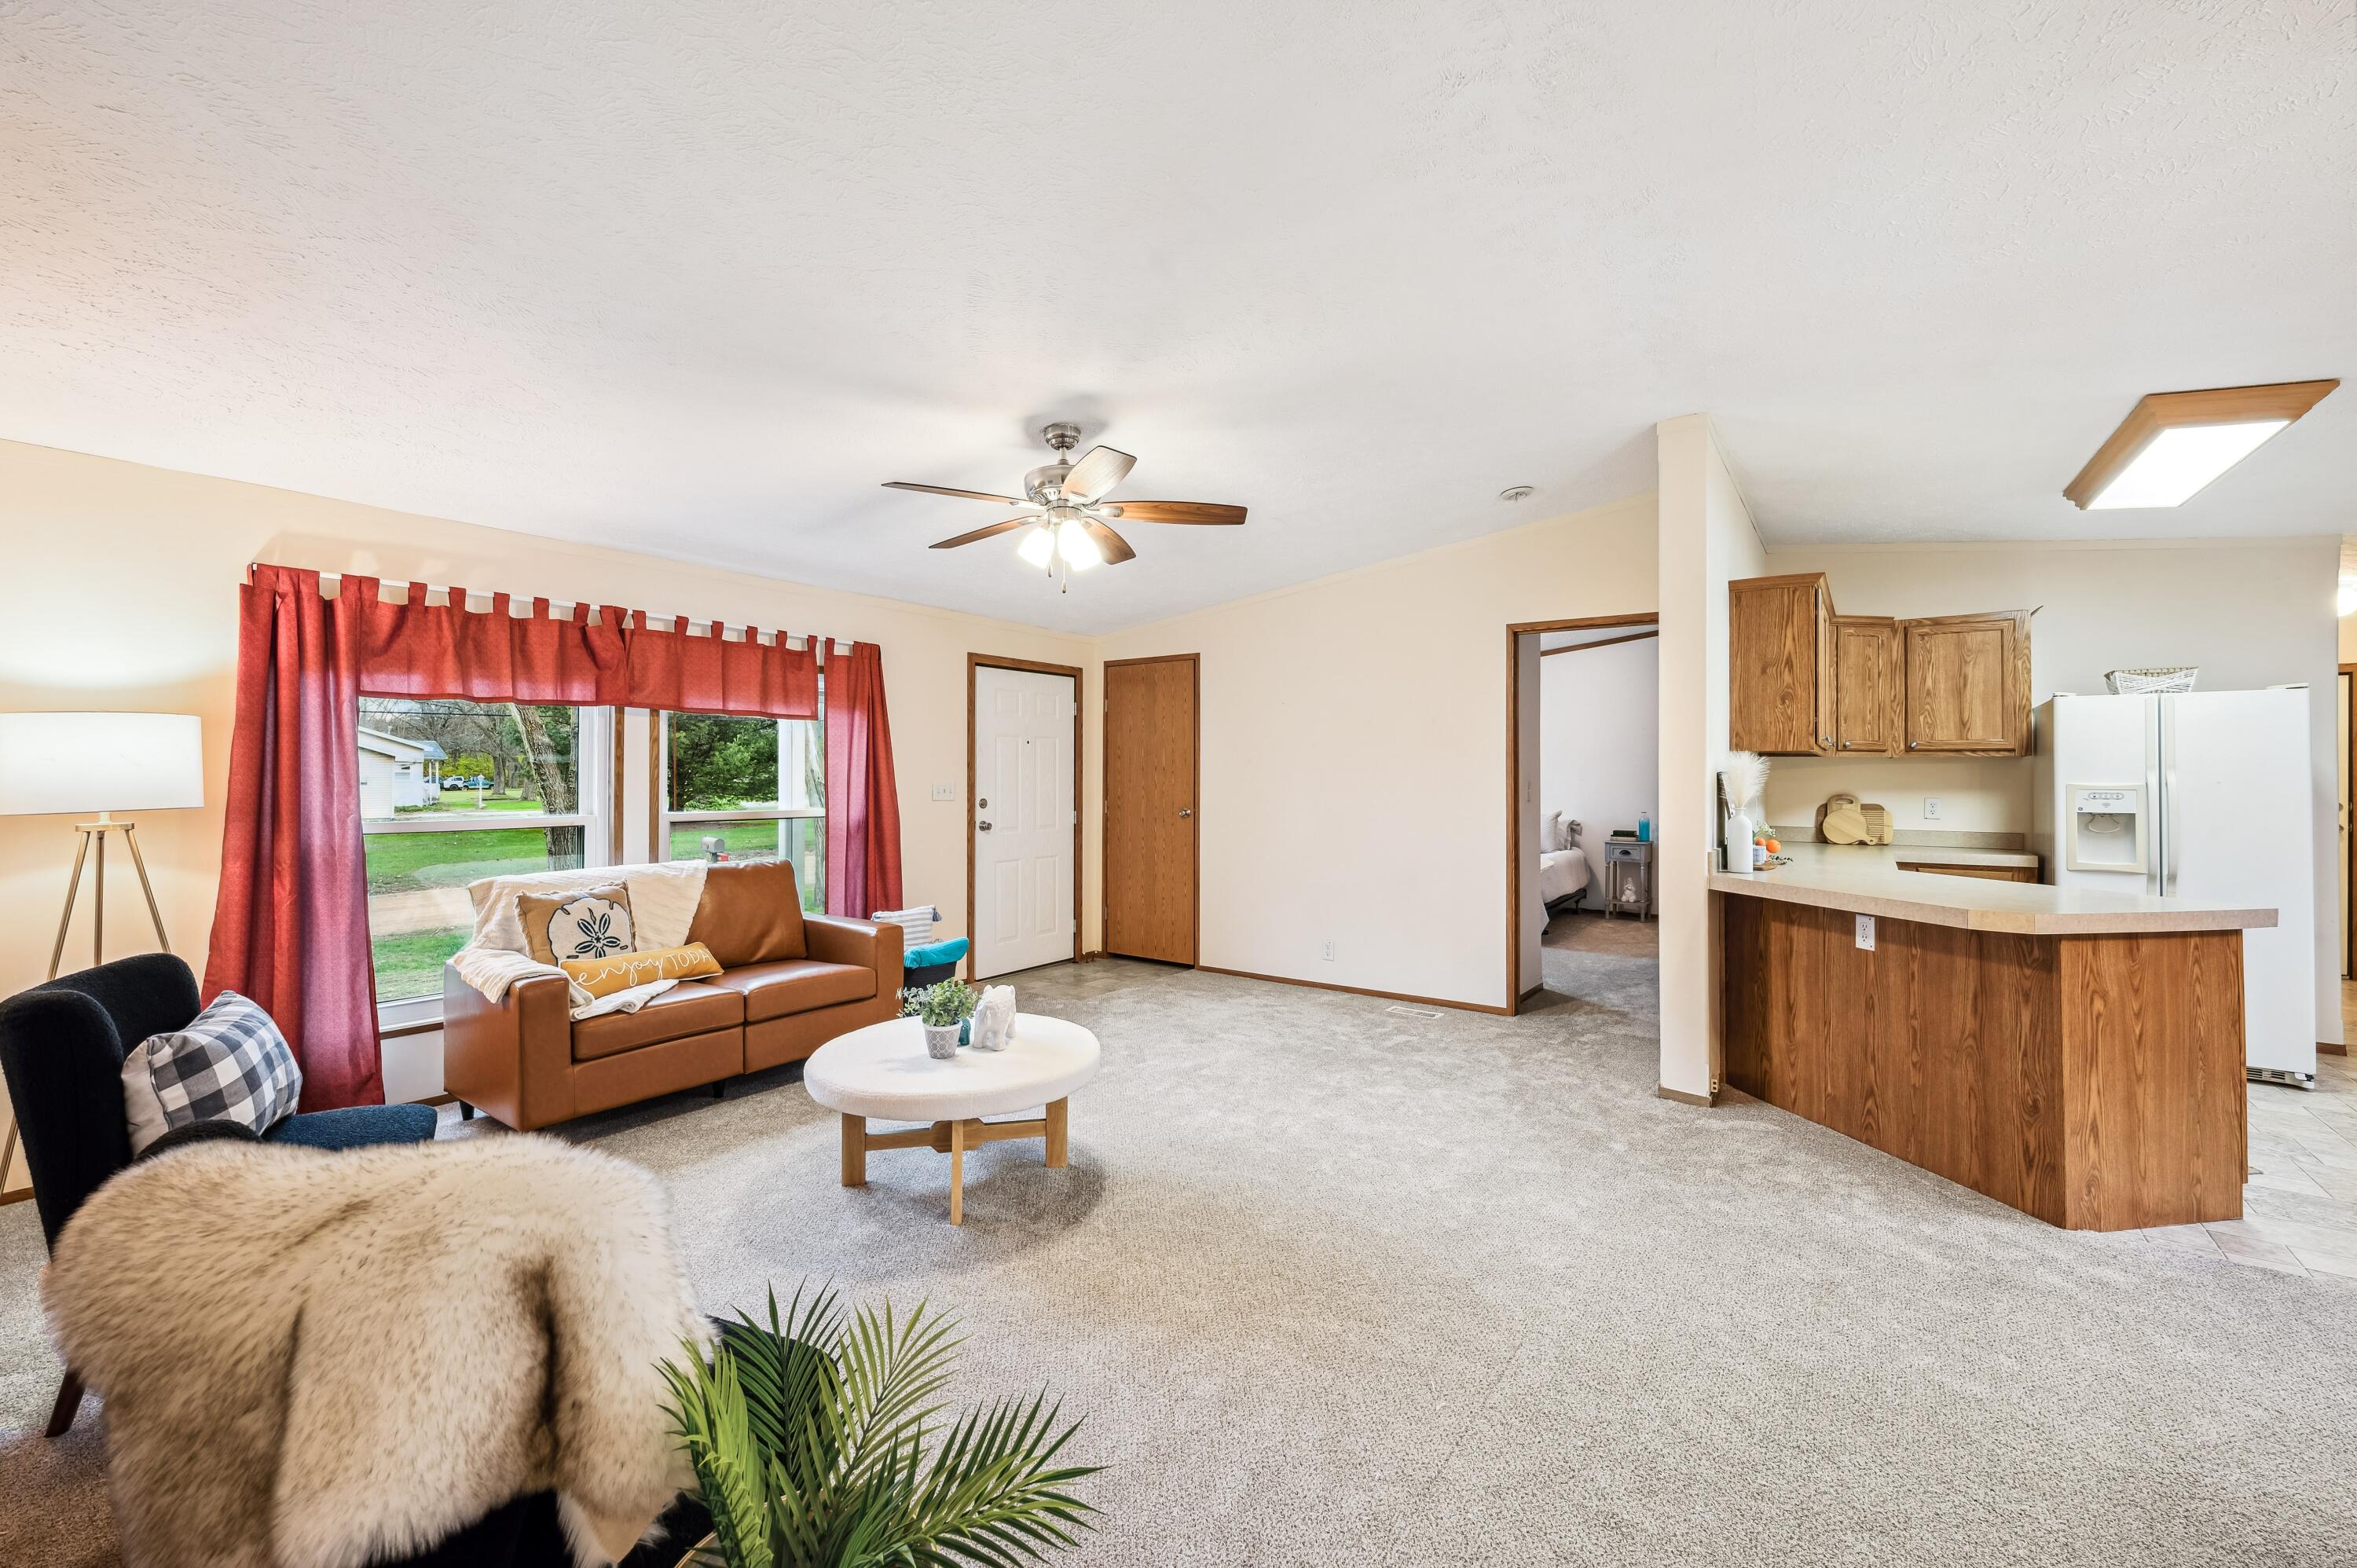
Furnished living room opening to a wood-cabinet kitchen, with red curtains and wide windows overlooking a lawn.
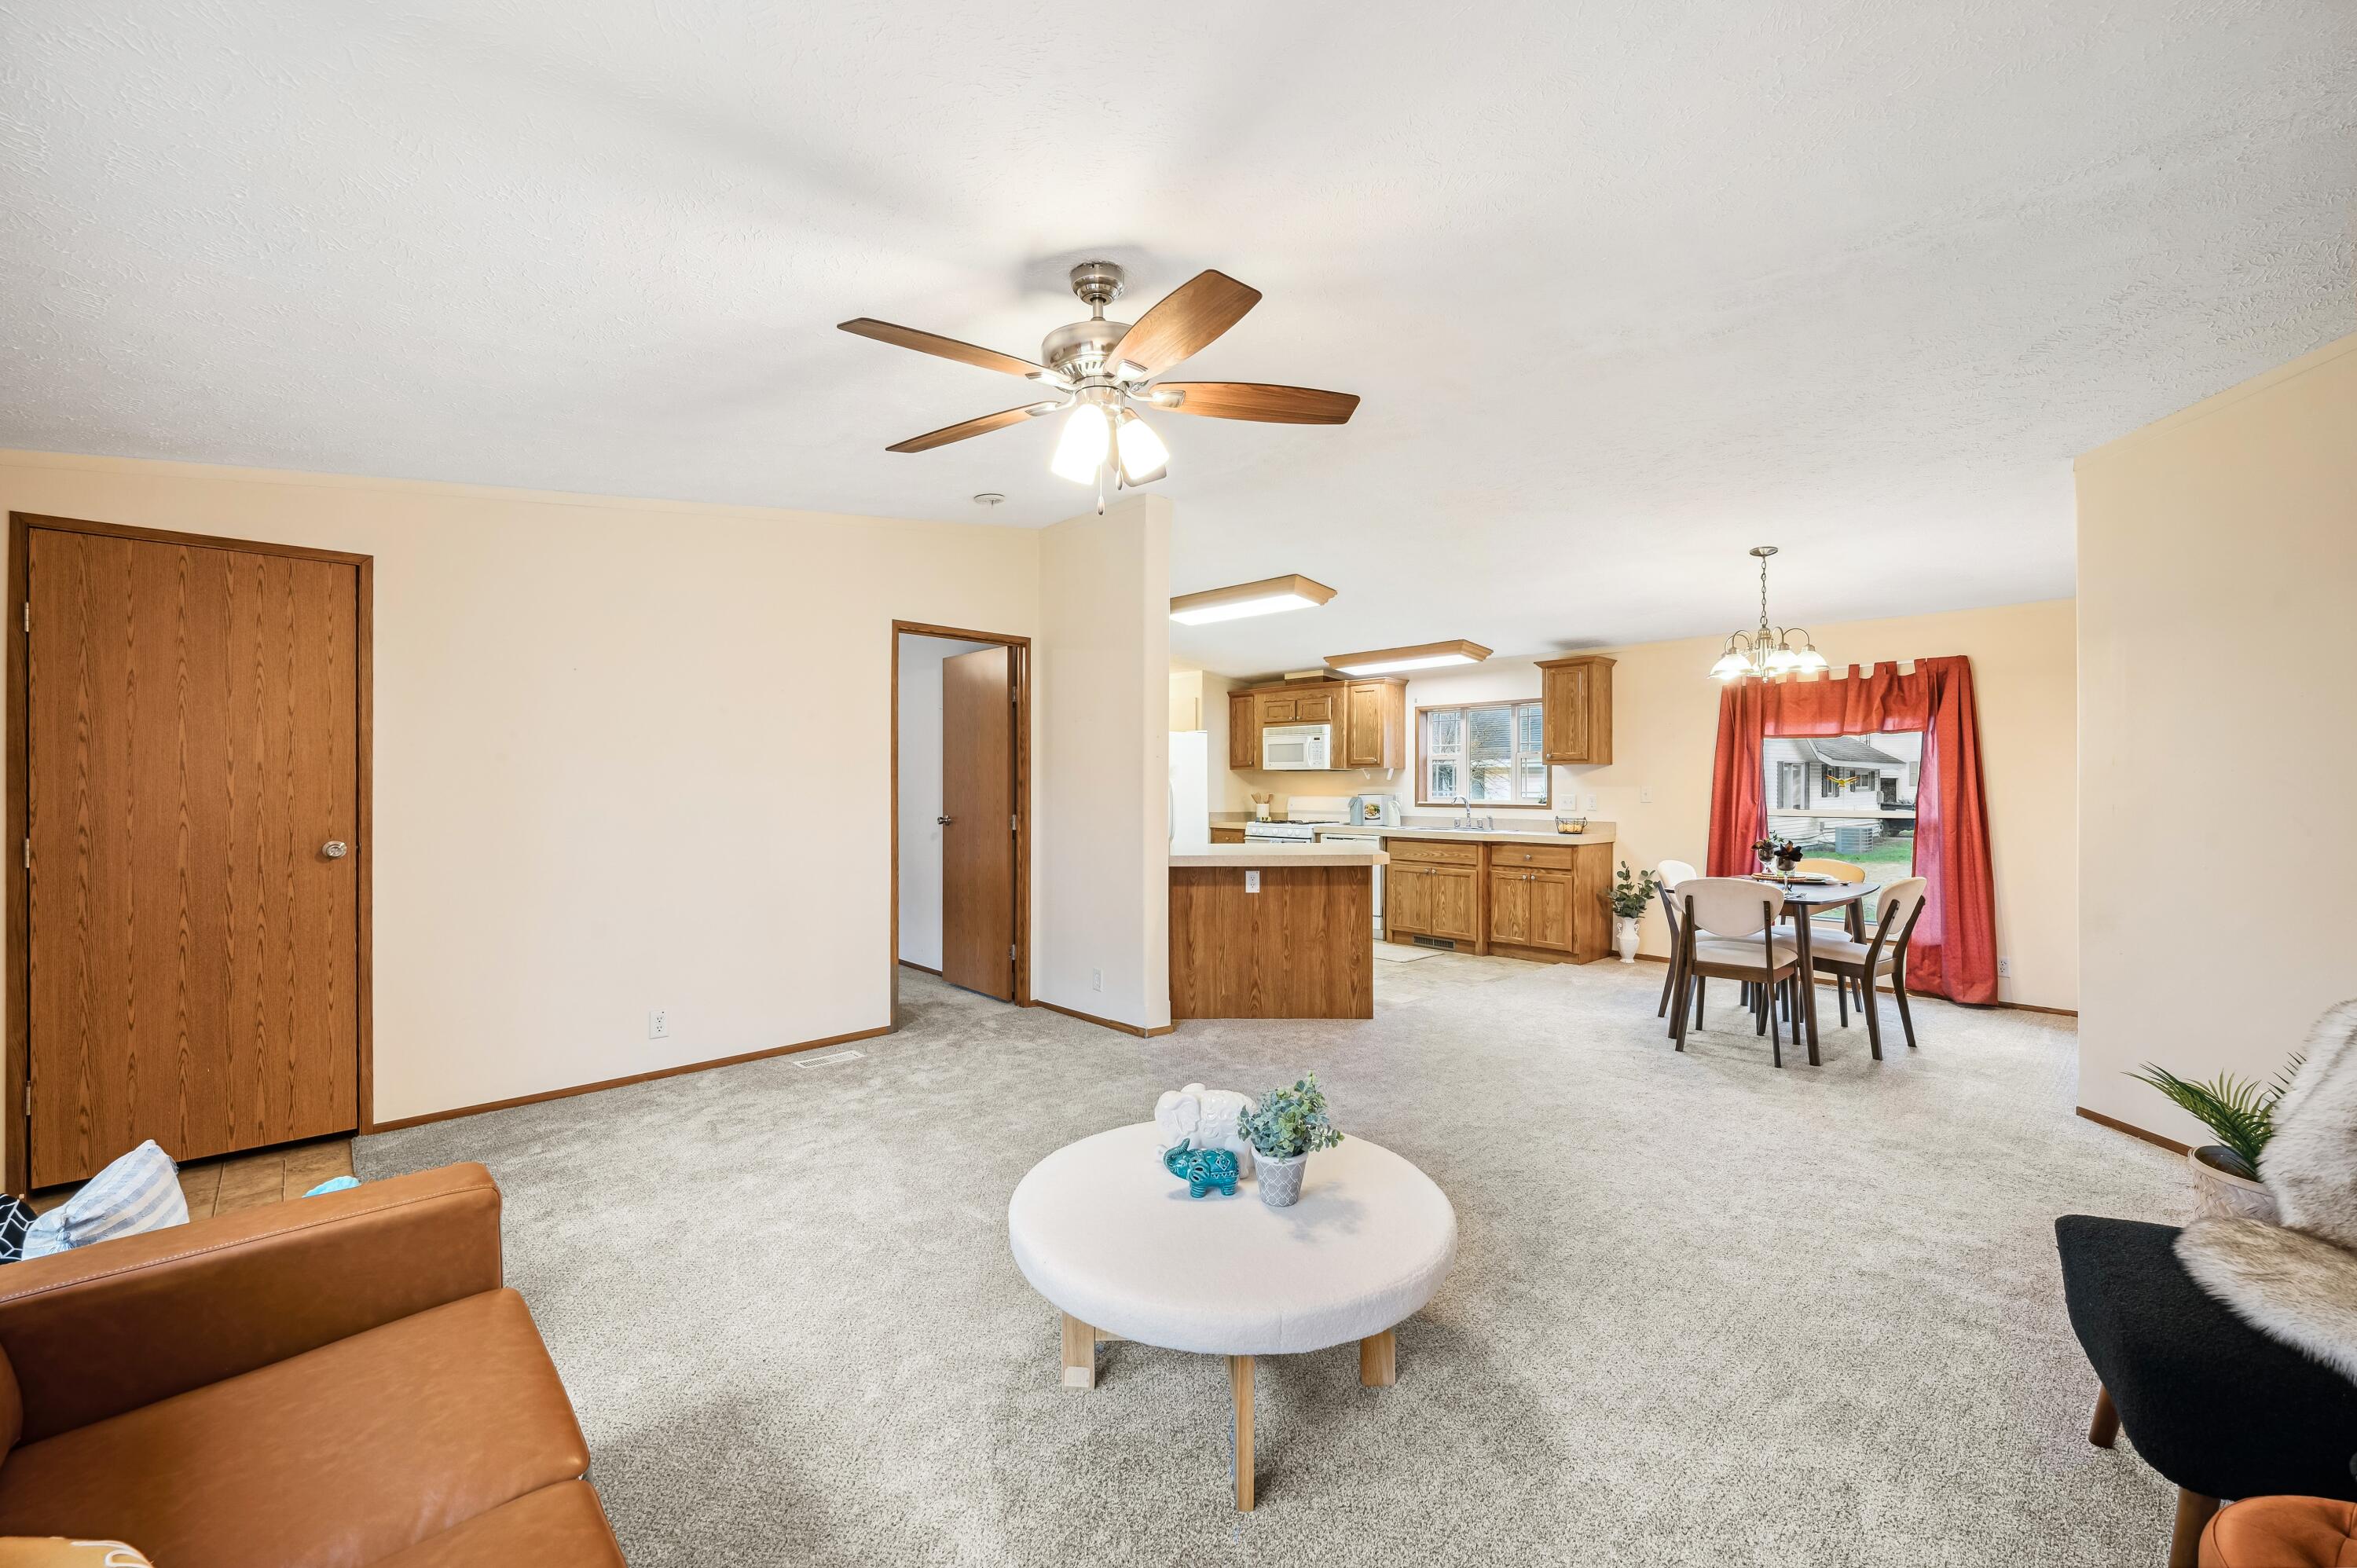
Living room opening to a wood-cabinet kitchen and dining area with red curtains.
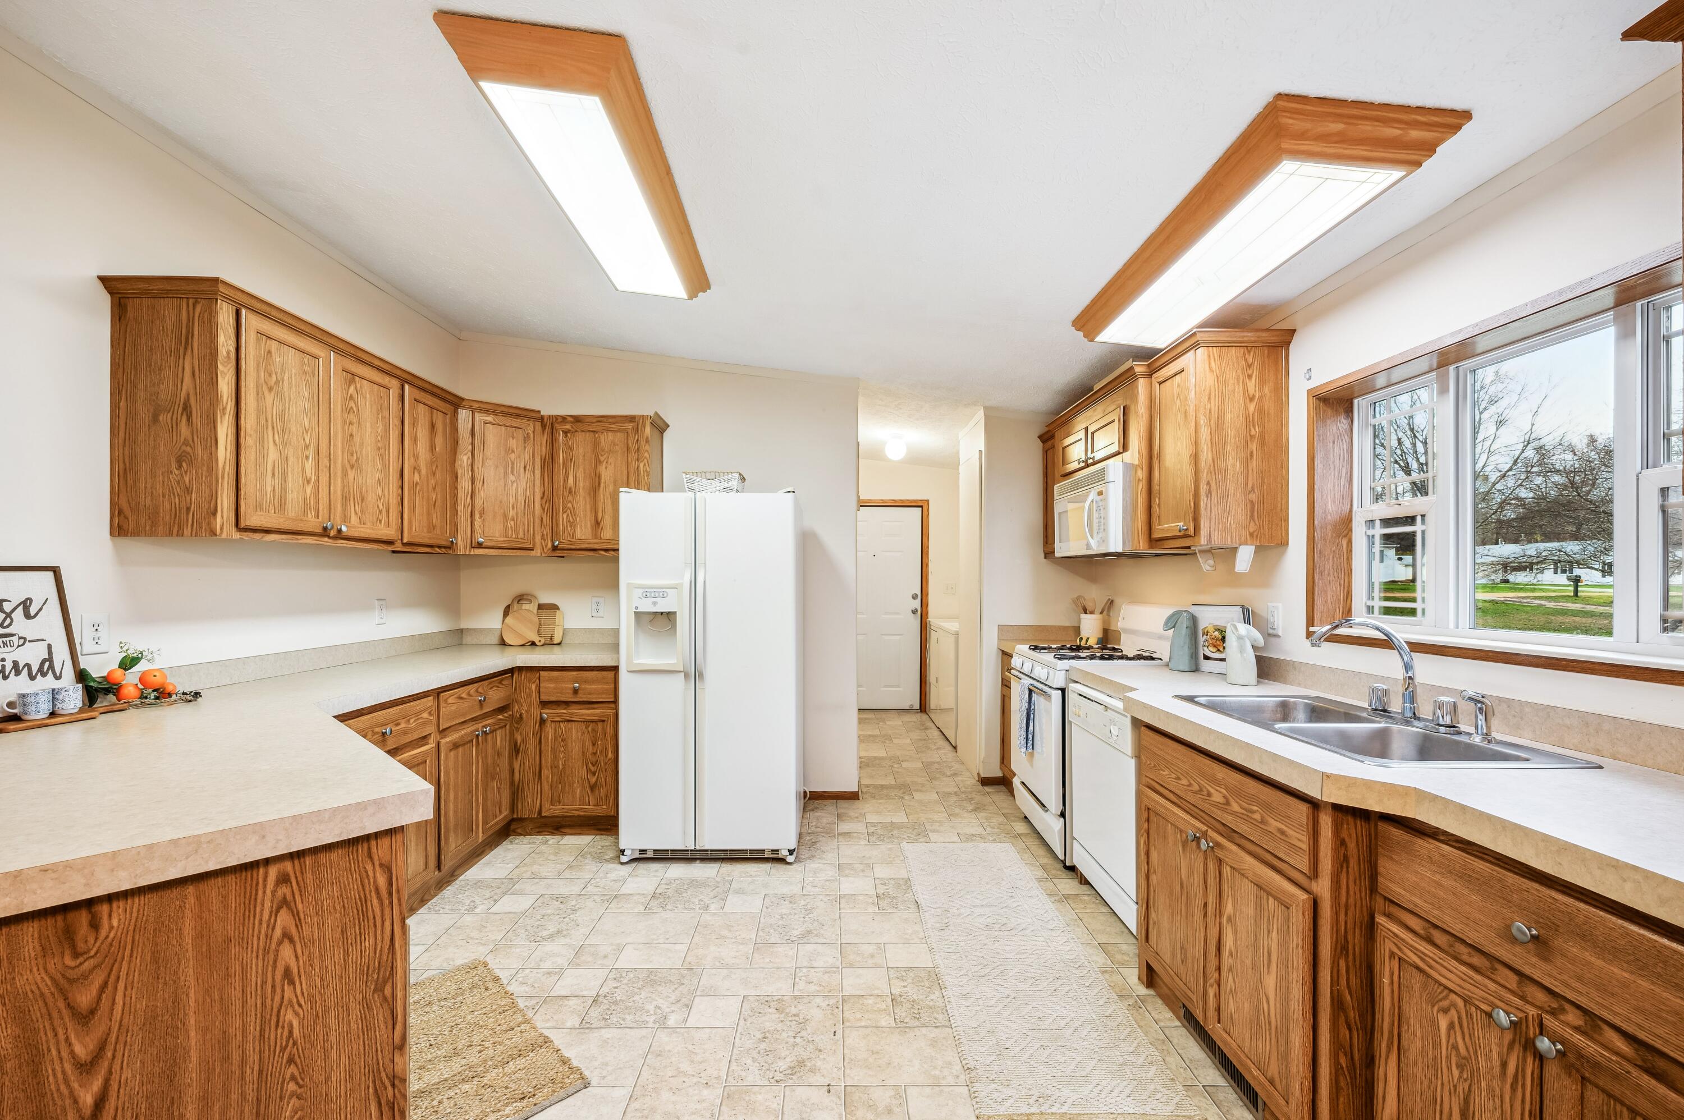
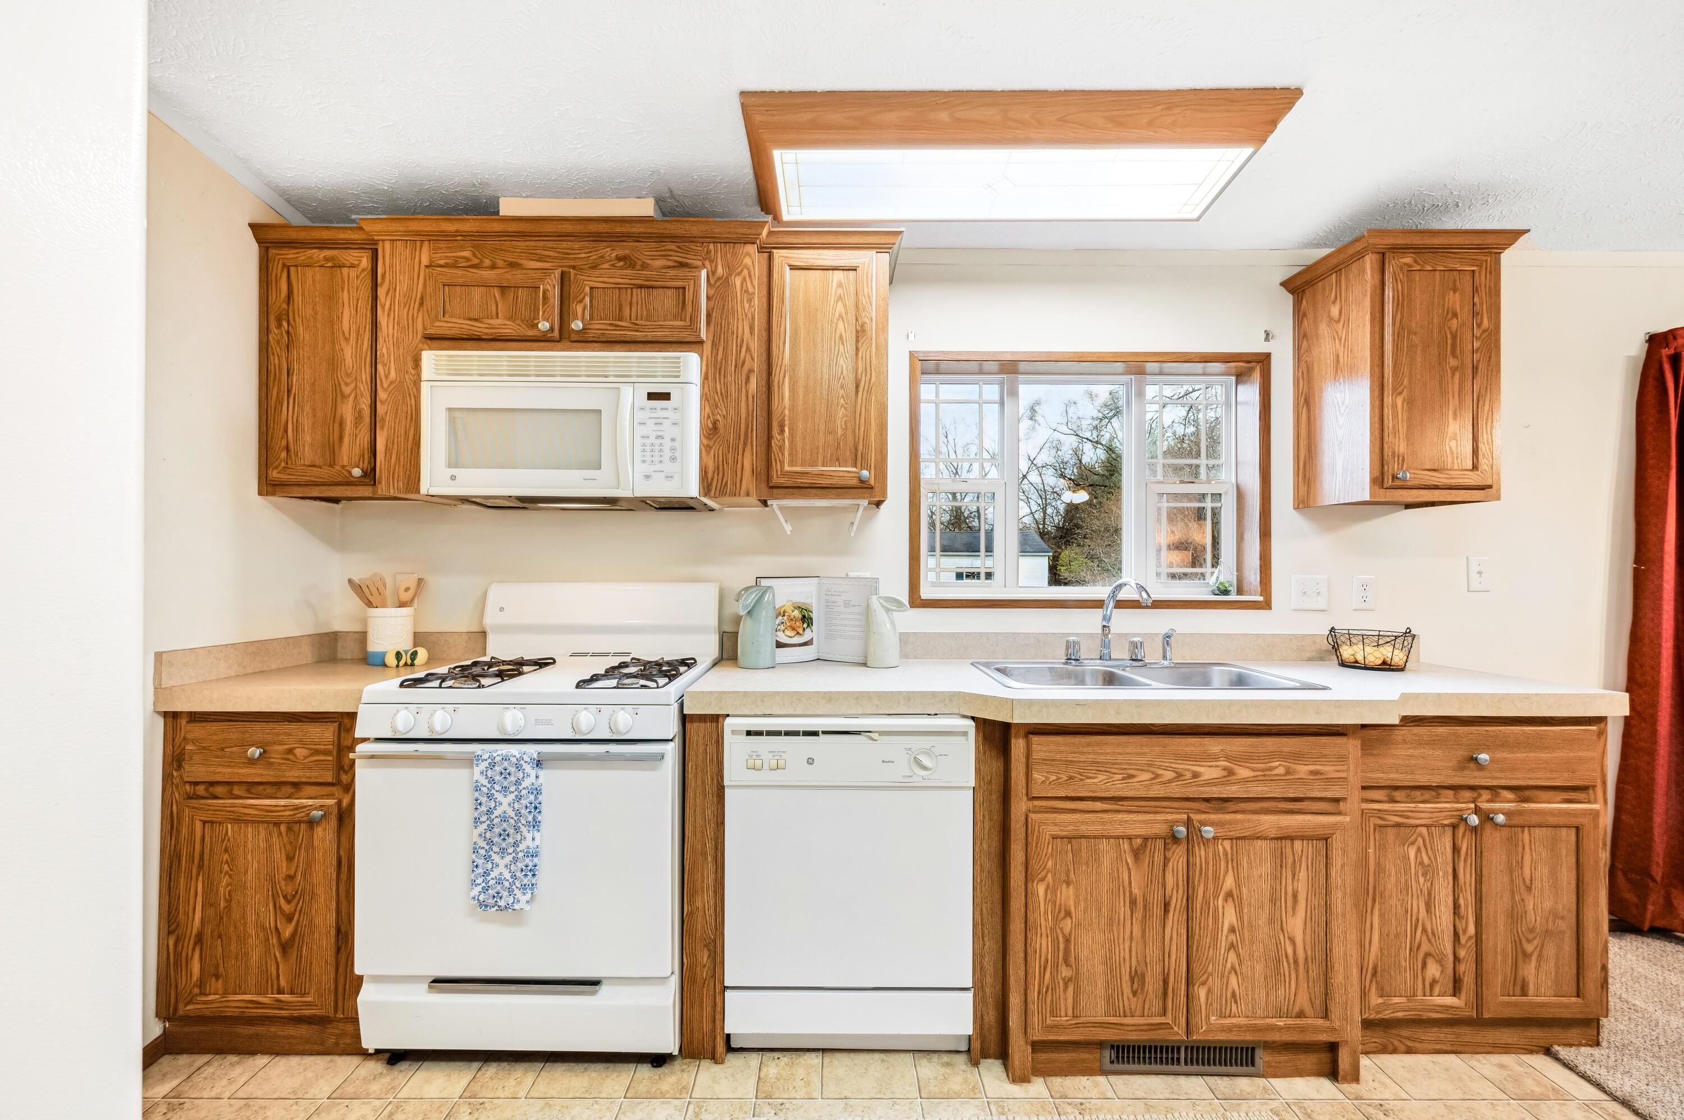
Kitchen with honey-toned wood cabinets, white appliances, and a double-basin sink beneath large windows.
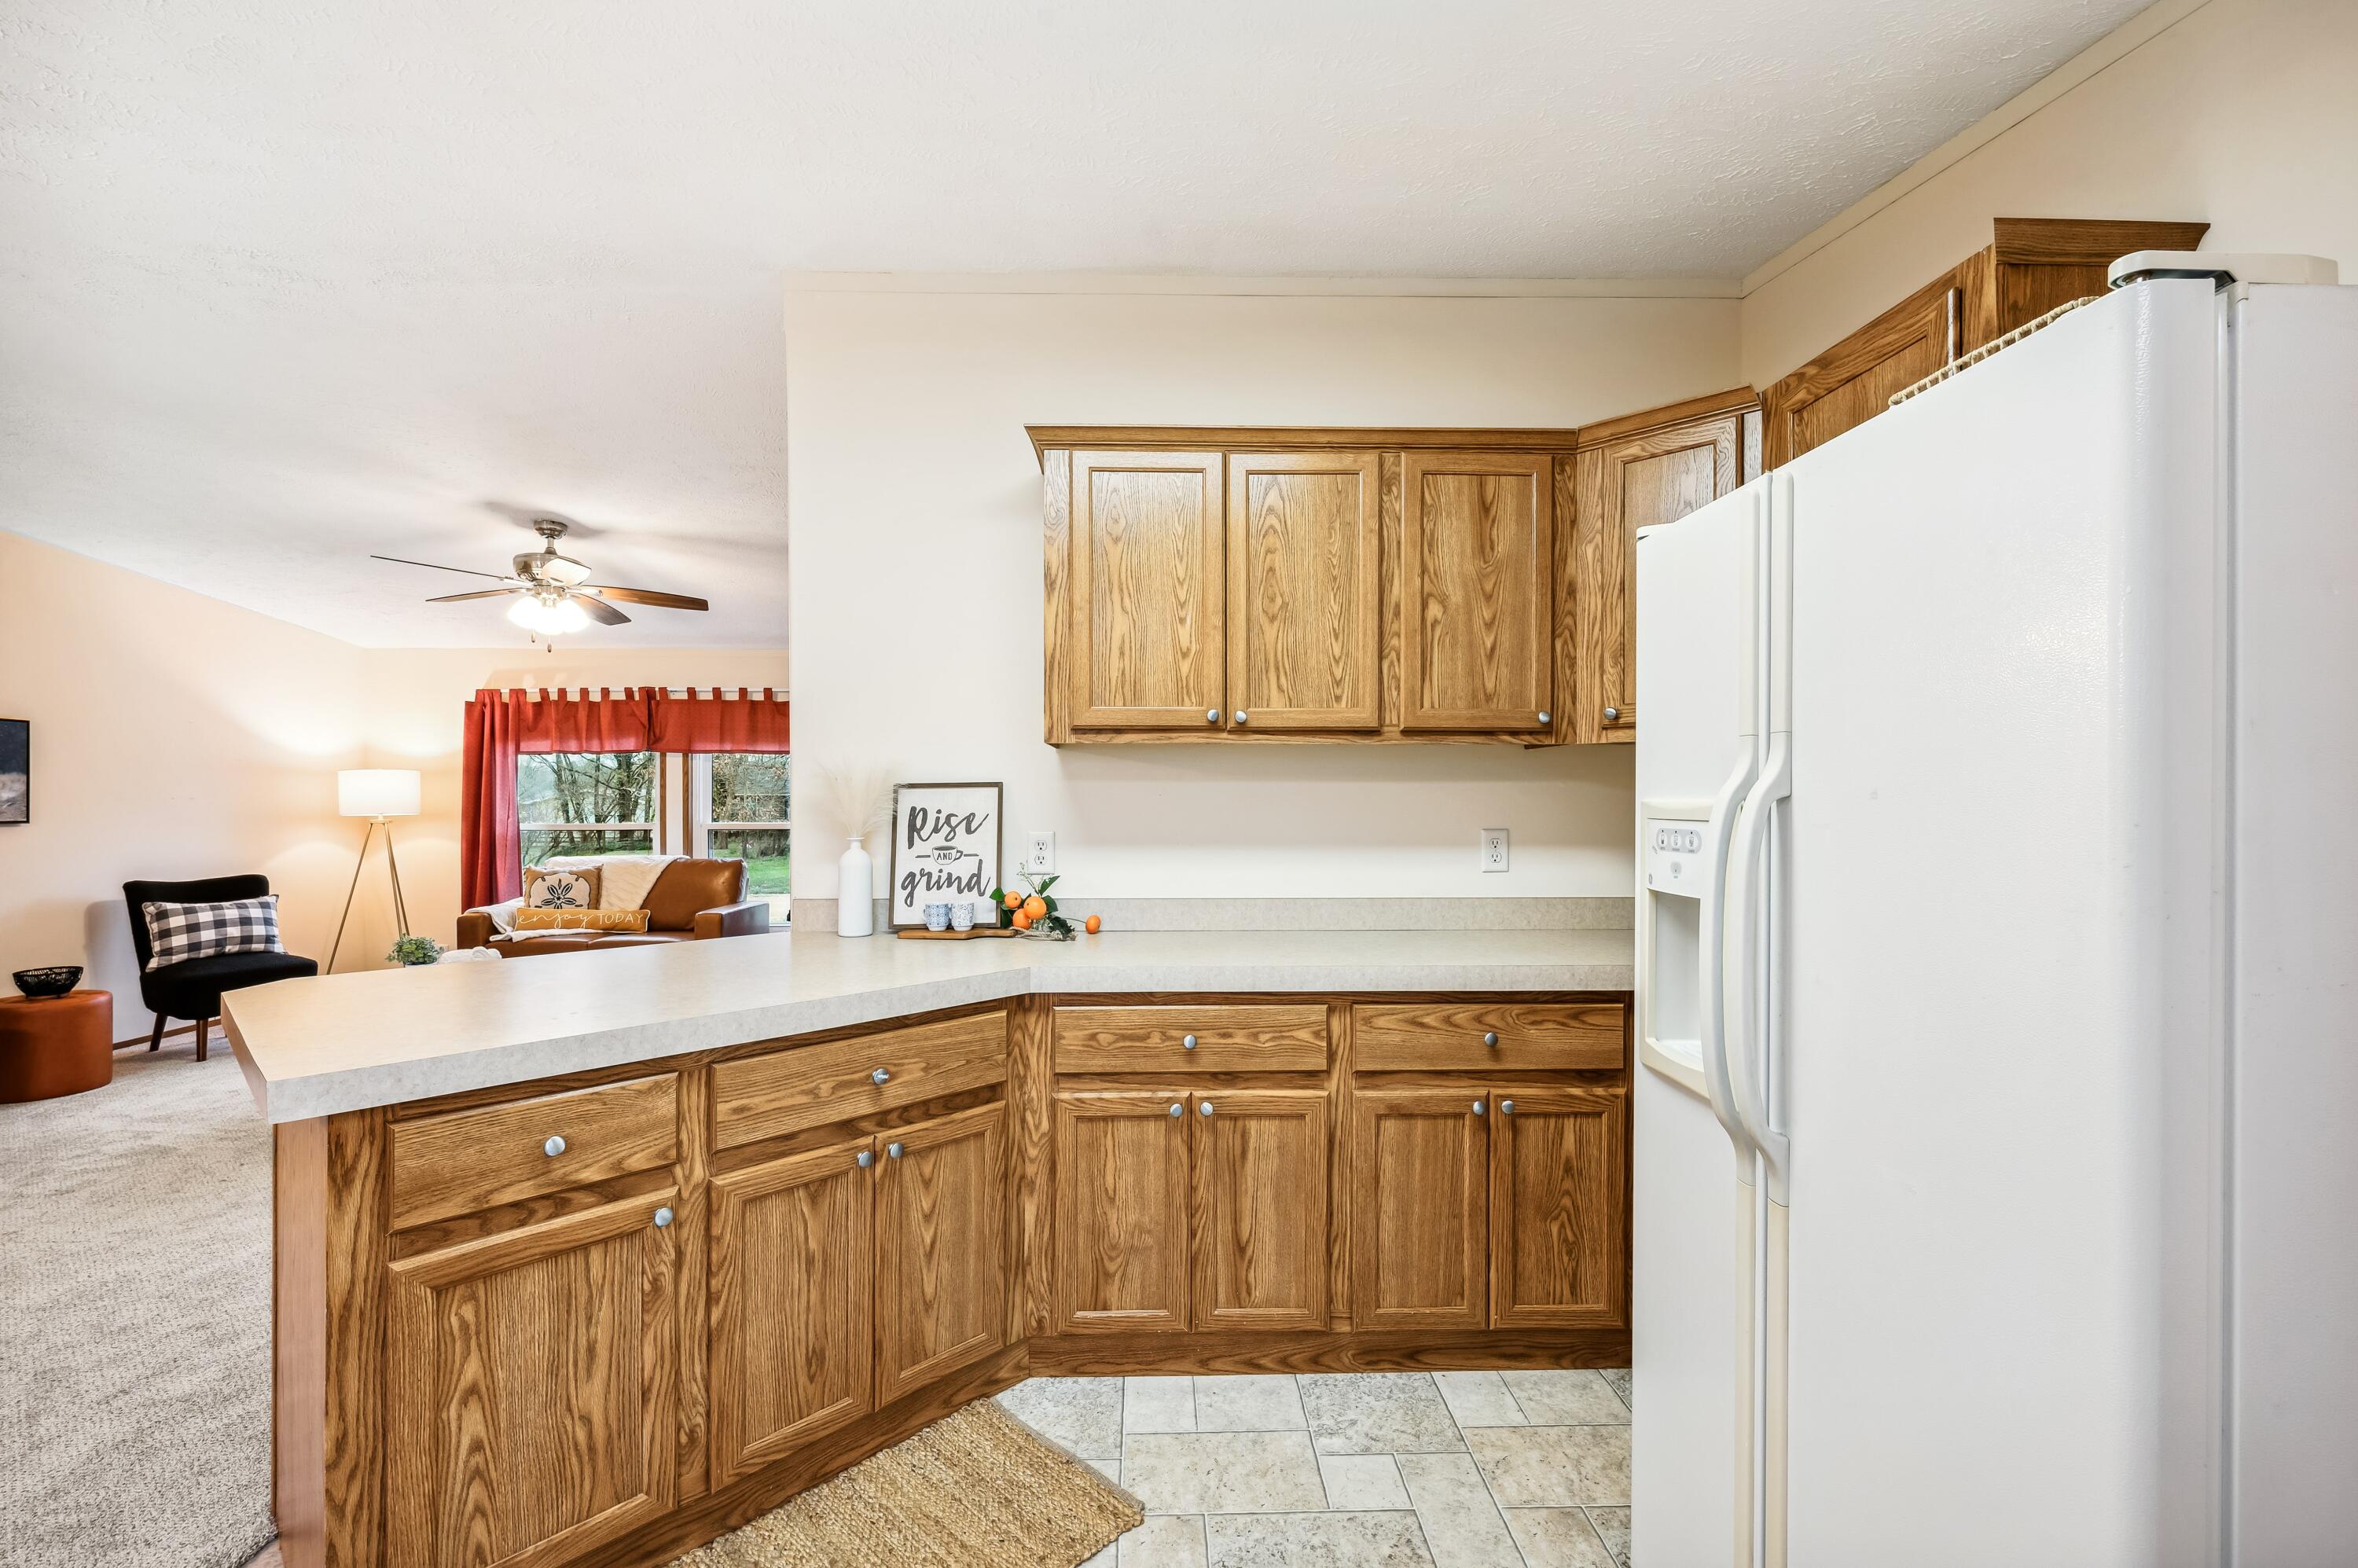
Kitchen with oak cabinets and a peninsula counter, opening onto a living room with red curtains.
Kitchen with wood cabinetry, white appliances, and a sink beneath a window.
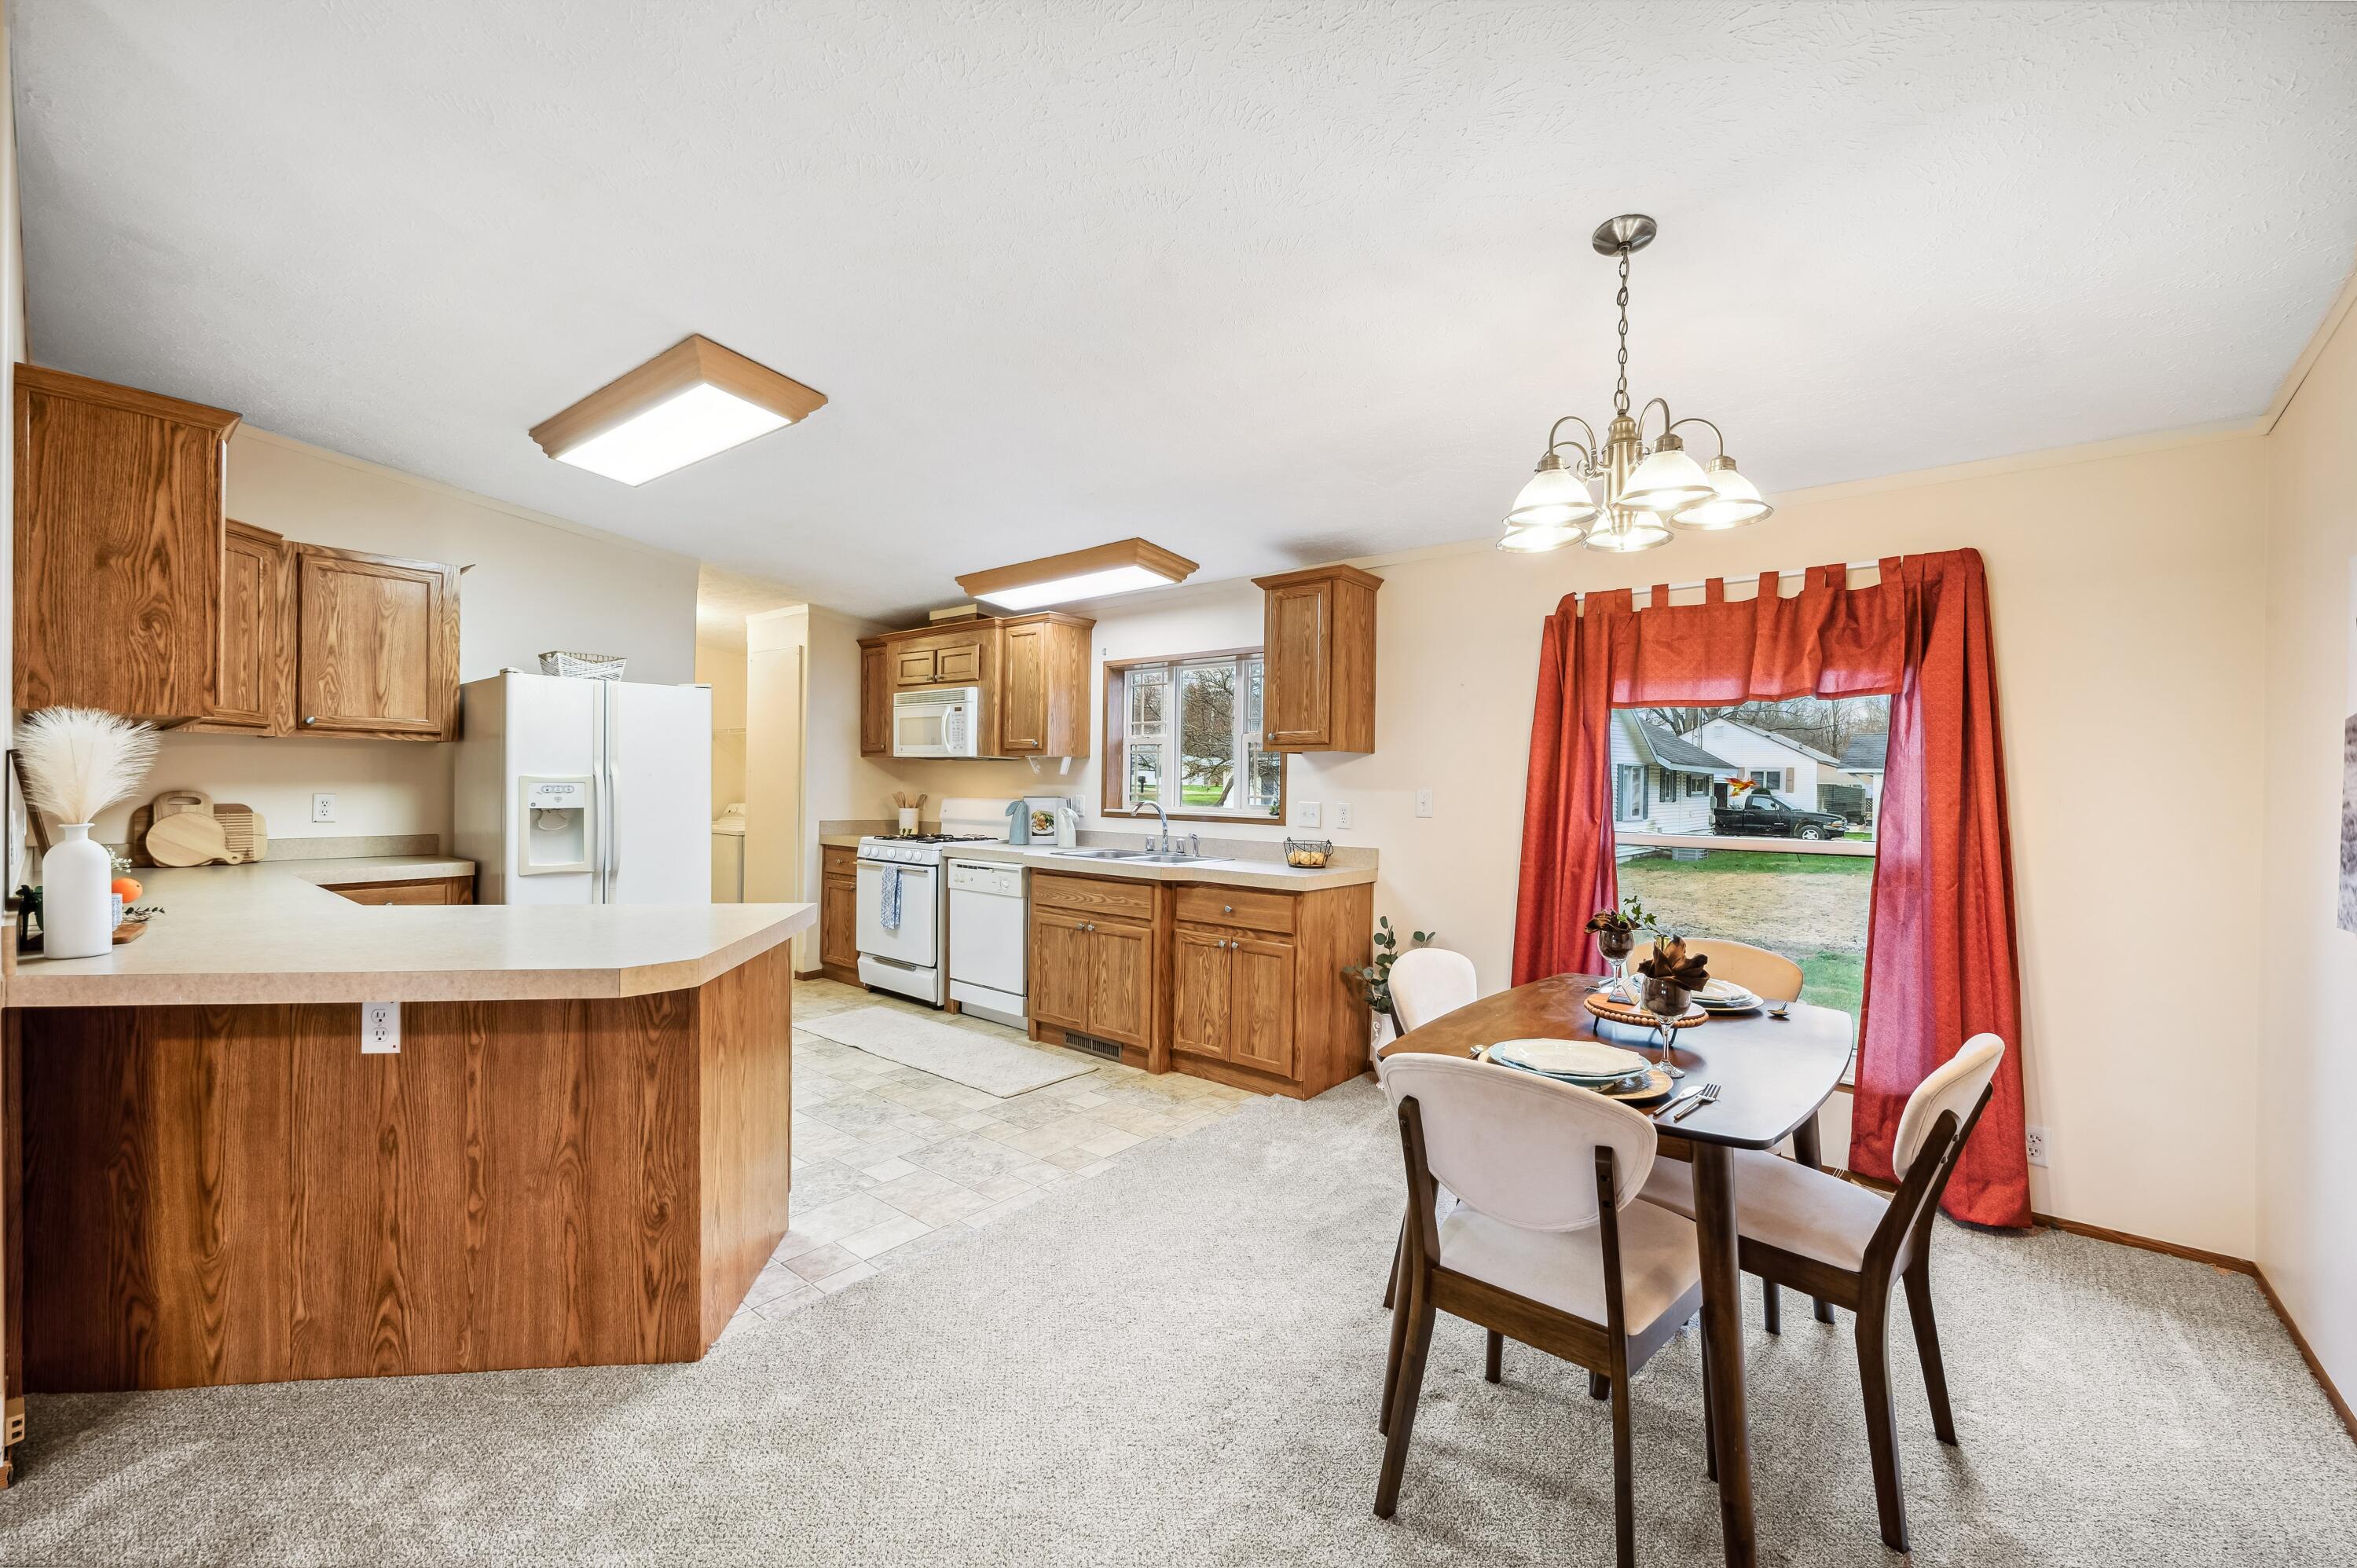
Kitchen and dining area with wood cabinets, a peninsula counter, and red curtains framing the dining window.
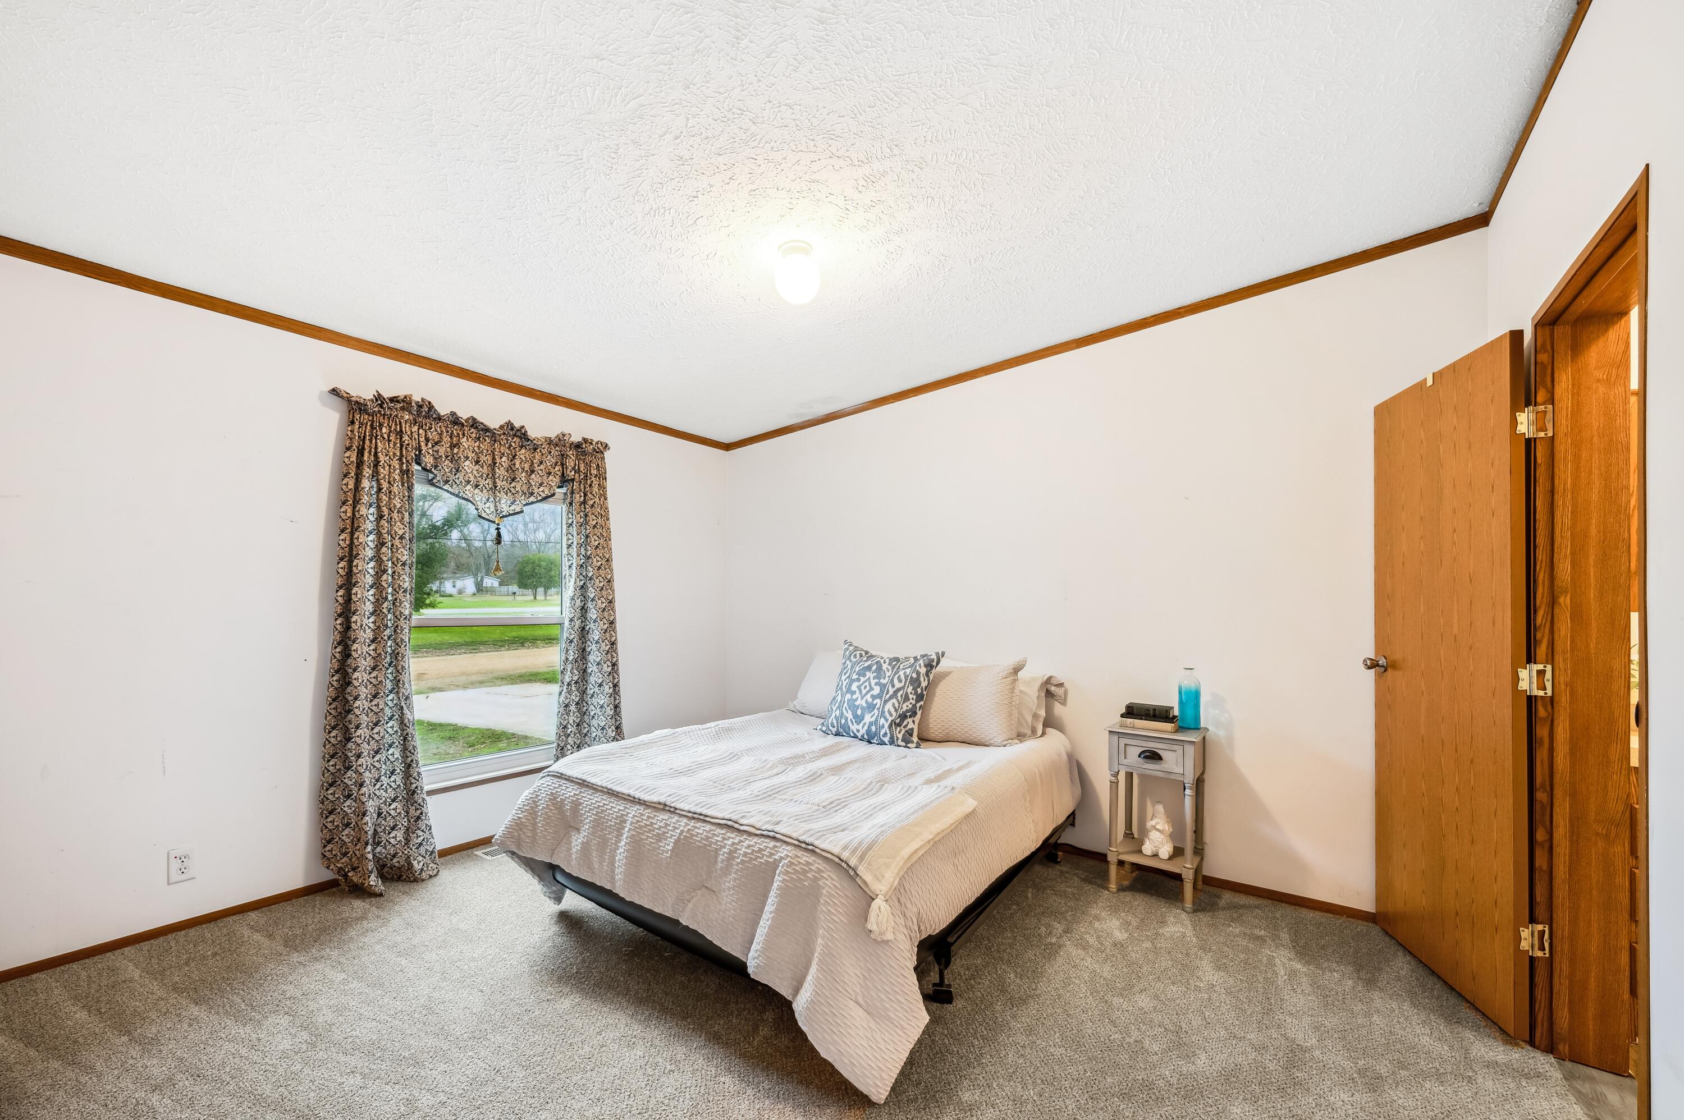
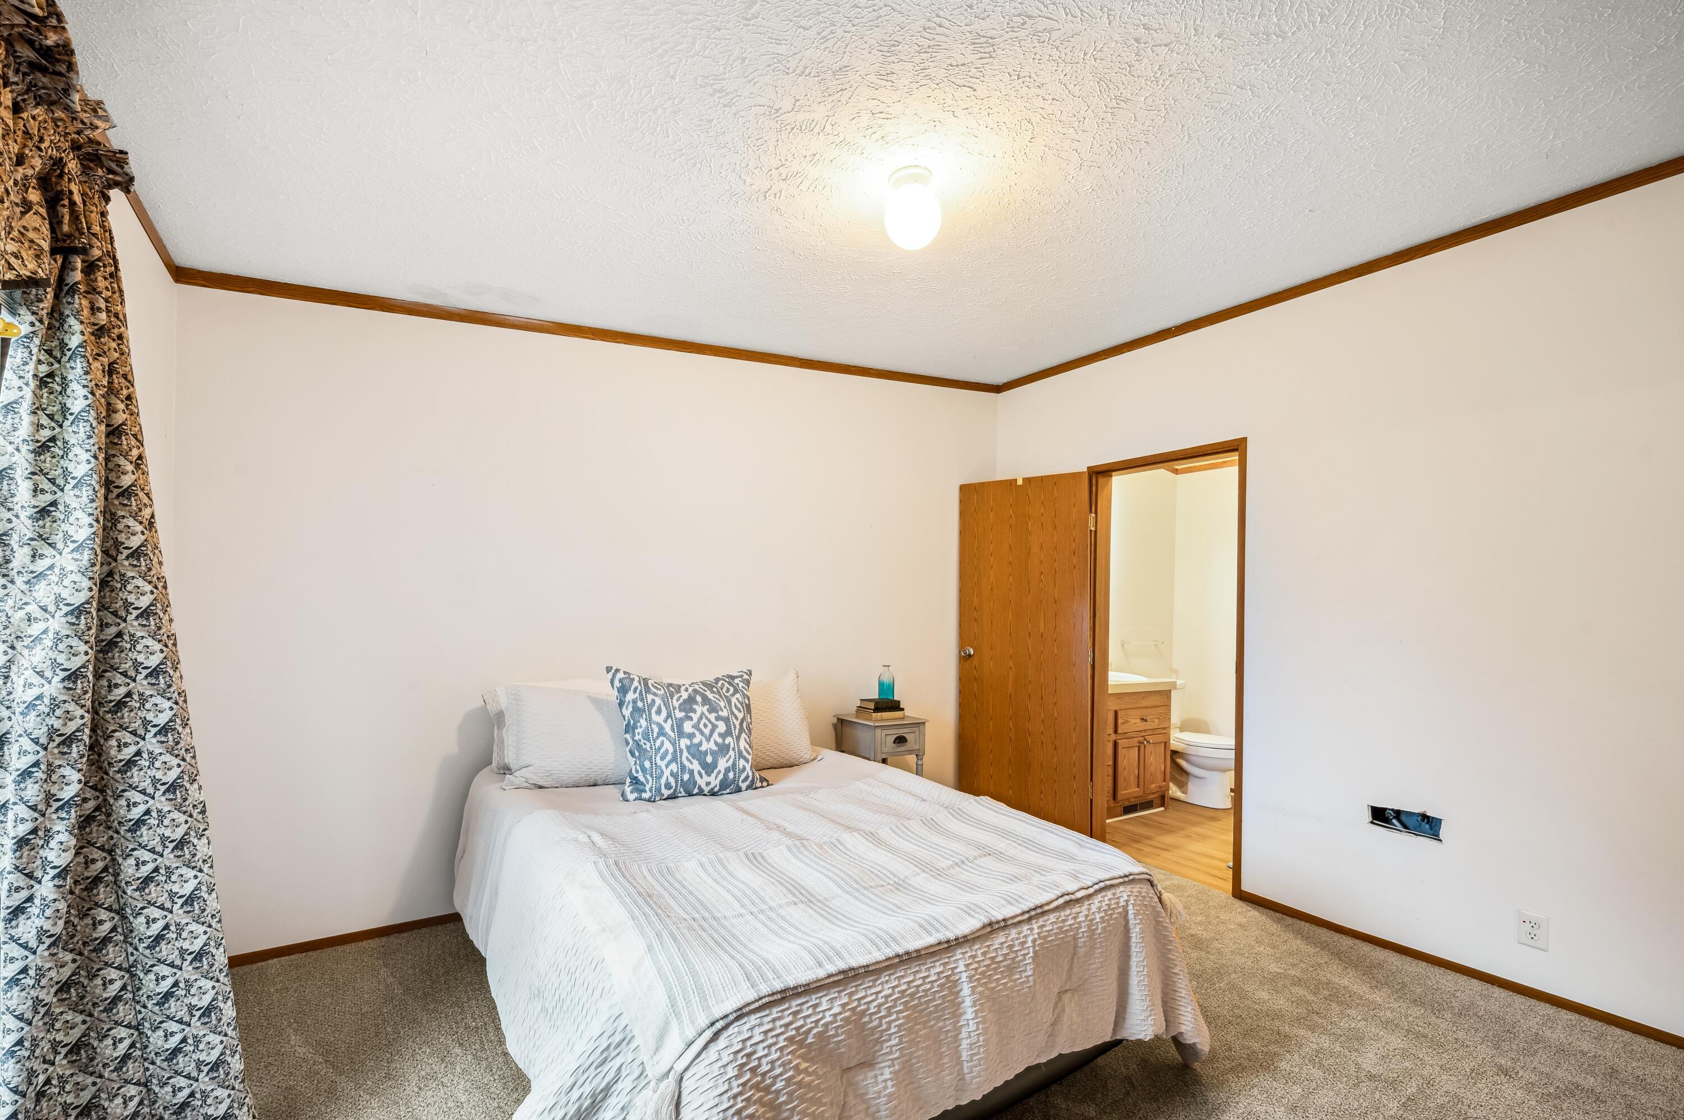
Furnished bedroom with pale bedding, patterned curtains, beige carpet, and an open wooden door.
Bedroom with a white quilted bed, patterned pillows, and an open door to an adjoining bathroom.
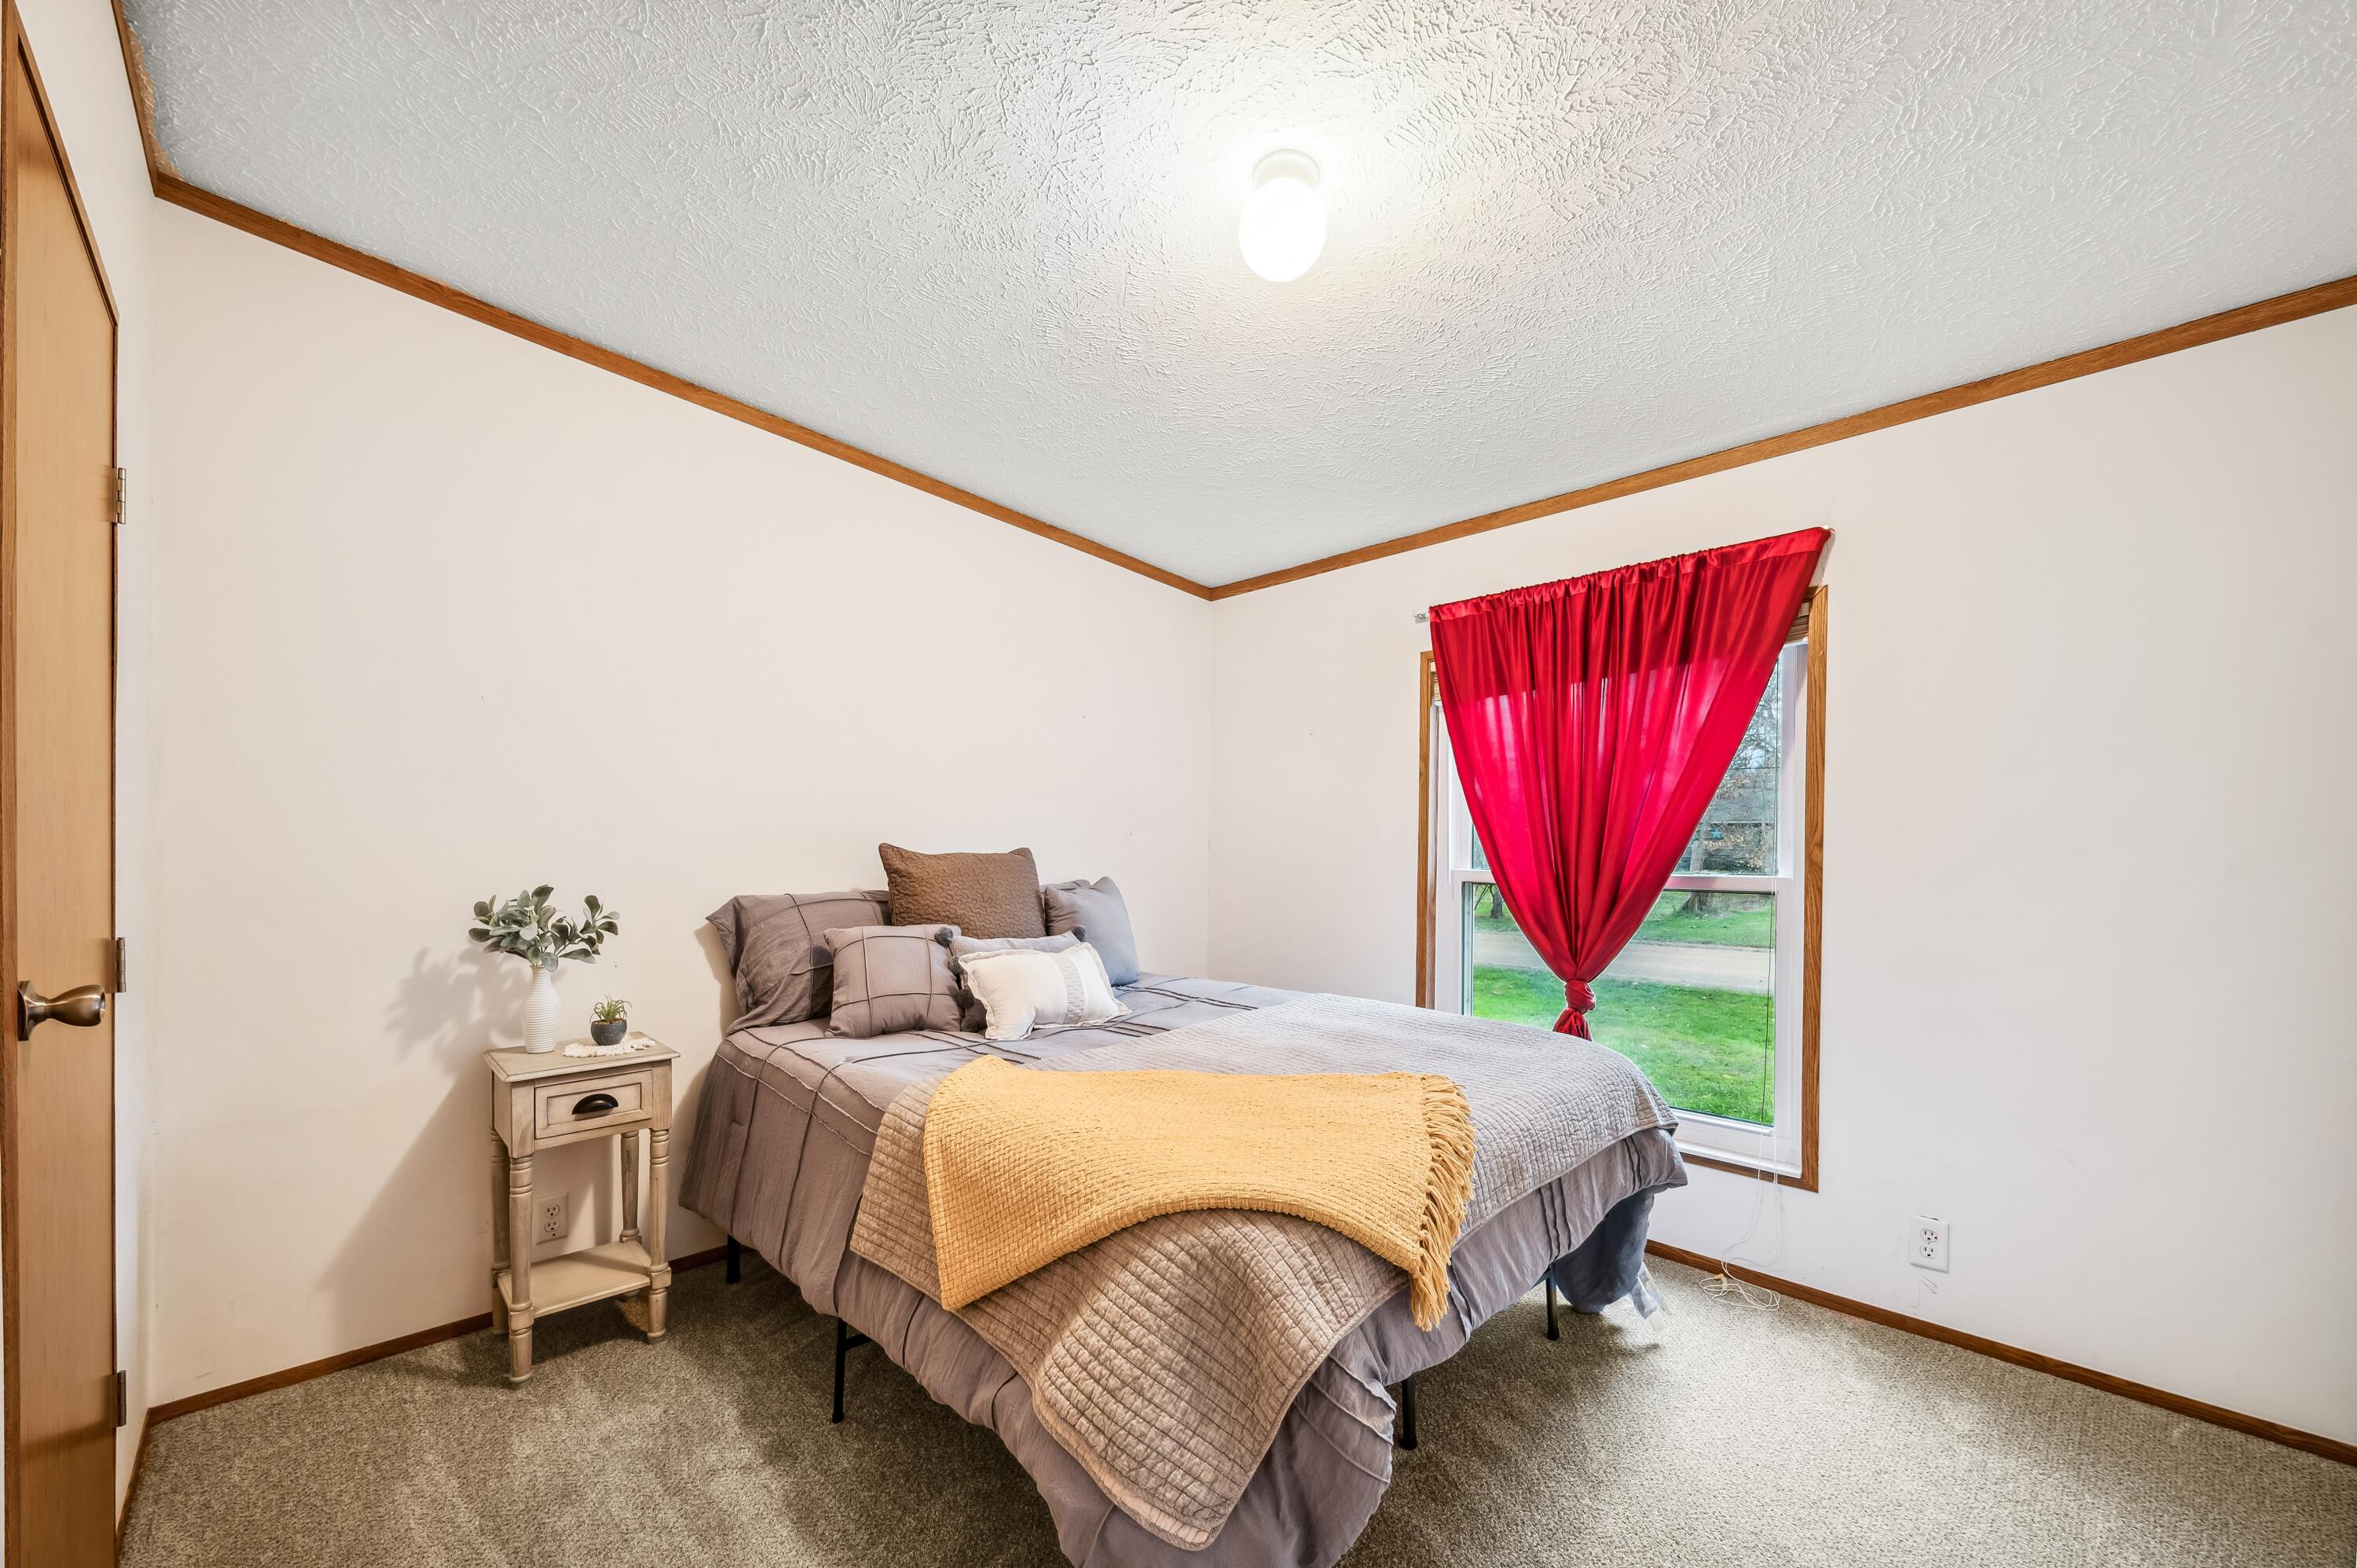
Staged bedroom with a gray bed, mustard throw, and bright red curtain over the window.
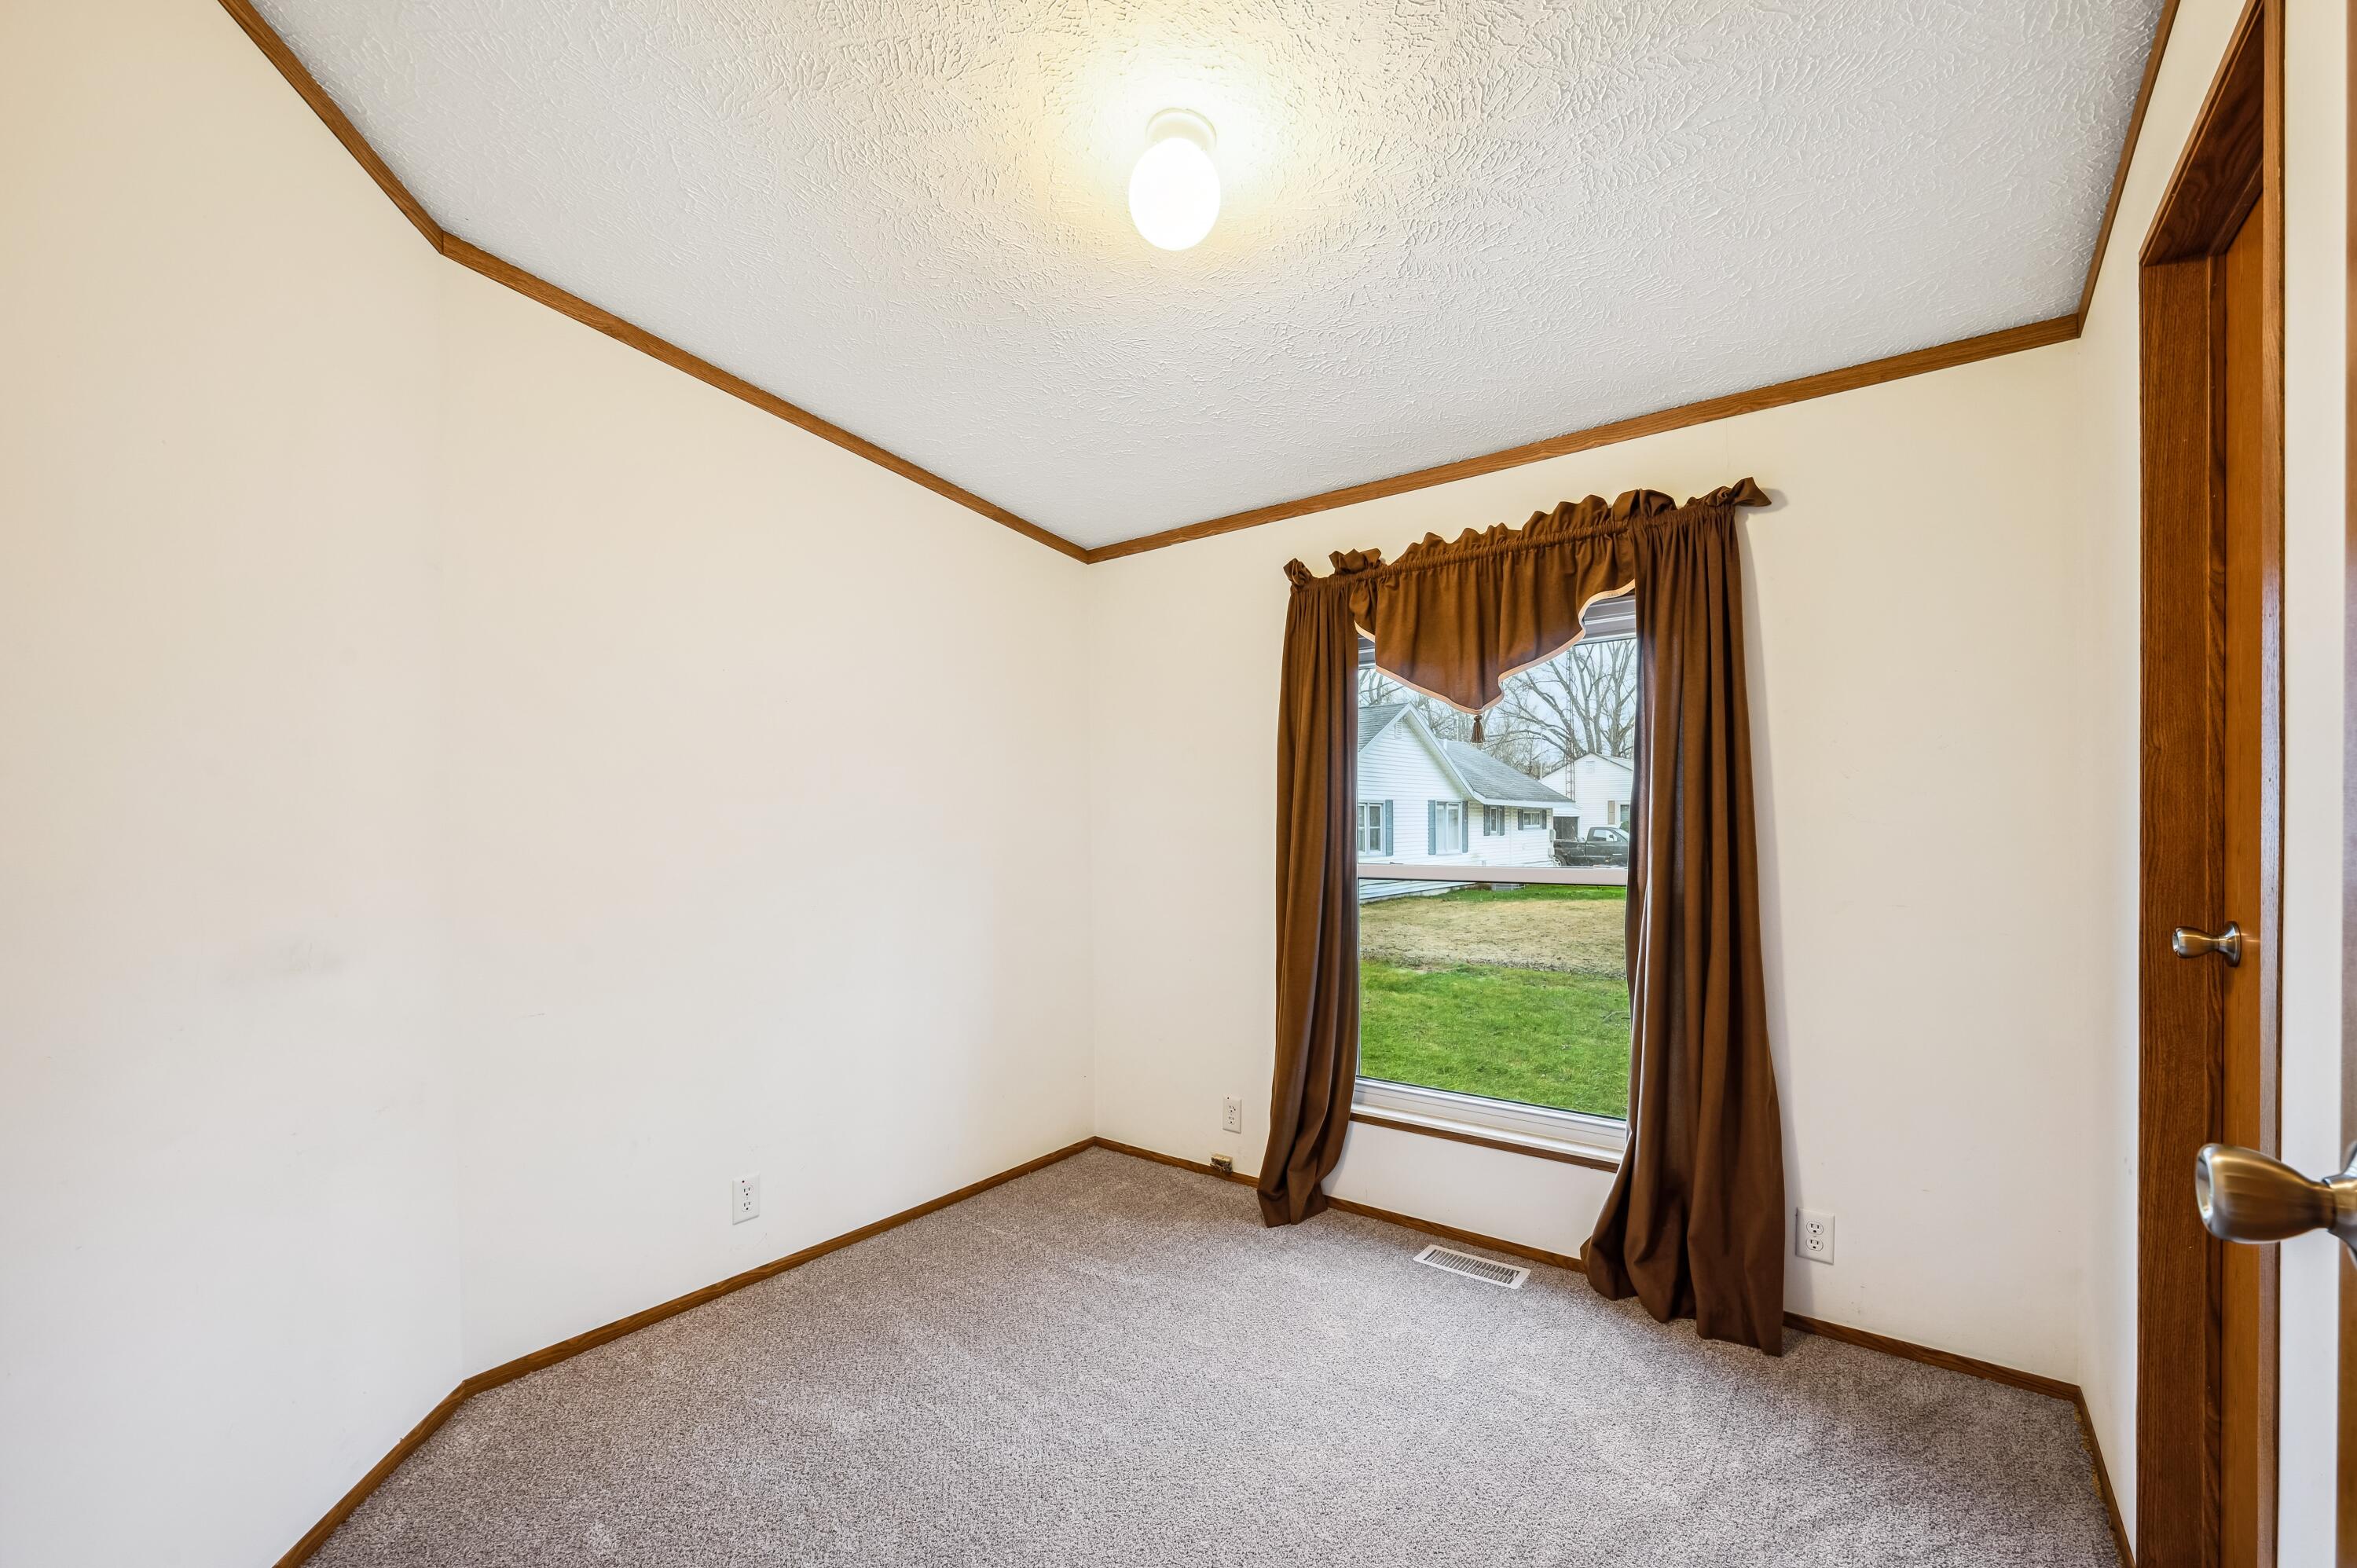
Unfurnished carpeted room with brown curtains, a large window, and wood trim.
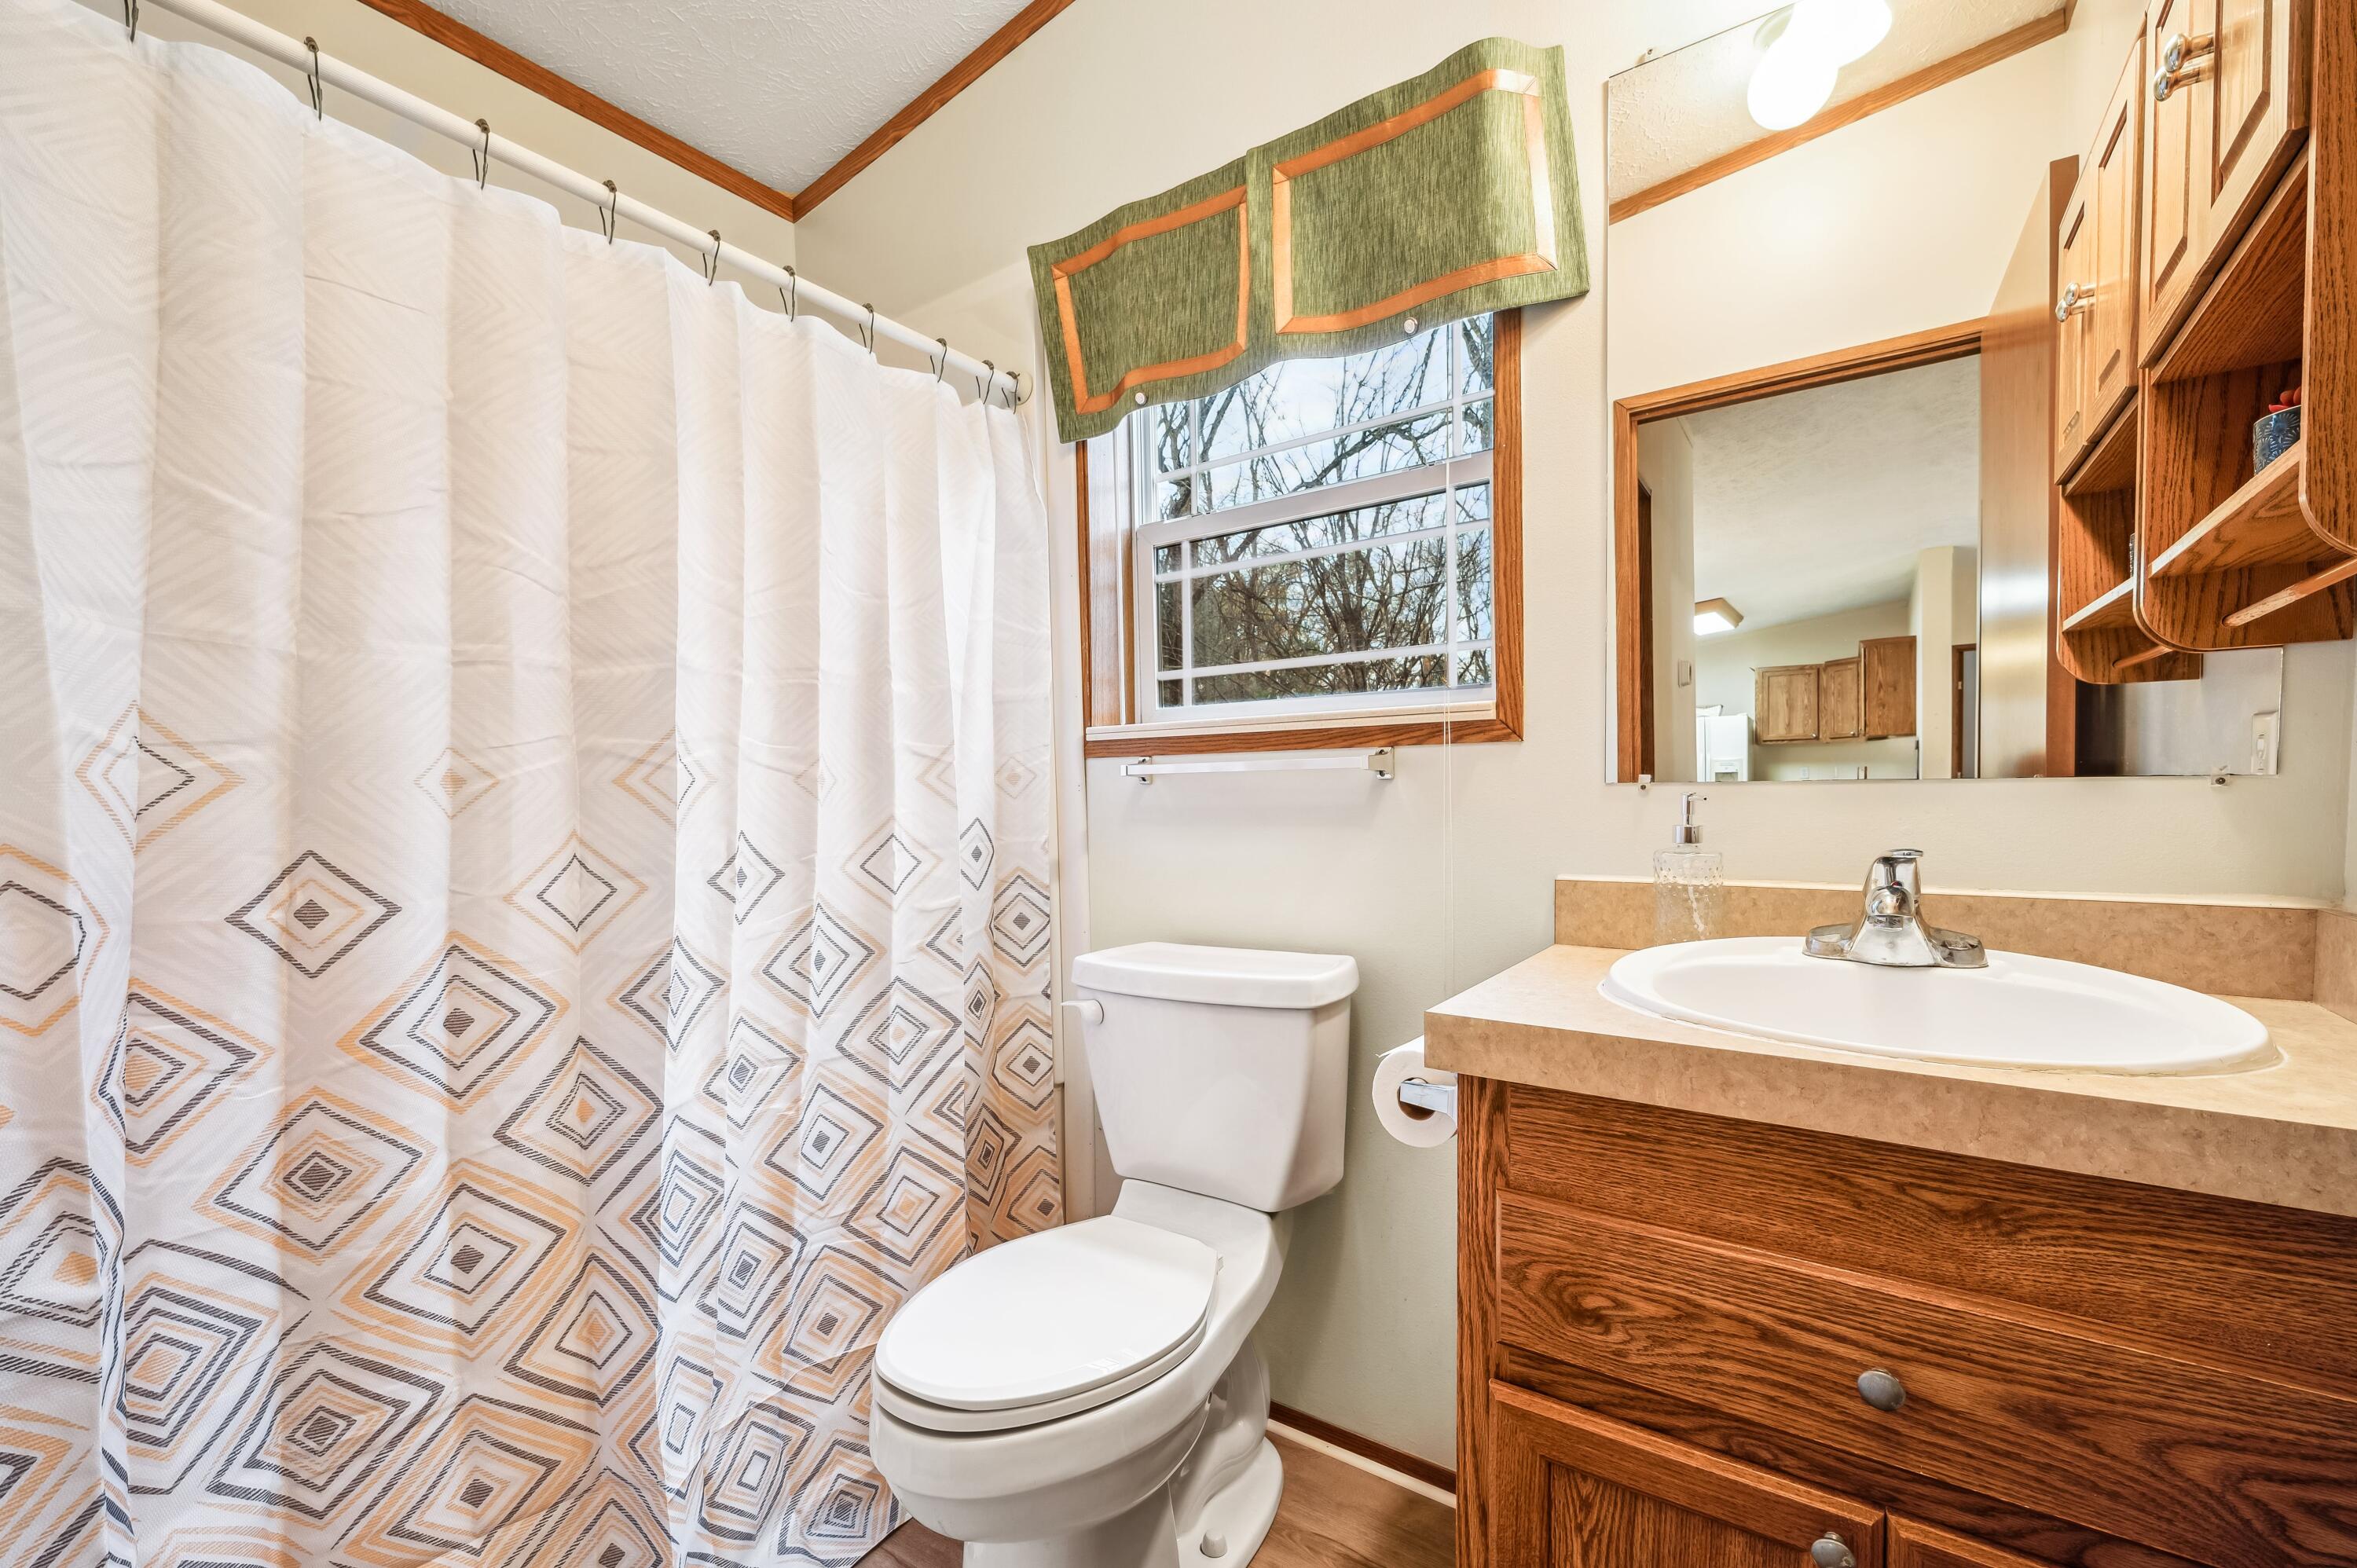
Bathroom with a geometric shower curtain, wood vanity, and window above the toilet.
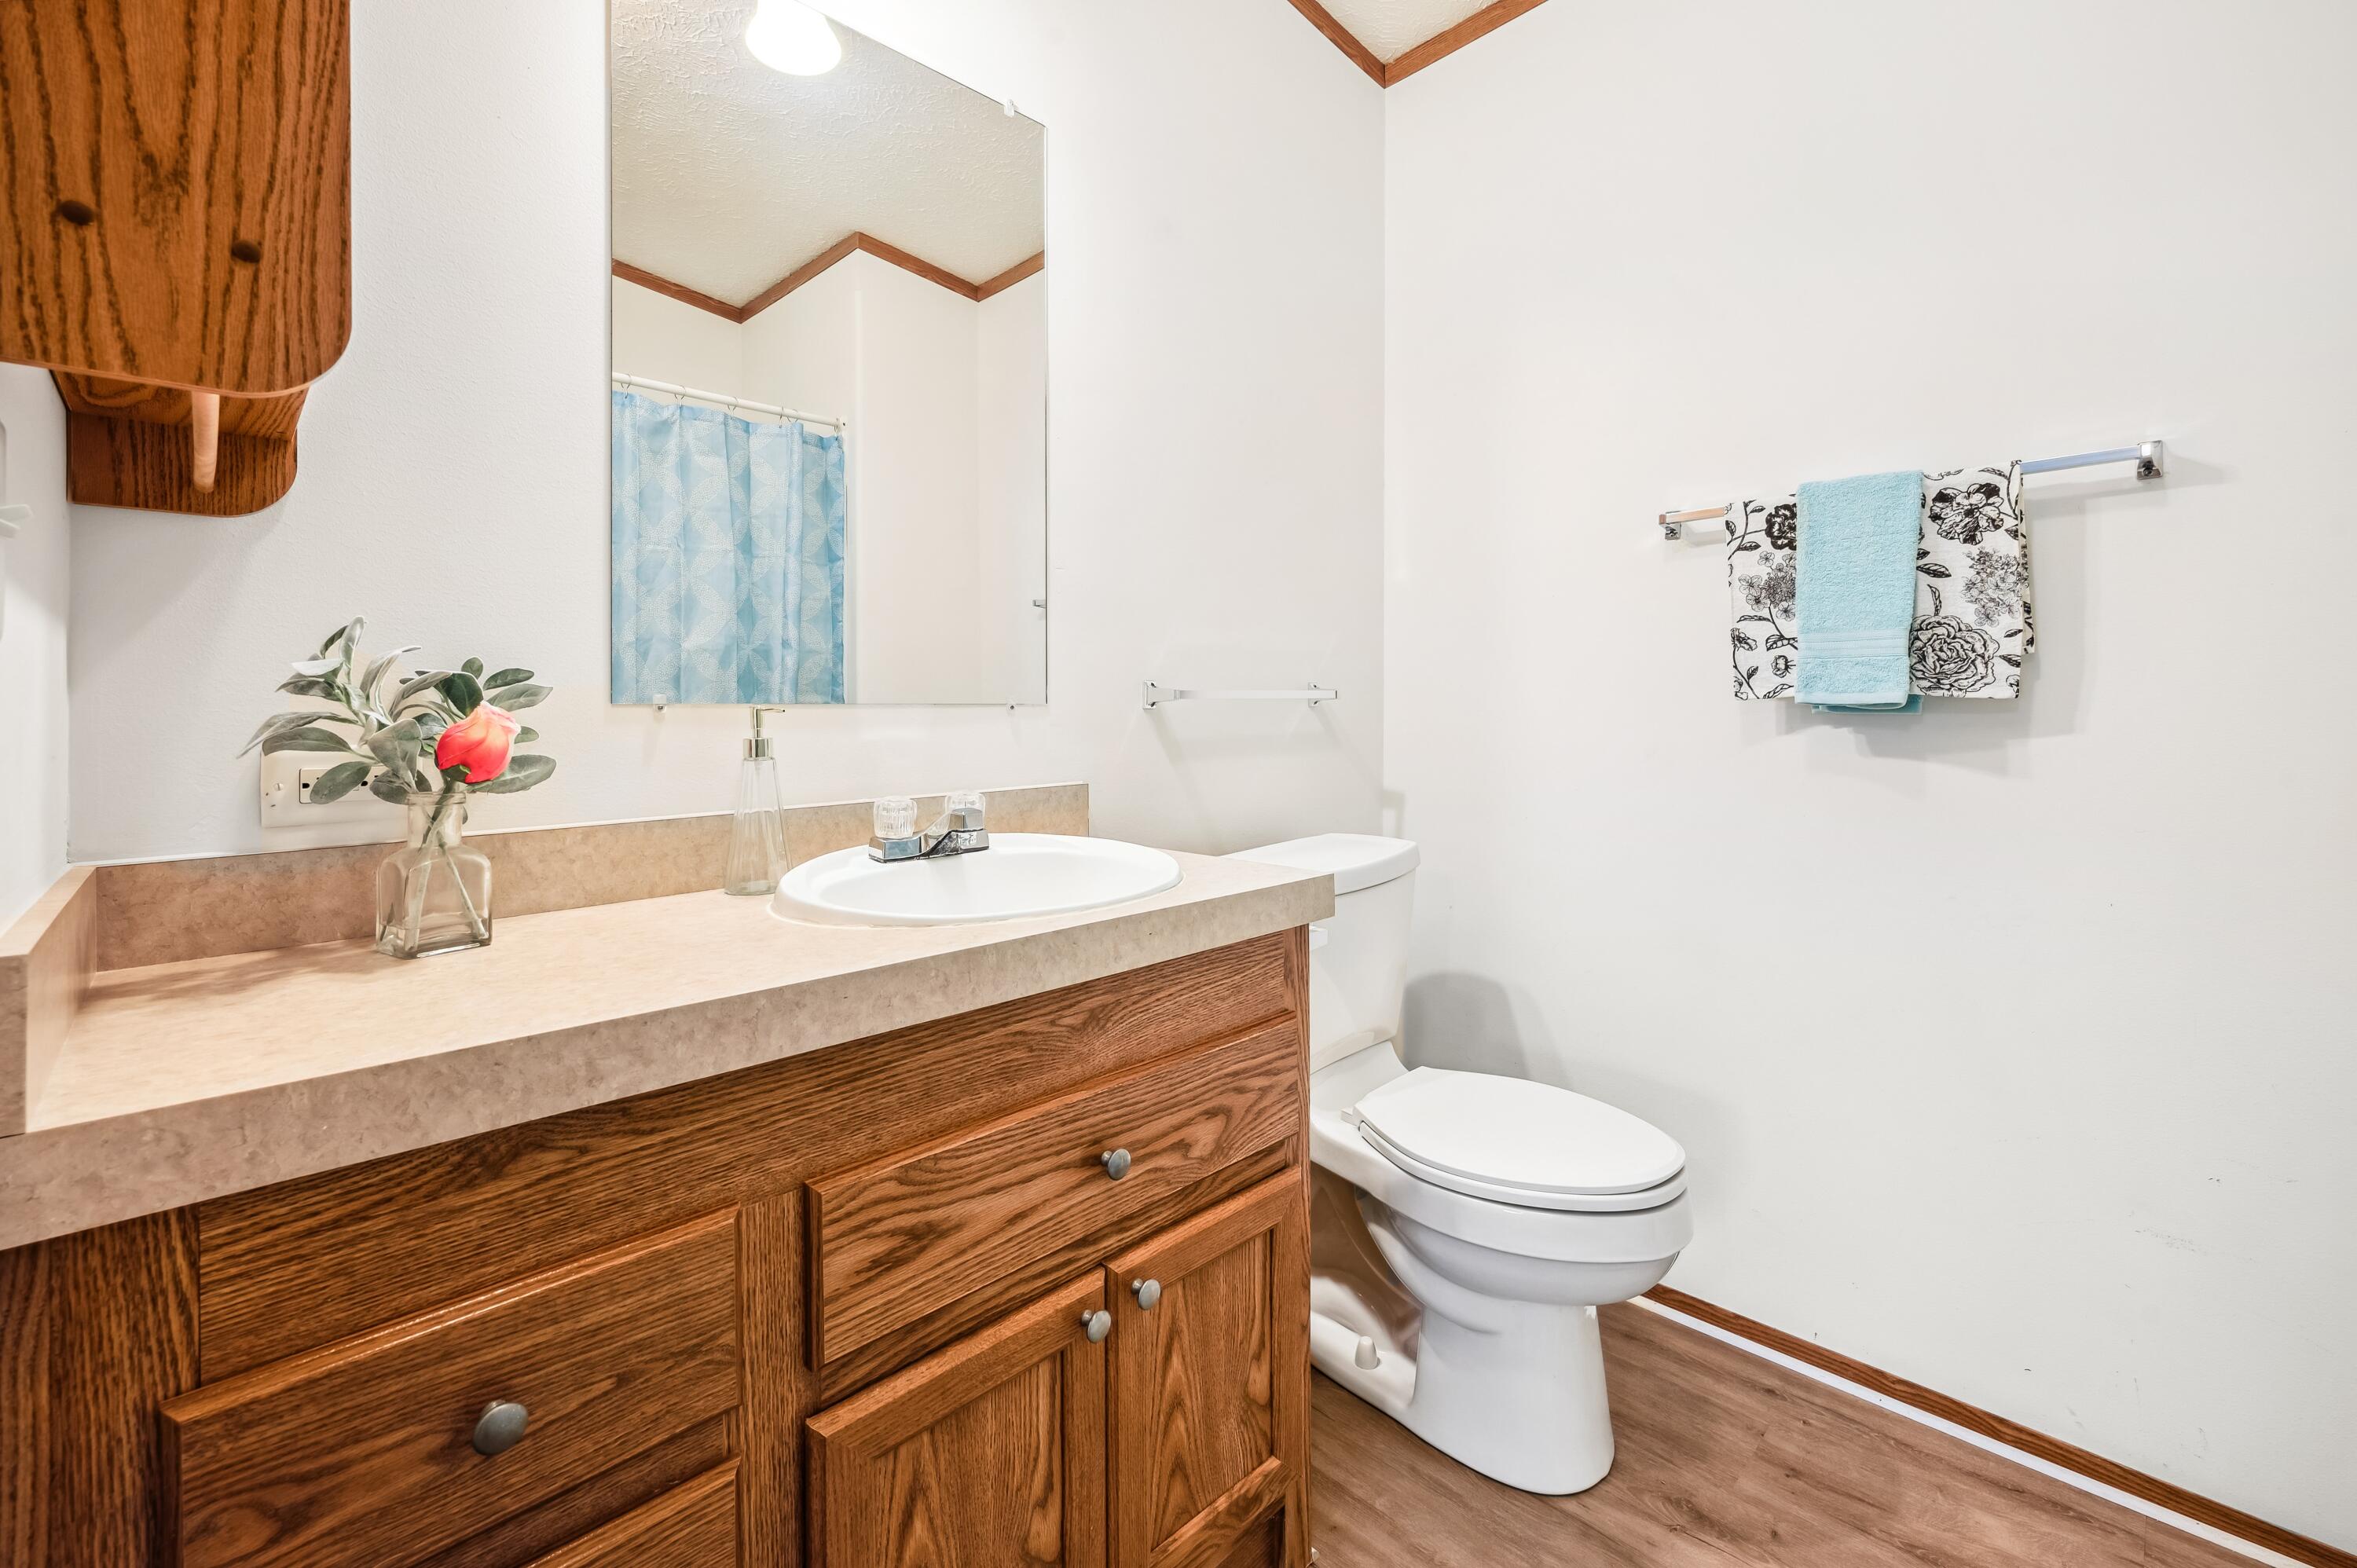
Bathroom with a wood vanity, beige counter, white toilet, and blue shower curtain reflected in the mirror.
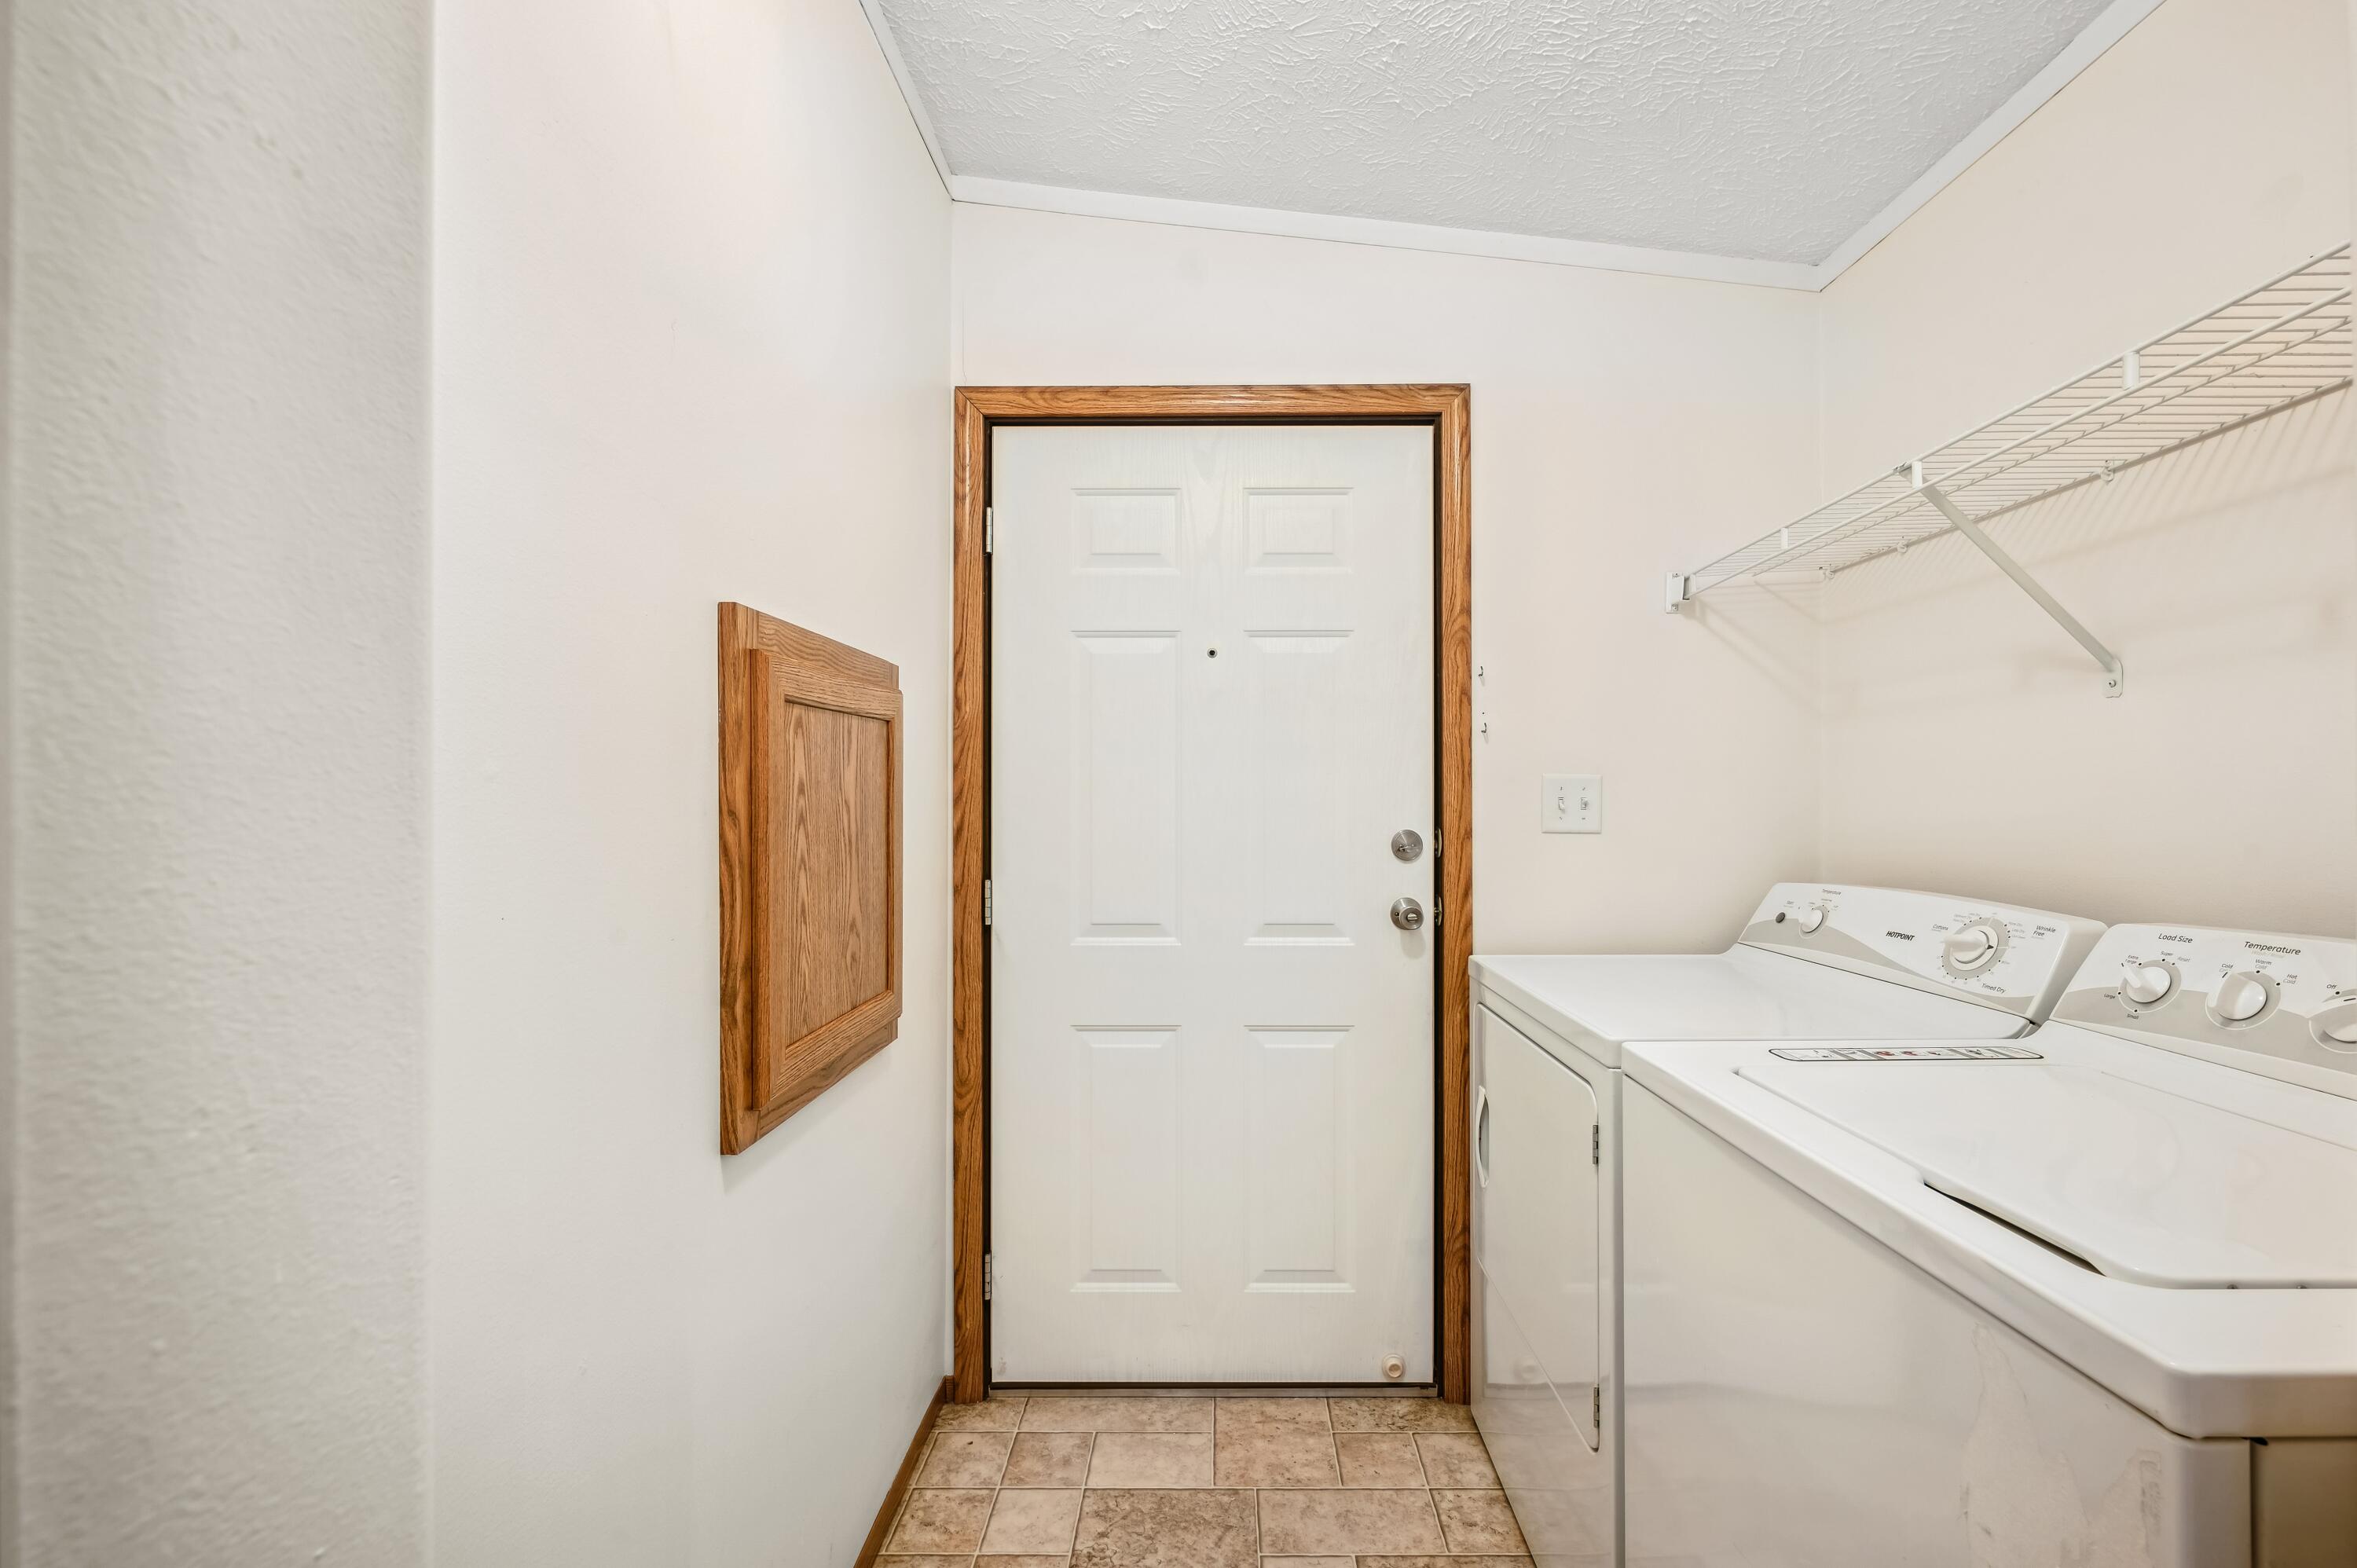
Laundry room with washer and dryer beside a white paneled door and wire shelf.
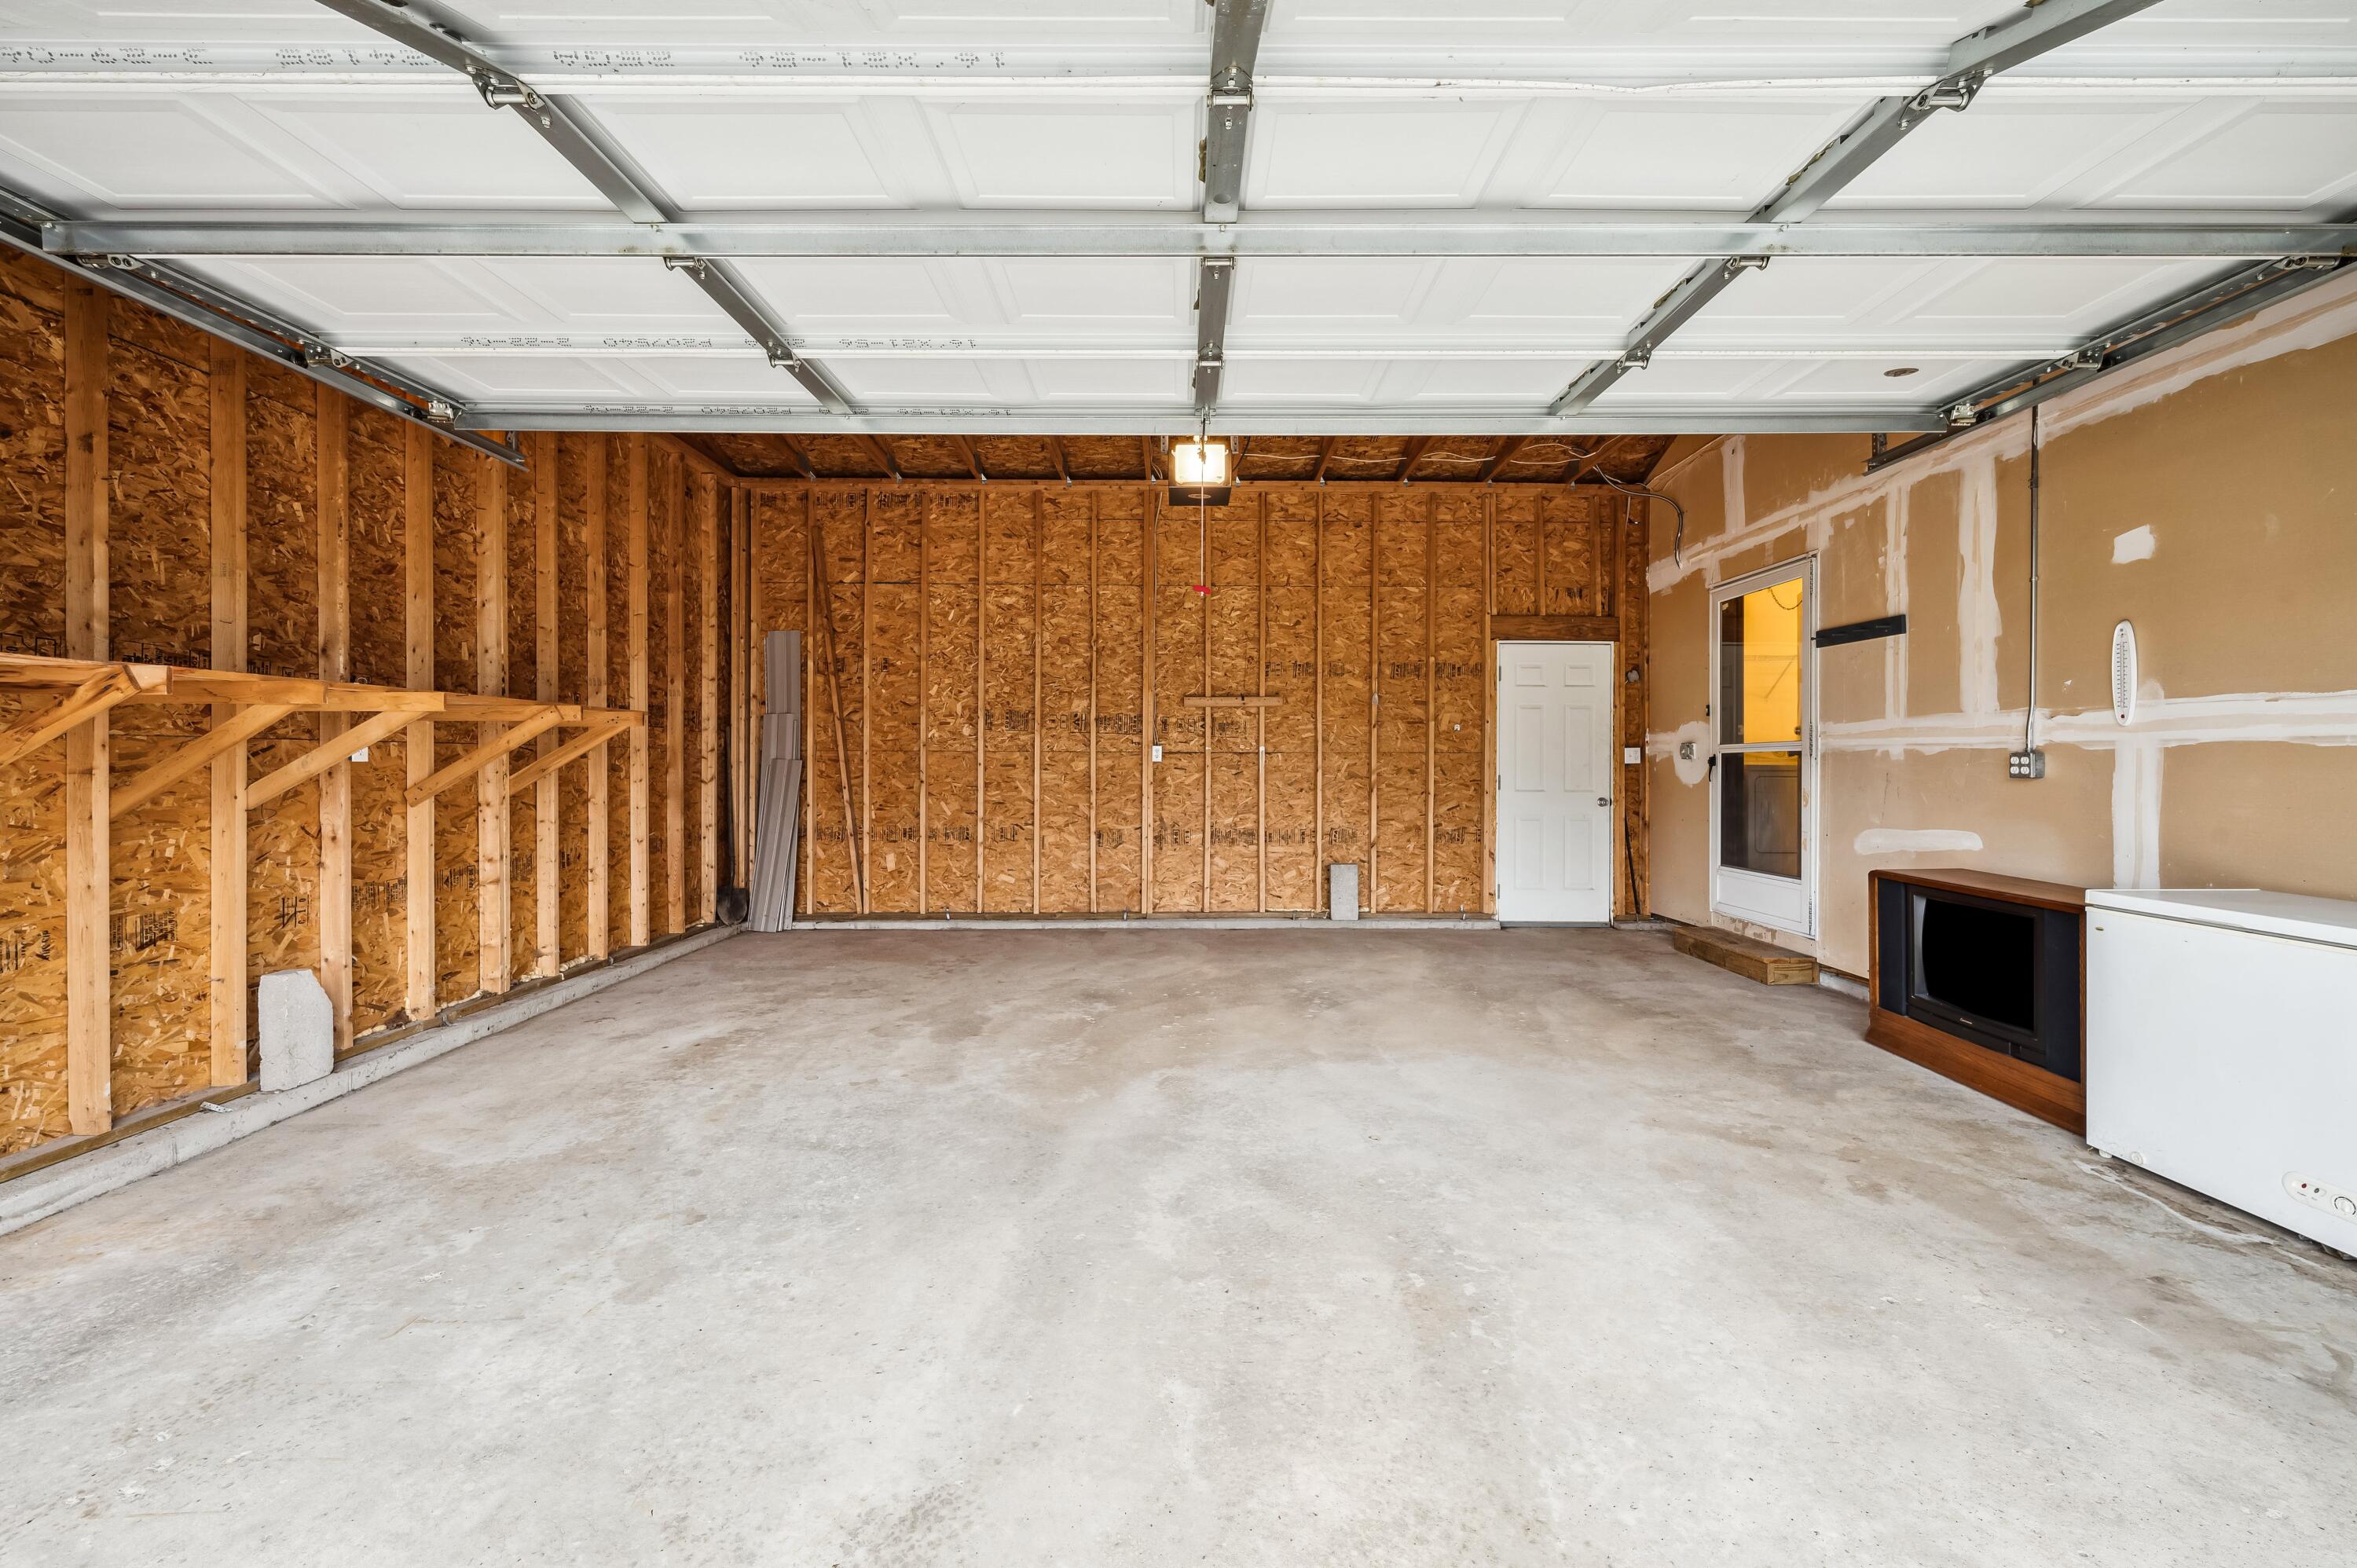
Garage with exposed wood framing, concrete floor, and open overhead door.
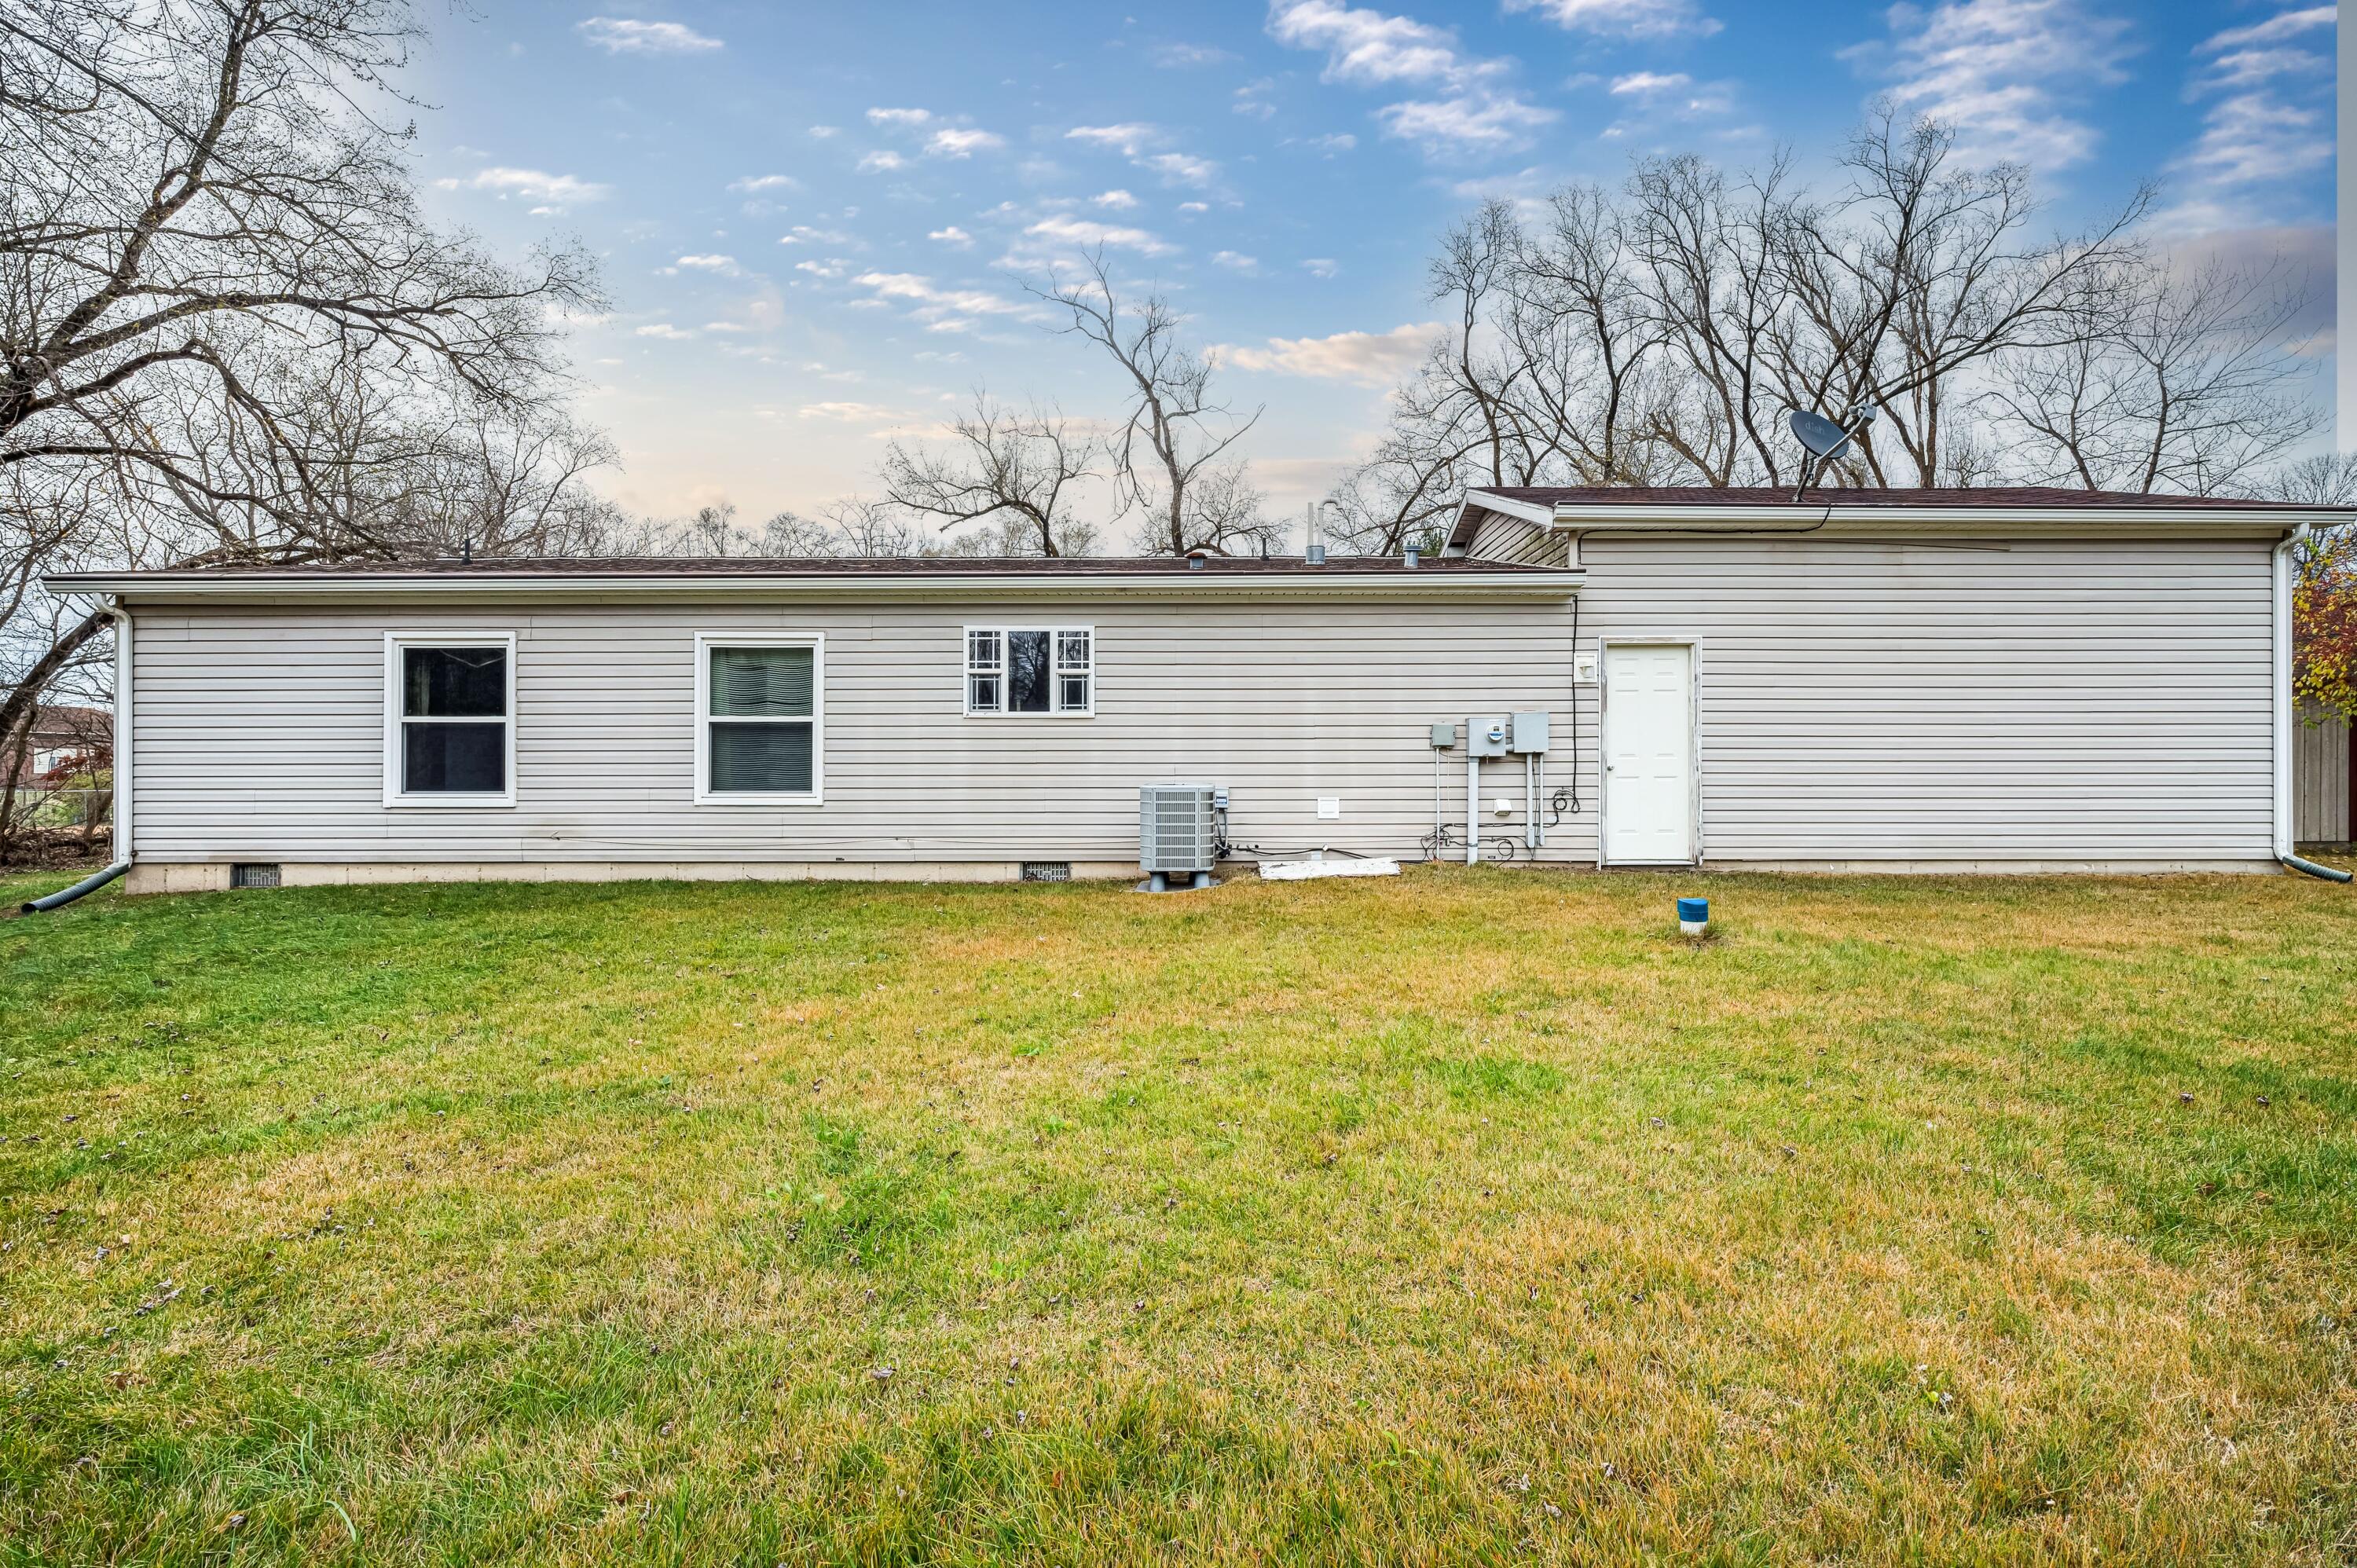
Rear of a single-story home with light siding and a broad grassy yard.
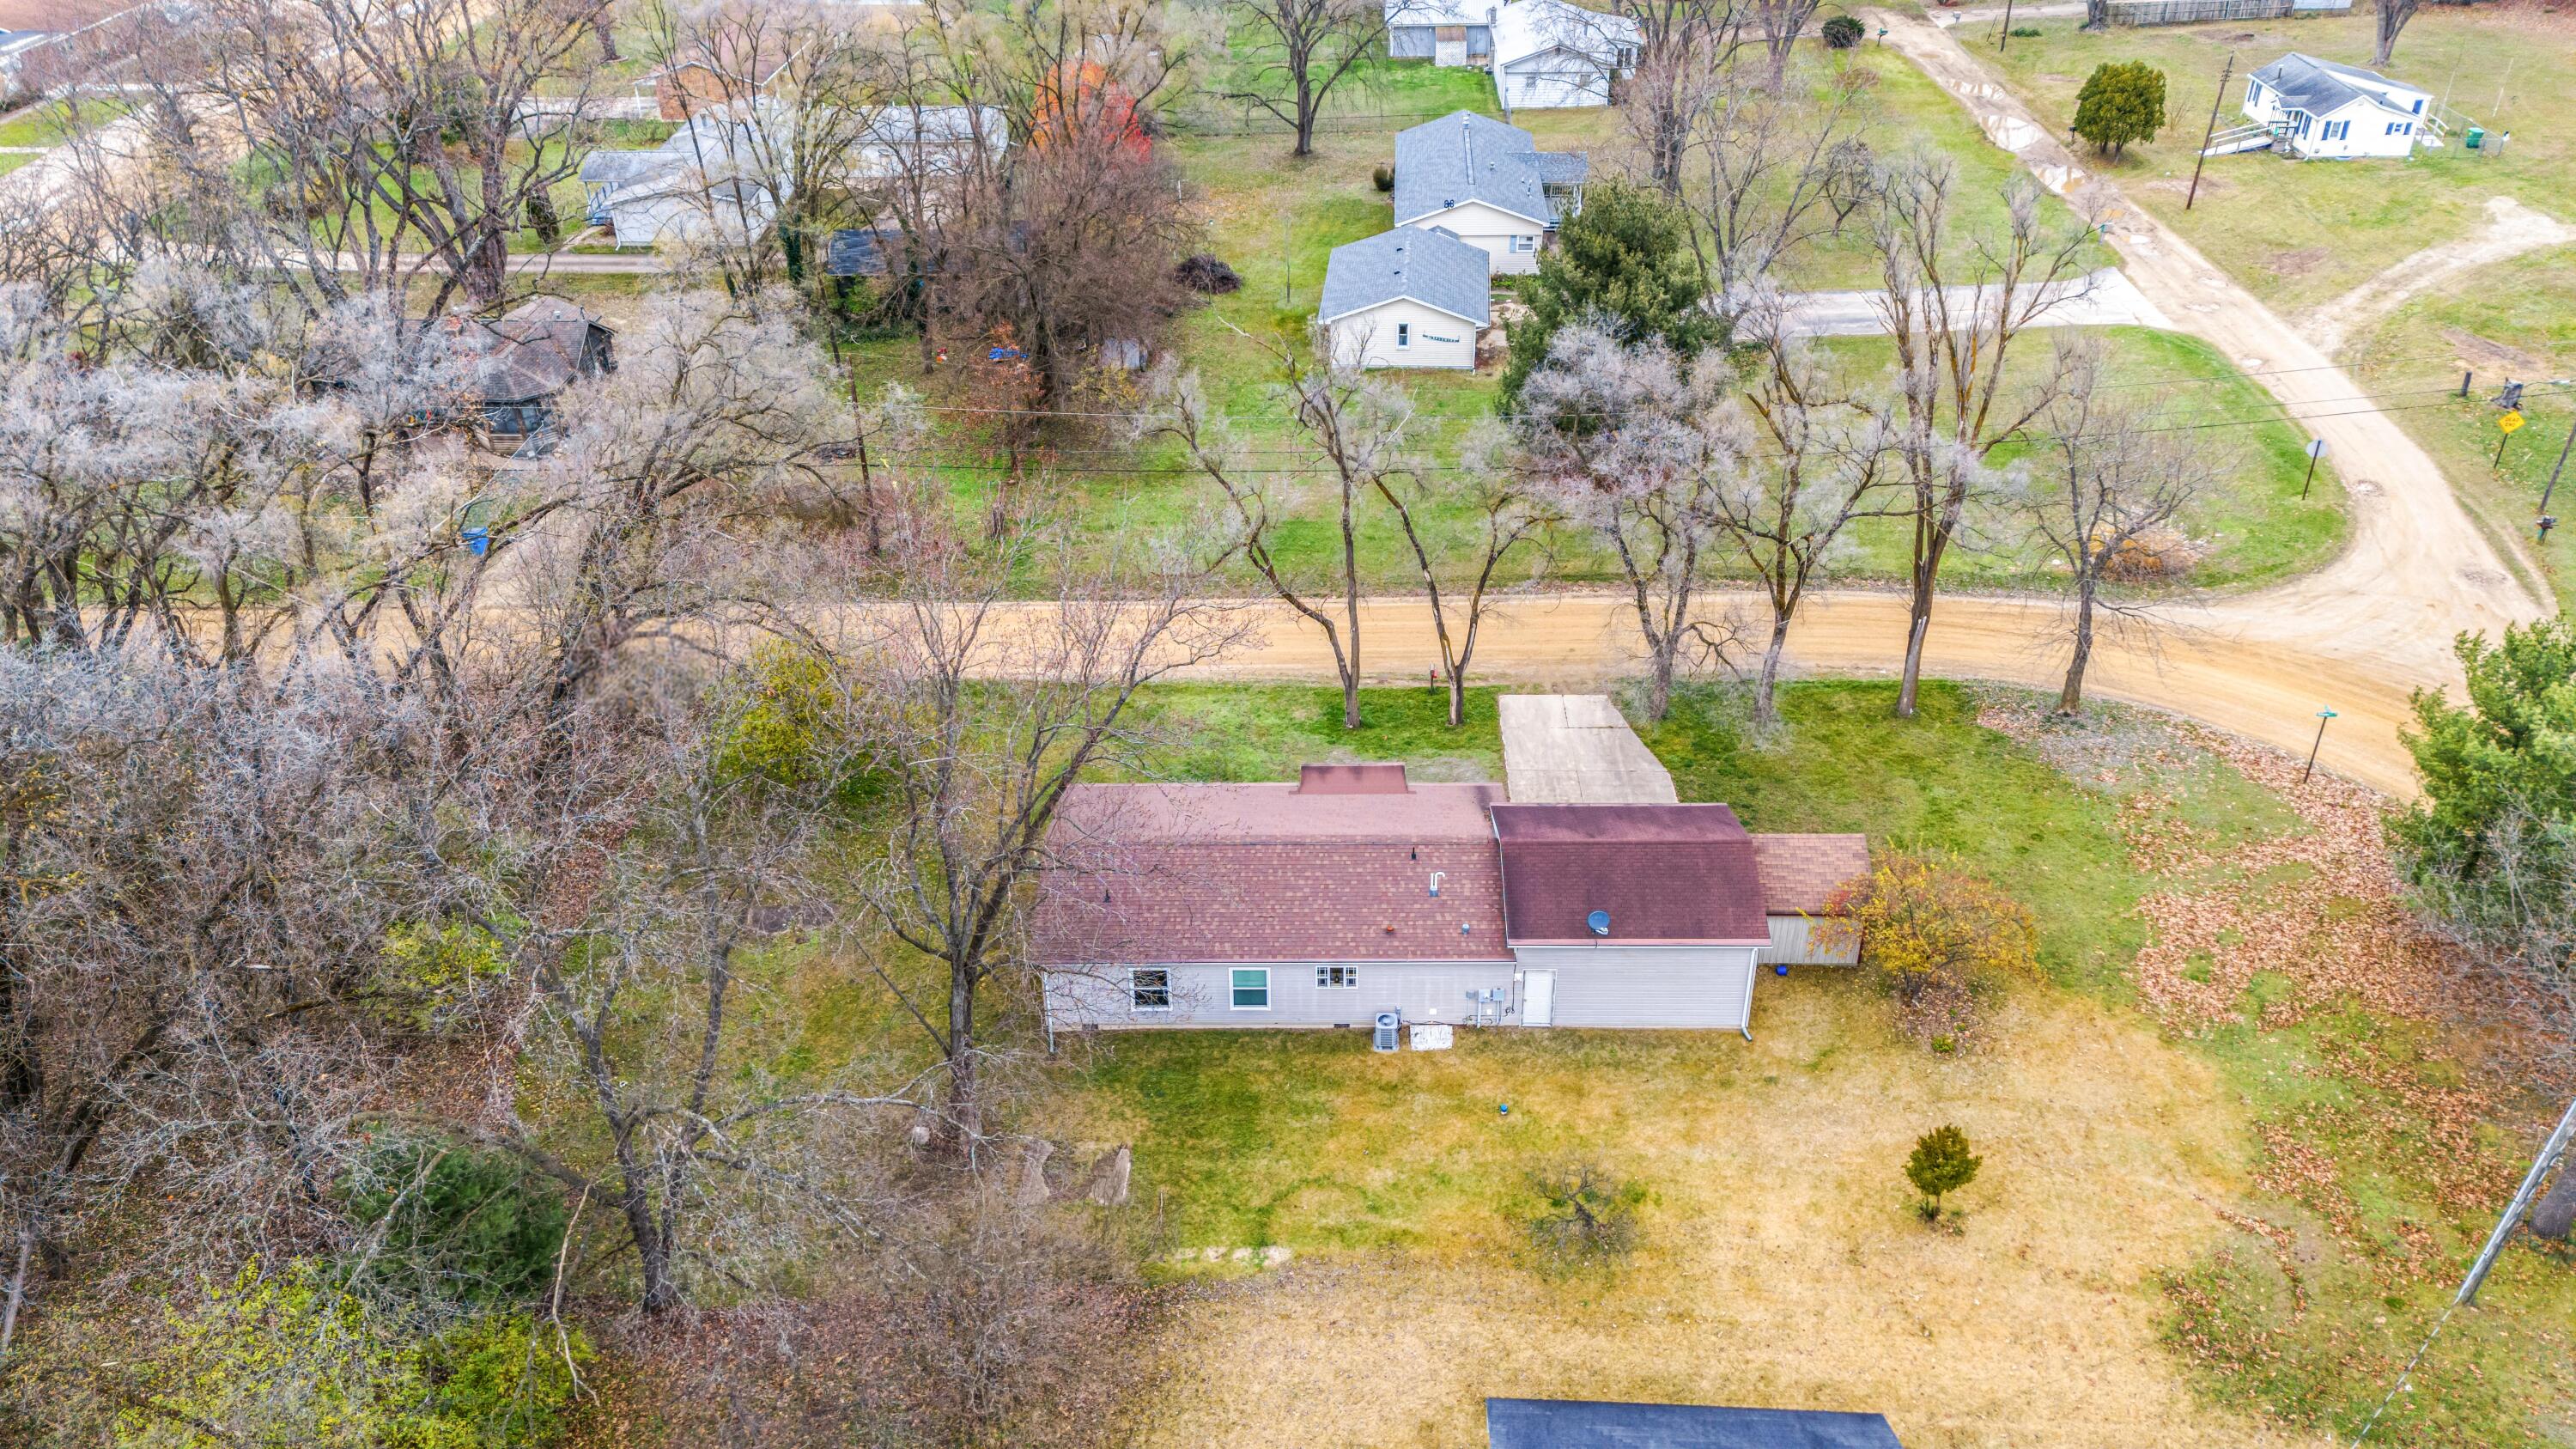
Aerial view of a house and tree-lined yard, with a long concrete driveway and road nearby.
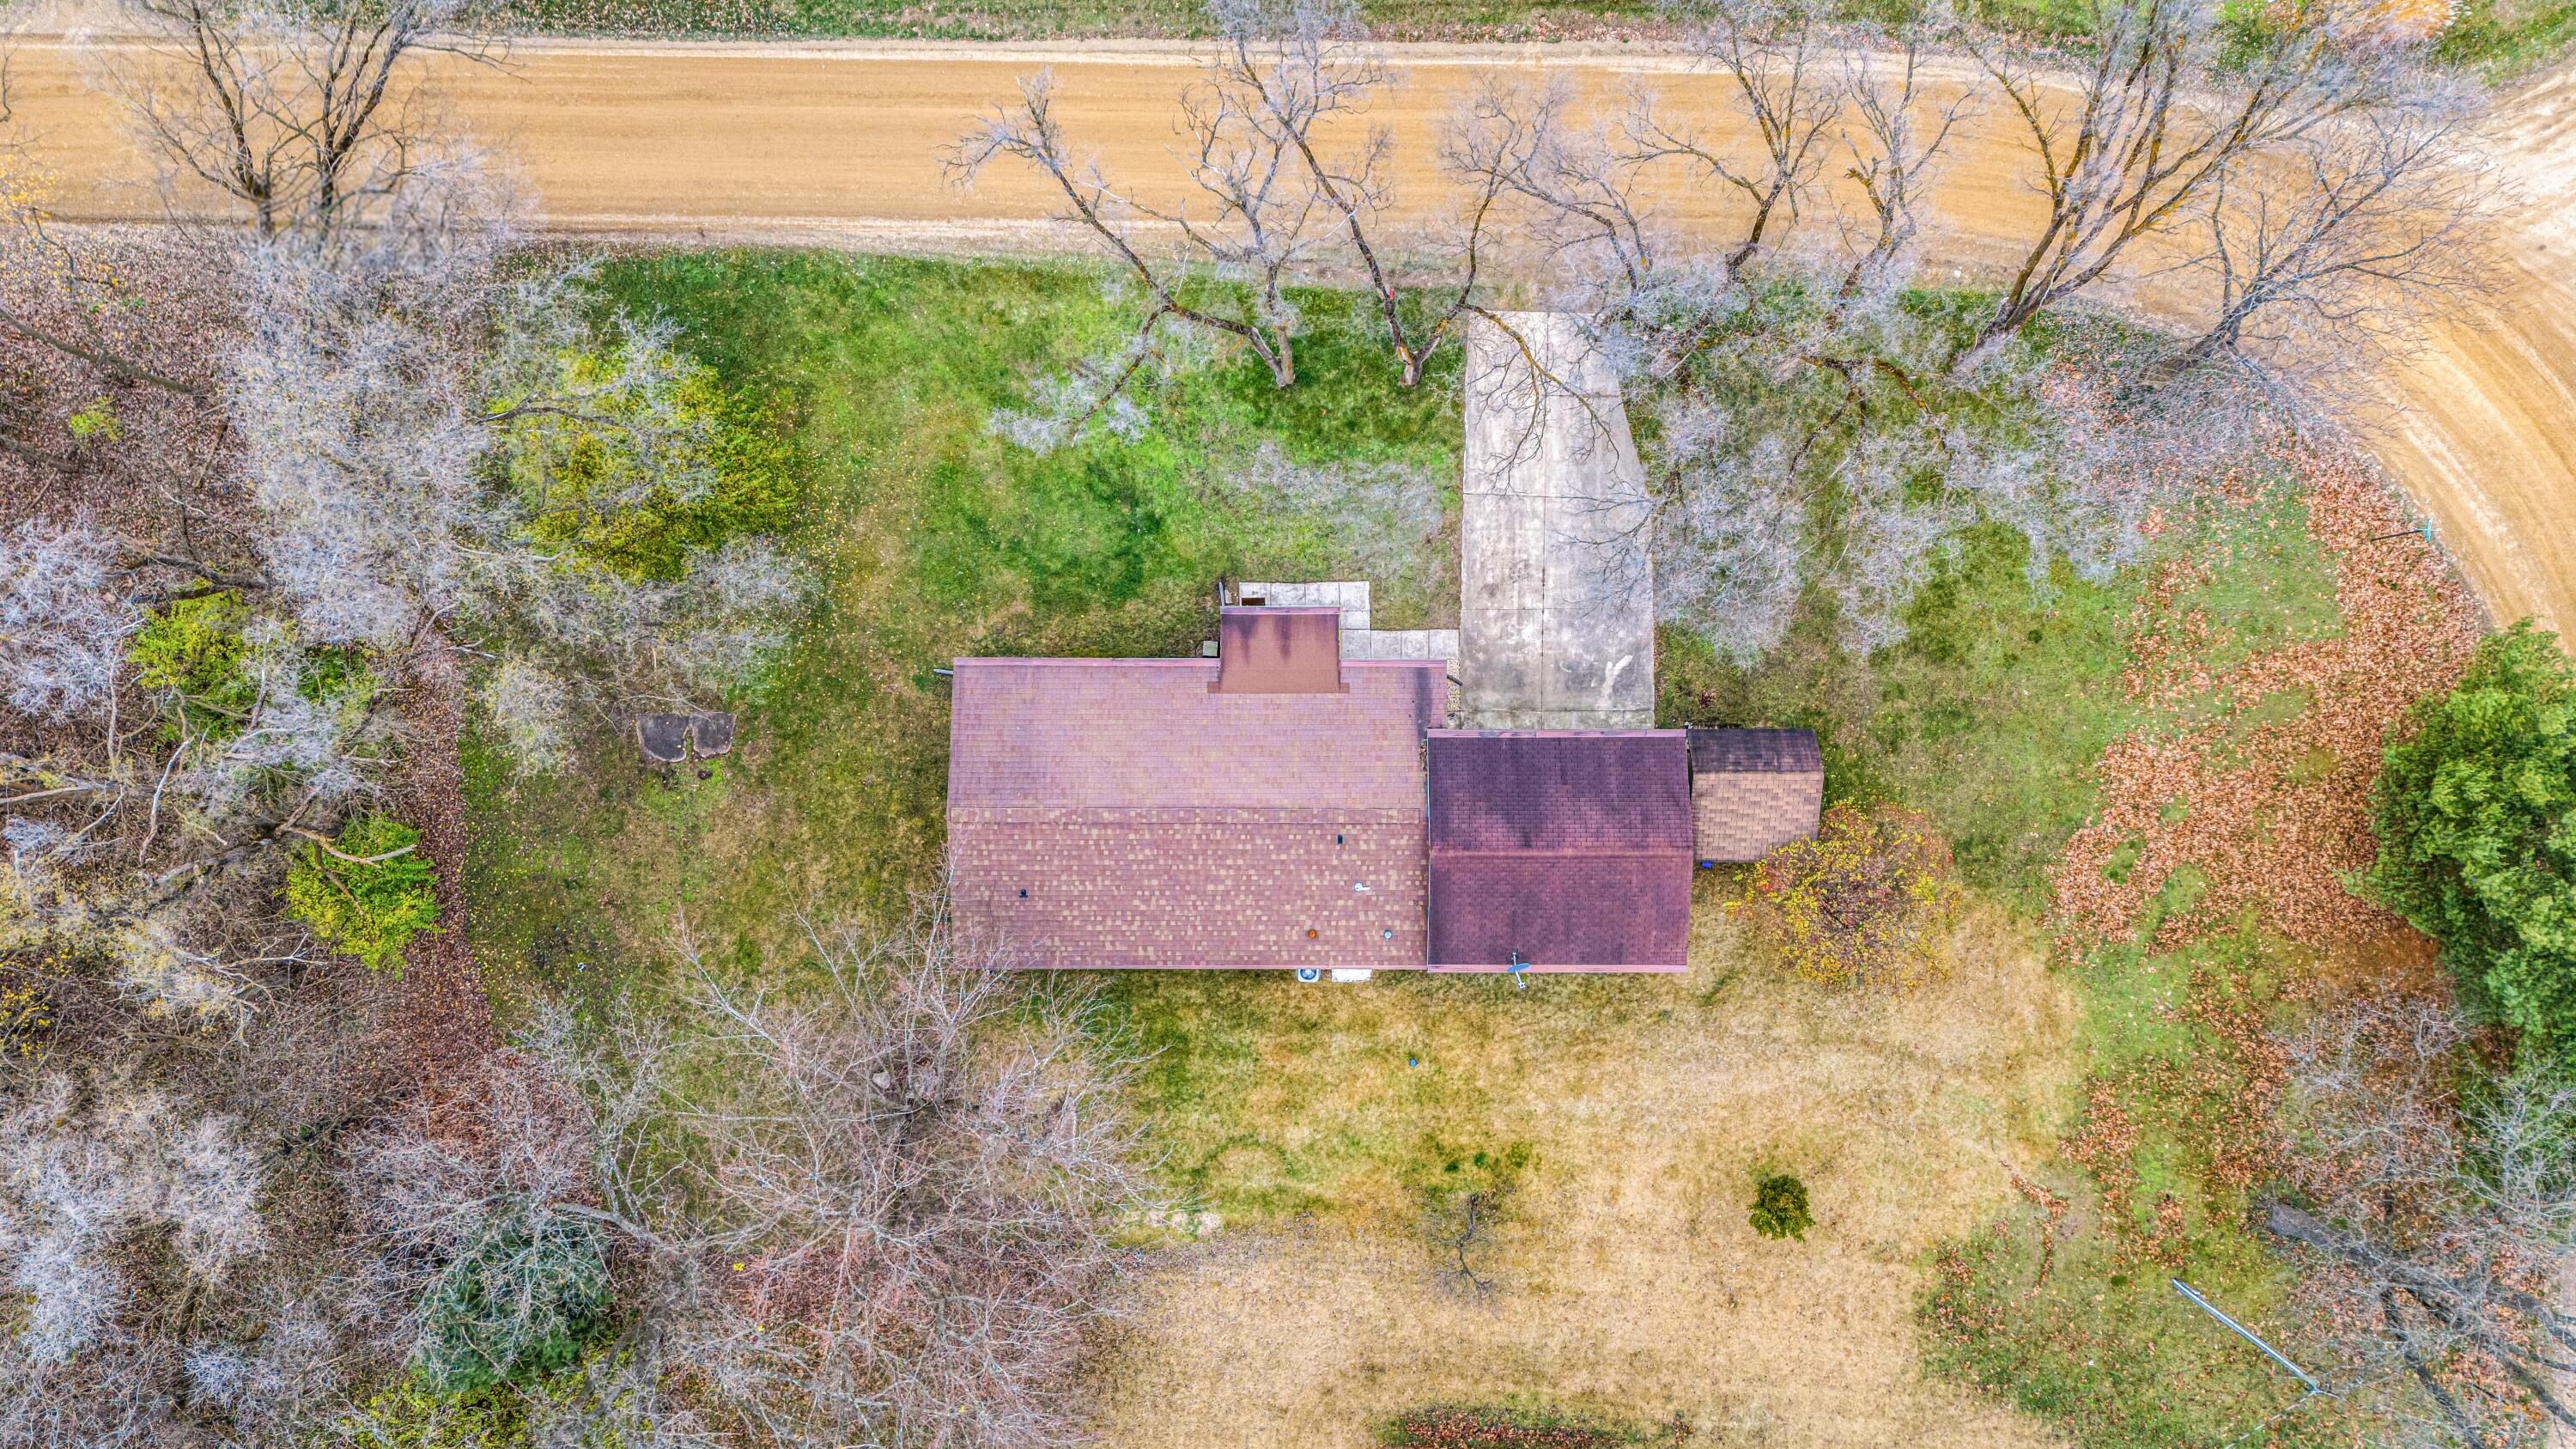
Aerial view of a single-story house with a reddish-brown roof and a large, tree-lined backyard.
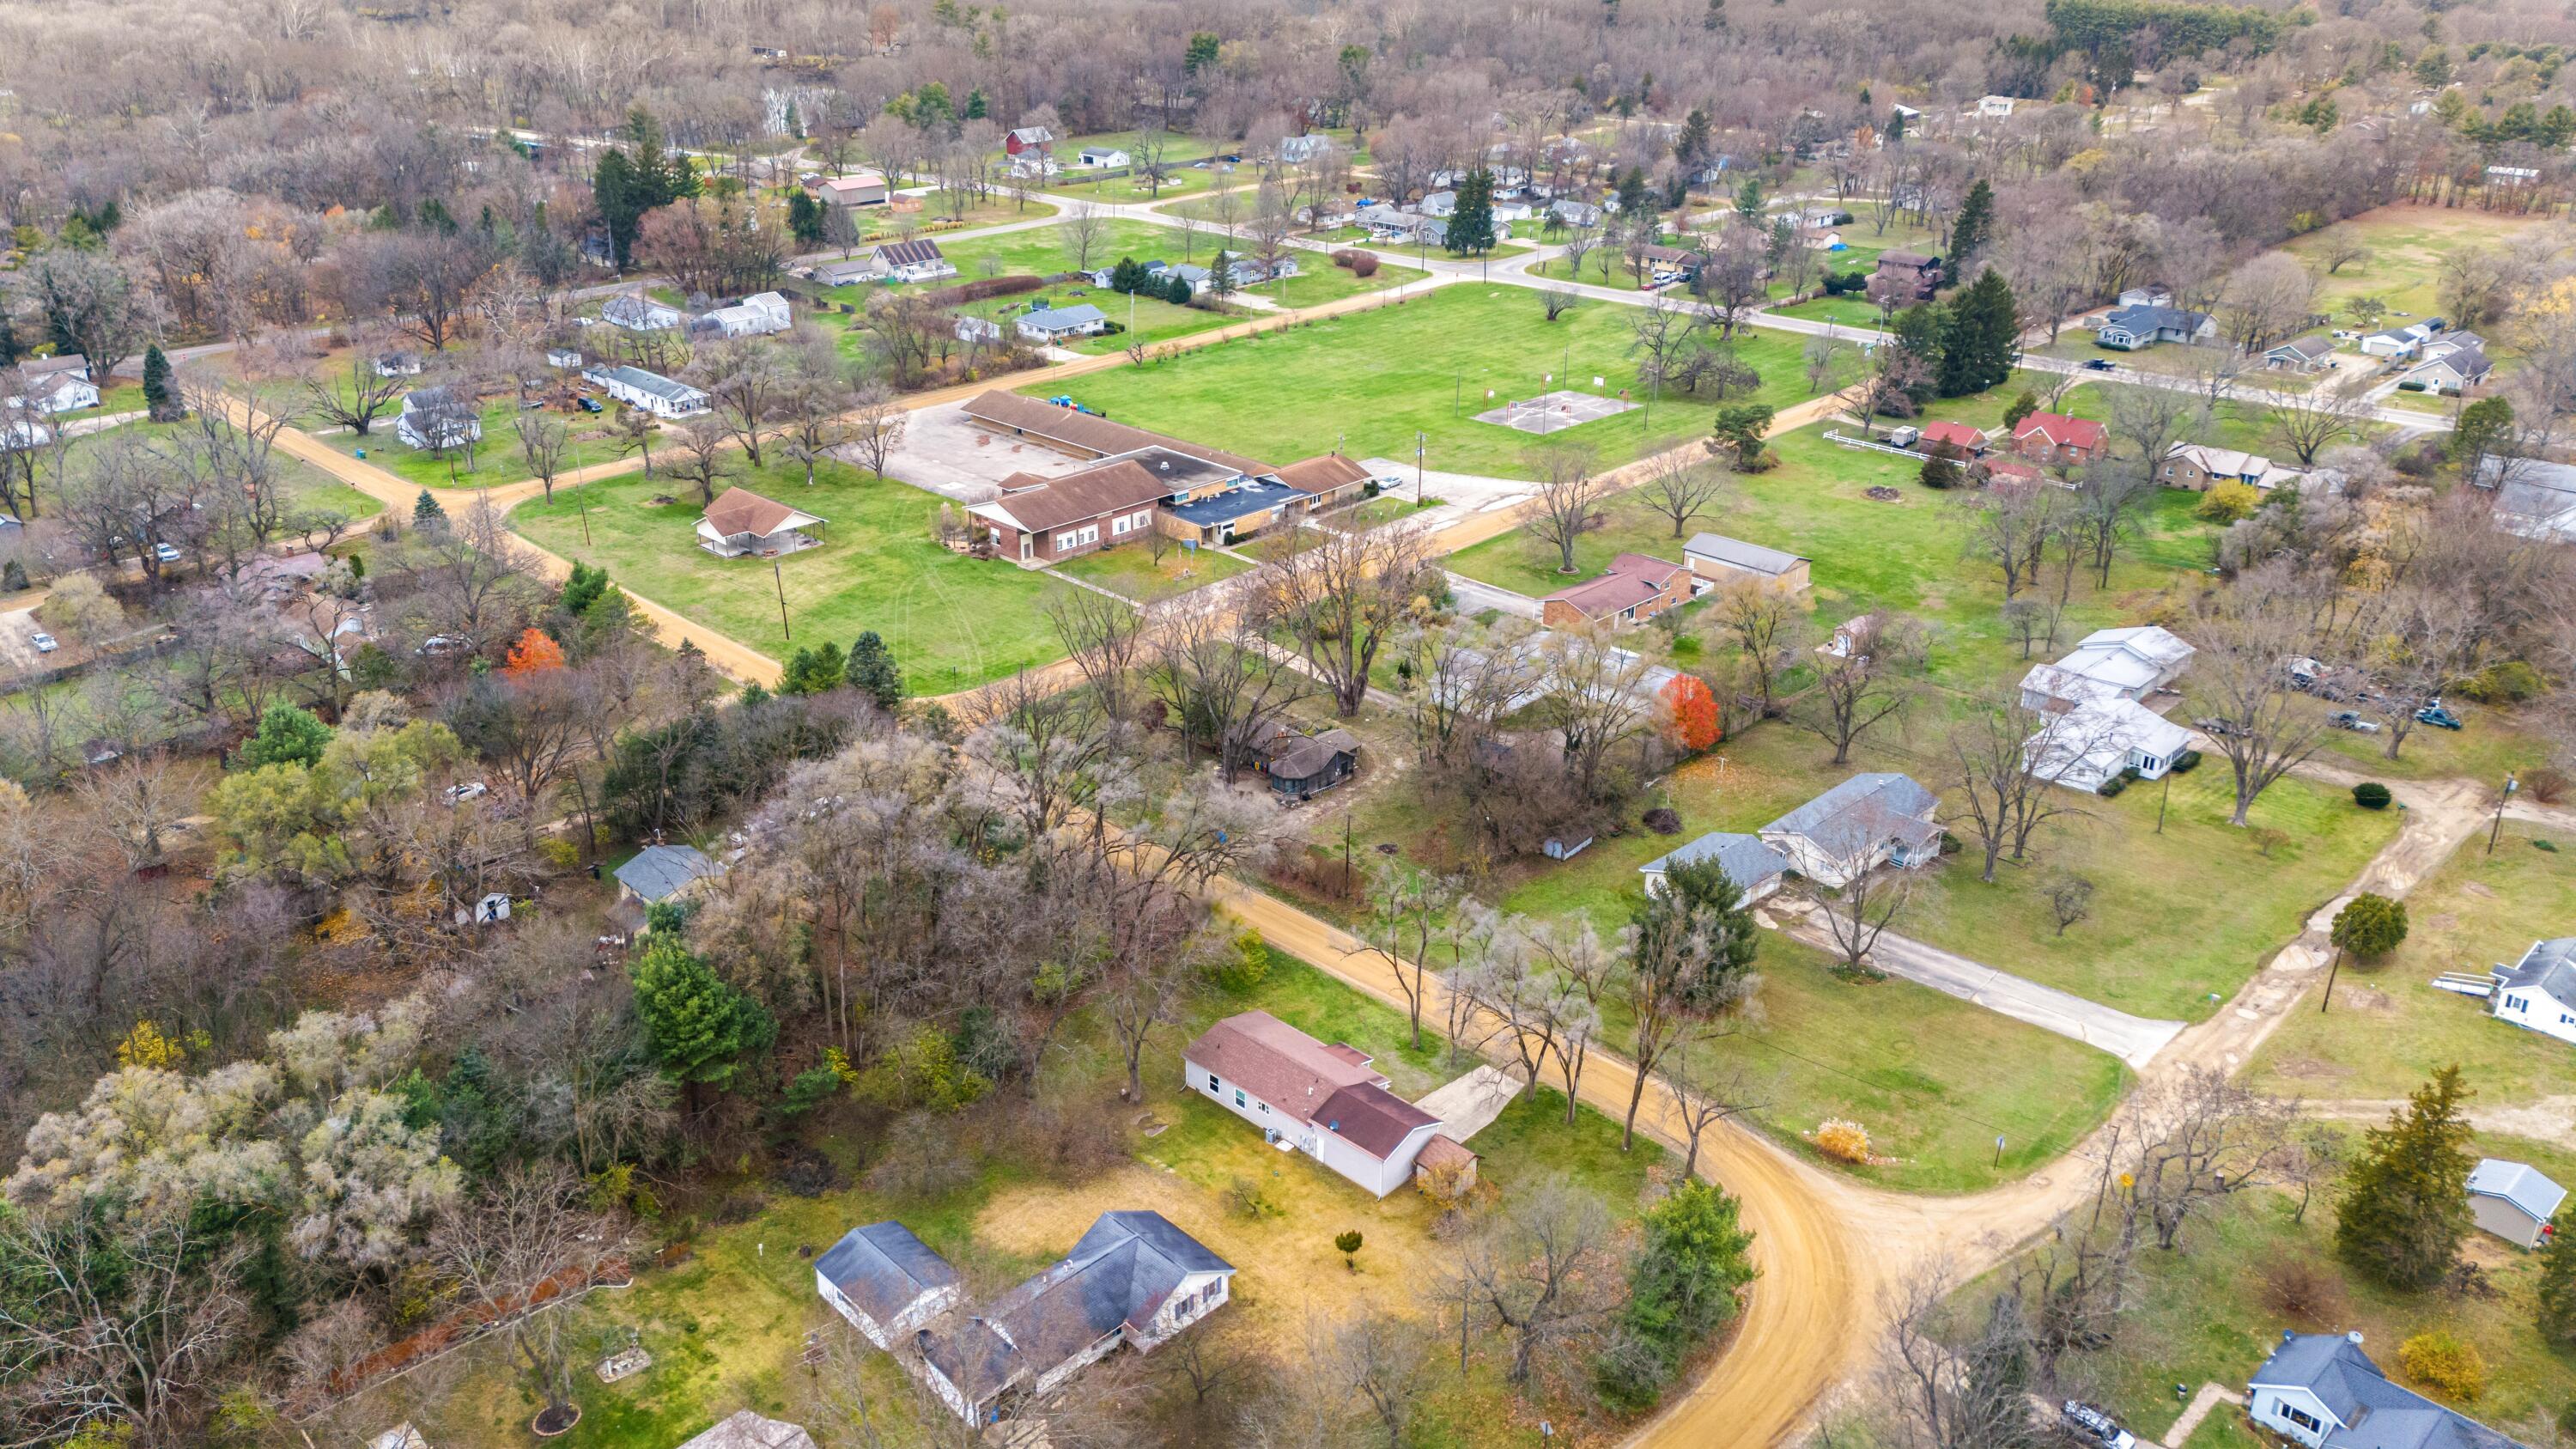
Aerial neighborhood view with a large brick building complex, open lawns, and winding roads.
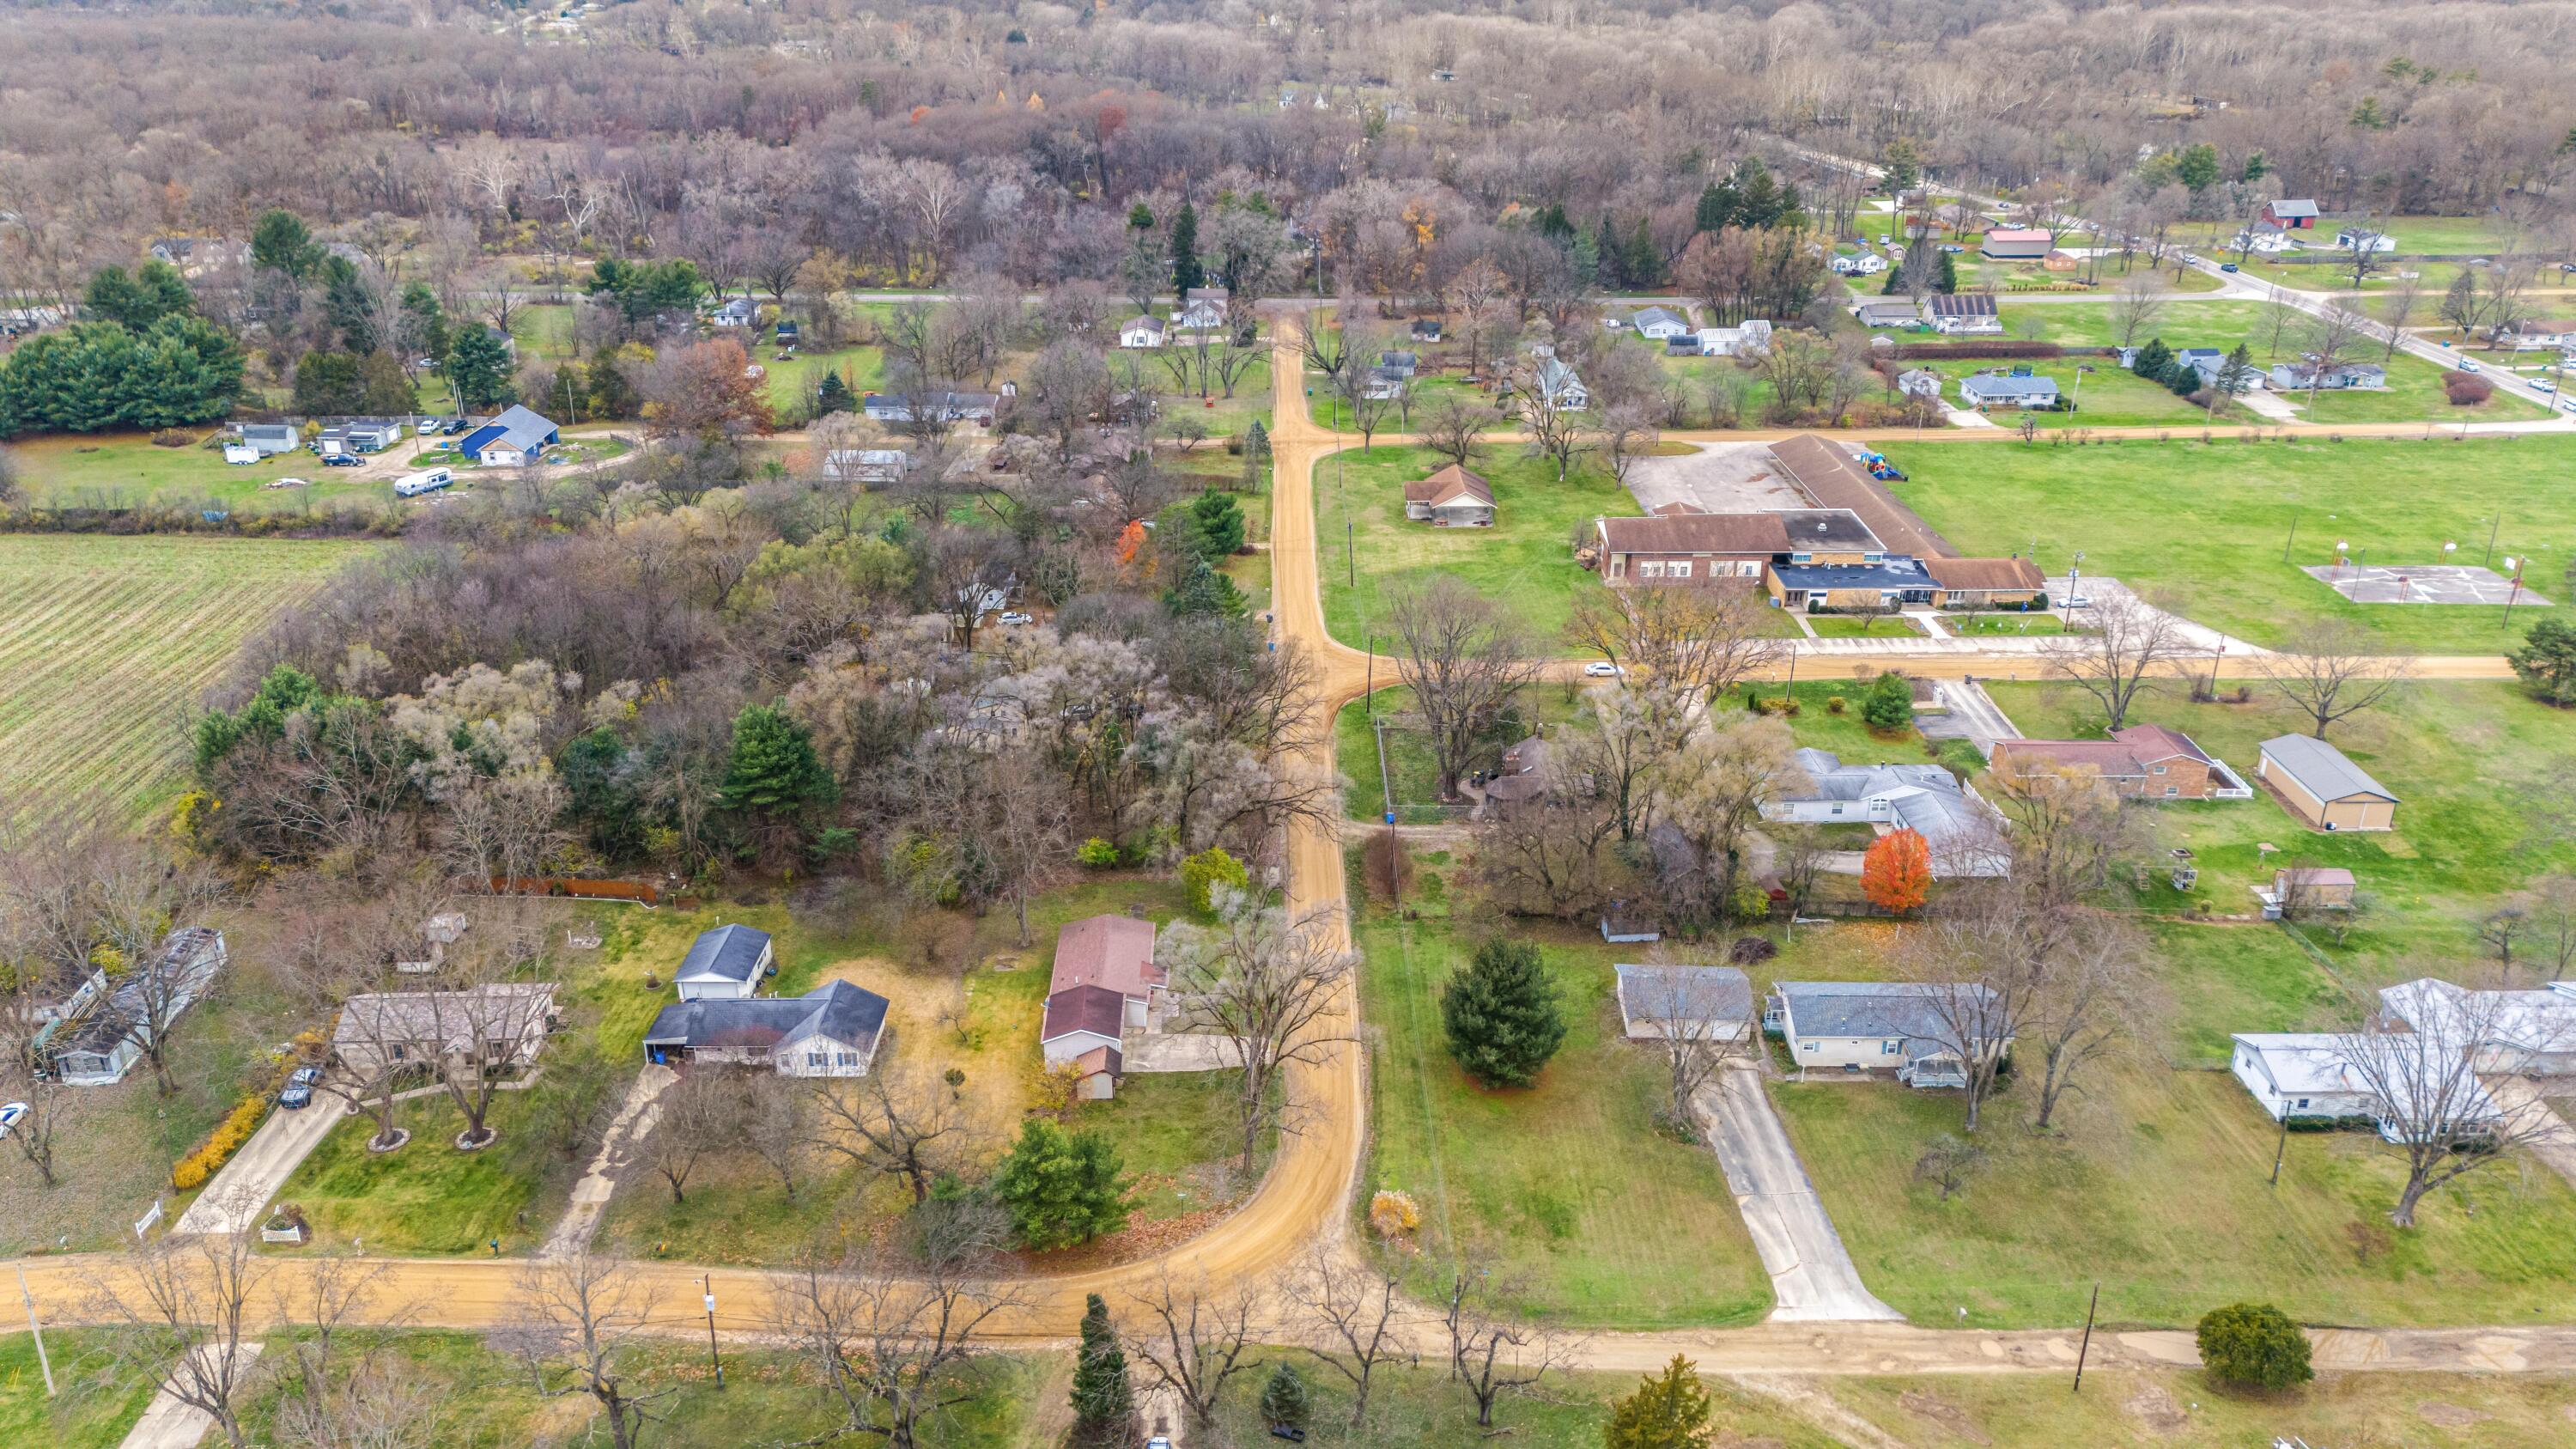
Aerial view of homes along a winding dirt road beside wooded areas and a large low-rise building.
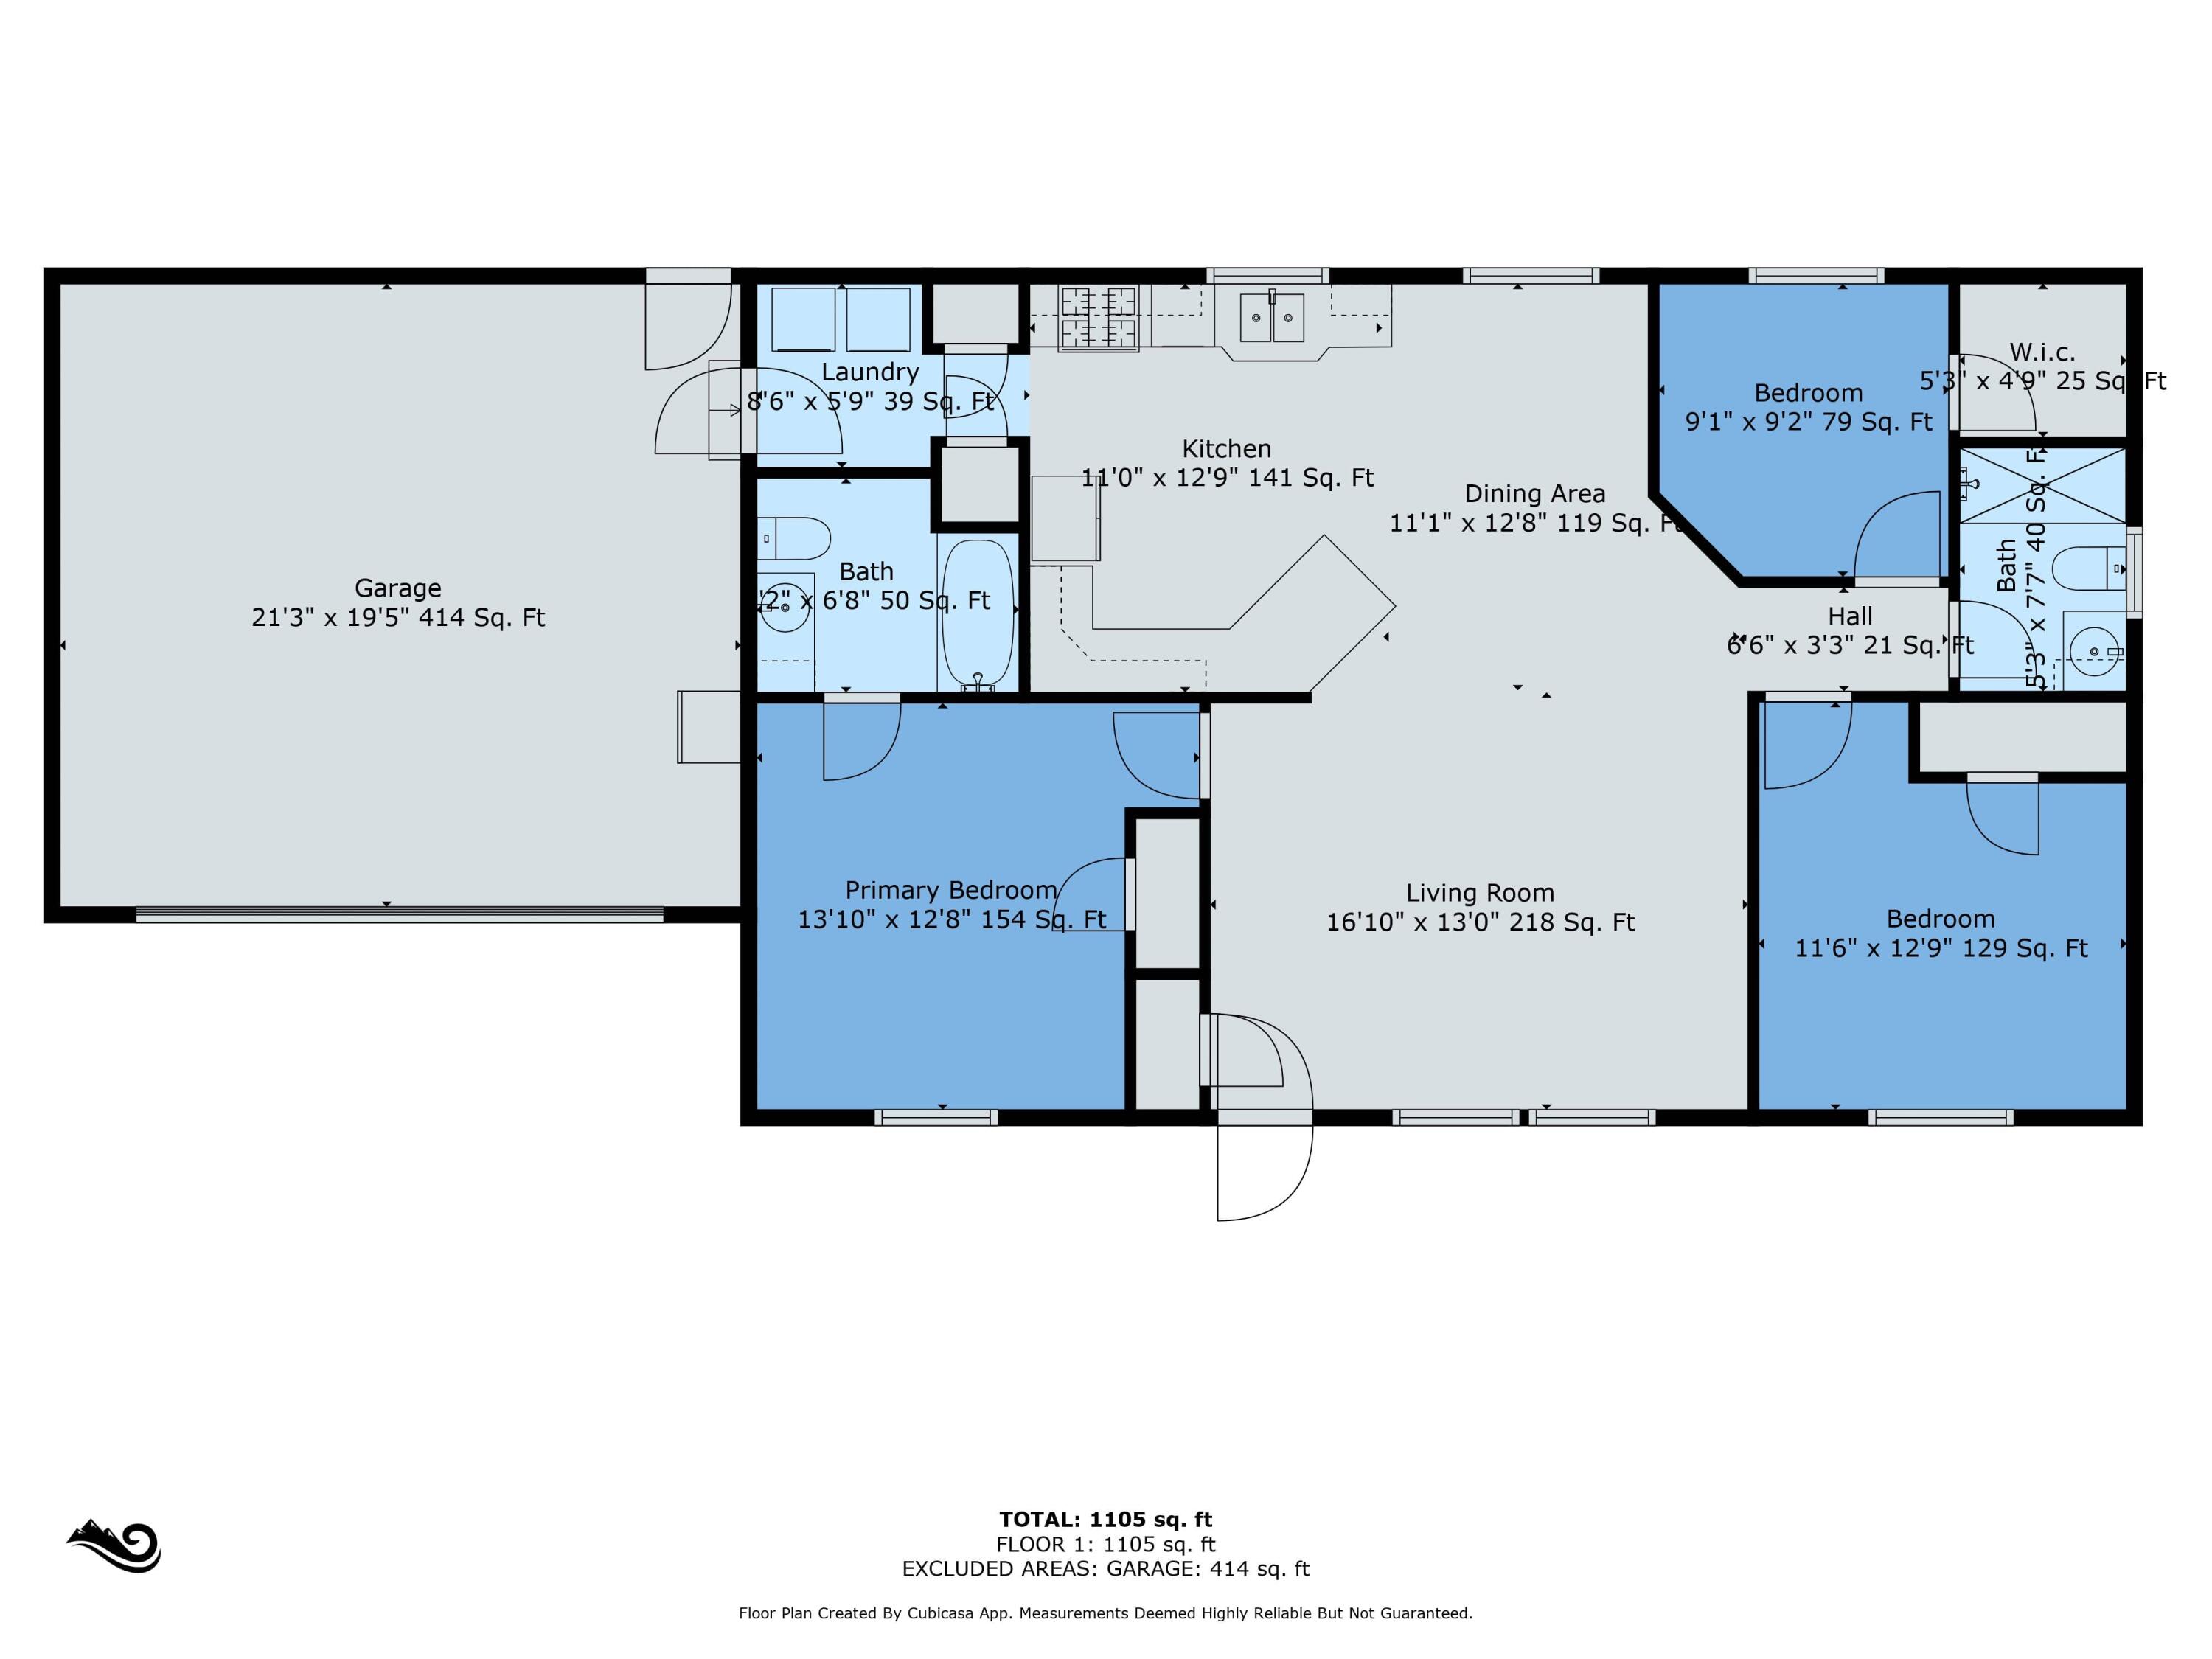
Floor plan showing three bedrooms, two bathrooms, open living and dining areas, kitchen, laundry, and garage.
SEE ALL PHOTOS
Single-story beige house with burgundy shutters, an attached garage, and a matching detached shed.
Single-story beige home with burgundy shutters, a grassy lawn, and mature trees.
Single-story home with an attached garage, concrete driveway, and detached red-trimmed shed.
Beige ranch home with a white garage and attached red-trimmed shed behind large leafless trees.
Furnished living room with a brown leather sofa, black armchairs, and large windows with rust-red curtains.
Furnished living room opening to a wood-cabinet kitchen, with red curtains and wide windows overlooking a lawn.
Living room opening to a wood-cabinet kitchen and dining area with red curtains.
Kitchen with honey-toned wood cabinets, white appliances, and a double-basin sink beneath large windows.
Kitchen with oak cabinets and a peninsula counter, opening onto a living room with red curtains.
Kitchen with wood cabinetry, white appliances, and a sink beneath a window.
Kitchen and dining area with wood cabinets, a peninsula counter, and red curtains framing the dining window.
Furnished bedroom with pale bedding, patterned curtains, beige carpet, and an open wooden door.
Bedroom with a white quilted bed, patterned pillows, and an open door to an adjoining bathroom.
Staged bedroom with a gray bed, mustard throw, and bright red curtain over the window.
Unfurnished carpeted room with brown curtains, a large window, and wood trim.
Bathroom with a geometric shower curtain, wood vanity, and window above the toilet.
Bathroom with a wood vanity, beige counter, white toilet, and blue shower curtain reflected in the mirror.
Laundry room with washer and dryer beside a white paneled door and wire shelf.
Garage with exposed wood framing, concrete floor, and open overhead door.
Rear of a single-story home with light siding and a broad grassy yard.
Aerial view of a house and tree-lined yard, with a long concrete driveway and road nearby.
Aerial view of a single-story house with a reddish-brown roof and a large, tree-lined backyard.
Aerial neighborhood view with a large brick building complex, open lawns, and winding roads.
Aerial view of homes along a winding dirt road beside wooded areas and a large low-rise building.
Floor plan showing three bedrooms, two bathrooms, open living and dining areas, kitchen, laundry, and garage.
Courtesy of Connie Bratton, Ellsbury Group
Sold

2812 Madison Street

2812 Madison Street, Niles, MI 49120

$135,000
Welcome to your new home in Niles, Michigan! This charming 3-bedroom, 2- bath manufactured home, located within the Brandywine school district, offers comfortable and affordable living on just over a third of an acre.
Well inspection completed by the Seller. Inspection found the well needed chlorinated. Chlorination completed at Seller's expense. Documentation provided in listing document.

3
beds

2
baths

1,188 Sq.Ft. LIVING AREA

0.38 Acres lot

Real estate search promotion showing a home and property-map app on a phone.

Download Our App

Enhance your home search experience with the Jason Stroud Team mobile app — easily browse listings, schedule private showings, save your favorites, receive real-time updates, and stay connected wherever your search takes you.


Features & Amenities

Interior

  • total bedrooms3
  • Total bathrooms2
  • full bathrooms2
  • Laundry room Main Level
  • APPLIANCES Dryer, Oven, Refrigerator, Washer
  • other interior Features Eat-in Kitchen

Area & Lot

  • Status Sold
  • Date Sold January 14, 2025
  • Living Area1,188 Sq.Ft.
  • Total Area1,188 Sq.Ft.
  • Lot Area0.38 Acres
  • MLS® ID24061292
  • TypeManufactured-Mobile
  • YEAR BUILT2006
  • NeighborhoodNiles
  • Architecture StylesRanch
  • School DistrictBrandywine

Exterior

  • STORIES1
  • Garage Space2.0
  • water SourceWell
  • roofComposition
  • parkingAttached
  • HEAT TYPEForced Air
  • sewerPublic

Financial

  • Sales Price$135,000
  • Real Estate Tax $1,467/yr

Niles

Explore

Let's Get Started

Your dream home is within reach. Let the Jason Stroud Team guide you with expertise, dedication, and seamless service. Buy, sell, and invest with confidence. Reach out today!

Follow Us on Instagram