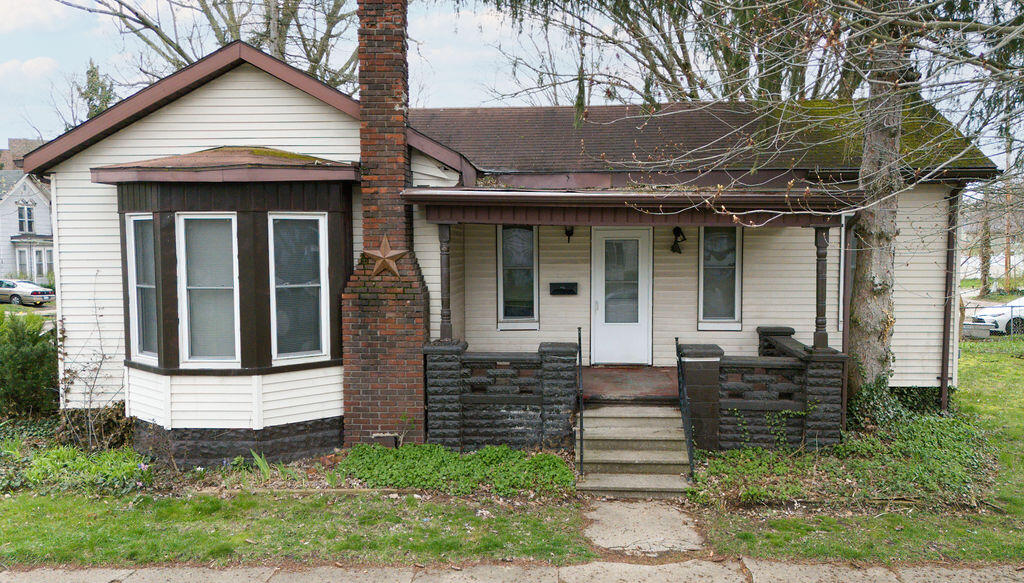
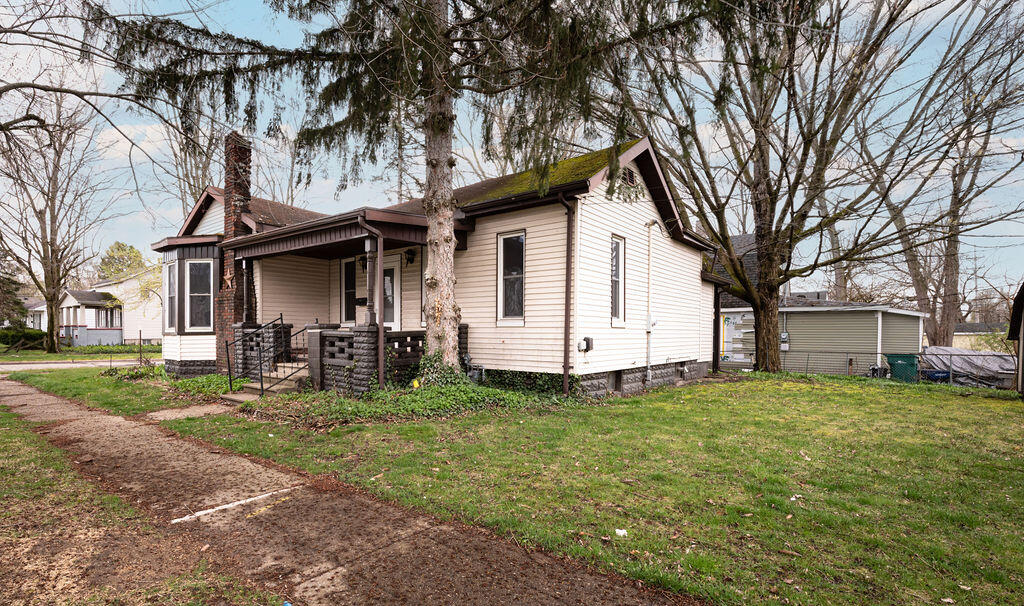
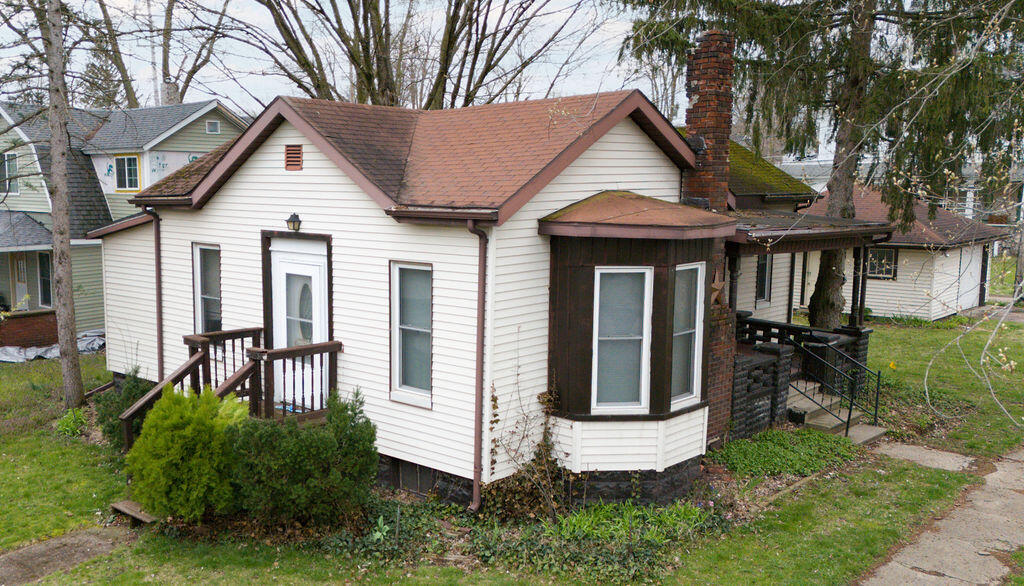
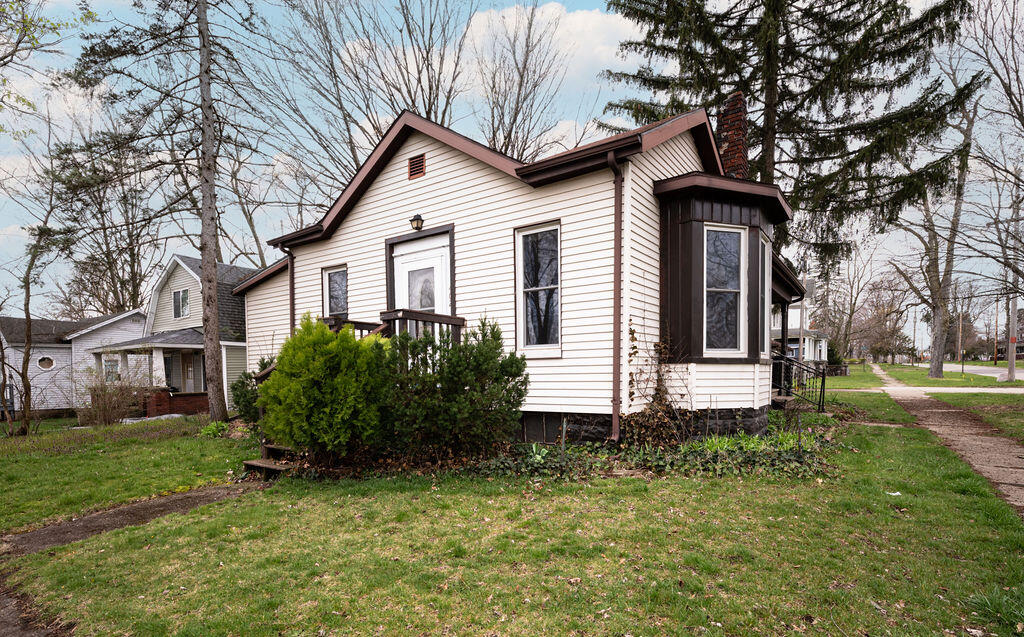
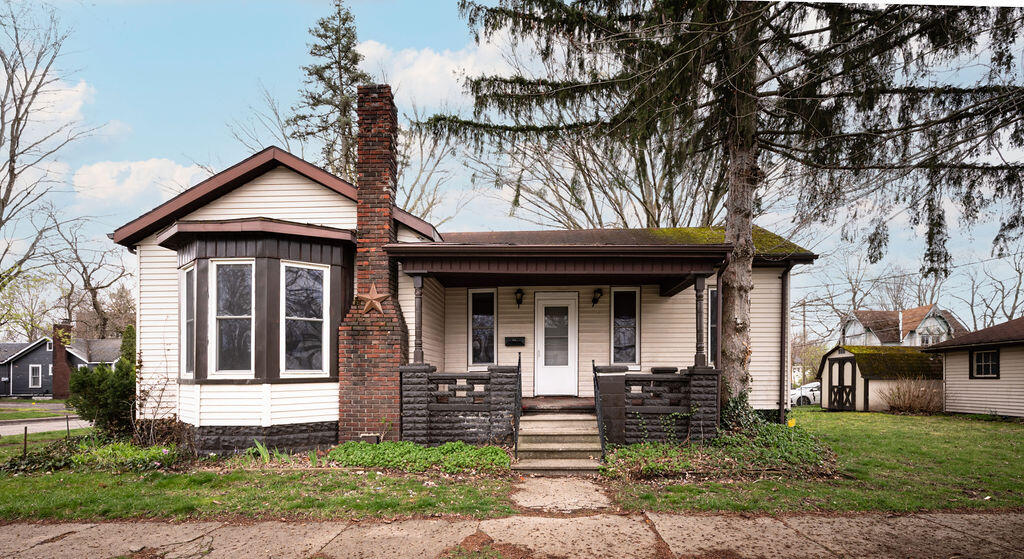
White-sided single-story house with a brick chimney and covered front porch.
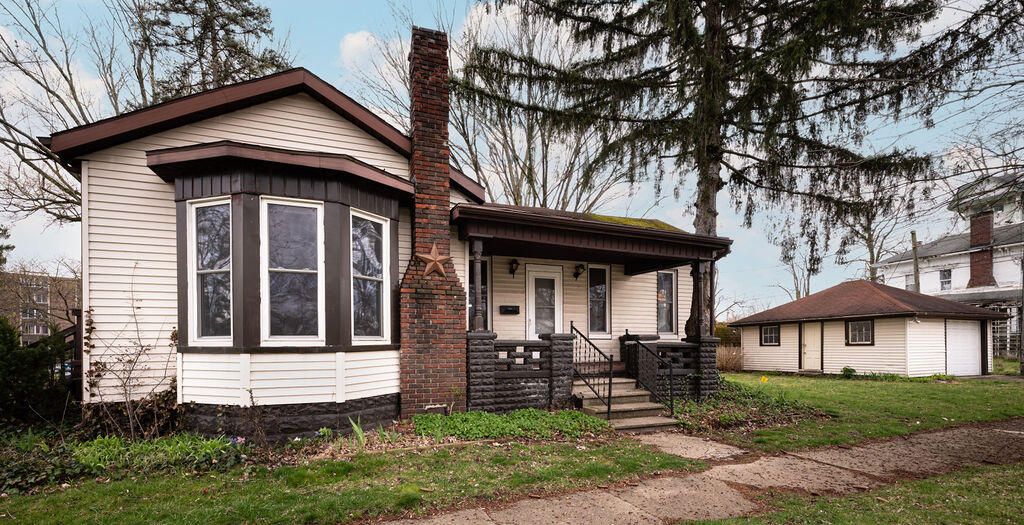
House with a projecting bay window, tall brick chimney, and detached garage.
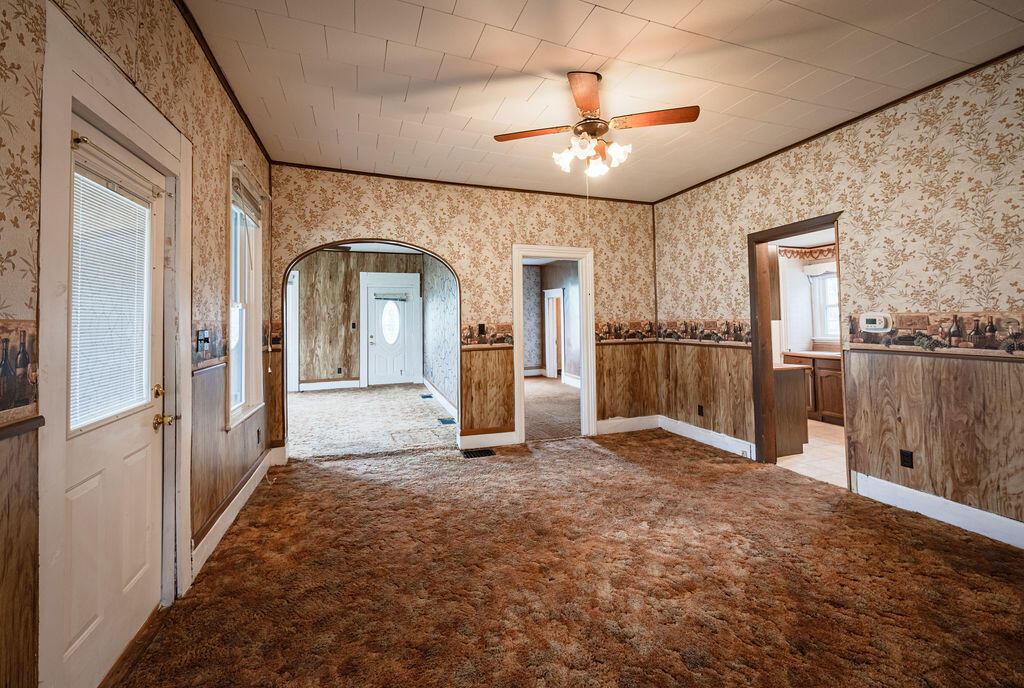
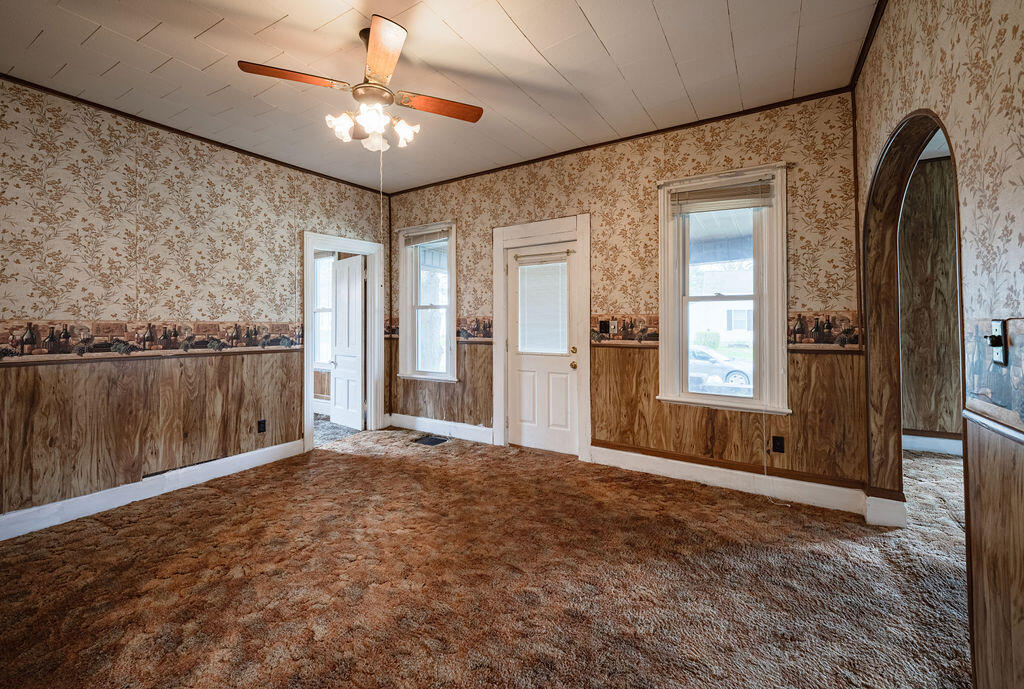
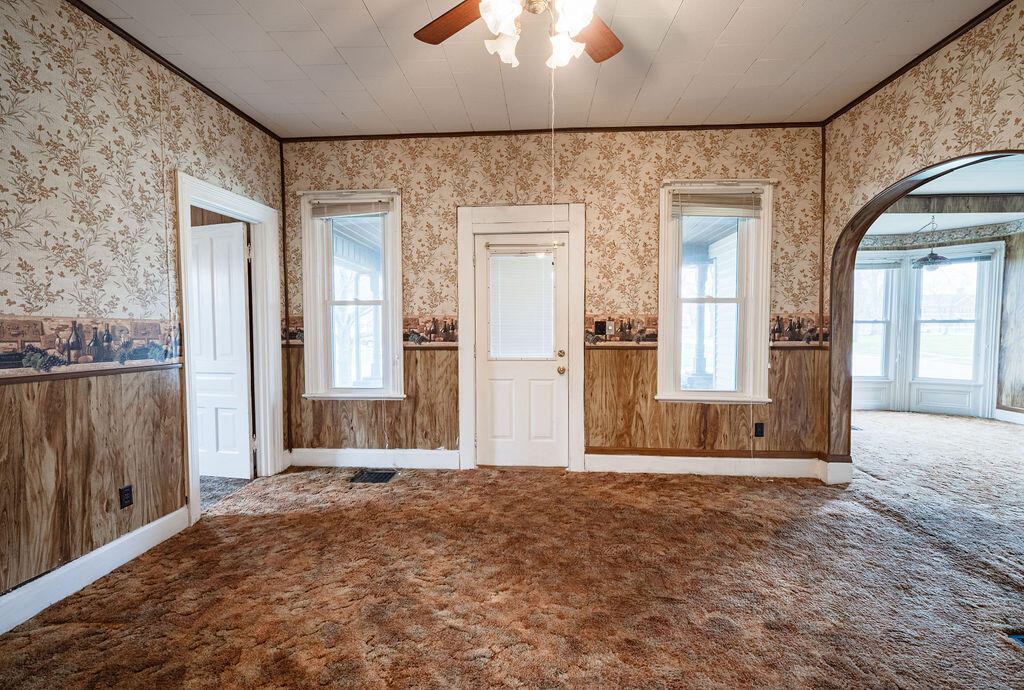
Empty living room with brown carpet, floral wallpaper, wood-look wainscoting, and an arched opening.
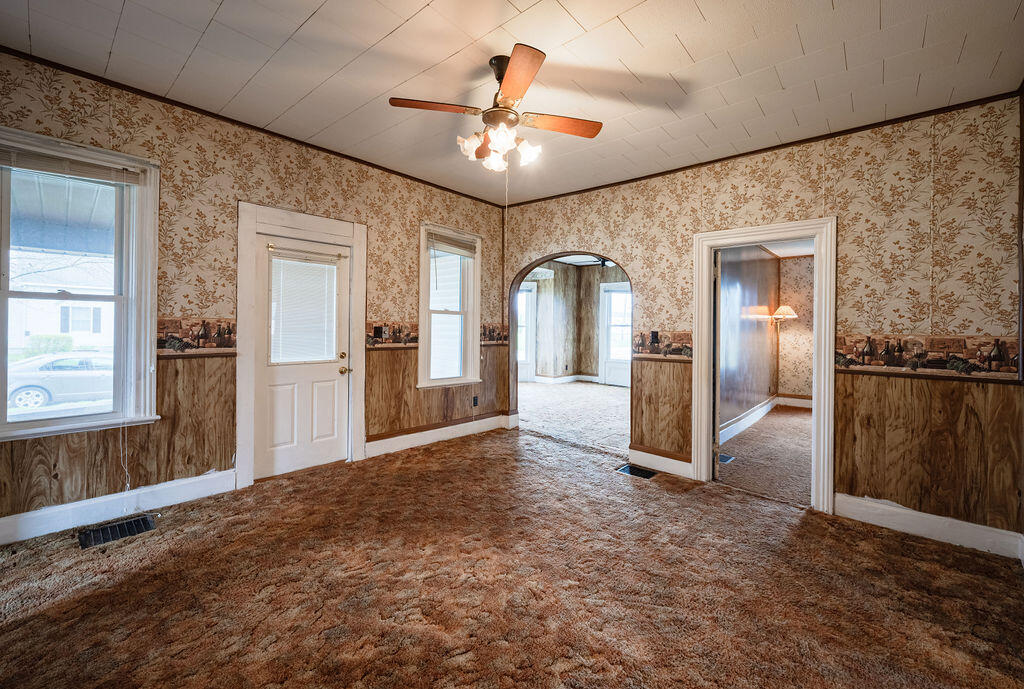
Unfurnished room with patterned wallpaper, brown carpet, and a ceiling fan.
Empty room with brown carpet, patterned wallpaper, wood paneling, and a ceiling fan.
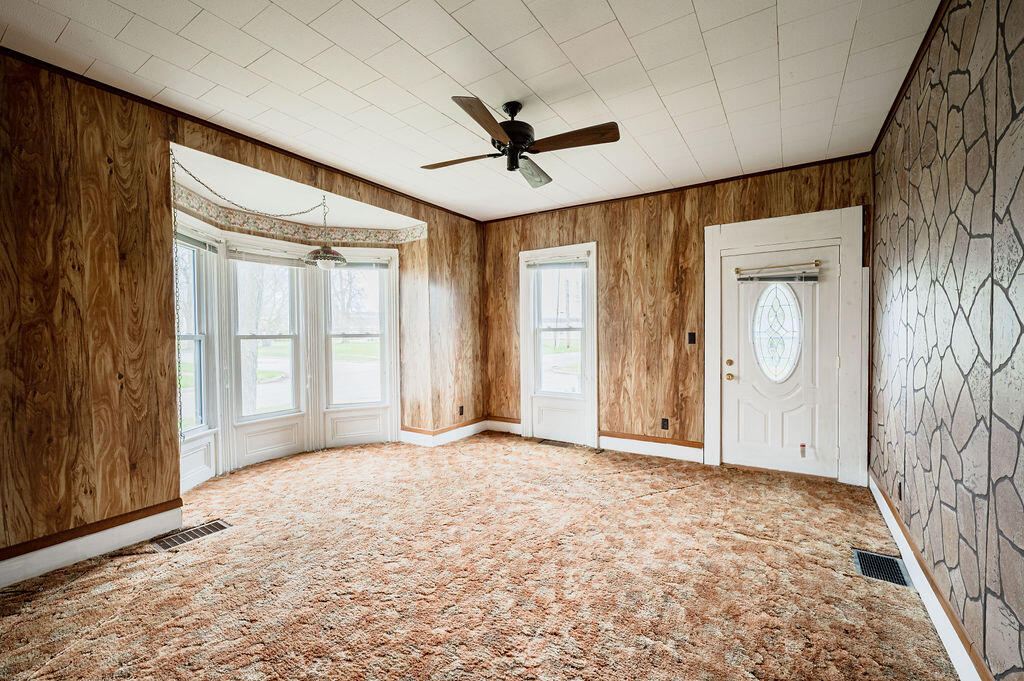
Empty living room with bay windows, wood-paneled walls, and a stone-patterned accent wall.
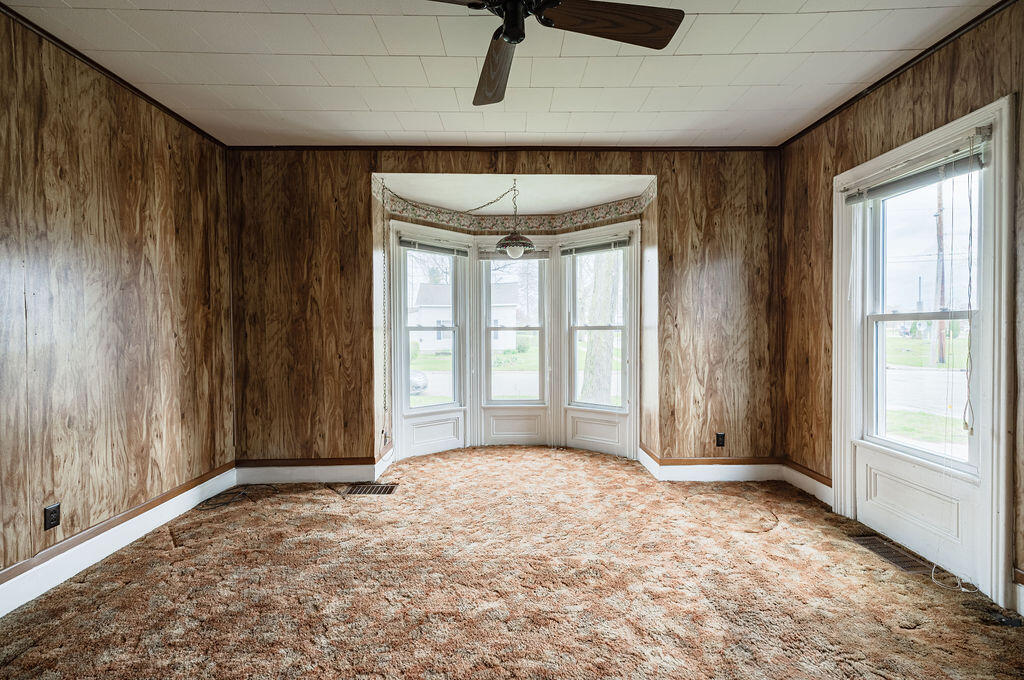
Empty wood-paneled room with patterned carpet, ceiling fan, and a large bay window.
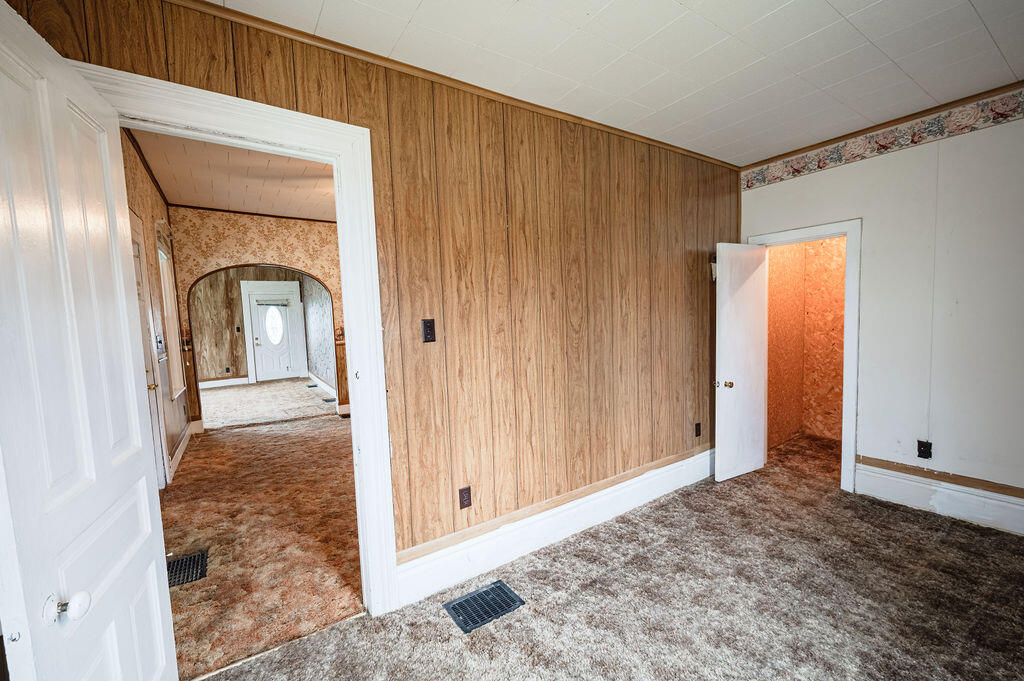
Empty carpeted room with wood-paneled walls and open doorways to adjoining rooms.
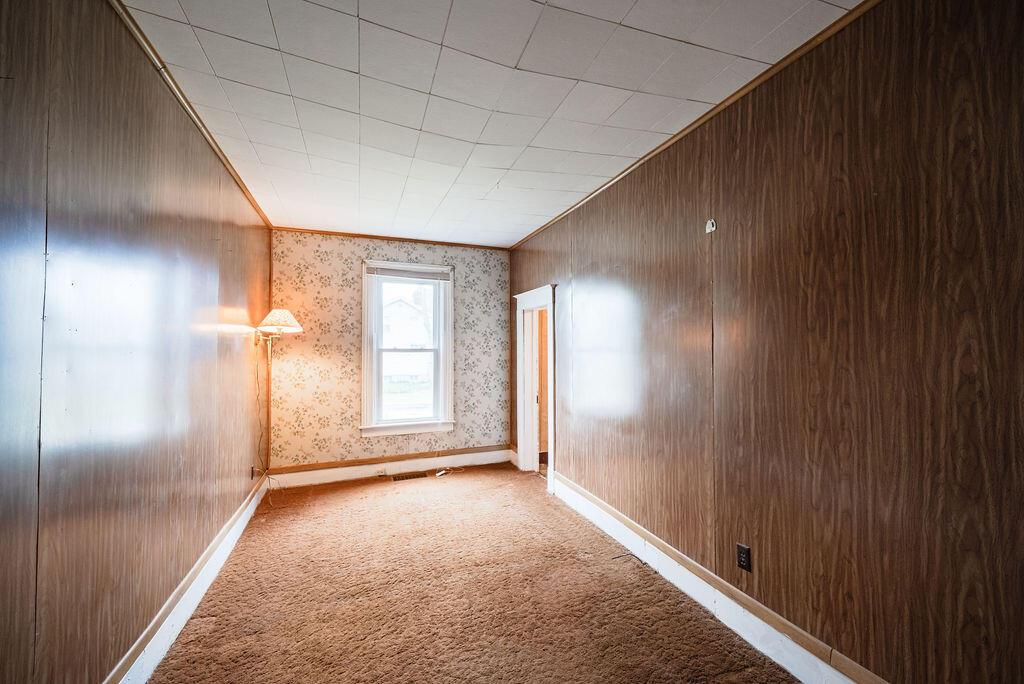
Empty room with dark wood paneling, brown carpet, floral wallpaper, and a window.
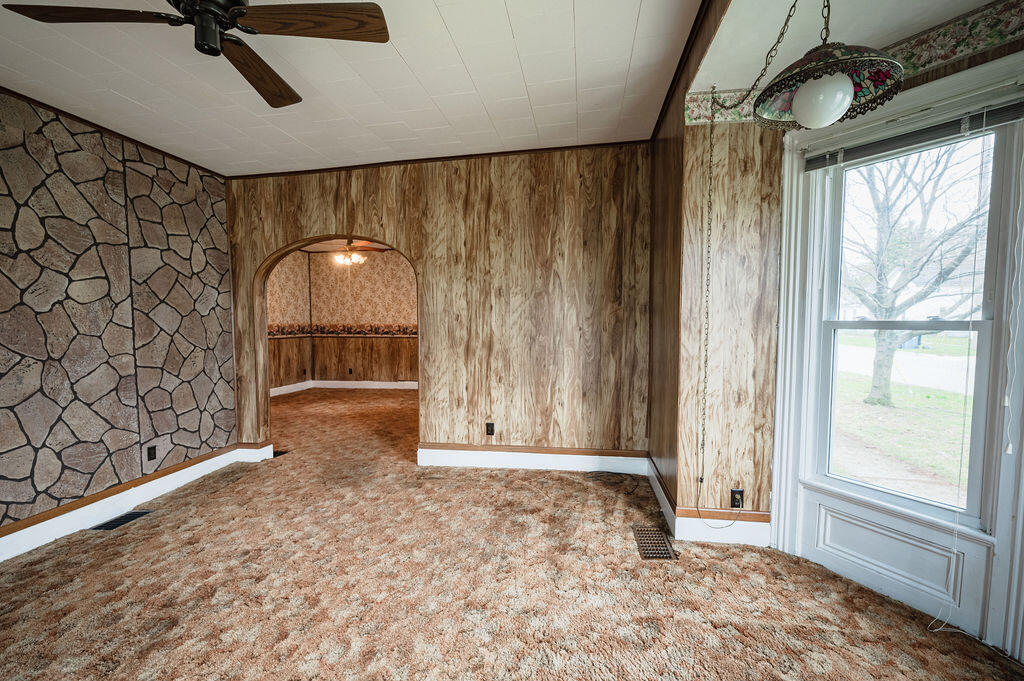
Unfurnished living room with a stone accent wall, wood paneling, and an arched opening to another room.
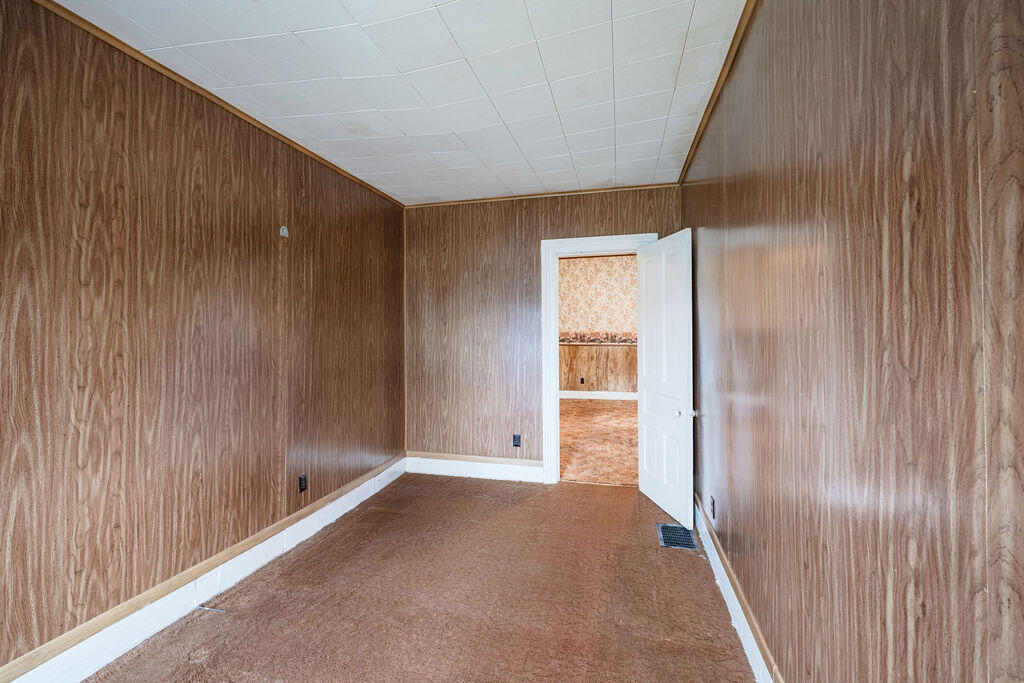
Empty room with wood-paneled walls, brown carpet, and an open doorway to another room.
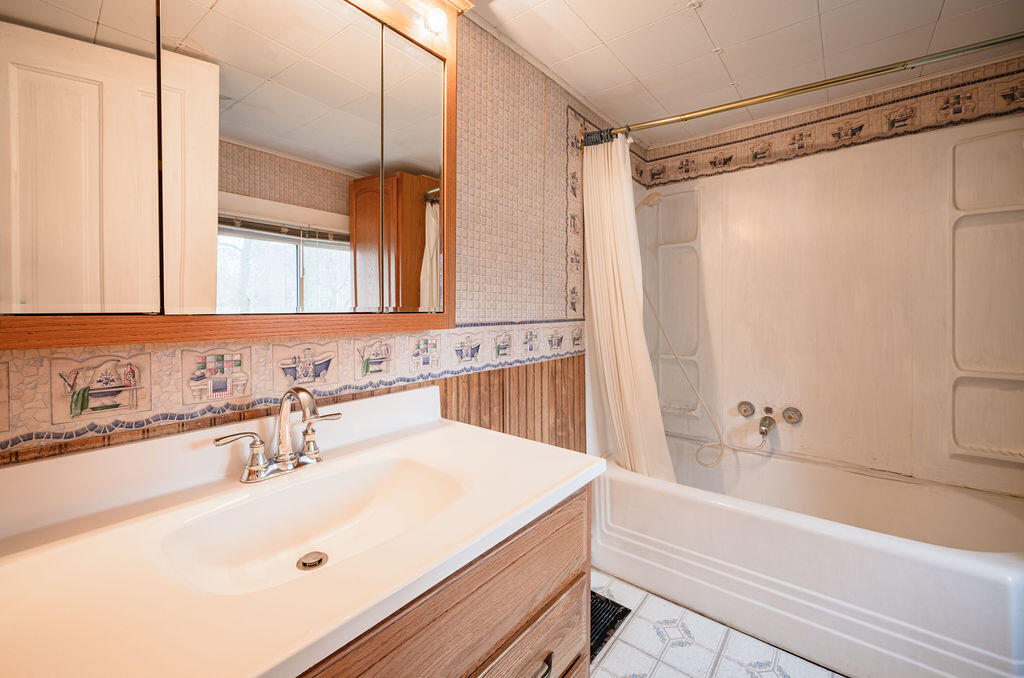
Bathroom with a large mirrored cabinet, decorative tile border, and white tub and shower.
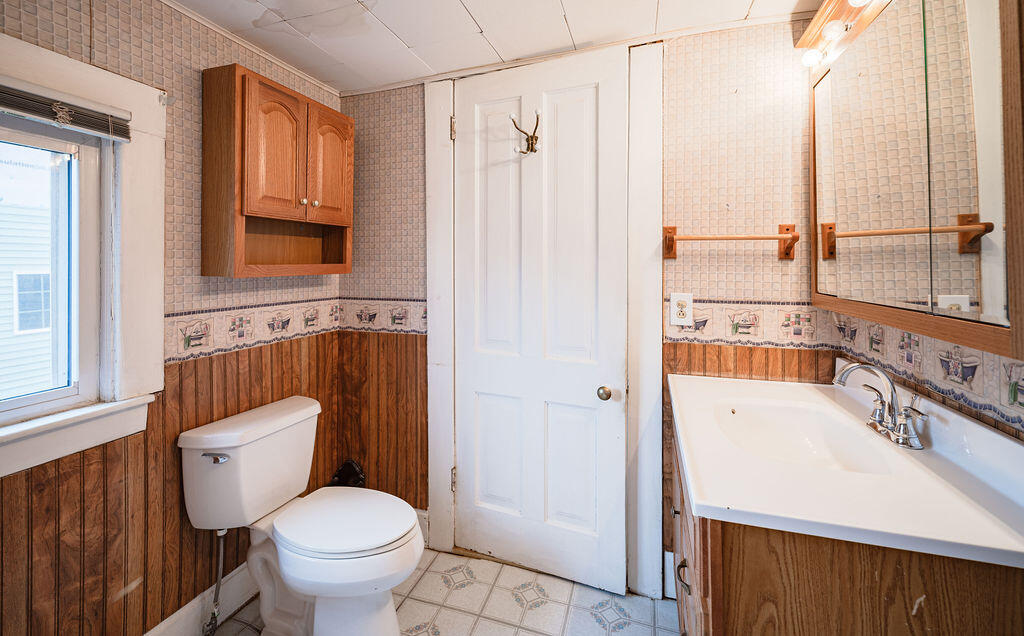
Bathroom with a bathtub, sink vanity, and toilet, featuring wood-look wainscoting and patterned tile.
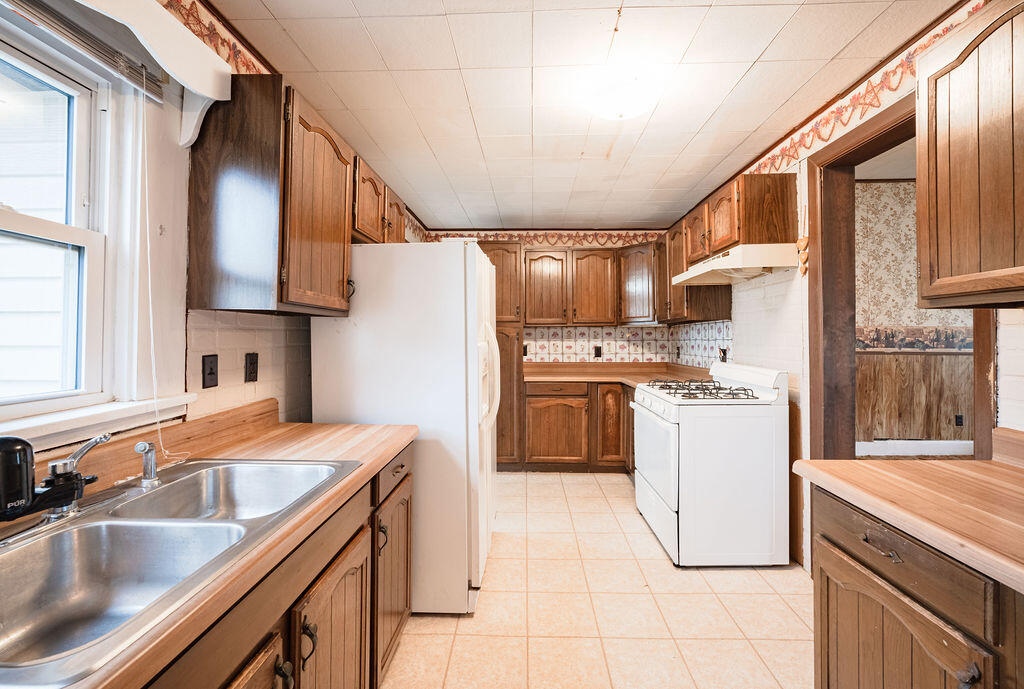
Kitchen with wood cabinets, a double-basin sink beneath a window, and a white gas range.
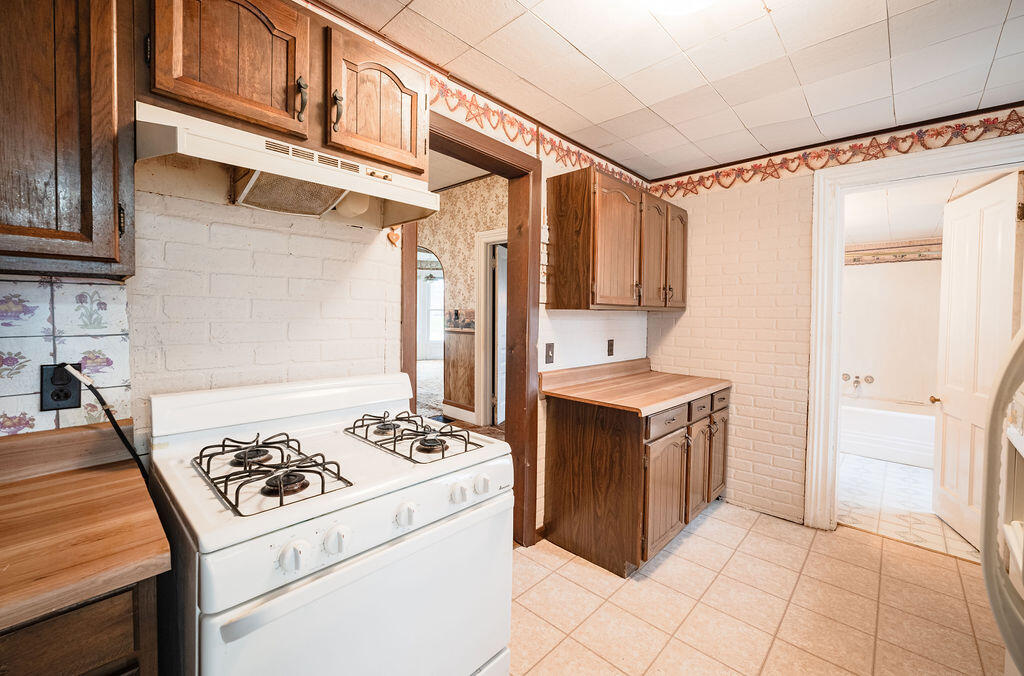
Kitchen with a white gas range, dark wood cabinets, and tiled floor.
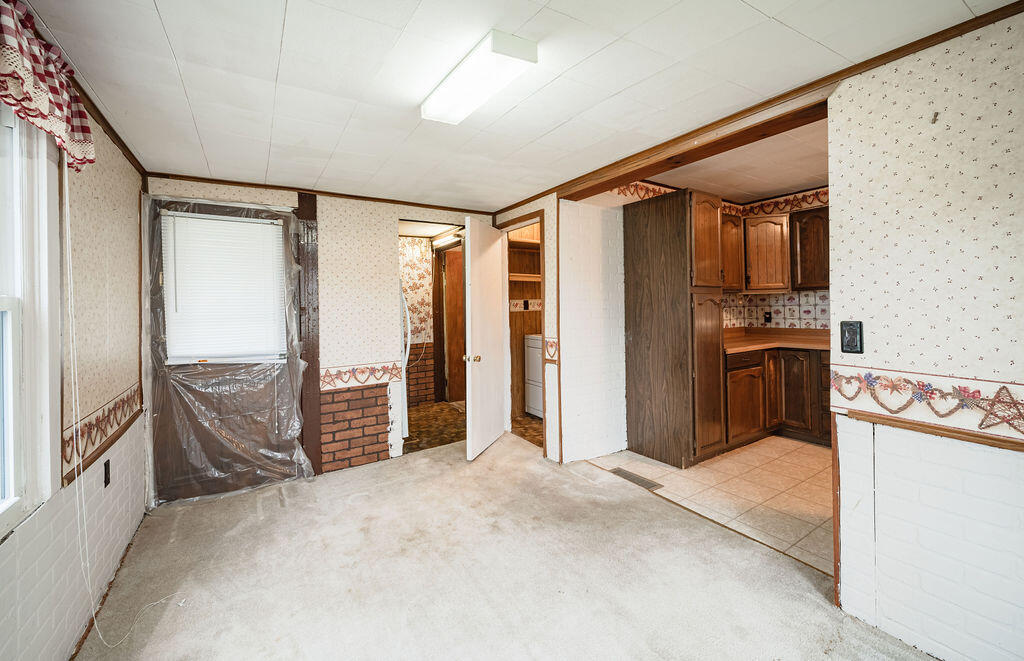
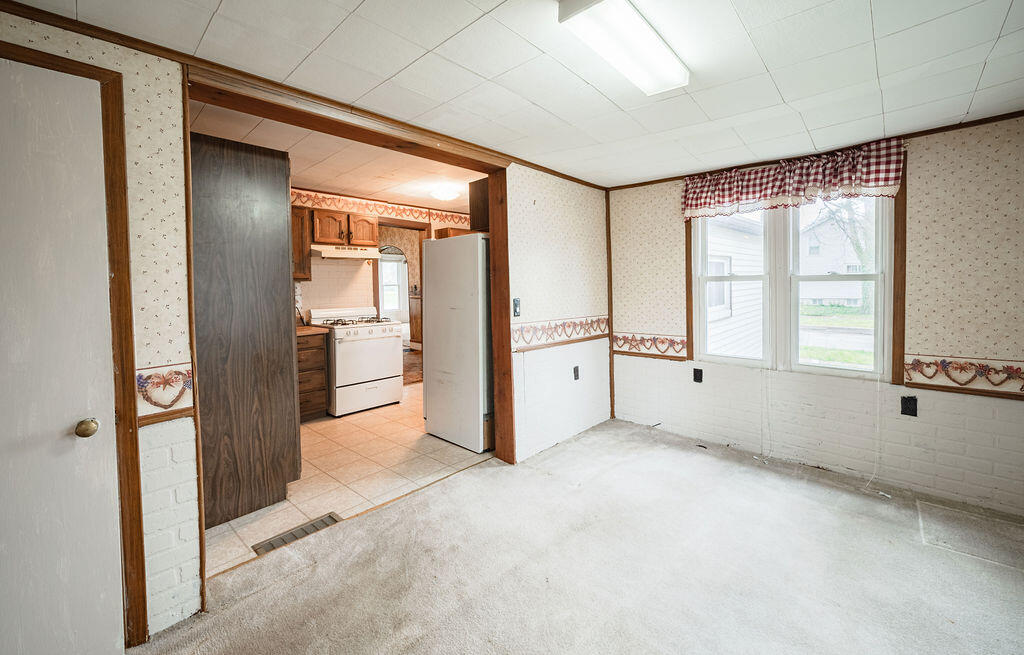
Empty dining area with patterned wallpaper and brick window accent opening into a dark wood kitchen.
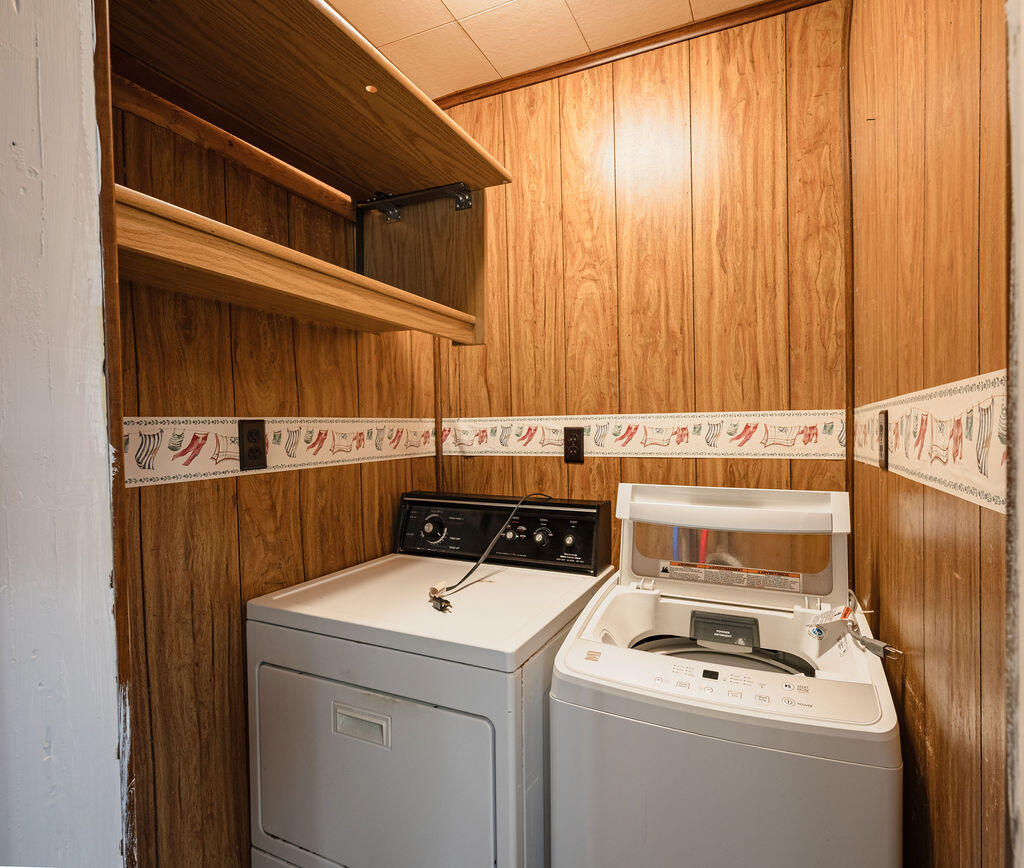
Laundry room with a dryer, top-loading washer, and open wooden shelving.
Empty carpeted room with a large window and an open doorway to the kitchen.
Empty room with patterned wallpaper, brown carpet, and an arched opening to a bright adjoining room.
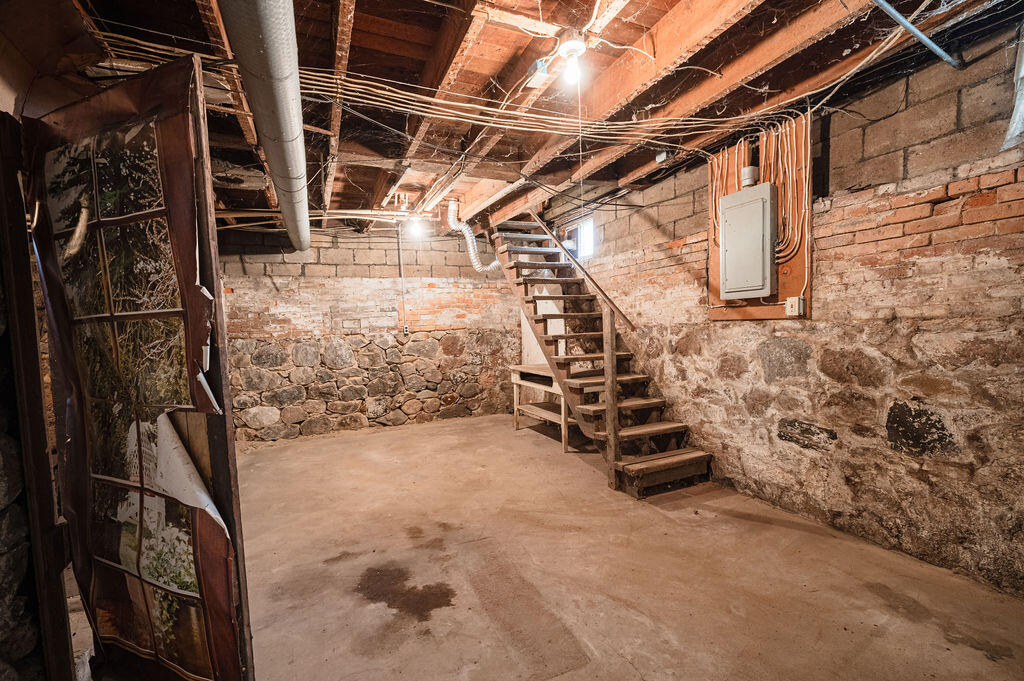
Unfinished basement with rough stone walls, exposed ceiling joists, and wooden stairs.
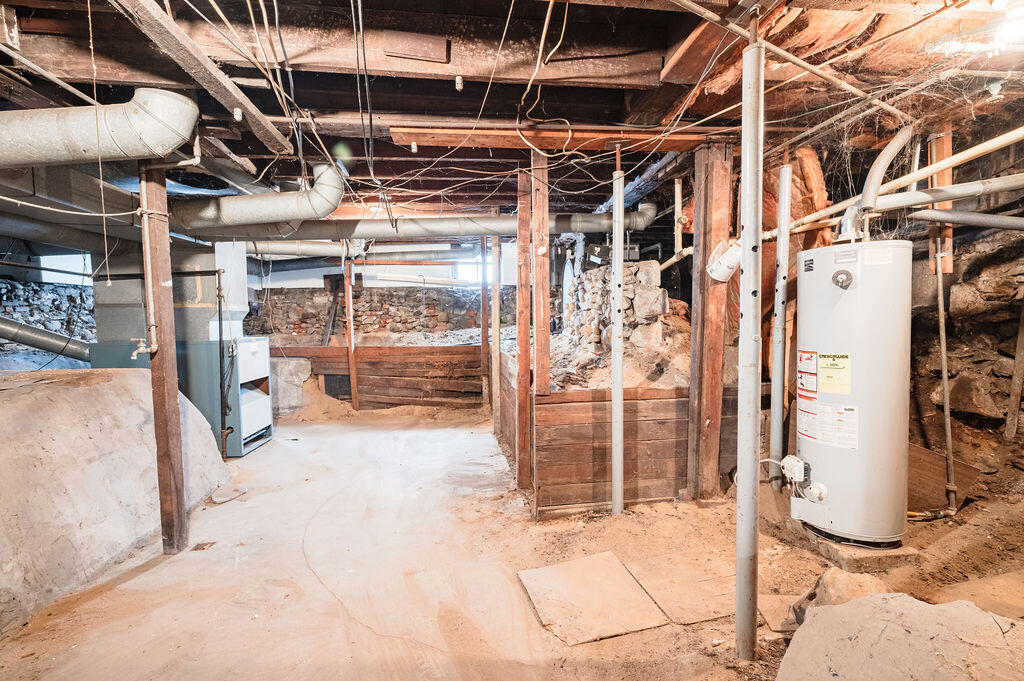
Unfinished basement with exposed joists, stone foundation walls, and a white water heater.
Beige single-story house with a covered porch, brick chimney, and detached garage.
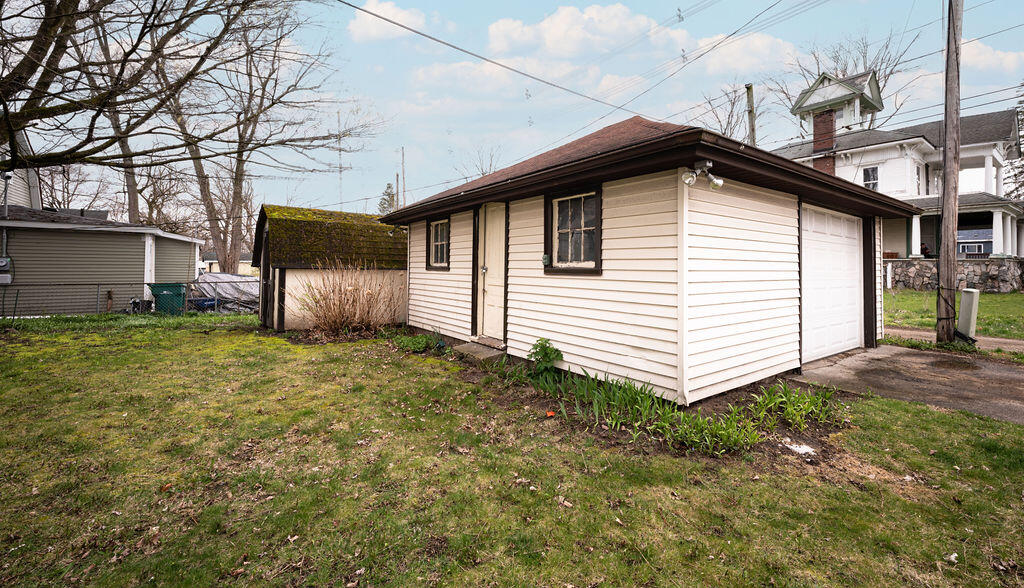
Detached light-colored garage with dark trim and a white overhead door in a grassy yard.
Single-story beige house with brown trim beside a cream shed with dark double doors.
White-sided house with brown trim, a bay window, brick chimney, and small front porch.
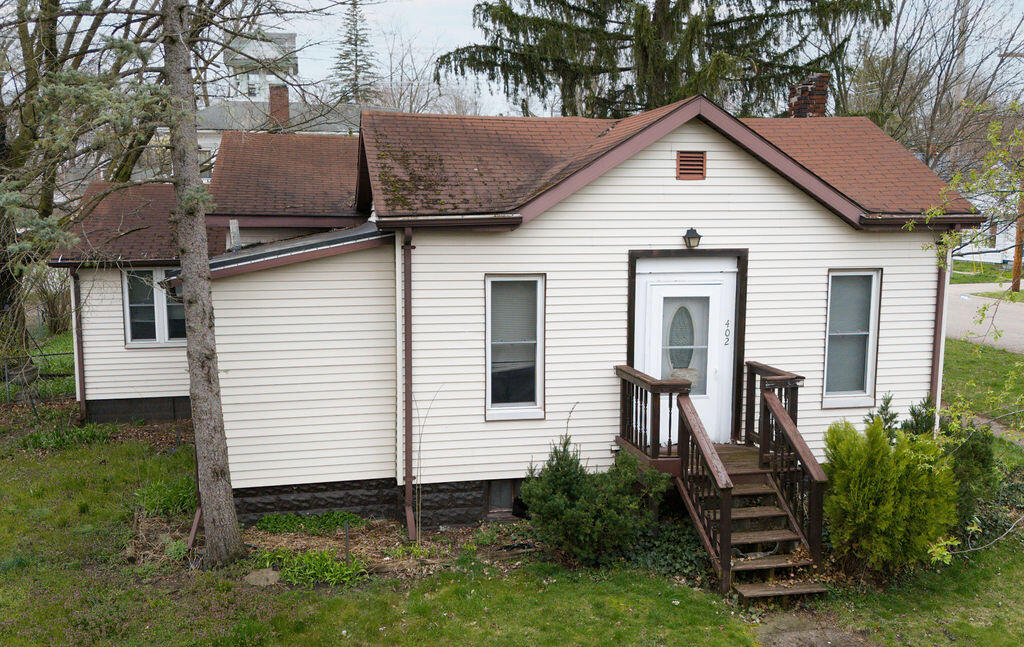
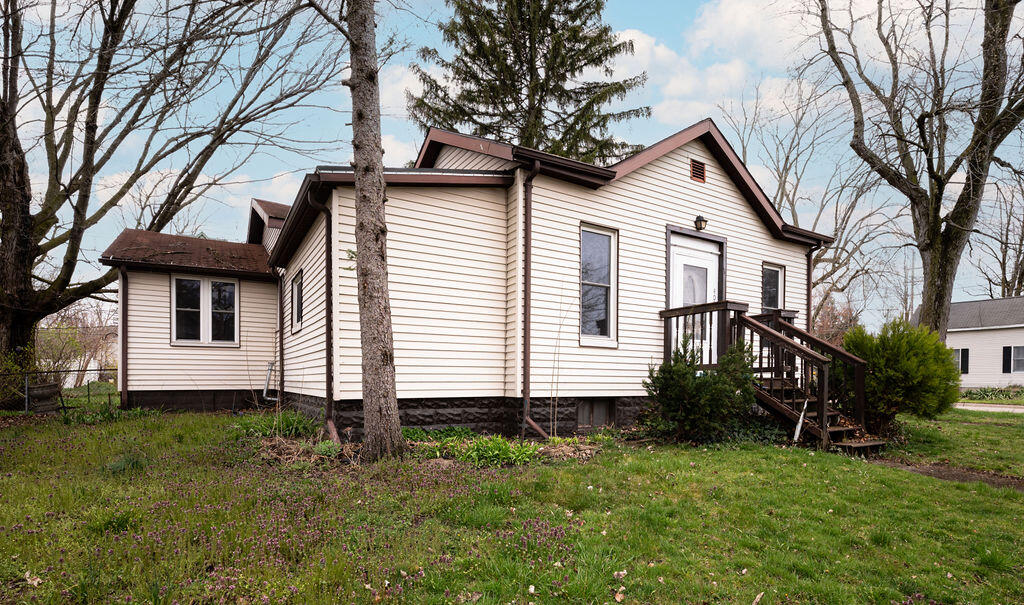
Single-story cream-sided home with a reddish-brown roof and wooden front steps.
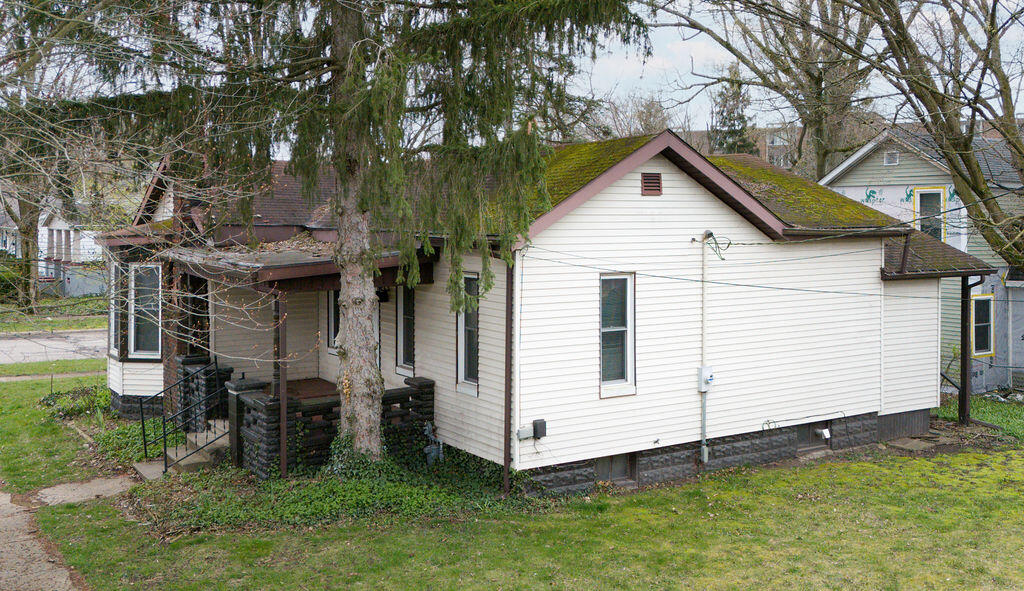
White-sided house with a dark stone porch and mature trees in the yard.
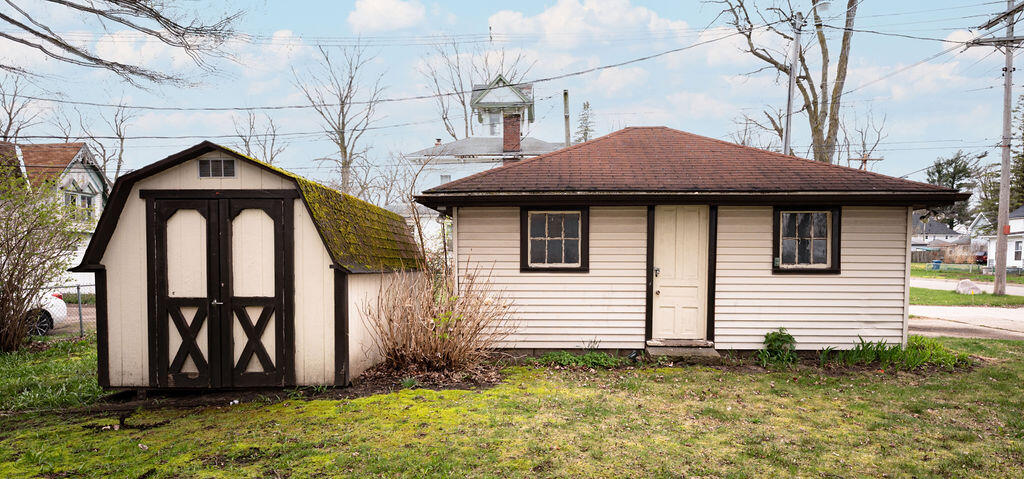
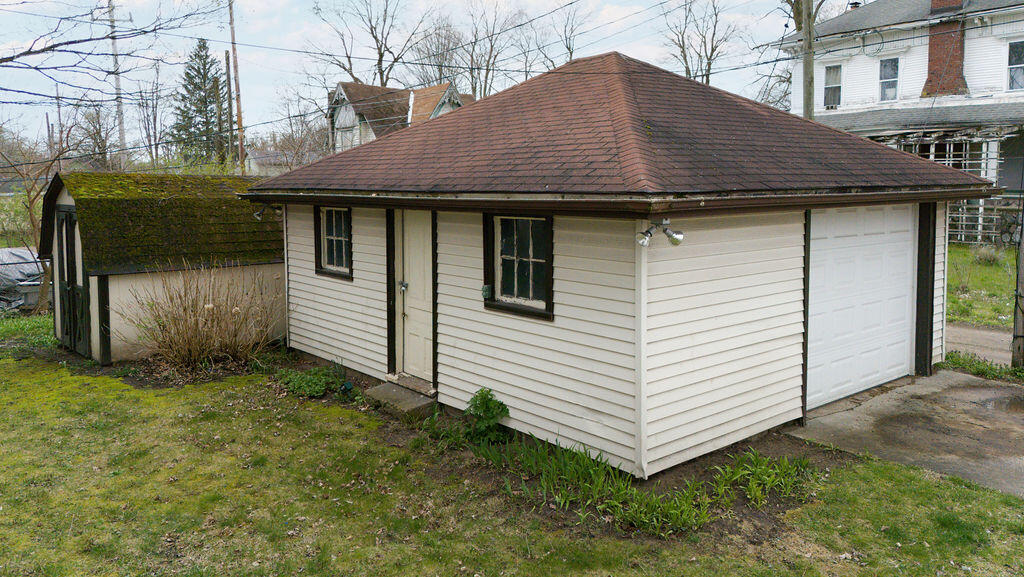
White-sided garage with a brown hipped roof and moss-covered outbuilding beside it.
Cream-sided house with dark trim and bay window beside a sidewalk and lawn.
Light-colored house with raised front stairs, framed by leafless trees and purple flowers.
Single-story house with a bay window, tall brick chimney, and covered front porch.
SEE ALL PHOTOS
White-sided single-story house with a brick chimney and covered front porch.
House with a projecting bay window, tall brick chimney, and detached garage.
Empty living room with brown carpet, floral wallpaper, wood-look wainscoting, and an arched opening.
Unfurnished room with patterned wallpaper, brown carpet, and a ceiling fan.
Empty room with brown carpet, patterned wallpaper, wood paneling, and a ceiling fan.
Empty living room with bay windows, wood-paneled walls, and a stone-patterned accent wall.
Empty wood-paneled room with patterned carpet, ceiling fan, and a large bay window.
Empty carpeted room with wood-paneled walls and open doorways to adjoining rooms.
Empty room with dark wood paneling, brown carpet, floral wallpaper, and a window.
Unfurnished living room with a stone accent wall, wood paneling, and an arched opening to another room.
Empty room with wood-paneled walls, brown carpet, and an open doorway to another room.
Bathroom with a large mirrored cabinet, decorative tile border, and white tub and shower.
Bathroom with a bathtub, sink vanity, and toilet, featuring wood-look wainscoting and patterned tile.
Kitchen with wood cabinets, a double-basin sink beneath a window, and a white gas range.
Kitchen with a white gas range, dark wood cabinets, and tiled floor.
Empty dining area with patterned wallpaper and brick window accent opening into a dark wood kitchen.
Laundry room with a dryer, top-loading washer, and open wooden shelving.
Empty carpeted room with a large window and an open doorway to the kitchen.
Empty room with patterned wallpaper, brown carpet, and an arched opening to a bright adjoining room.
Unfinished basement with rough stone walls, exposed ceiling joists, and wooden stairs.
Unfinished basement with exposed joists, stone foundation walls, and a white water heater.
Beige single-story house with a covered porch, brick chimney, and detached garage.
Detached light-colored garage with dark trim and a white overhead door in a grassy yard.
Single-story beige house with brown trim beside a cream shed with dark double doors.
White-sided house with brown trim, a bay window, brick chimney, and small front porch.
Single-story cream-sided home with a reddish-brown roof and wooden front steps.
White-sided house with a dark stone porch and mature trees in the yard.
White-sided garage with a brown hipped roof and moss-covered outbuilding beside it.
Cream-sided house with dark trim and bay window beside a sidewalk and lawn.
Light-colored house with raised front stairs, framed by leafless trees and purple flowers.
Single-story house with a bay window, tall brick chimney, and covered front porch.
Courtesy of Jason Stroud Team, Front Street R.E. Services
Sold

402 Pennsylvania Avenue

402 Pennsylvania Avenue, Dowagiac, MI 49047

$75,000
This 2-bedroom, 1-bathroom home is situated on a coveted corner lot located in a neighborhood near amenities and presents an incredible opportunity to invest in your future. This cozy abode can be your canvas, ready for a splash of creativity. Imagine the excitement of designing your dream space, from choosing paint colors and adding your unique flair. Affordably priced for those looking for value and are ready to build equity!

2
beds

1
bath

1,289 Sq.Ft. LIVING AREA

6,098 Sq.Ft. lot
Real estate search promotion showing a home and property-map app on a phone.

Download Our App

Enhance your home search experience with the Jason Stroud Team mobile app — easily browse listings, schedule private showings, save your favorites, receive real-time updates, and stay connected wherever your search takes you.

 

Jason Stroud

Jason Stroud

Features & Amenities

Interior

  • total bedrooms2
  • Total bathroom1
  • full bathroom1
  • Laundry room Laundry Closet
  • APPLIANCES Freezer, Range, Refrigerator

Area & Lot

  • Status Sold
  • Date Sold May 1, 2024
  • Living Area1,289 Sq.Ft.
  • Total Area1,289 Sq.Ft.
  • Lot Area6,098 Sq.Ft.
  • MLS® ID24017573
  • TypeResidential
  • YEAR BUILT1910
  • School DistrictDowagiac

Exterior

  • STORIES1
  • Garage Space1.0
  • water SourcePublic
  • utilitiesNatural Gas Available, Electricity Available
  • roofAsphalt
  • lot featuresCorner Lot
  • parkingDetached
  • HEAT TYPEForced Air
  • sewerPublic

Financial

  • Sales Price$75,000
  • Real Estate Tax $1,099/yr

Let's Get Started

Your dream home is within reach. Let the Jason Stroud Team guide you with expertise, dedication, and seamless service. Buy, sell, and invest with confidence. Reach out today!

Follow Us on Instagram