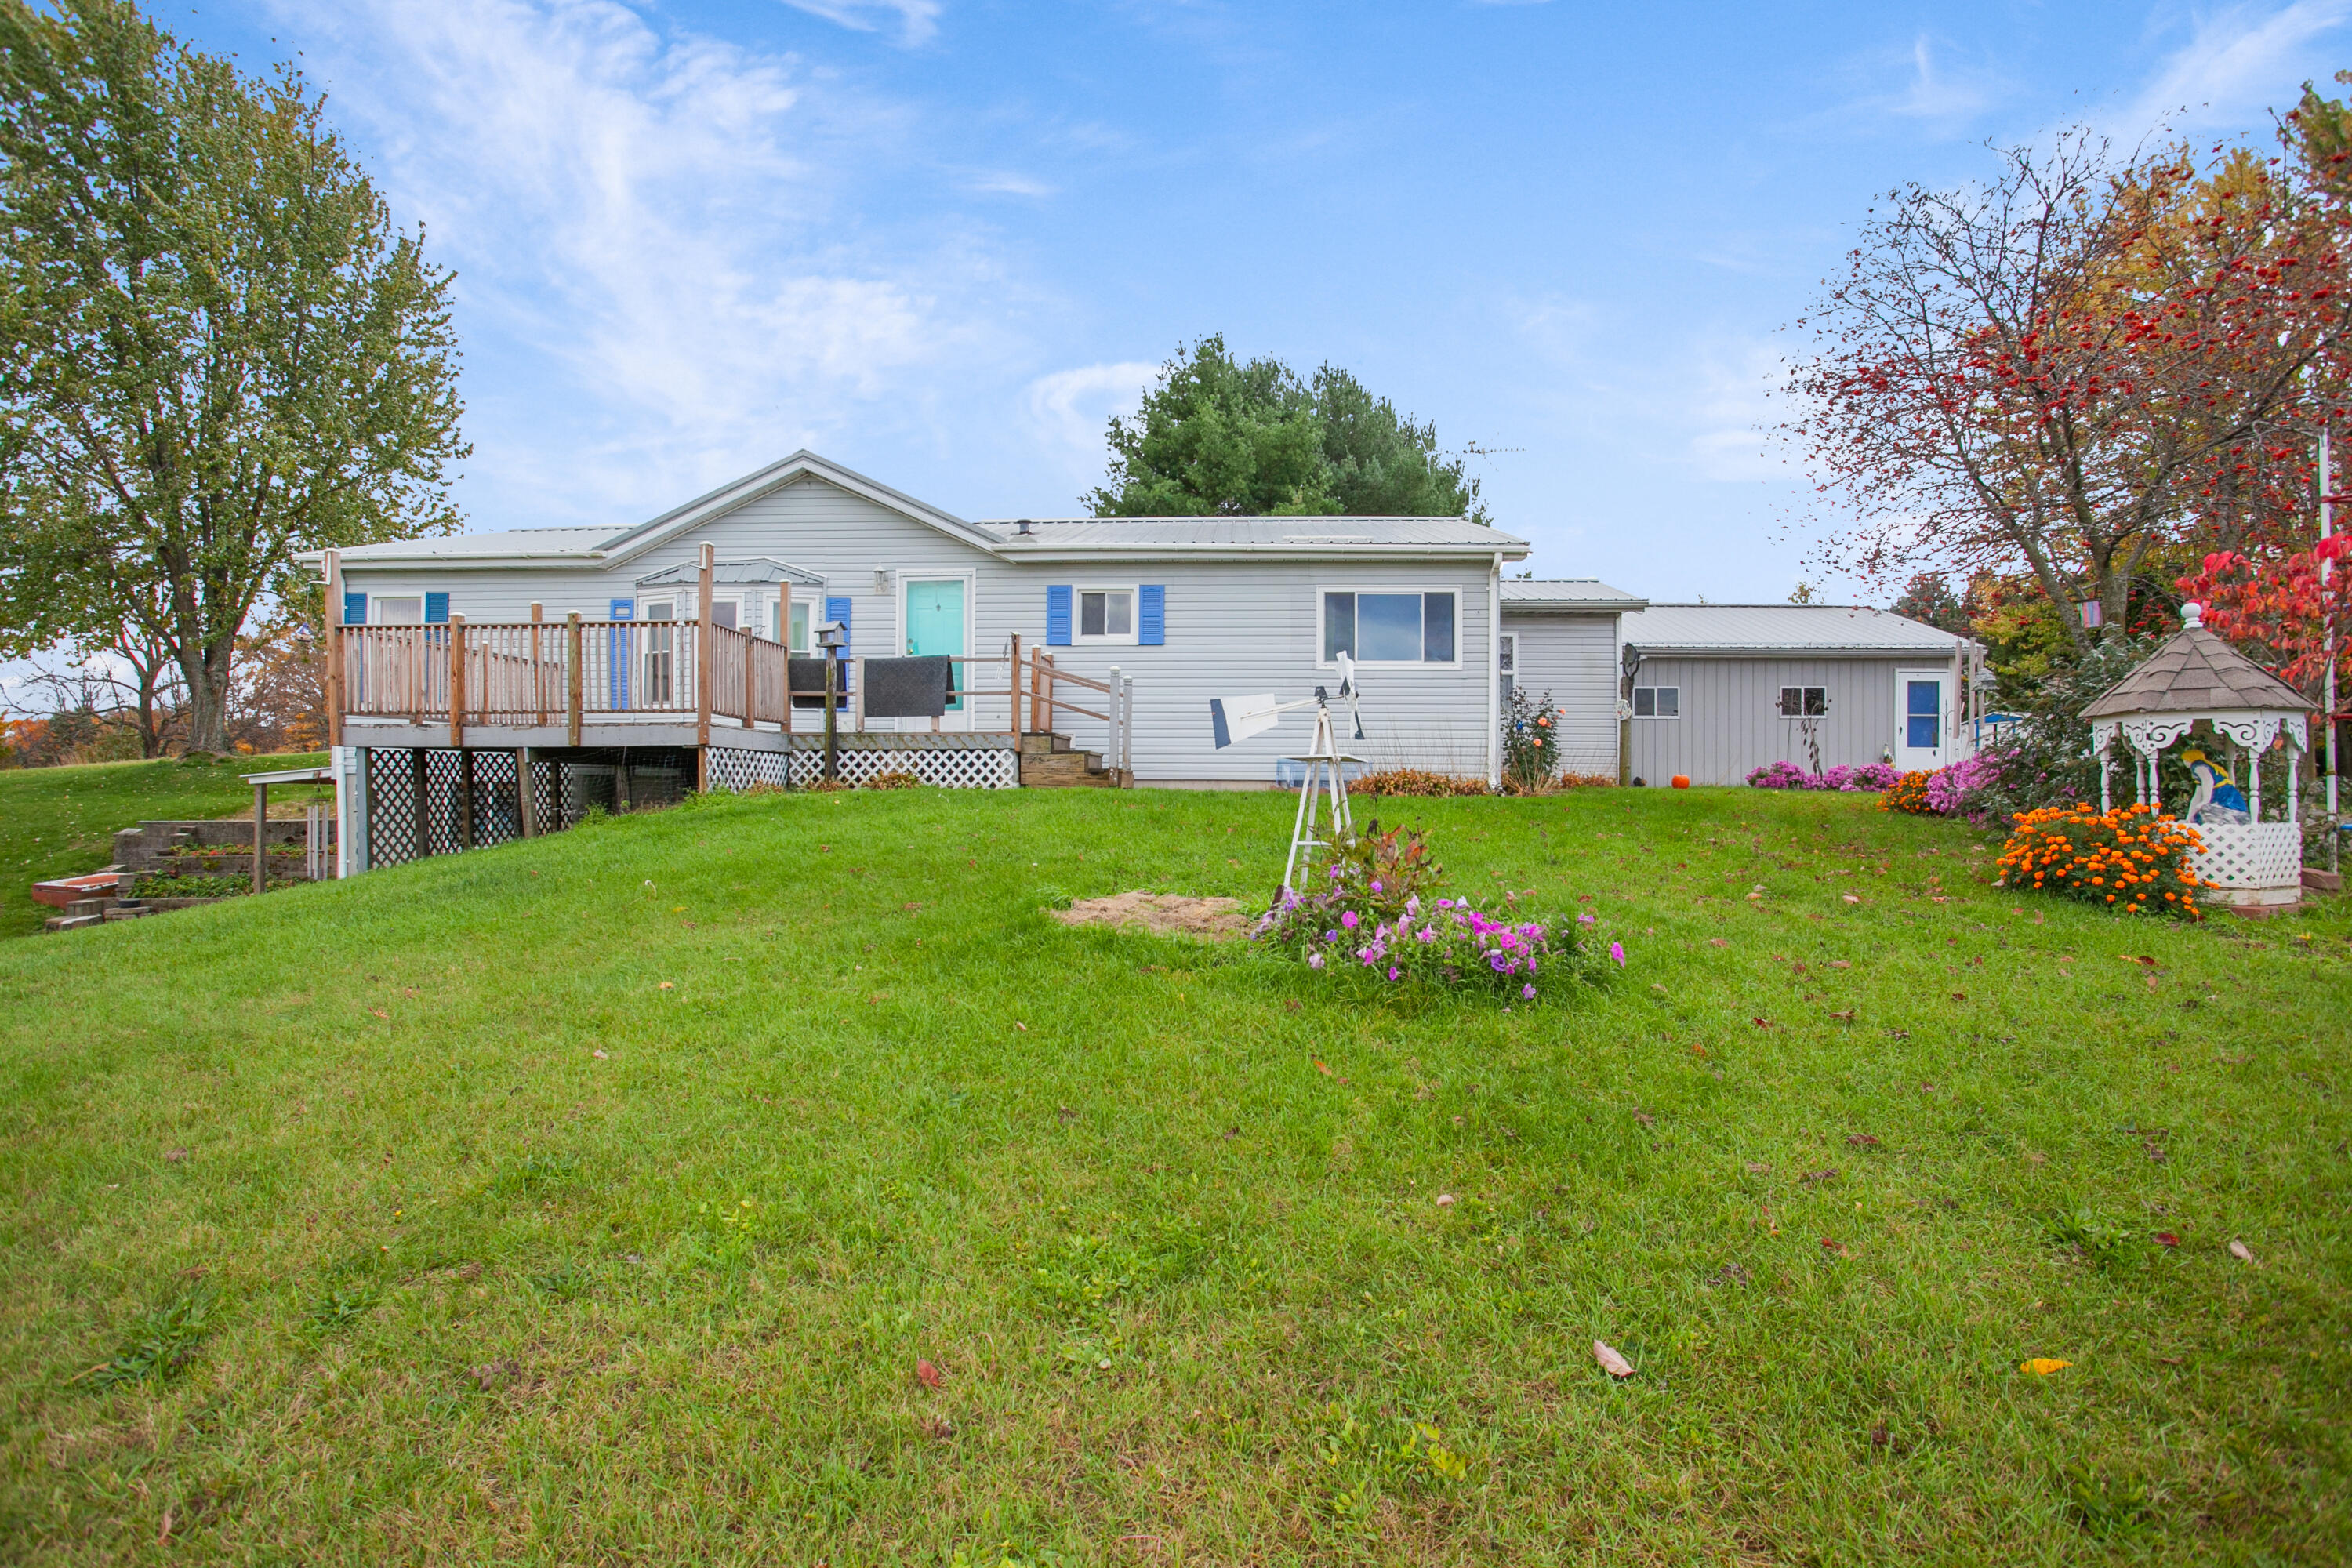
Rear of a gray home with a raised deck, broad lawn, flower beds, and a white gazebo.
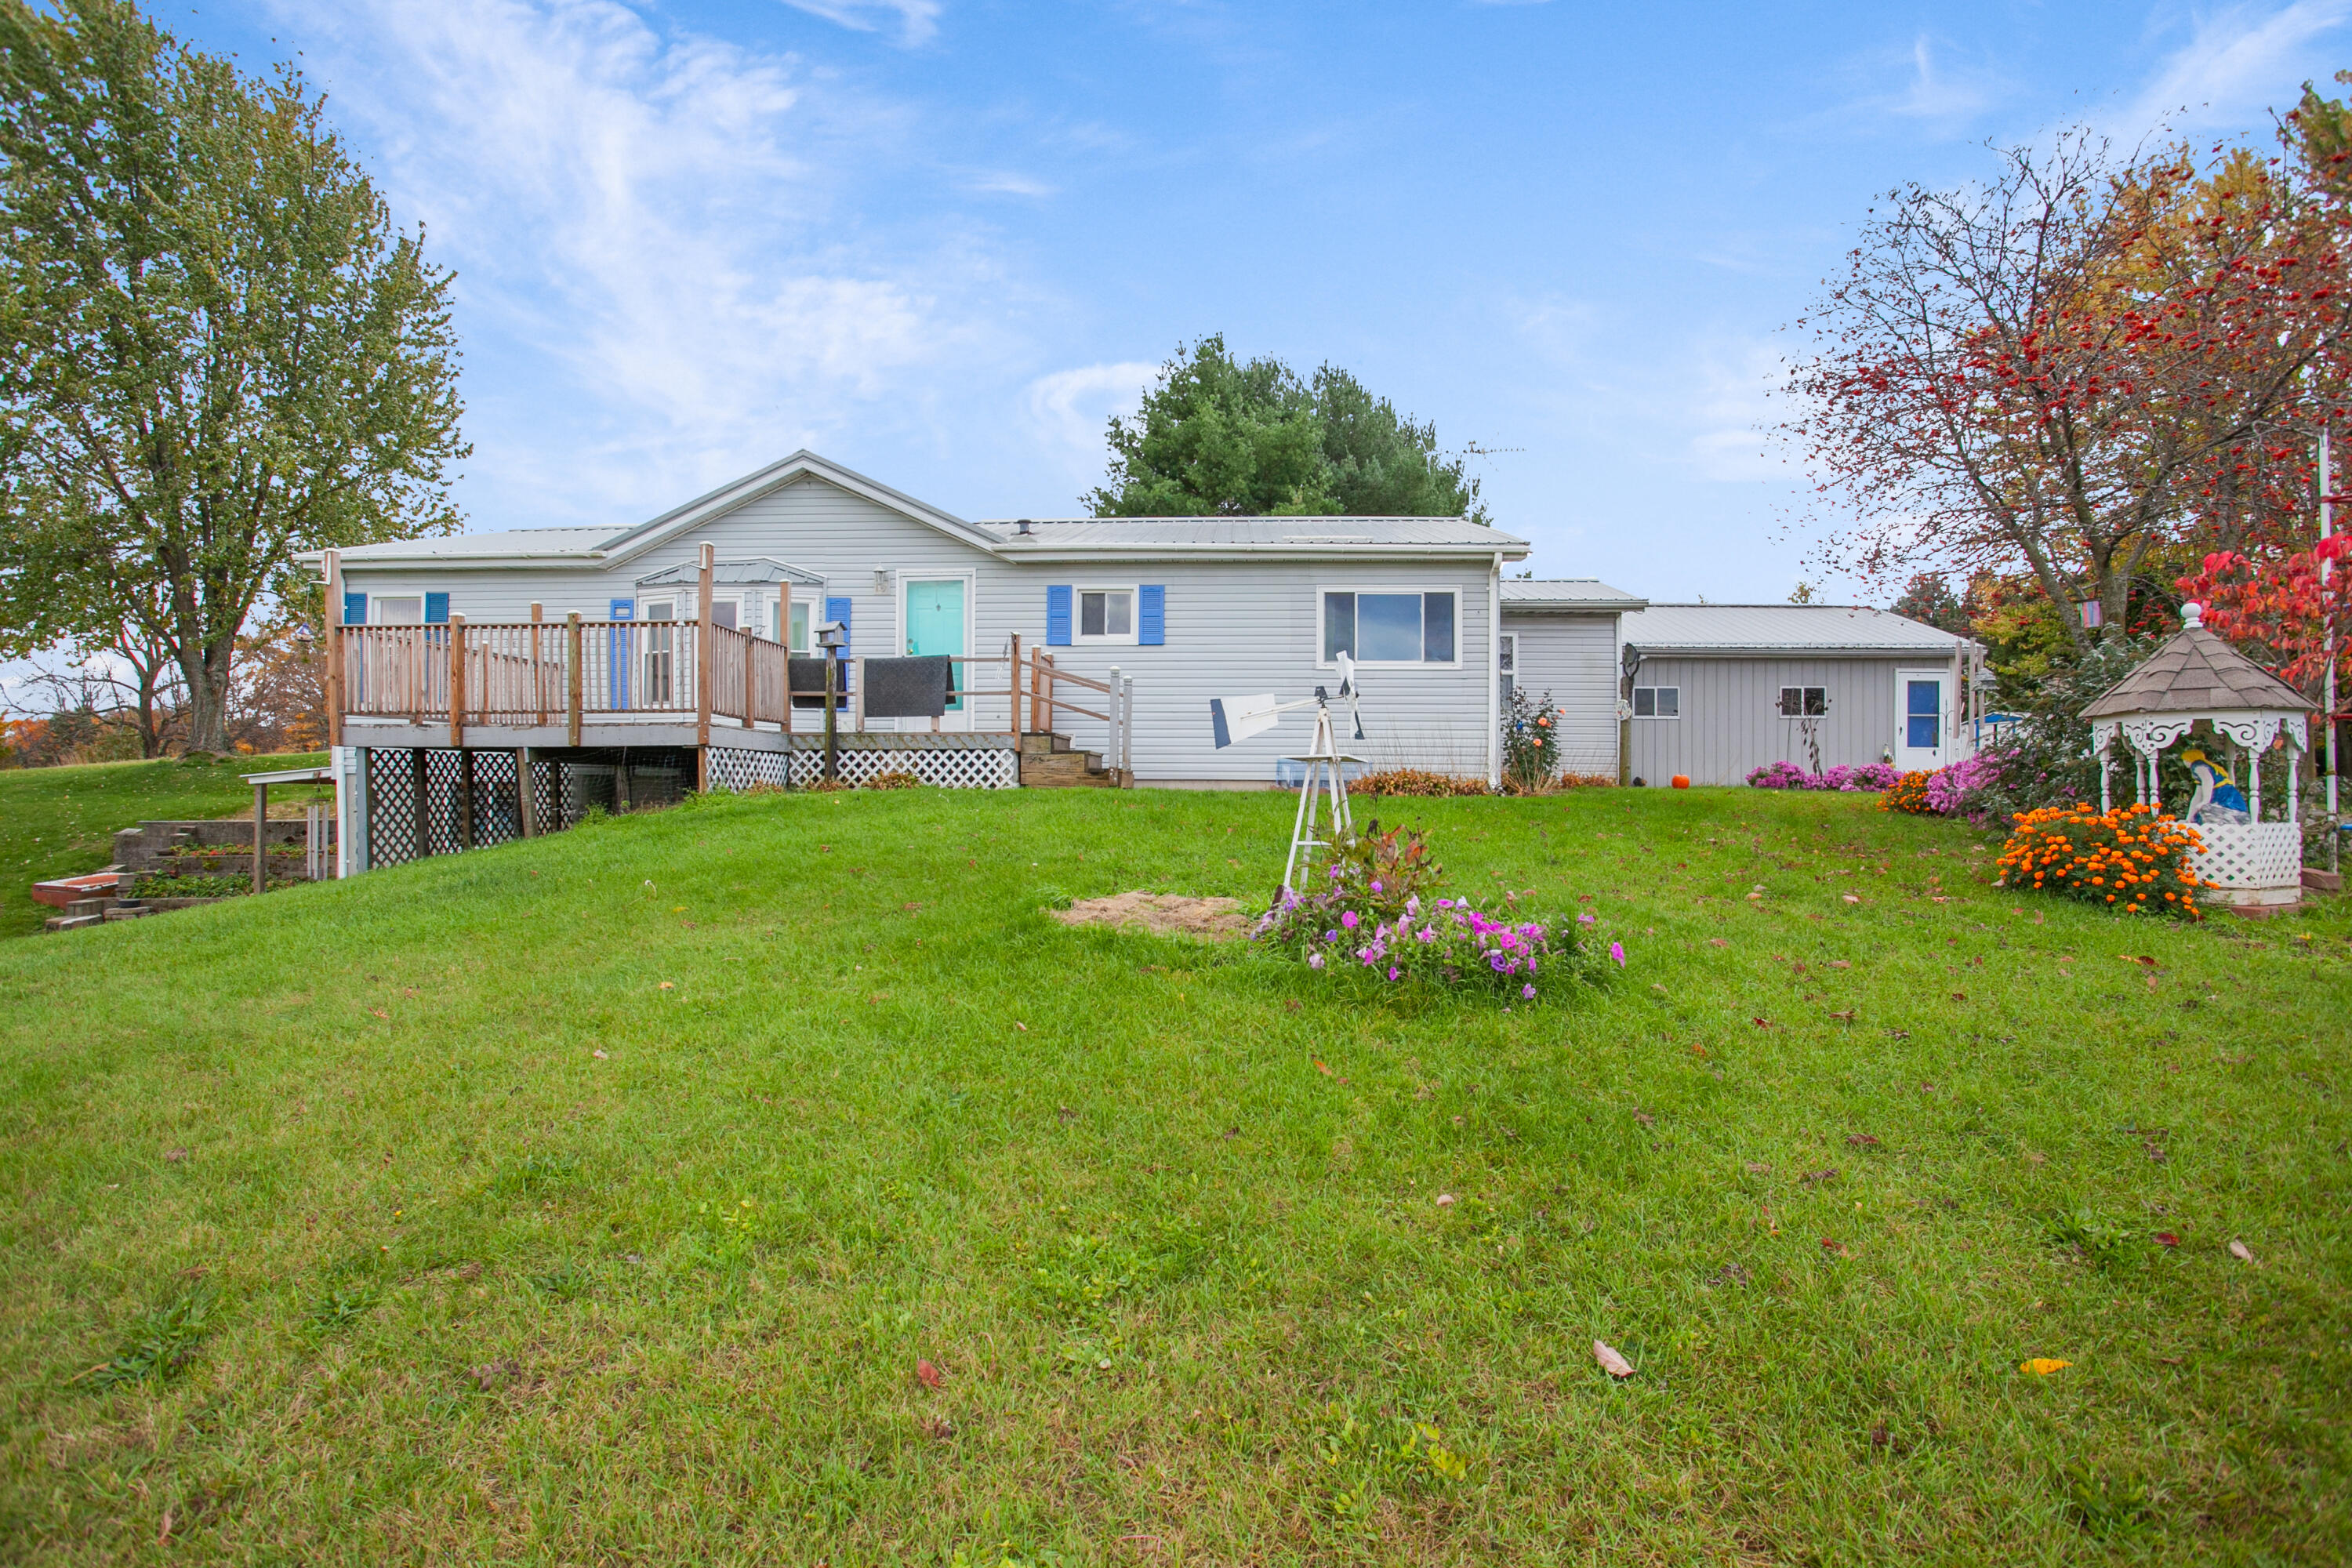
Rear of a gray-sided home with a raised deck, broad lawn, flower beds, and a garden gazebo.
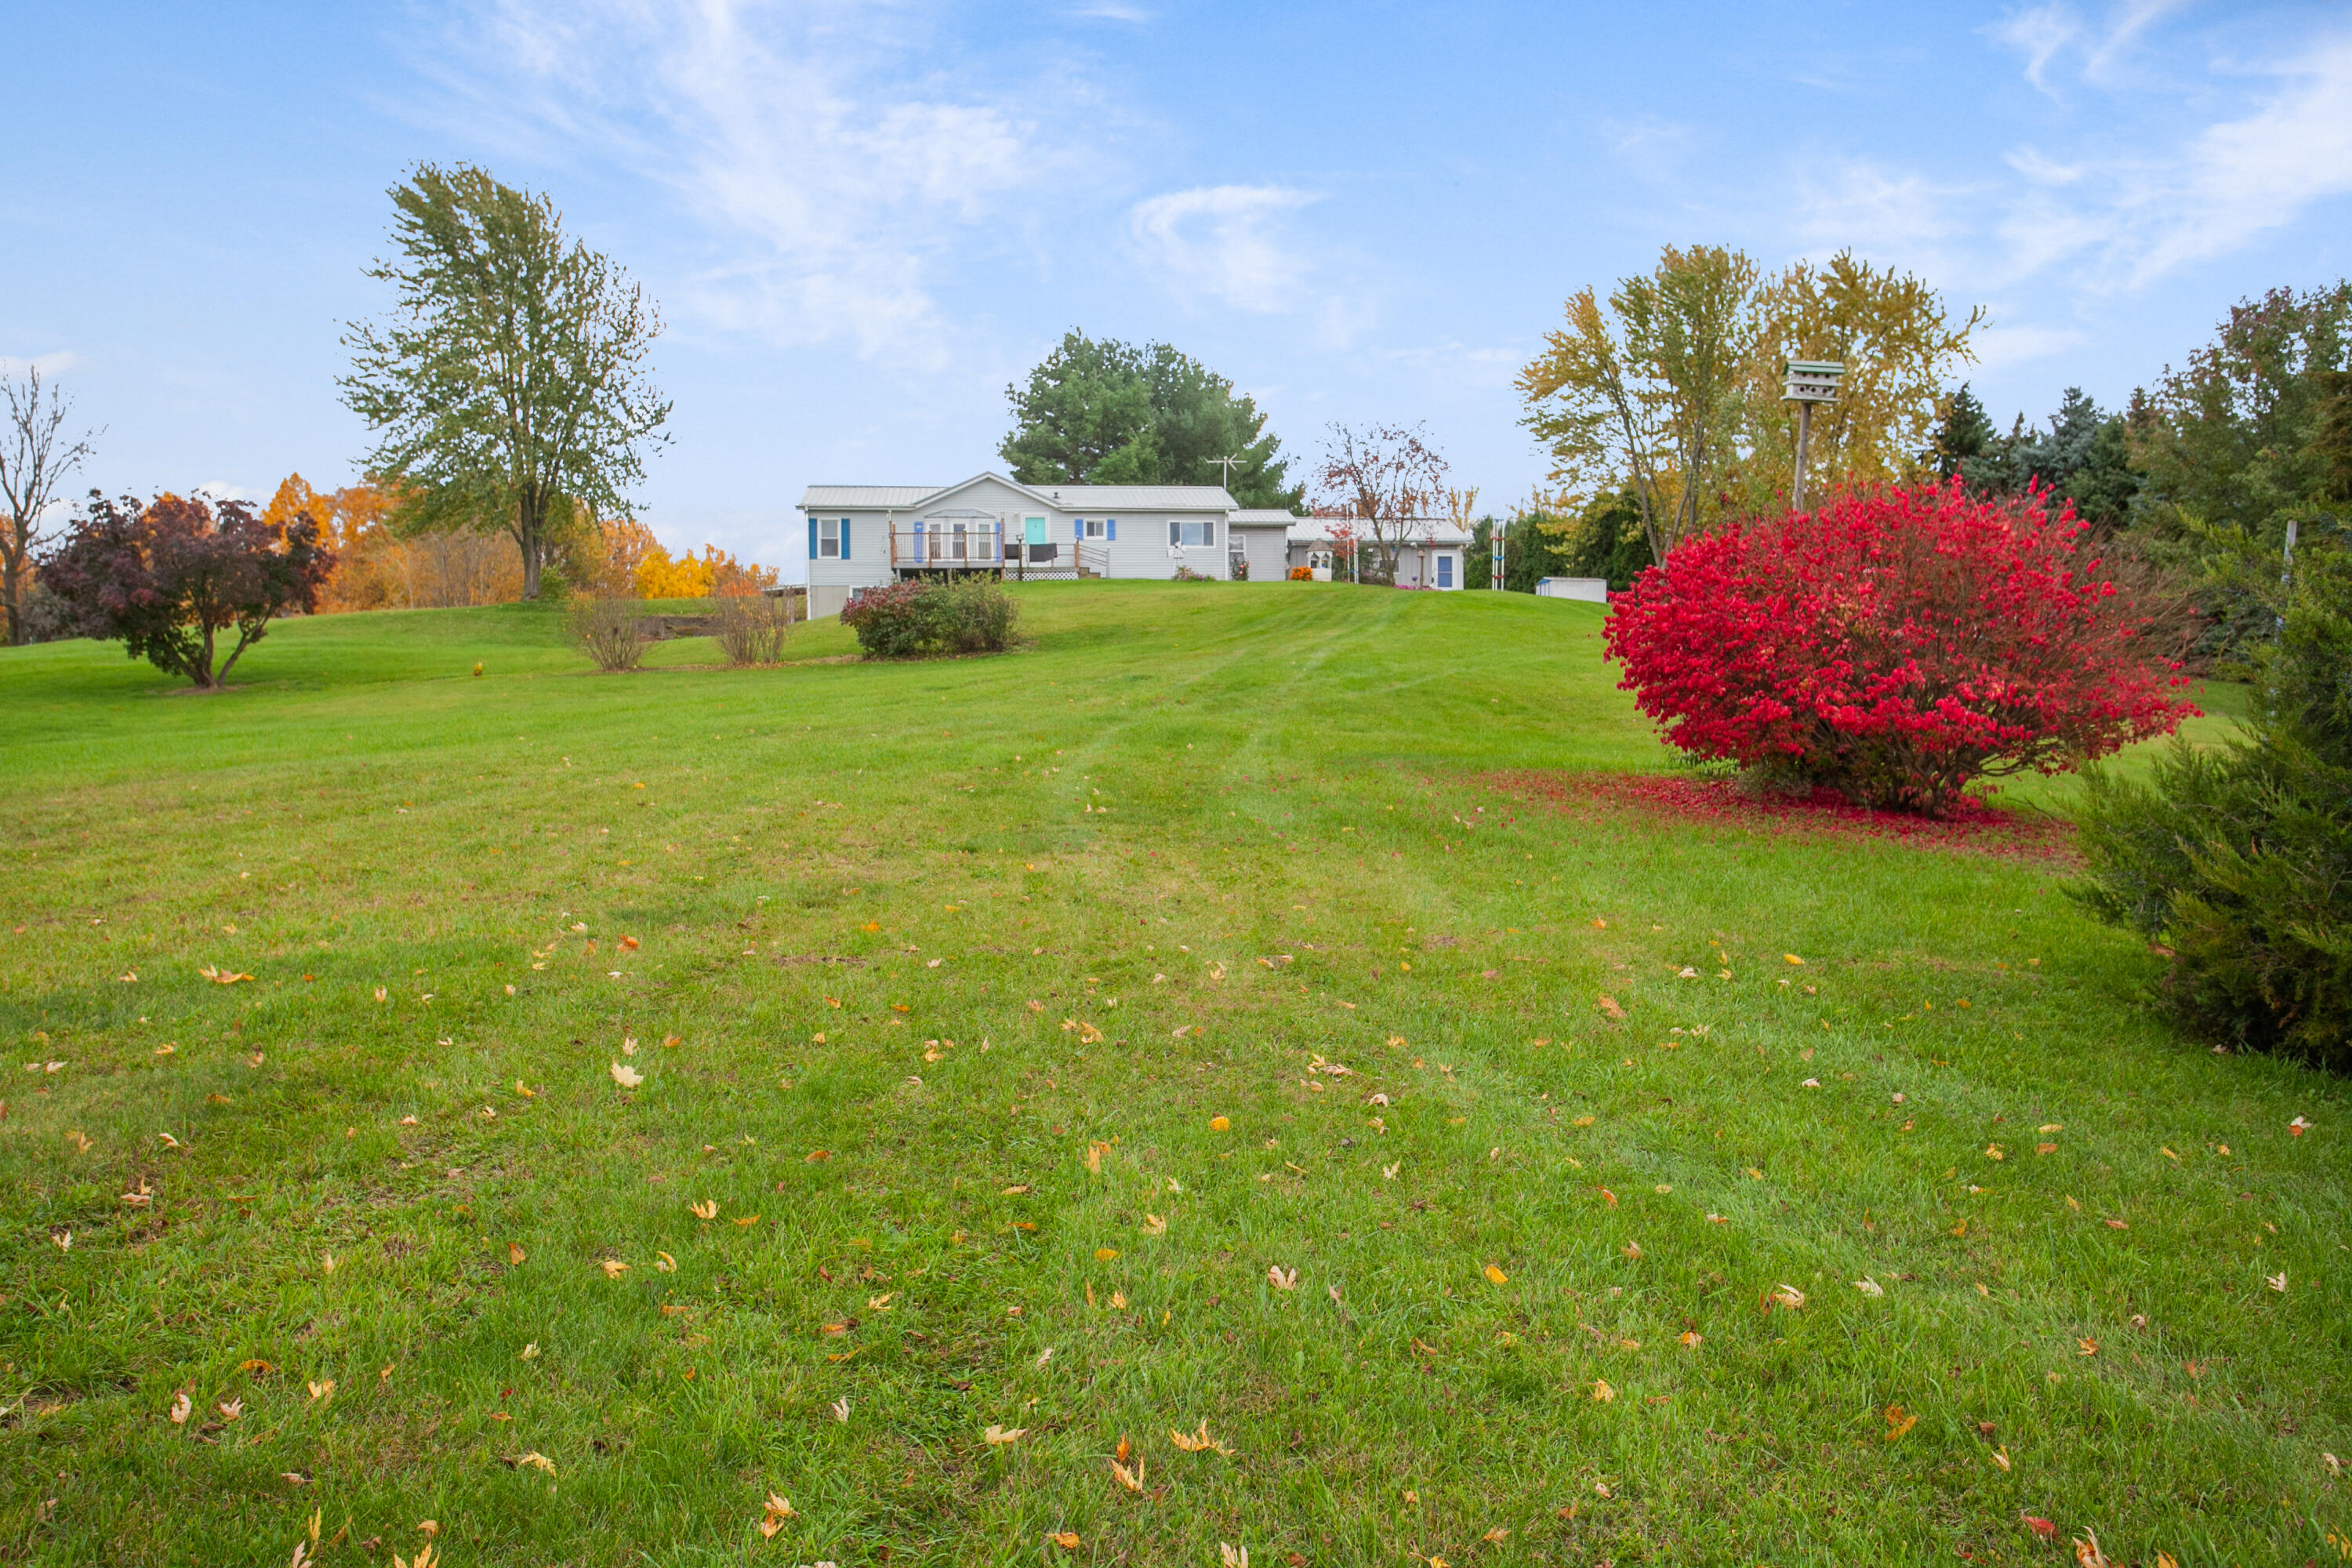
Single-story home beyond a broad lawn, framed by autumn trees and a vivid red shrub.
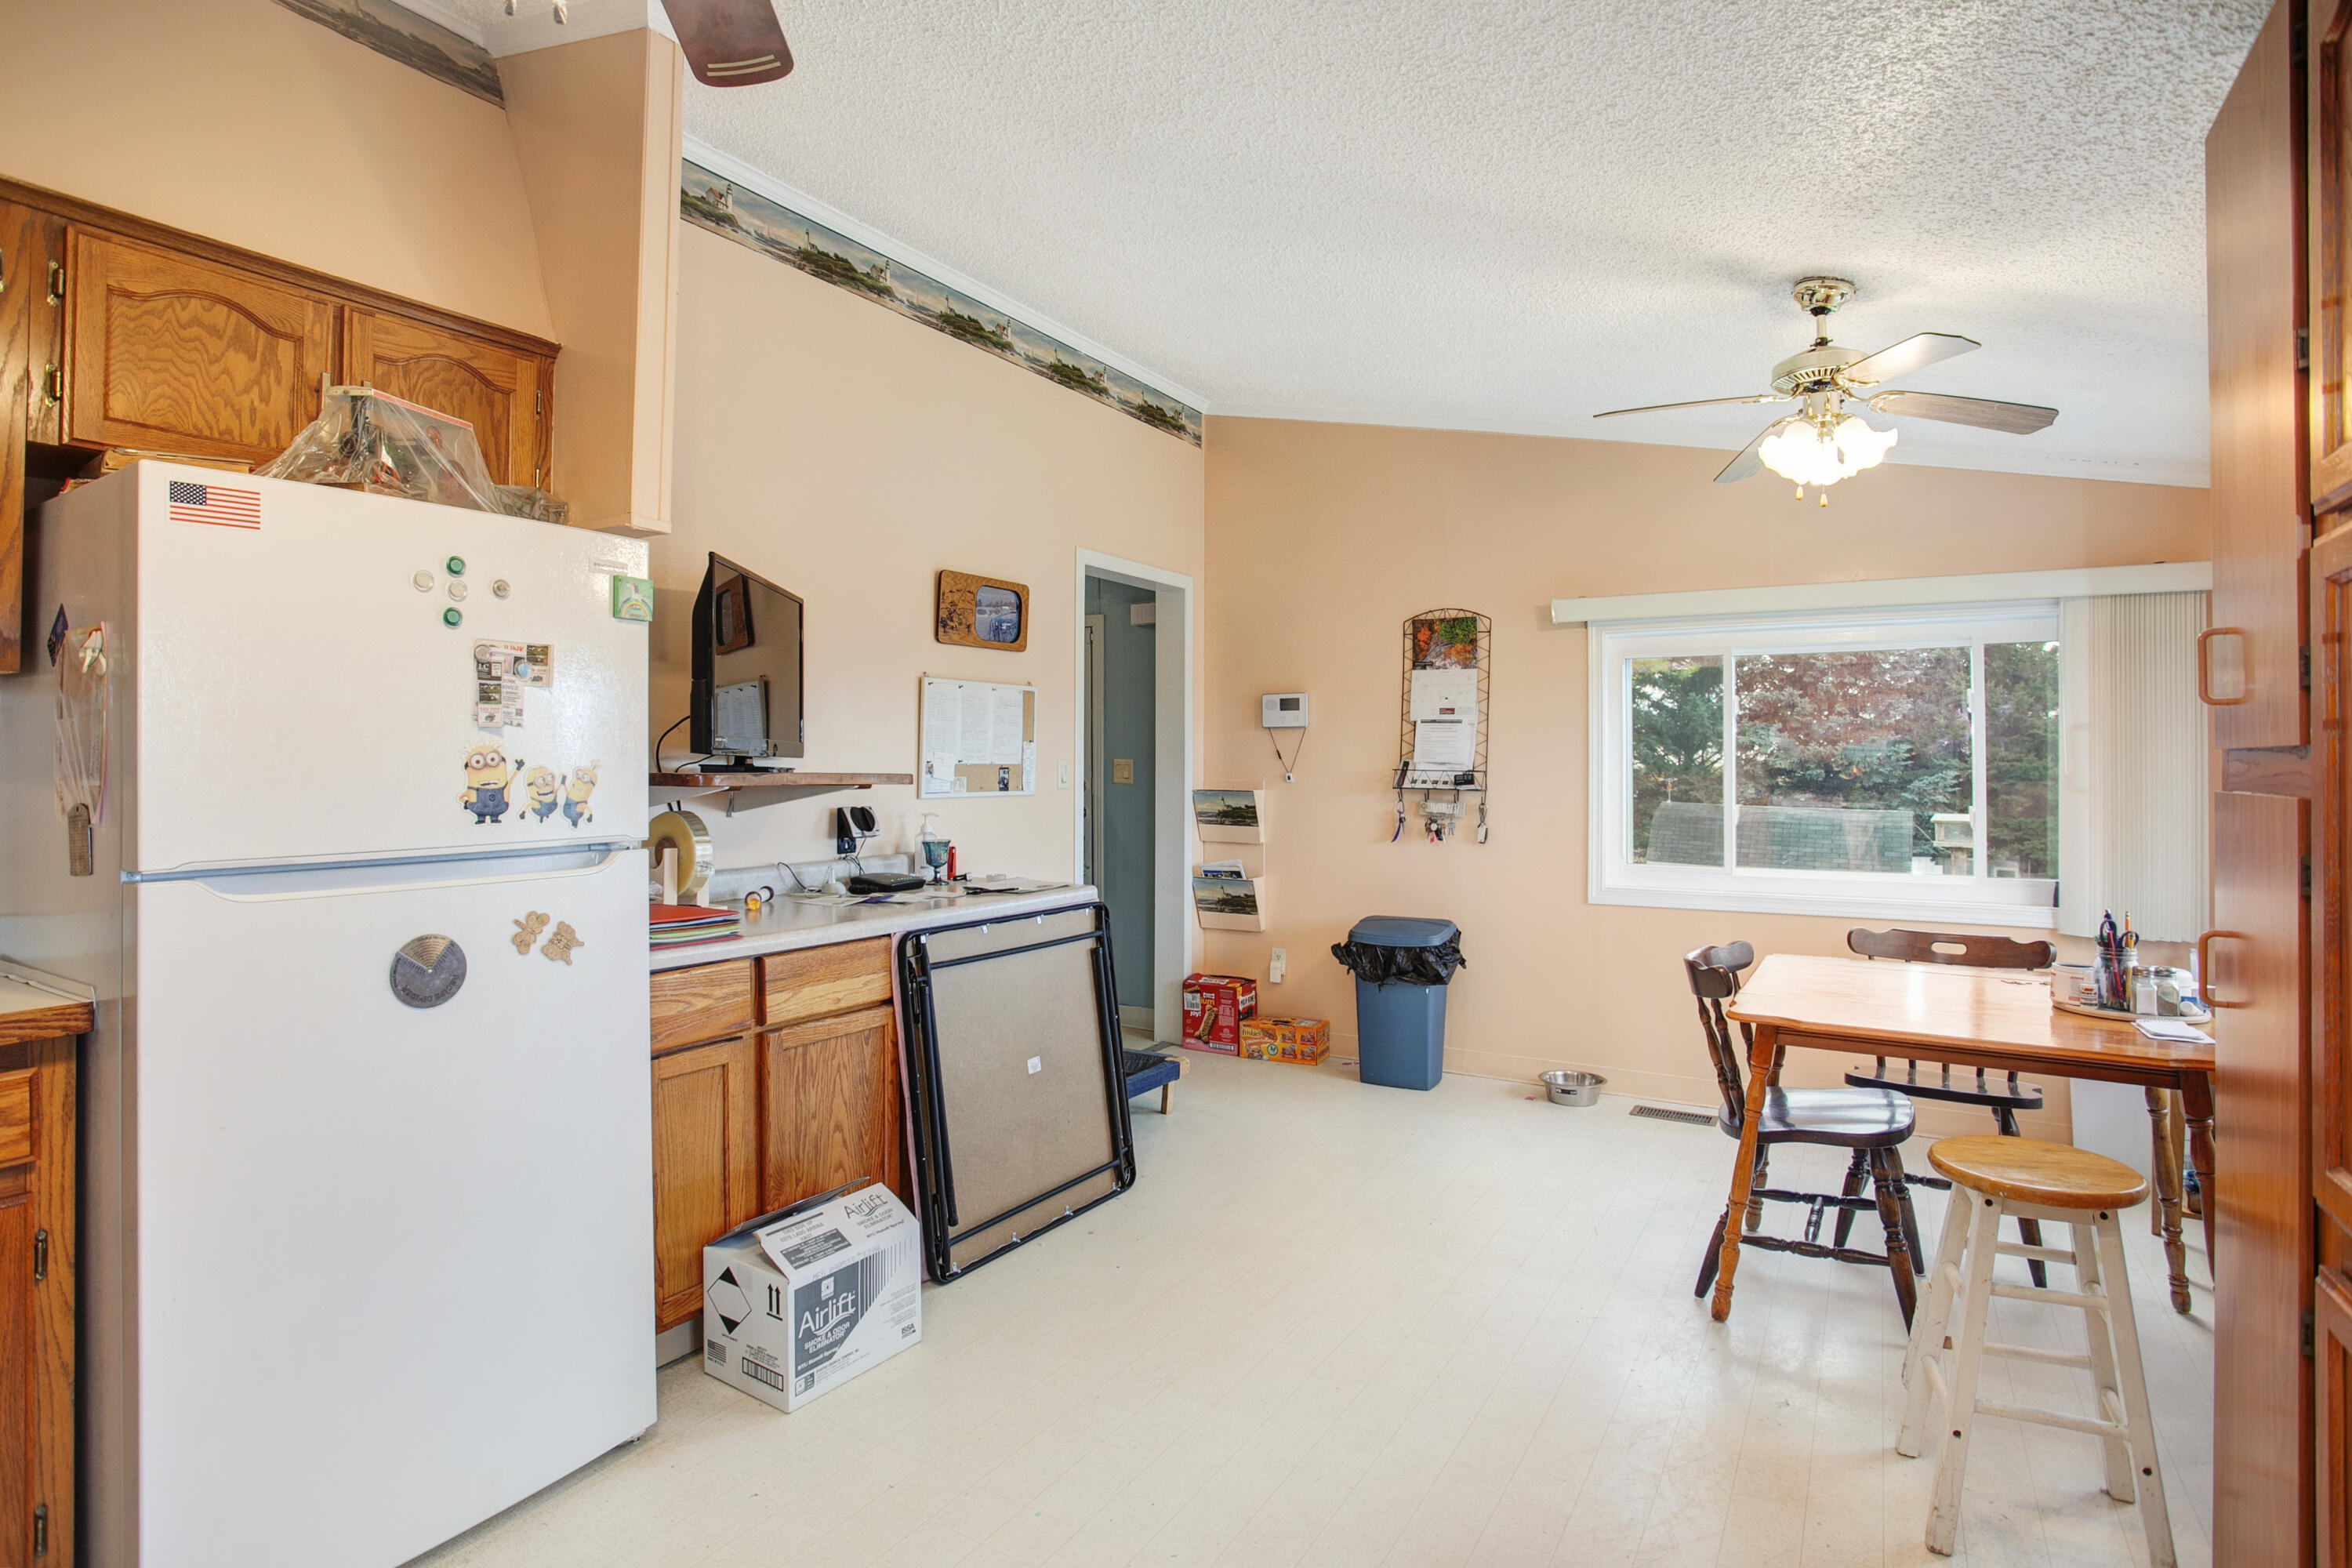
Kitchen and dining area with oak cabinets, a white refrigerator, wooden table, and wide window.
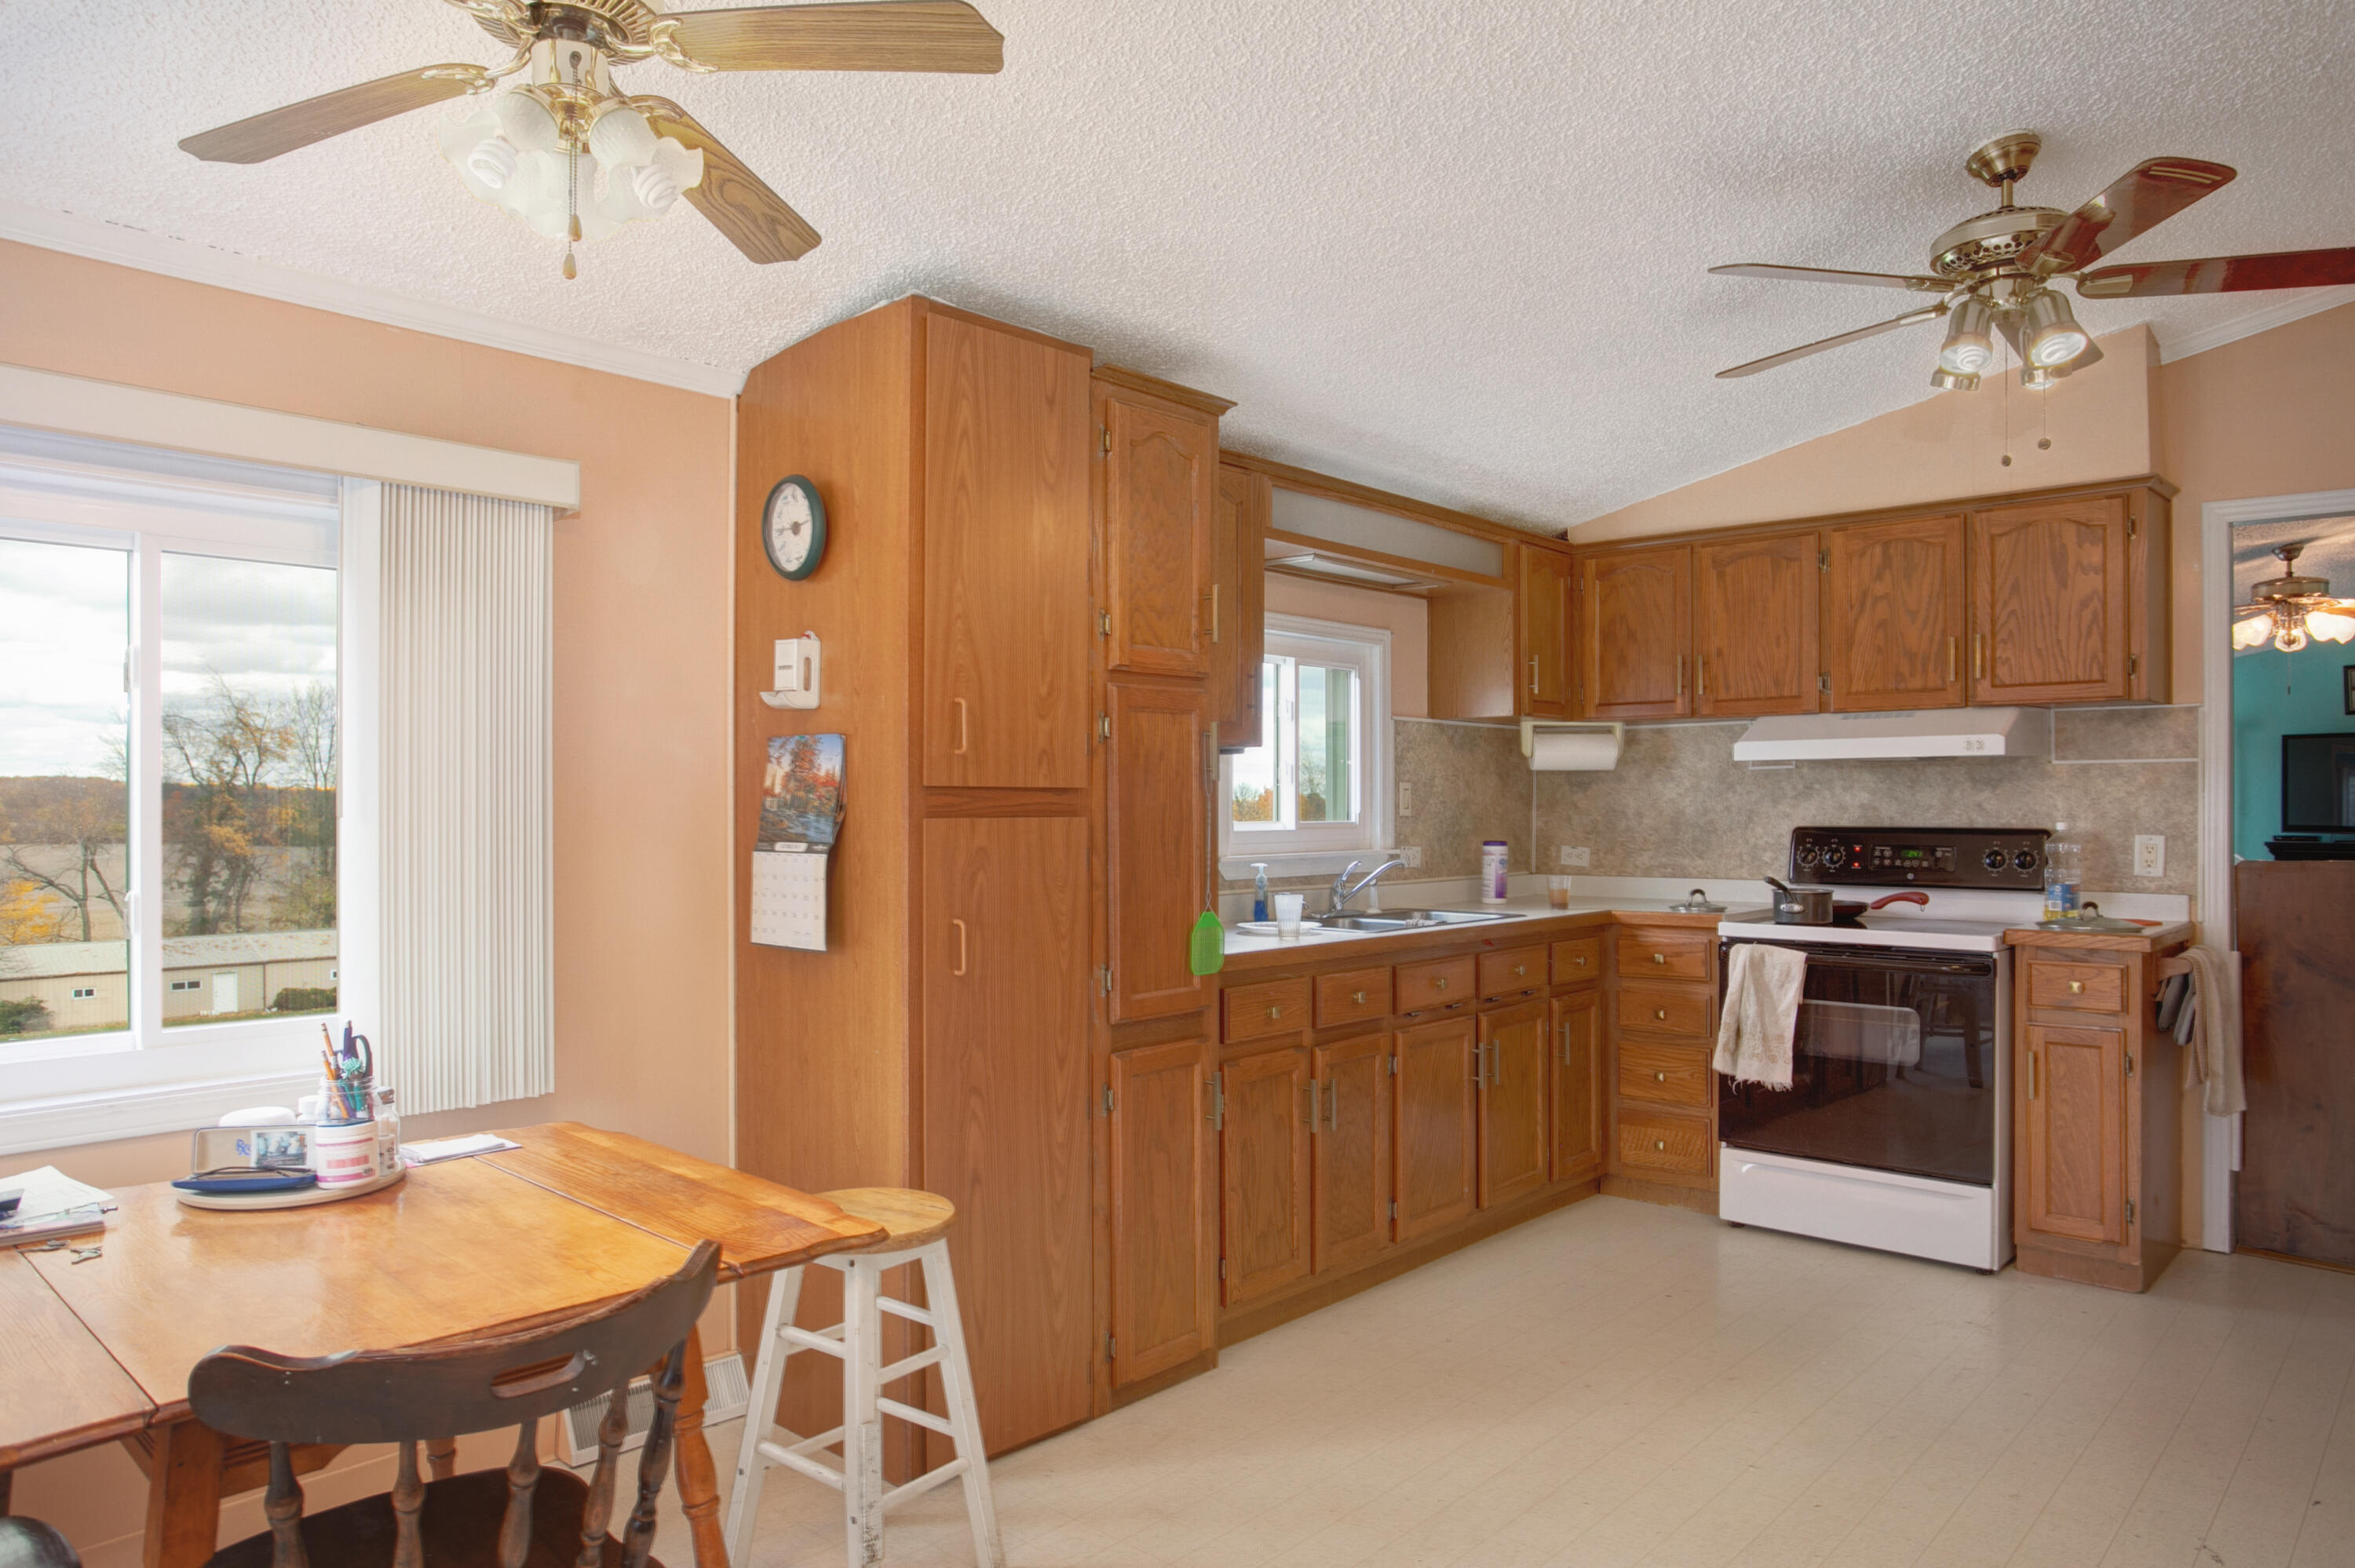
Kitchen with extensive wood cabinetry, a white stove, and a dining table by a large window.
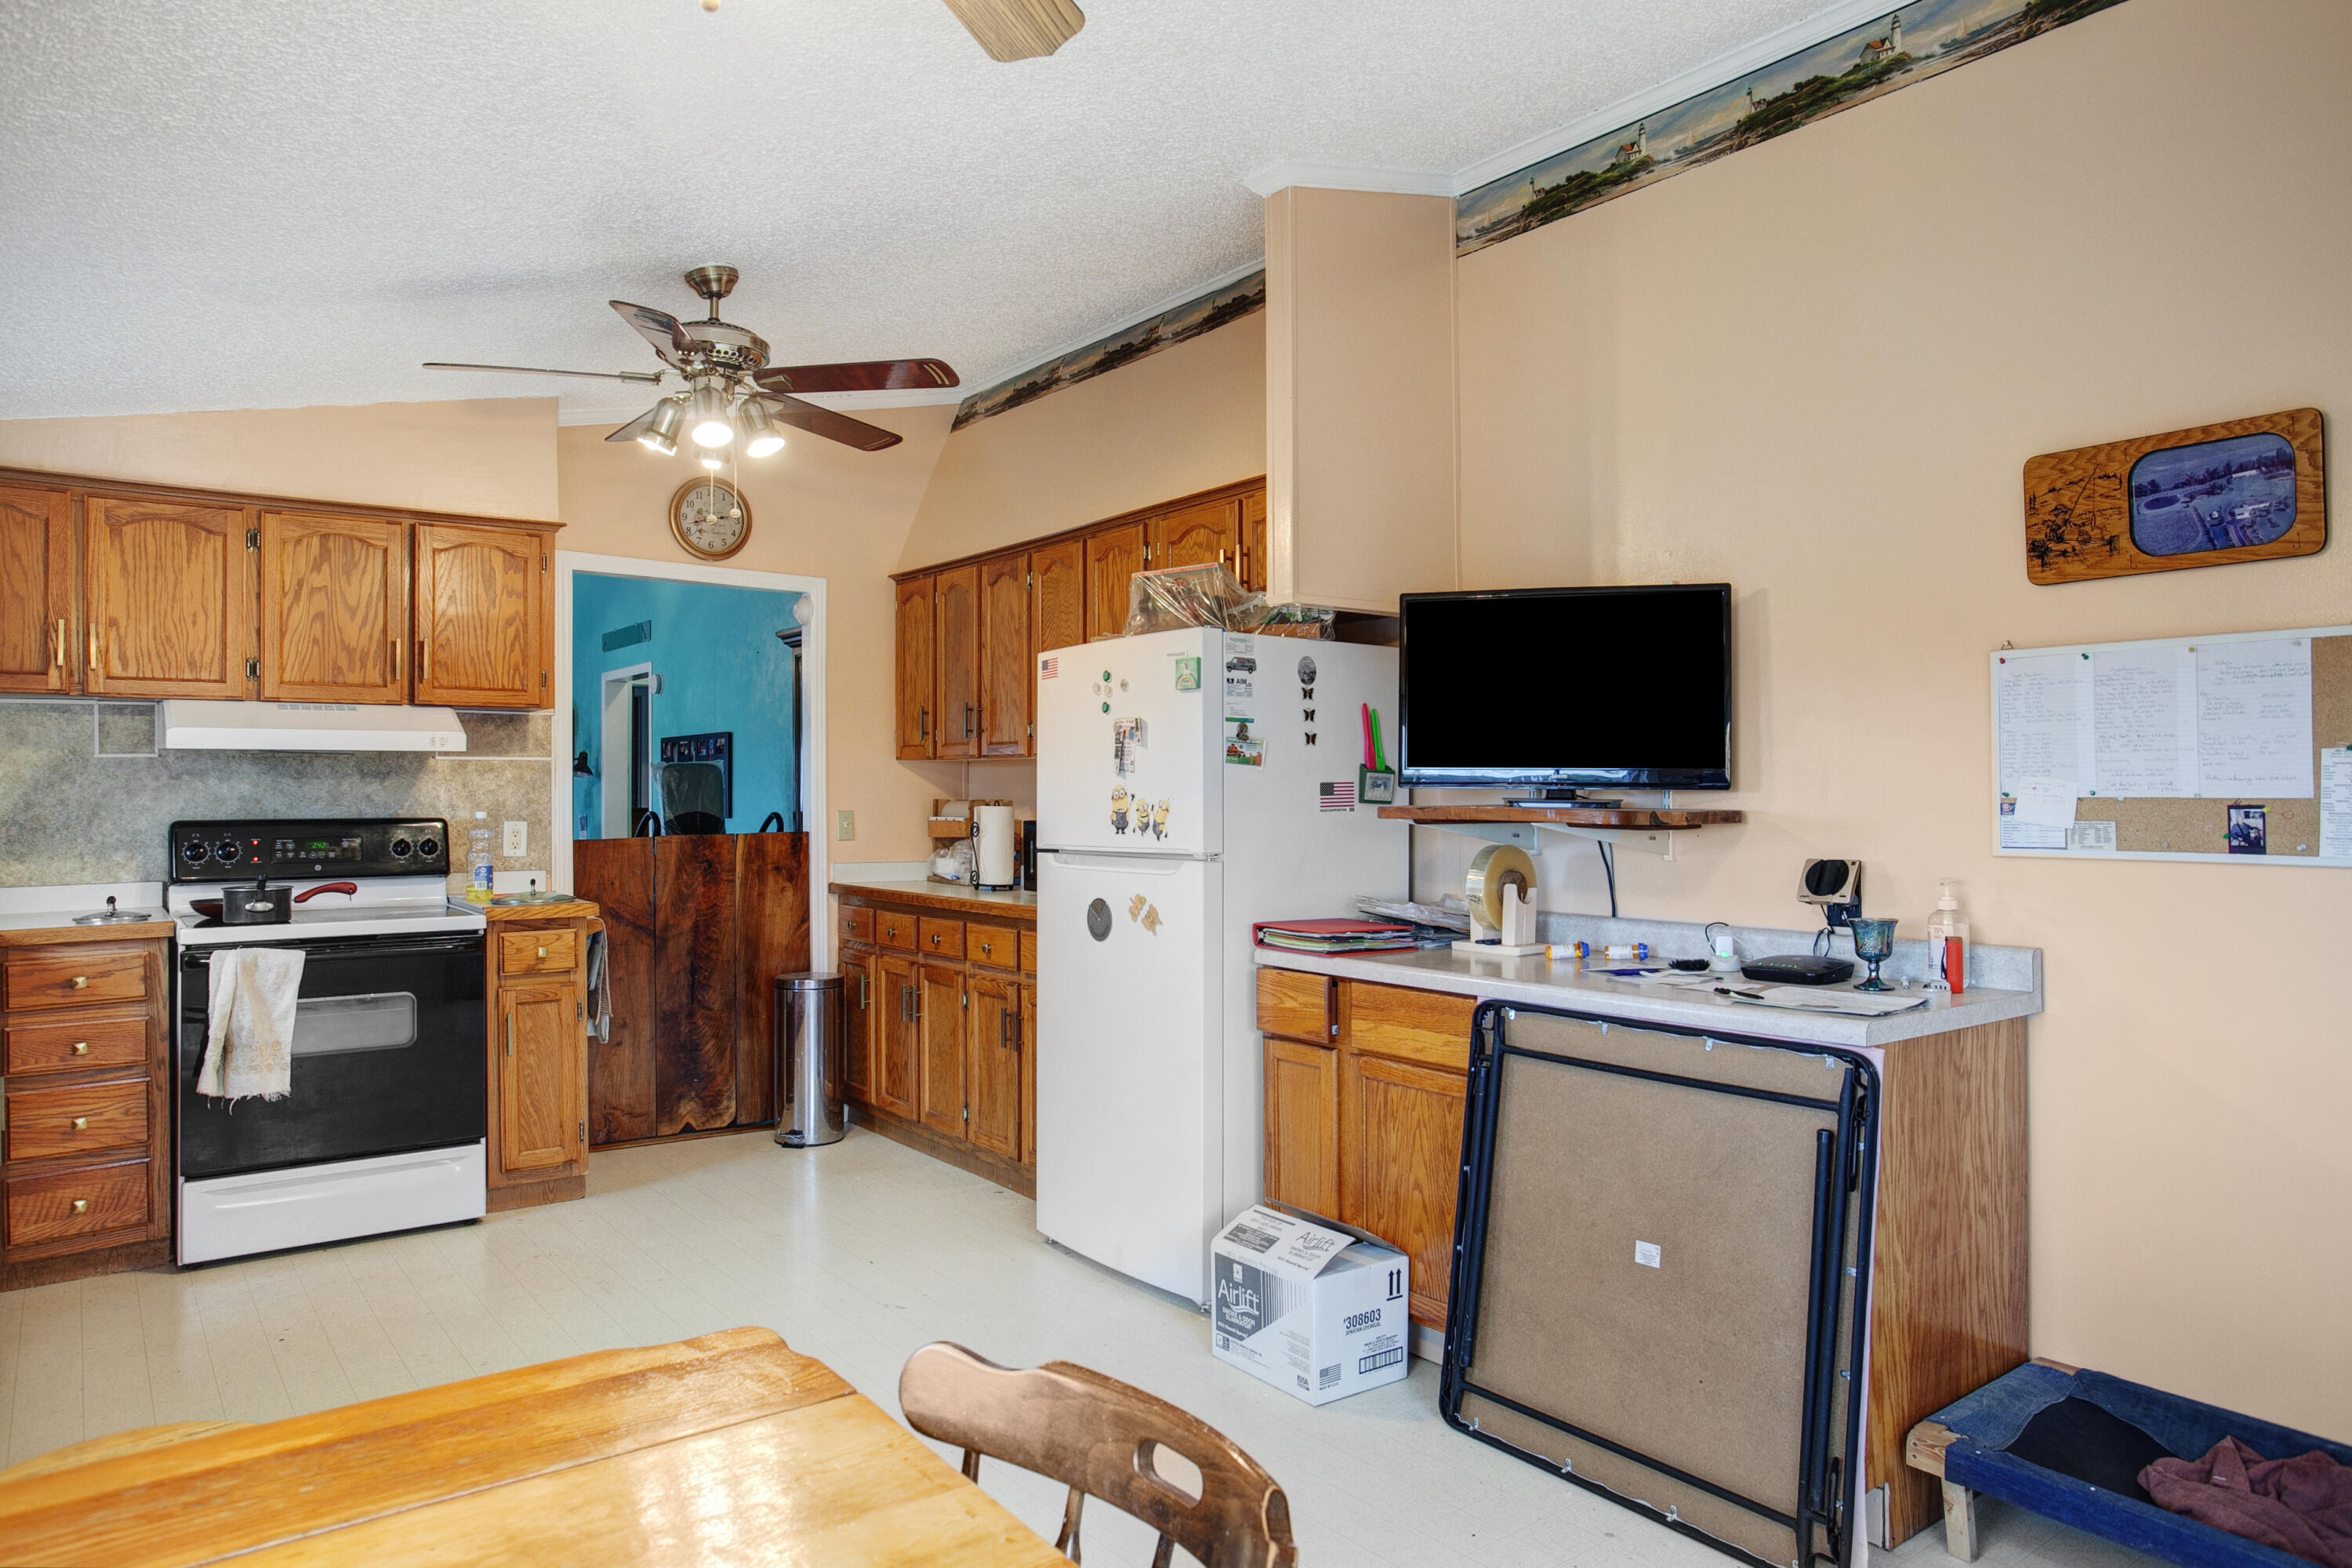
Kitchen with oak cabinets, a white refrigerator, and a peninsula topped by a television.
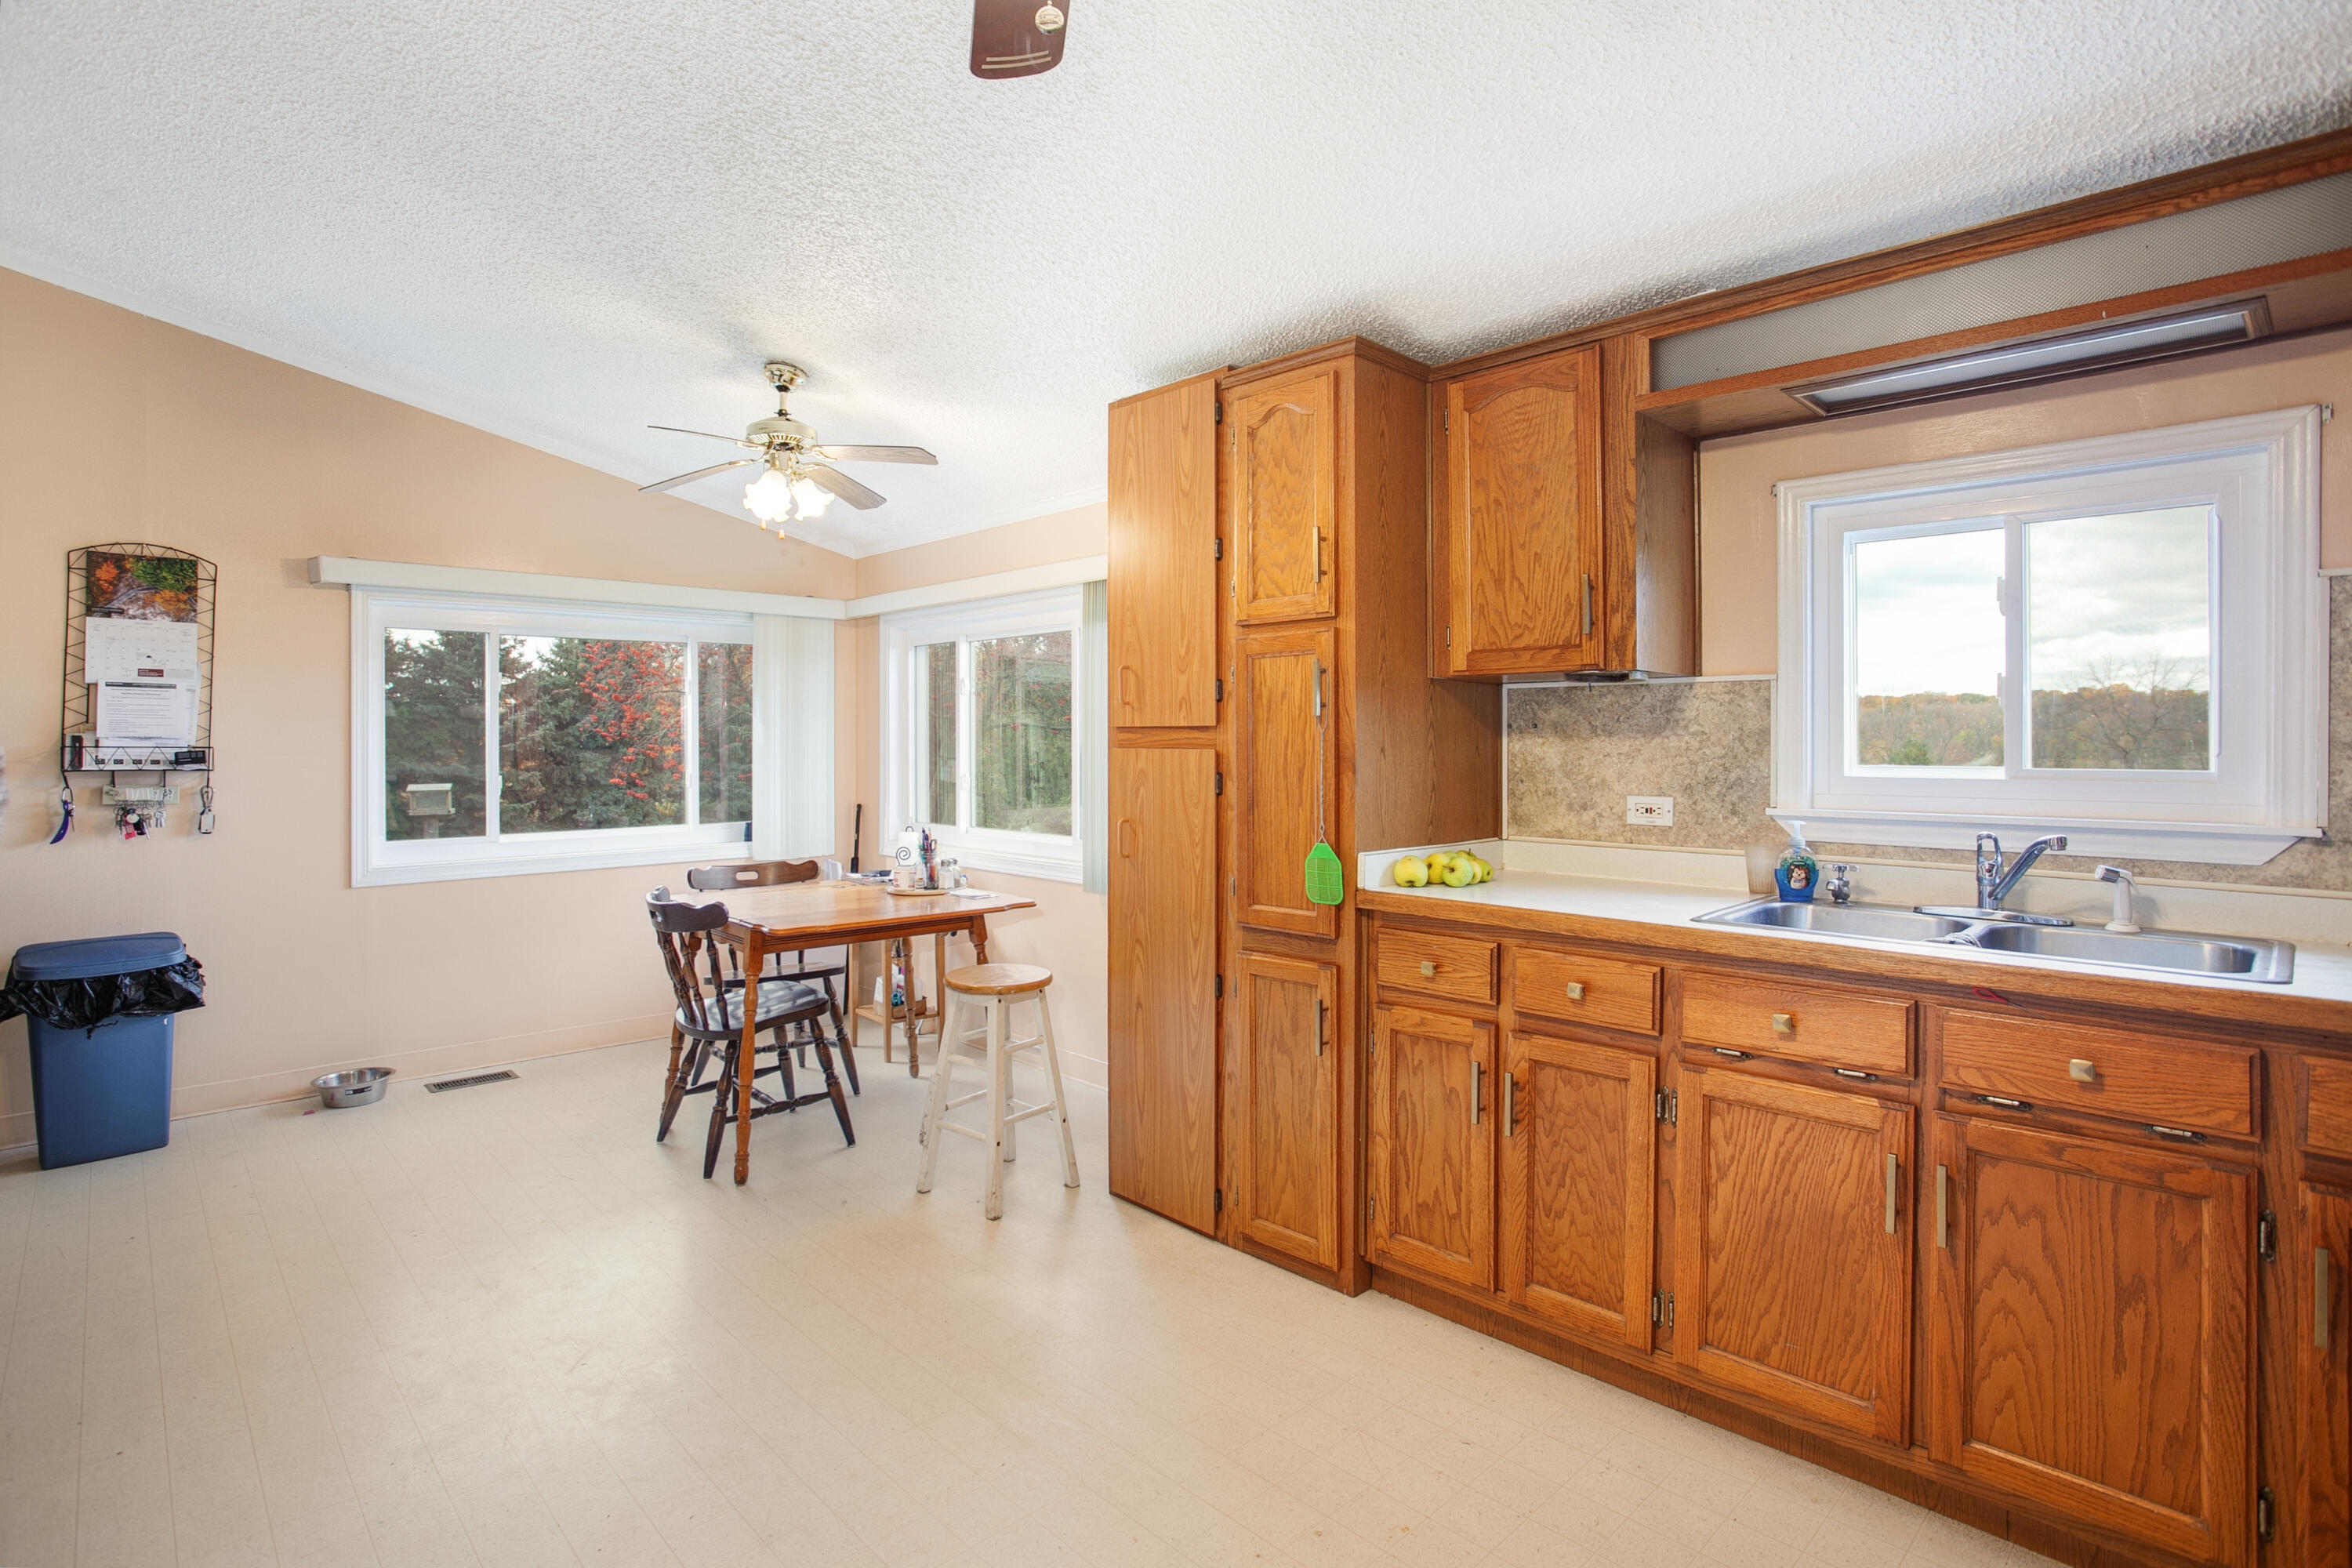
Kitchen with honey-colored wood cabinets, a double sink, and windows overlooking autumn trees.
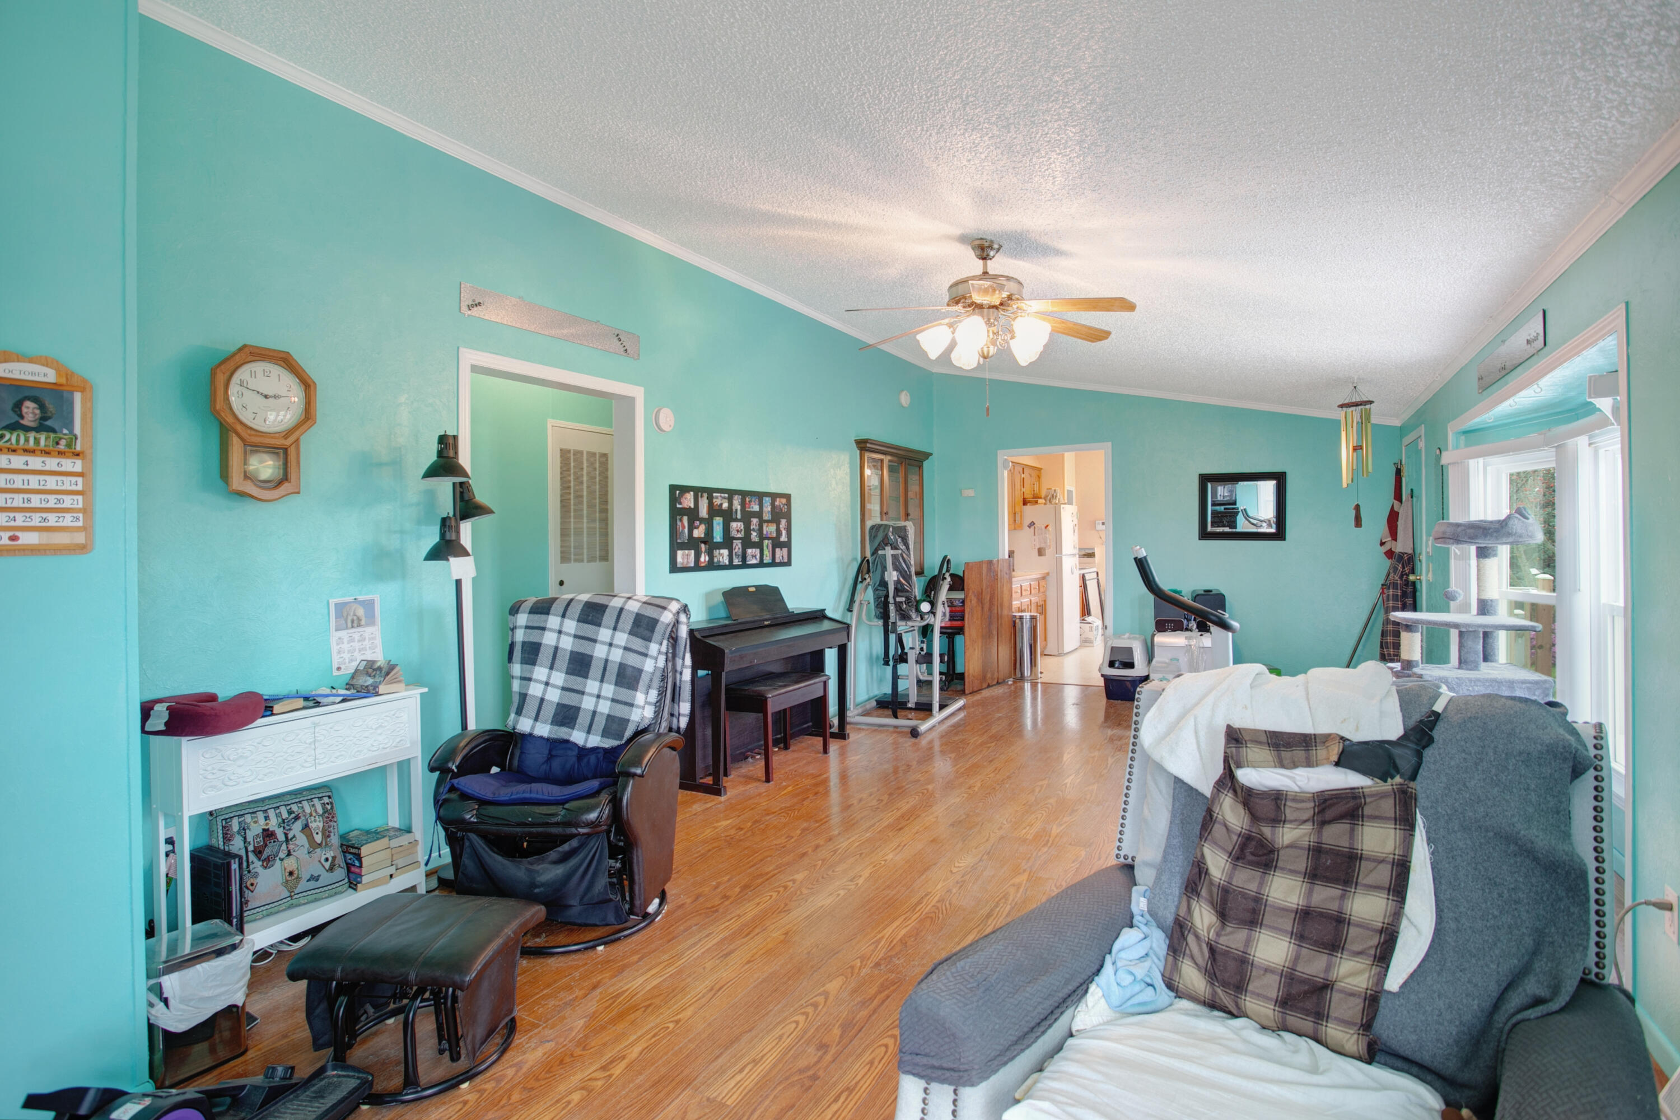
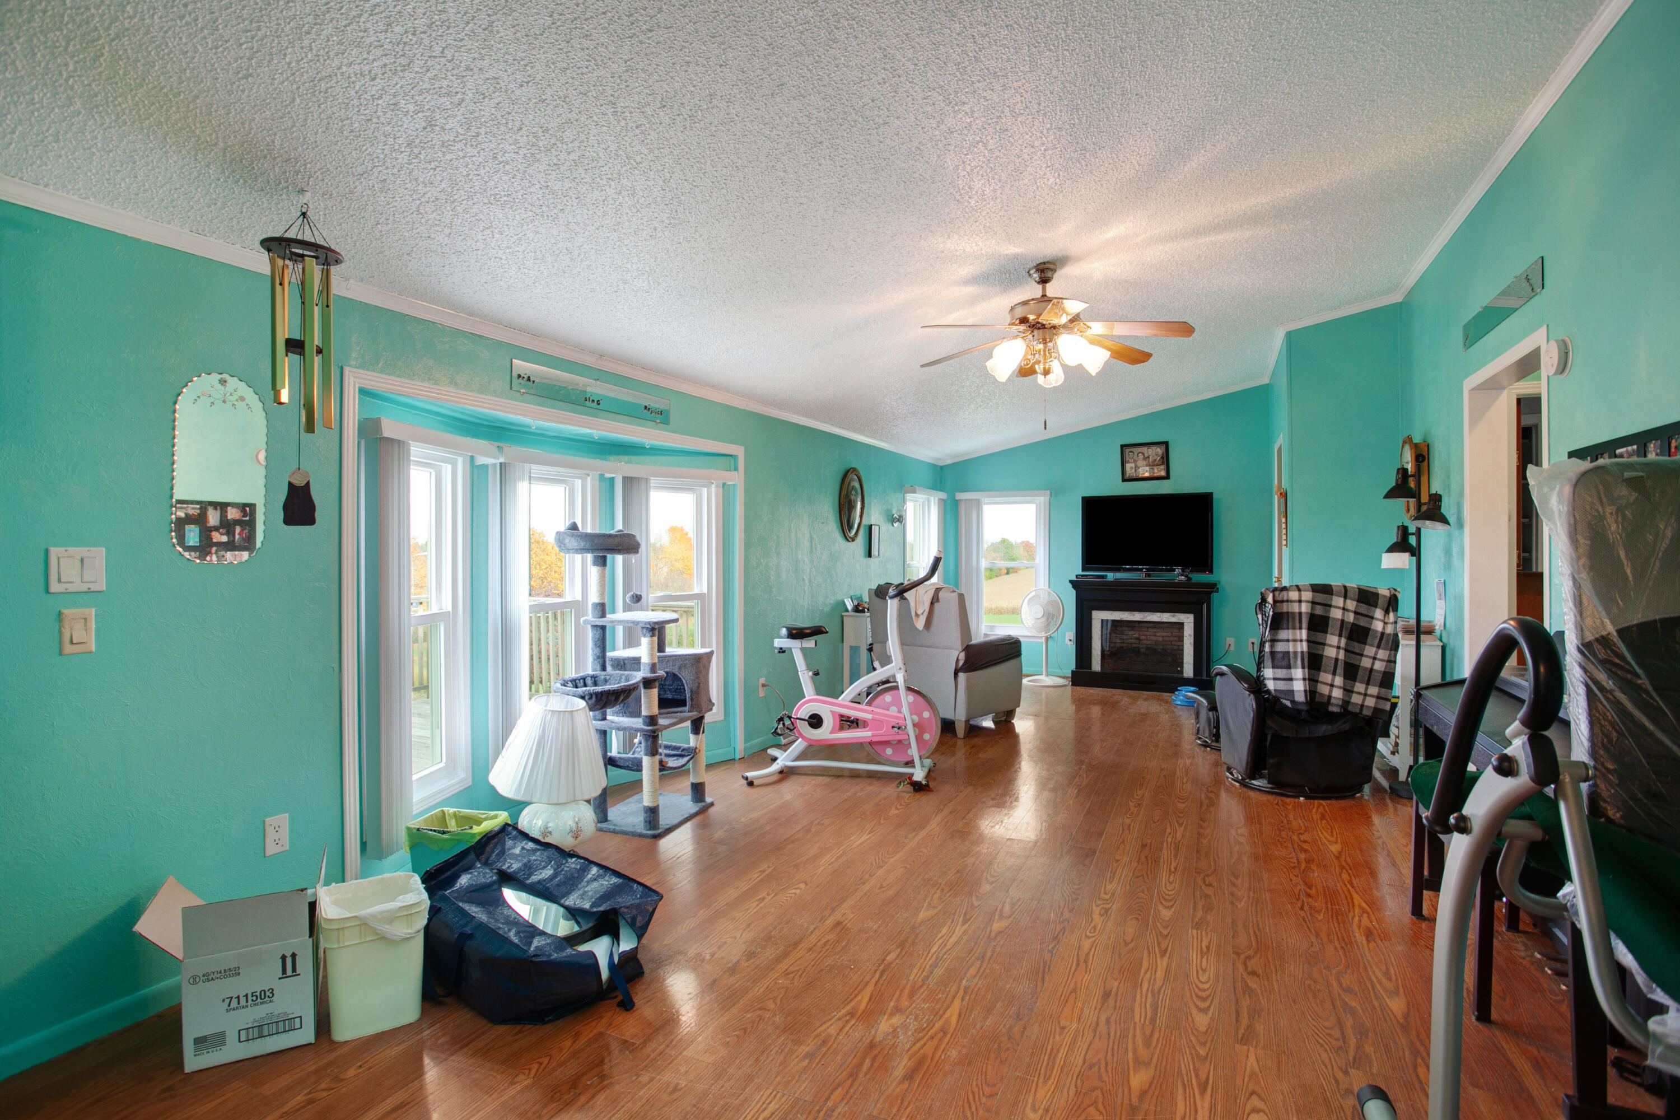
Living room with turquoise walls, wood floors, fireplace, piano, and exercise equipment.
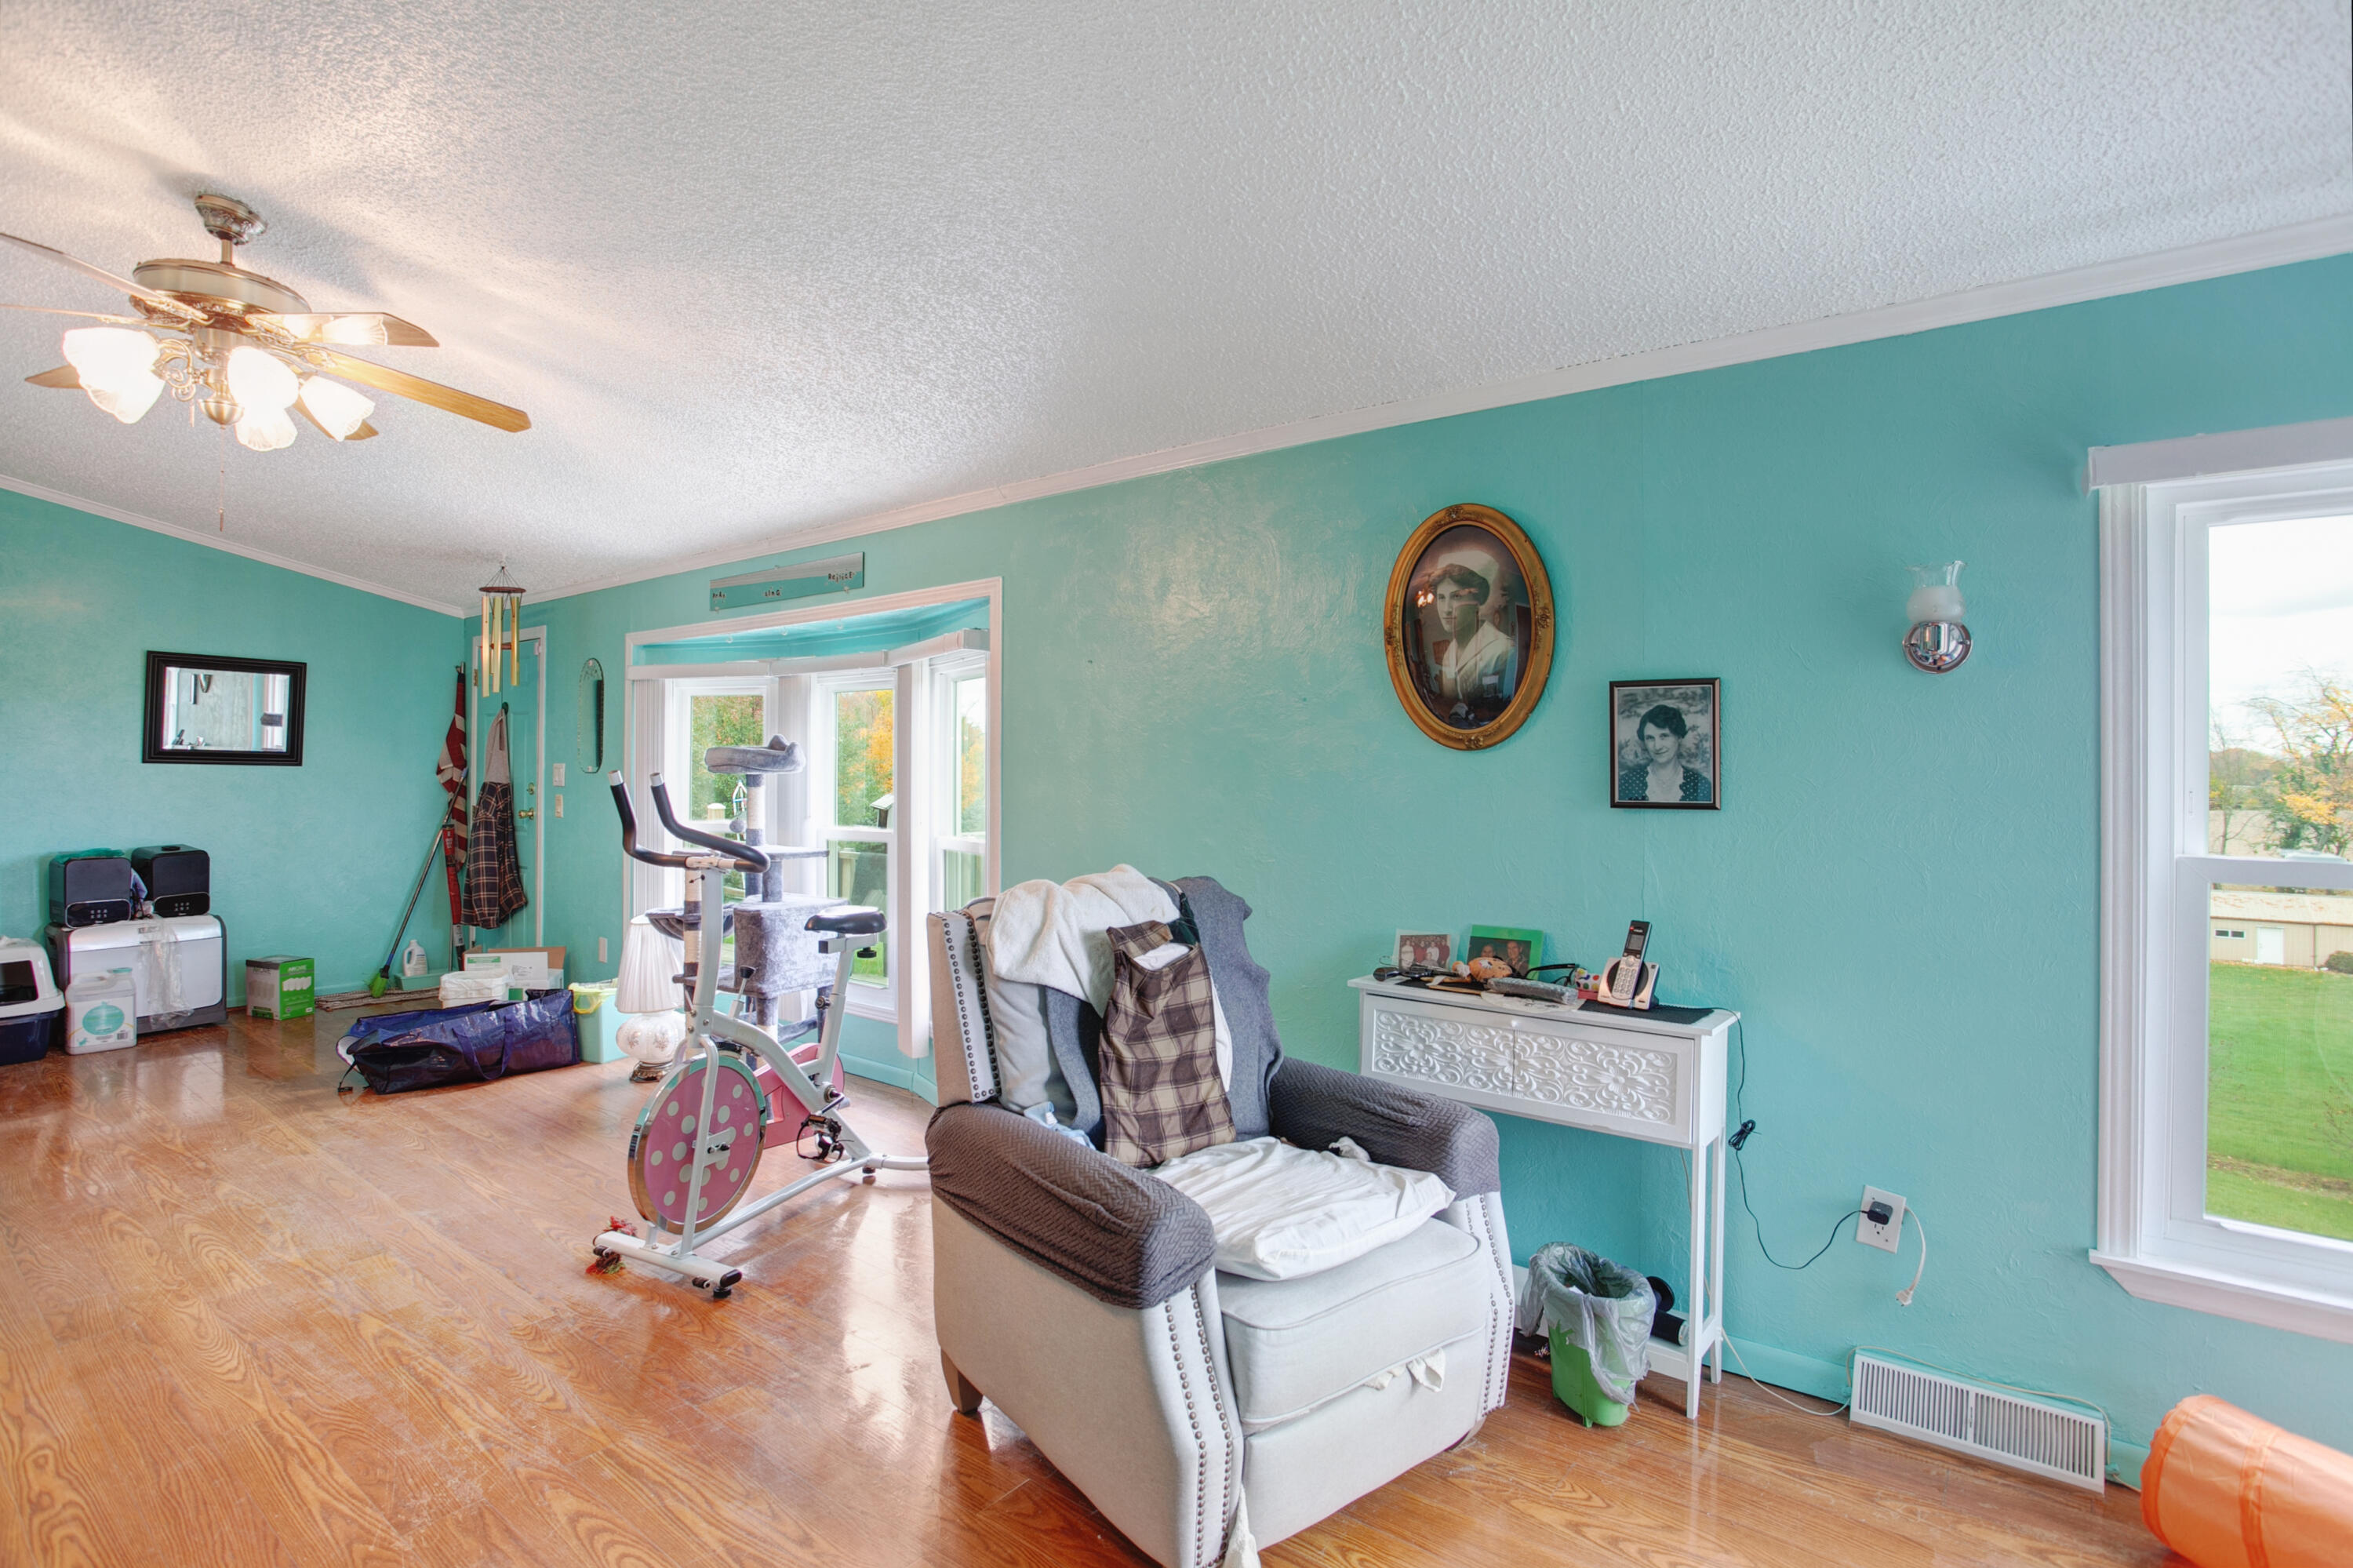
Turquoise-walled room with a recliner, exercise bike, wood-look flooring, and bay window.
Living room with turquoise walls, wood flooring, recliners, and a ceiling fan.
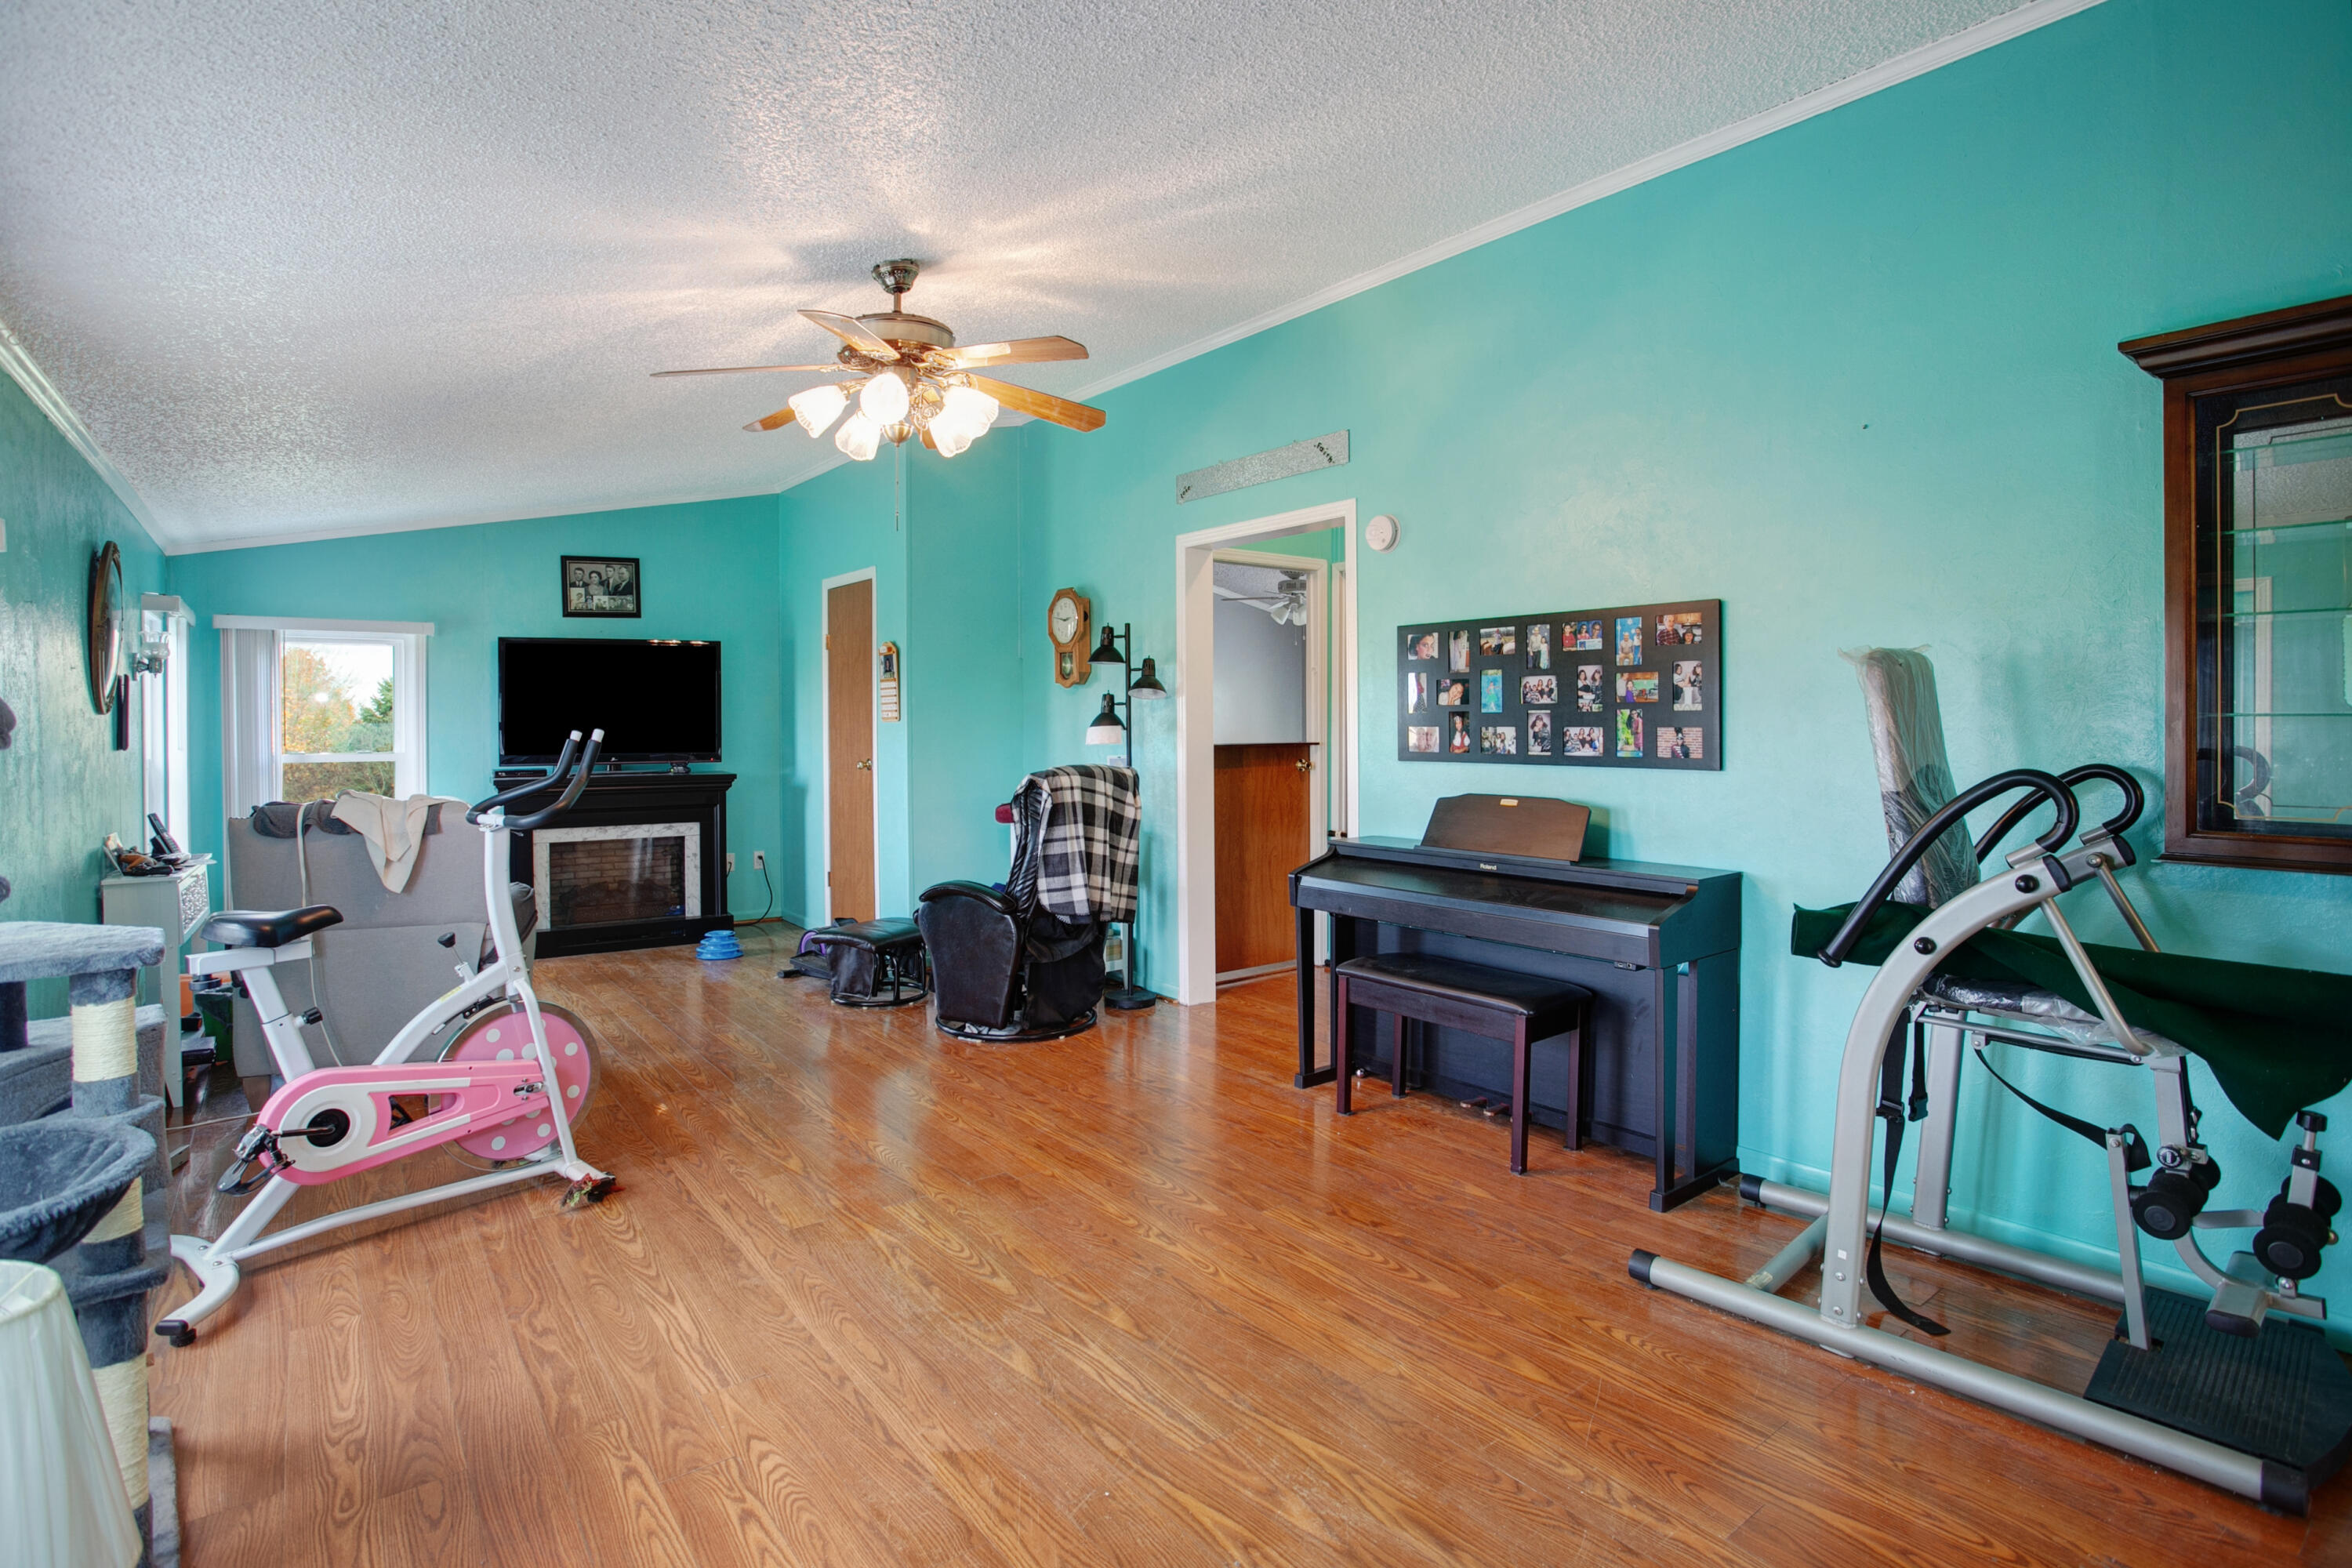
Turquoise living room with wood floors, large windows, a fireplace, exercise equipment, and a cat tree.
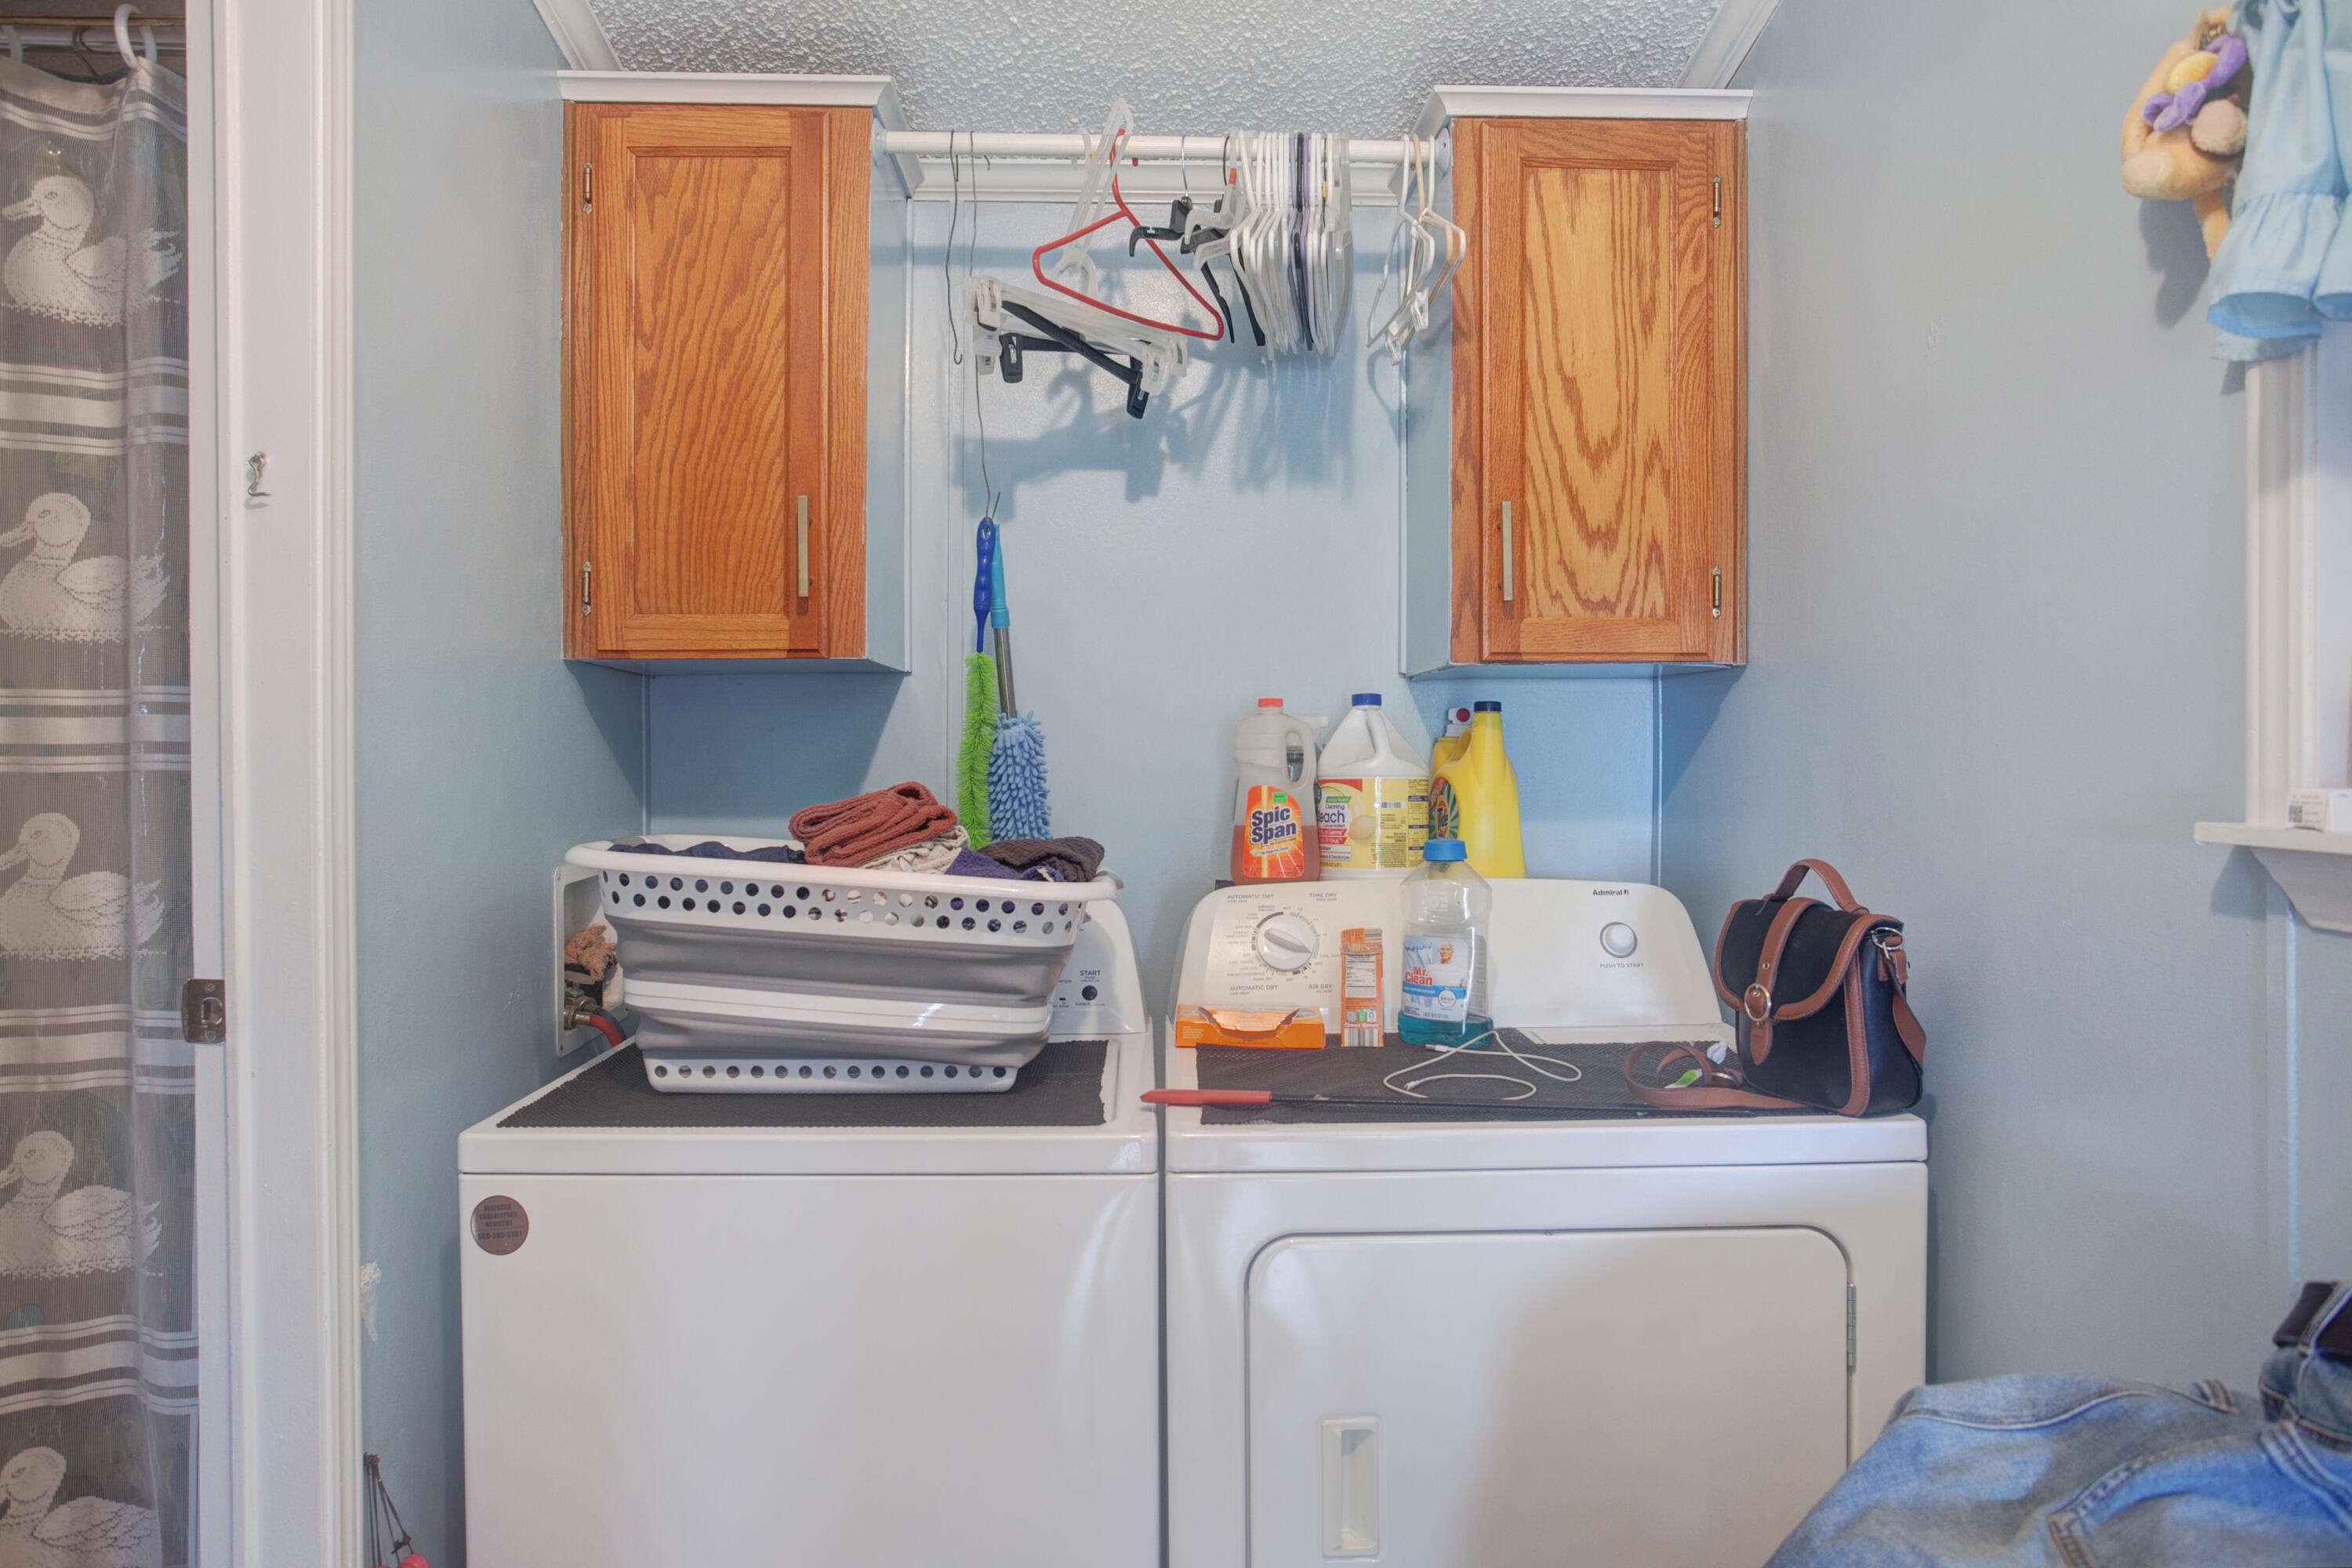
Laundry room with side-by-side washer and dryer, wooden cabinets, and a laundry basket.
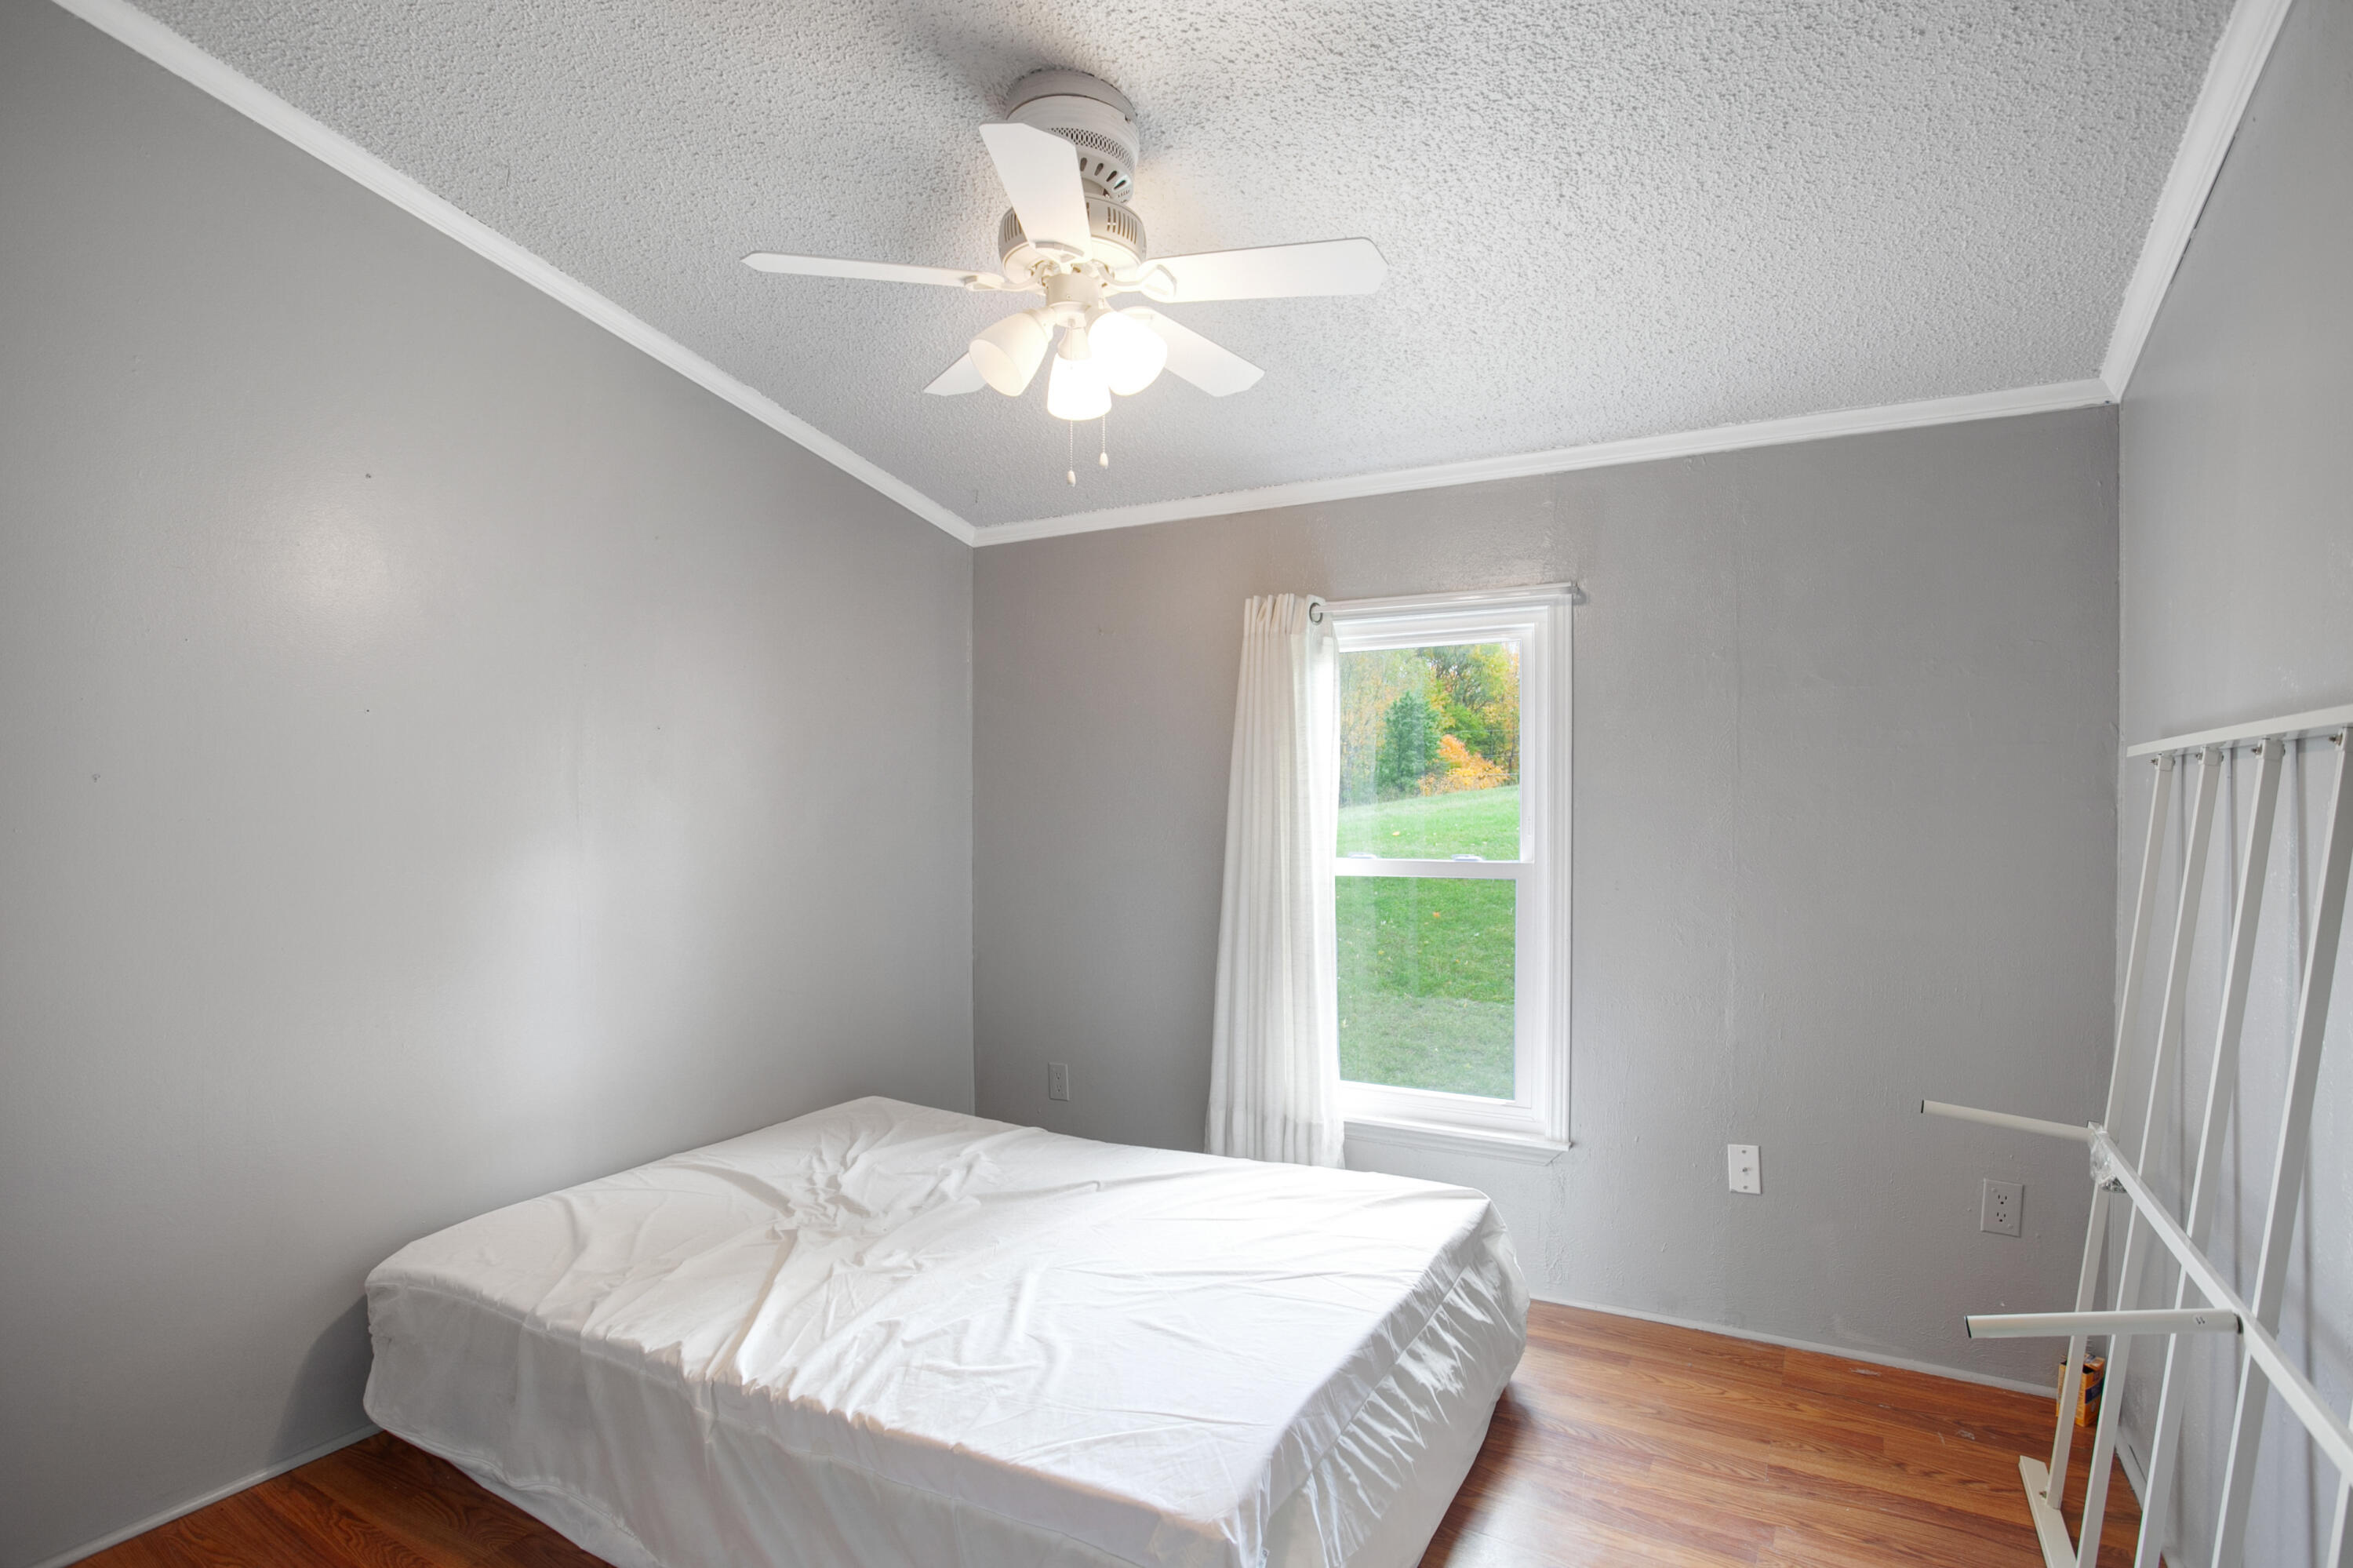
Bedroom with a white-covered bed, hardwood floors, and a window overlooking autumn foliage.
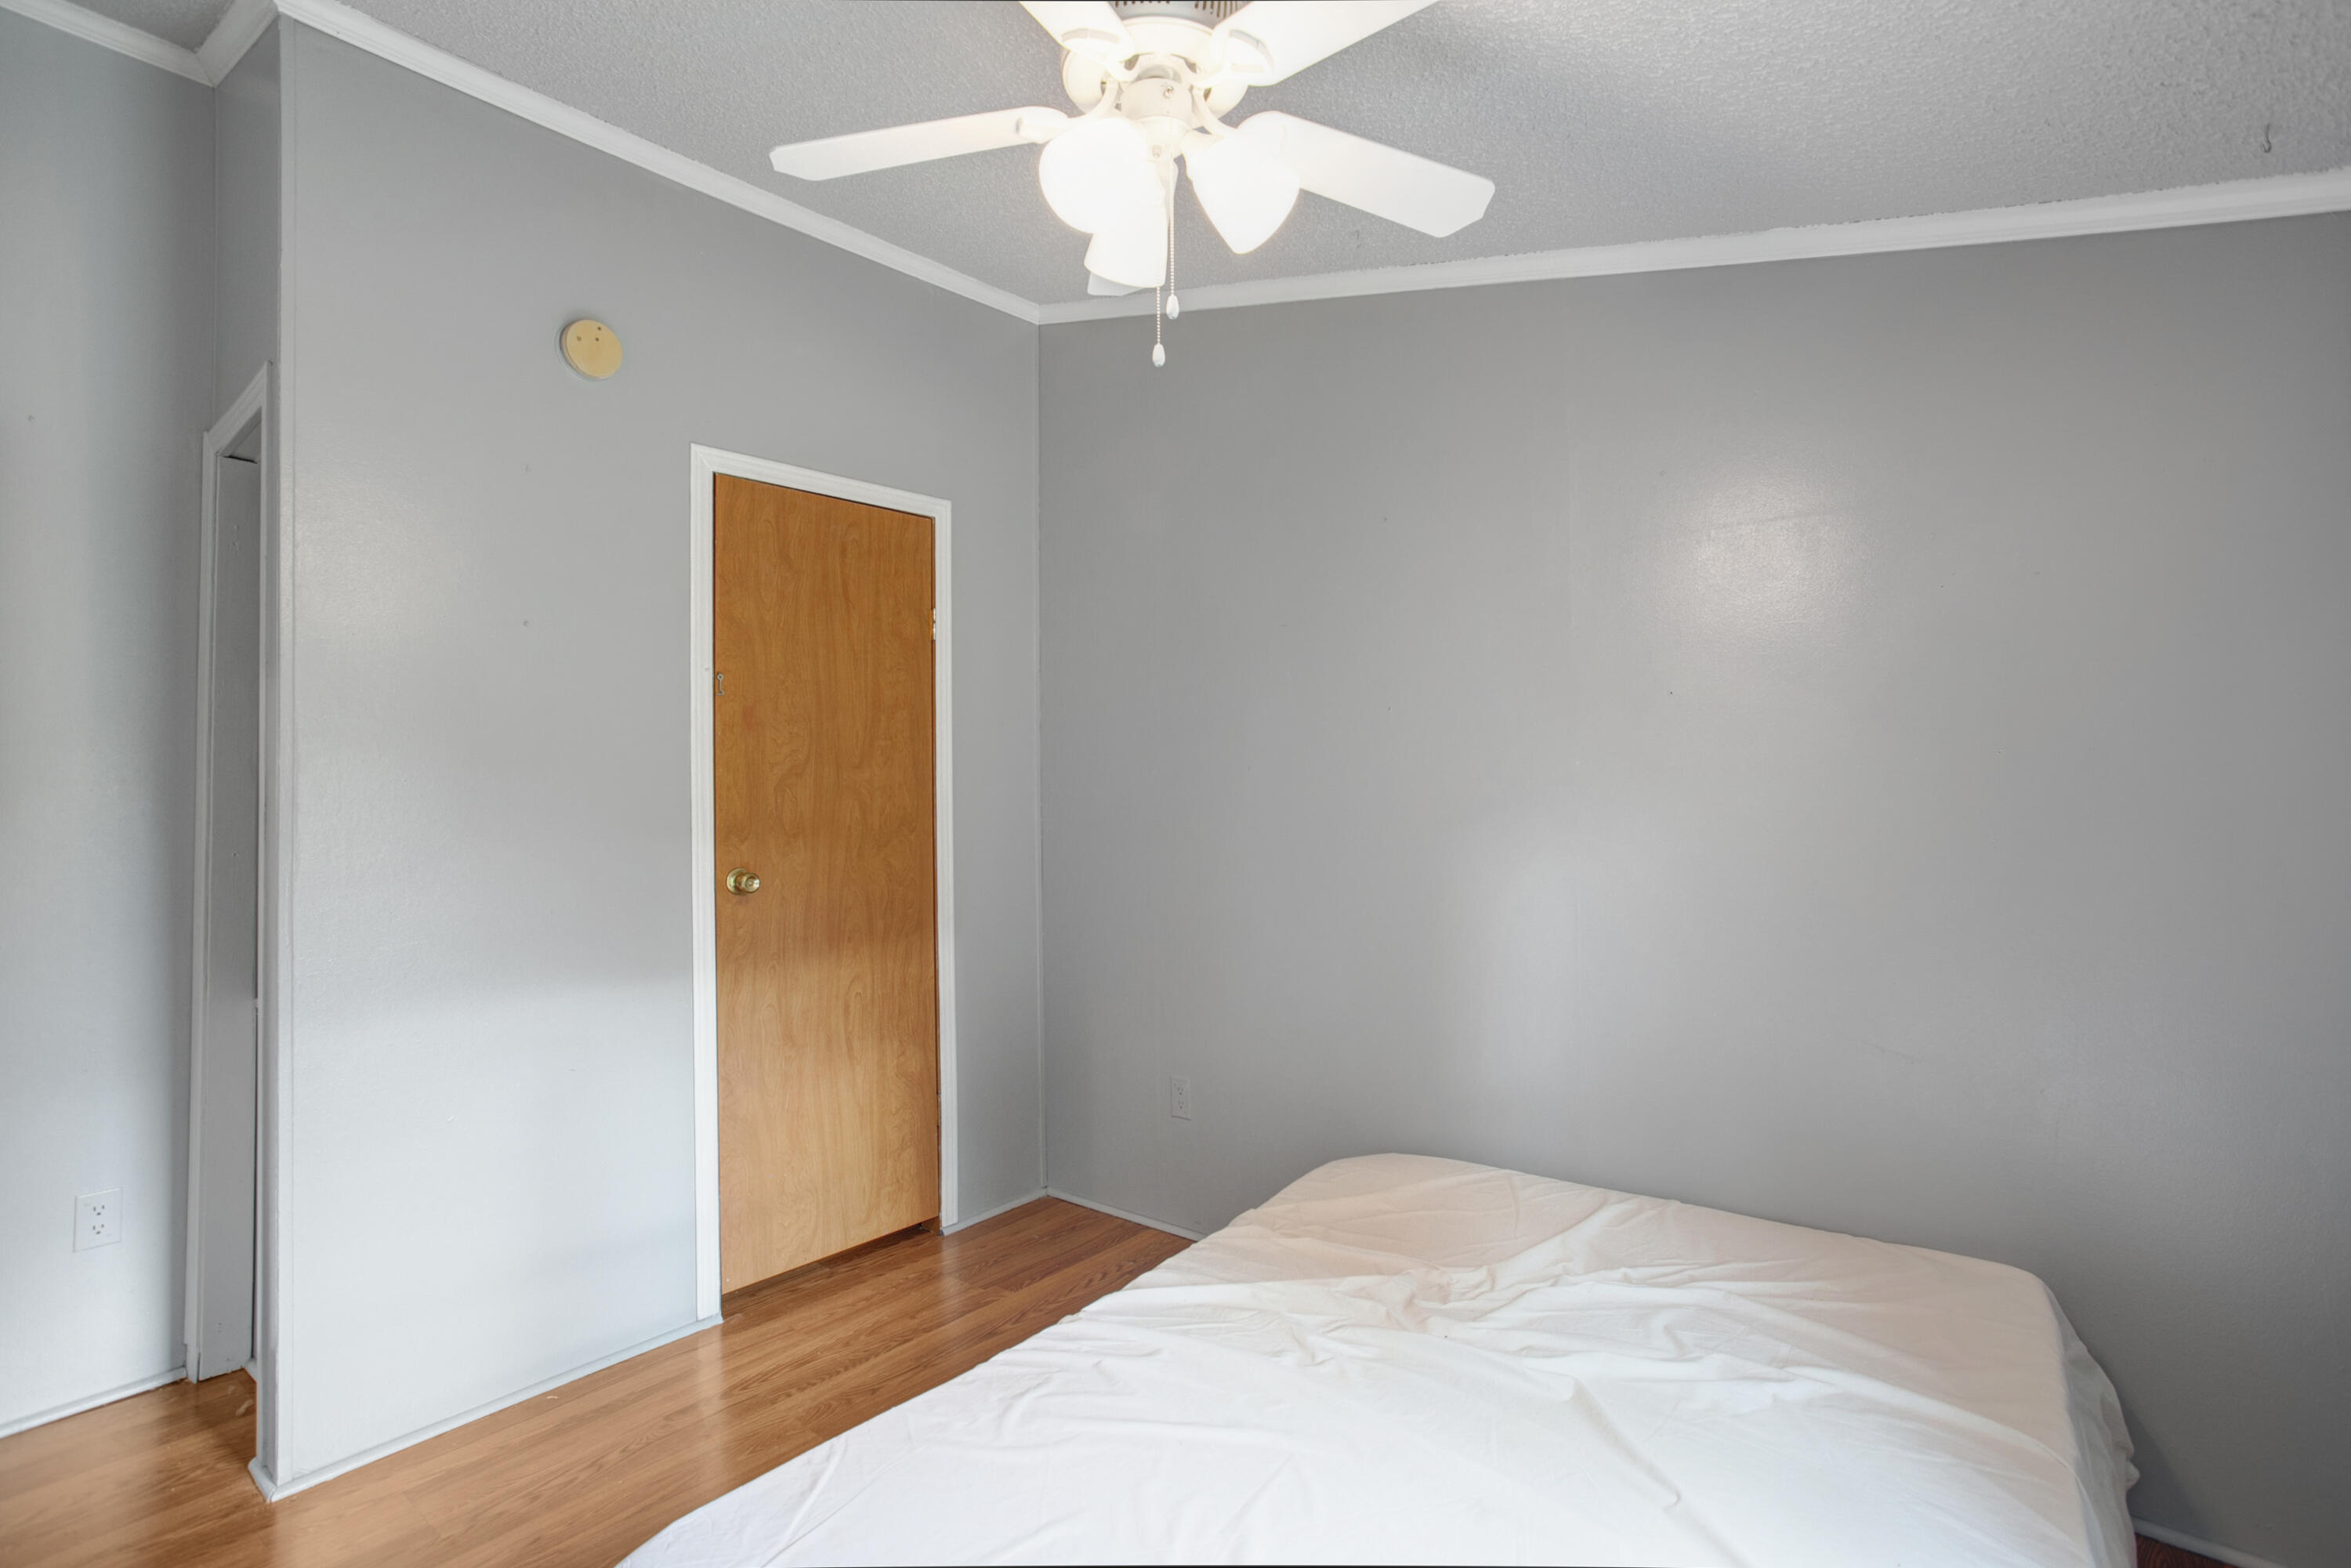
Bedroom with a white-covered bed, hardwood floors, gray walls, and a ceiling fan.
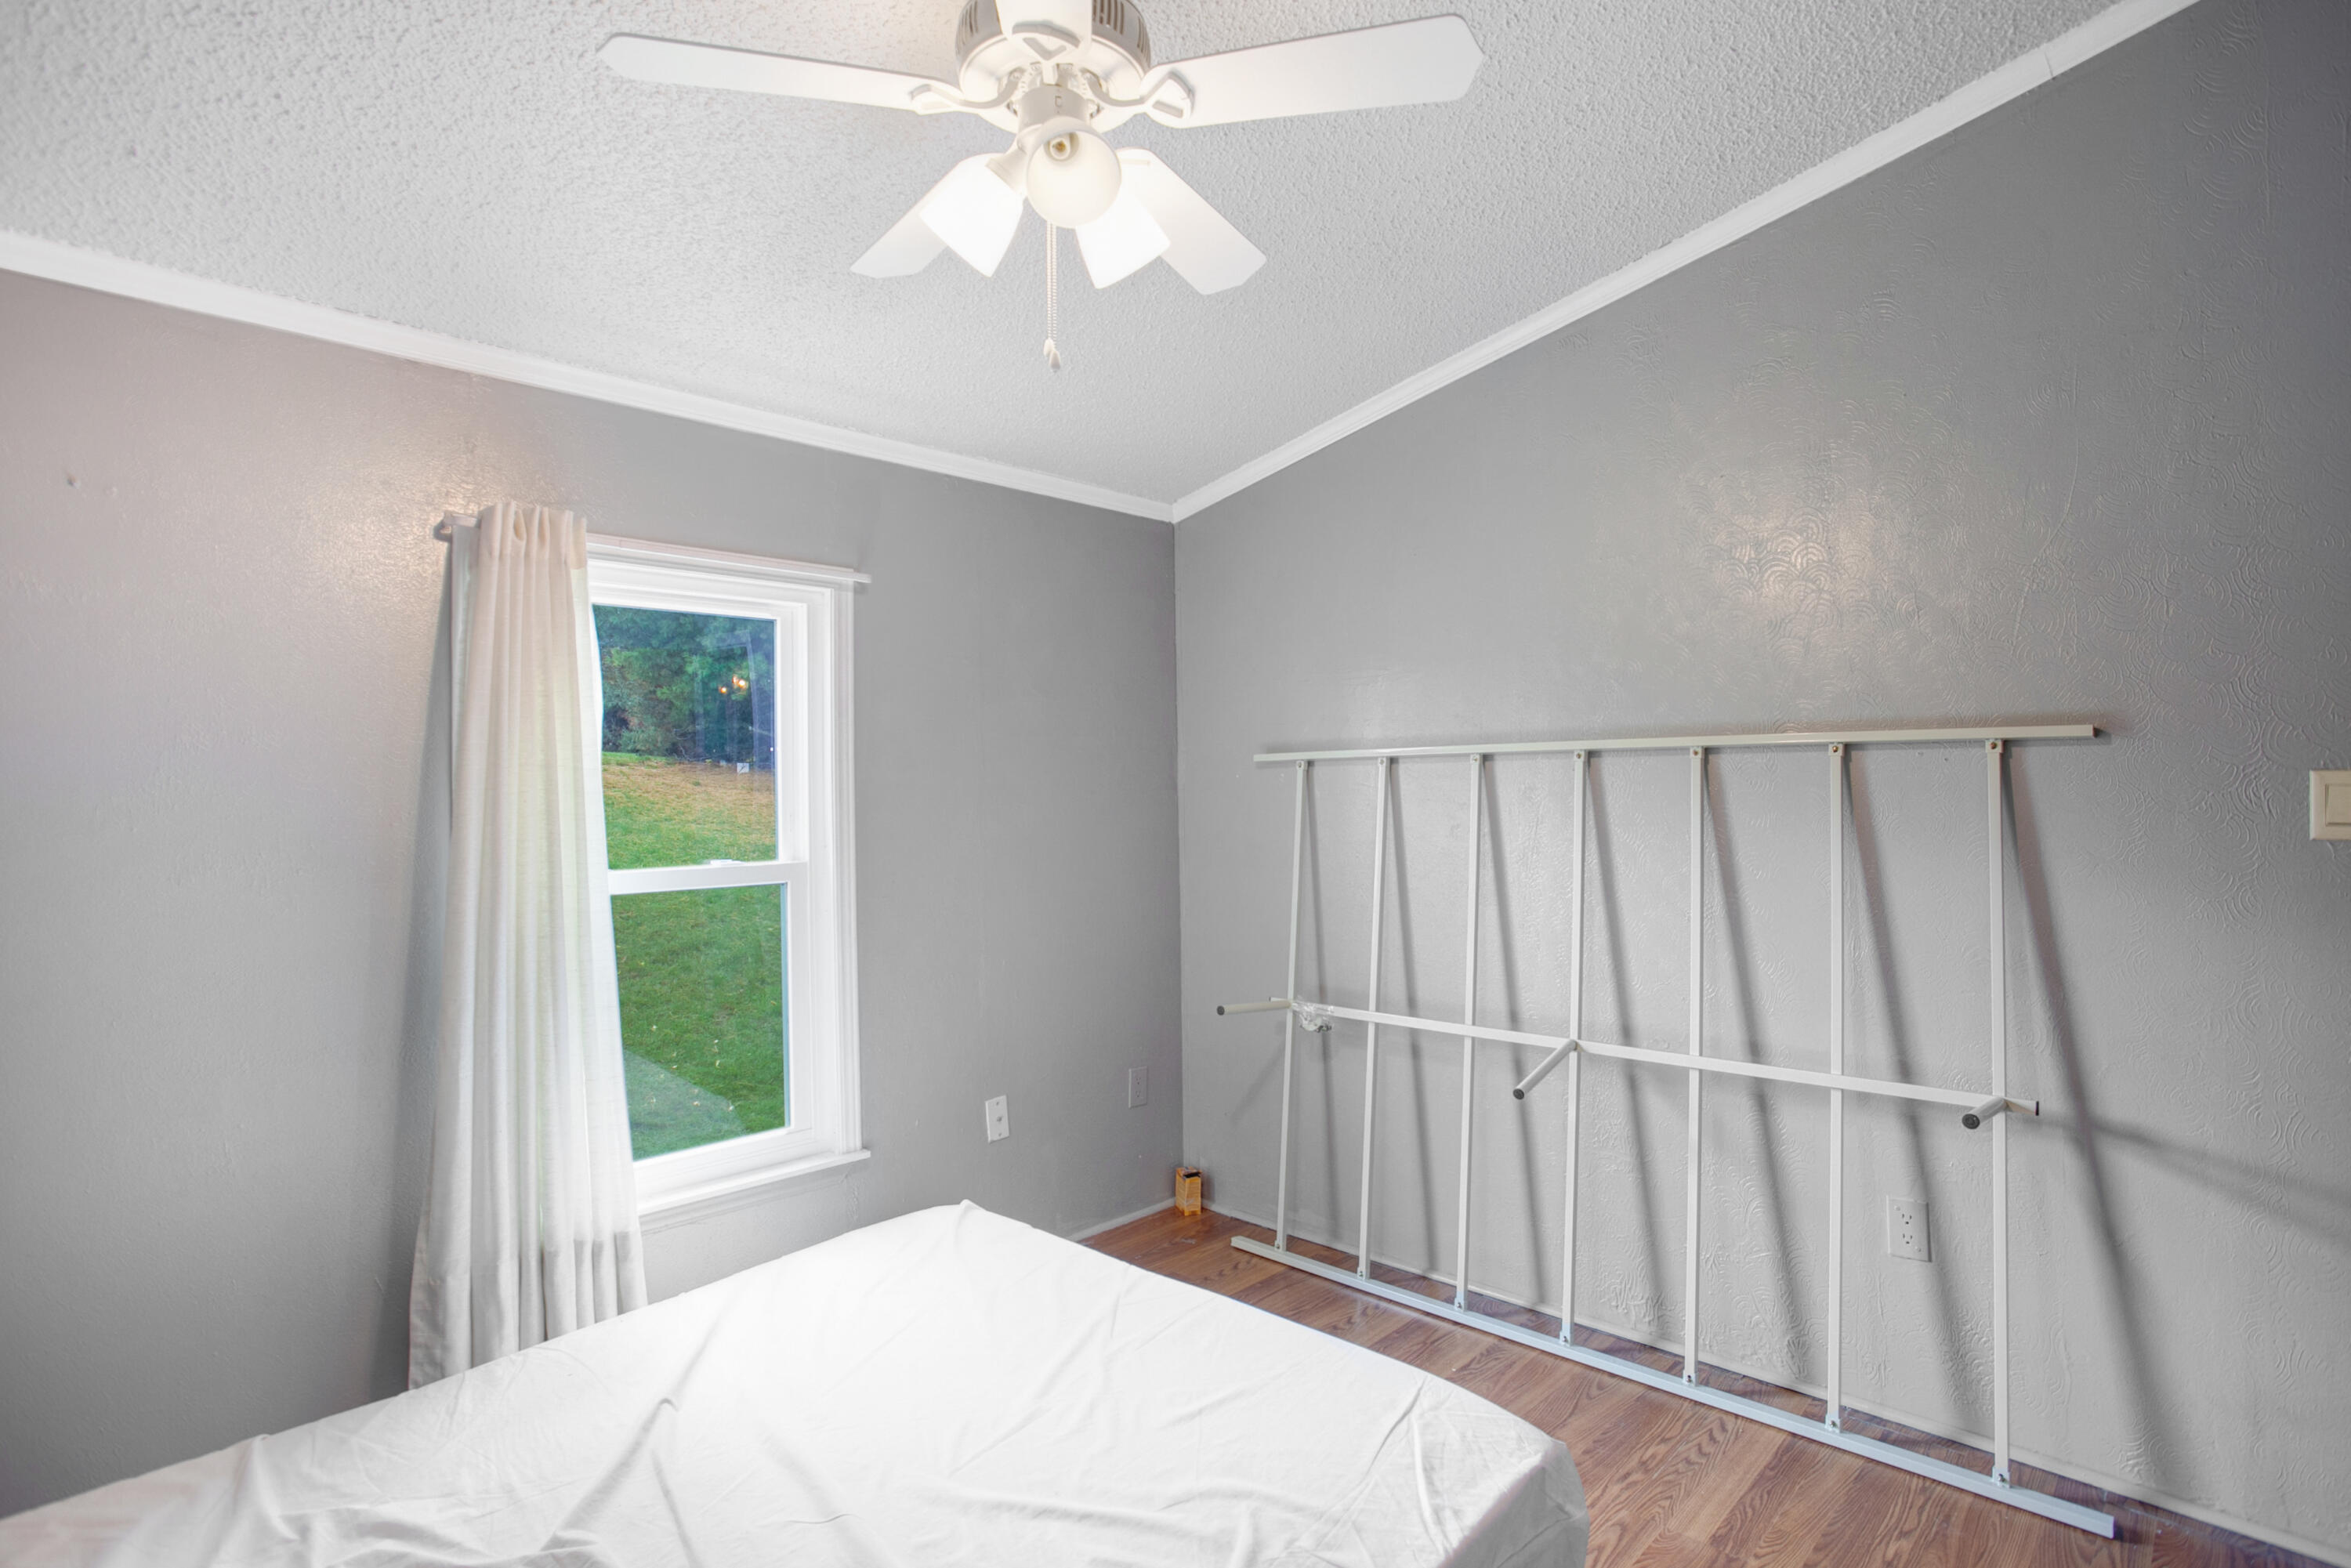
Bedroom with gray walls, a ceiling fan, and a white metal bed frame leaning against the wall.
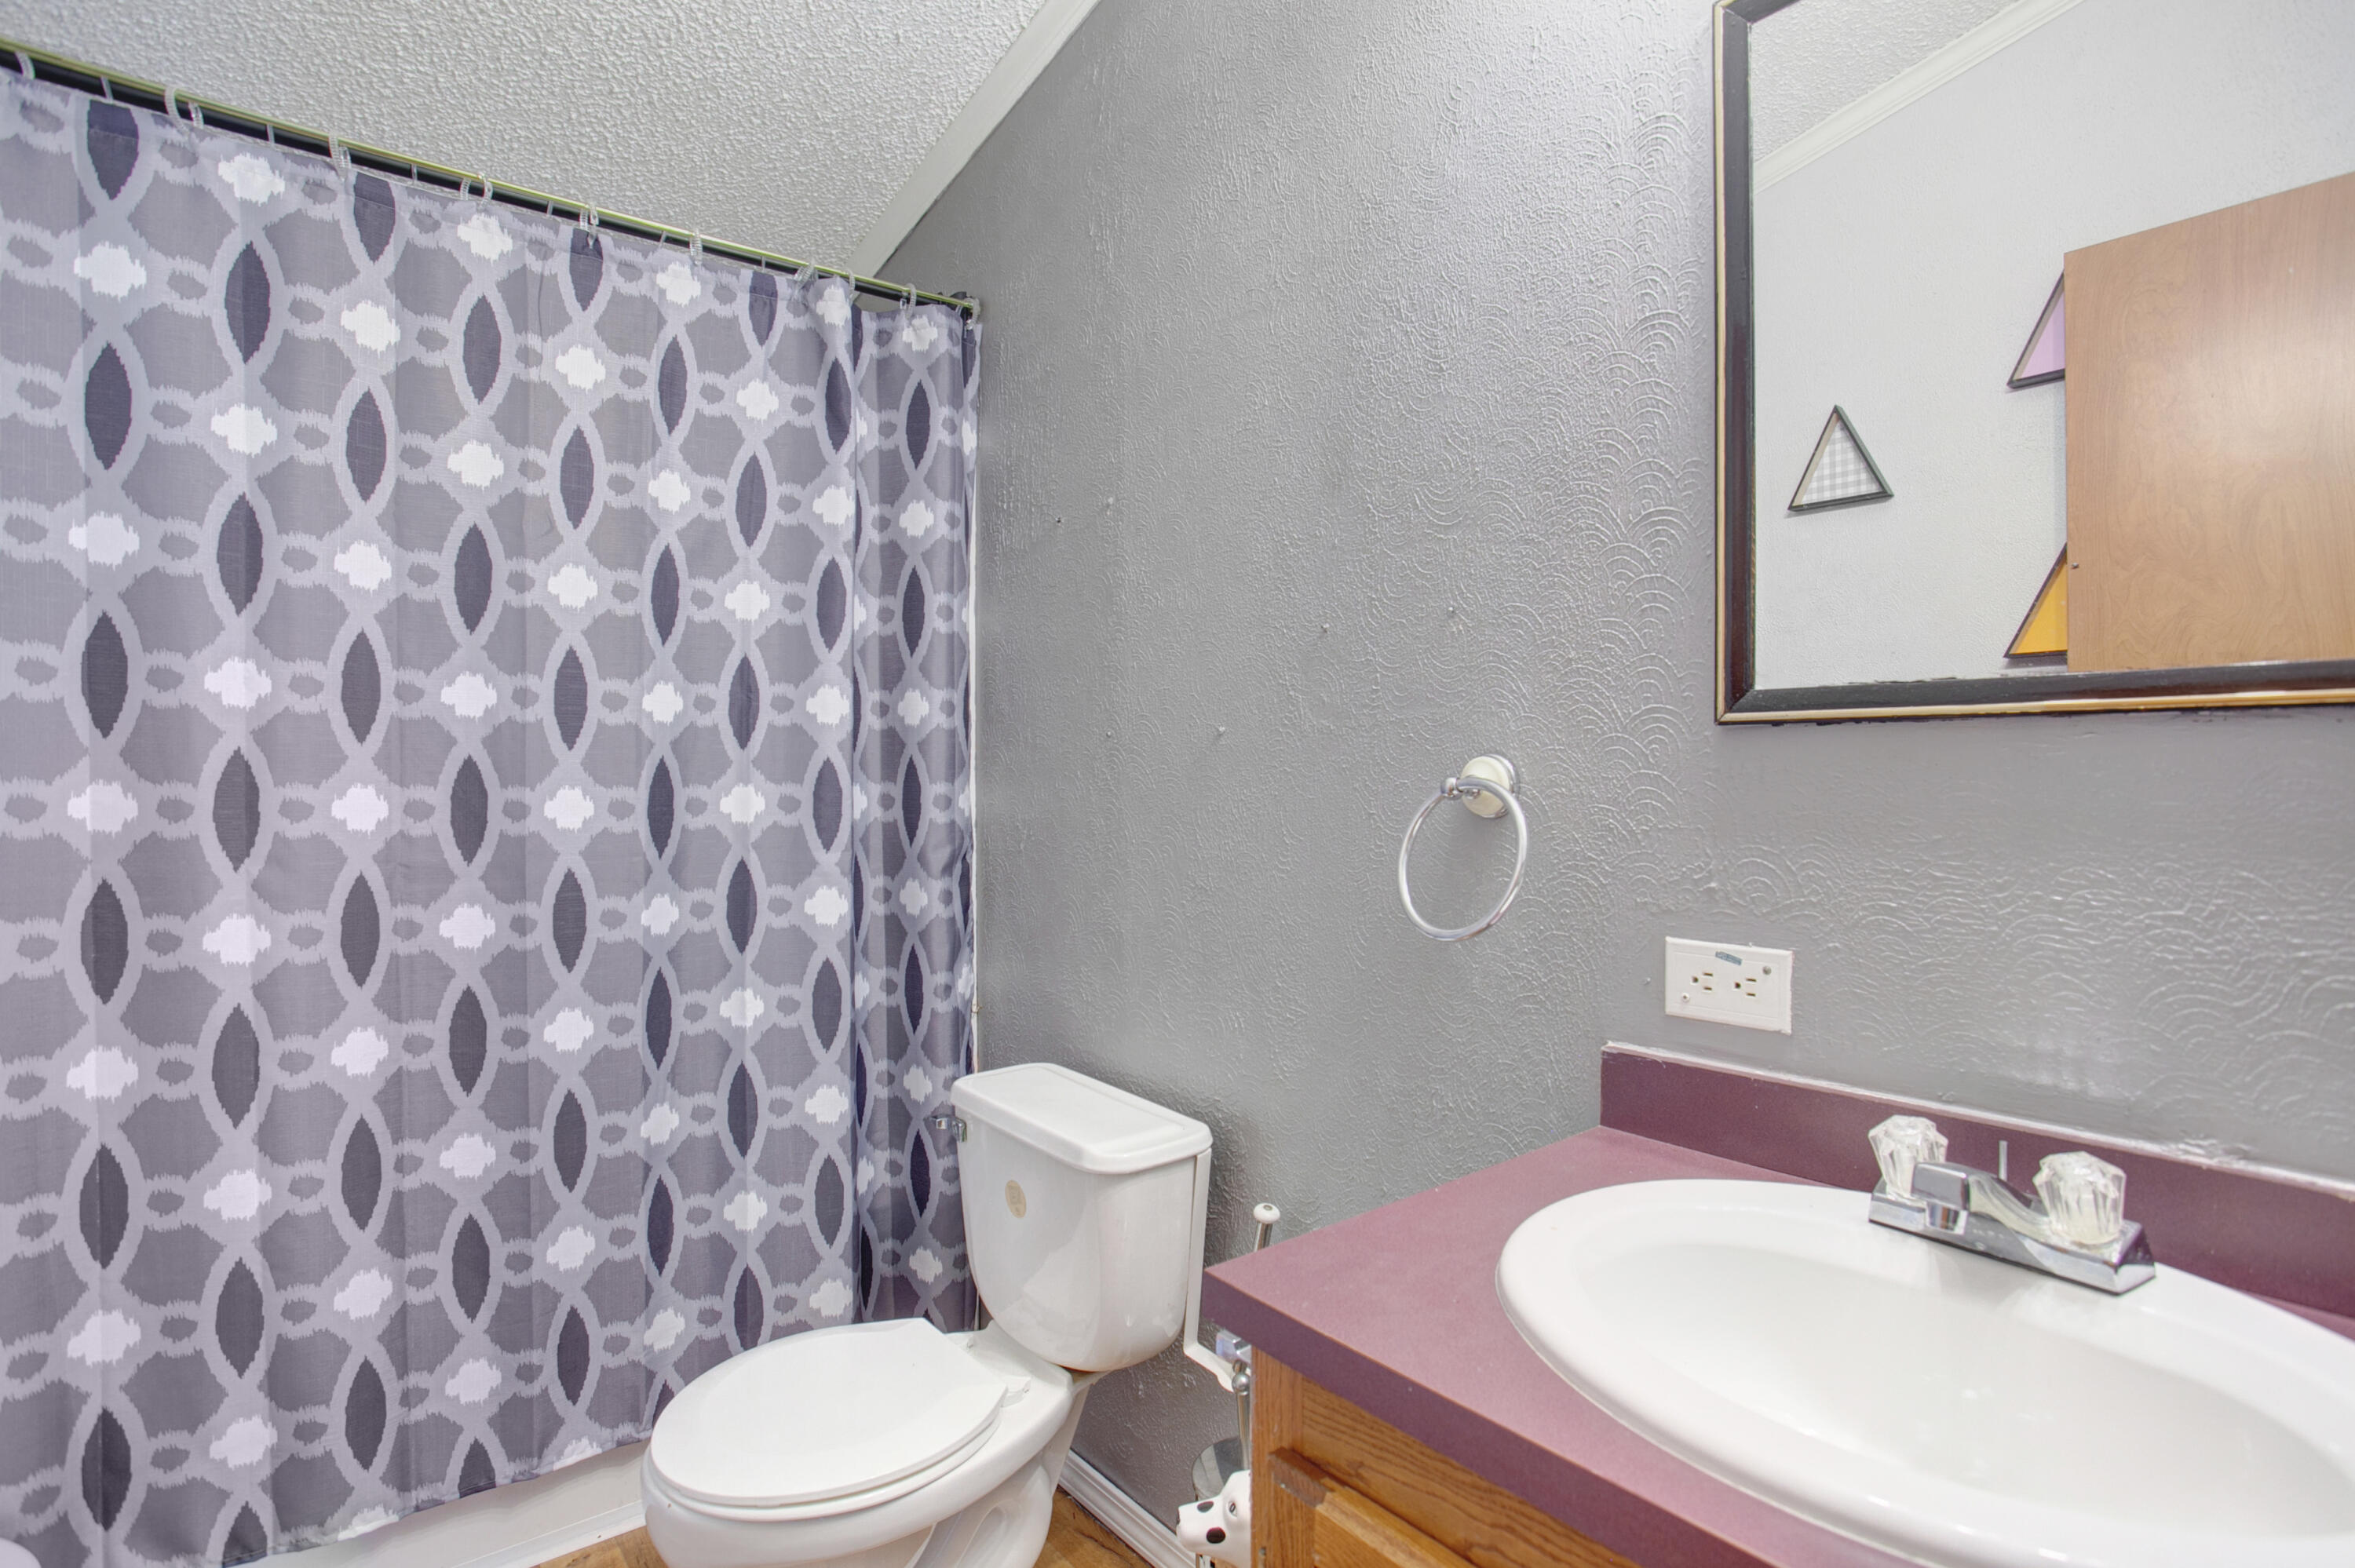
Bathroom with a patterned gray shower curtain, white fixtures, and purple countertop.
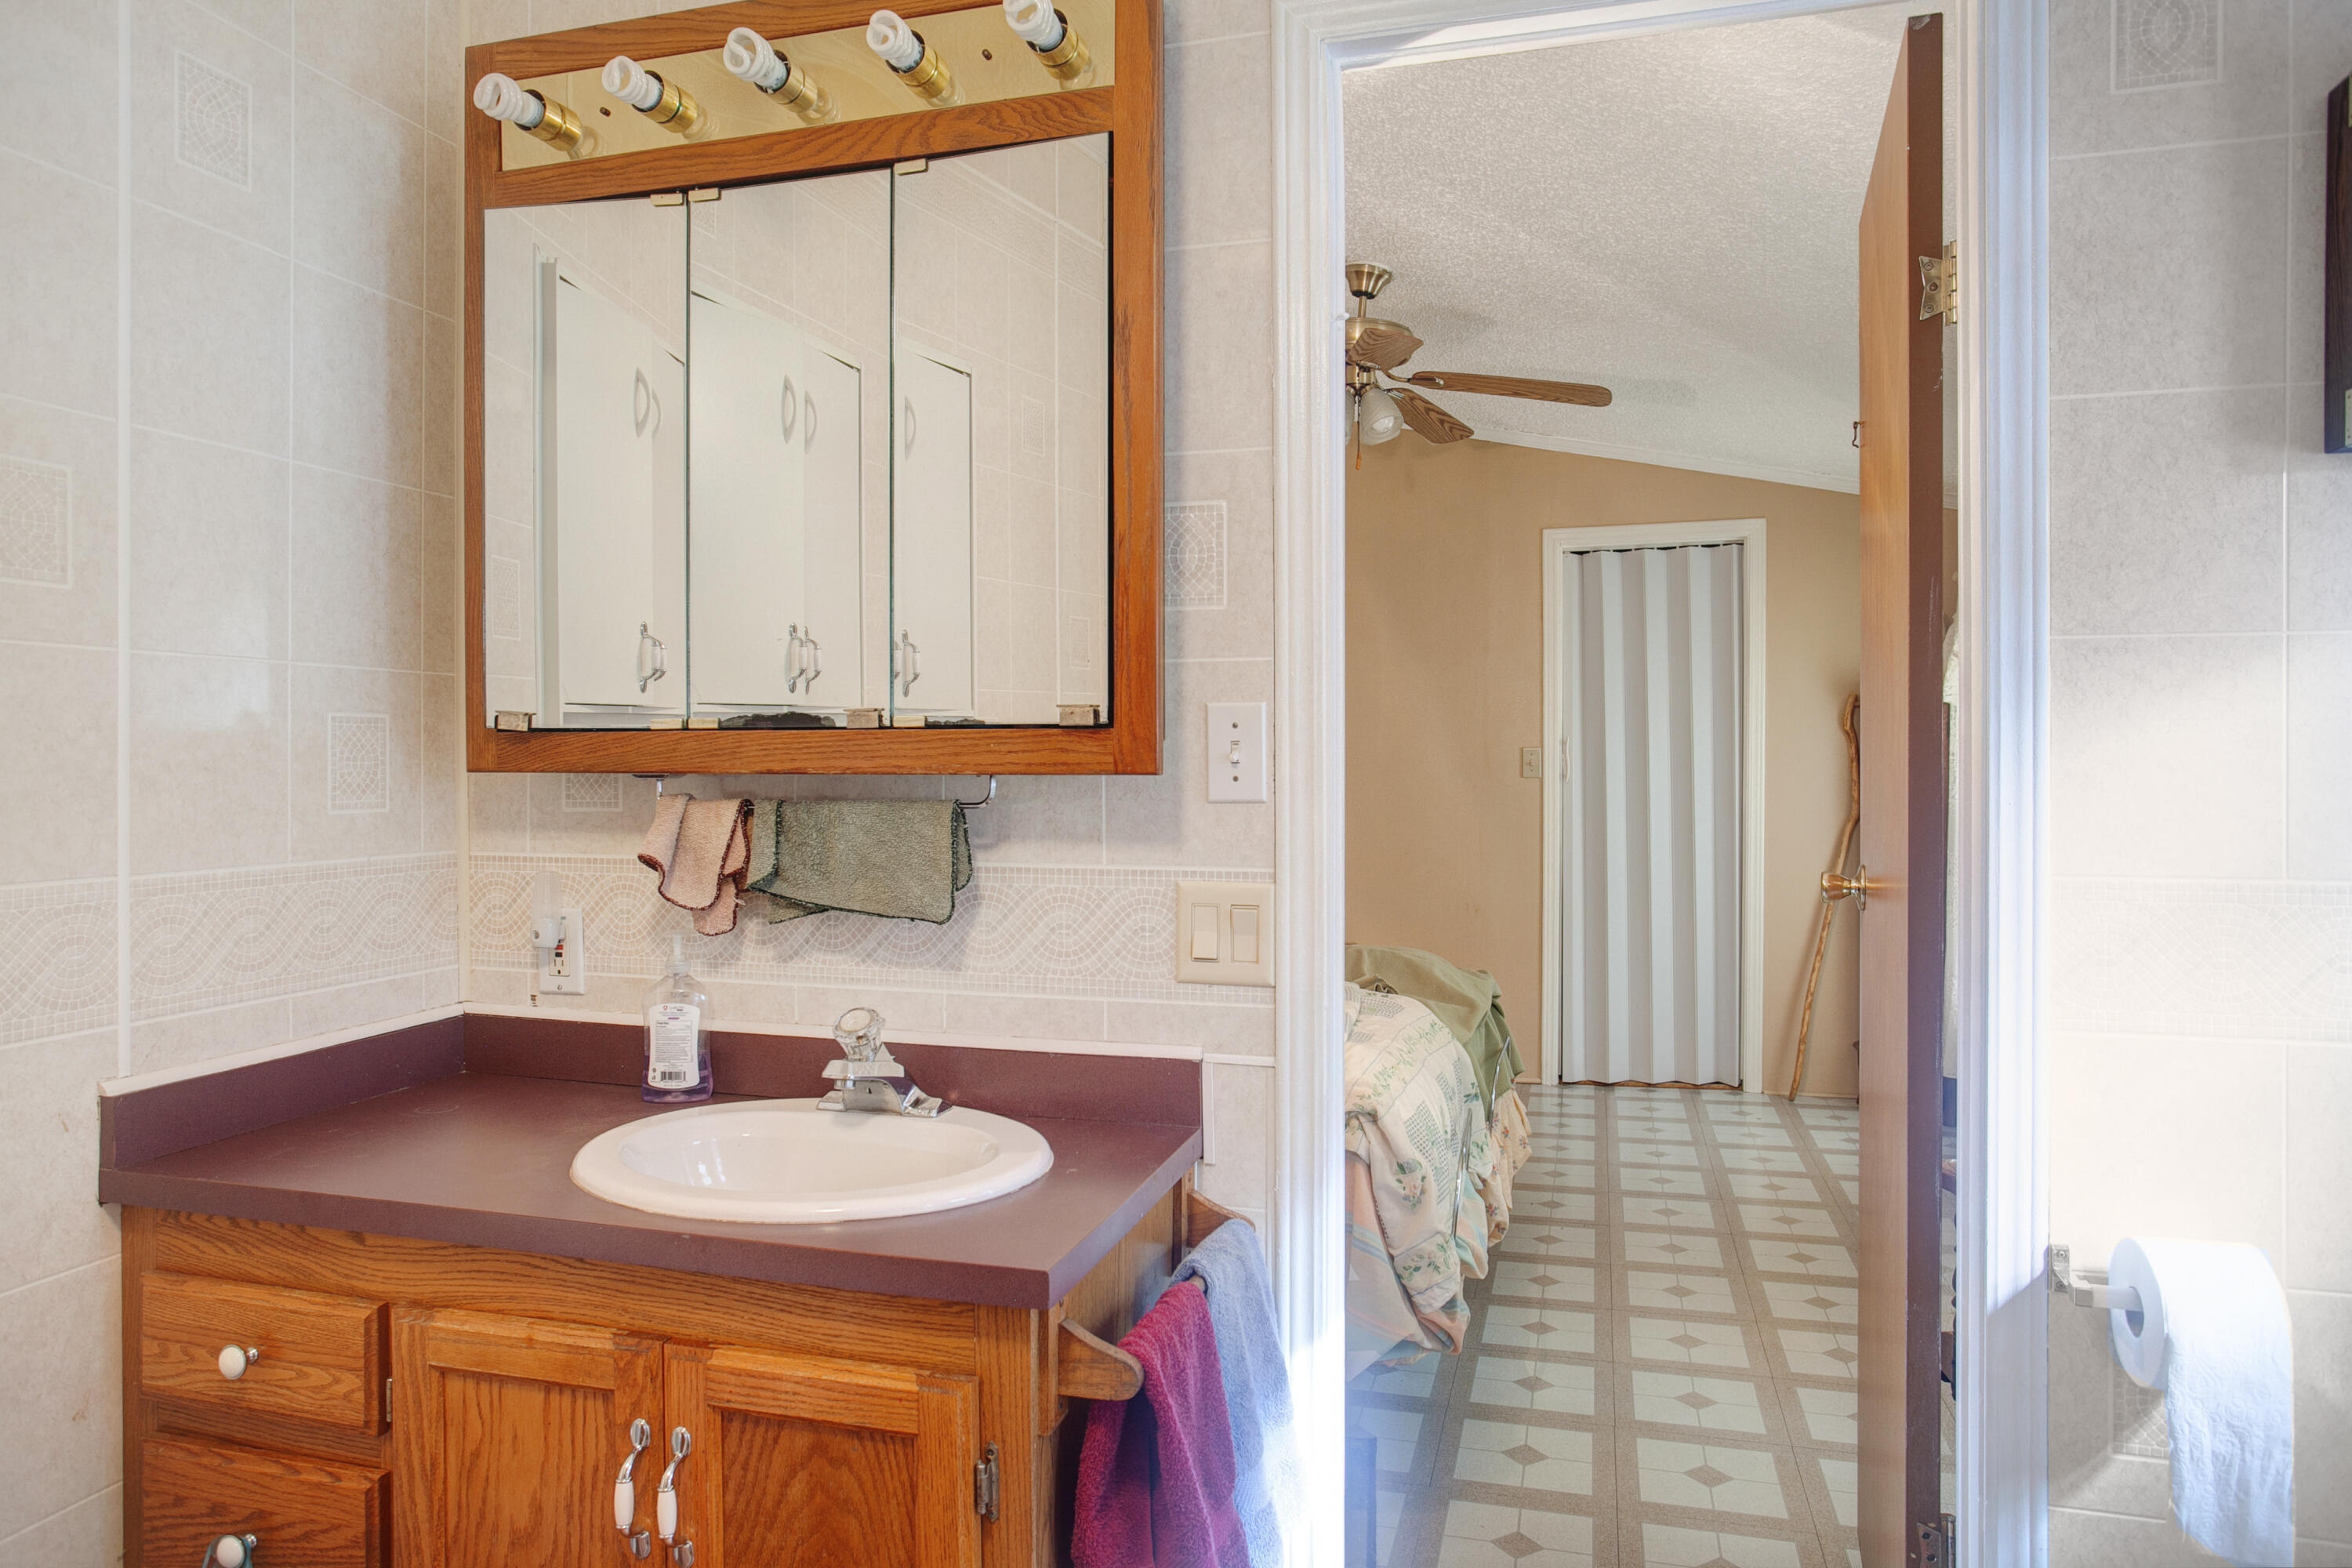
Bathroom with a wood vanity and mirrored cabinet, opening onto an adjoining bedroom.
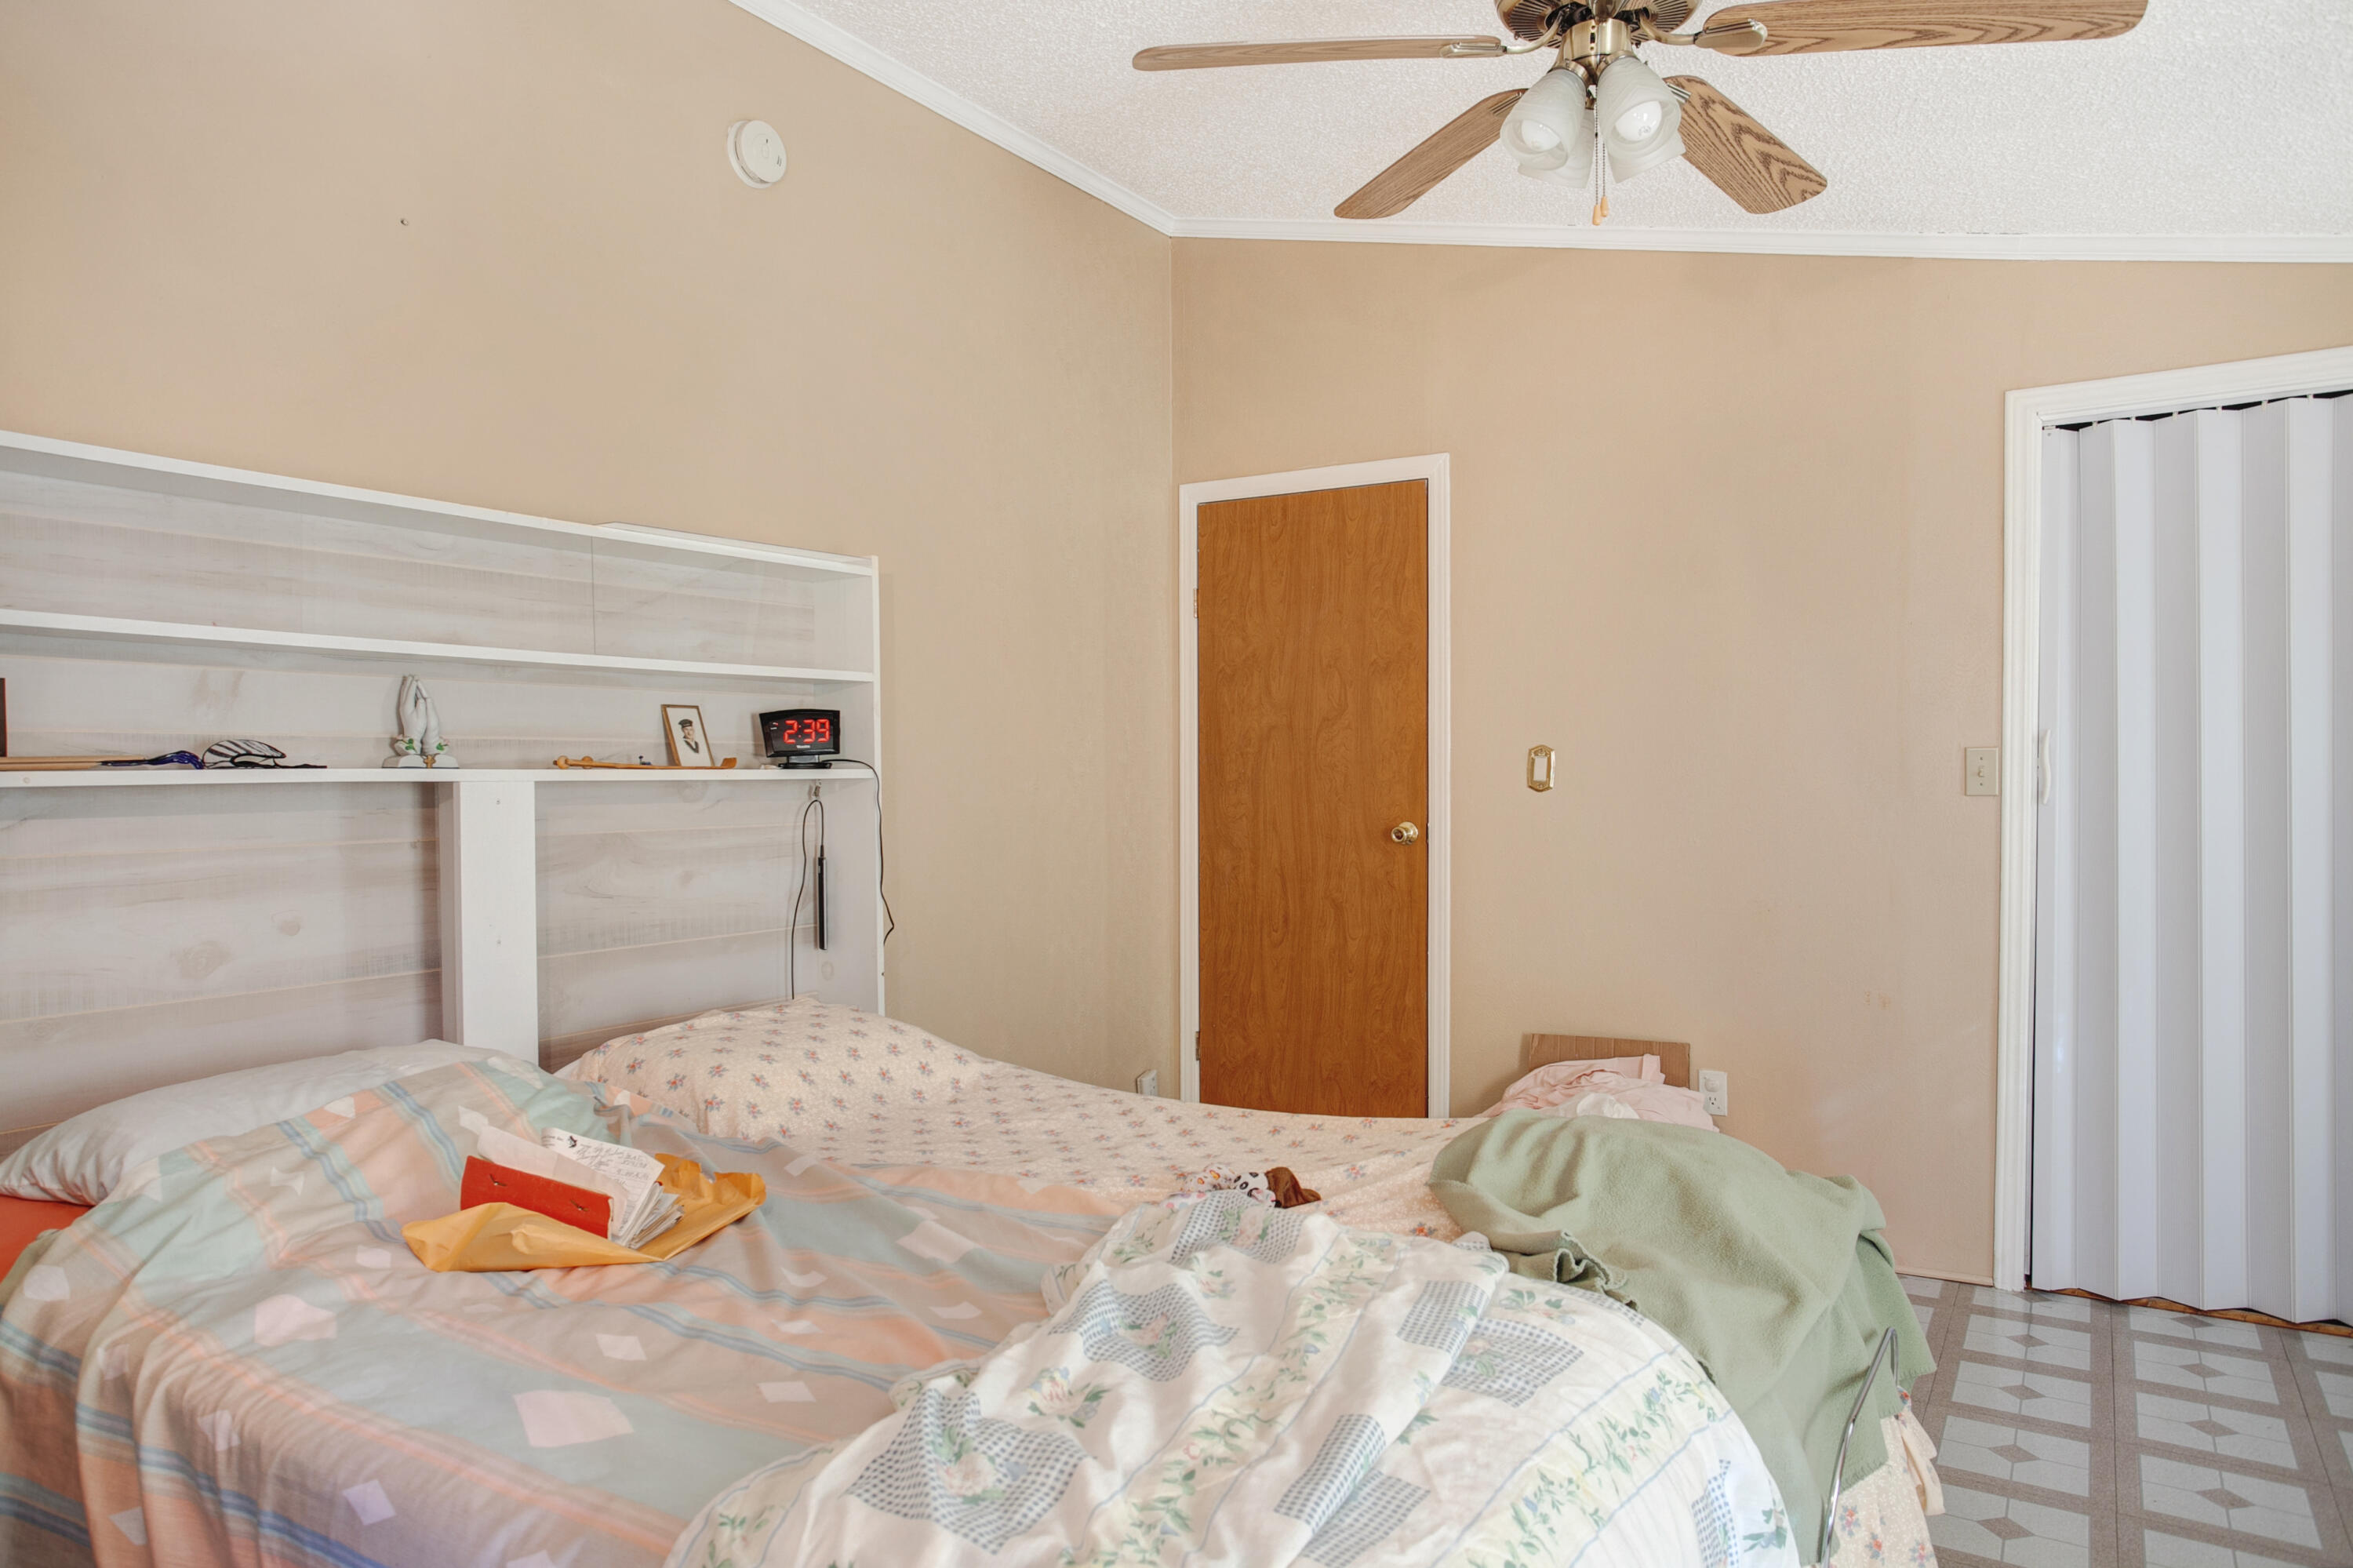
Bedroom with two beds, built-in shelving, sliding closet doors, and a ceiling fan.
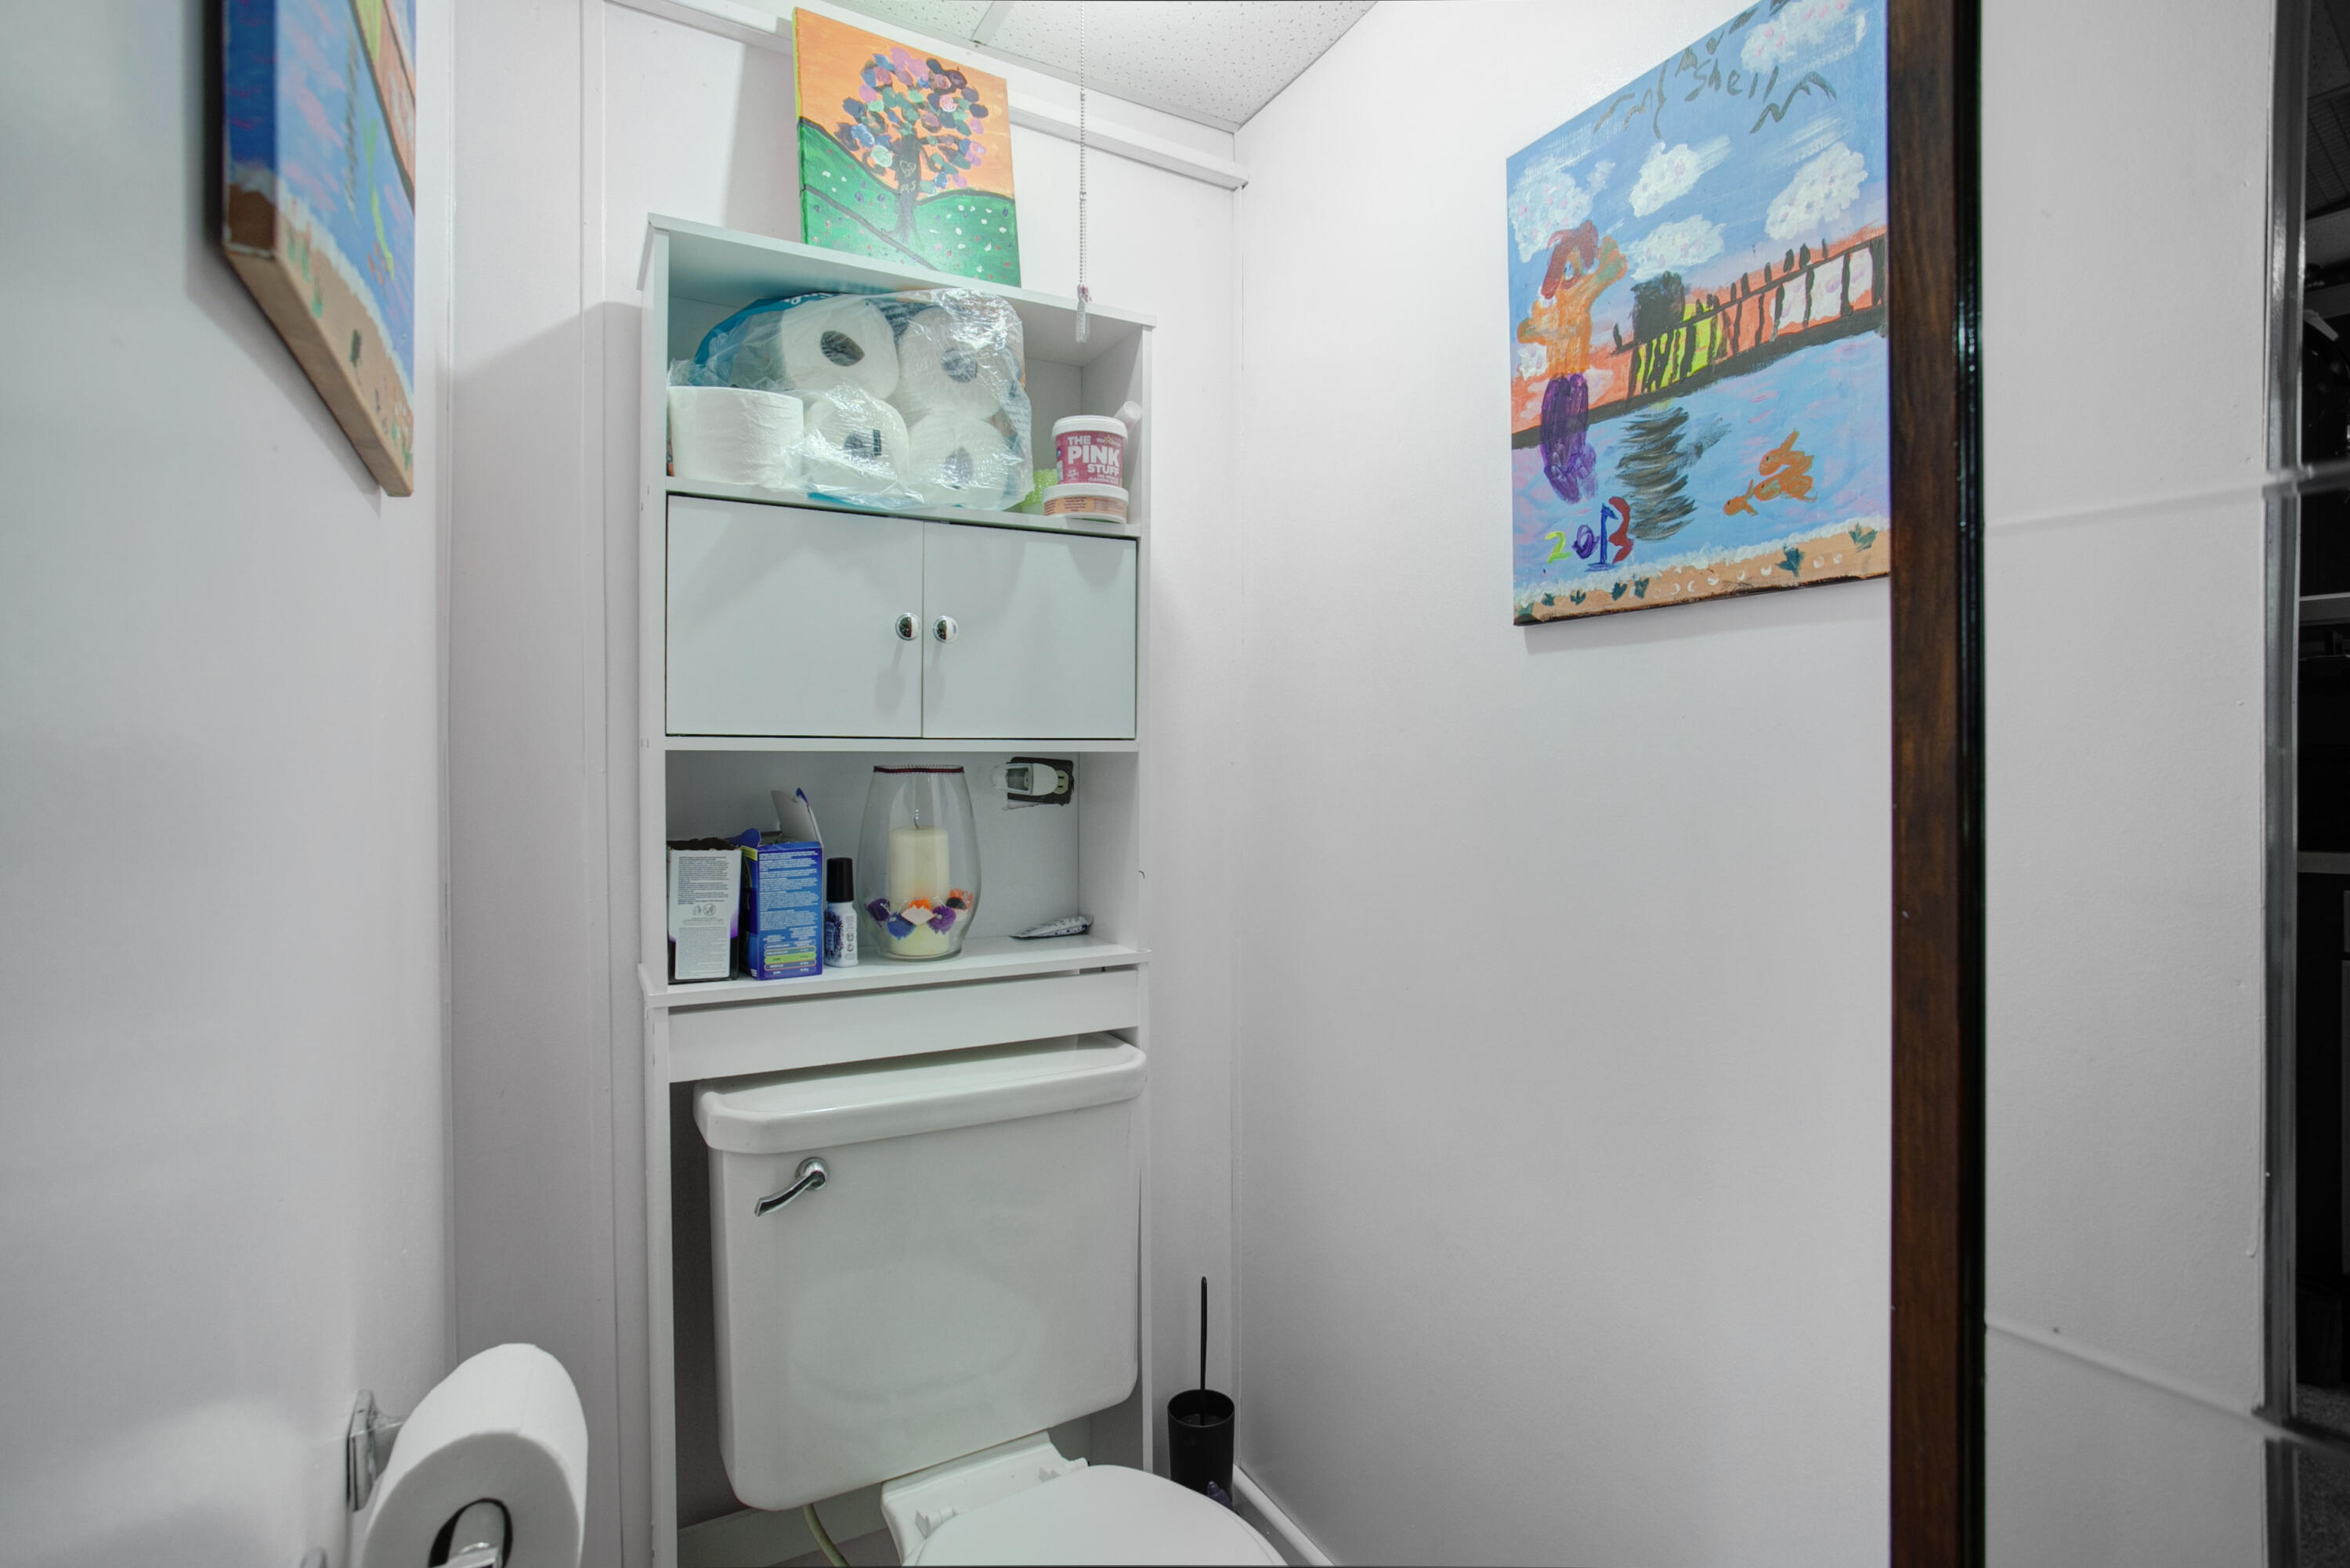
Bathroom with a white toilet, built-in storage shelves, and colorful wall art.
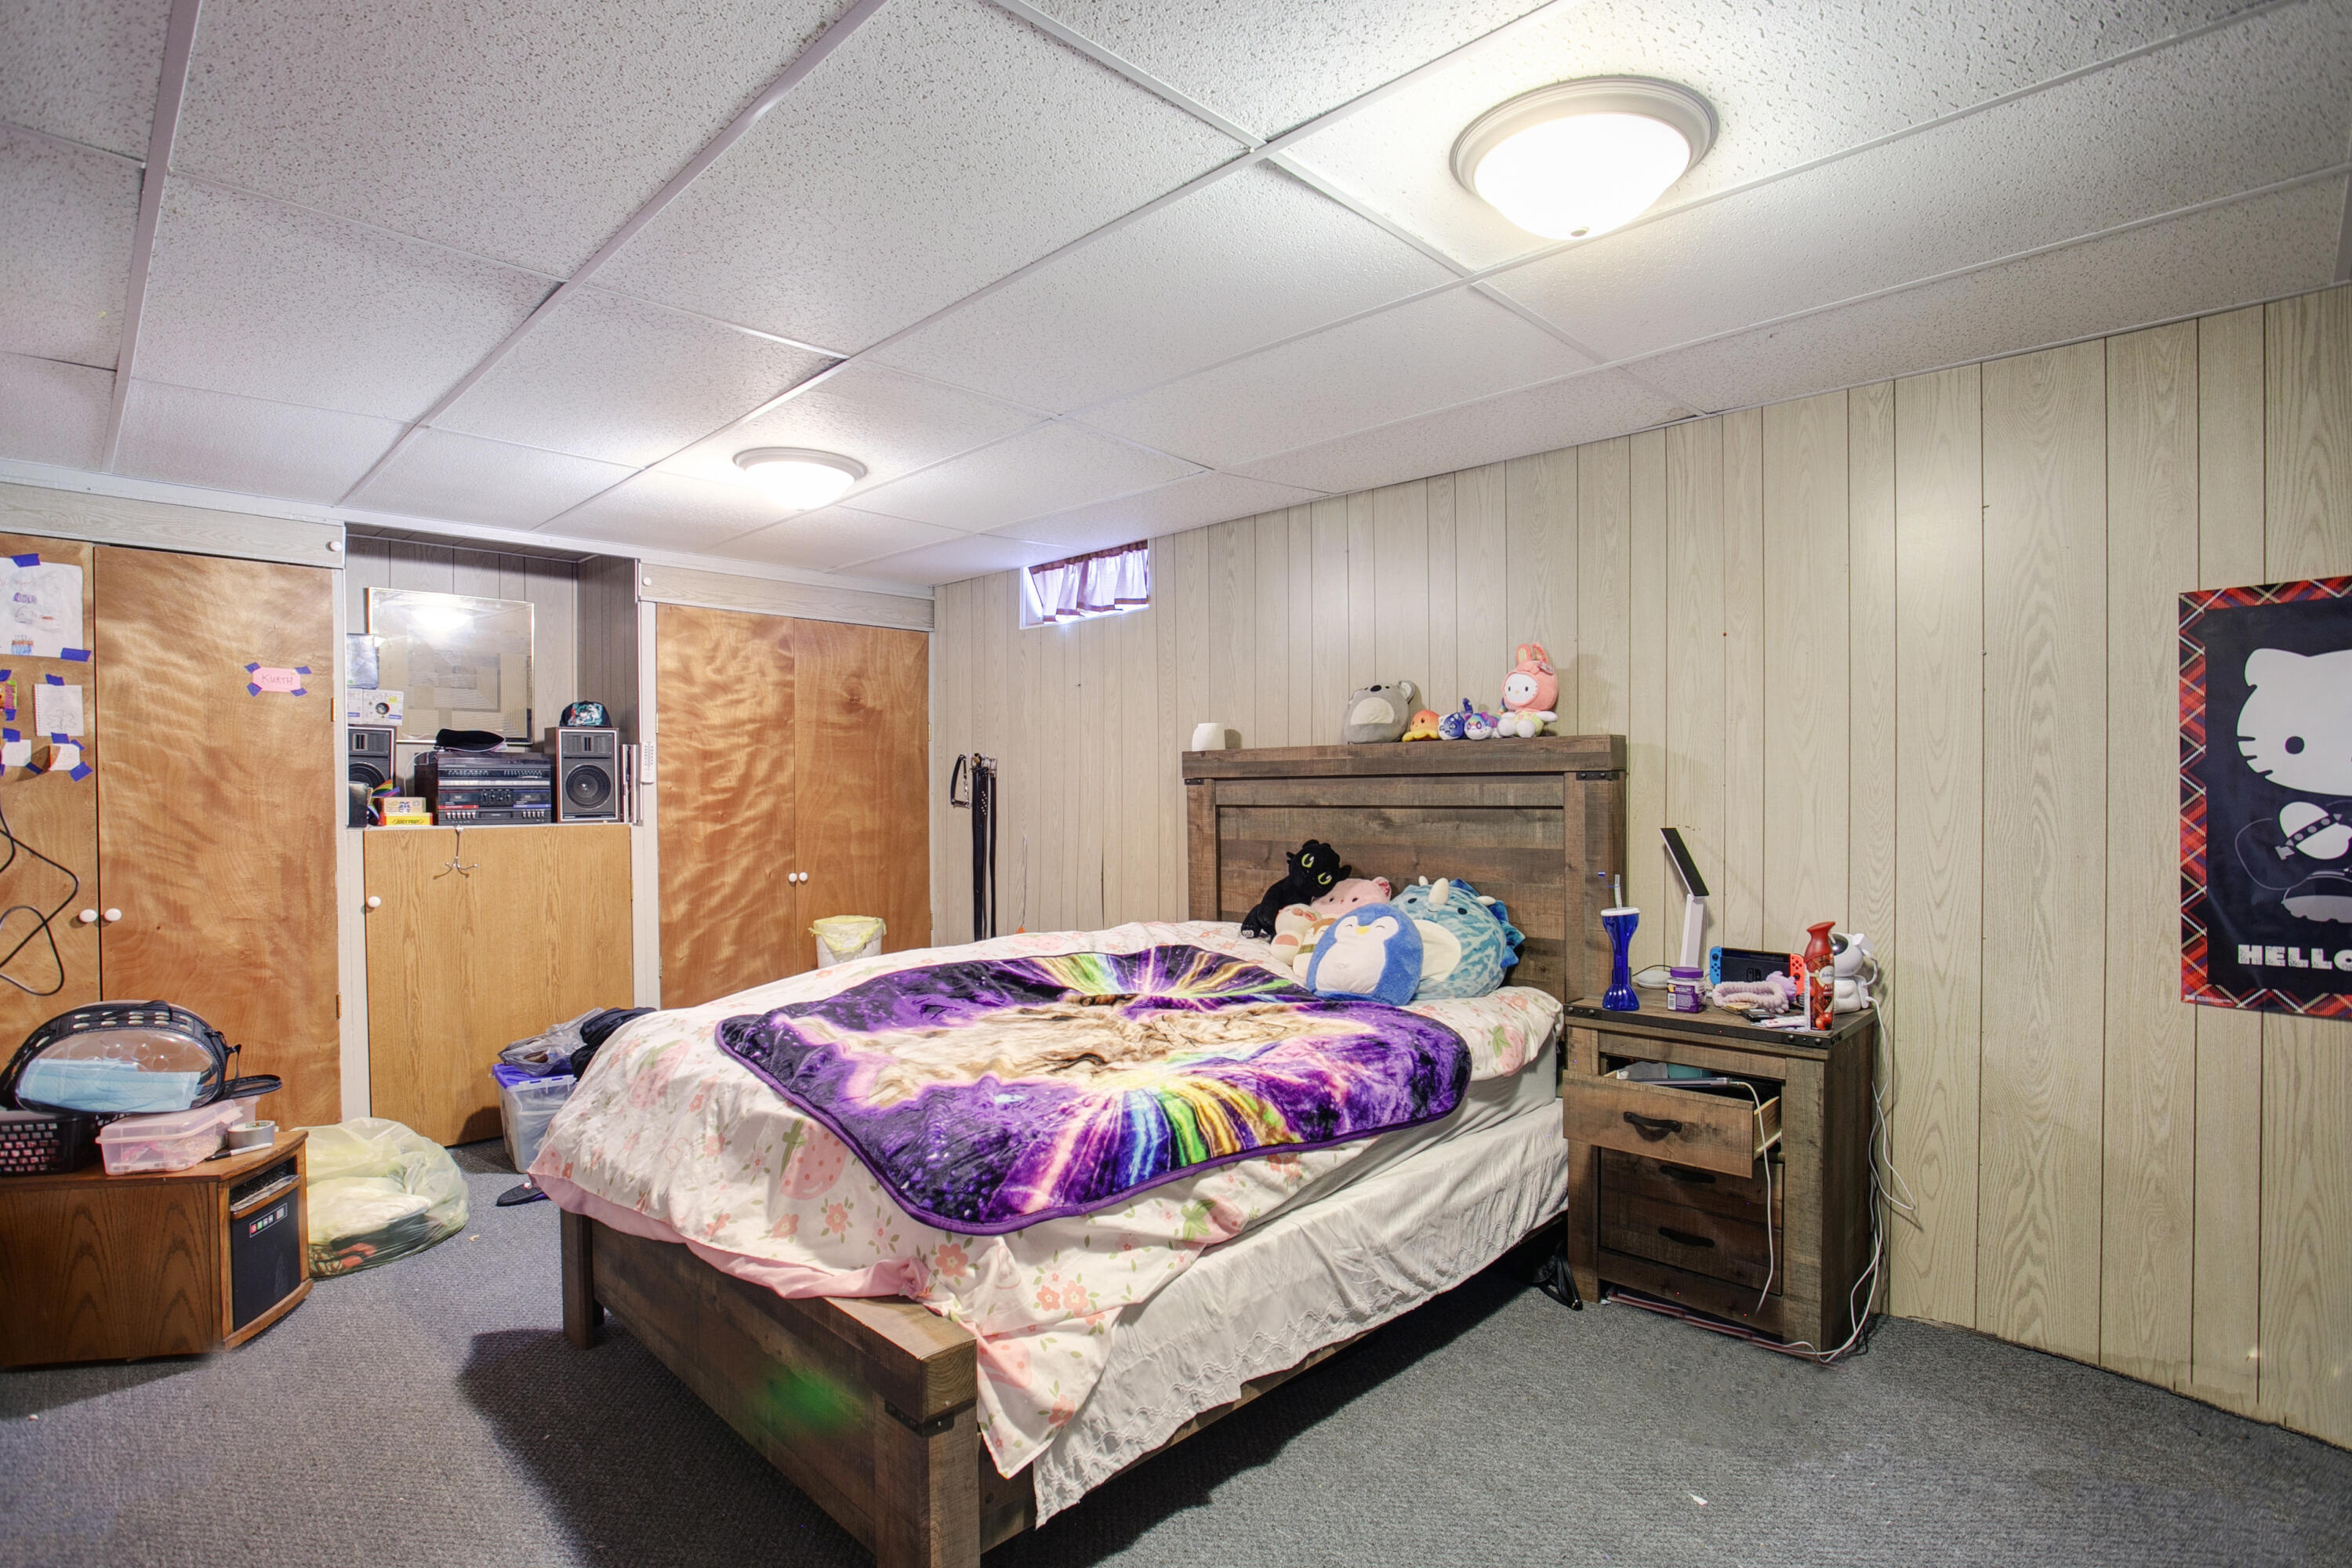
Basement bedroom with wood-paneled walls, built-in cabinets, and a bed covered in a vivid purple blanket.
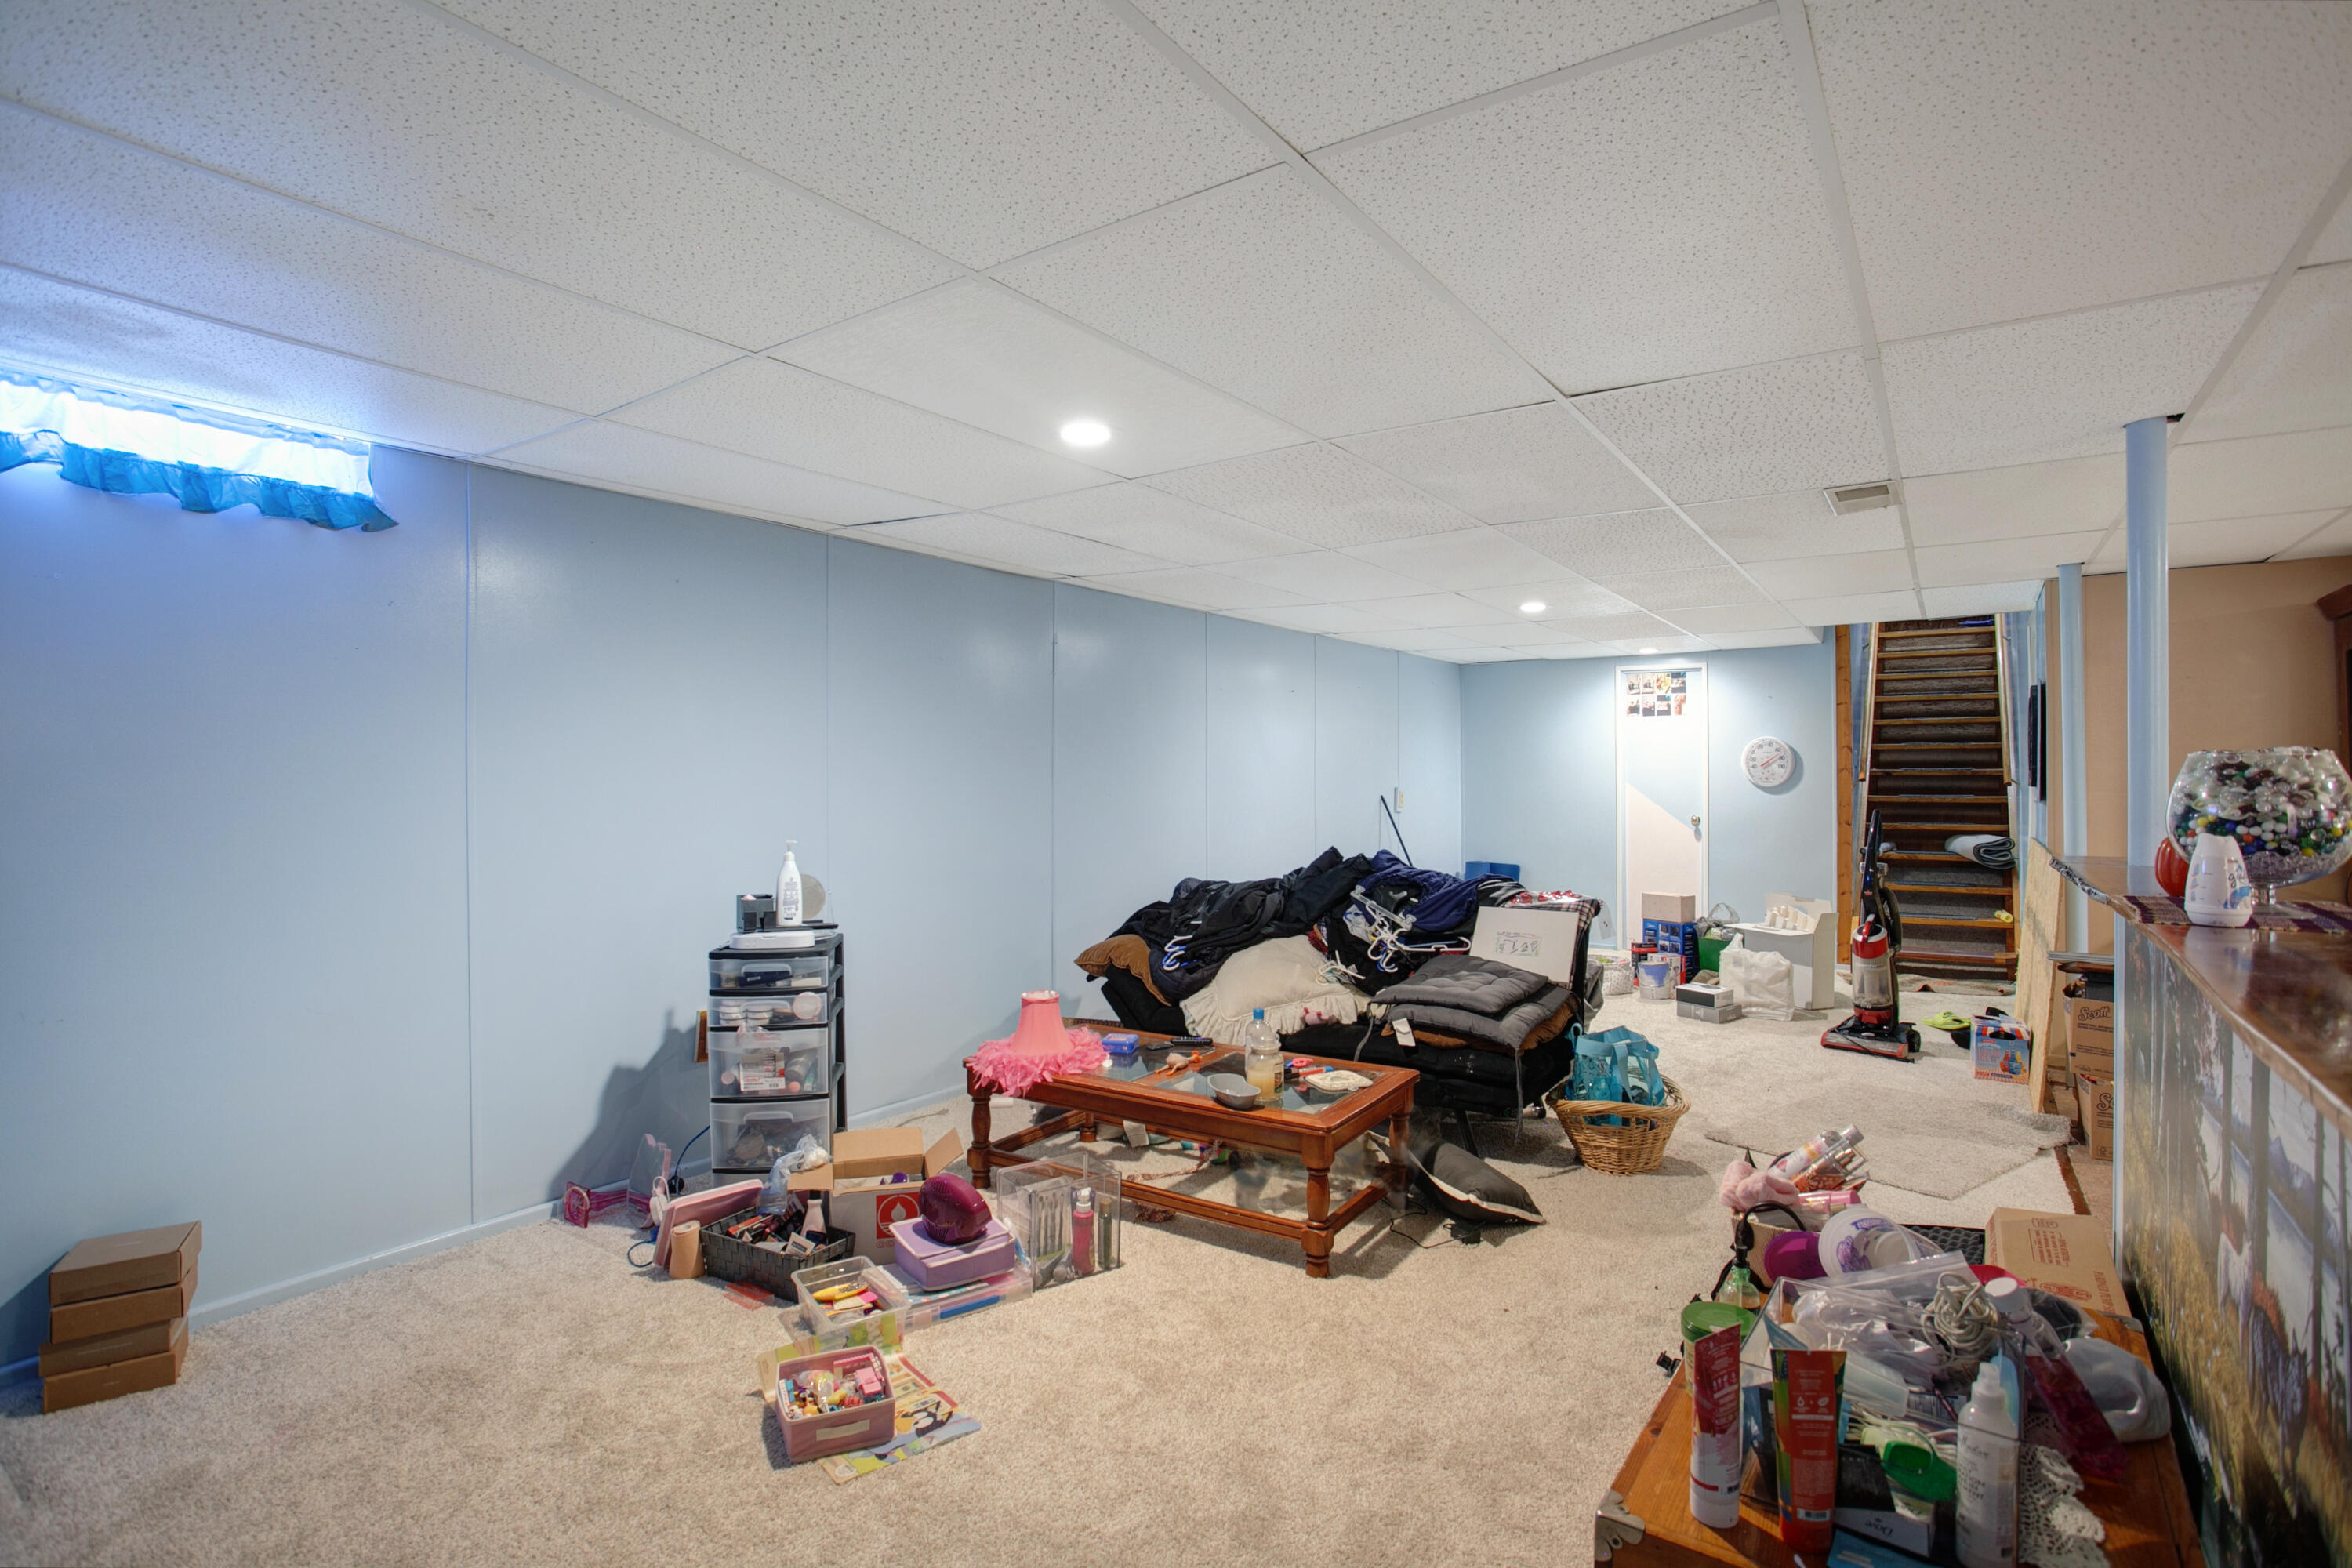
Cluttered basement rec room with blue walls, carpet, piled seating, and stairs.
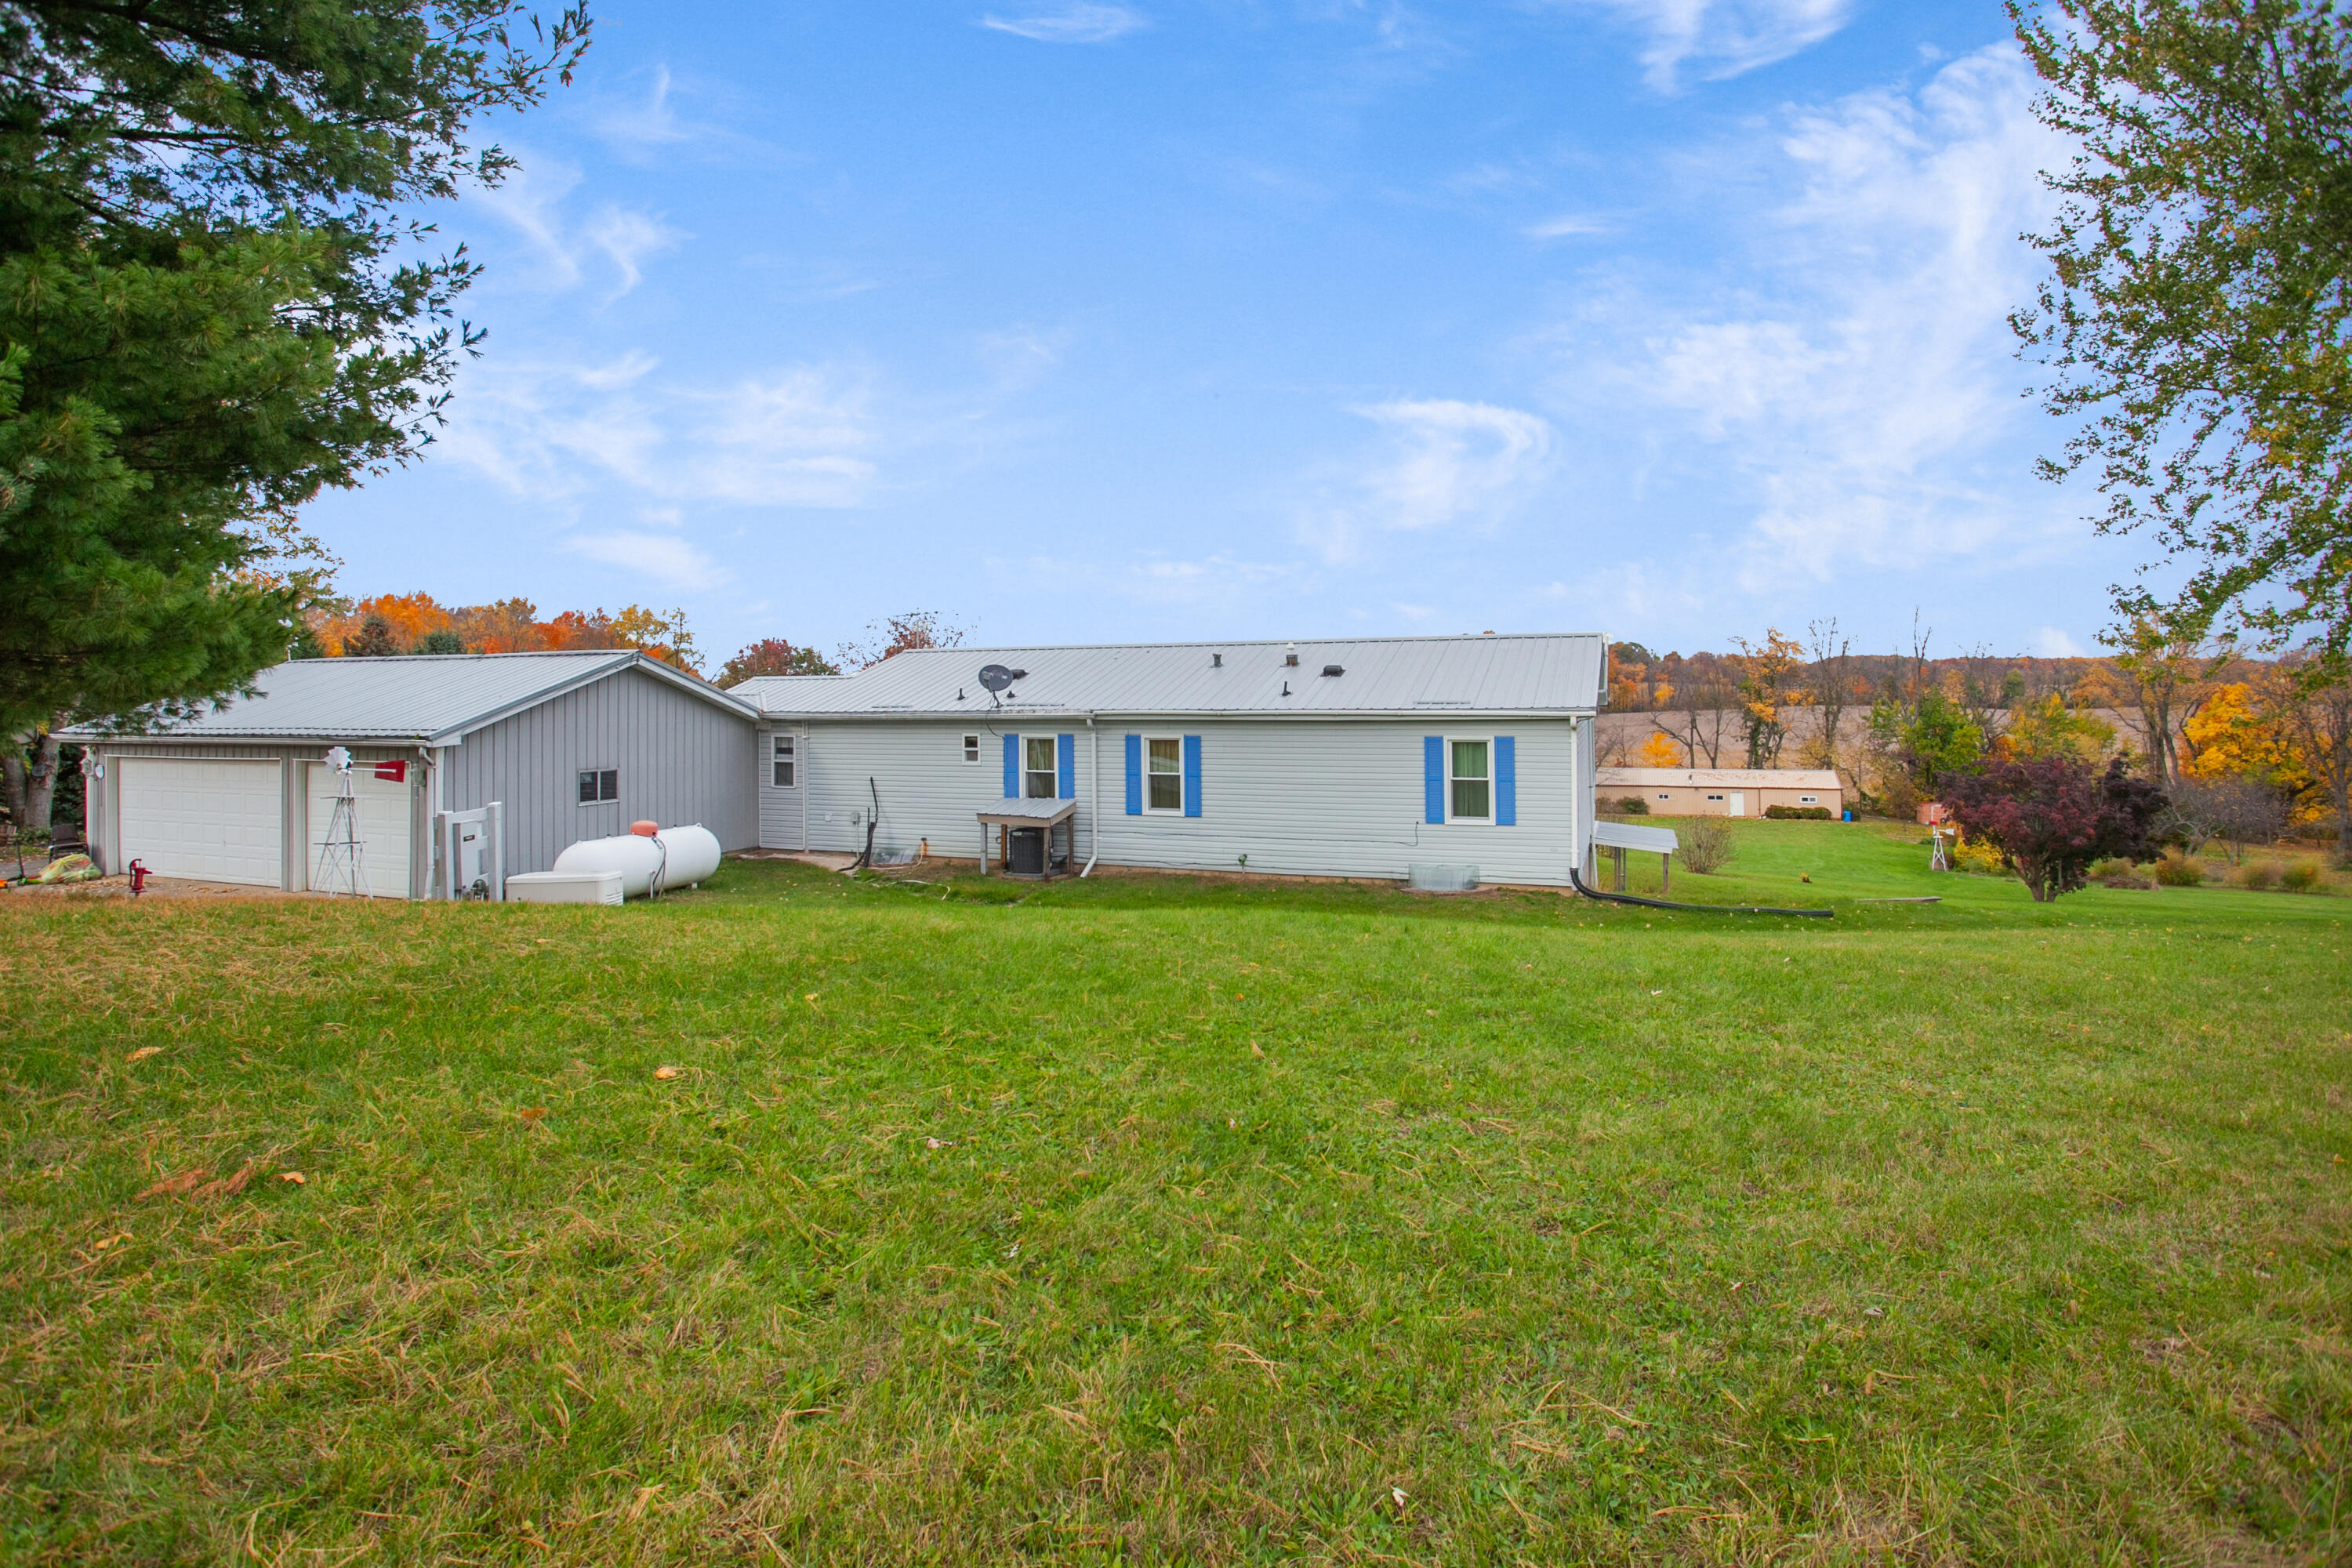
Single-story home with blue shutters and attached garage overlooking a broad lawn and autumn trees.
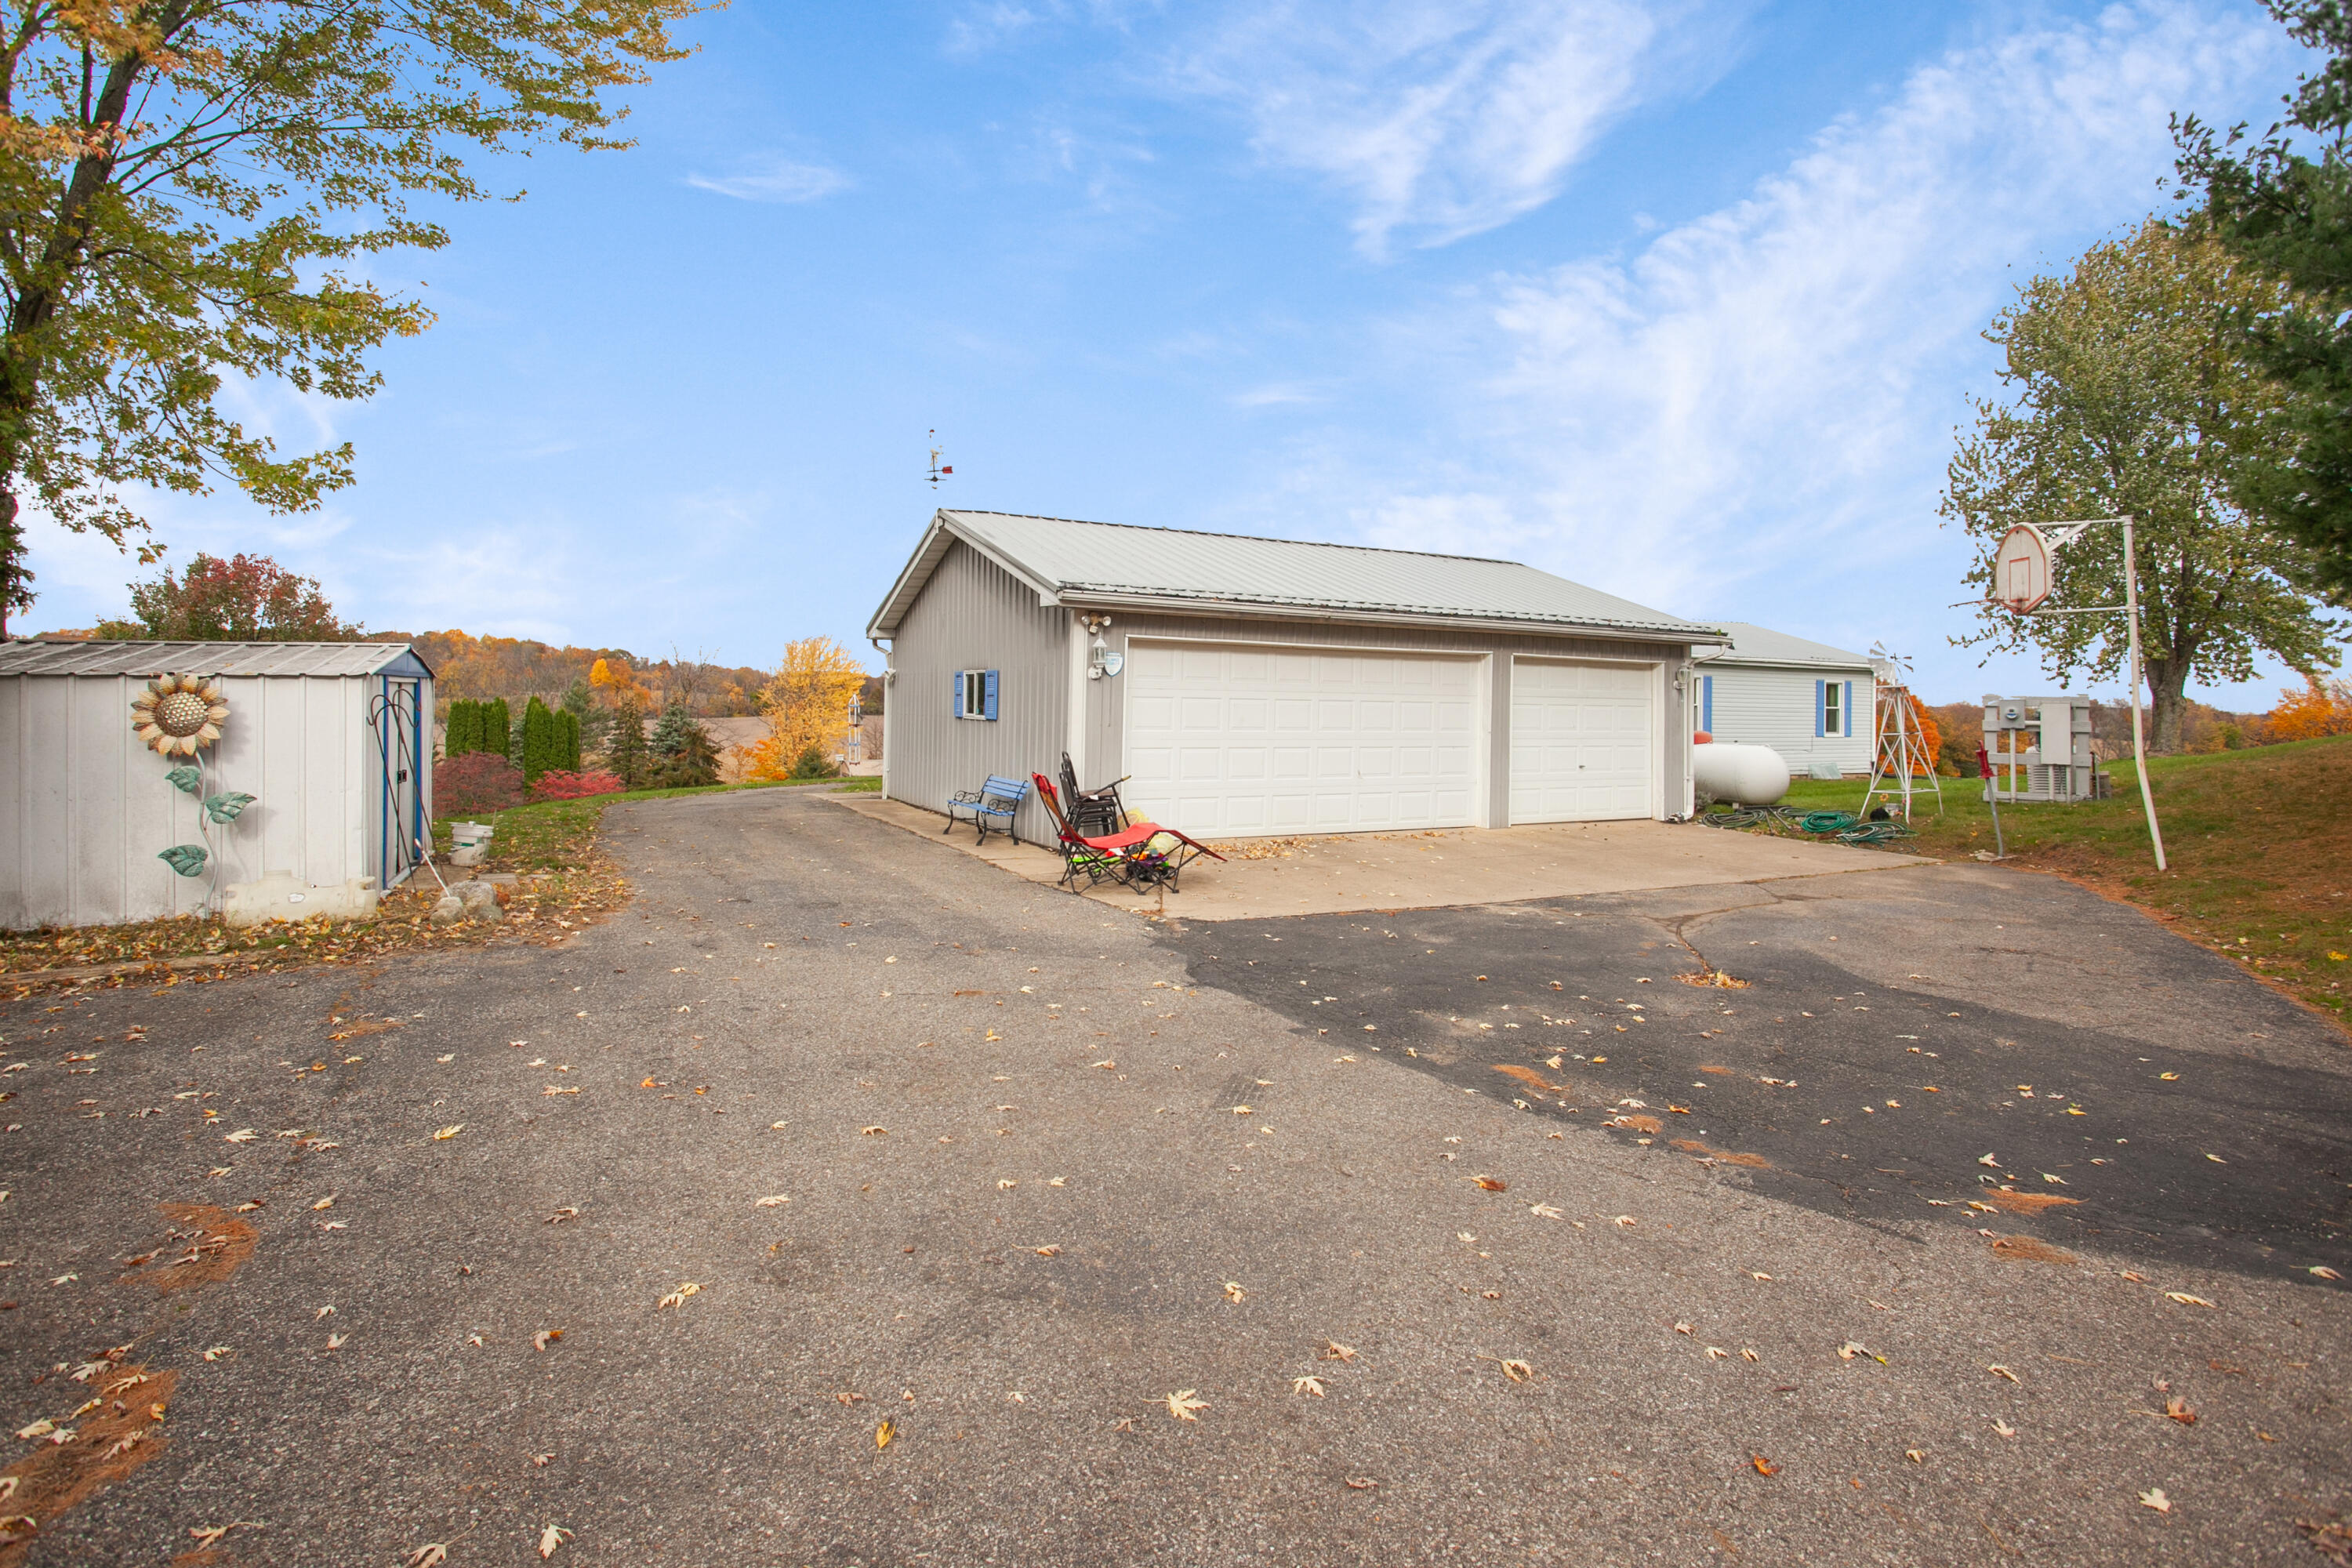
Detached three-bay garage with a broad paved driveway, outdoor chairs, and a basketball hoop.
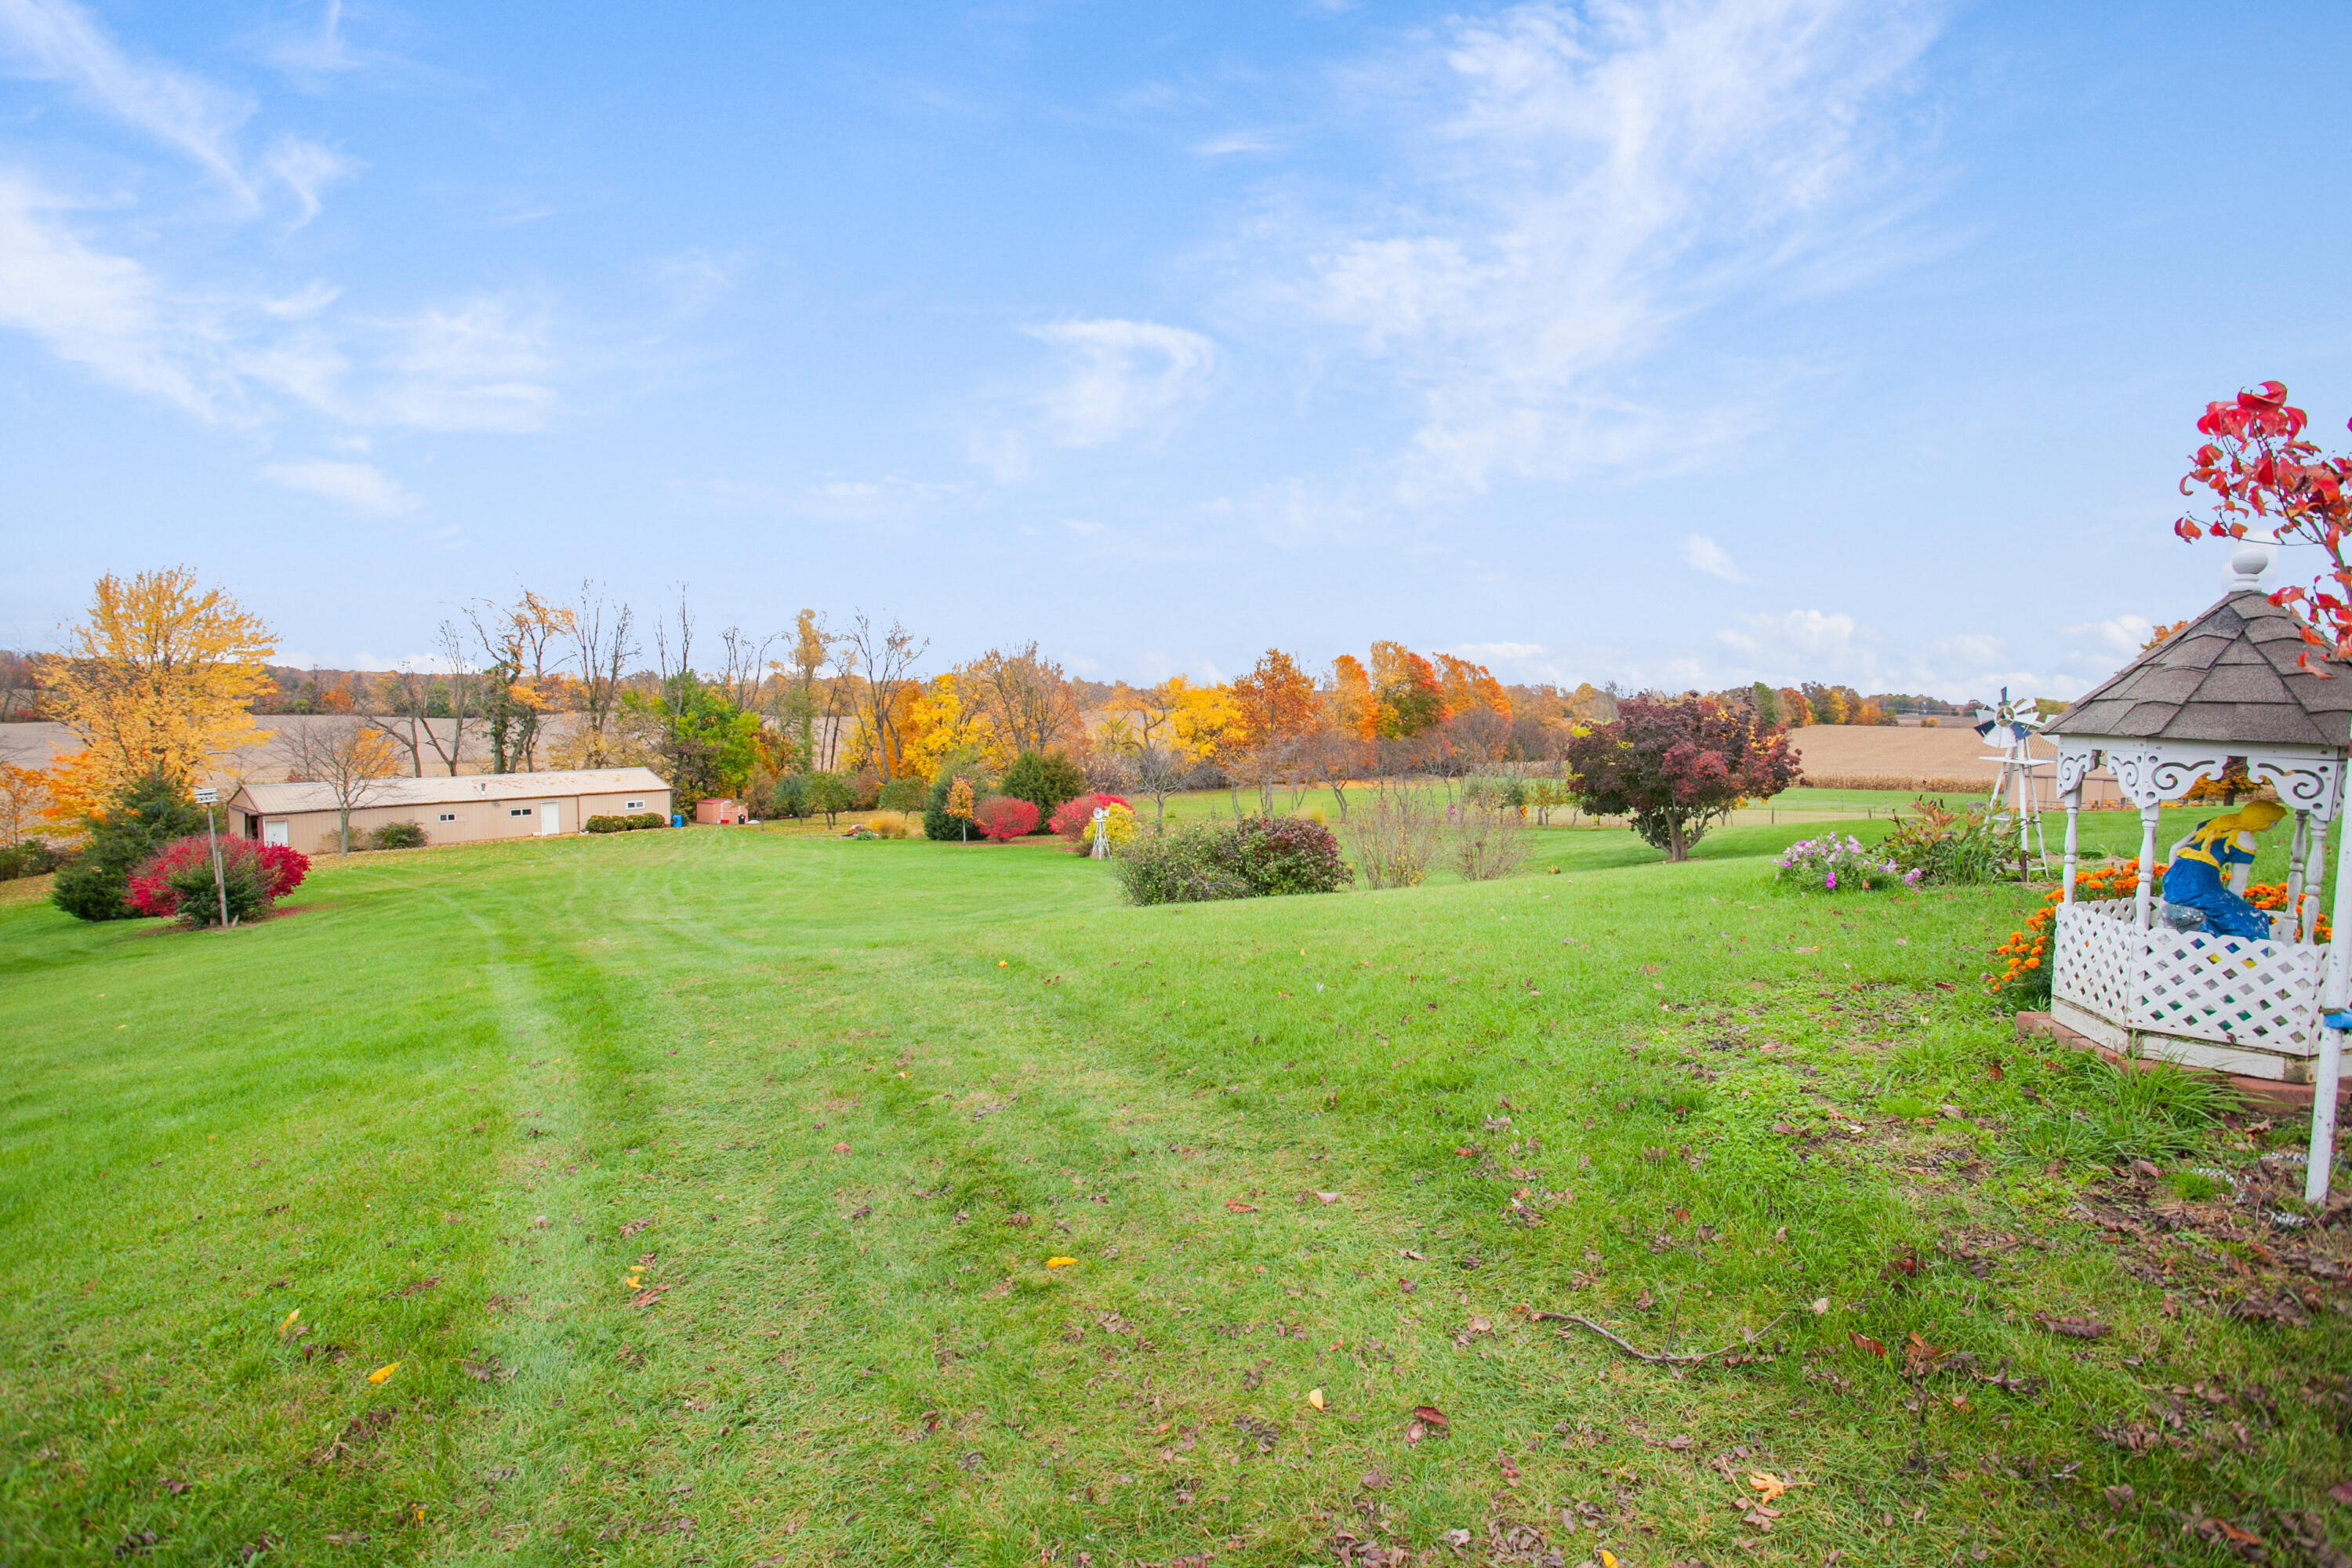
Expansive lawn with a beige outbuilding and ornamental gazebo amid autumn foliage.
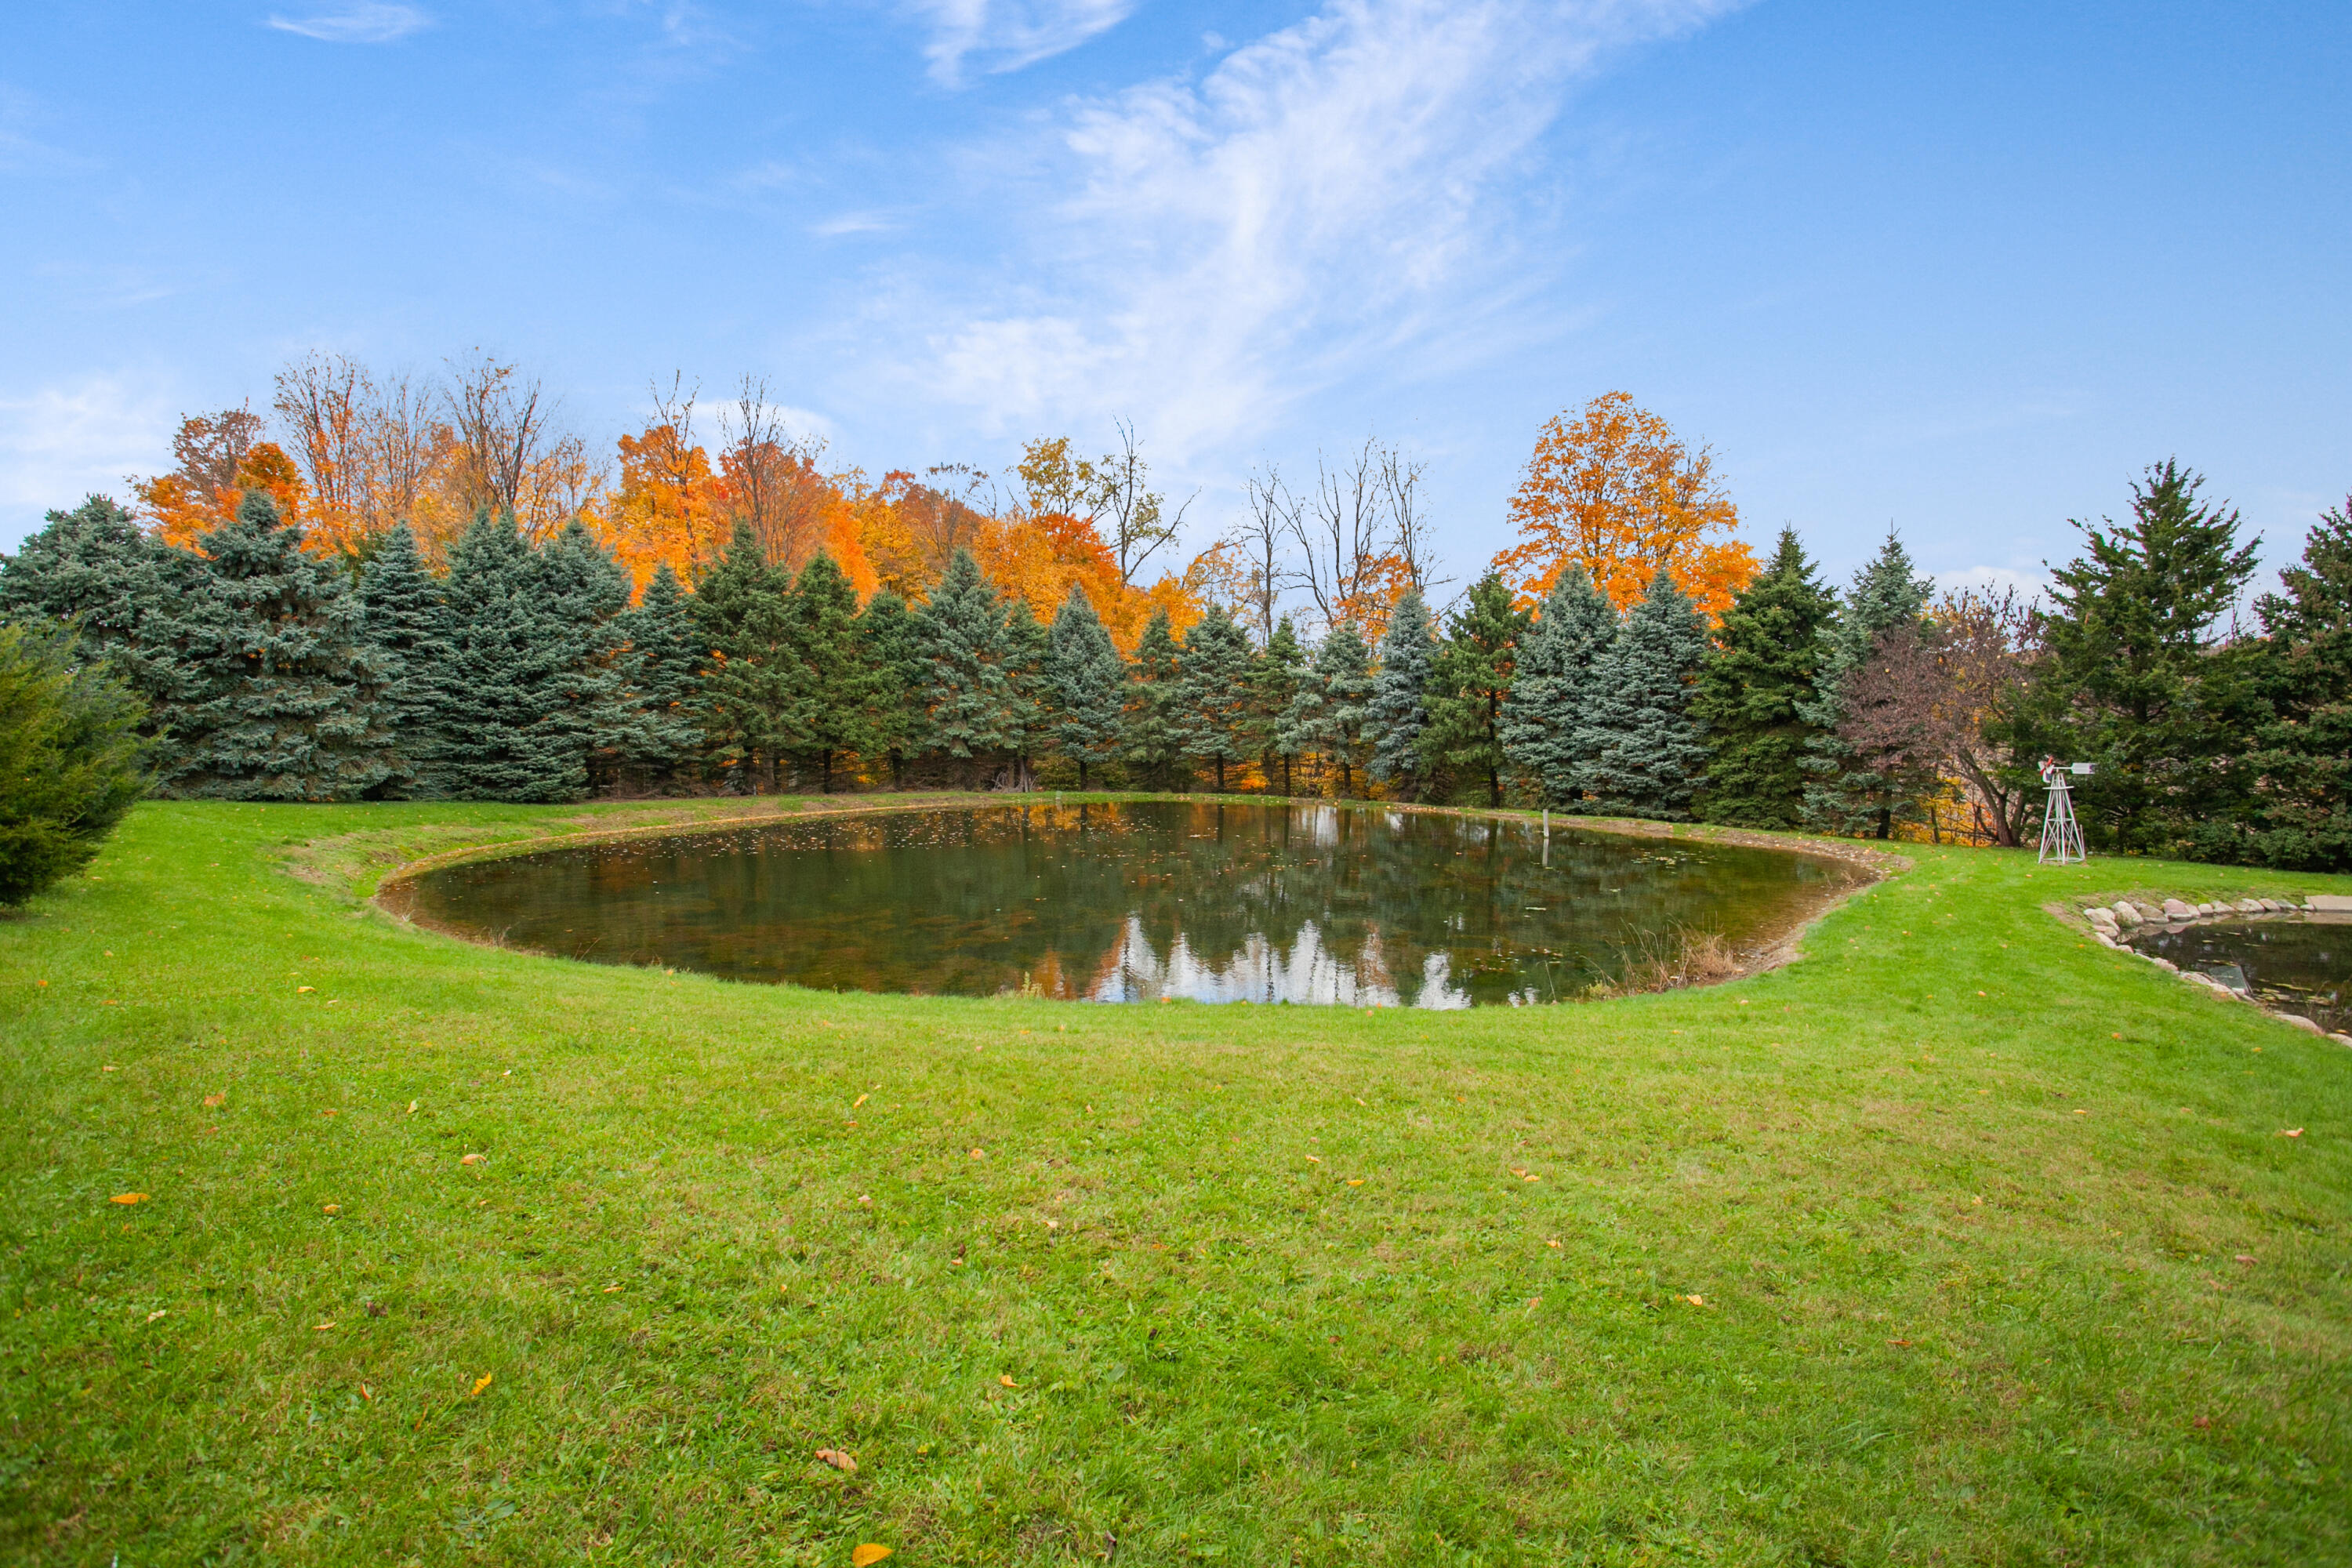
Landscaped yard with a pond, evergreen trees, and autumn foliage.
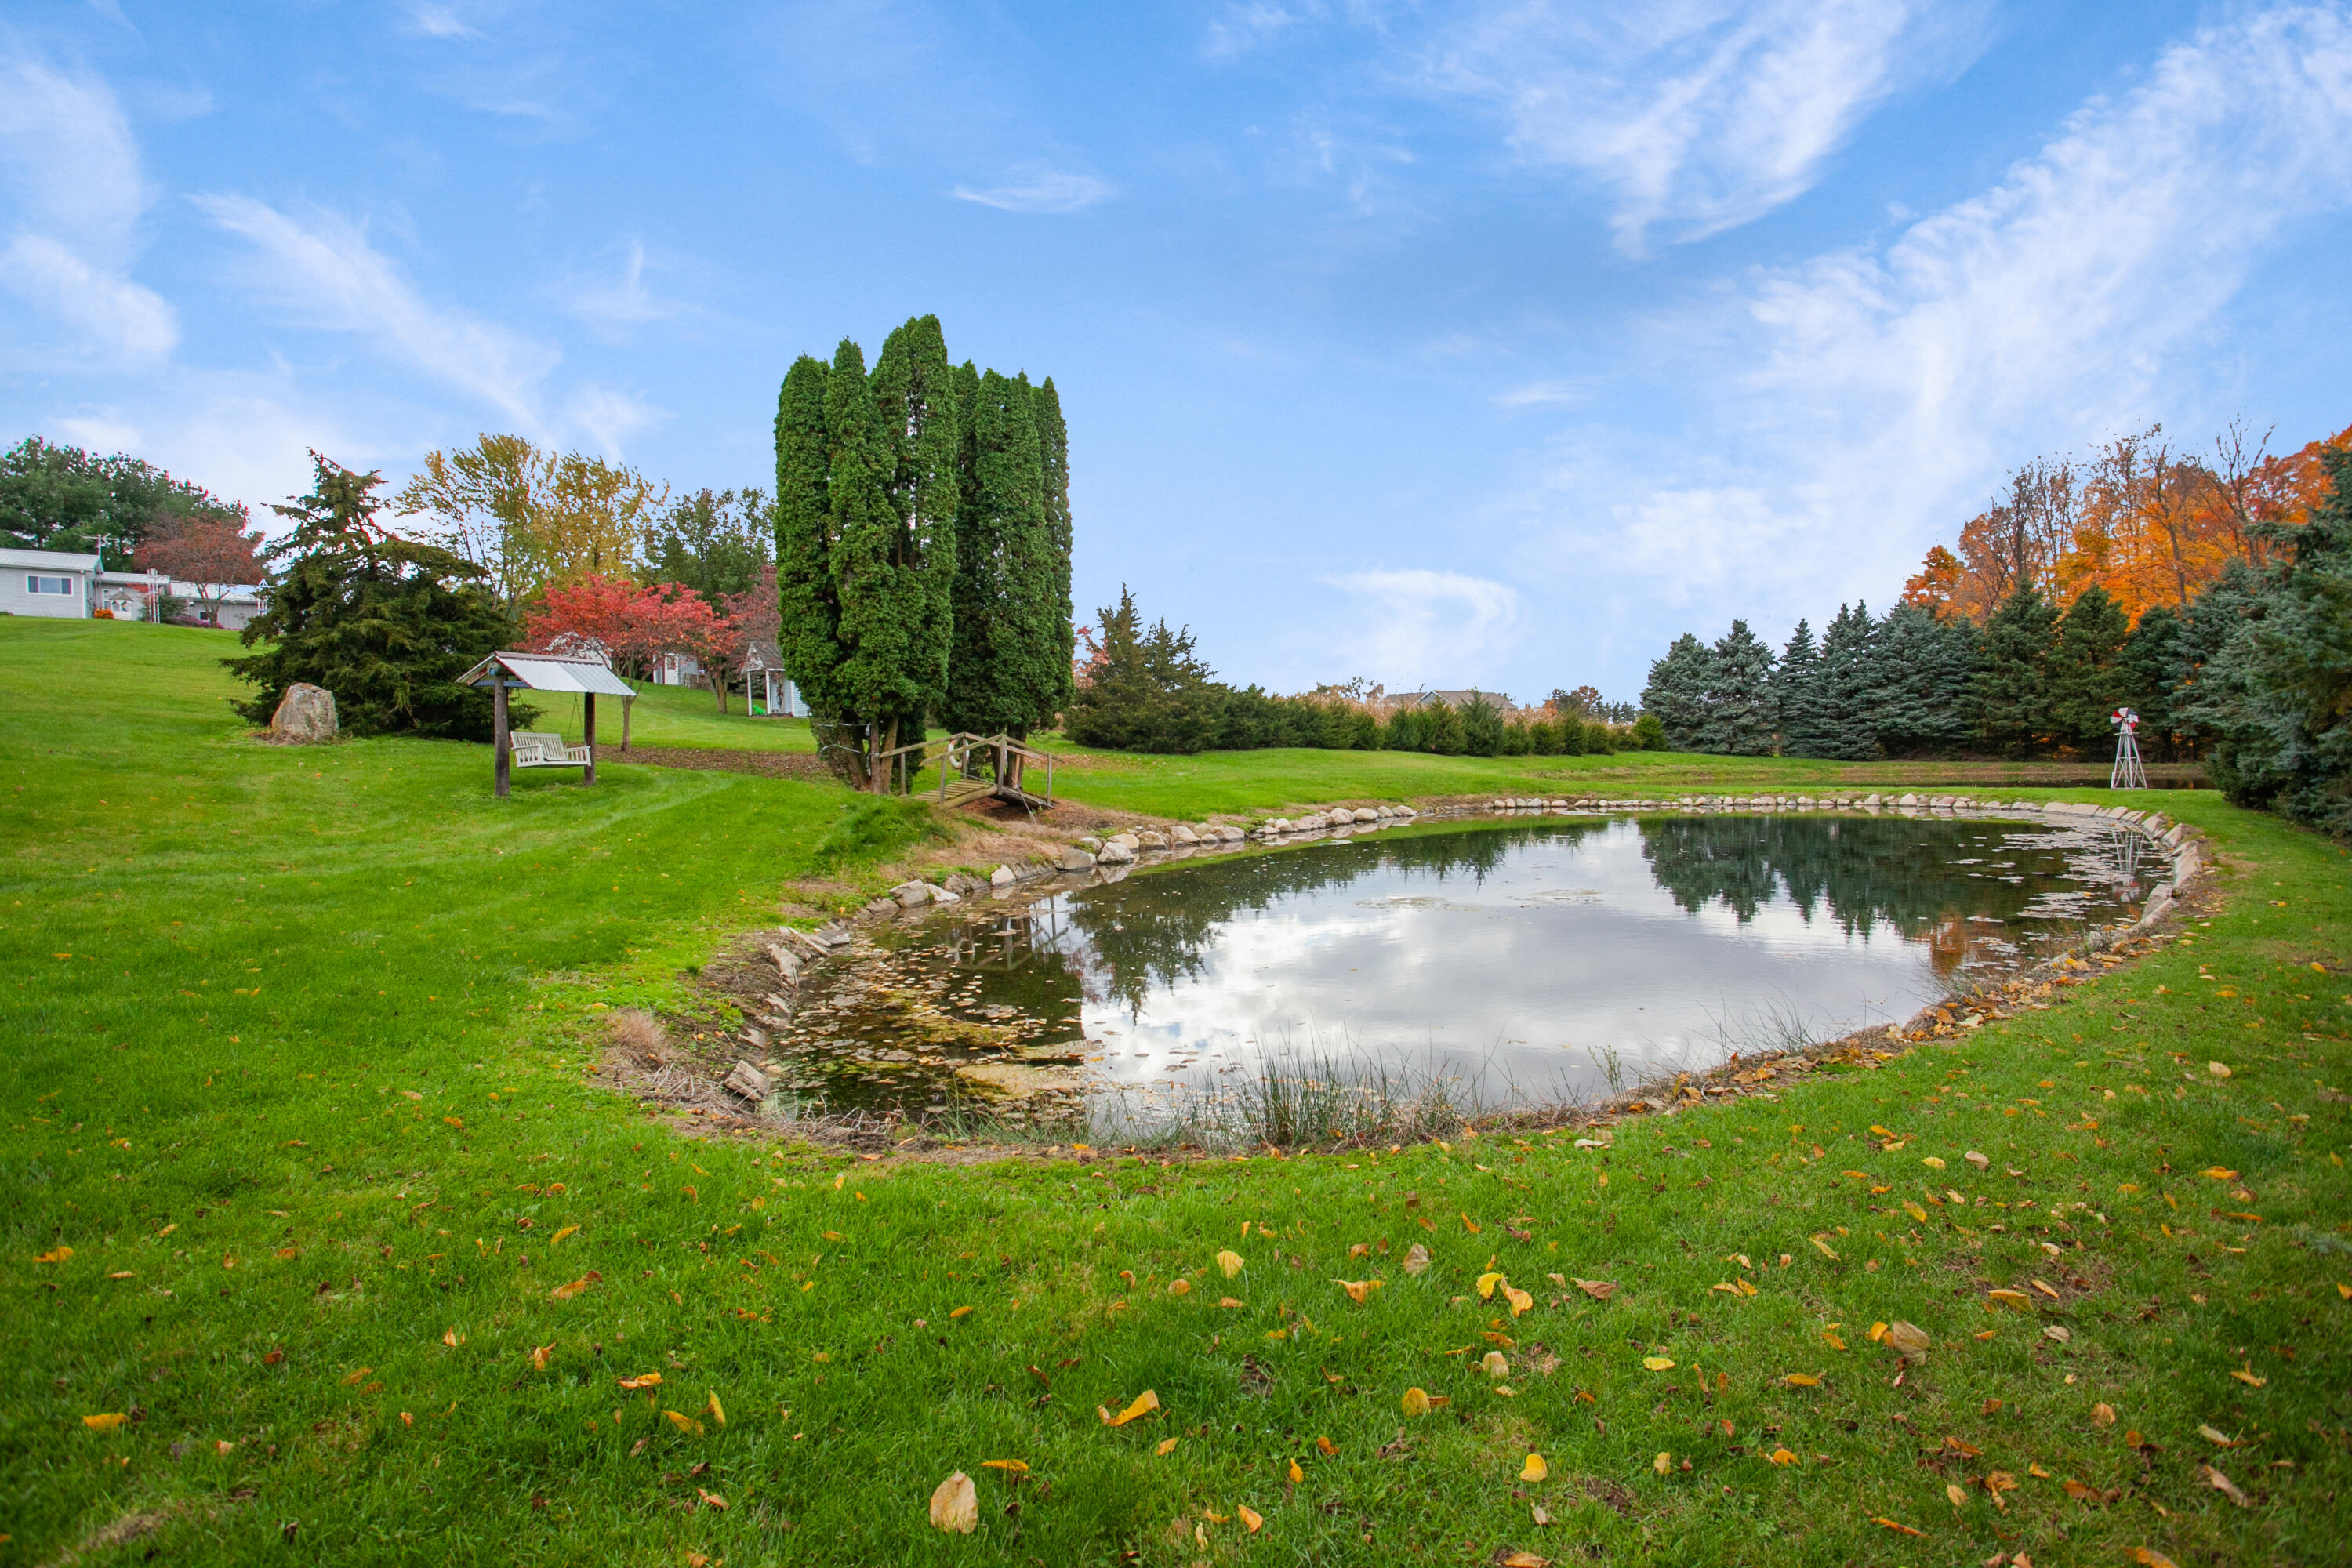
Landscaped property grounds with a stone-edged pond, wooden footbridge, and covered bench shelter.
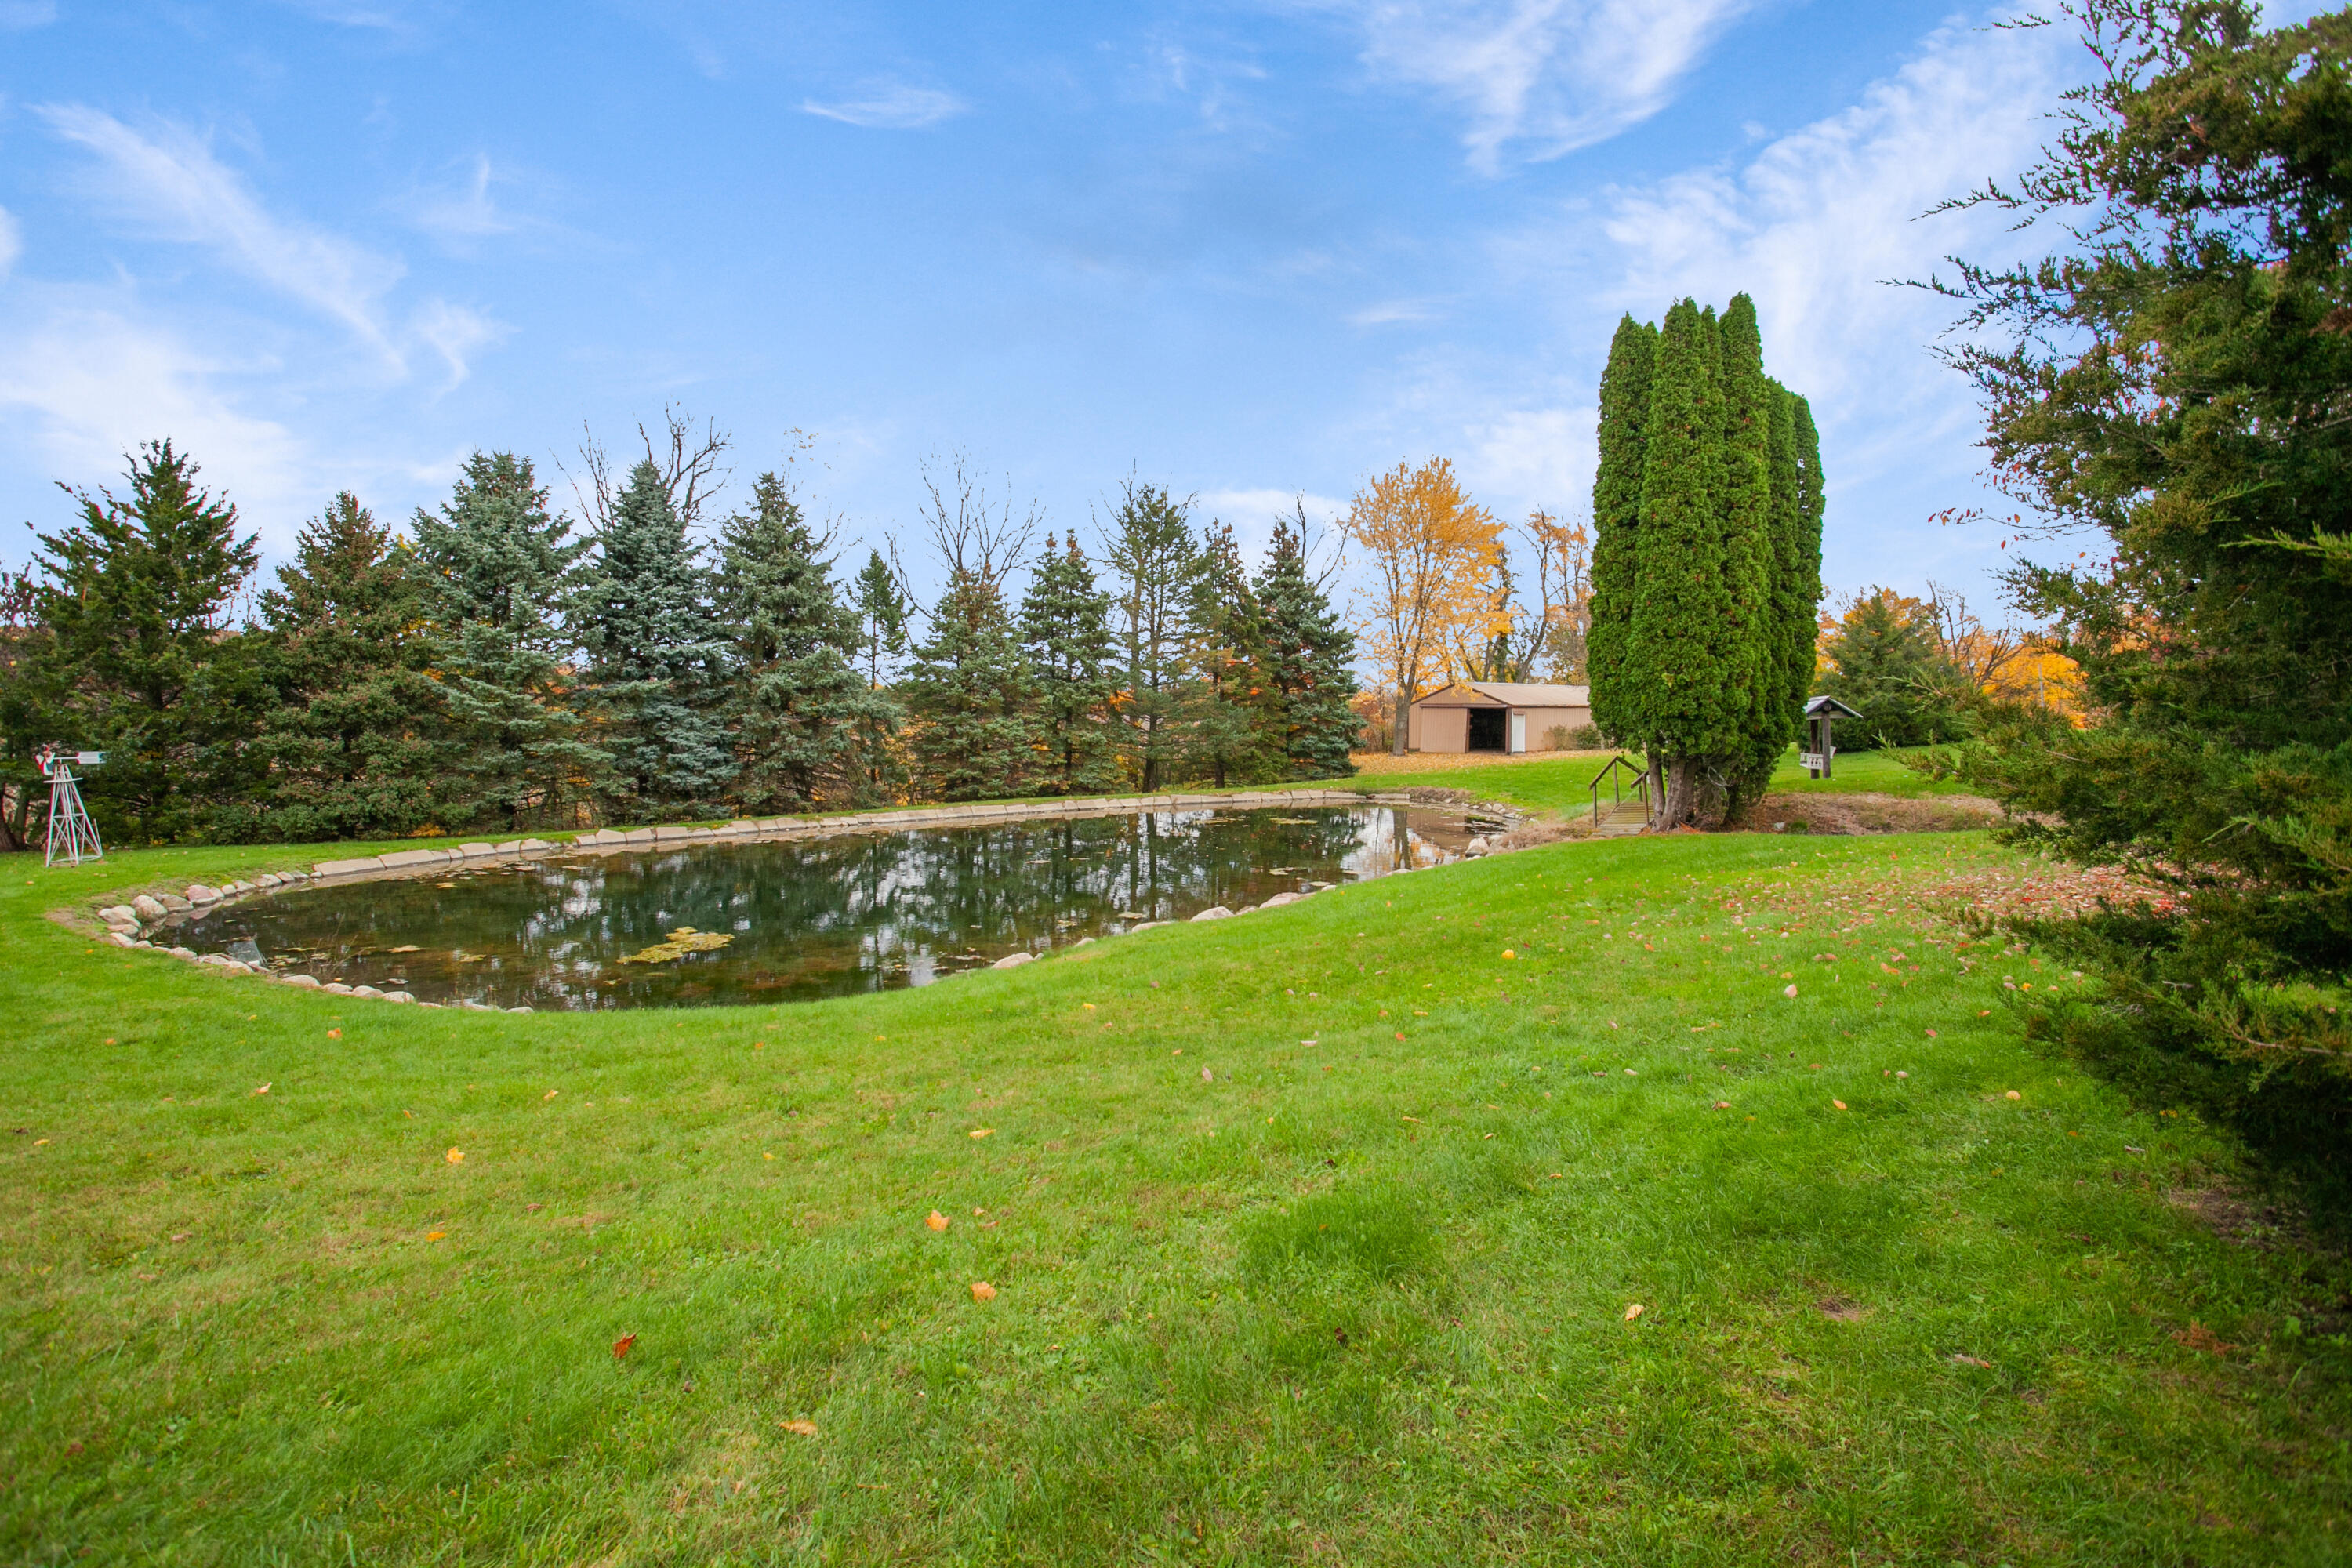
Stone-edged pond in a broad lawn, with mature evergreens and a detached outbuilding beyond.
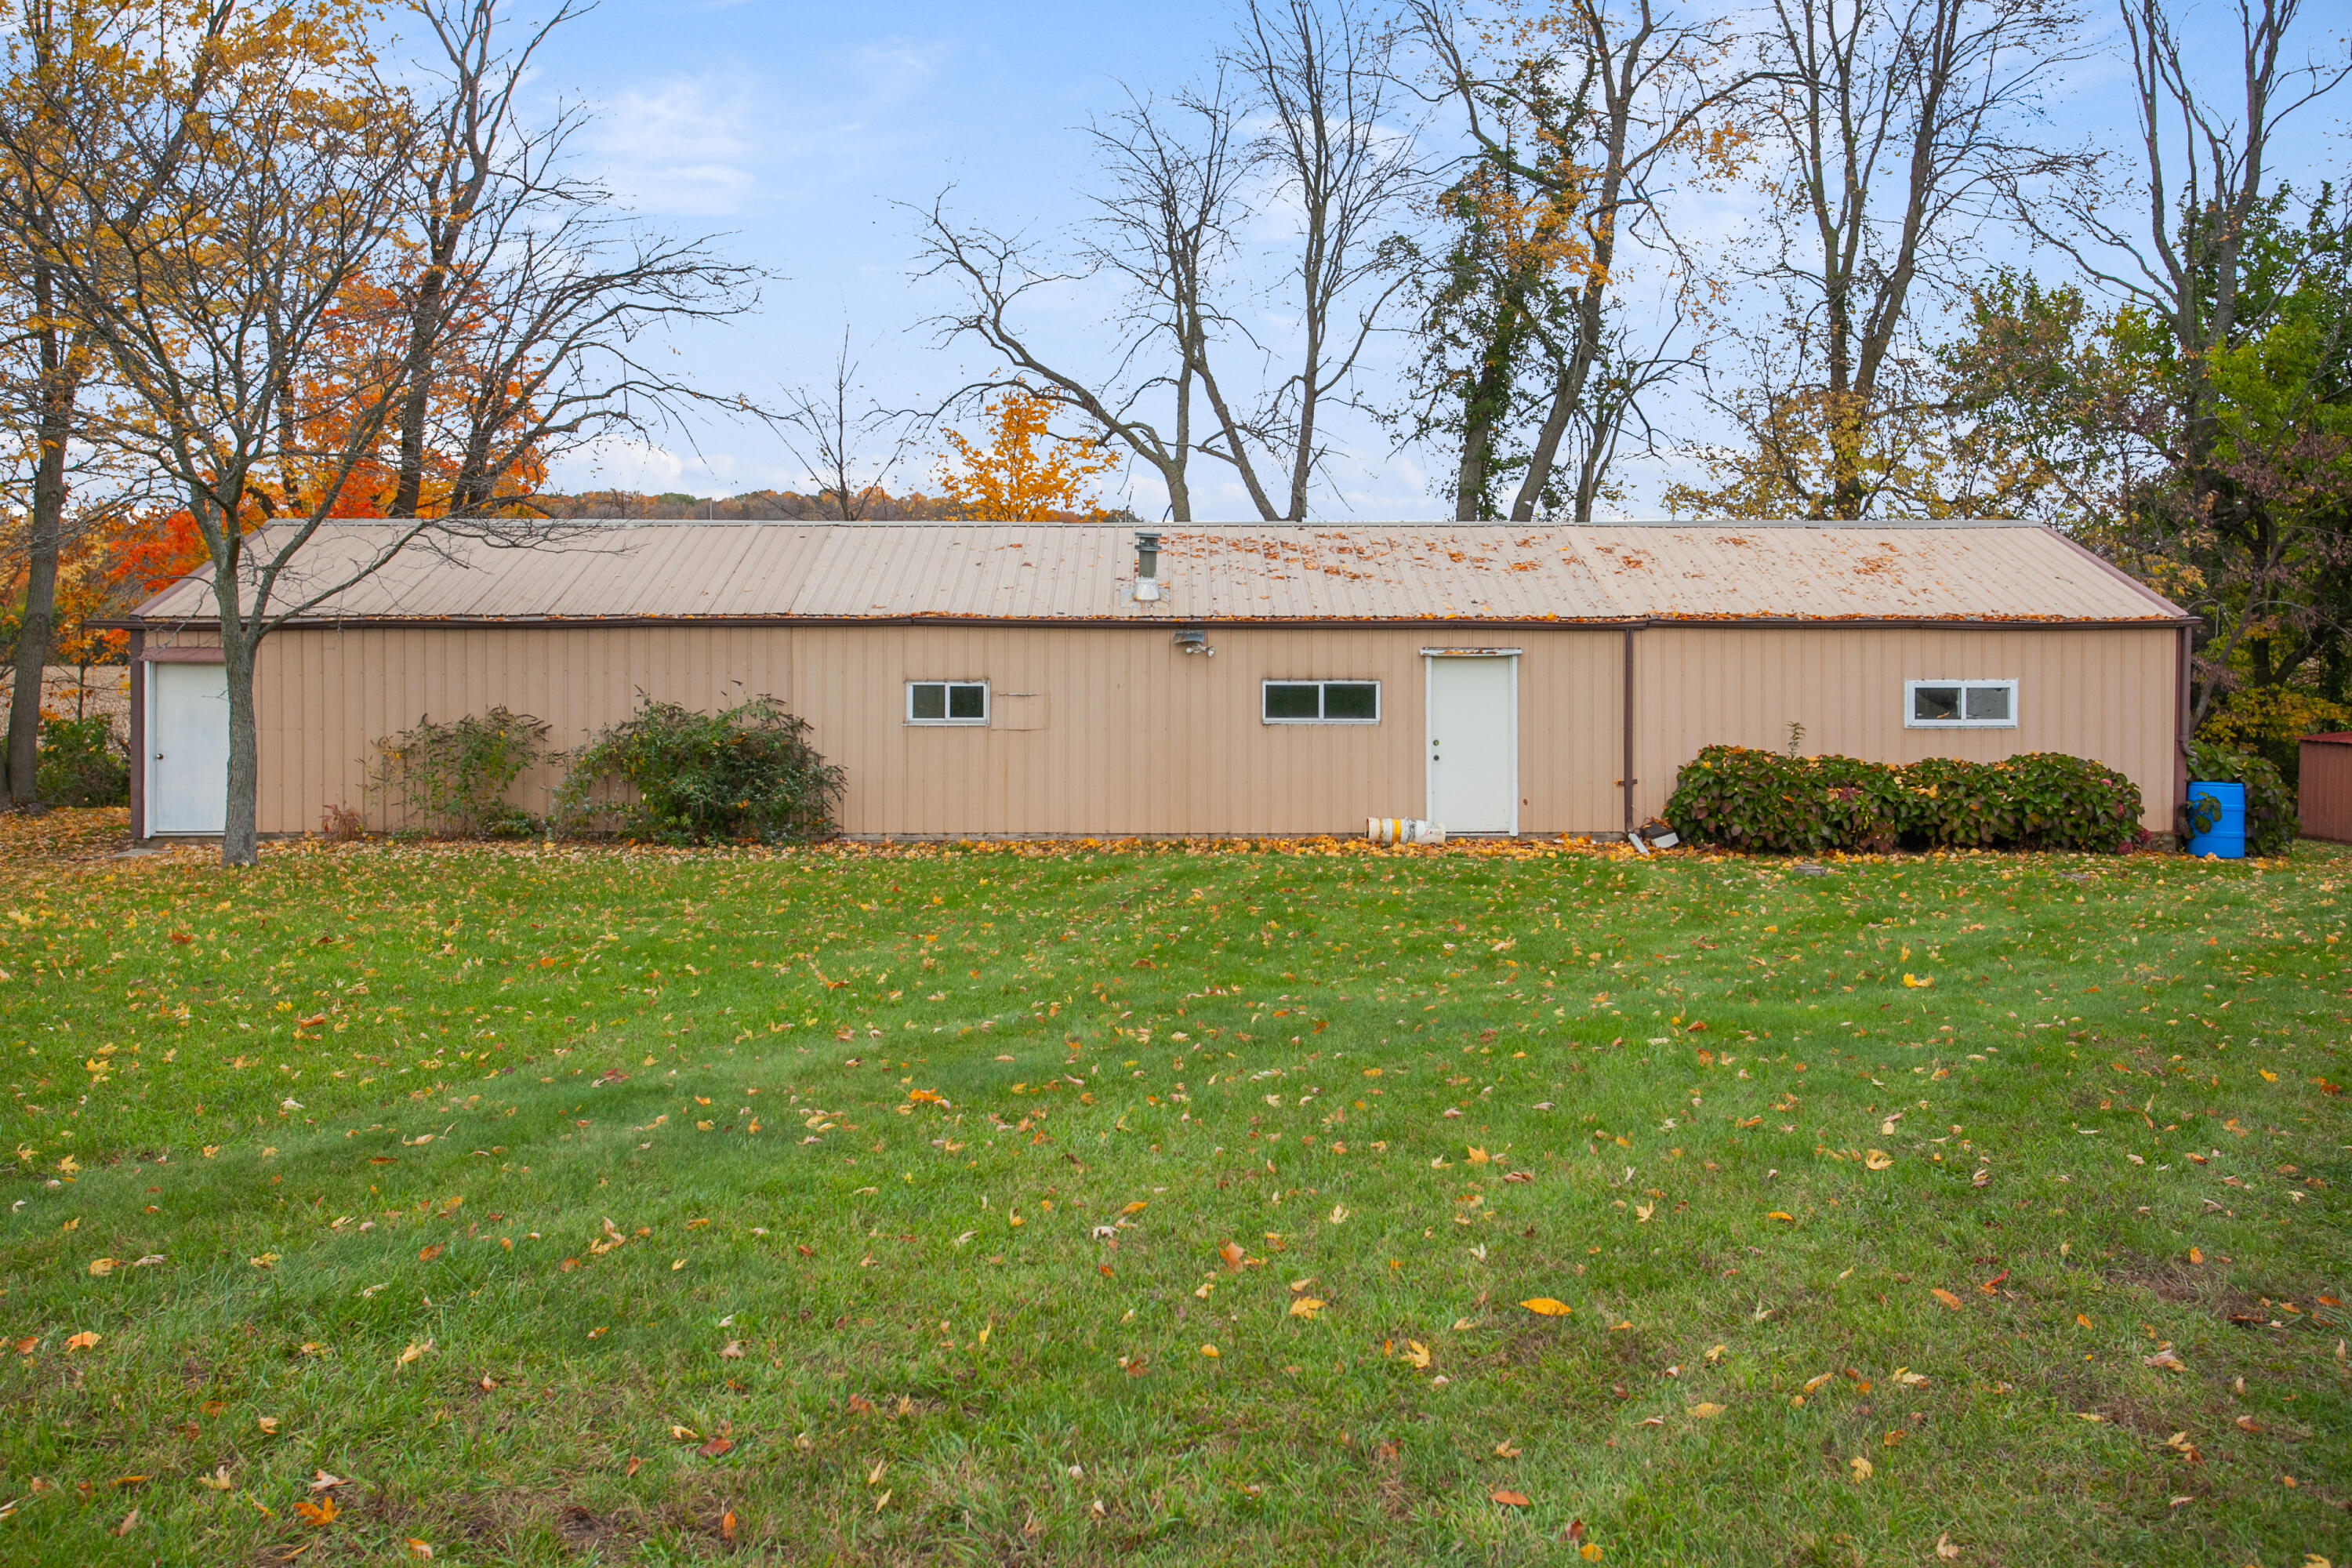
Long tan metal-sided building with multiple doors, set behind a grassy lawn and autumn trees.
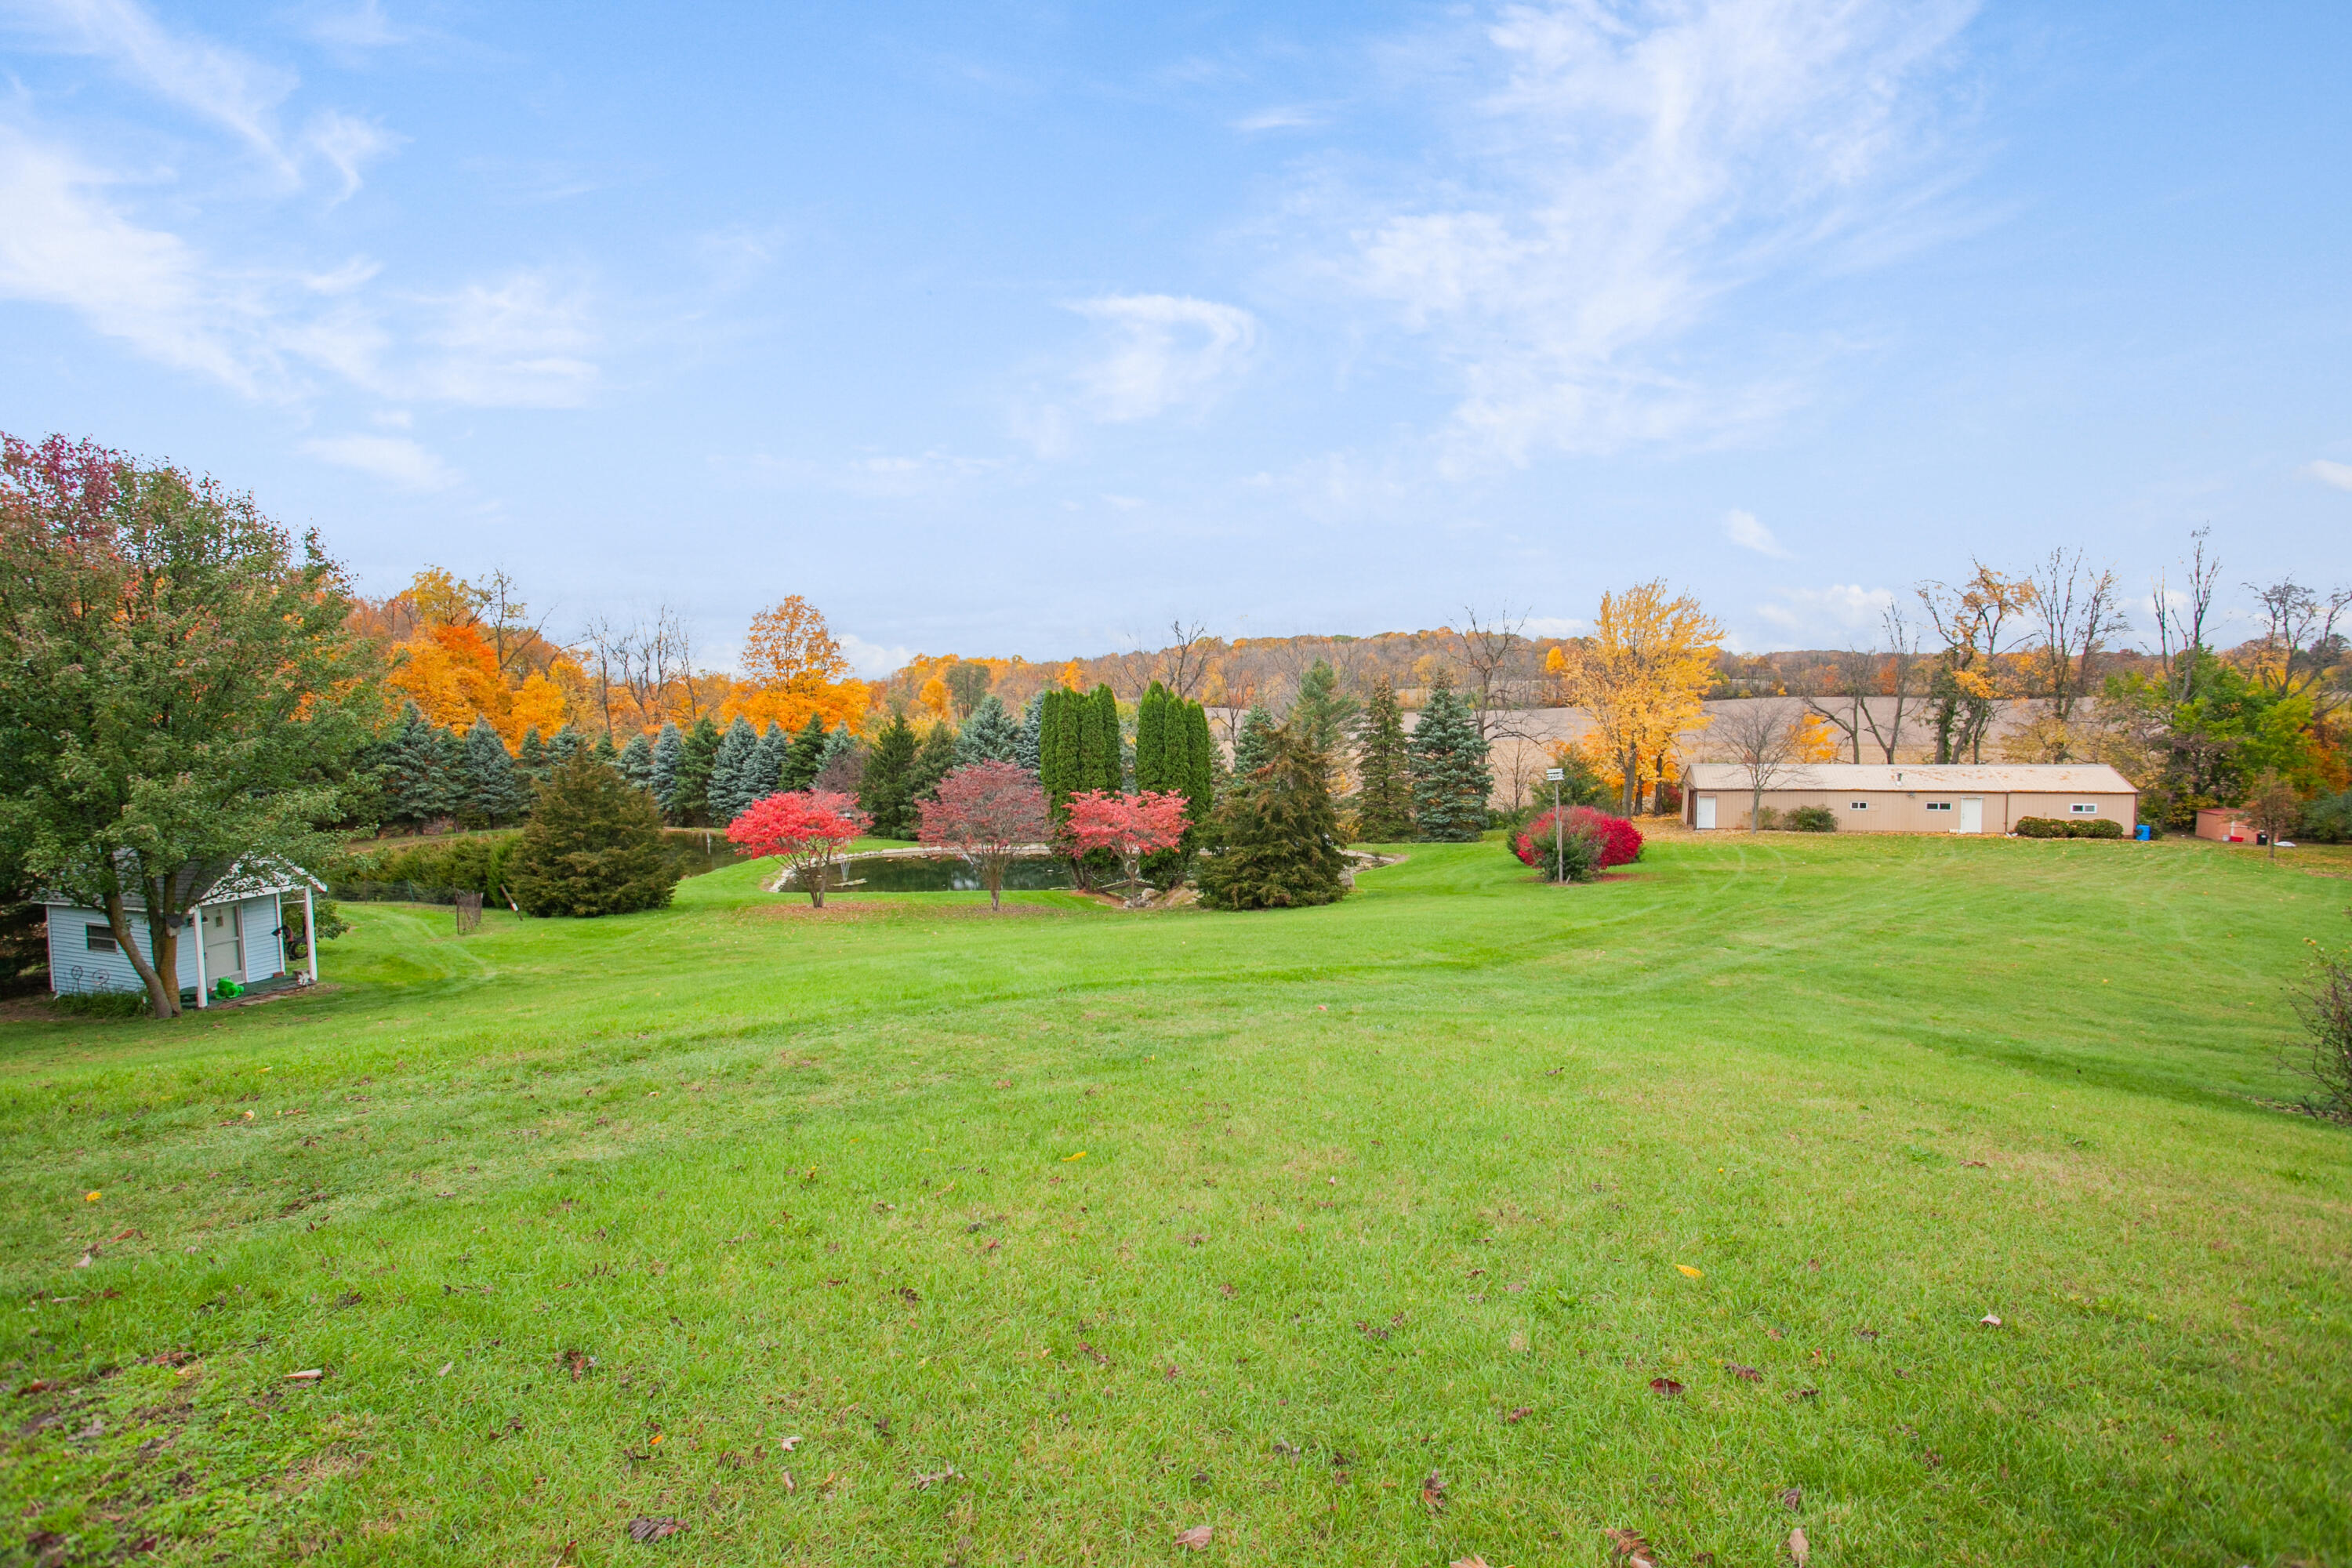
Expansive sloping lawn with autumn trees, a small outbuilding, and a long detached building.
SEE ALL PHOTOS
Rear of a gray home with a raised deck, broad lawn, flower beds, and a white gazebo.
Rear of a gray-sided home with a raised deck, broad lawn, flower beds, and a garden gazebo.
Single-story home beyond a broad lawn, framed by autumn trees and a vivid red shrub.
Kitchen and dining area with oak cabinets, a white refrigerator, wooden table, and wide window.
Kitchen with extensive wood cabinetry, a white stove, and a dining table by a large window.
Kitchen with oak cabinets, a white refrigerator, and a peninsula topped by a television.
Kitchen with honey-colored wood cabinets, a double sink, and windows overlooking autumn trees.
Living room with turquoise walls, wood floors, fireplace, piano, and exercise equipment.
Turquoise-walled room with a recliner, exercise bike, wood-look flooring, and bay window.
Living room with turquoise walls, wood flooring, recliners, and a ceiling fan.
Turquoise living room with wood floors, large windows, a fireplace, exercise equipment, and a cat tree.
Laundry room with side-by-side washer and dryer, wooden cabinets, and a laundry basket.
Bedroom with a white-covered bed, hardwood floors, and a window overlooking autumn foliage.
Bedroom with a white-covered bed, hardwood floors, gray walls, and a ceiling fan.
Bedroom with gray walls, a ceiling fan, and a white metal bed frame leaning against the wall.
Bathroom with a patterned gray shower curtain, white fixtures, and purple countertop.
Bathroom with a wood vanity and mirrored cabinet, opening onto an adjoining bedroom.
Bedroom with two beds, built-in shelving, sliding closet doors, and a ceiling fan.
Bathroom with a white toilet, built-in storage shelves, and colorful wall art.
Basement bedroom with wood-paneled walls, built-in cabinets, and a bed covered in a vivid purple blanket.
Cluttered basement rec room with blue walls, carpet, piled seating, and stairs.
Single-story home with blue shutters and attached garage overlooking a broad lawn and autumn trees.
Detached three-bay garage with a broad paved driveway, outdoor chairs, and a basketball hoop.
Expansive lawn with a beige outbuilding and ornamental gazebo amid autumn foliage.
Landscaped yard with a pond, evergreen trees, and autumn foliage.
Landscaped property grounds with a stone-edged pond, wooden footbridge, and covered bench shelter.
Stone-edged pond in a broad lawn, with mature evergreens and a detached outbuilding beyond.
Long tan metal-sided building with multiple doors, set behind a grassy lawn and autumn trees.
Expansive sloping lawn with autumn trees, a small outbuilding, and a long detached building.
Courtesy of Jason M Stroud, Front Street R.E. Services
Sold

4035 Buffalo Road

4035 Buffalo Road, Buchanan, MI 49107

$350,000
Escape the hustle and bustle of city life and find solace in this charming countryside retreat. Discover the epitome of rural living with this idyllic property that sprawls across 8 acres of picturesque landscape. Nestled on the highest point in Berrien County this home offers not only panoramic views but also a sense of tranquility that can only be found in the heart of nature. This property is a haven for outdoor enthusiasts. Enjoy leisurely strolls through the rolling hills, bask in the beauty of your own two serene ponds, or discover the hidden treasures of the natural spring. The property boasts a variety of fruit and nut trees, making it the perfect spot for picking your own fresh produce. Updates in the last few years include a new metal roof, insulation, windows, and HVAC.

3
beds

2
baths

2,316 Sq.Ft. LIVING AREA

7.94 Acres lot

Real estate search promotion showing a home and property-map app on a phone.

Download Our App

Enhance your home search experience with the Jason Stroud Team mobile app — easily browse listings, schedule private showings, save your favorites, receive real-time updates, and stay connected wherever your search takes you.

 

Jason Stroud

Jason Stroud

Features & Amenities

Interior

  • total bedrooms3
  • Total bathrooms2
  • full bathrooms2
  • Laundry room Main Level
  • APPLIANCES Dryer, Oven, Refrigerator, Washer
  • other interior Features Garage Door Opener, Generator, LP Tank Owned, Eat-in Kitchen

Area & Lot

  • Status Sold
  • Date Sold May 23, 2024
  • Living Area2,316 Sq.Ft.
  • Total Area1,248 Sq.Ft.
  • Lot Area7.94 Acres
  • MLS® ID24006032
  • TypeManufactured-Mobile
  • YEAR BUILT1996
  • Architecture StylesRanch
  • Water FrontagePond
  • School DistrictBuchanan

Exterior

  • STORIES1
  • Garage Space2.0
  • water SourceWell
  • roofMetal
  • lot featuresRolling Hills
  • parkingAttached
  • HEAT TYPEForced Air
  • AIR CONDITIONINGCentral Air
  • sewerSeptic Tank

Financial

  • Sales Price$350,000
  • Real Estate Tax $2,334/yr

Let's Get Started

Your dream home is within reach. Let the Jason Stroud Team guide you with expertise, dedication, and seamless service. Buy, sell, and invest with confidence. Reach out today!

Follow Us on Instagram