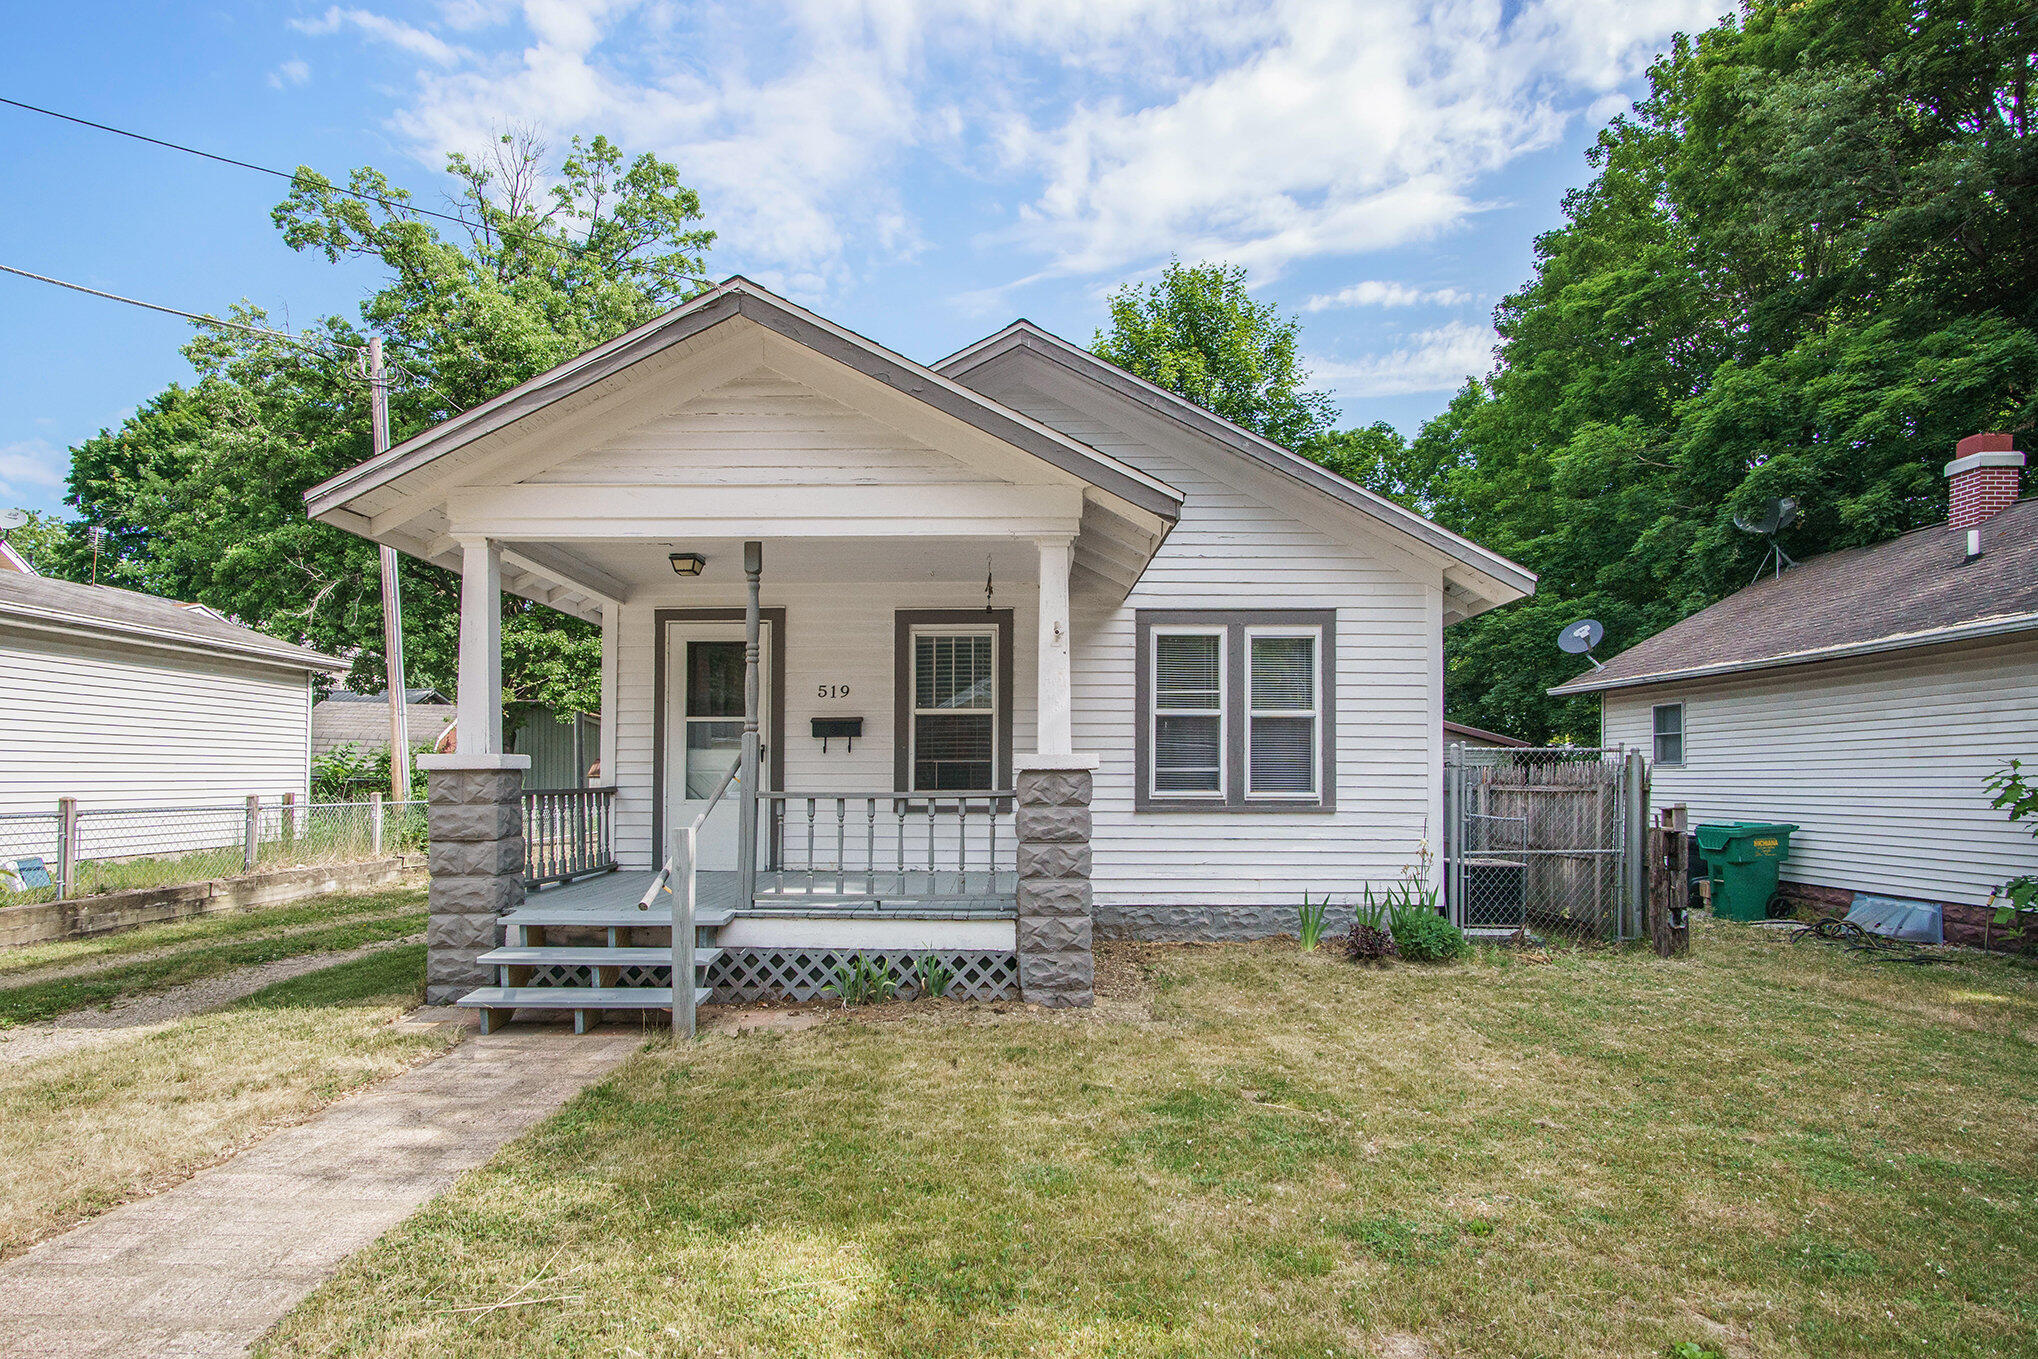
White-sided house with a covered front porch, stone supports, and a concrete walkway.
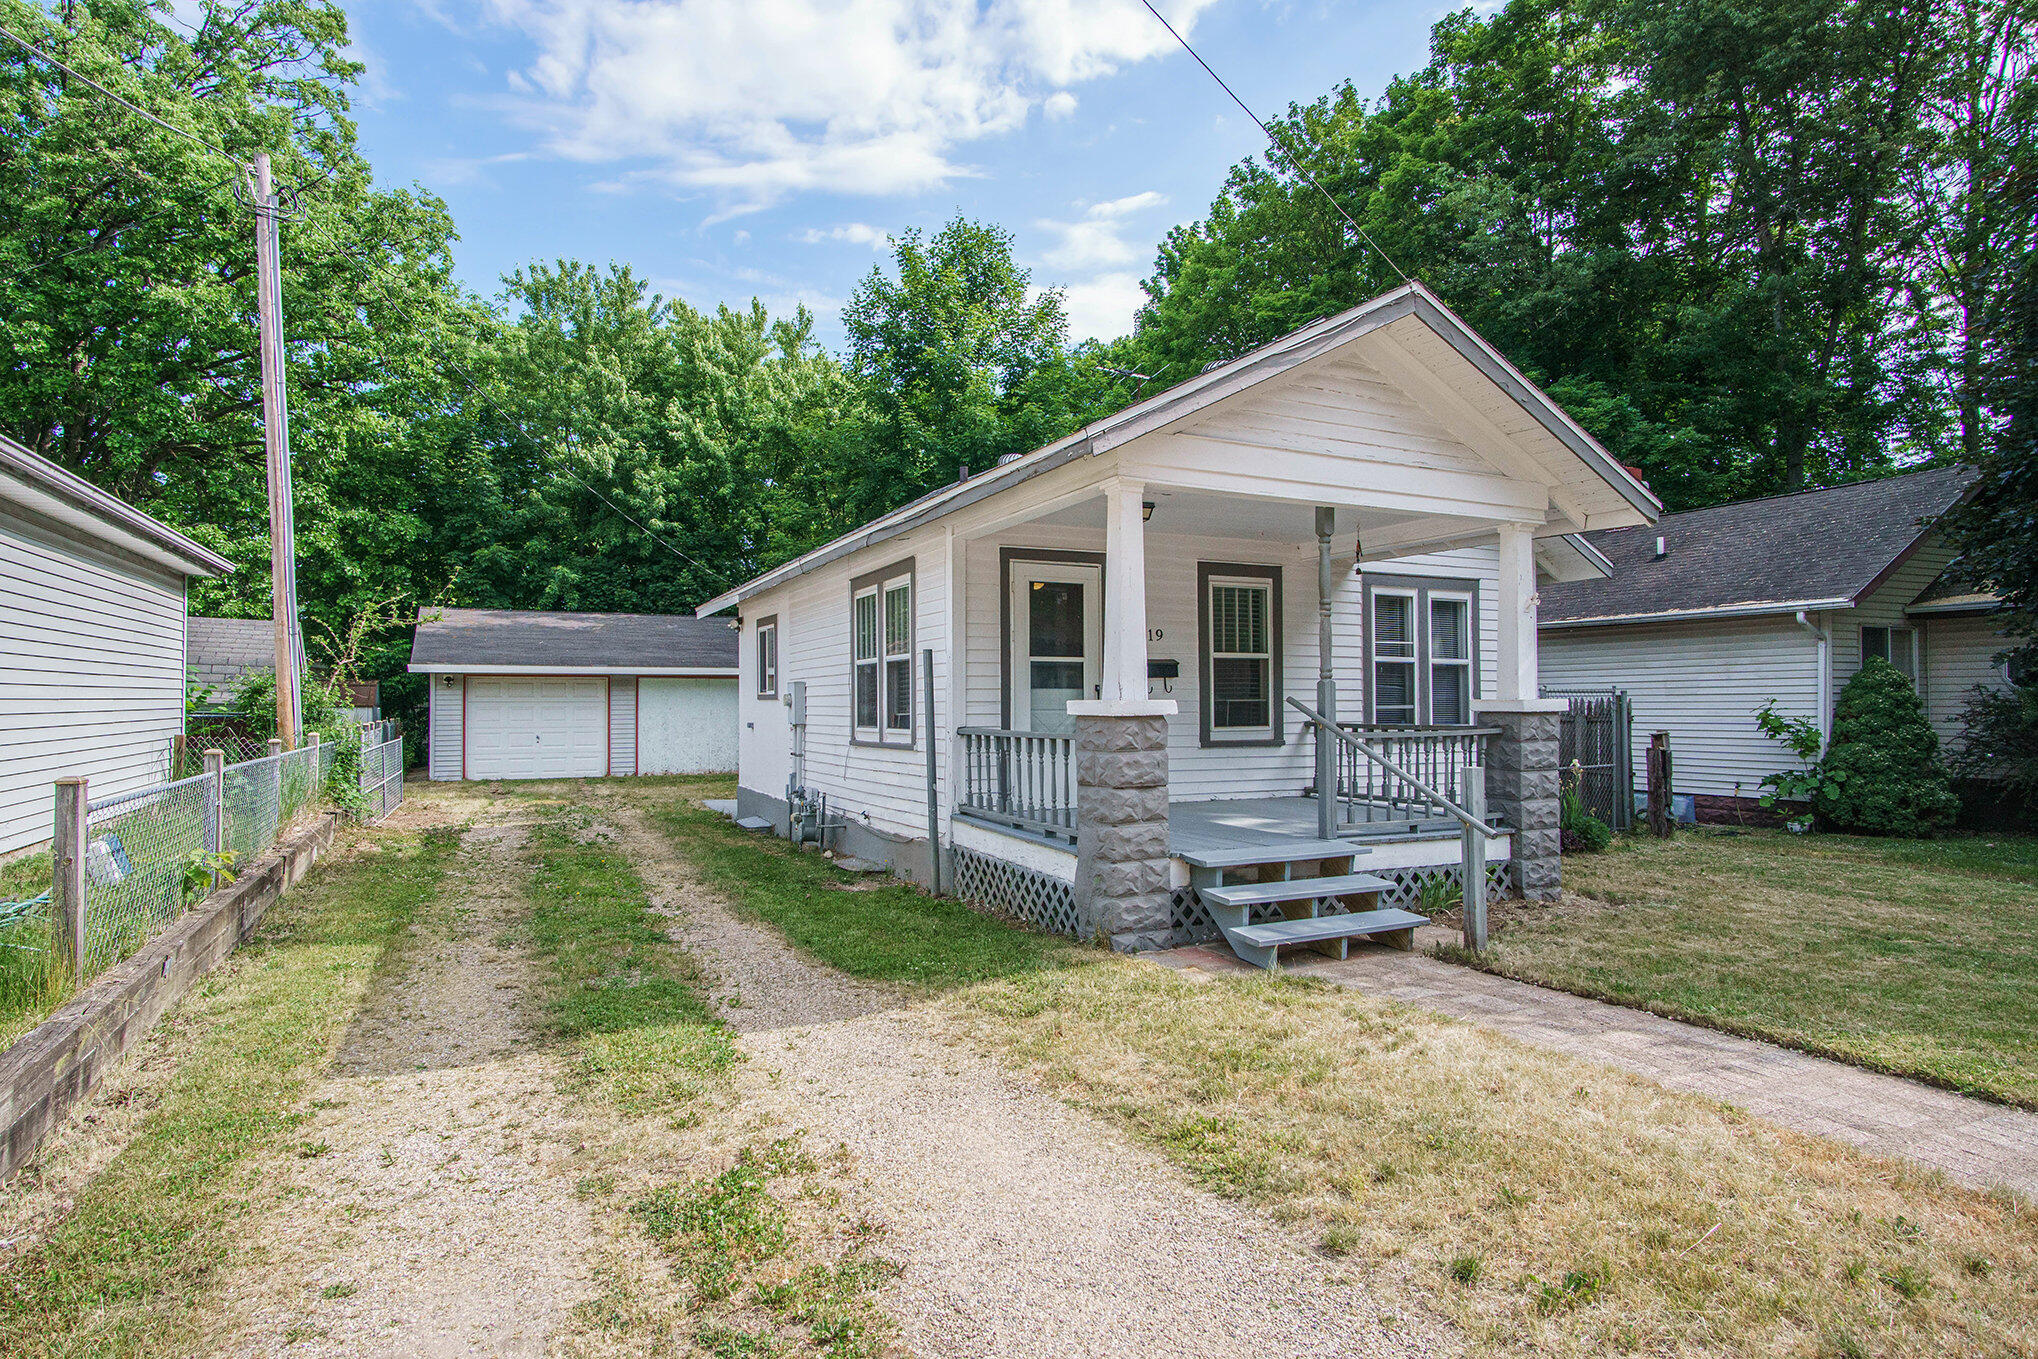
White house with a covered porch, stone columns, and a gravel driveway leading to a detached garage.
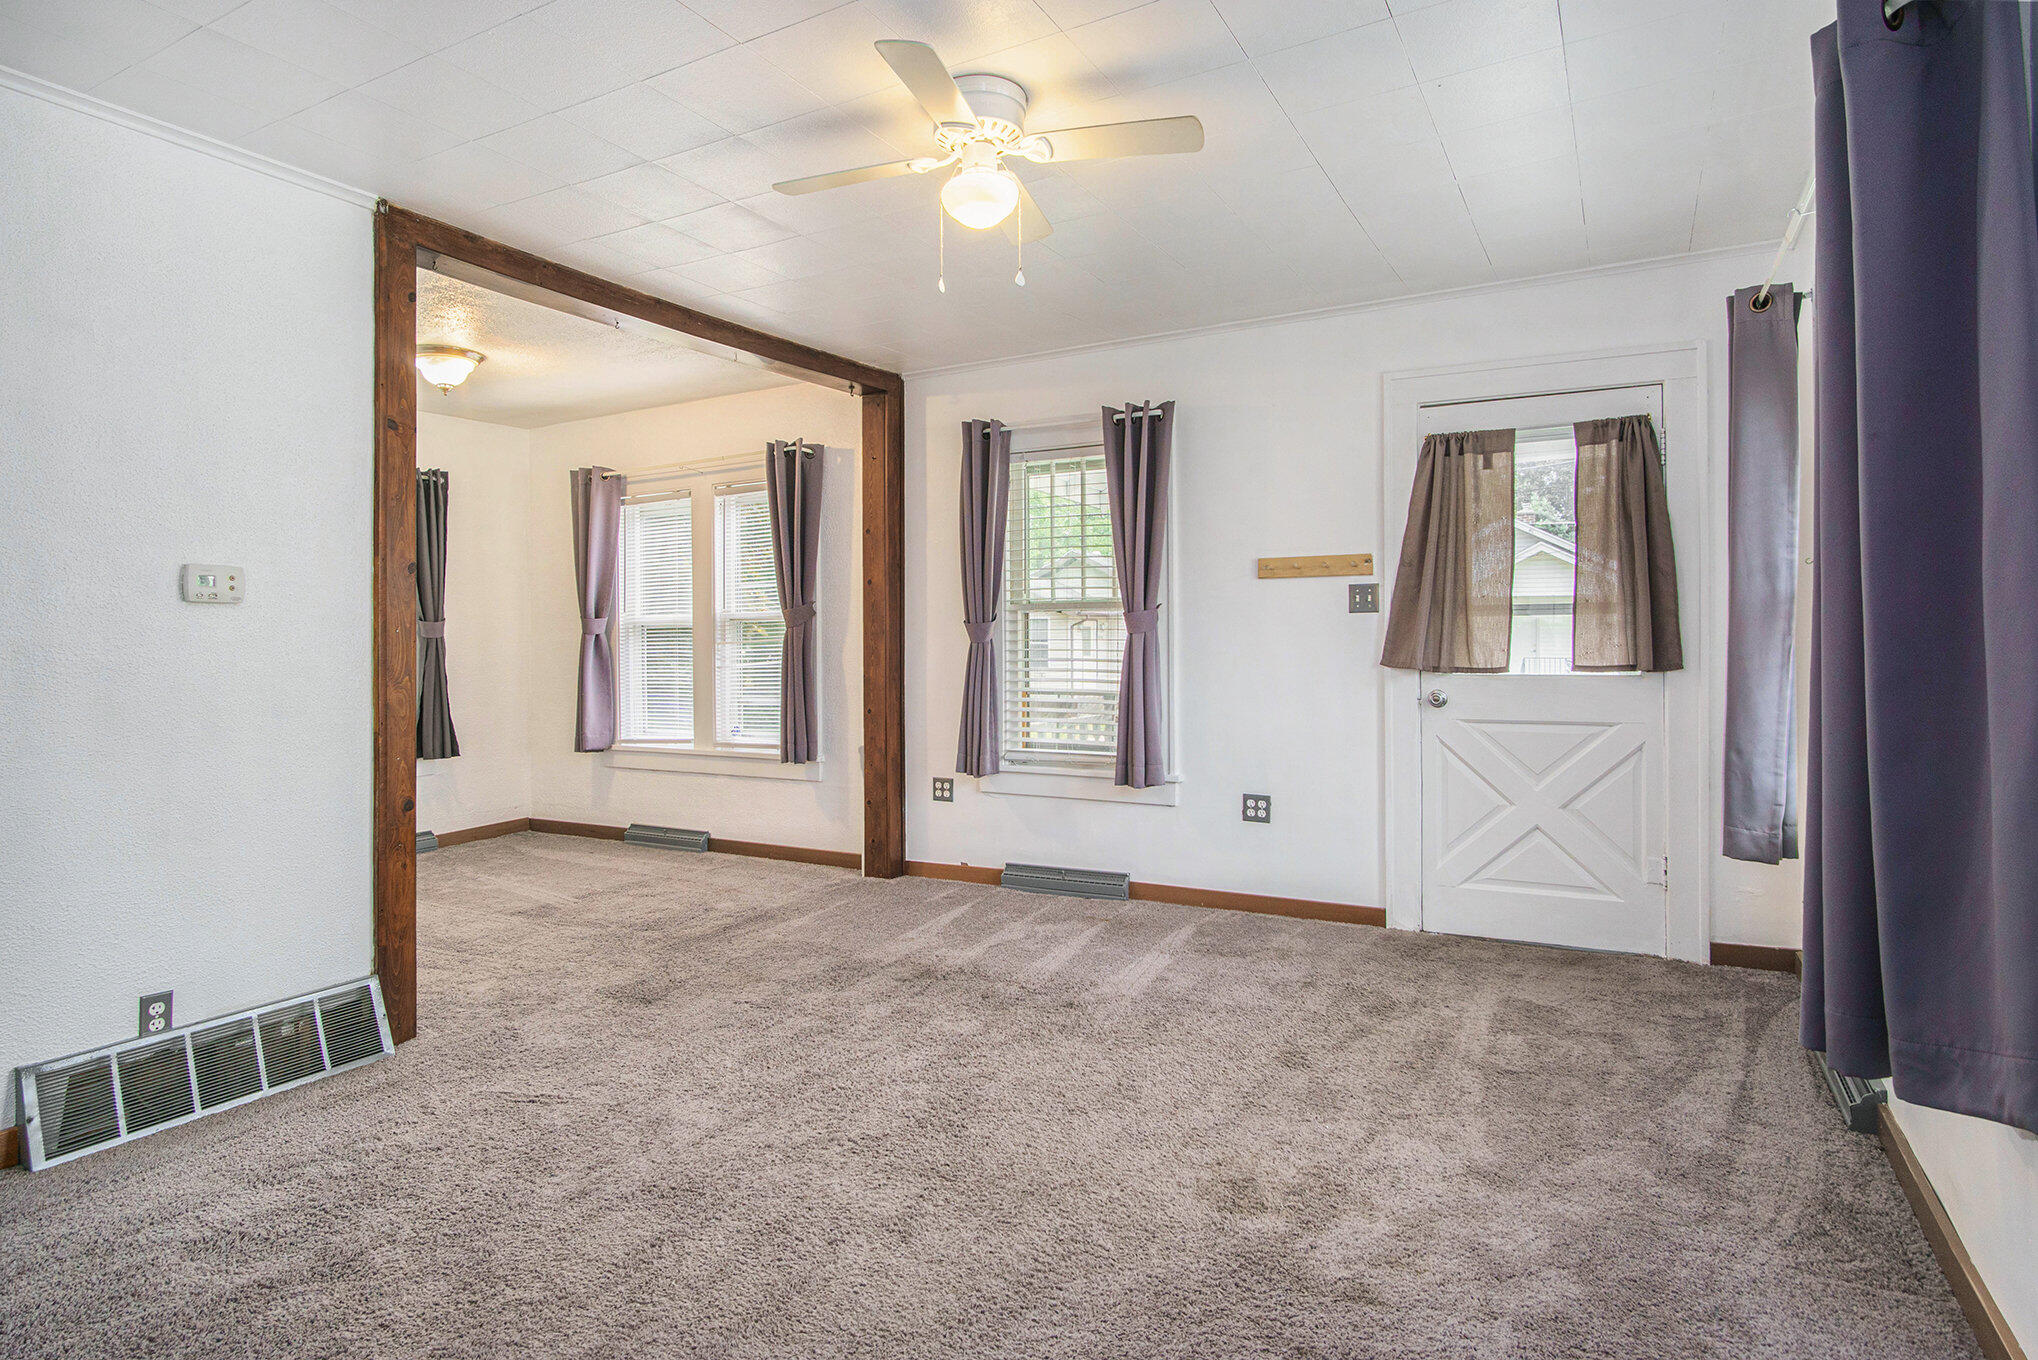
Empty carpeted room with curtained windows, a ceiling fan, and a prominent dark wood beam.
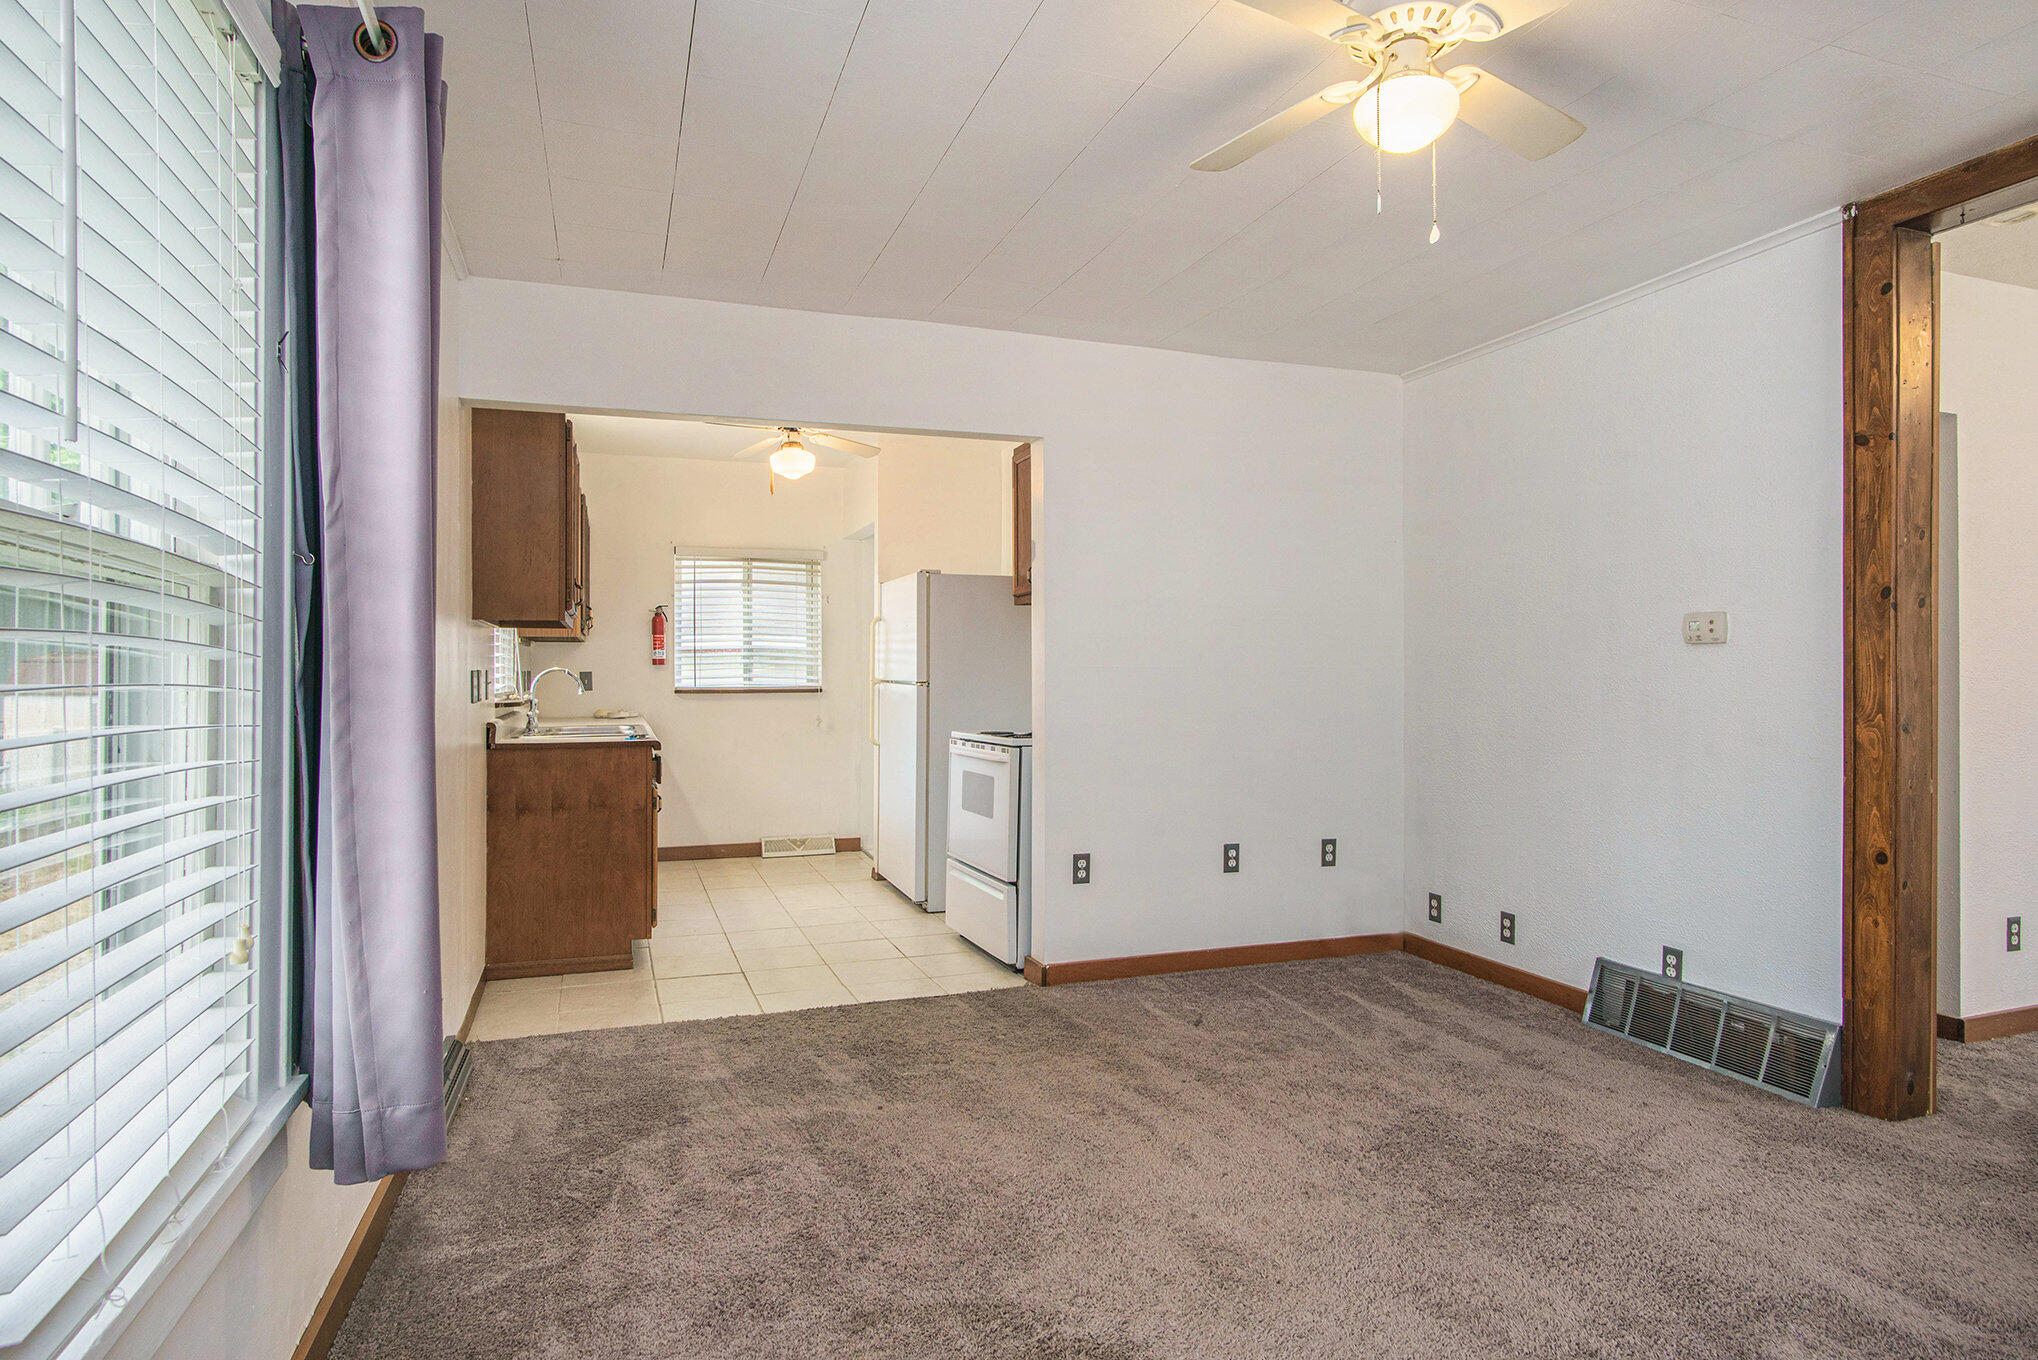
Empty living room with gray carpet and window blinds, opening into a compact kitchen.
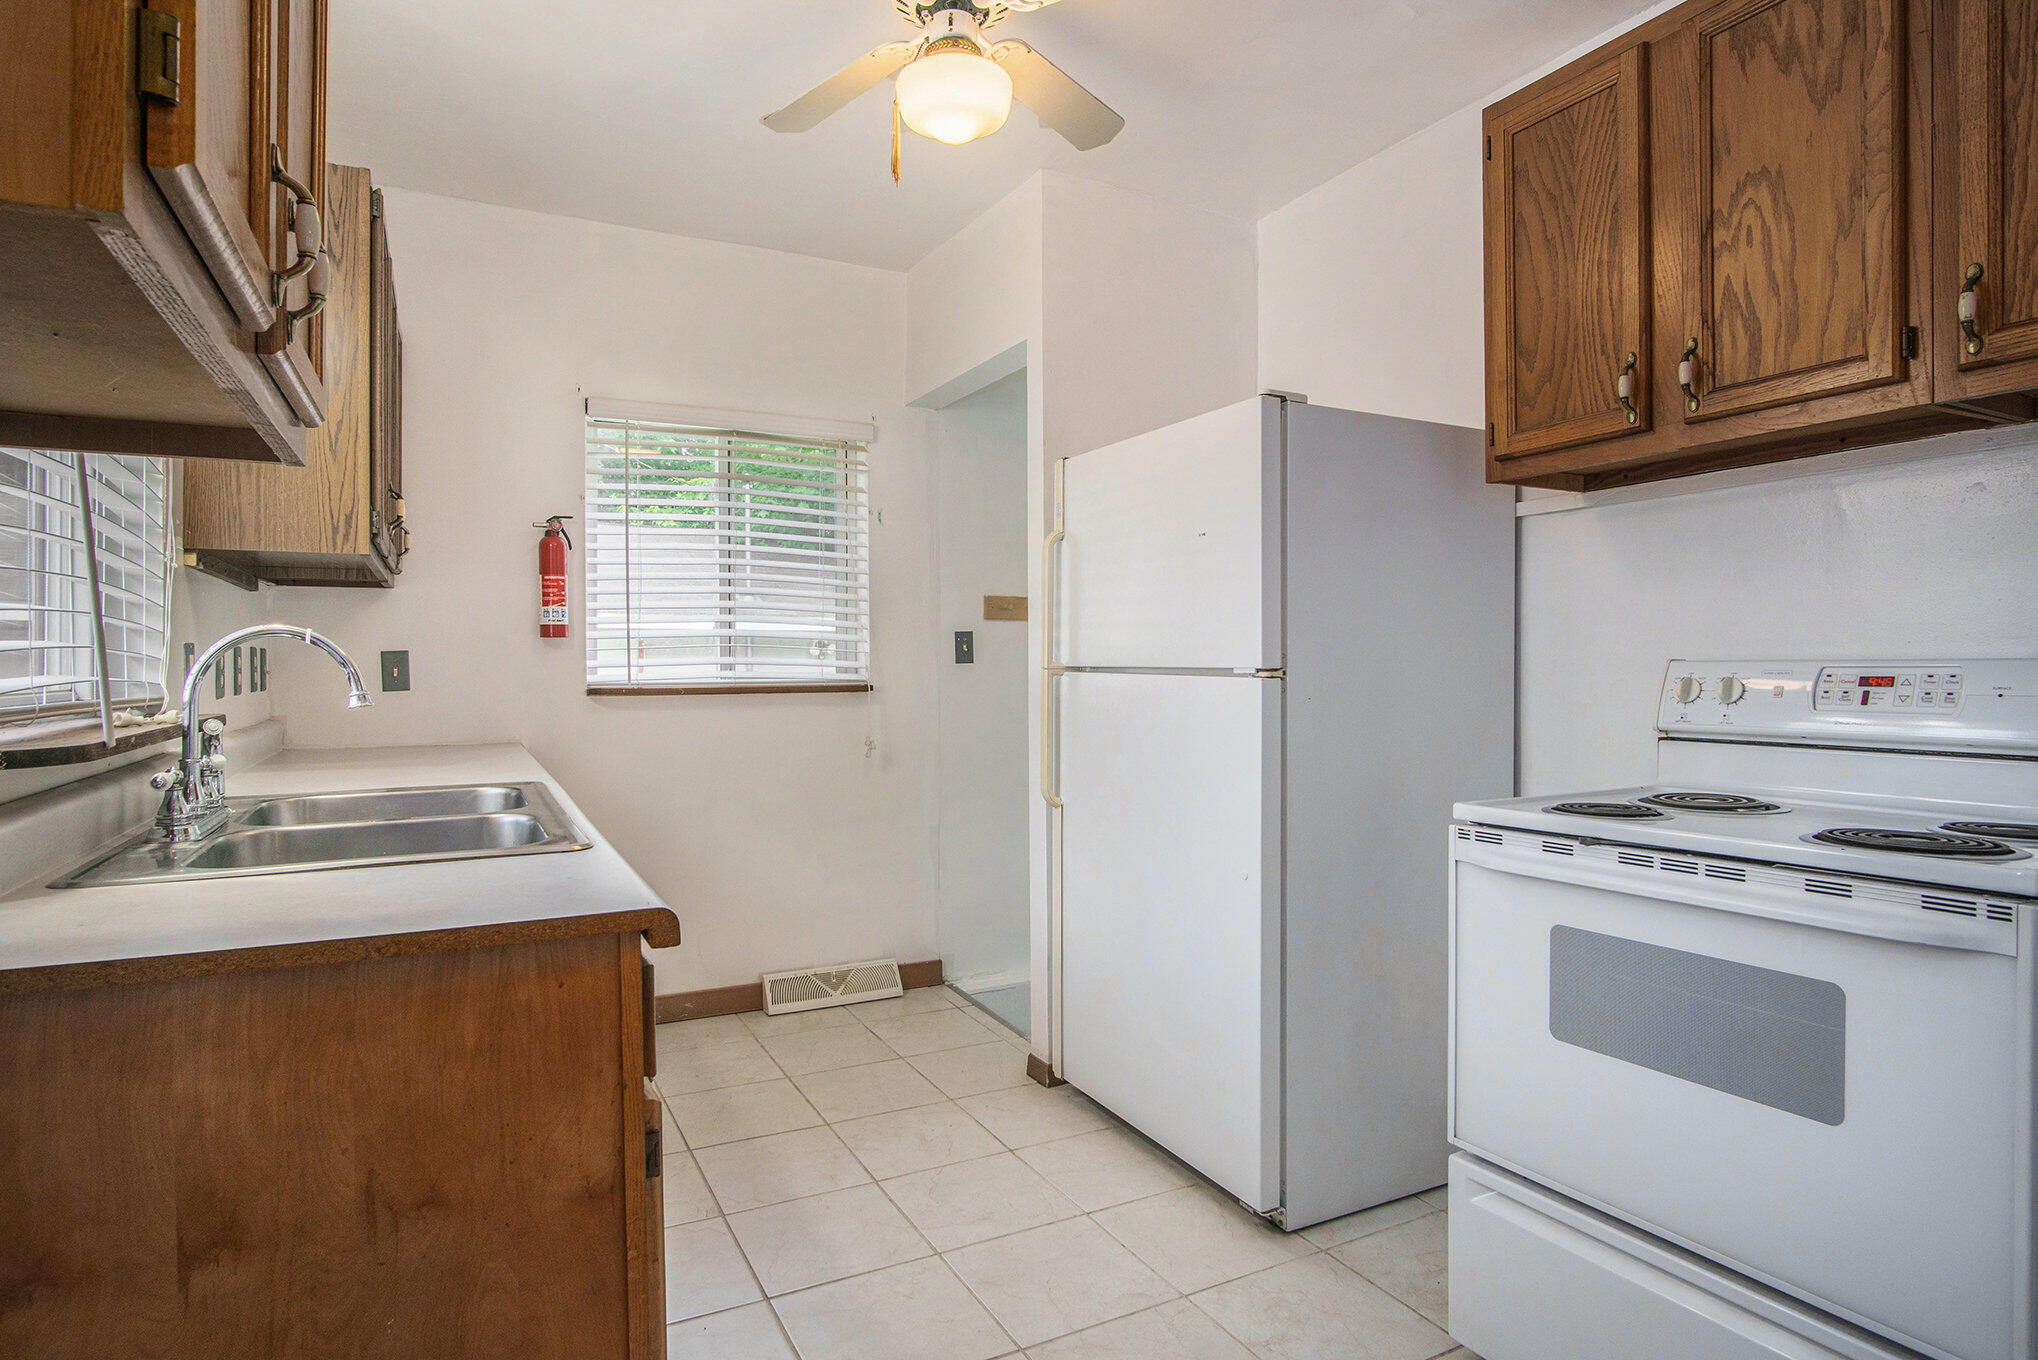
Kitchen with wood cabinets, white refrigerator and stove, double-basin sink, and tiled floor.
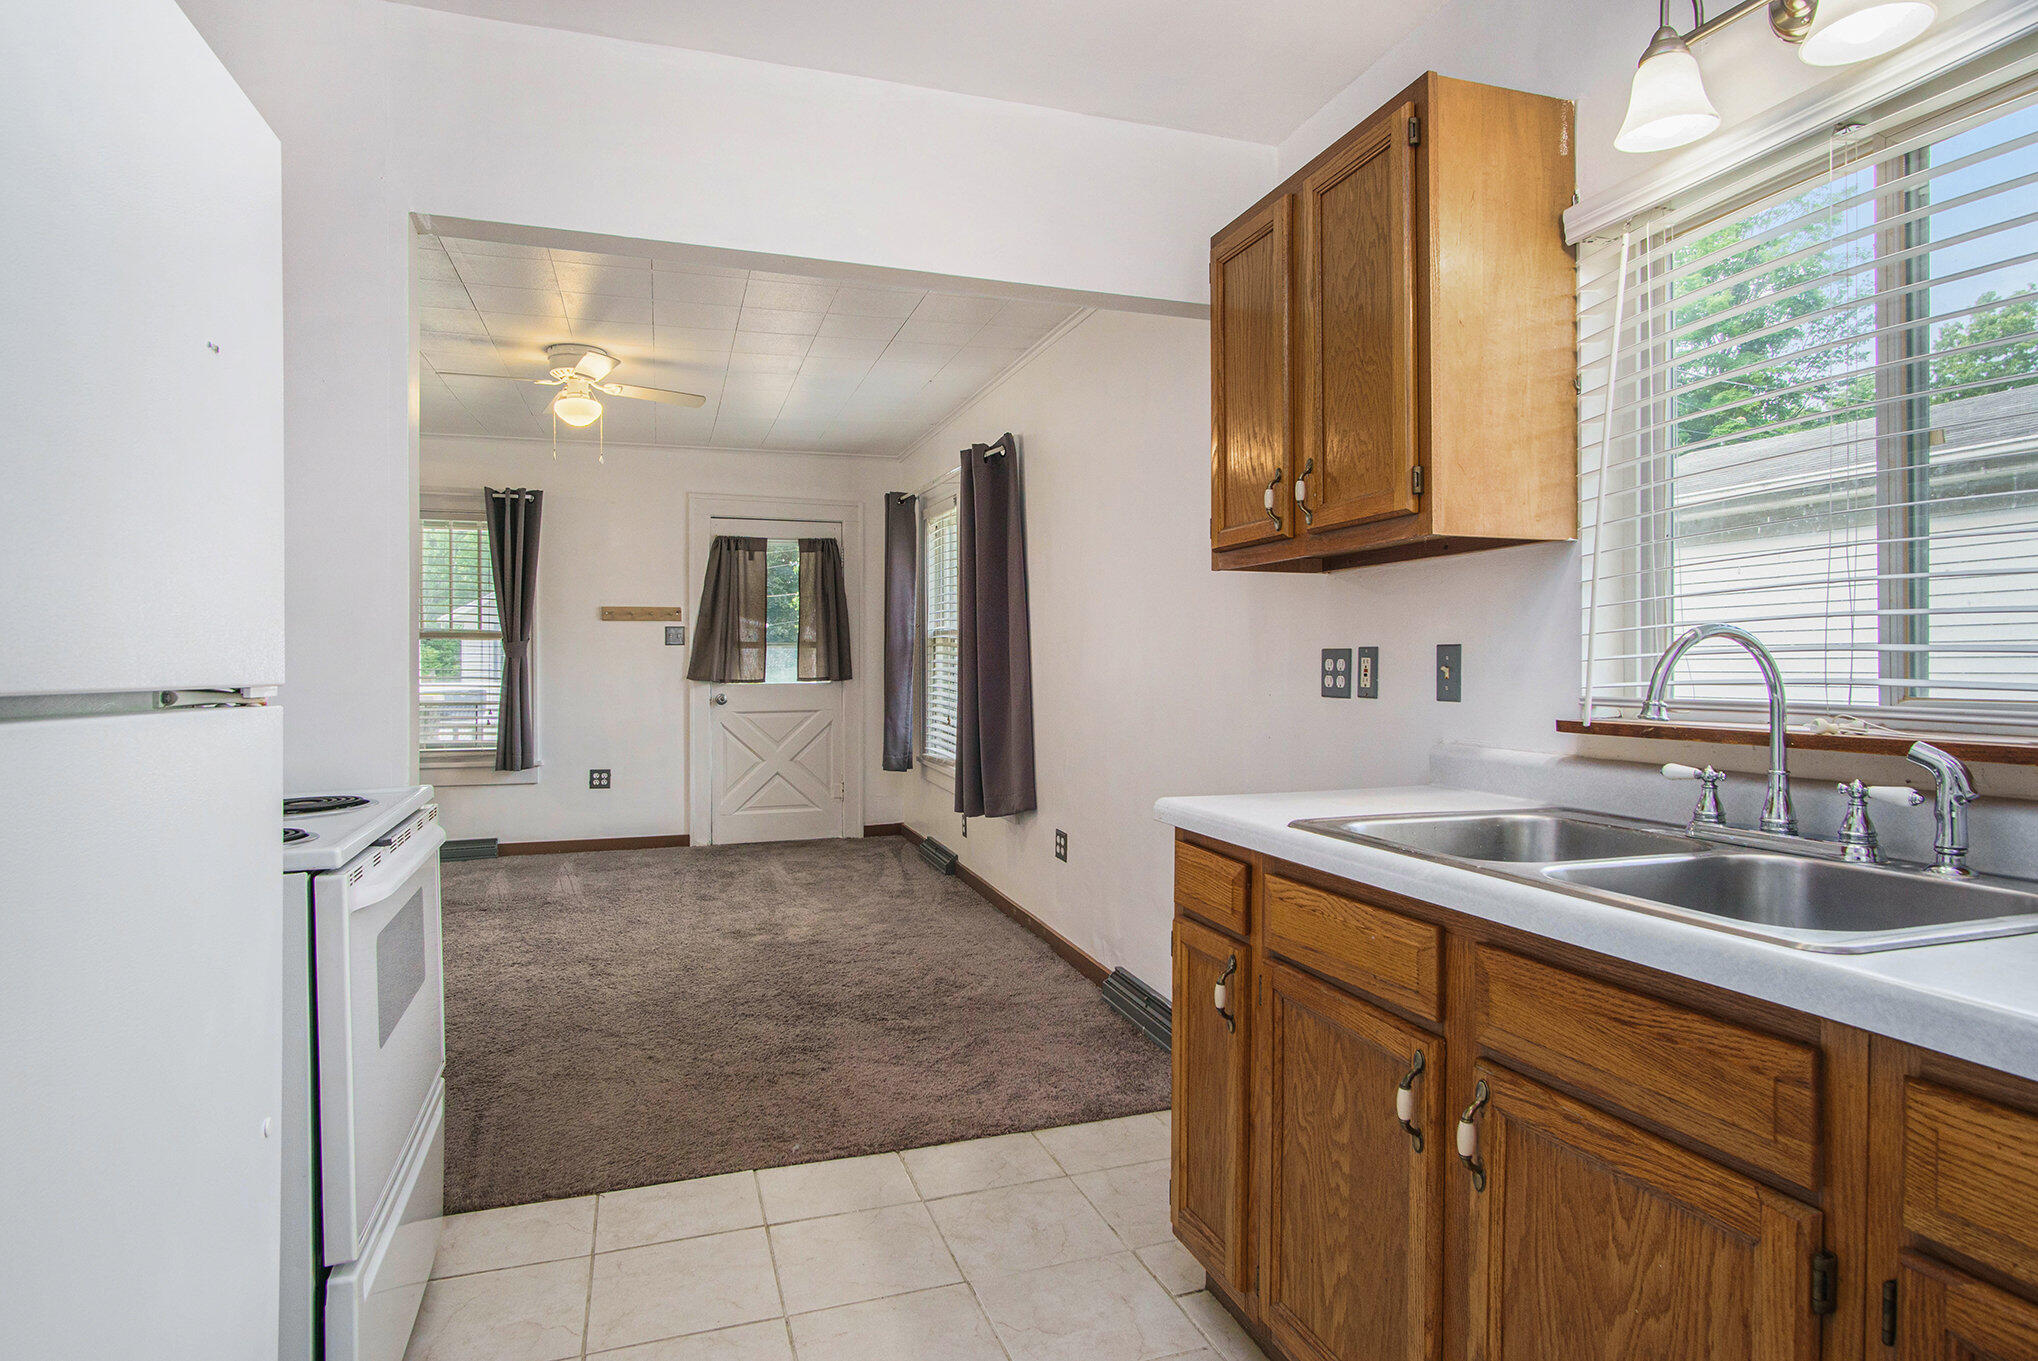
Kitchen with oak cabinets and a double-basin sink, opening to a carpeted dining area.
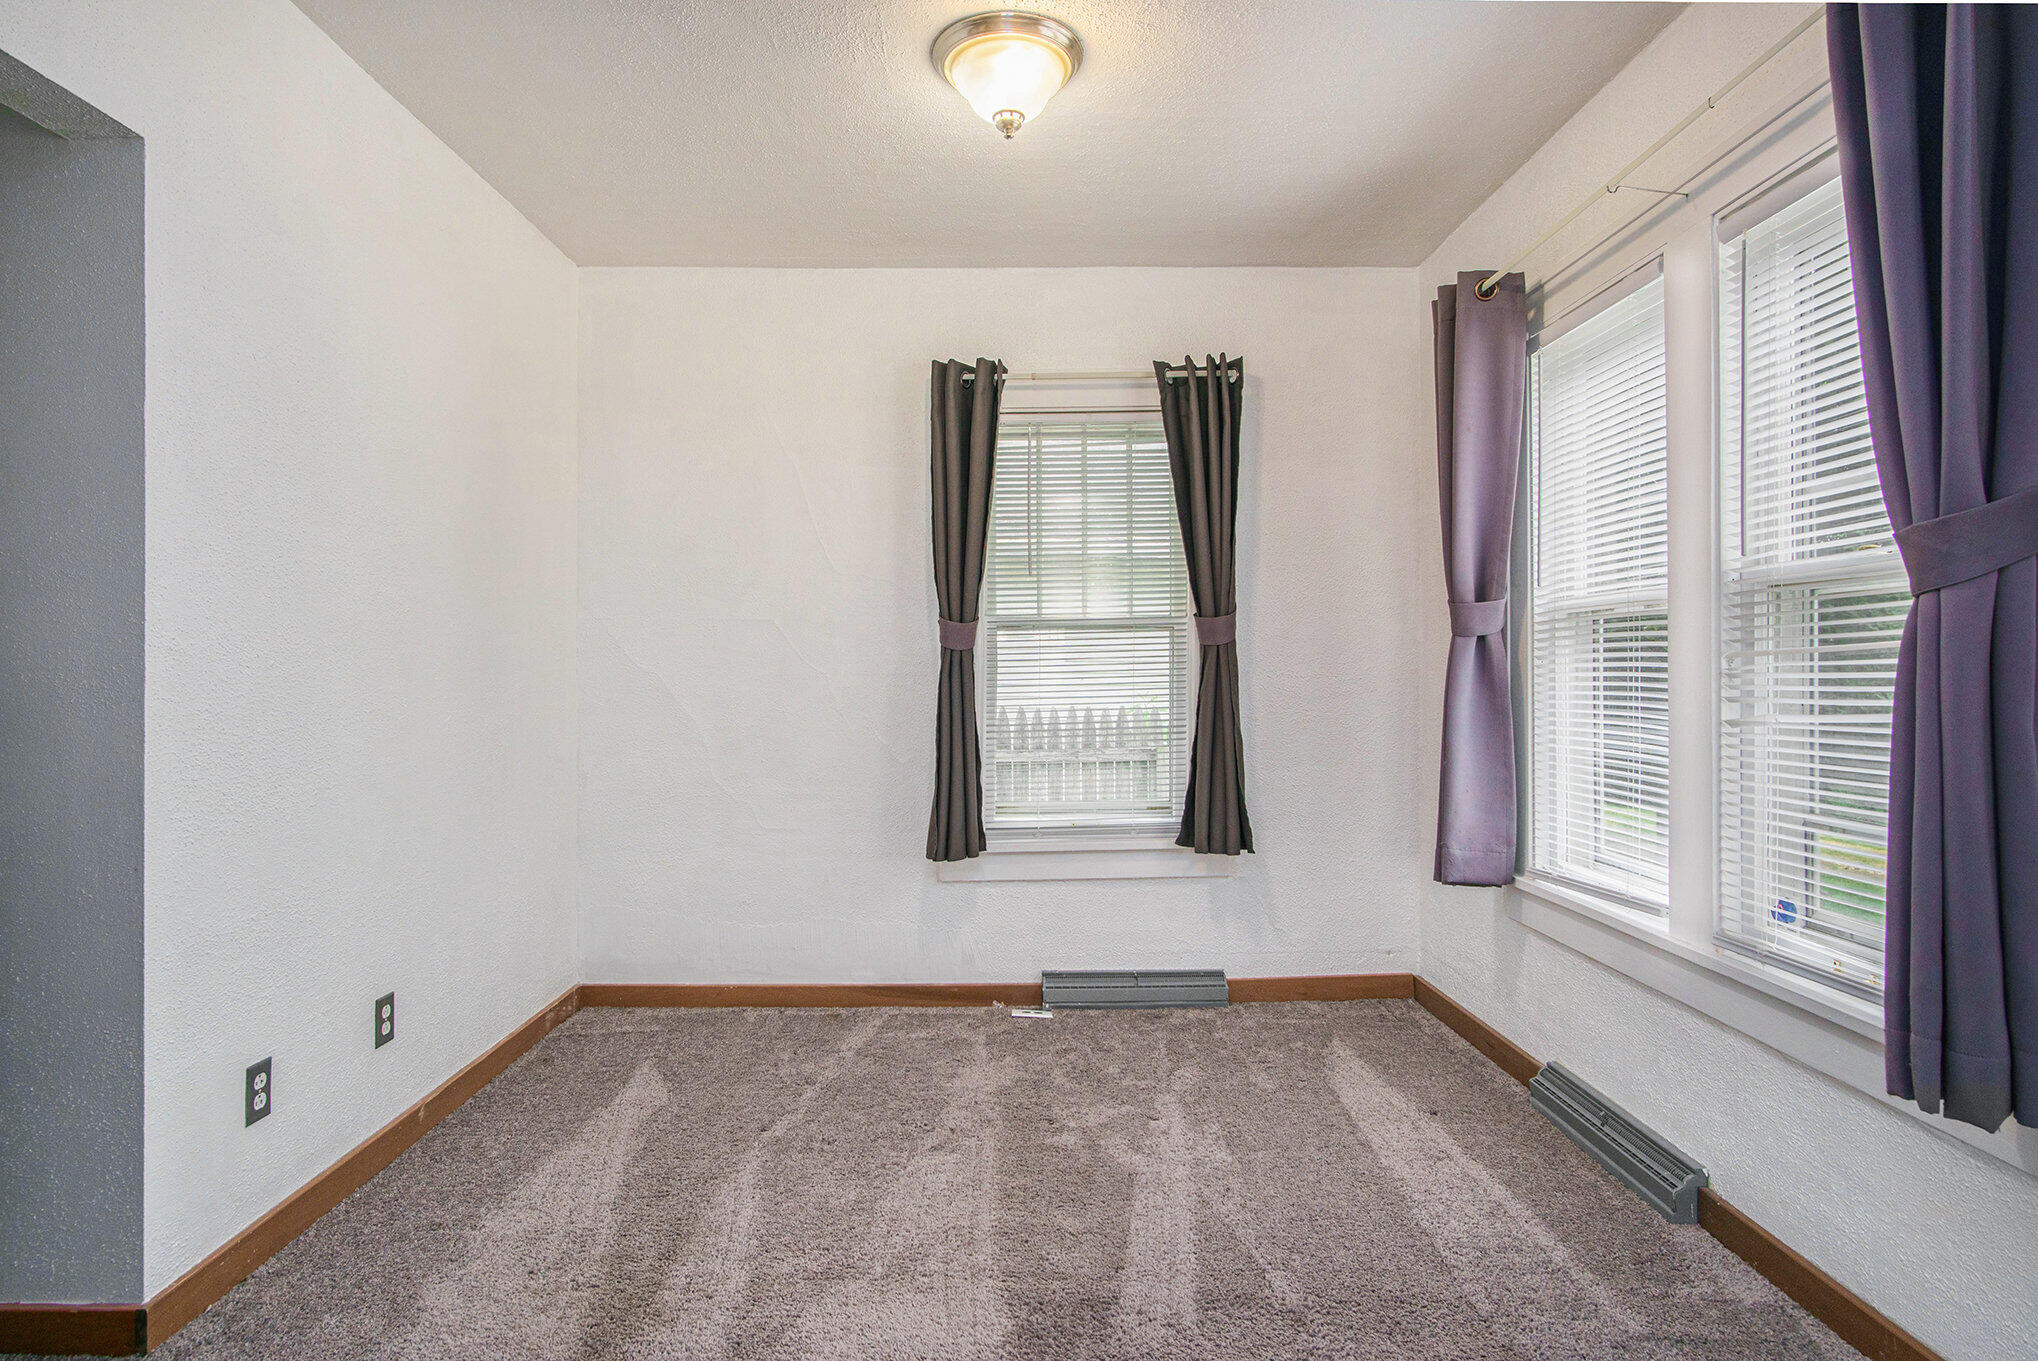
Empty carpeted room with multiple curtained windows and baseboard heaters.
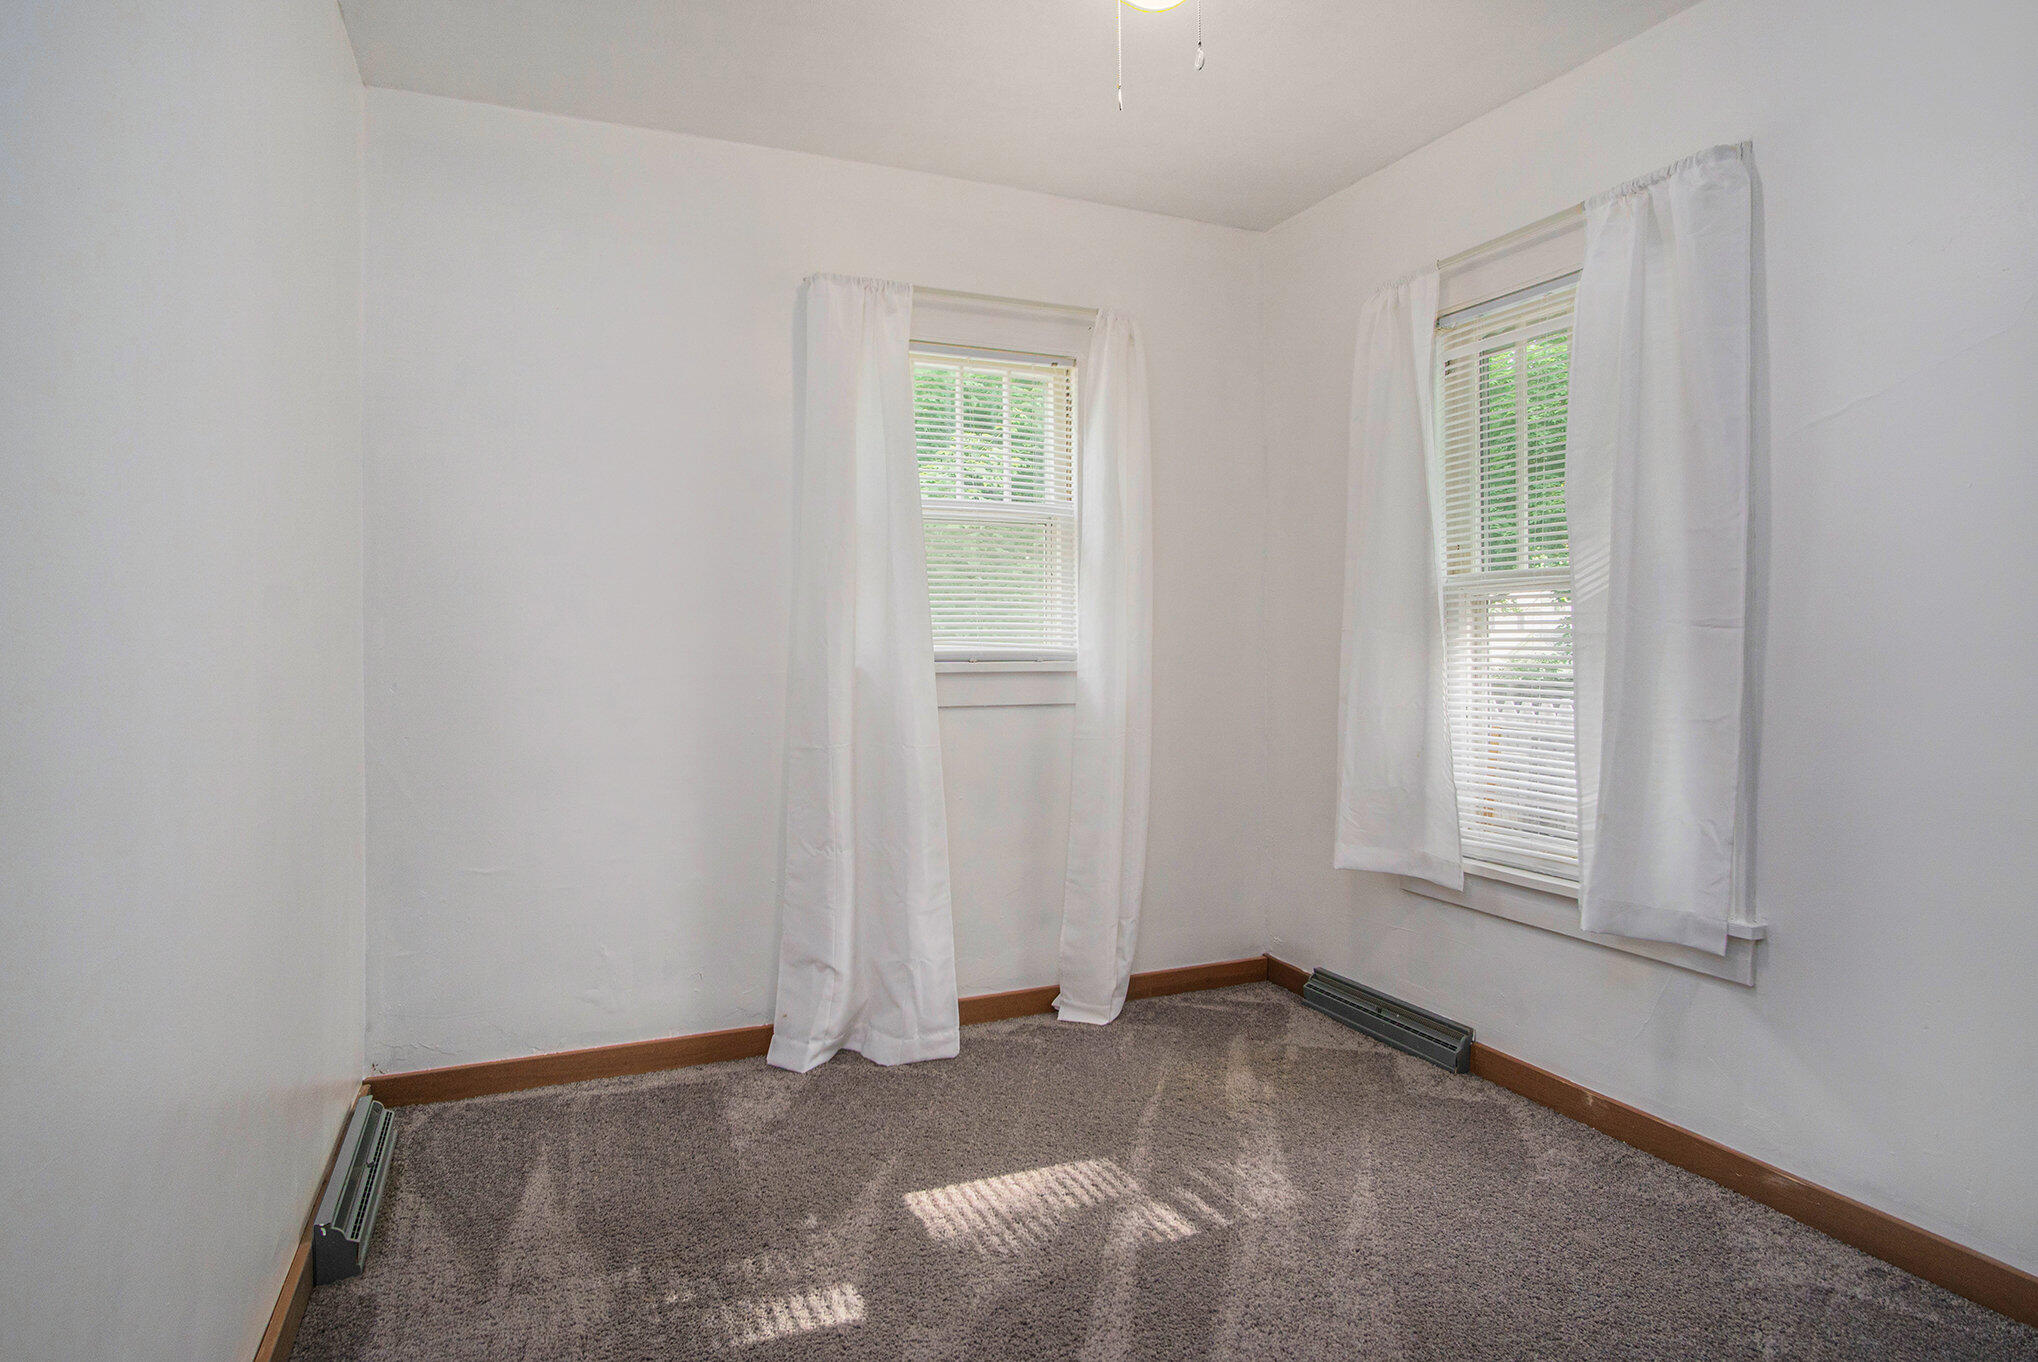
Empty carpeted room with two curtained windows and sunlight on the floor.
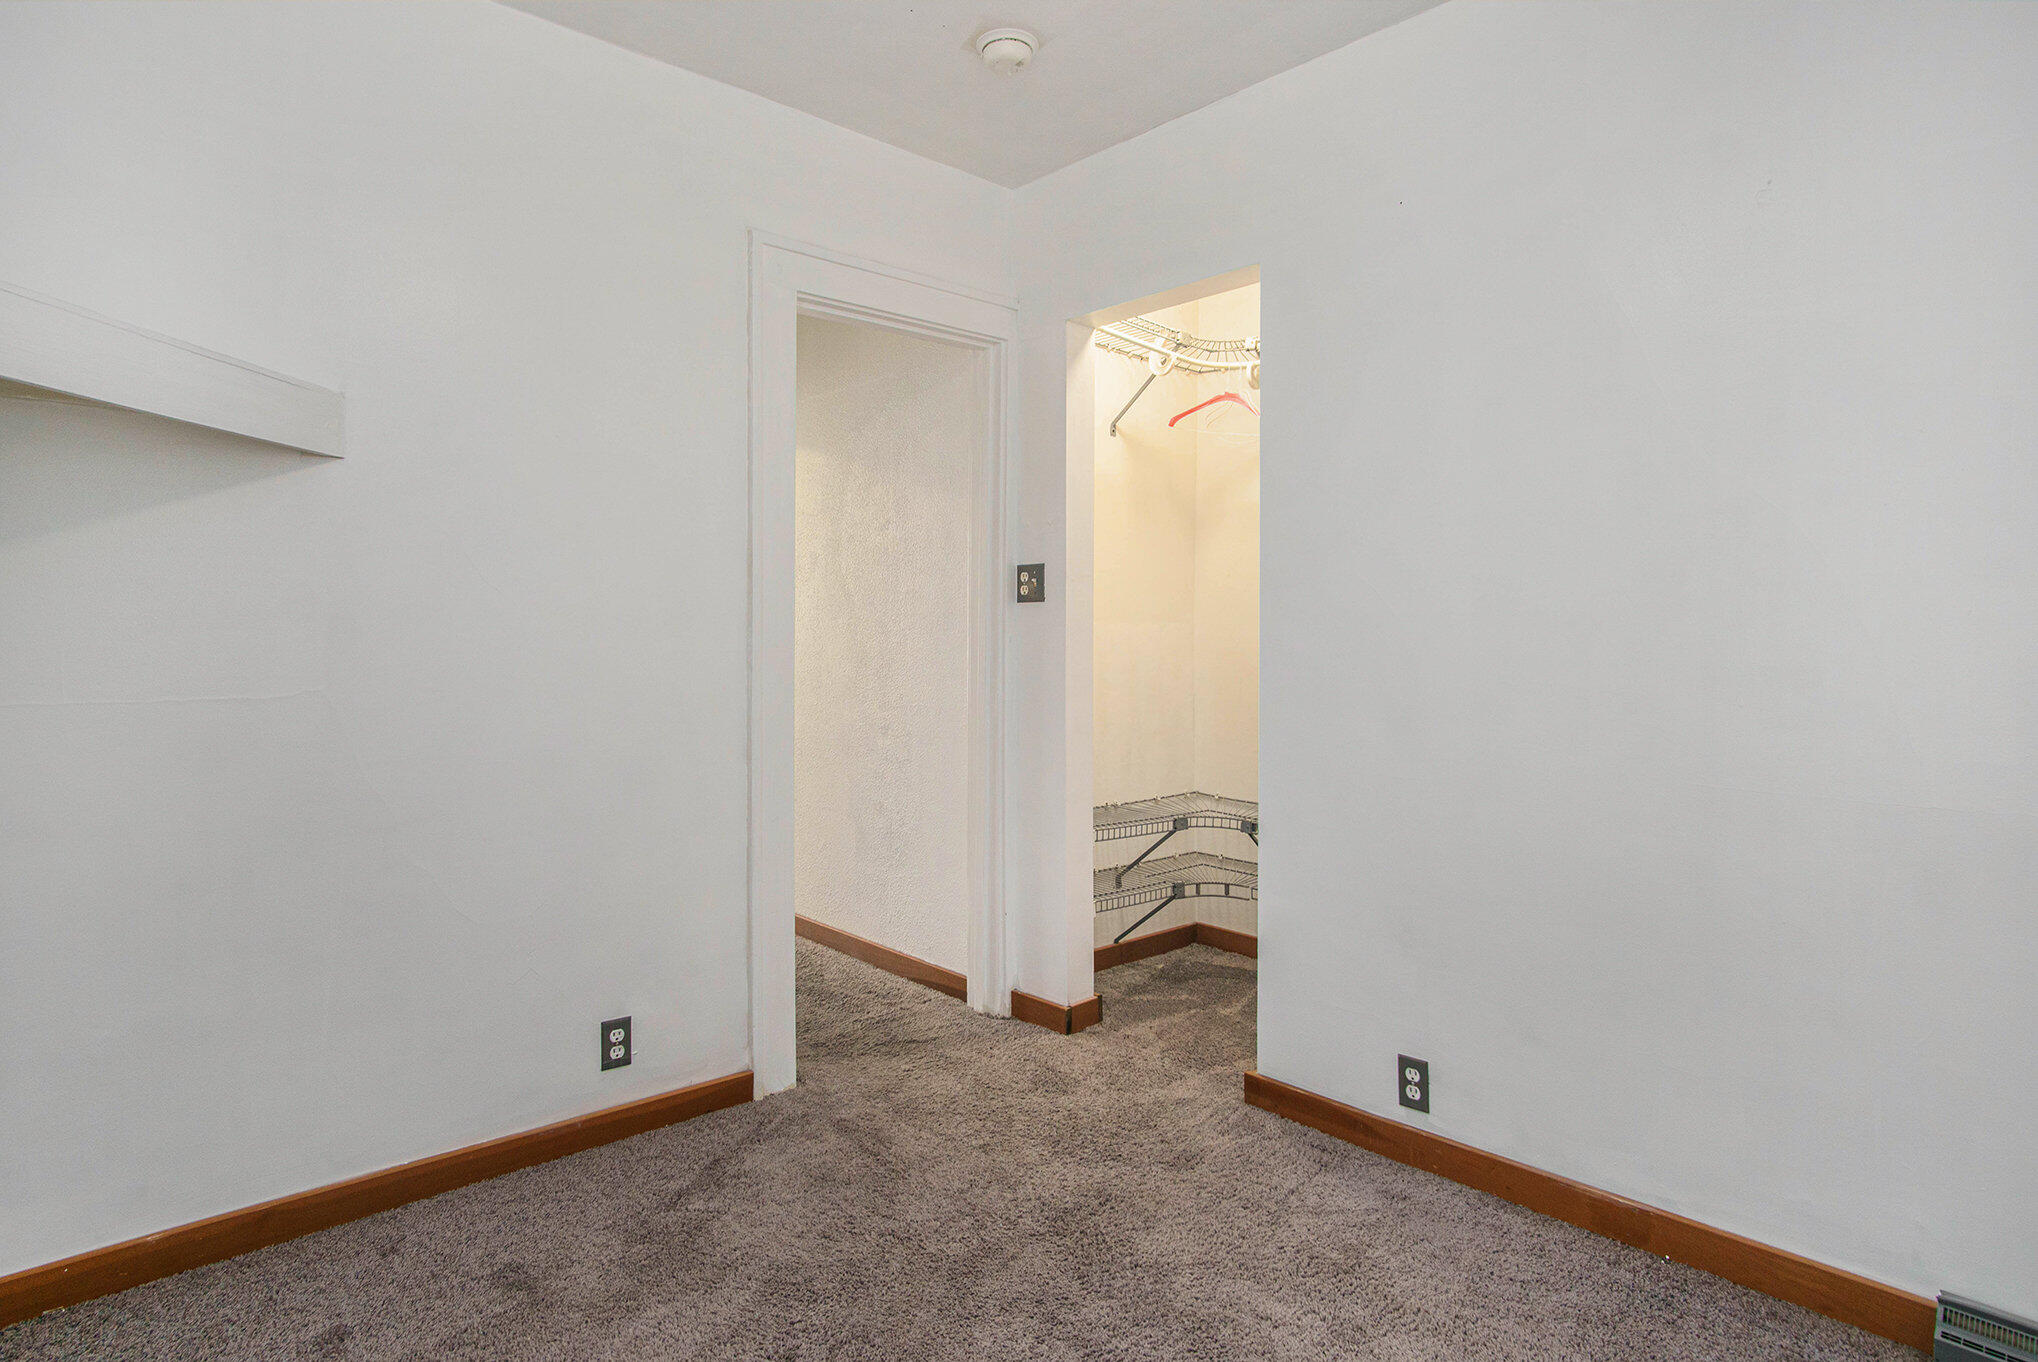
Empty carpeted room with wood trim and an open, wire-shelved closet.
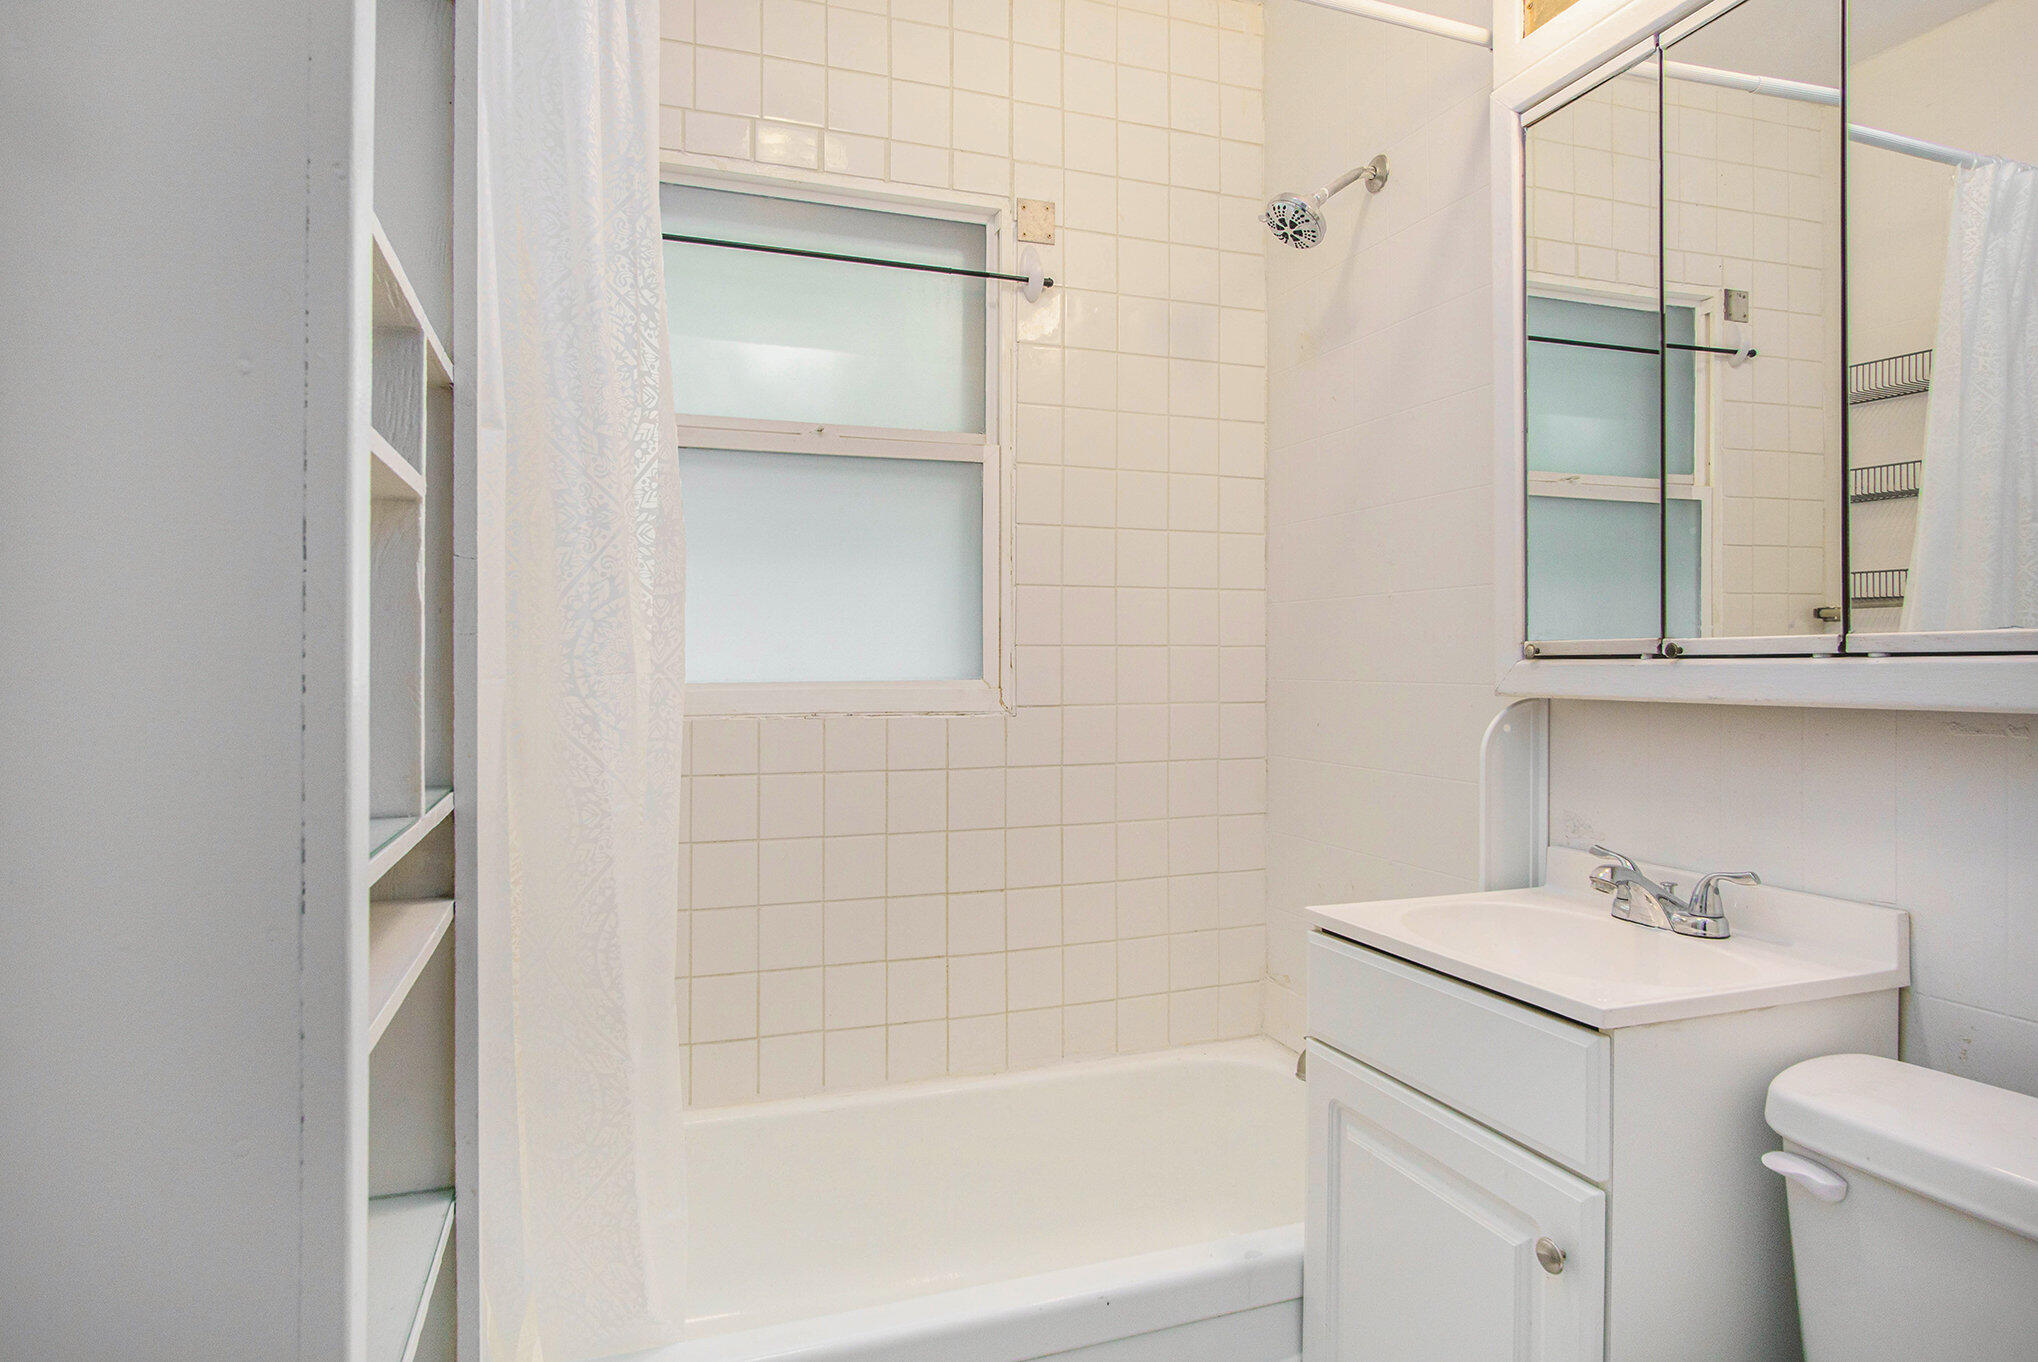
Bathroom with a tiled tub and shower, white vanity, mirrored cabinet, and built-in shelving.
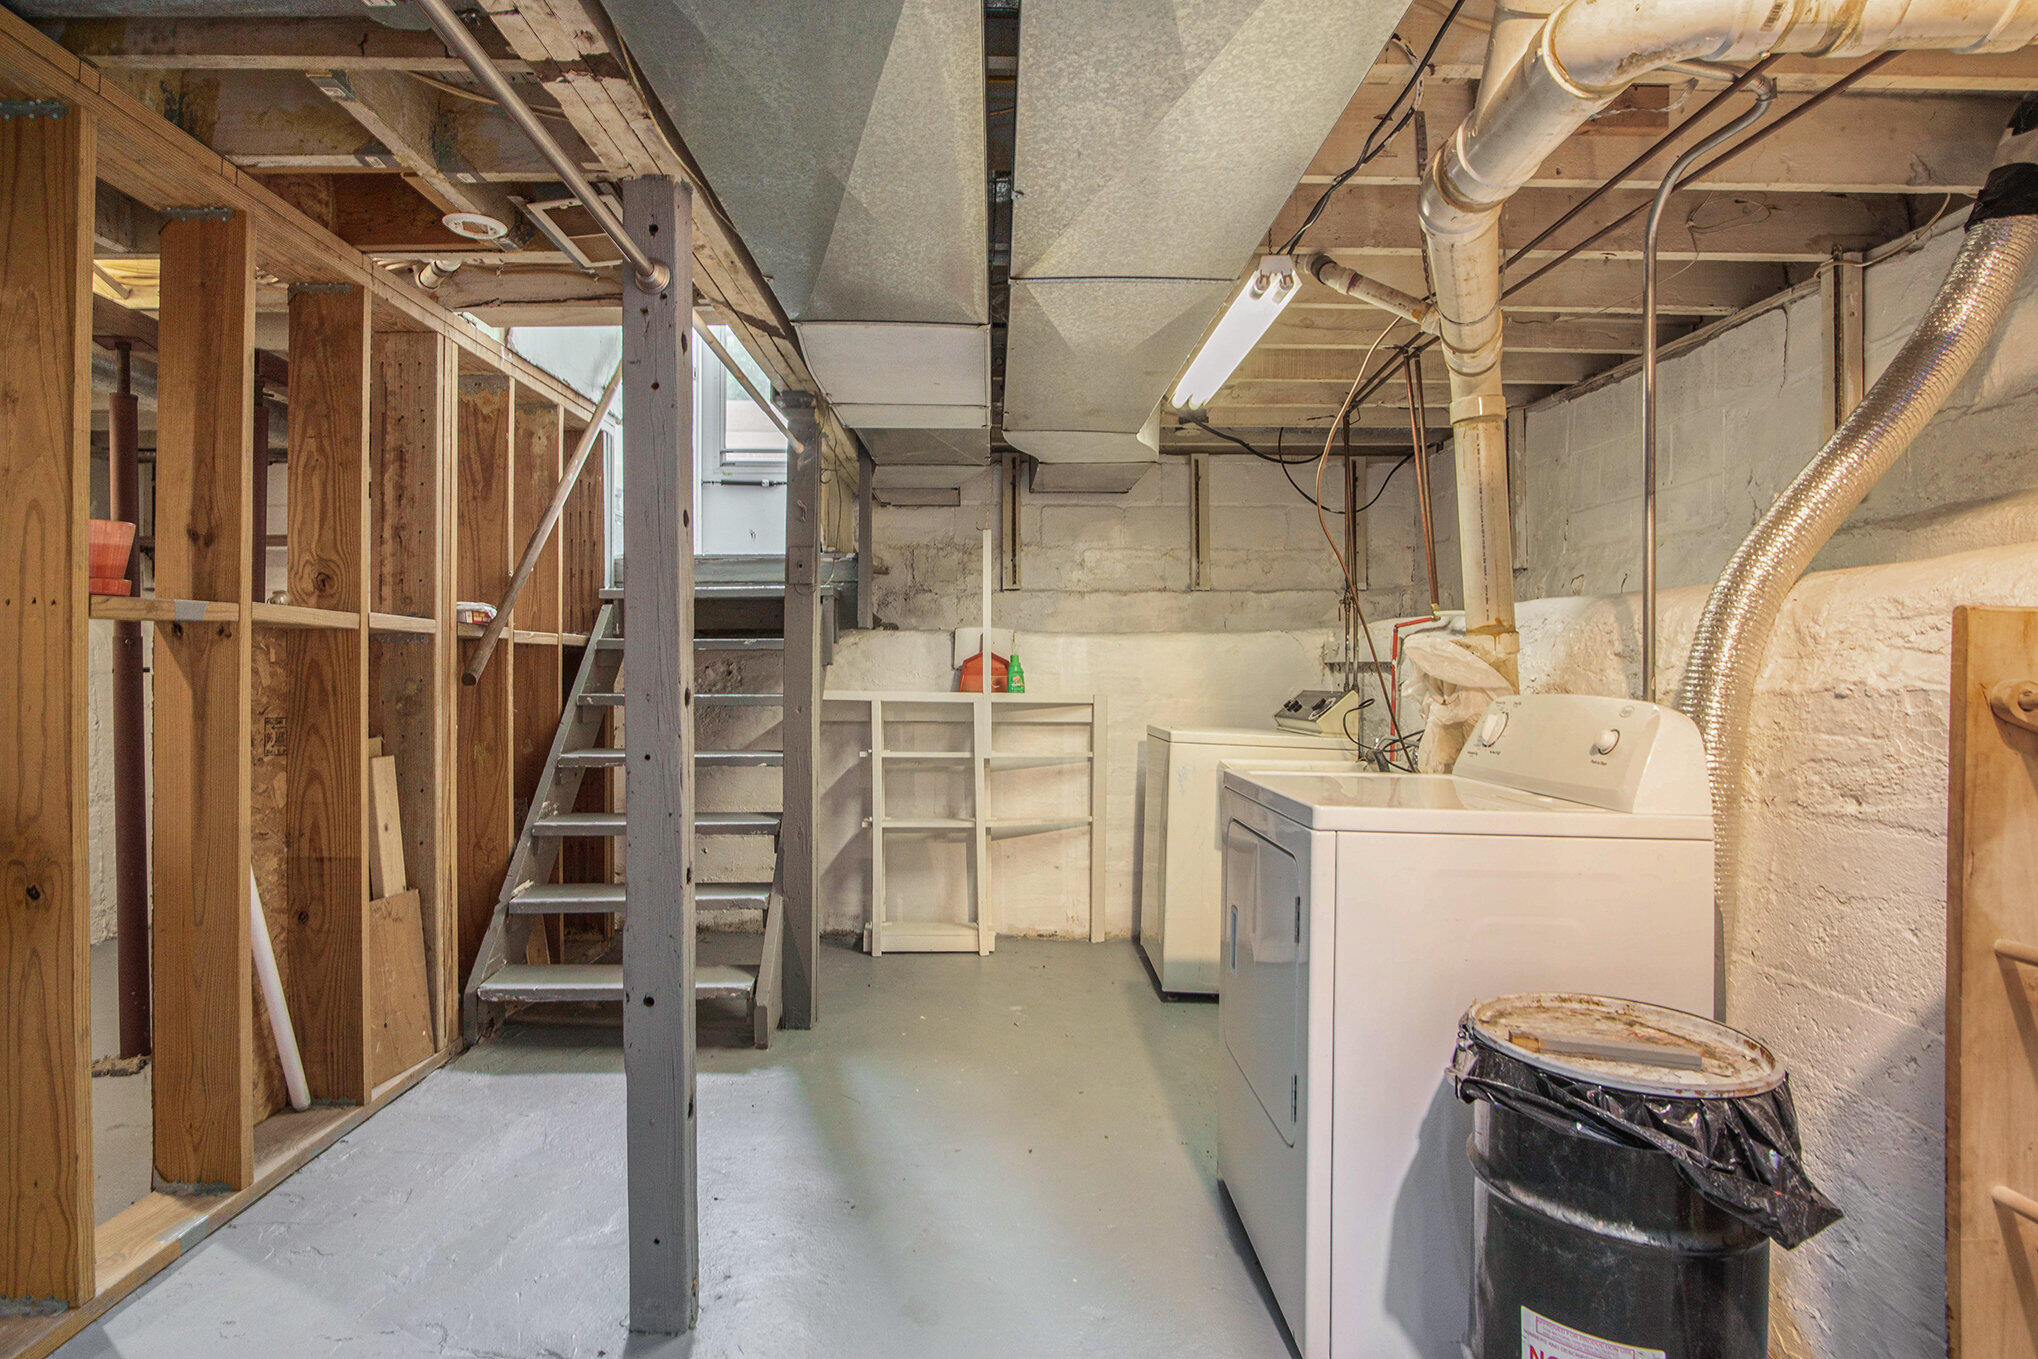
Basement laundry area with washer and dryer beside open wooden storage framing and stairs.
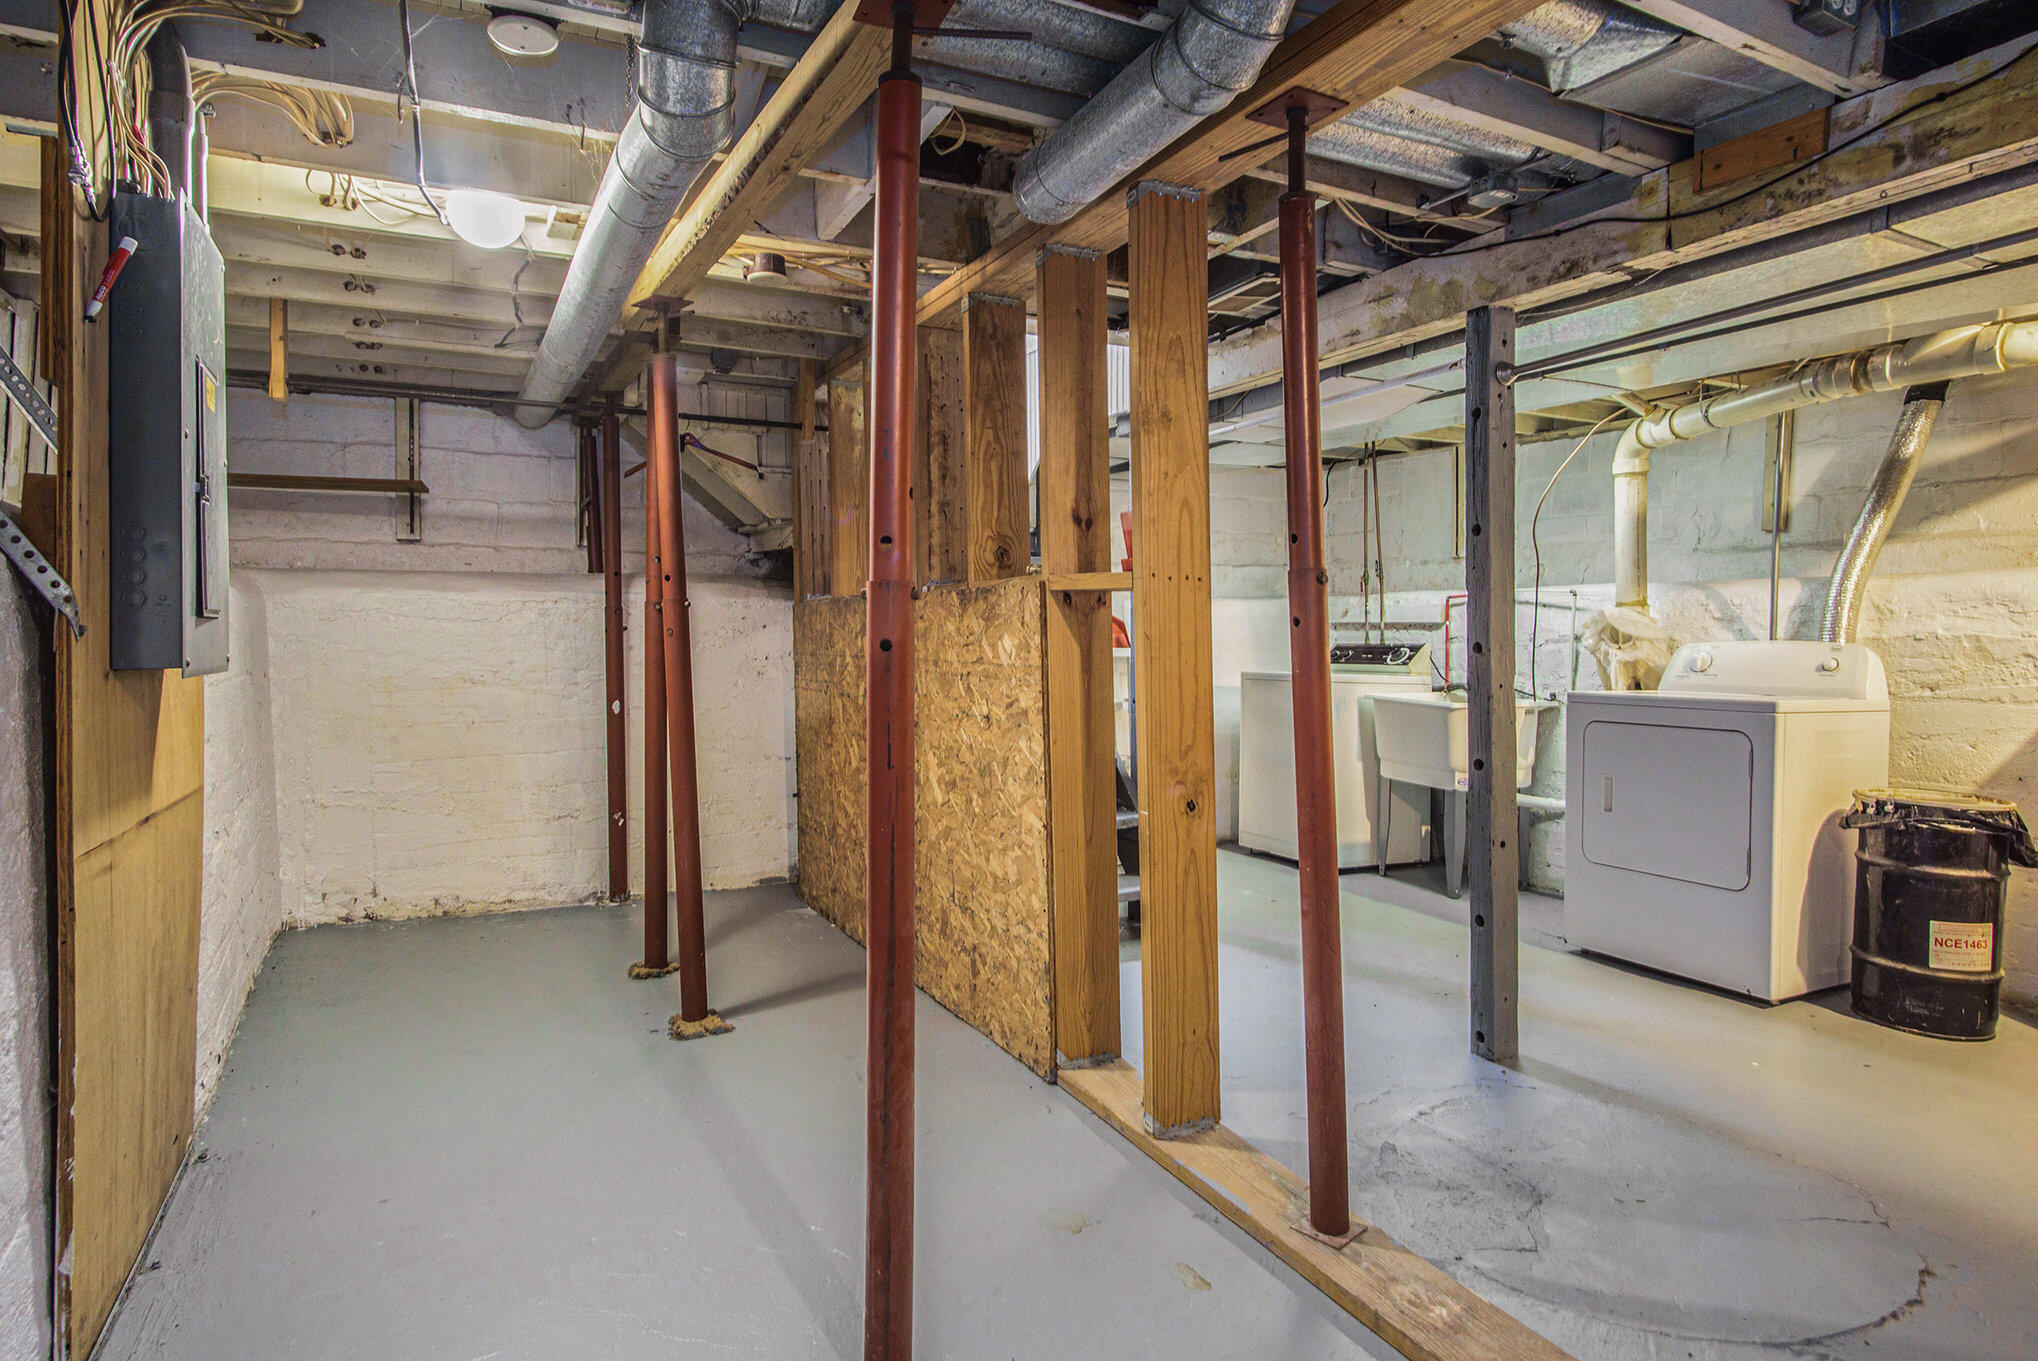
Unfinished basement with exposed support posts, overhead ductwork, and a washer and dryer.
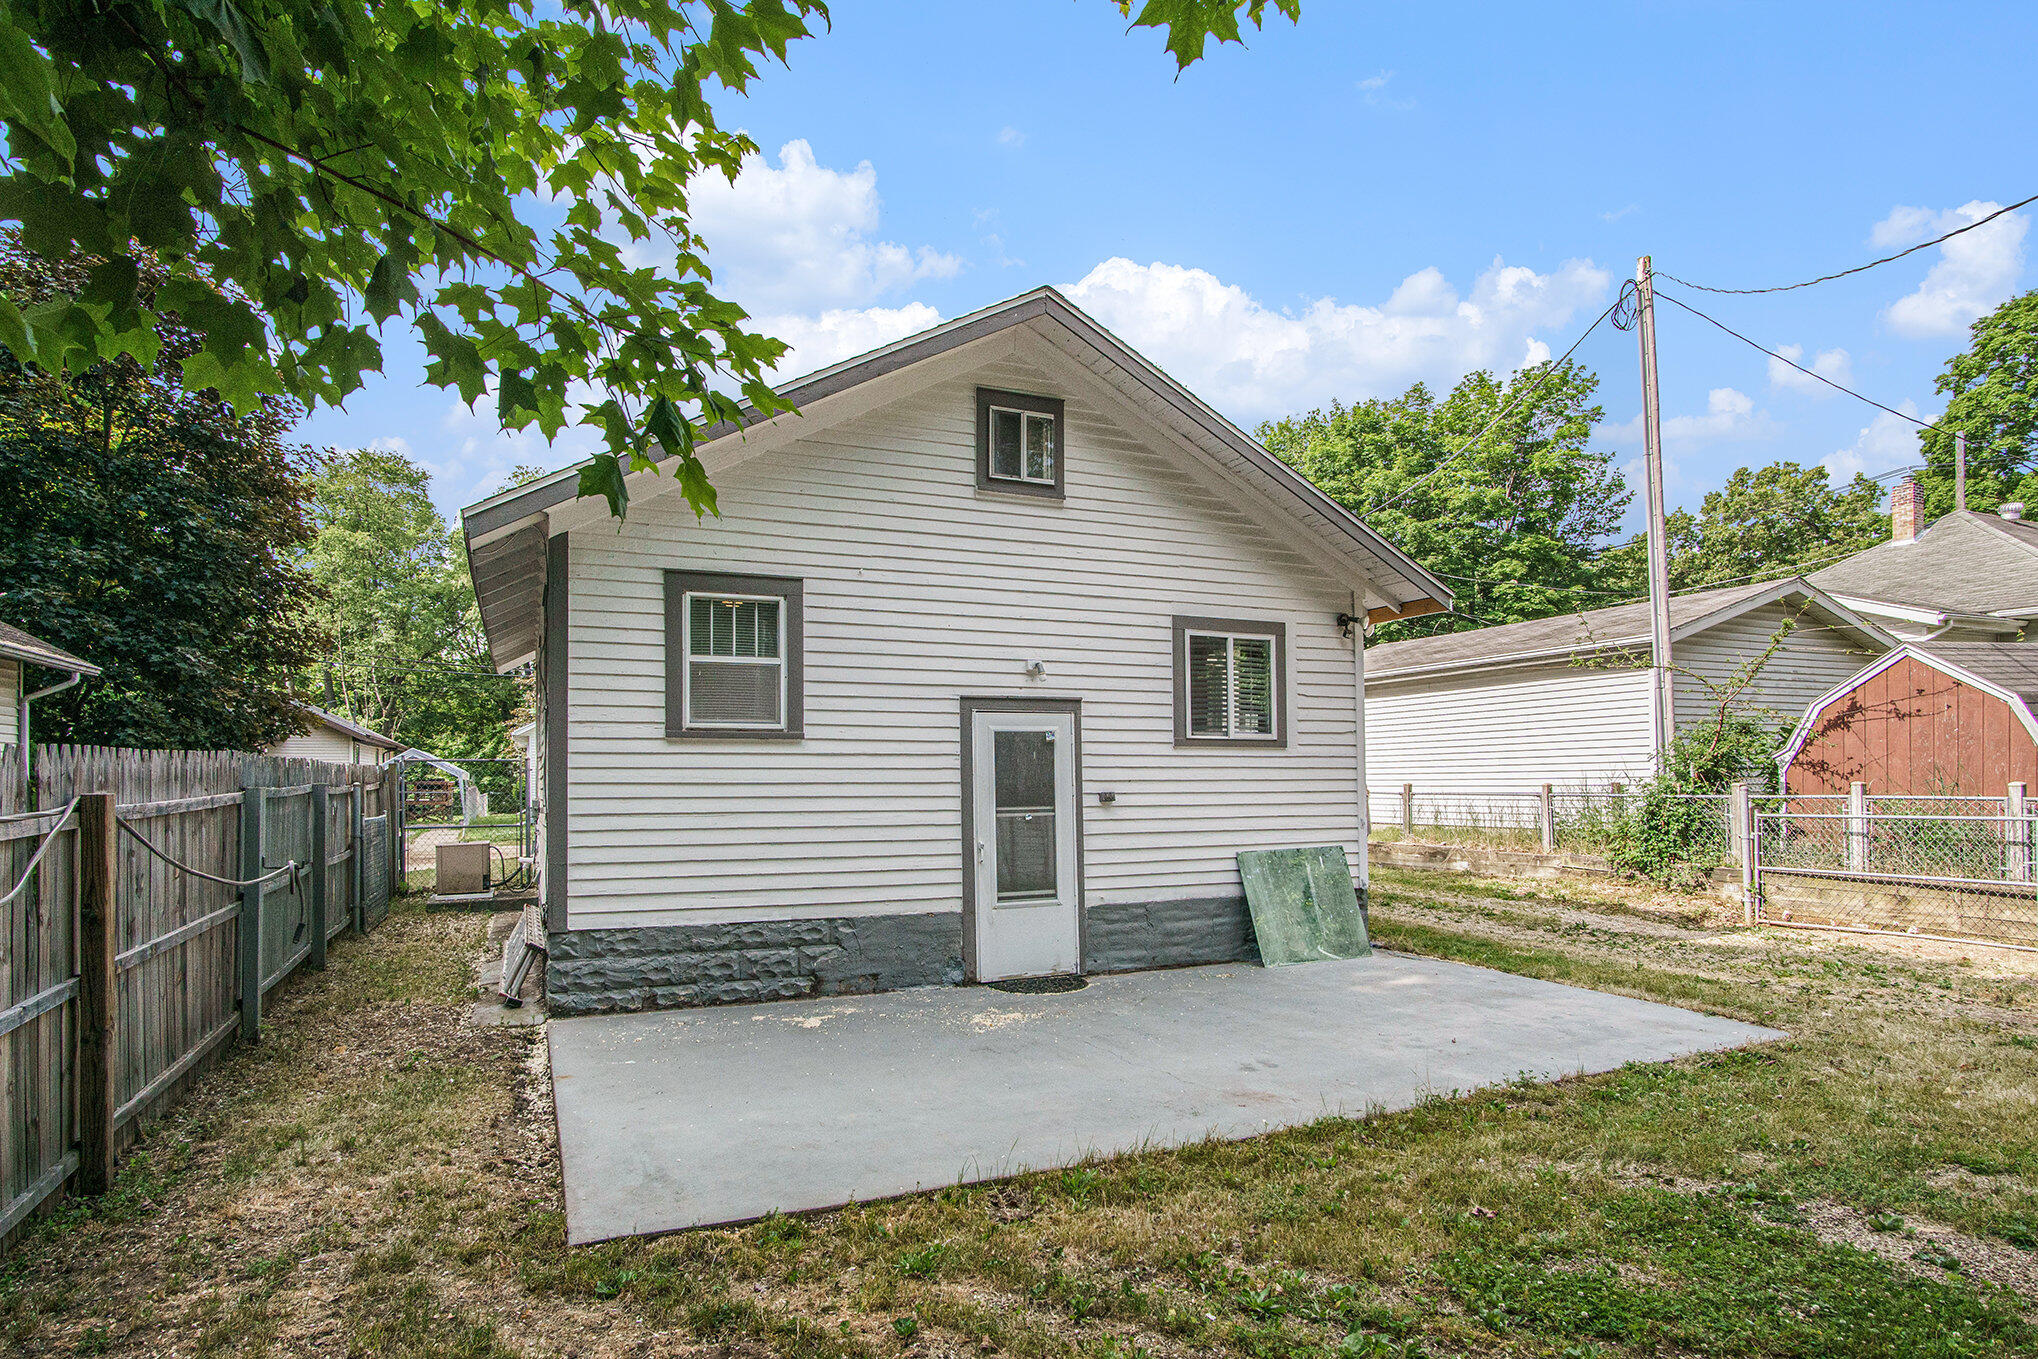
White-sided detached garage with a concrete pad in a fenced yard.
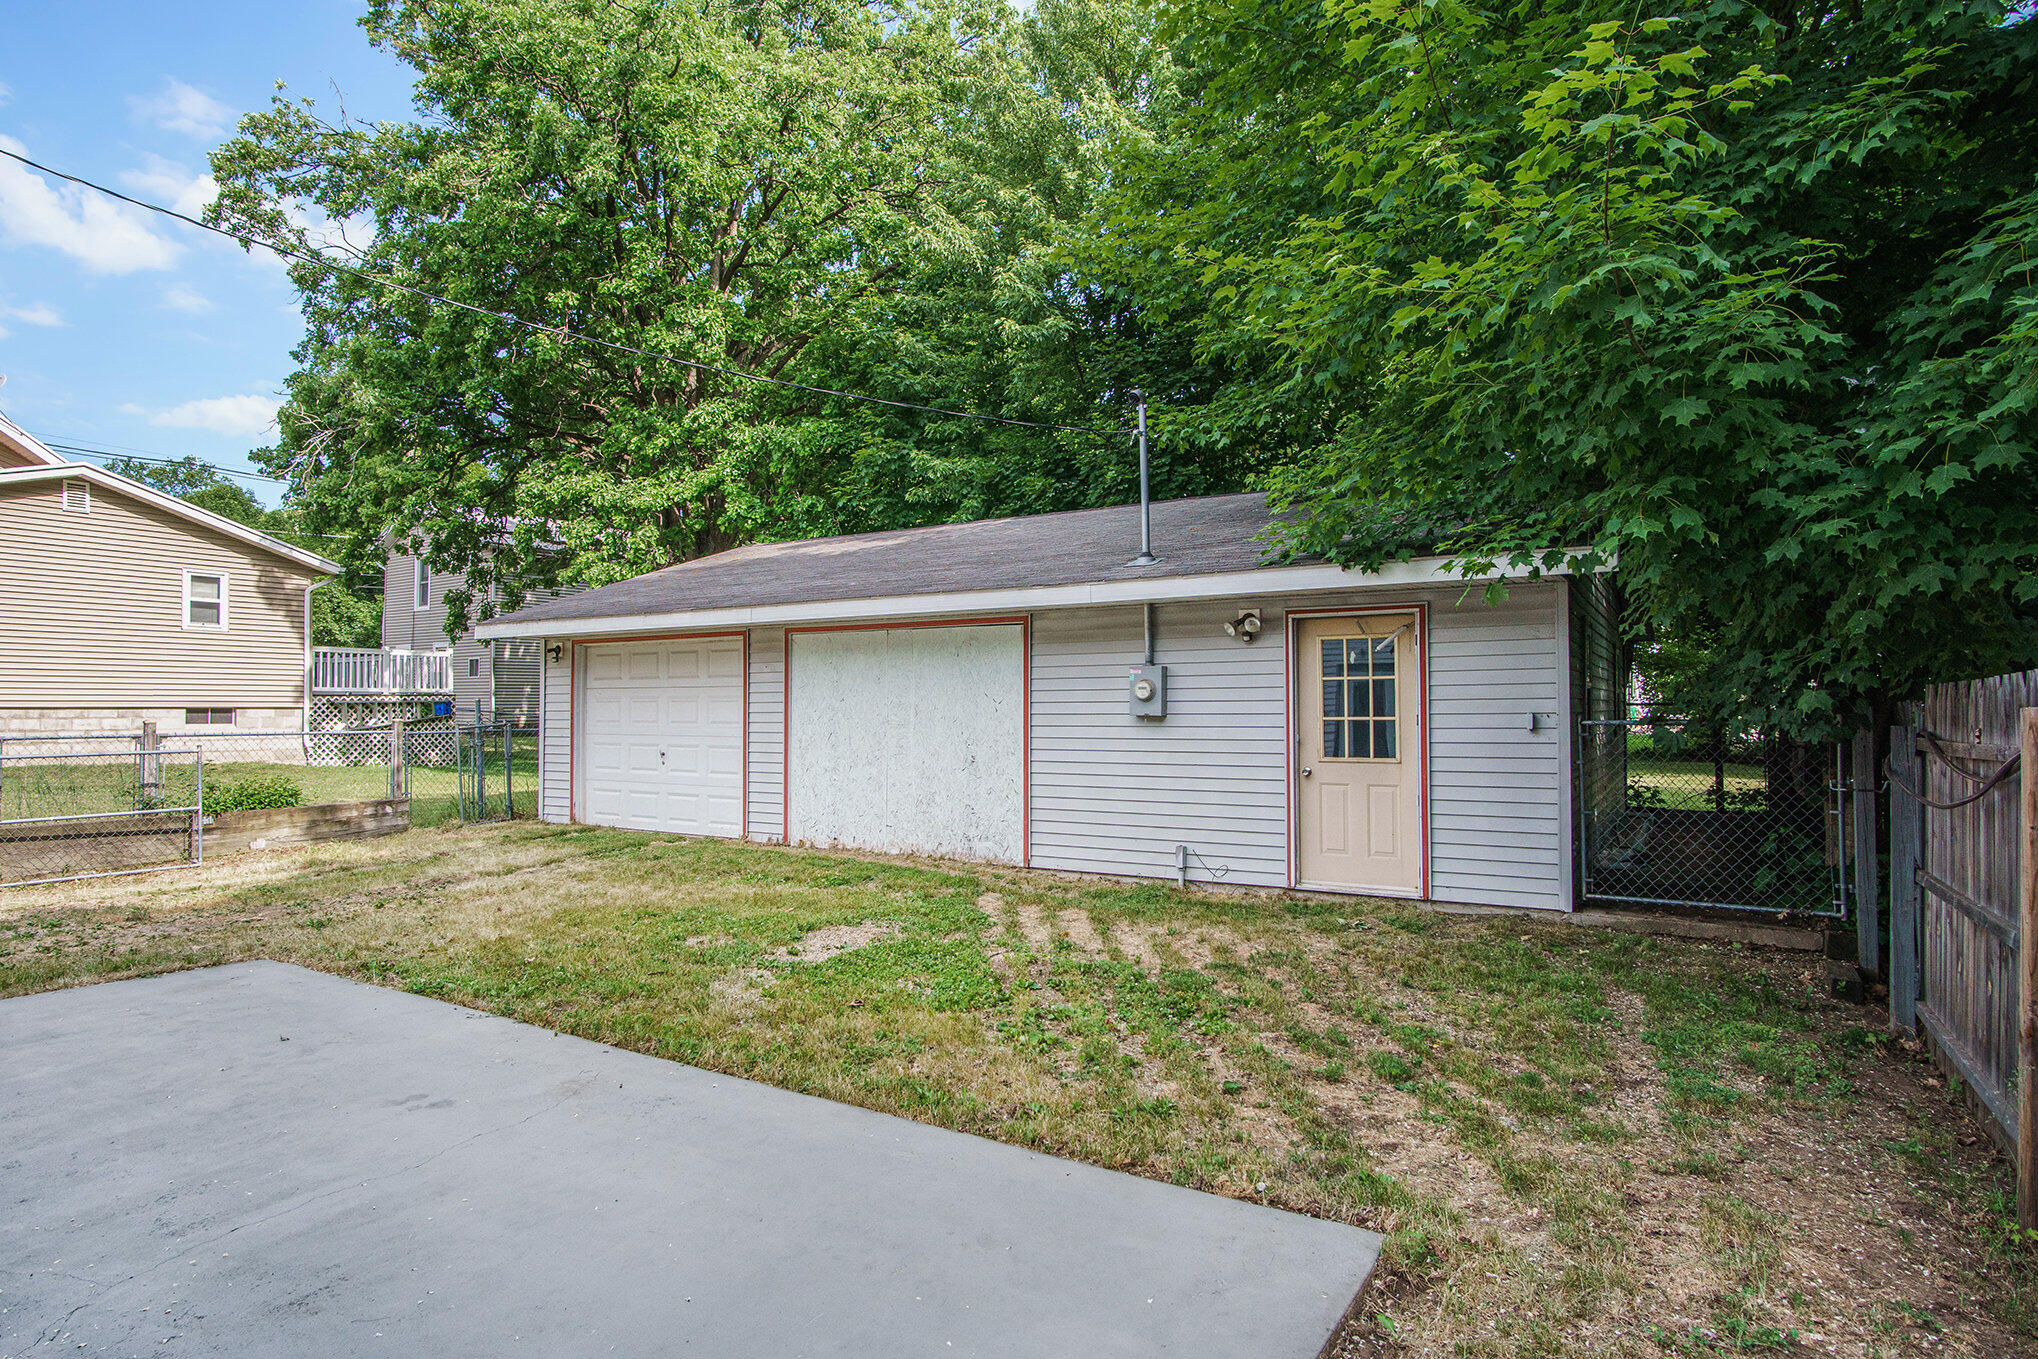
Detached gray garage with a concrete driveway, fenced yard, and mature trees.
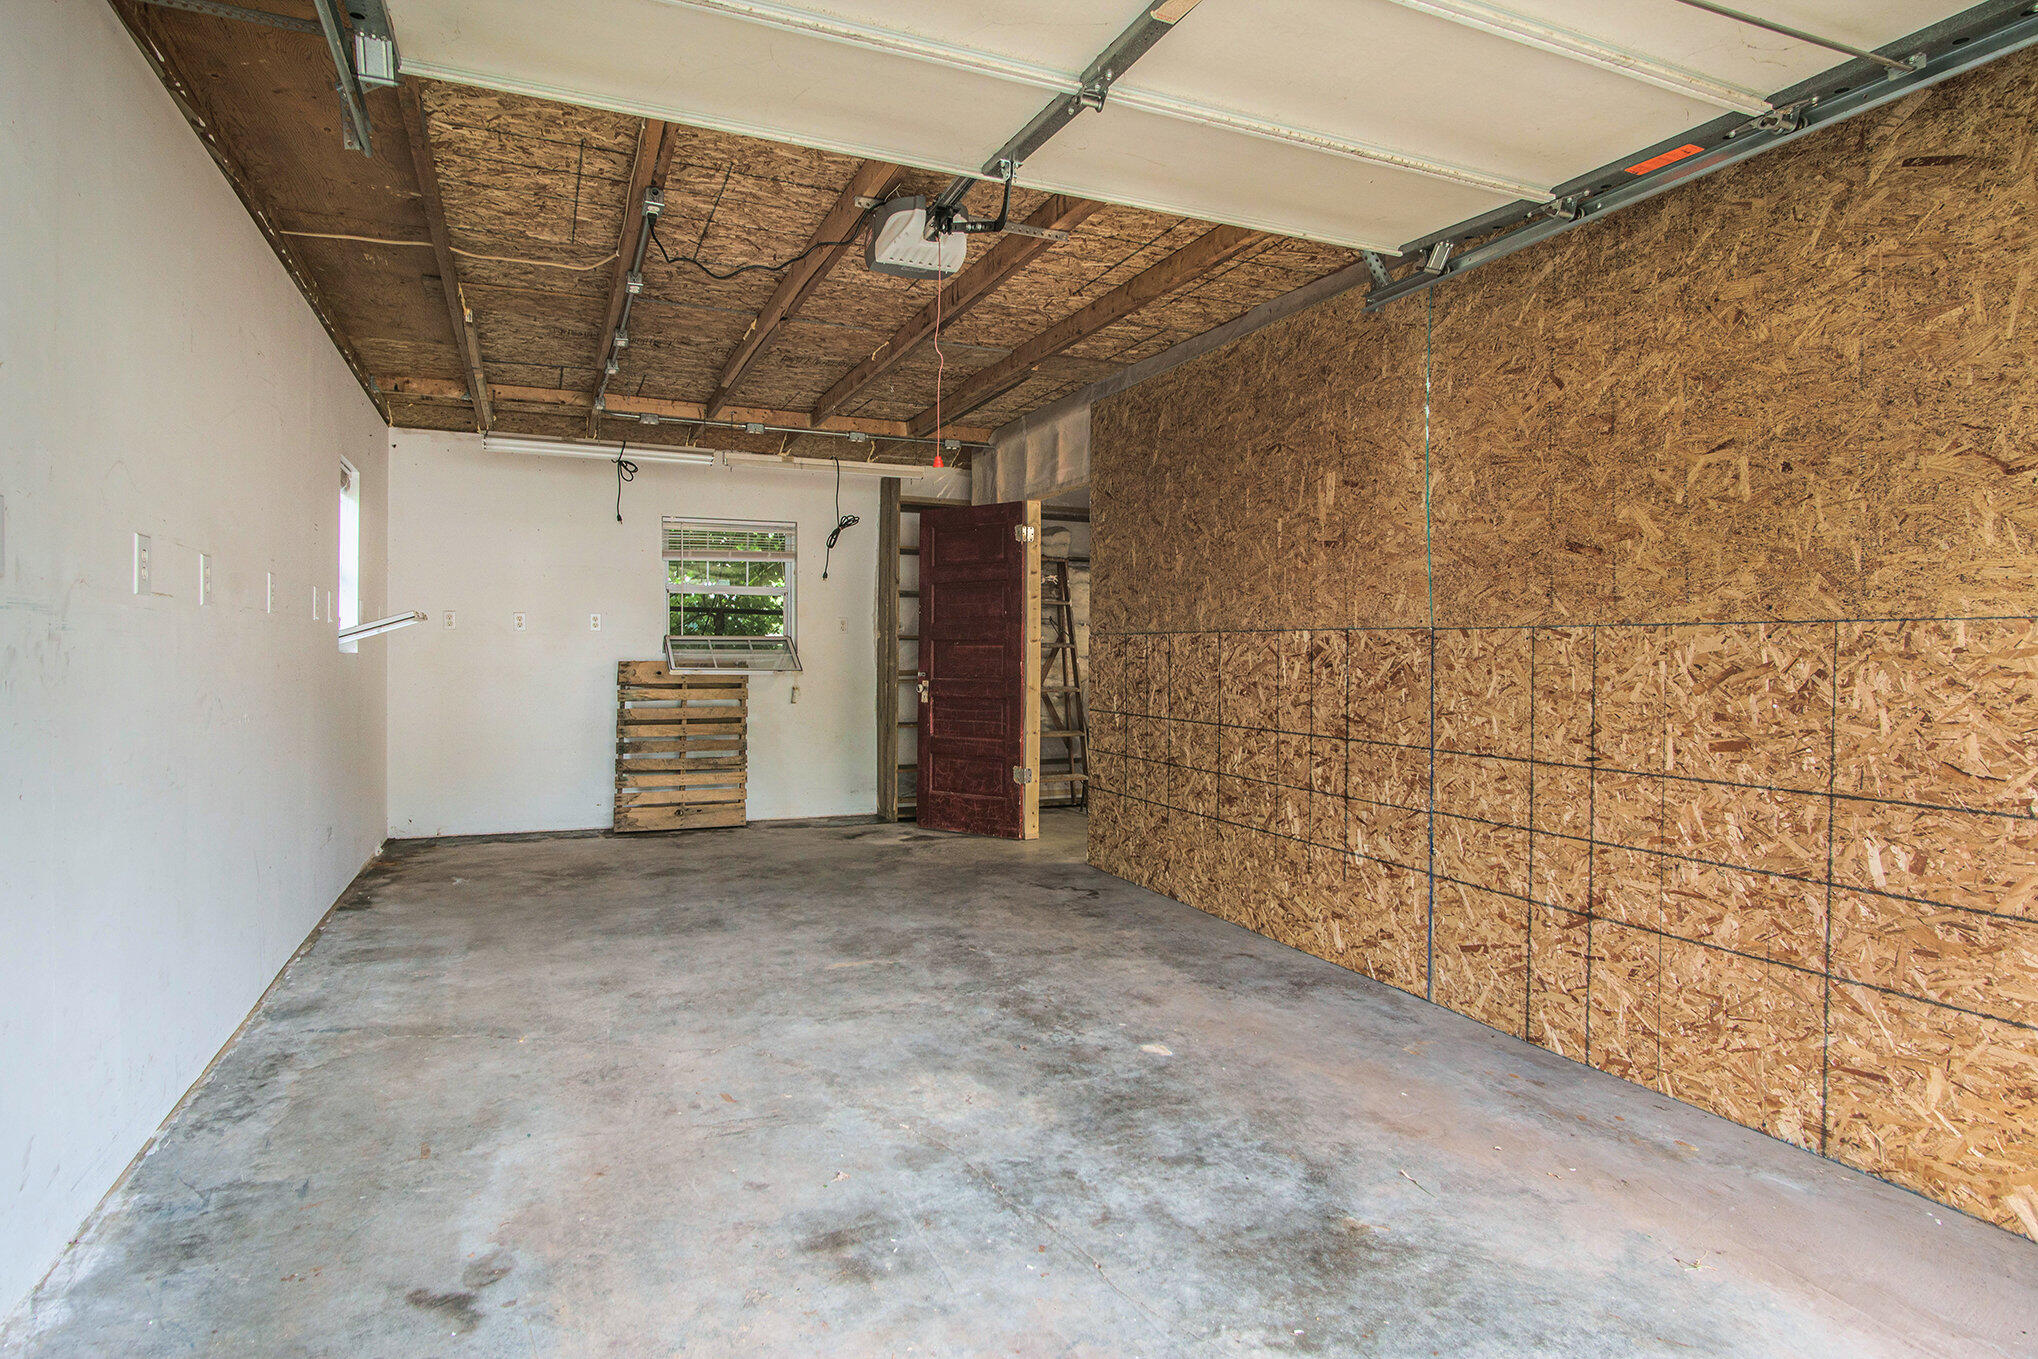
Empty garage with a concrete floor, exposed ceiling rafters, and plywood wall panels.
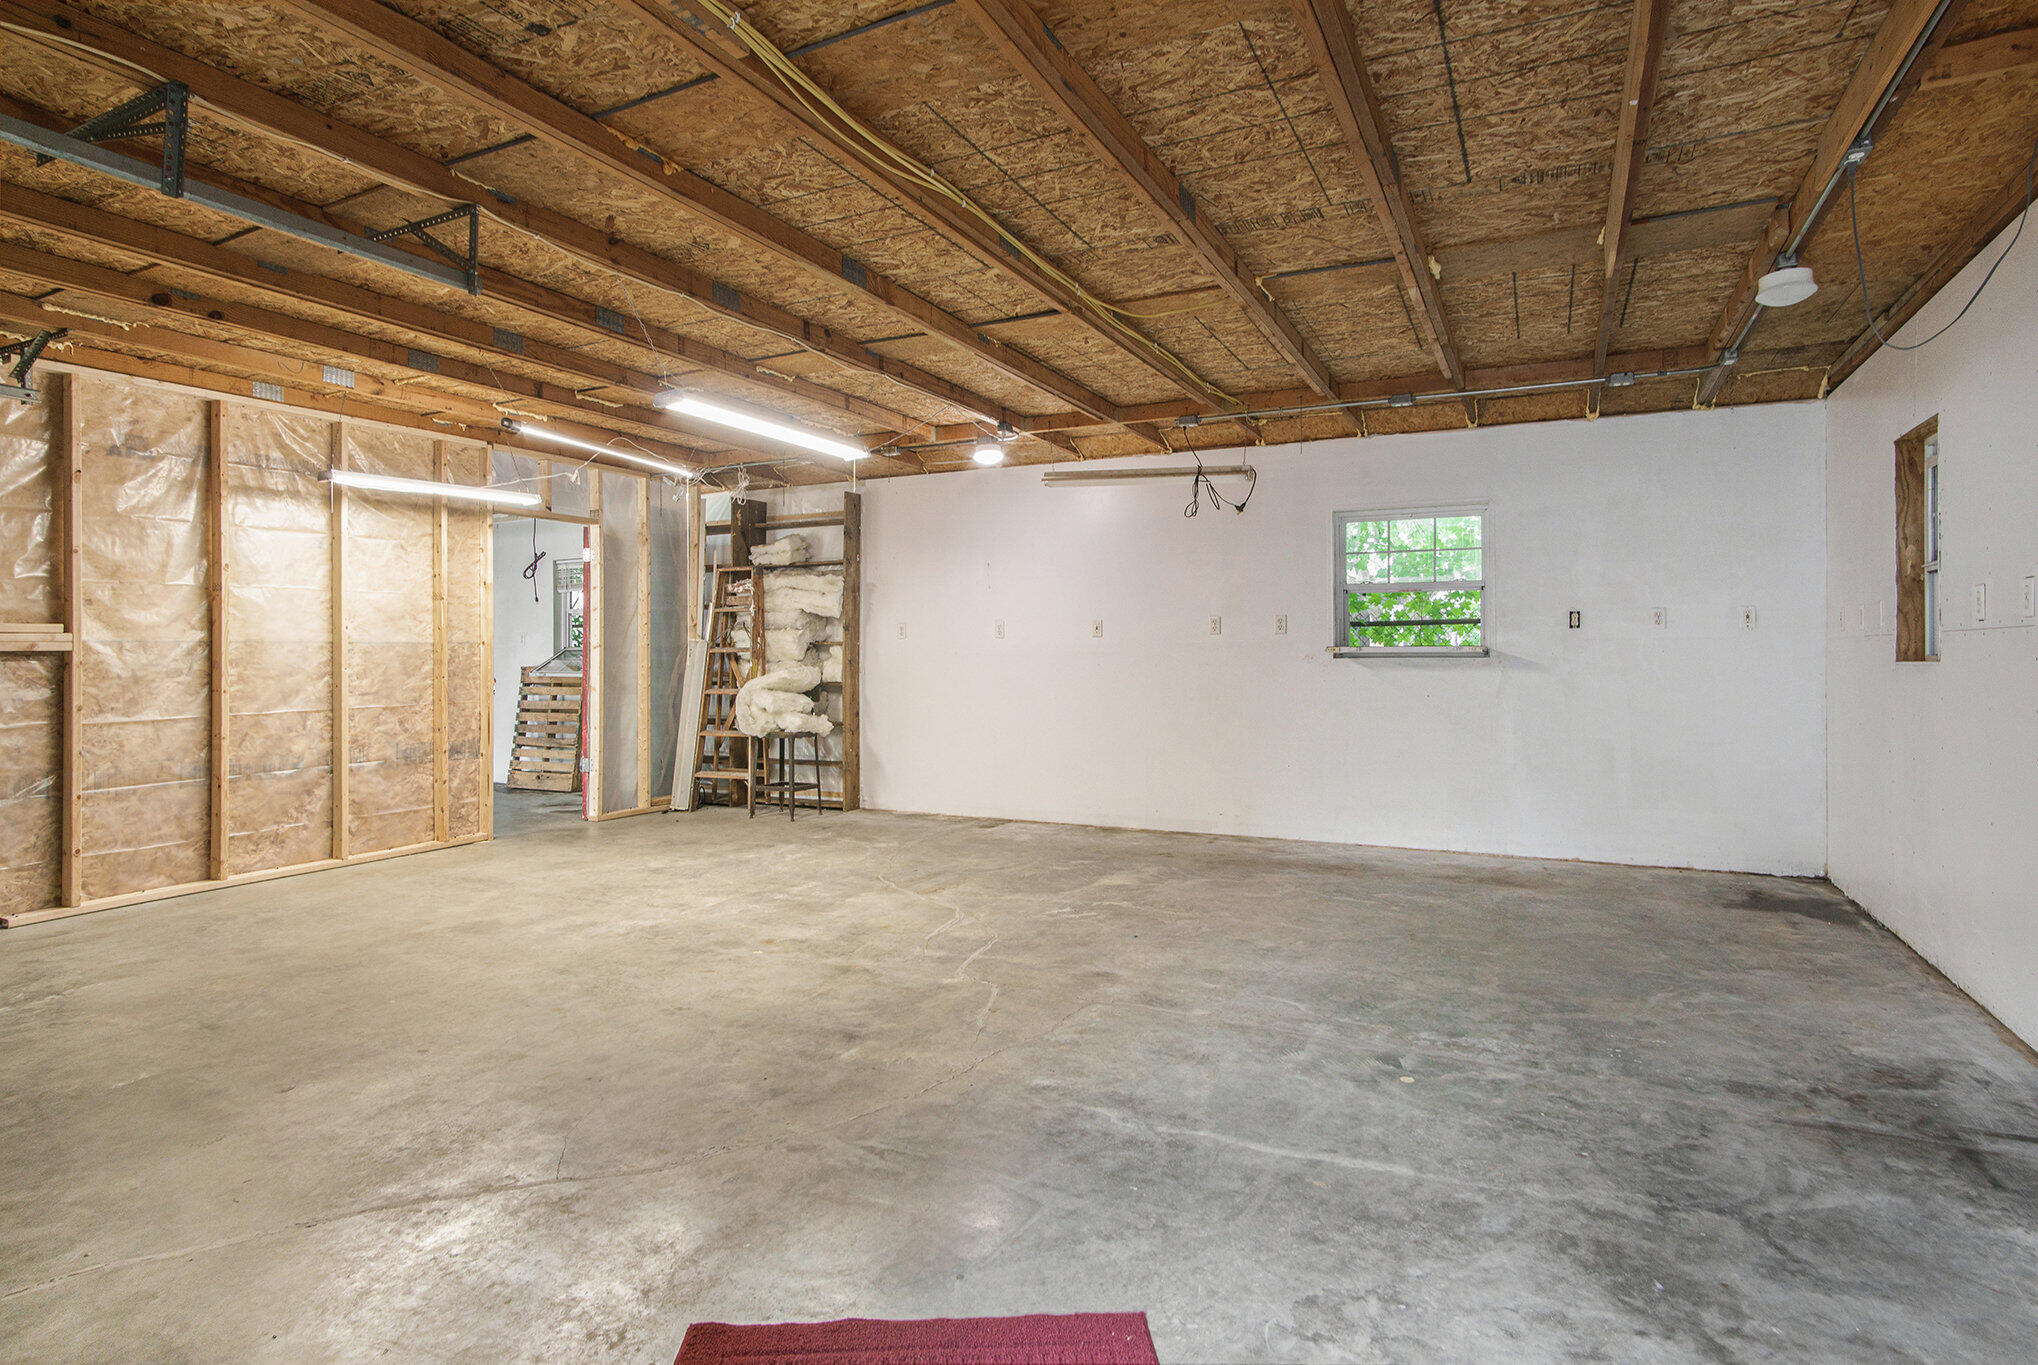
Unfinished garage with a concrete floor, exposed ceiling joists, insulated framing, and a small window.
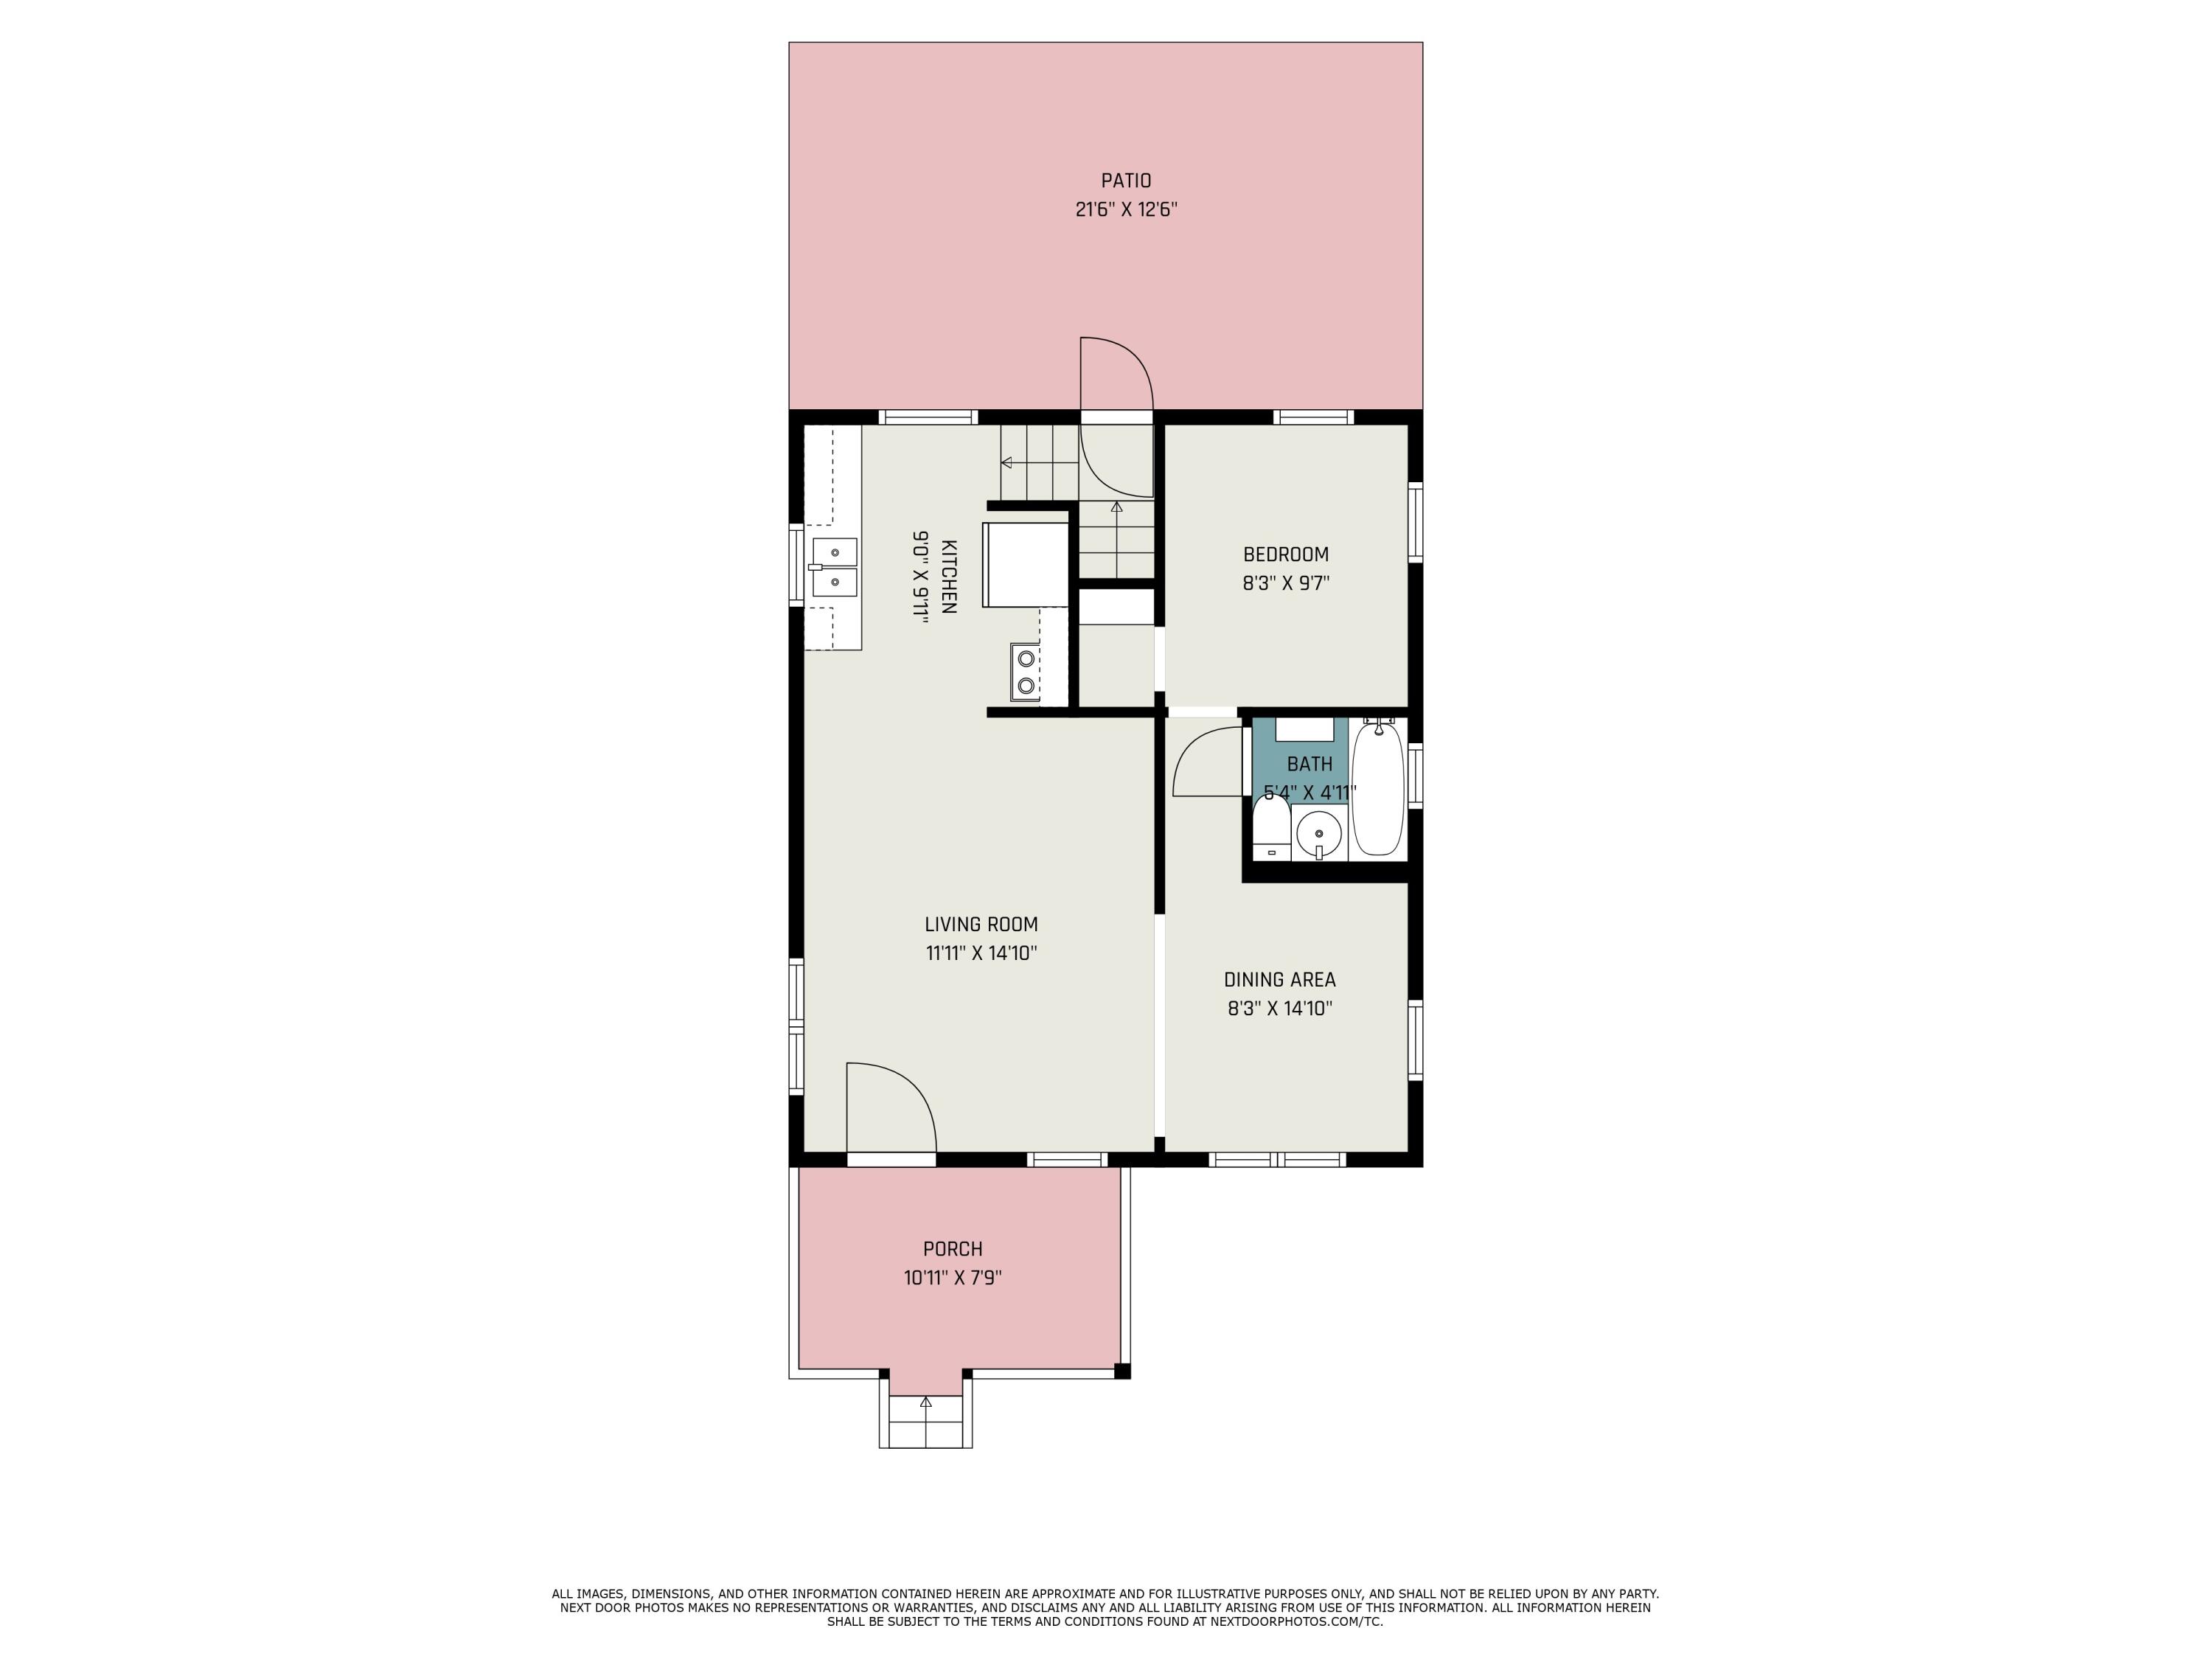
Floor plan of 519 Nieb Court, with one bedroom, a front porch, and a rear patio.
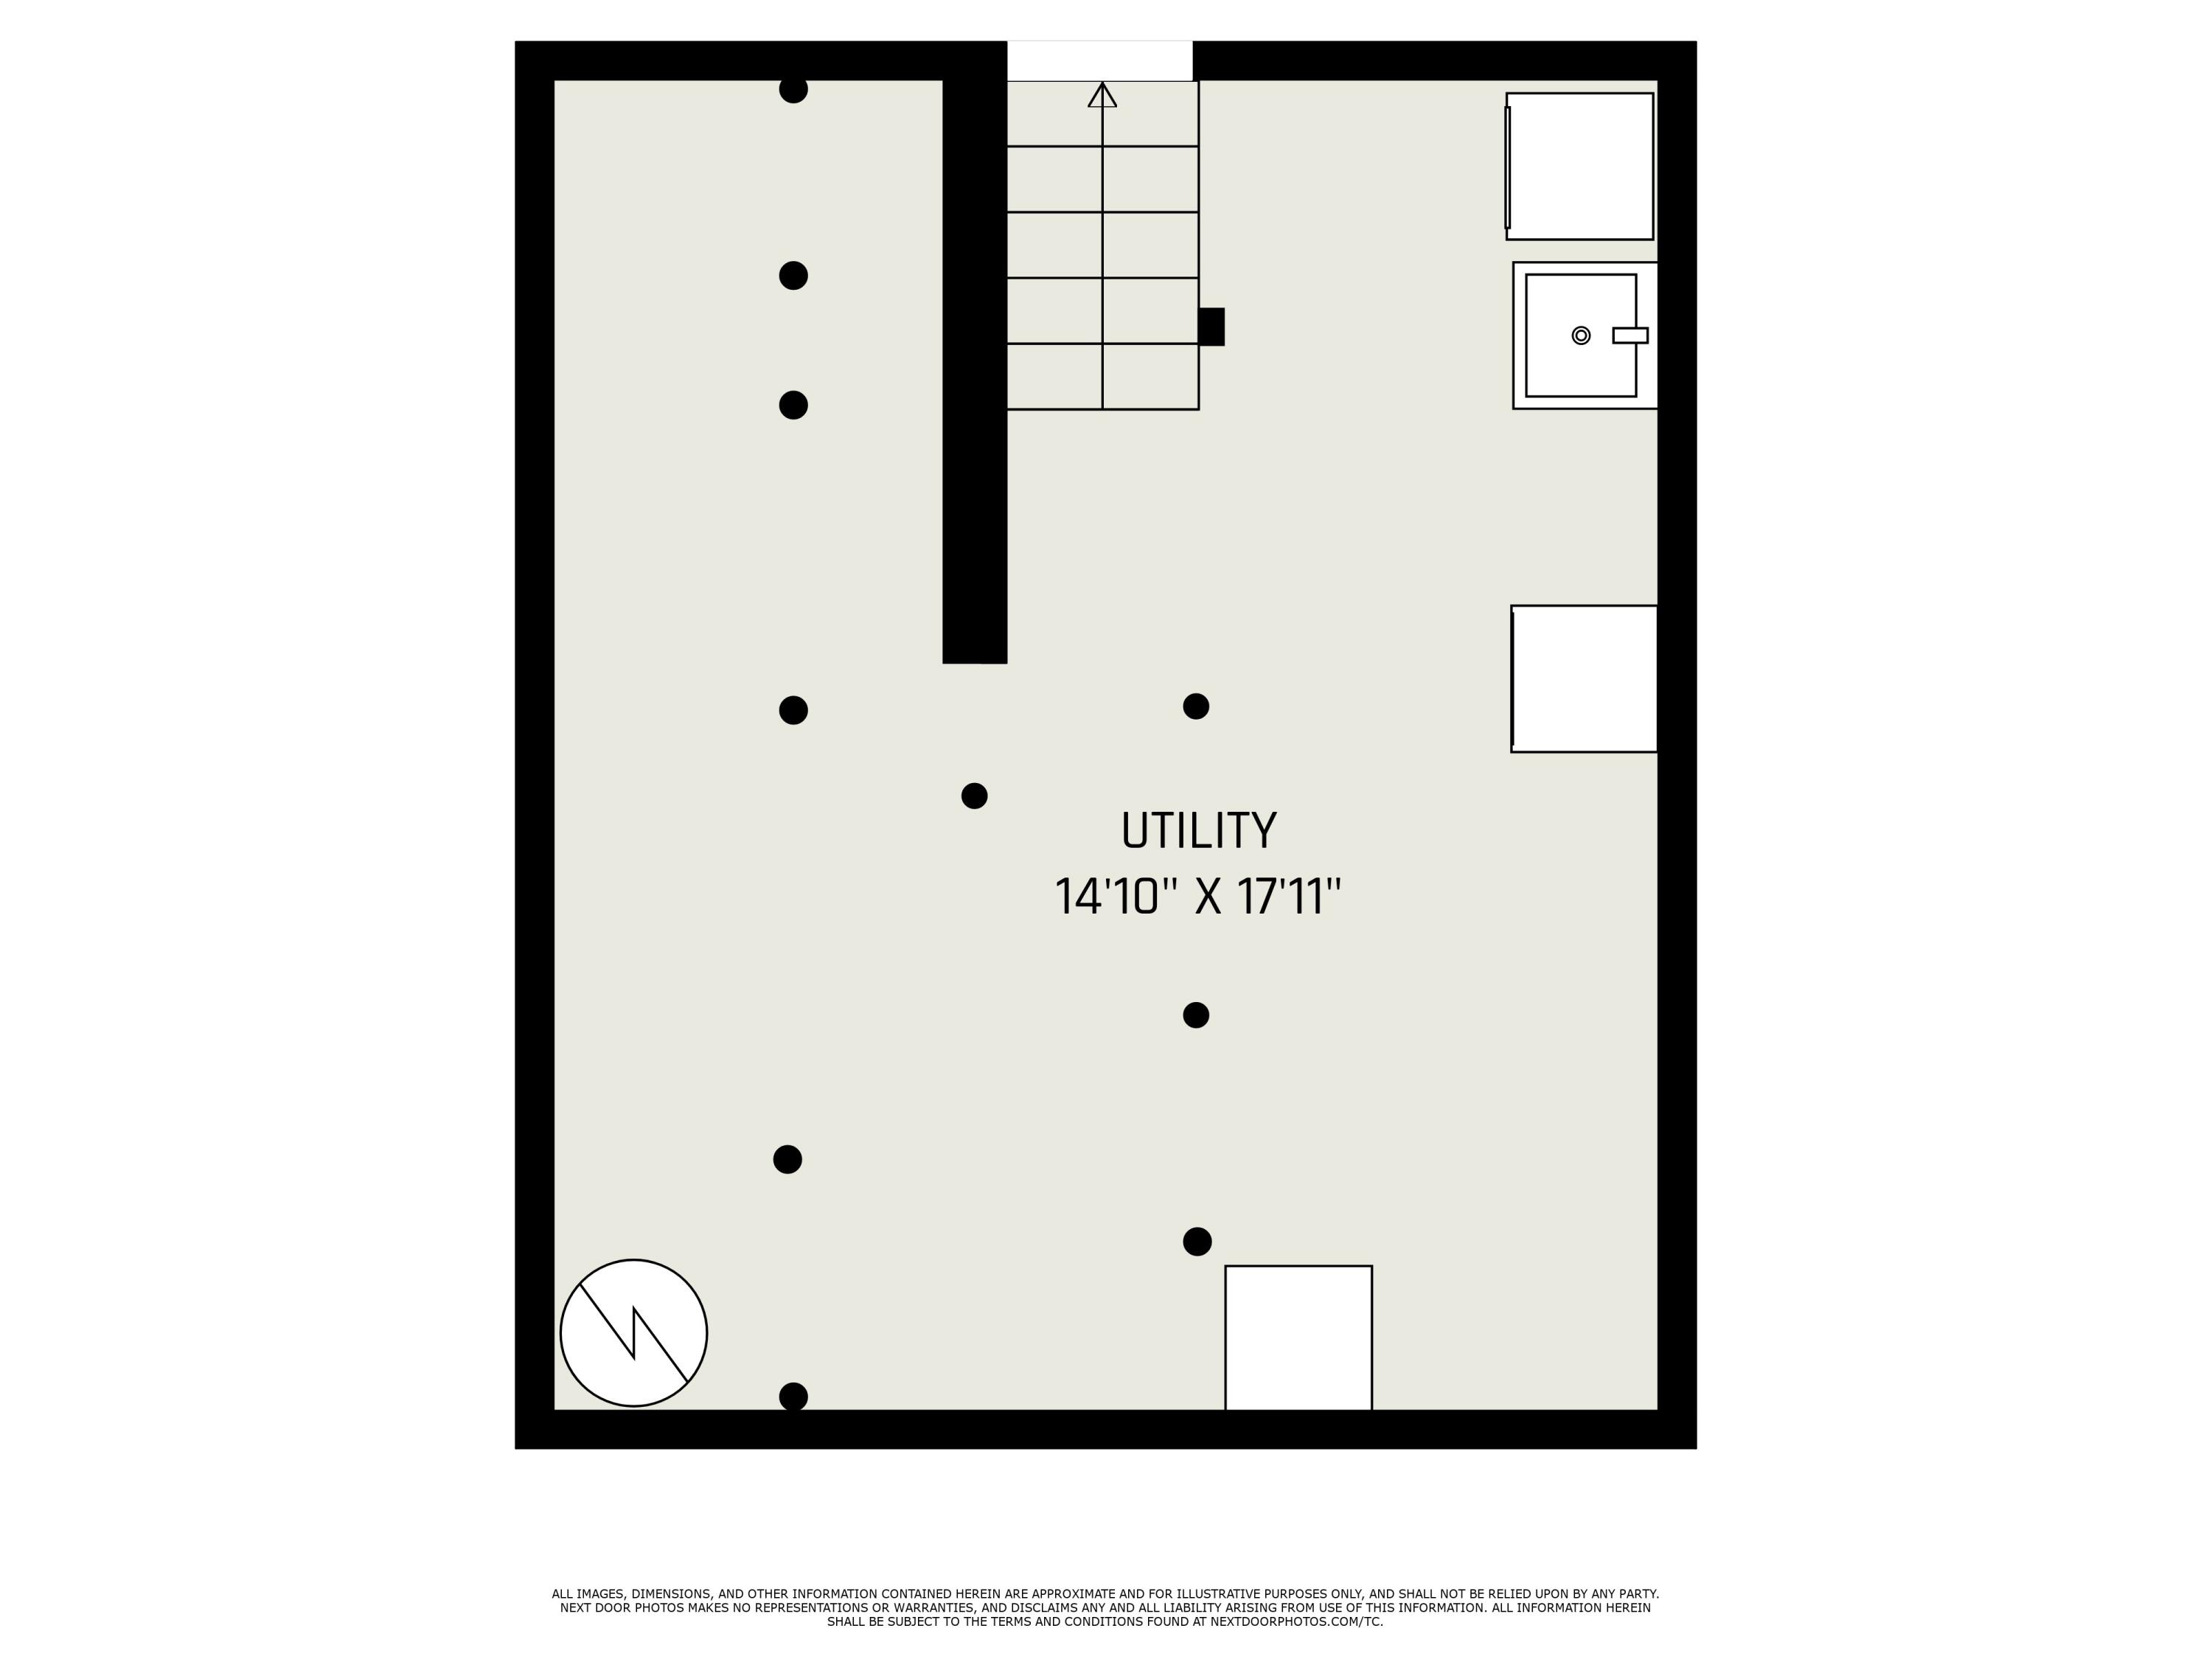
Utility room floor plan measuring 14 feet 10 inches by 17 feet 11 inches.
SEE ALL PHOTOS
White-sided house with a covered front porch, stone supports, and a concrete walkway.
White house with a covered porch, stone columns, and a gravel driveway leading to a detached garage.
Empty carpeted room with curtained windows, a ceiling fan, and a prominent dark wood beam.
Empty living room with gray carpet and window blinds, opening into a compact kitchen.
Kitchen with wood cabinets, white refrigerator and stove, double-basin sink, and tiled floor.
Kitchen with oak cabinets and a double-basin sink, opening to a carpeted dining area.
Empty carpeted room with multiple curtained windows and baseboard heaters.
Empty carpeted room with two curtained windows and sunlight on the floor.
Empty carpeted room with wood trim and an open, wire-shelved closet.
Bathroom with a tiled tub and shower, white vanity, mirrored cabinet, and built-in shelving.
Basement laundry area with washer and dryer beside open wooden storage framing and stairs.
Unfinished basement with exposed support posts, overhead ductwork, and a washer and dryer.
White-sided detached garage with a concrete pad in a fenced yard.
Detached gray garage with a concrete driveway, fenced yard, and mature trees.
Empty garage with a concrete floor, exposed ceiling rafters, and plywood wall panels.
Unfinished garage with a concrete floor, exposed ceiling joists, insulated framing, and a small window.
Floor plan of 519 Nieb Court, with one bedroom, a front porch, and a rear patio.
Utility room floor plan measuring 14 feet 10 inches by 17 feet 11 inches.
Courtesy of Selling Southwest Michigan Team, The Collective Home Group
Sold

519 Nieb Court

519 Nieb Court, Niles, MI 49120

$100,000
Neat one bedroom one bath cozy home on the West side of Niles. Saint Mary's Elementary School can be seen through the trees. Although a one bedroom, the area adjacent to the living room could be turned into a small second bedroom with little effort. Living room opens into the kitchen, all appliances are included. Tidy freshly painted basement includes washer and dryer. Outside backyard can be closed off by a long gate which crosses the driveway. Fencing also goes all the way around the garage with gates on each side. Large three car garage, one door is there with another sealed in which can be easily used if an opener is installed. Could turn part of the garage into a family area, the garage is on its own meter. One year home warranty included.

1
bed

1
bath

560 Sq.Ft. LIVING AREA

4,792 Sq.Ft. lot

Real estate search promotion showing a home and property-map app on a phone.

Download Our App

Enhance your home search experience with the Jason Stroud Team mobile app — easily browse listings, schedule private showings, save your favorites, receive real-time updates, and stay connected wherever your search takes you.


Features & Amenities

Interior

  • total bedrooms1
  • Total bathroom1
  • full bathroom1
  • APPLIANCES Dryer, Range, Refrigerator, Washer

Area & Lot

  • Status Sold
  • Date Sold June 16, 2023
  • Living Area560 Sq.Ft.
  • Lot Area4,792 Sq.Ft.
  • MLS® ID23018671
  • TypeResidential
  • YEAR BUILT1922
  • NeighborhoodNiles
  • School DistrictNiles

Exterior

  • STORIES1
  • Garage Space3.0
  • water SourcePublic
  • roofComposition
  • parkingDetached
  • HEAT TYPEForced Air
  • AIR CONDITIONINGCentral Air
  • sewerPublic

Financial

  • Sales Price$100,000
  • Real Estate Tax $1,350/yr

Niles

Explore

Let's Get Started

Your dream home is within reach. Let the Jason Stroud Team guide you with expertise, dedication, and seamless service. Buy, sell, and invest with confidence. Reach out today!

Follow Us on Instagram