Leave a Message

Thank you for your message. We will be in touch with you shortly.

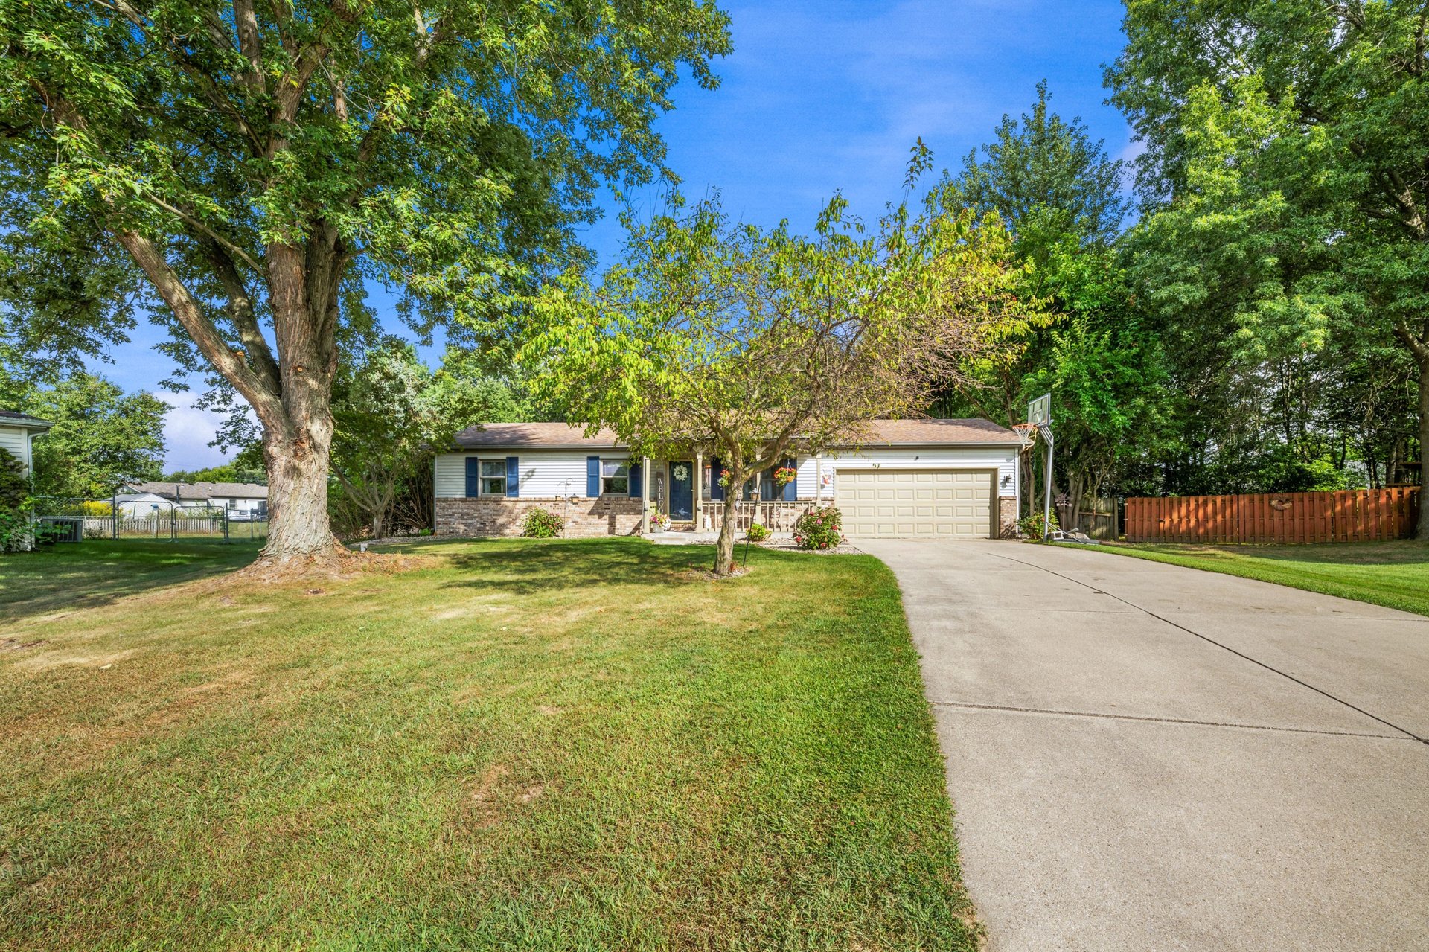
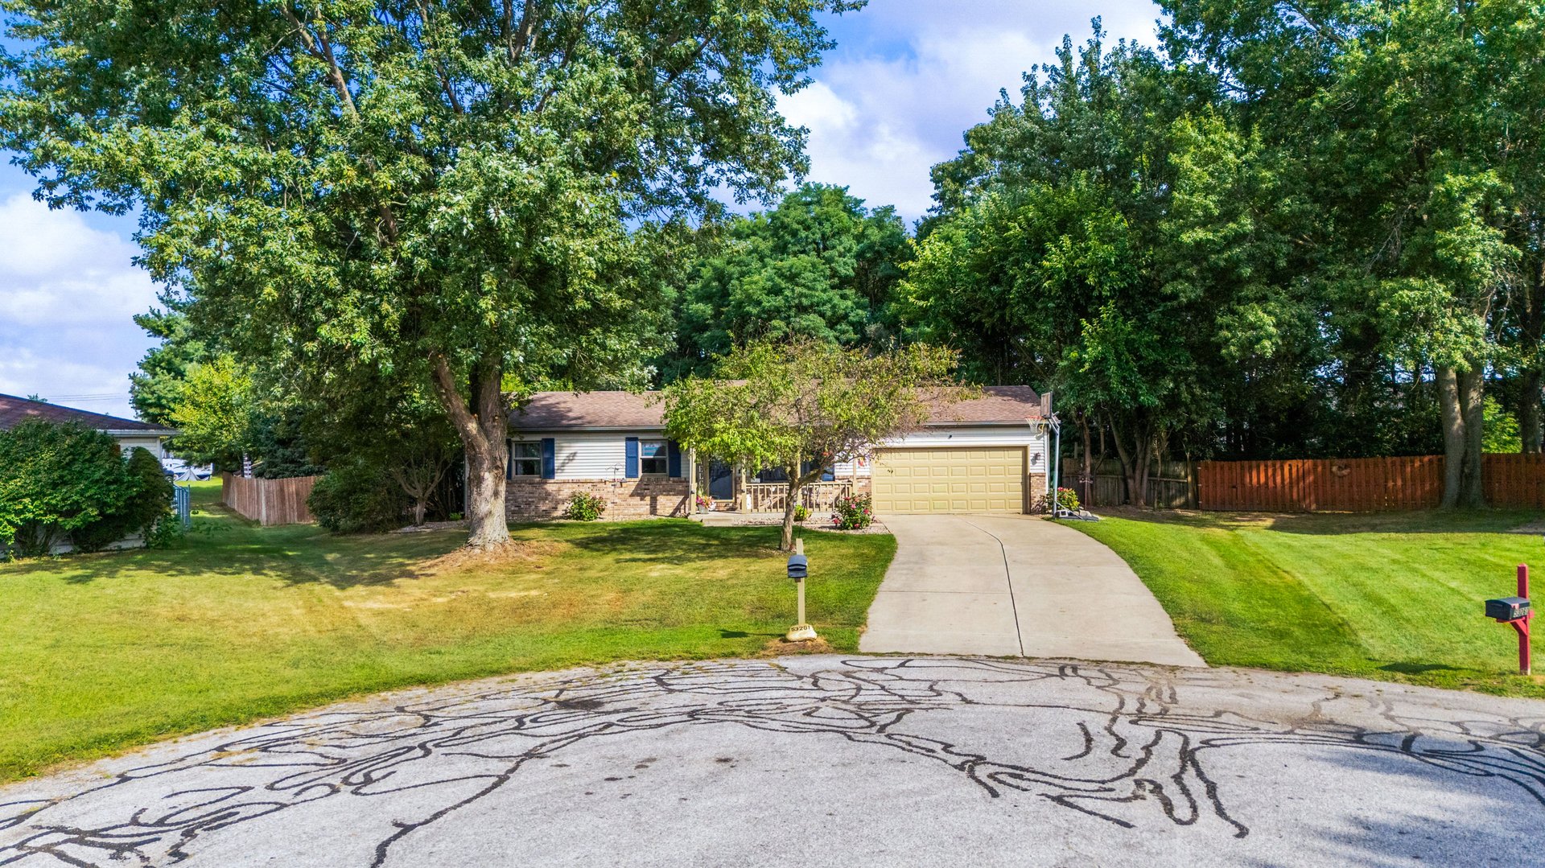
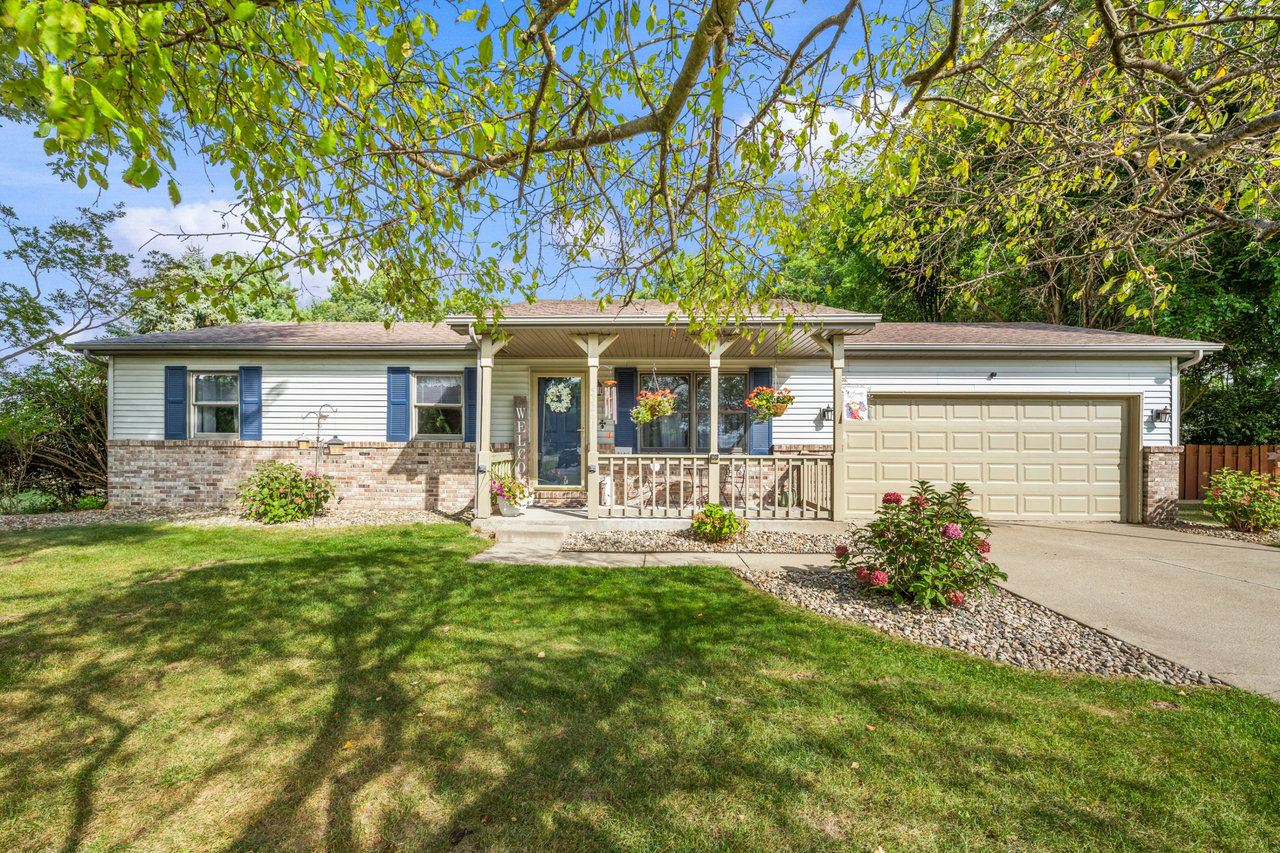
Ranch home with a covered porch, blue shutters, and an attached garage beneath leafy trees.
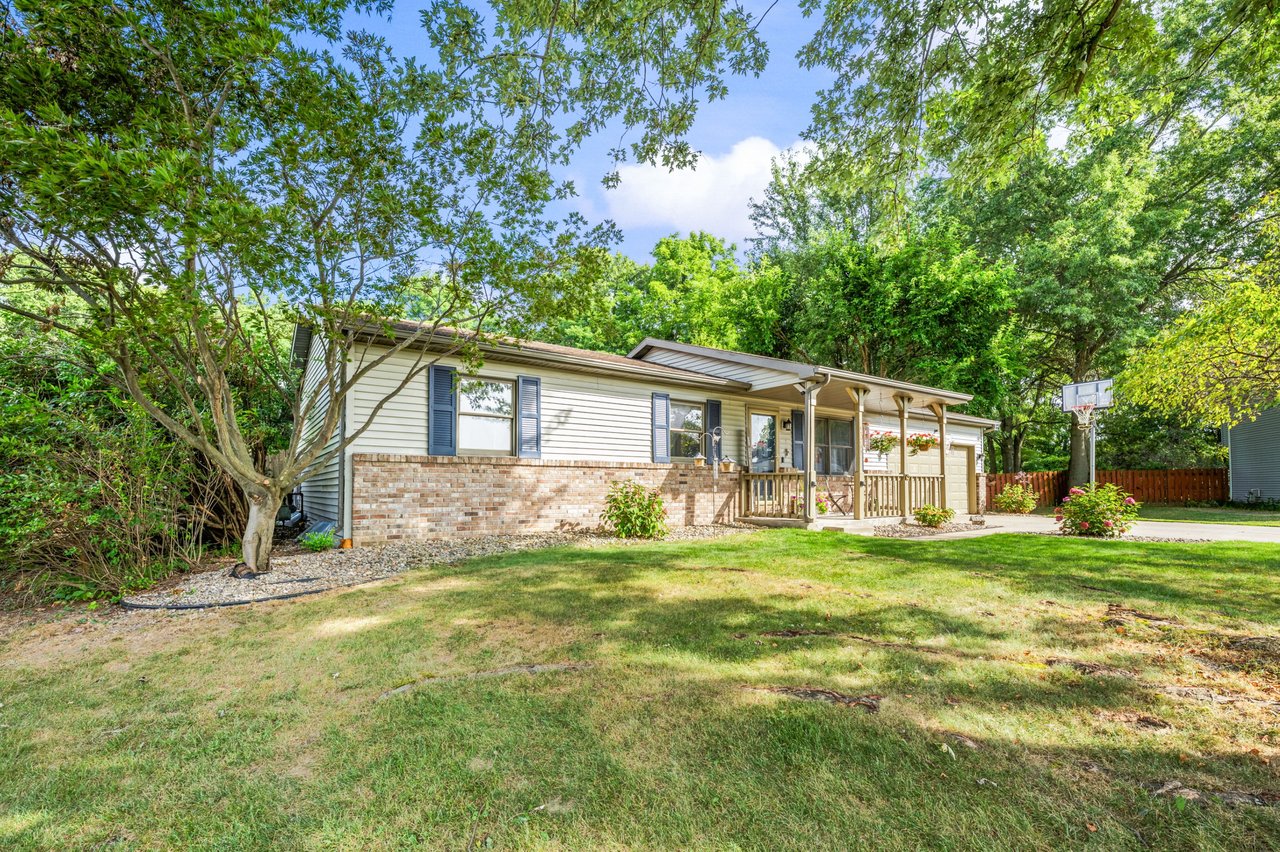
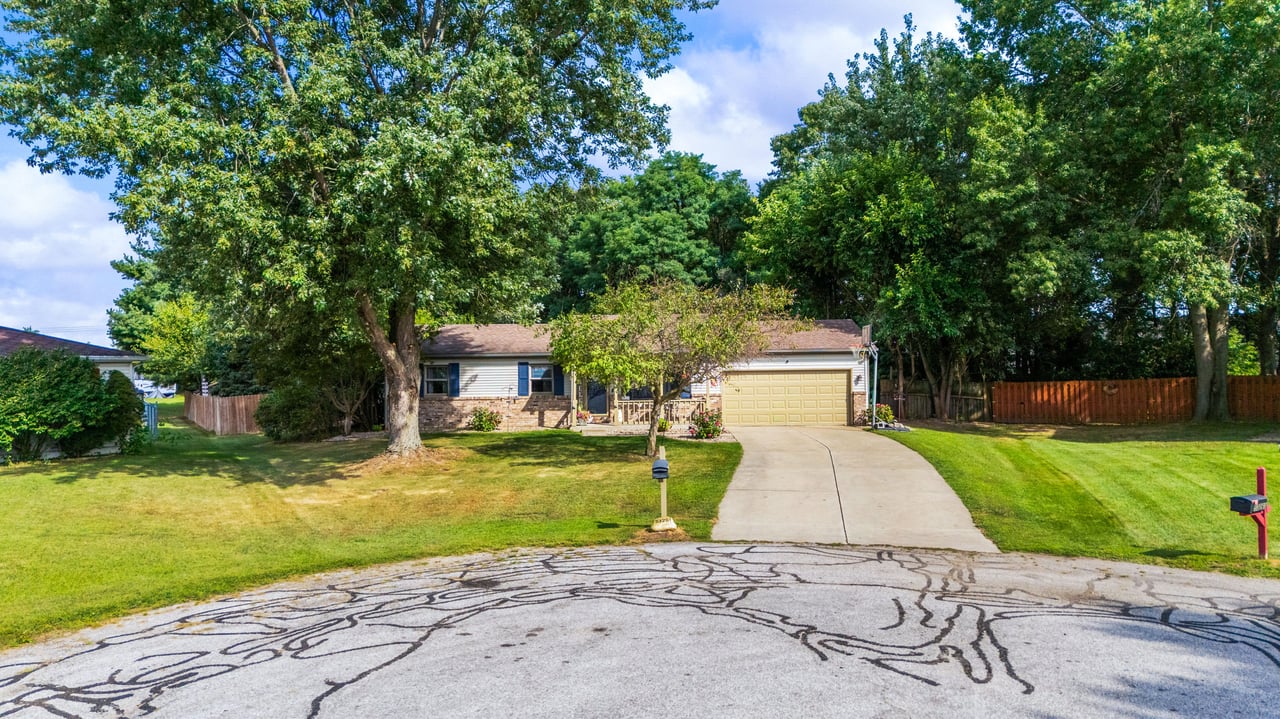
Single-story home with stone façade, attached garage, broad driveway, and mature shade trees.
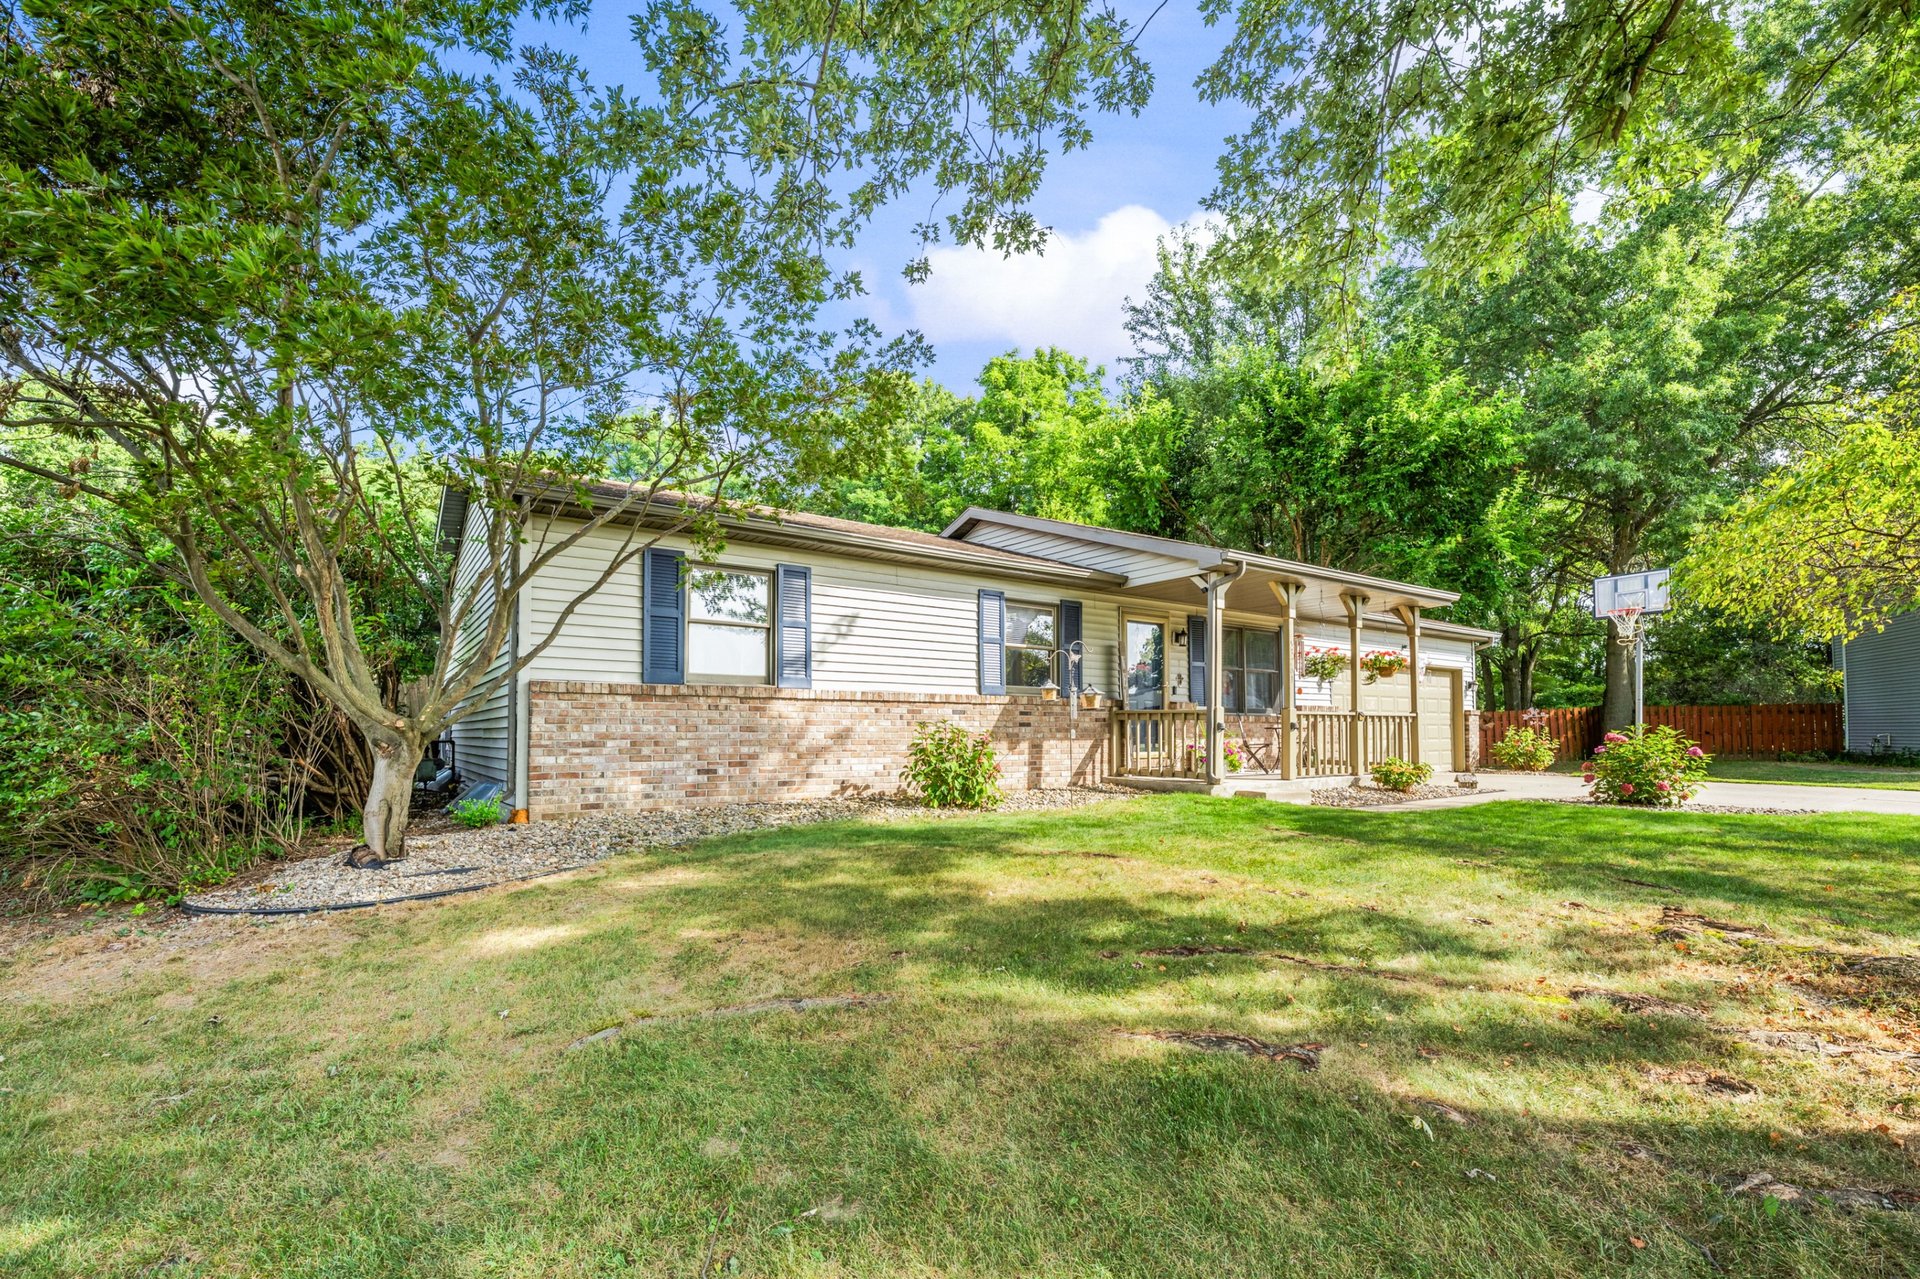
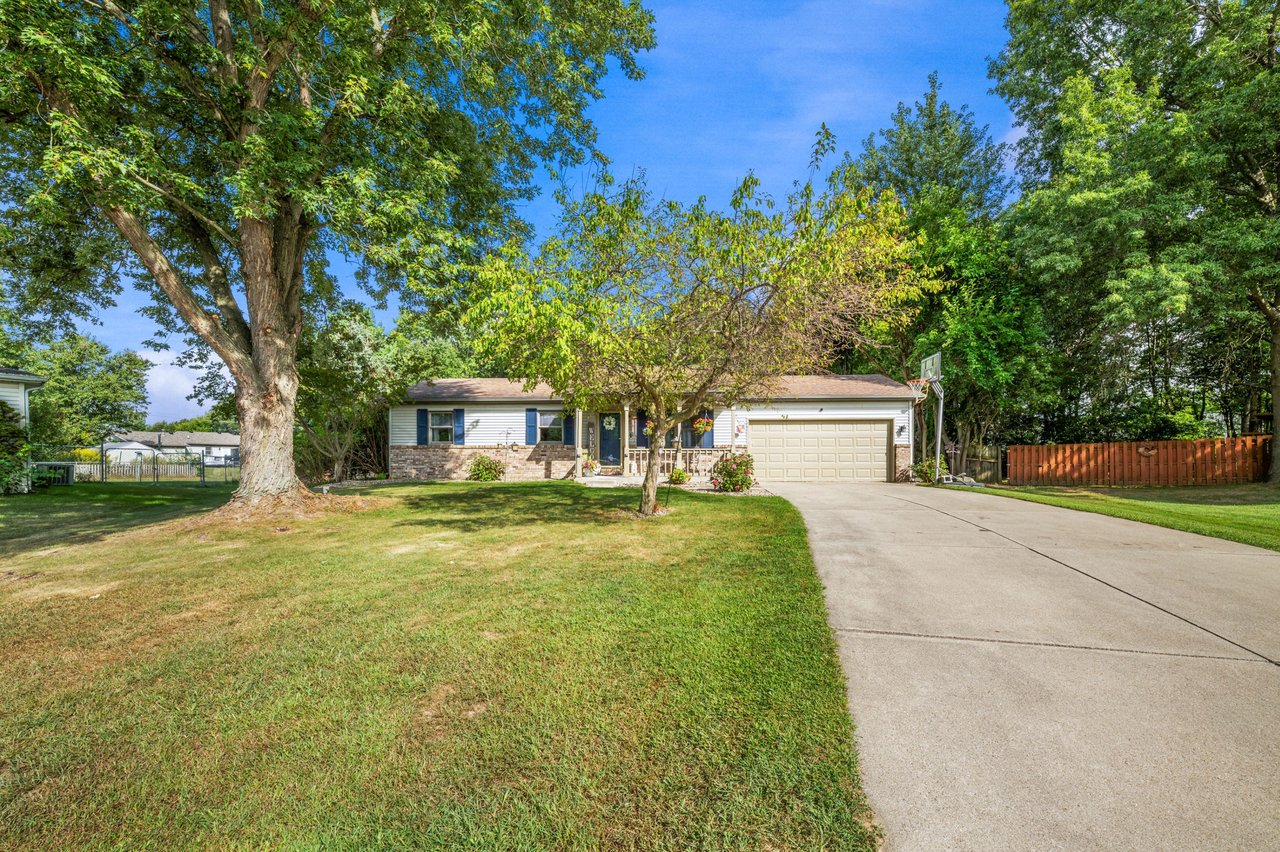
Single-story ranch home with a covered porch, brick facade, leafy yard, and basketball hoop.
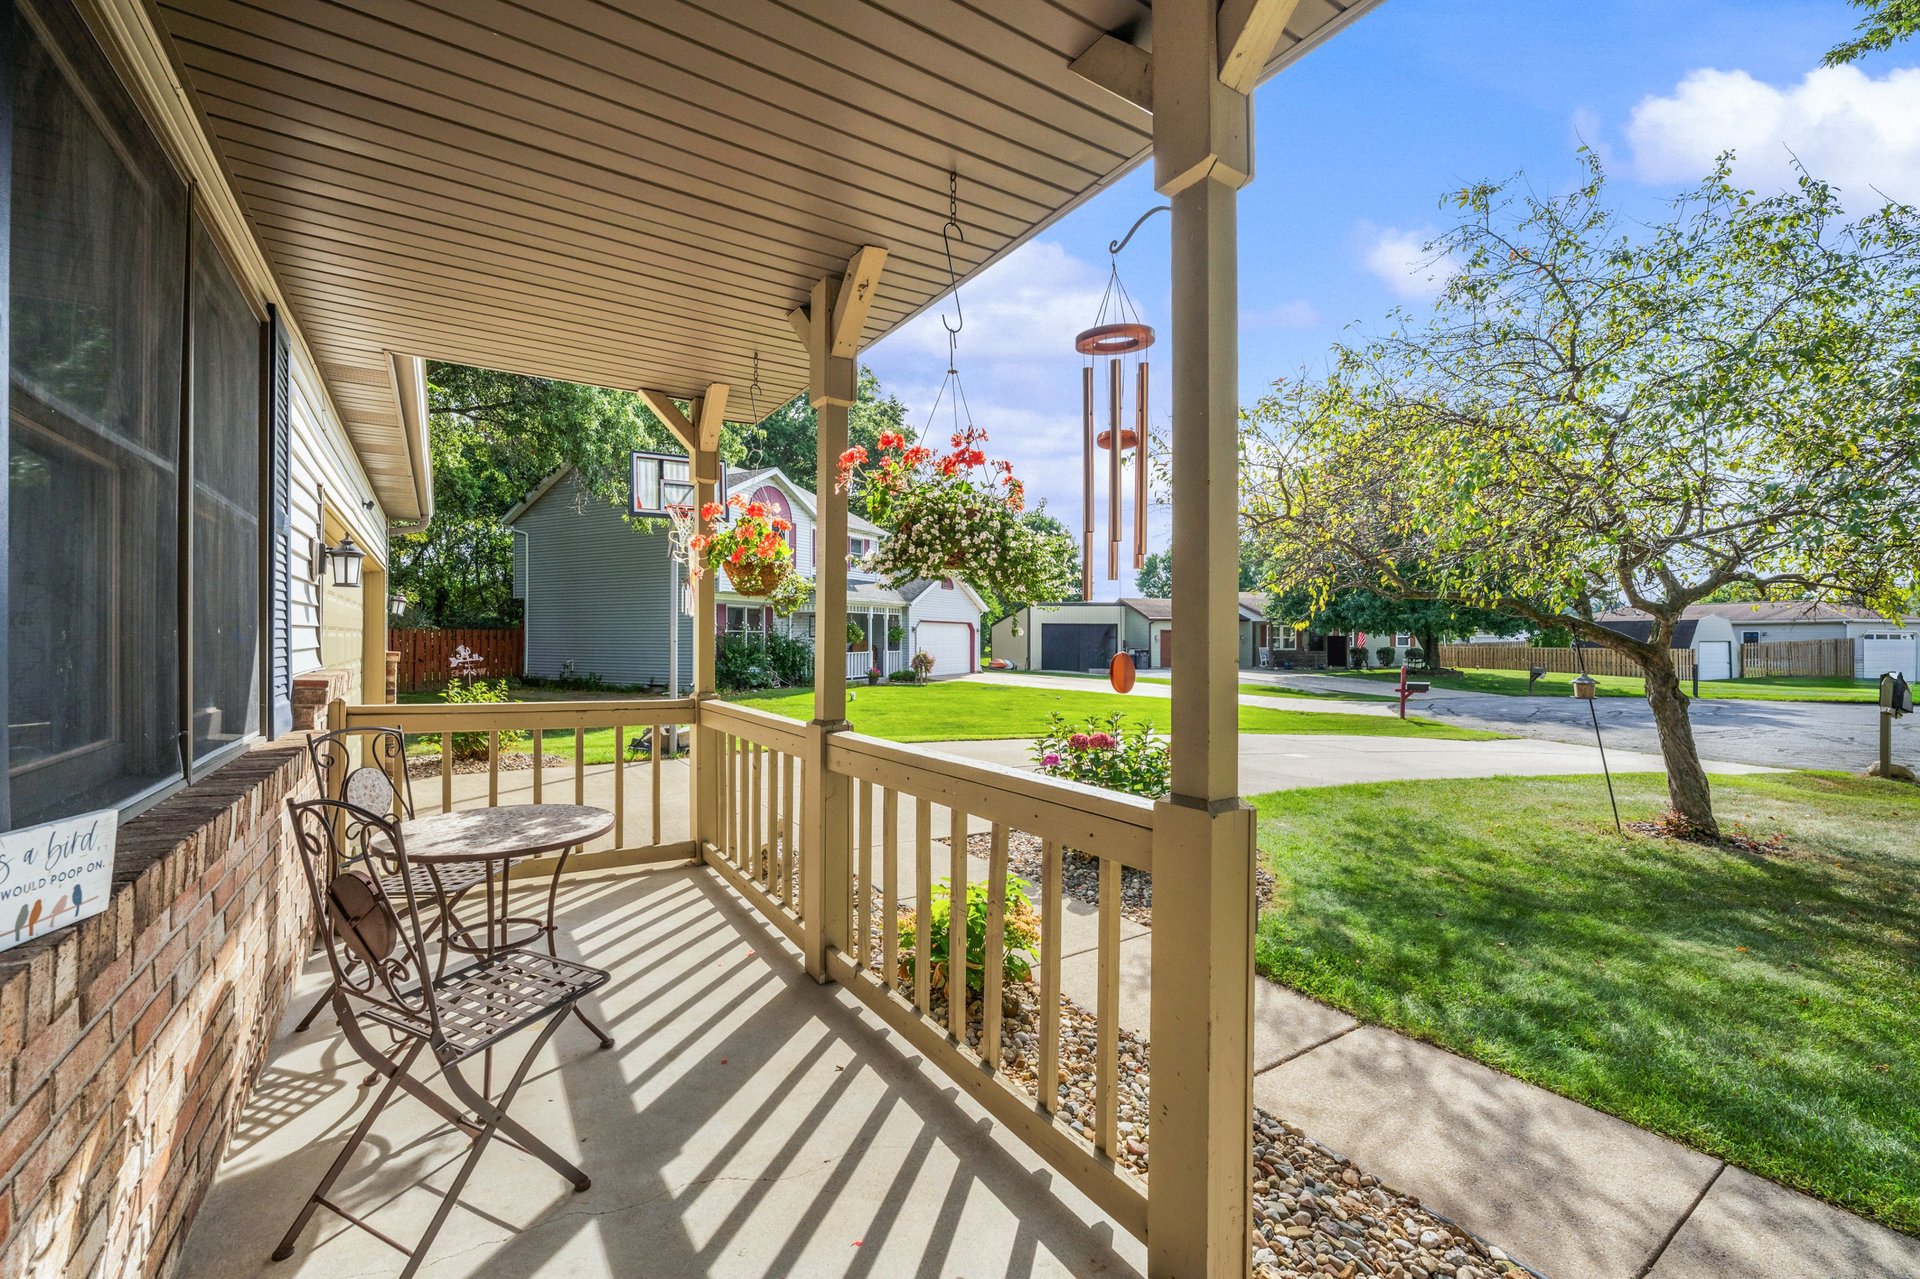
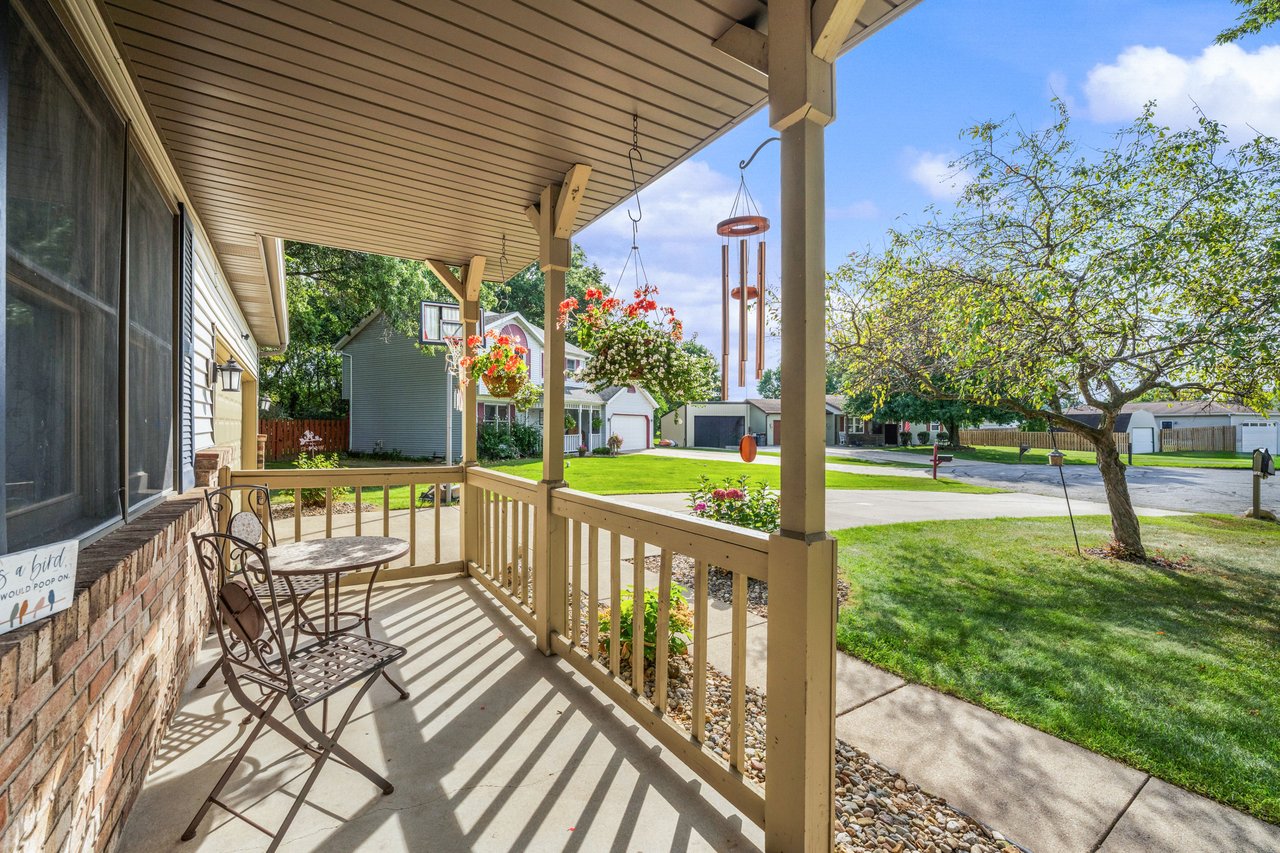
Covered front porch with metal seating, hanging flowers, and a view of the sunny lawn and neighboring homes.
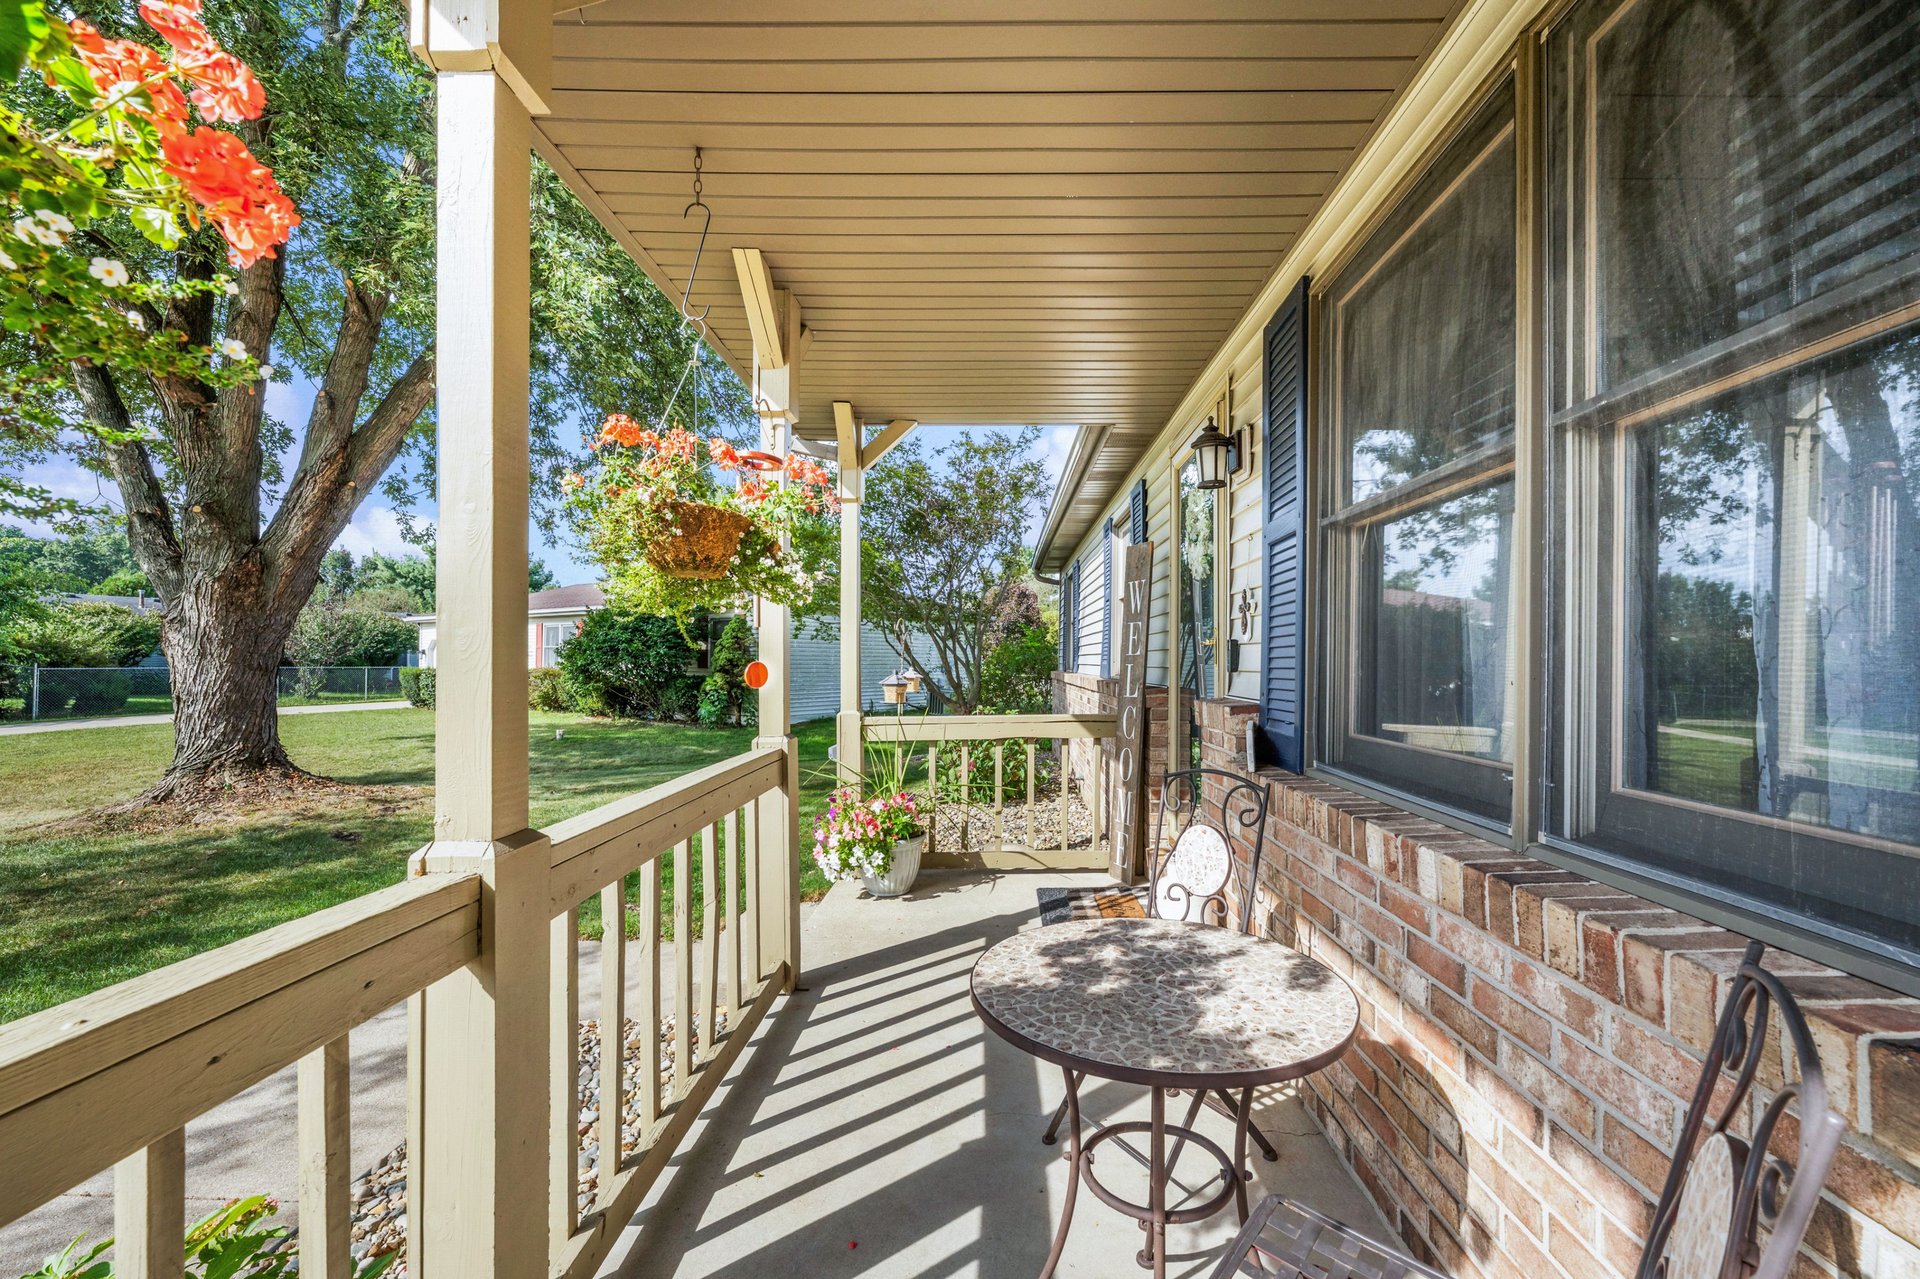
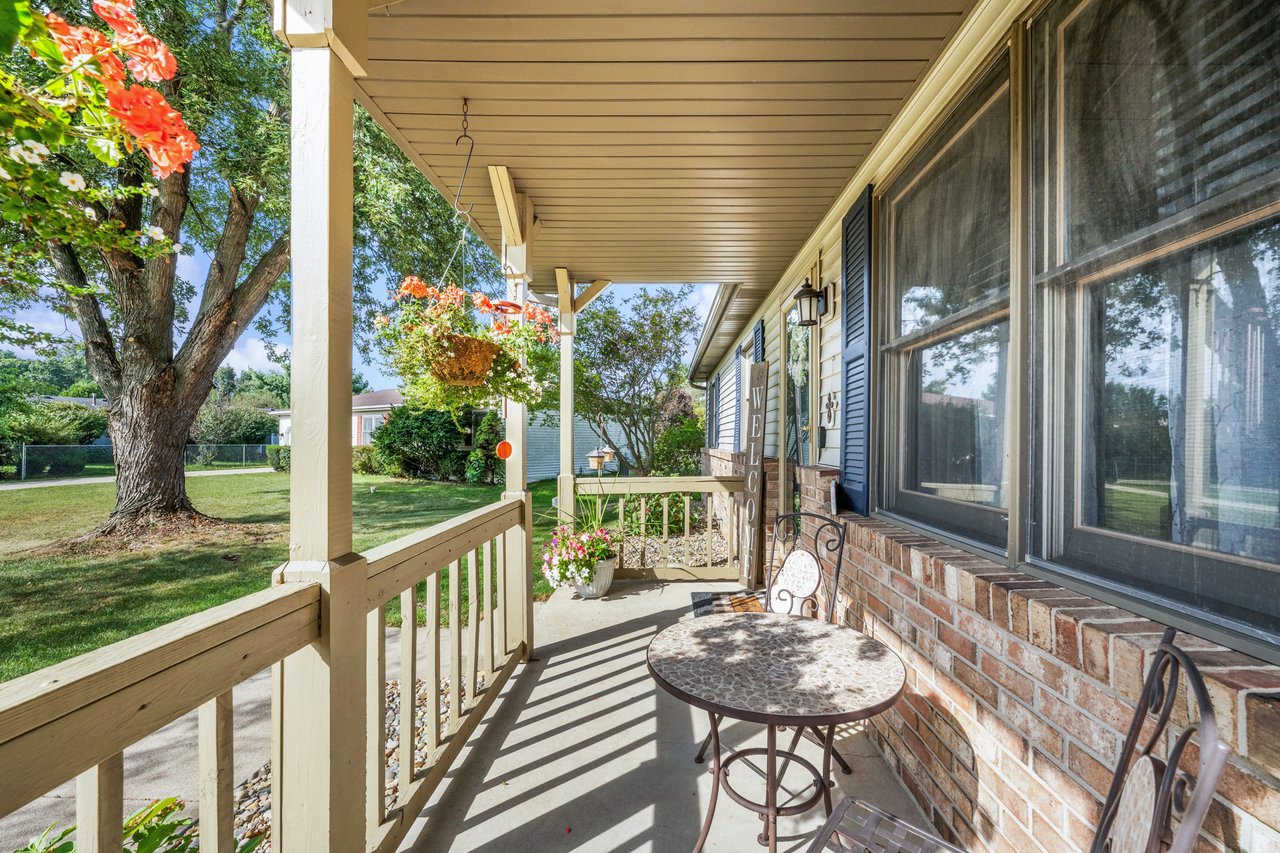
Covered front porch with brick wall, wooden railings, hanging flowers, and a round patio table.
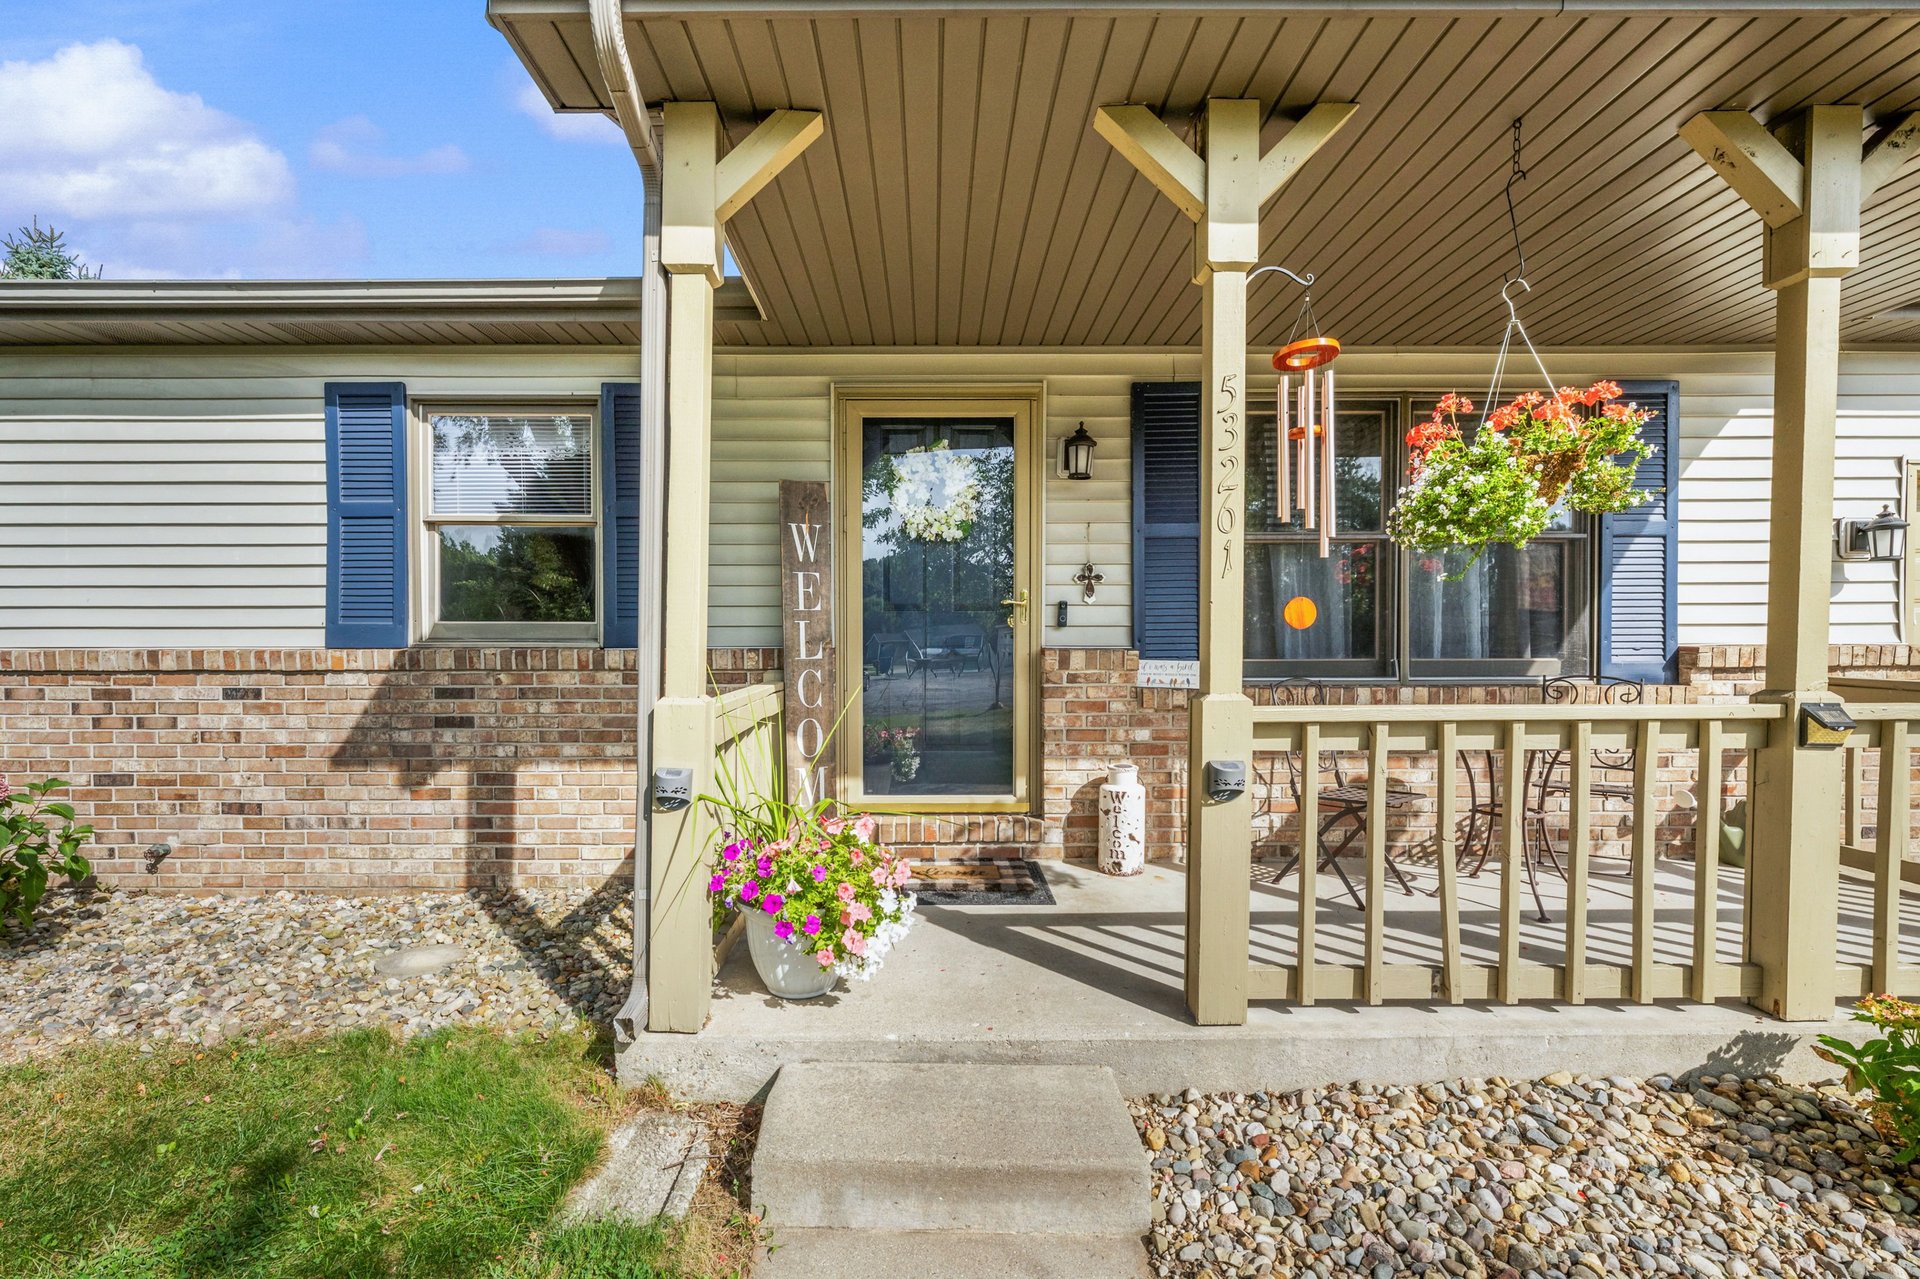
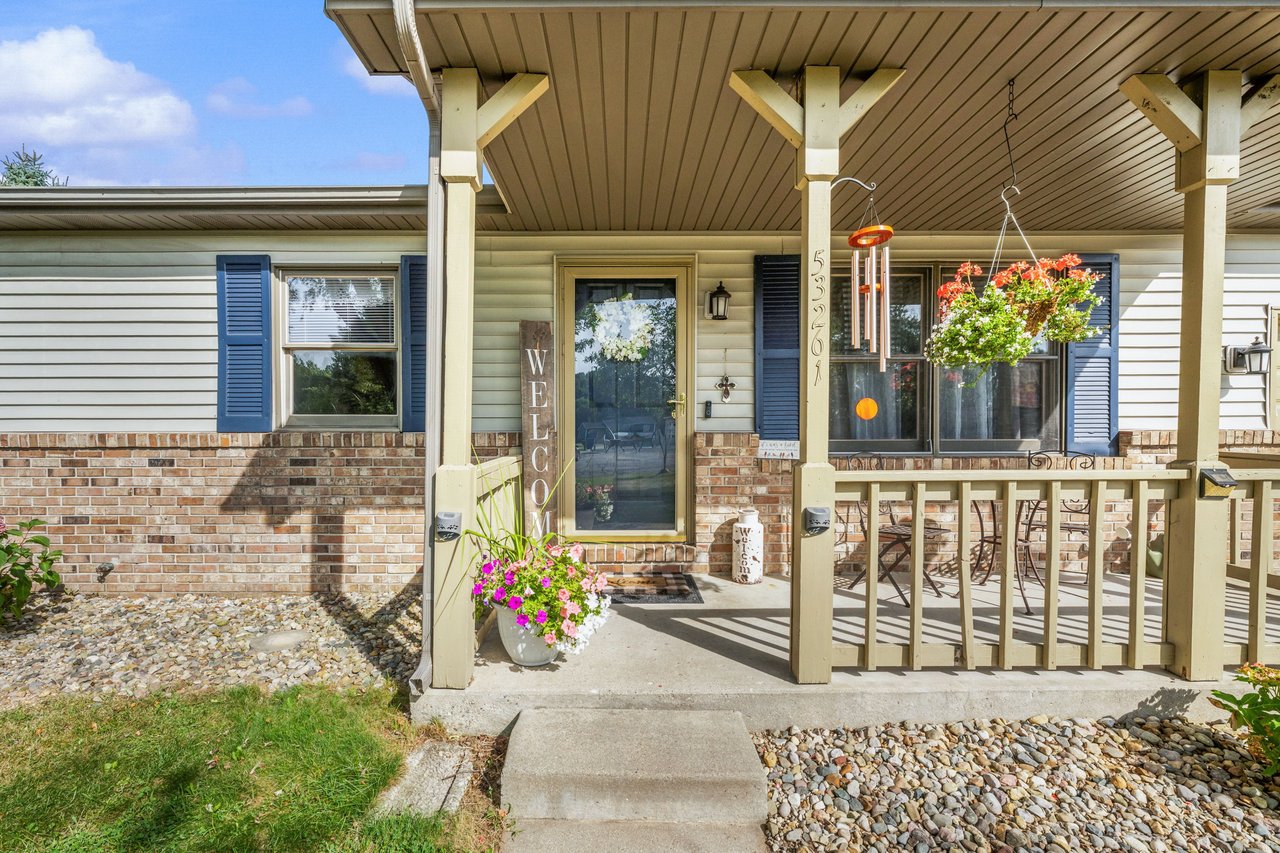
Home entrance with a covered porch, brick façade, hanging flowers, and a welcome sign.
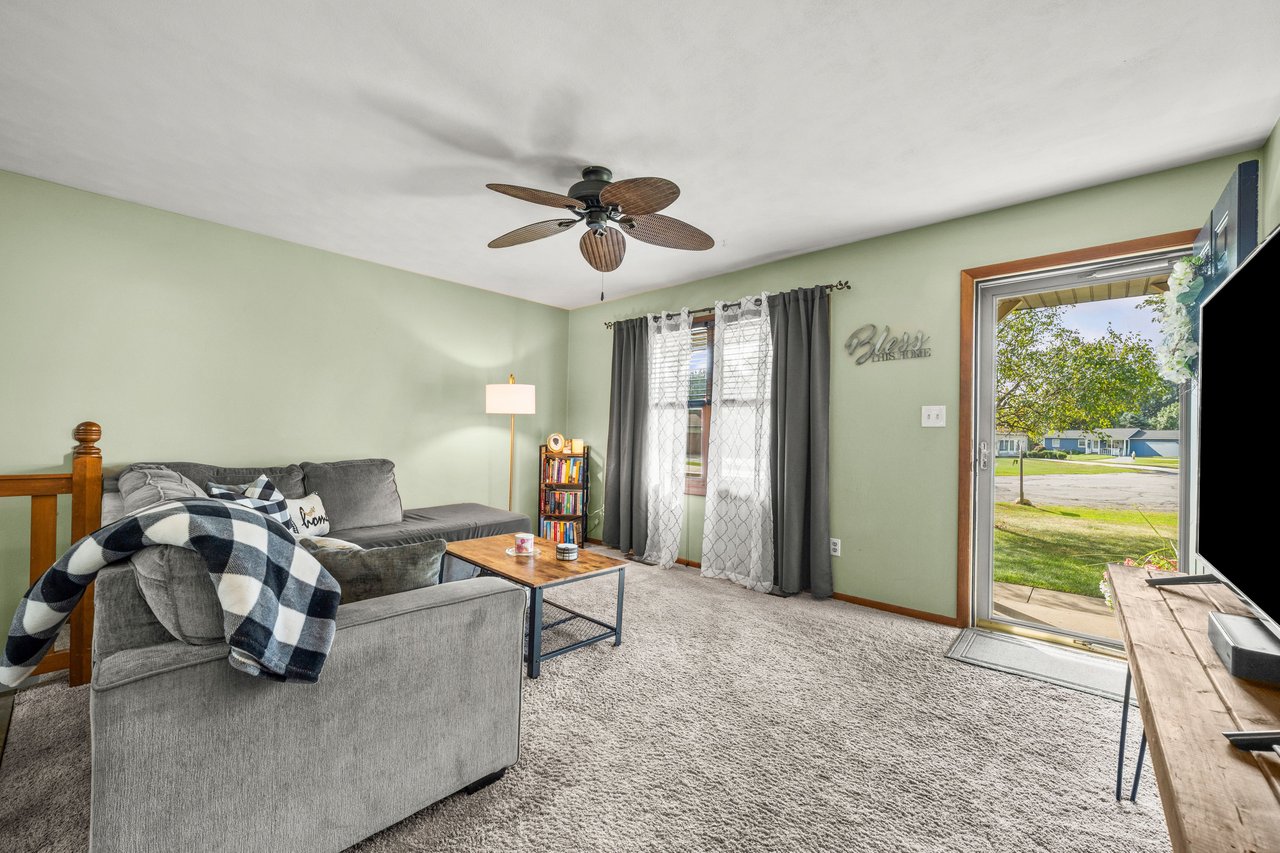
Furnished living room with a gray sectional, ceiling fan, and open patio door overlooking a lawn.
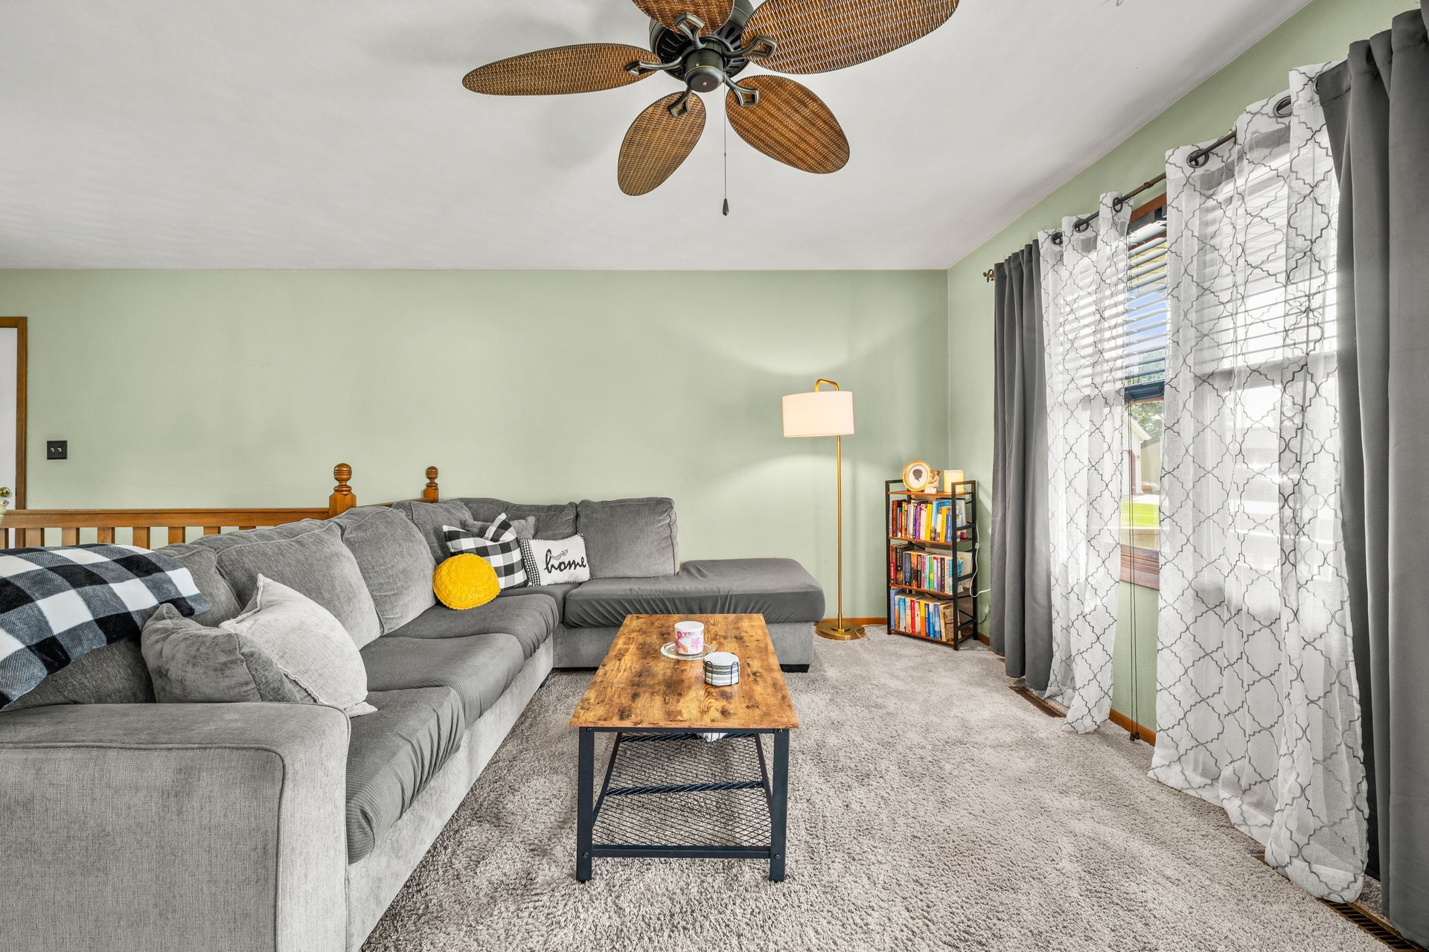
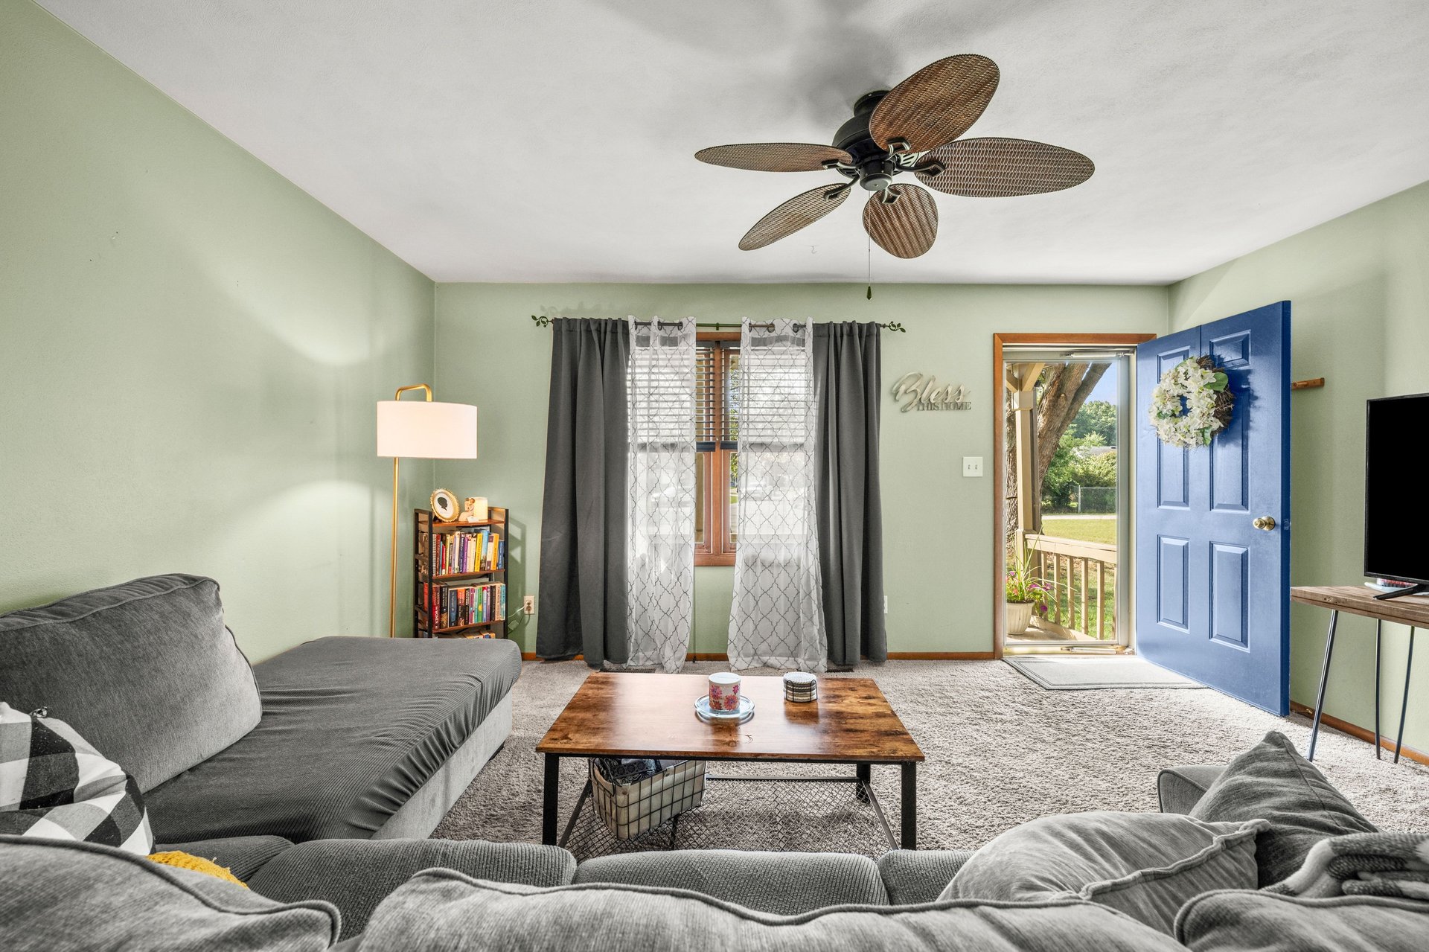
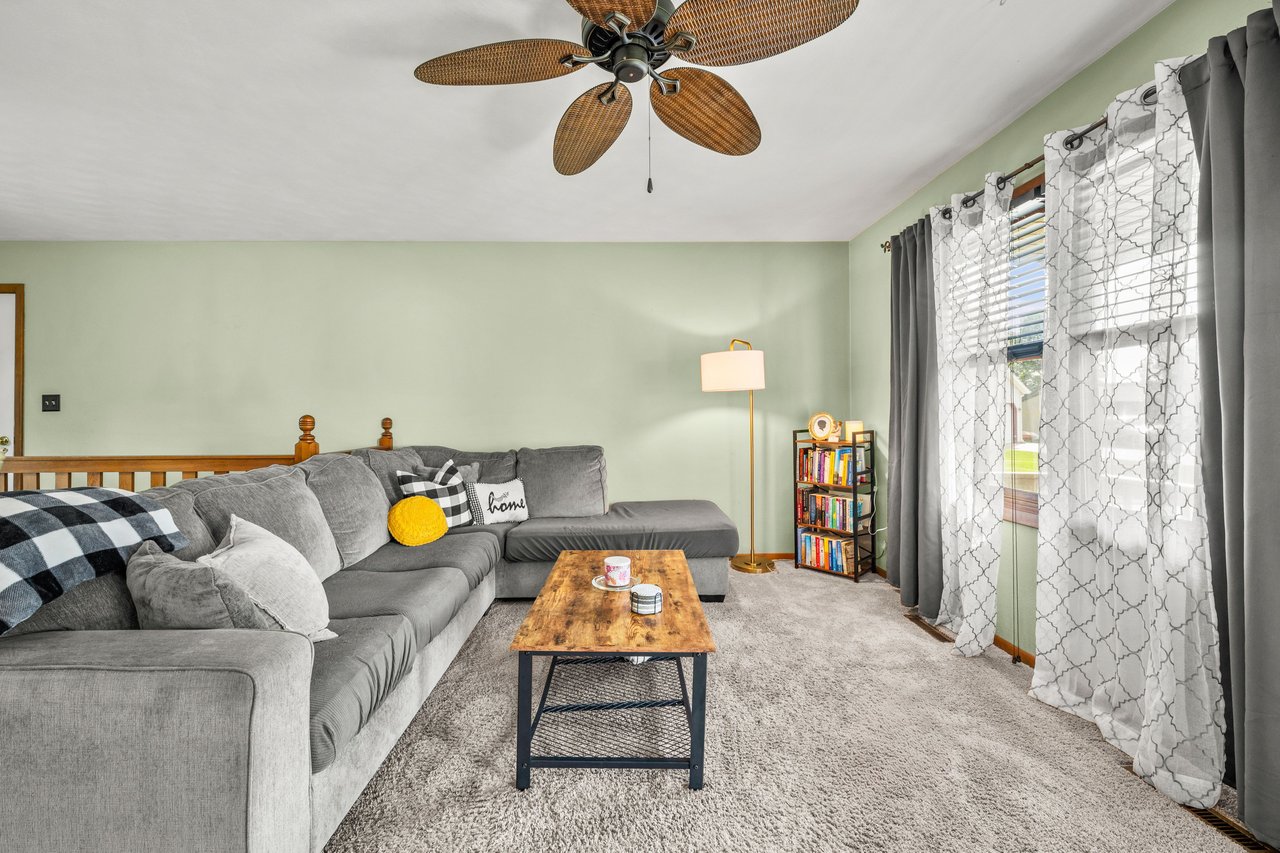
Living room with a gray sectional, wood coffee table, patterned curtains, and woven-blade ceiling fan.
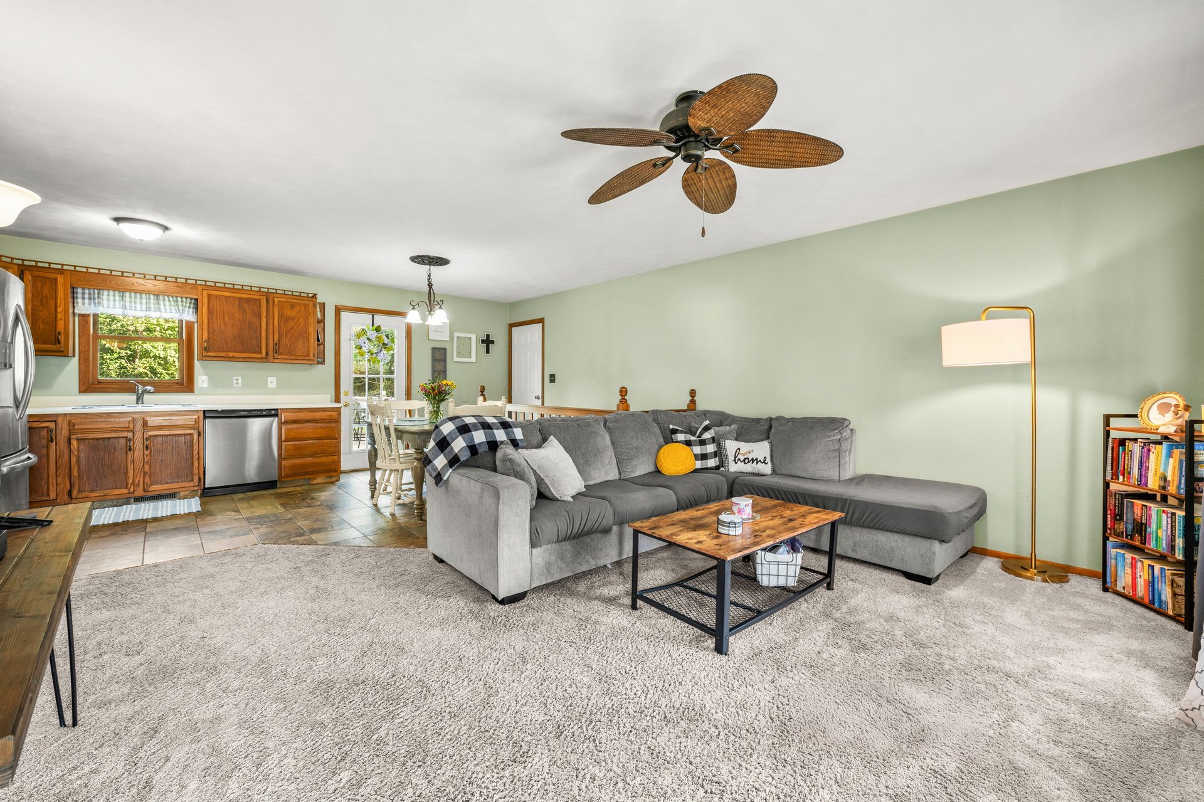
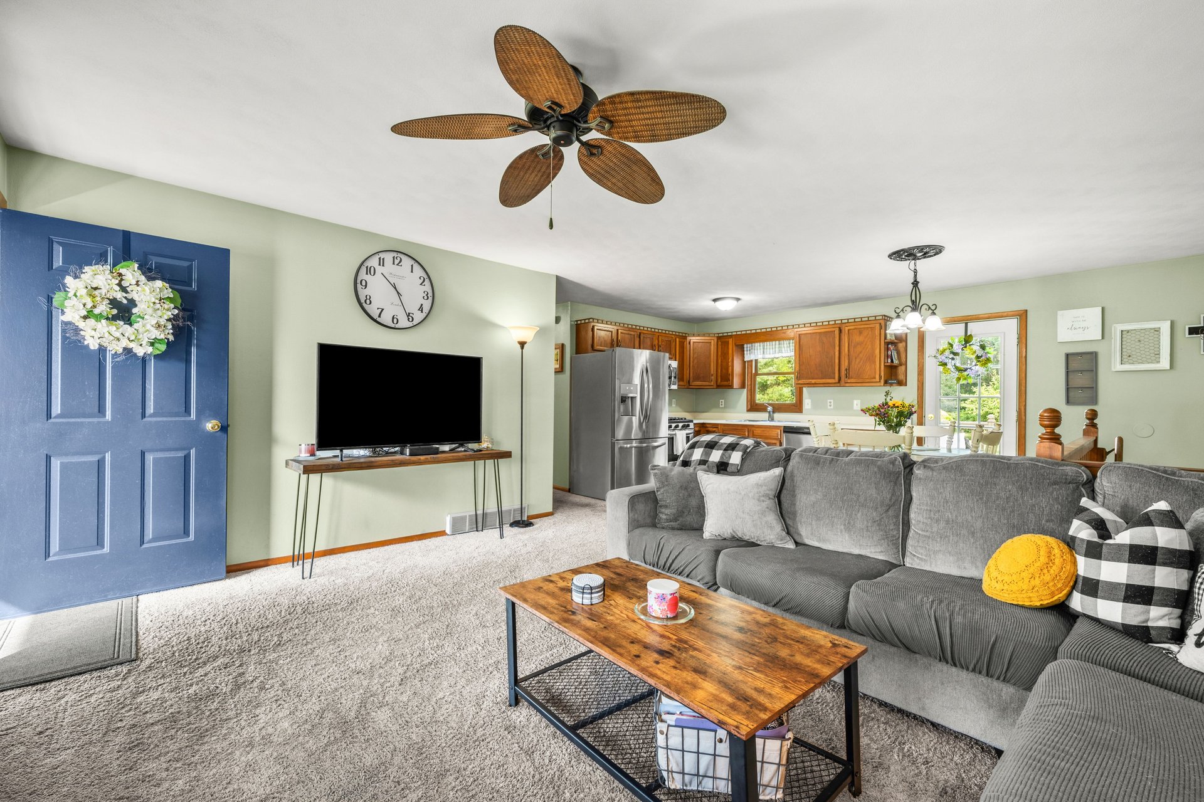
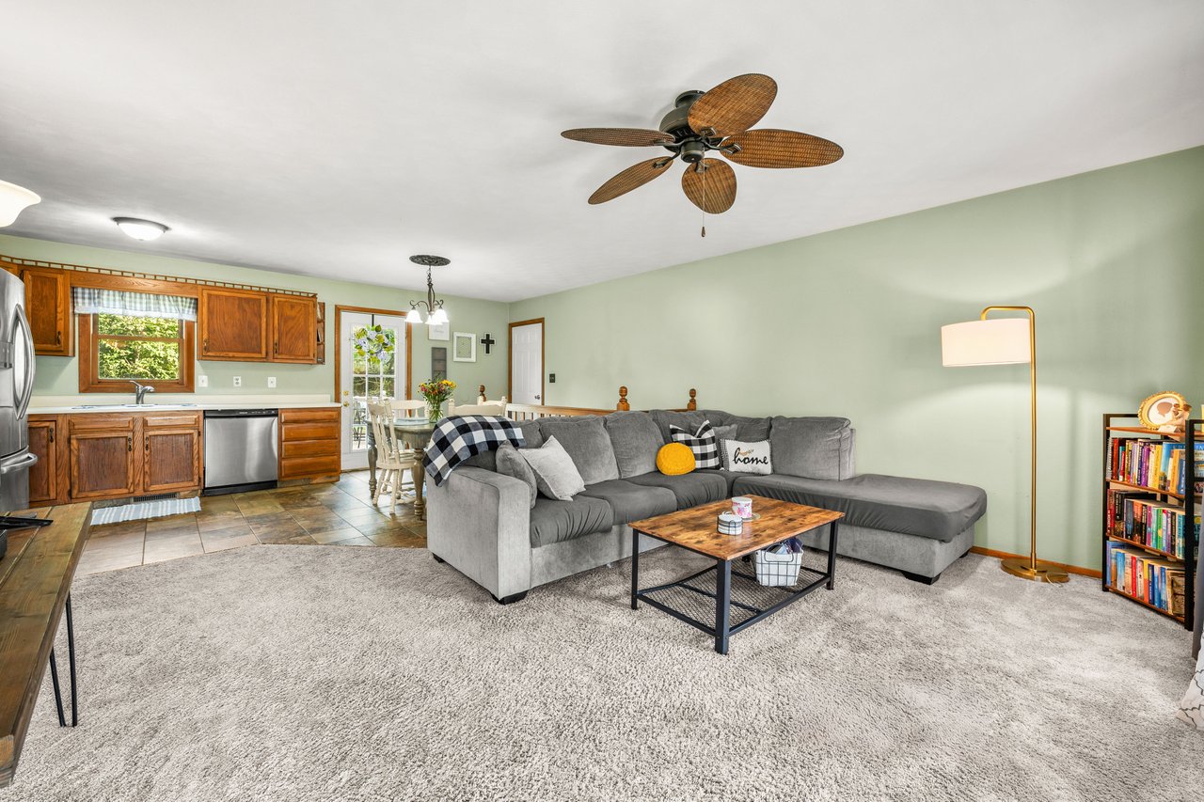
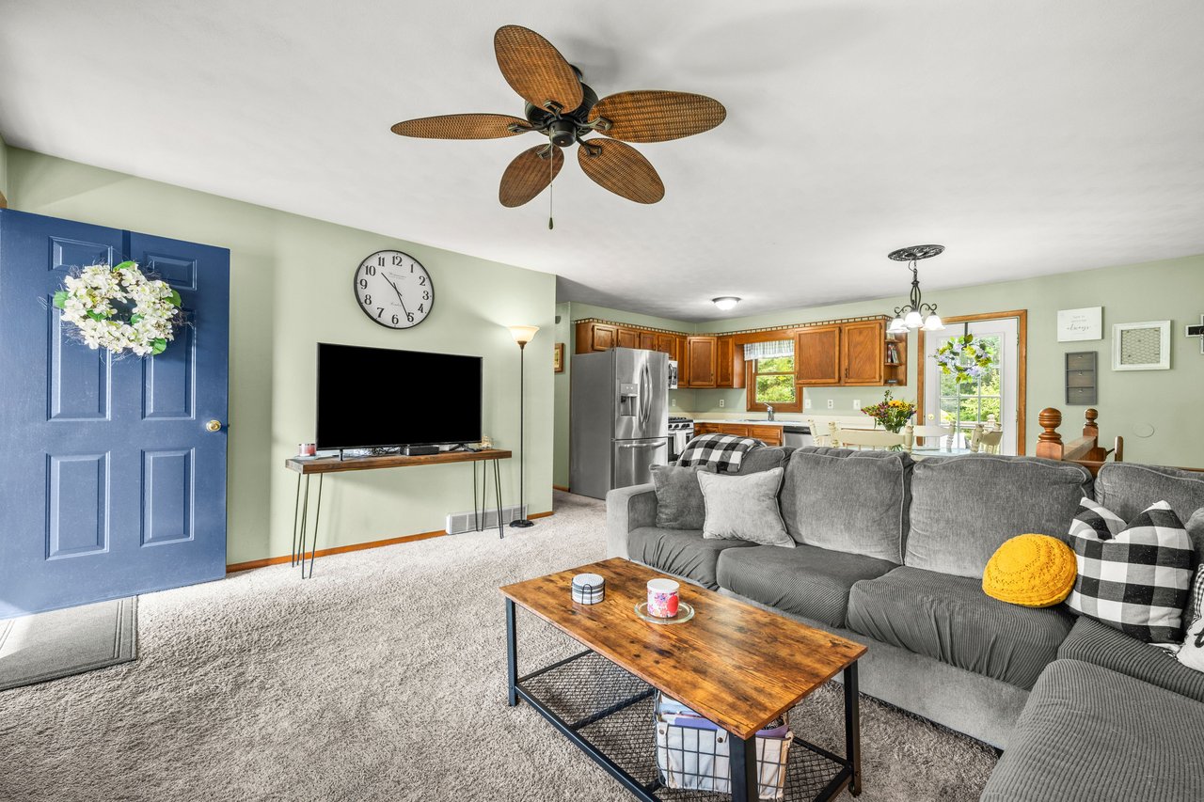
Open-plan living room with a gray sectional, wood coffee table, and adjoining wood-cabinet kitchen.
Living room with a gray sectional and wood coffee table, opening into a kitchen with wood cabinets.
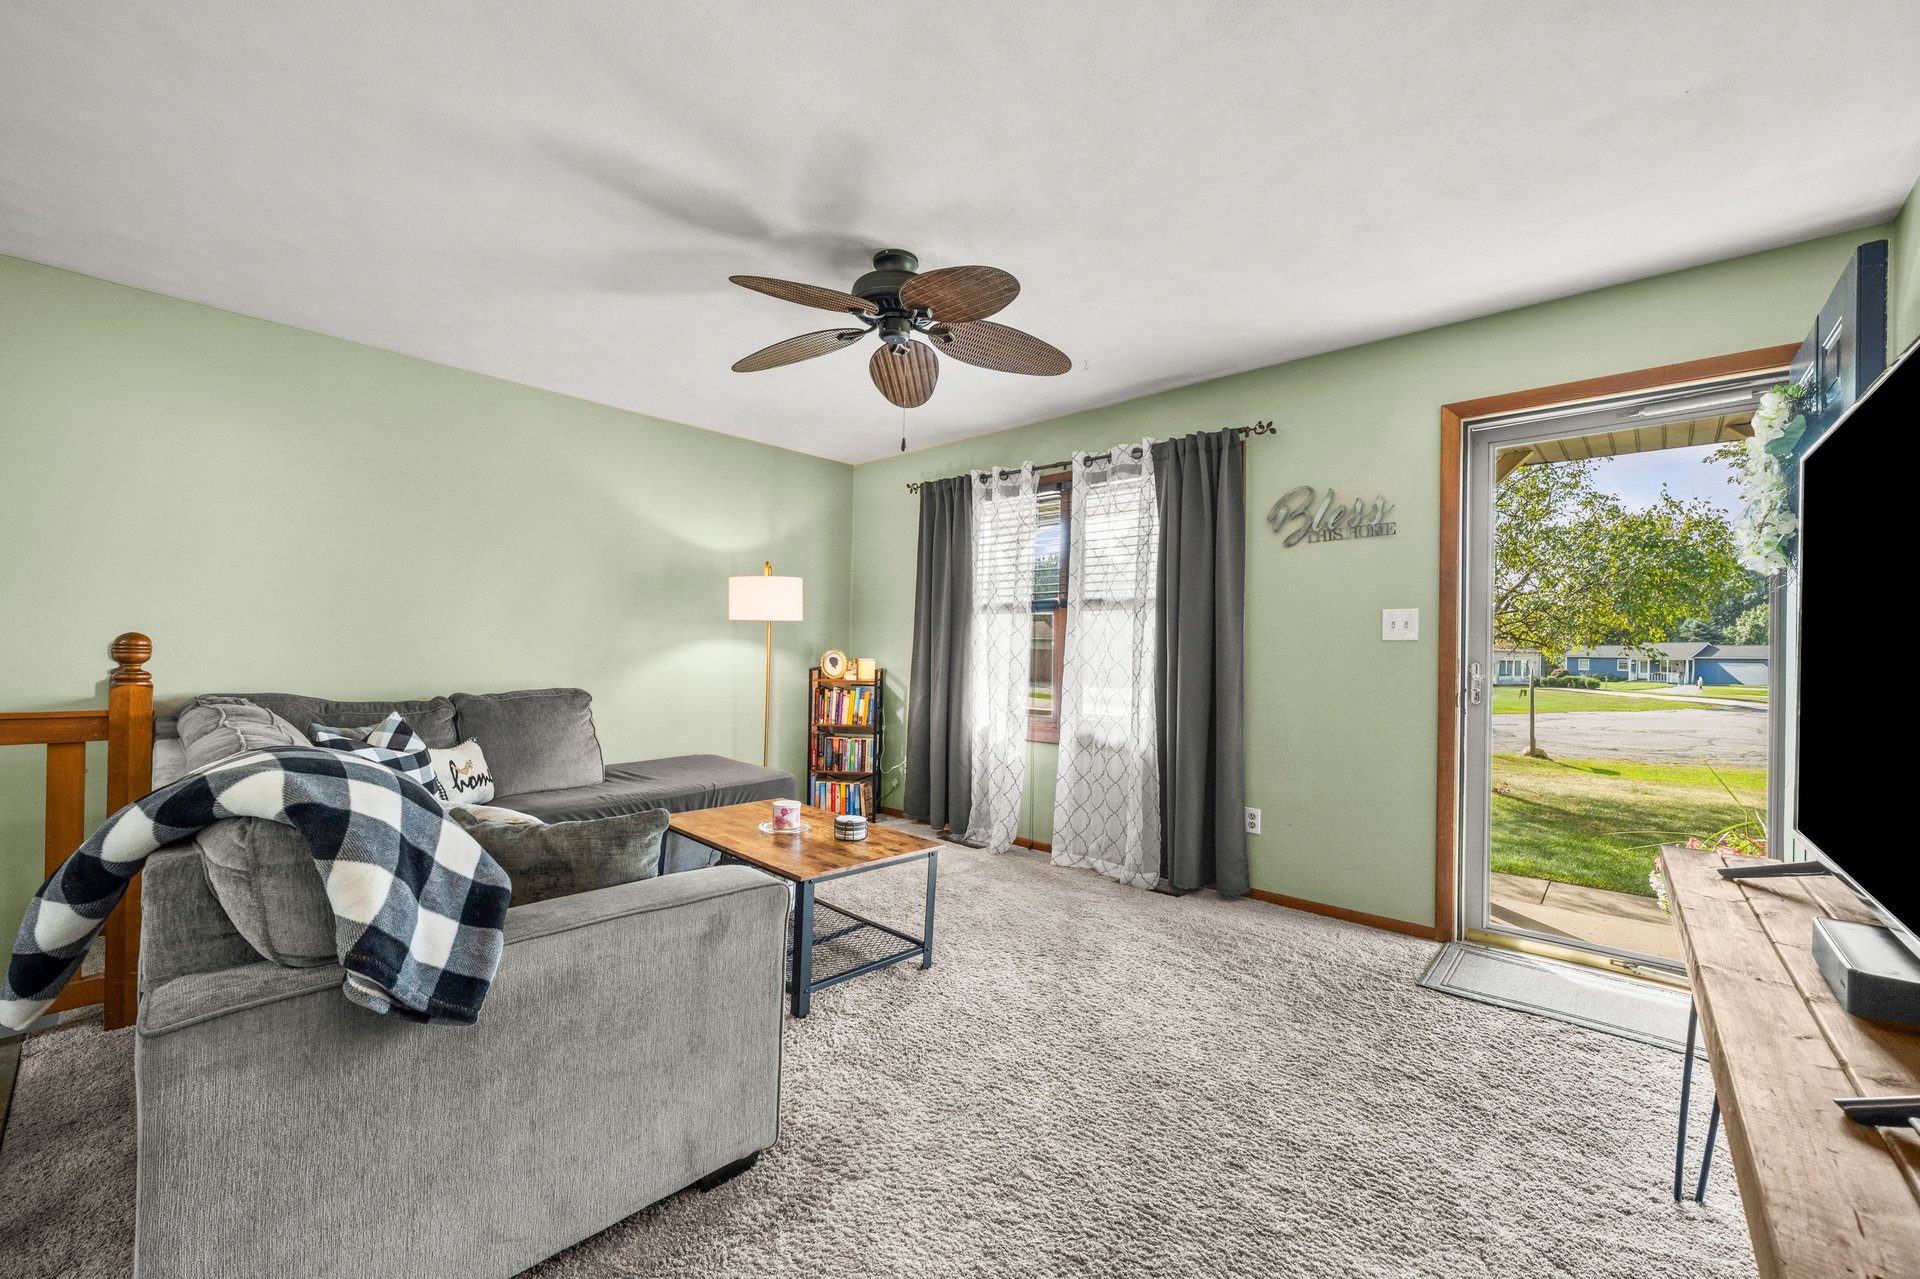
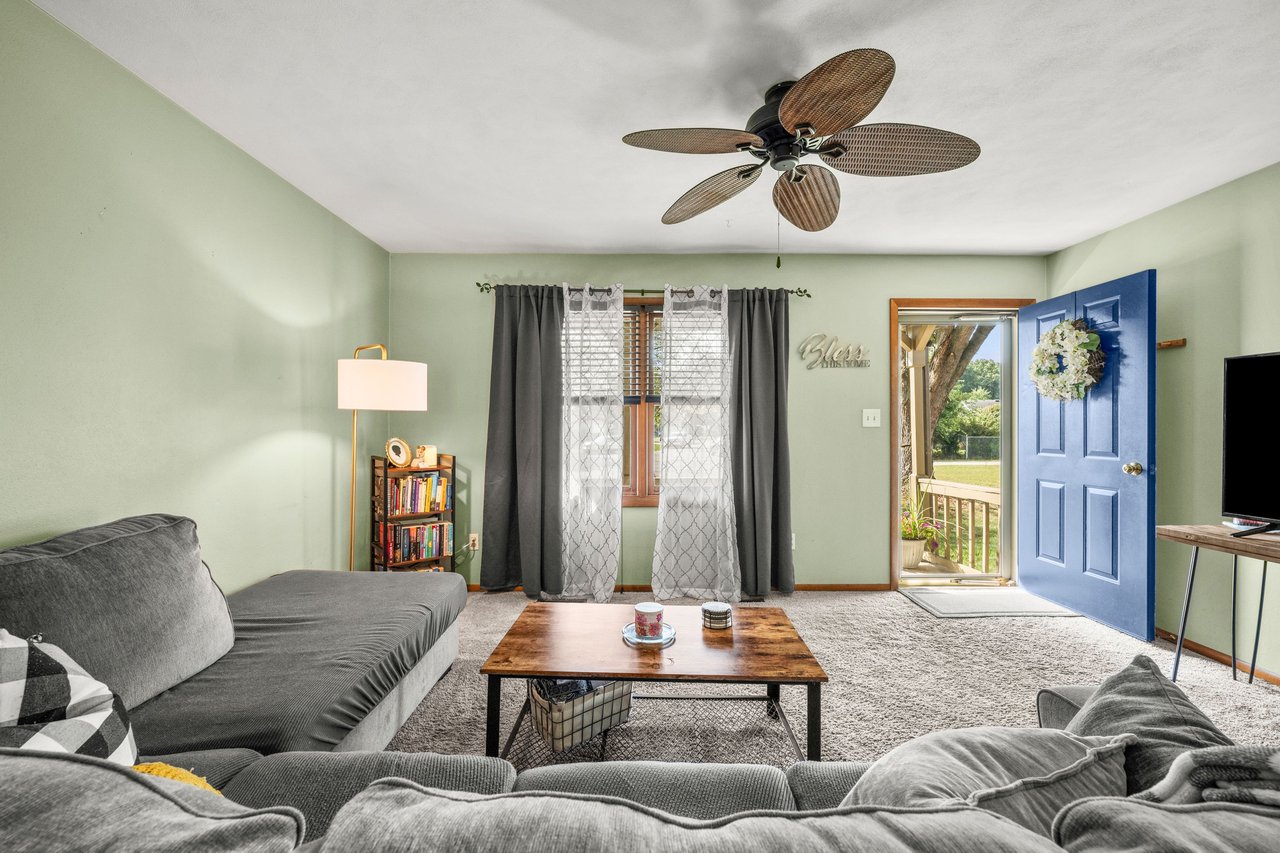
Living room with gray sofas, a wooden coffee table, and an open blue front door.
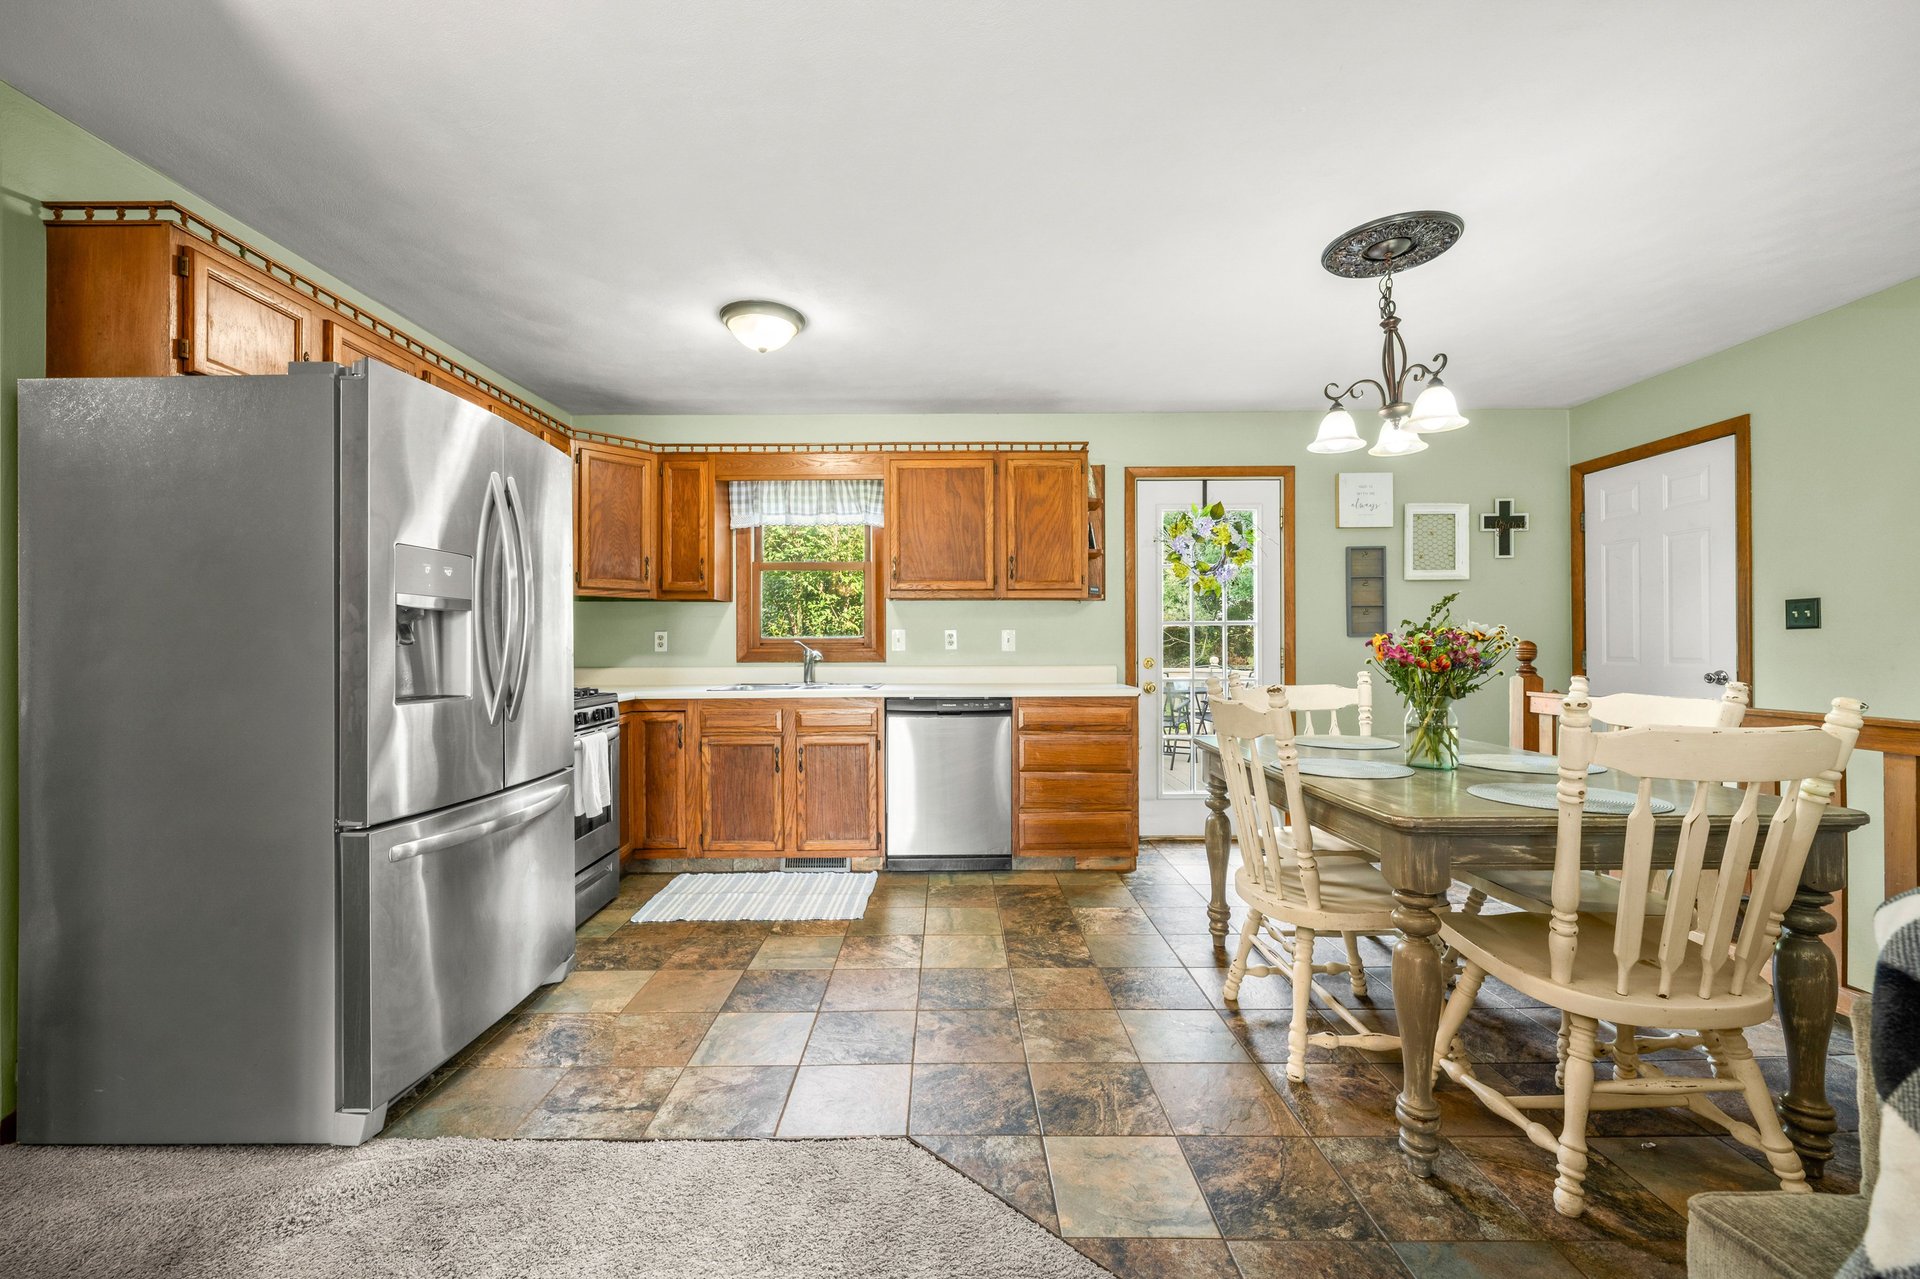
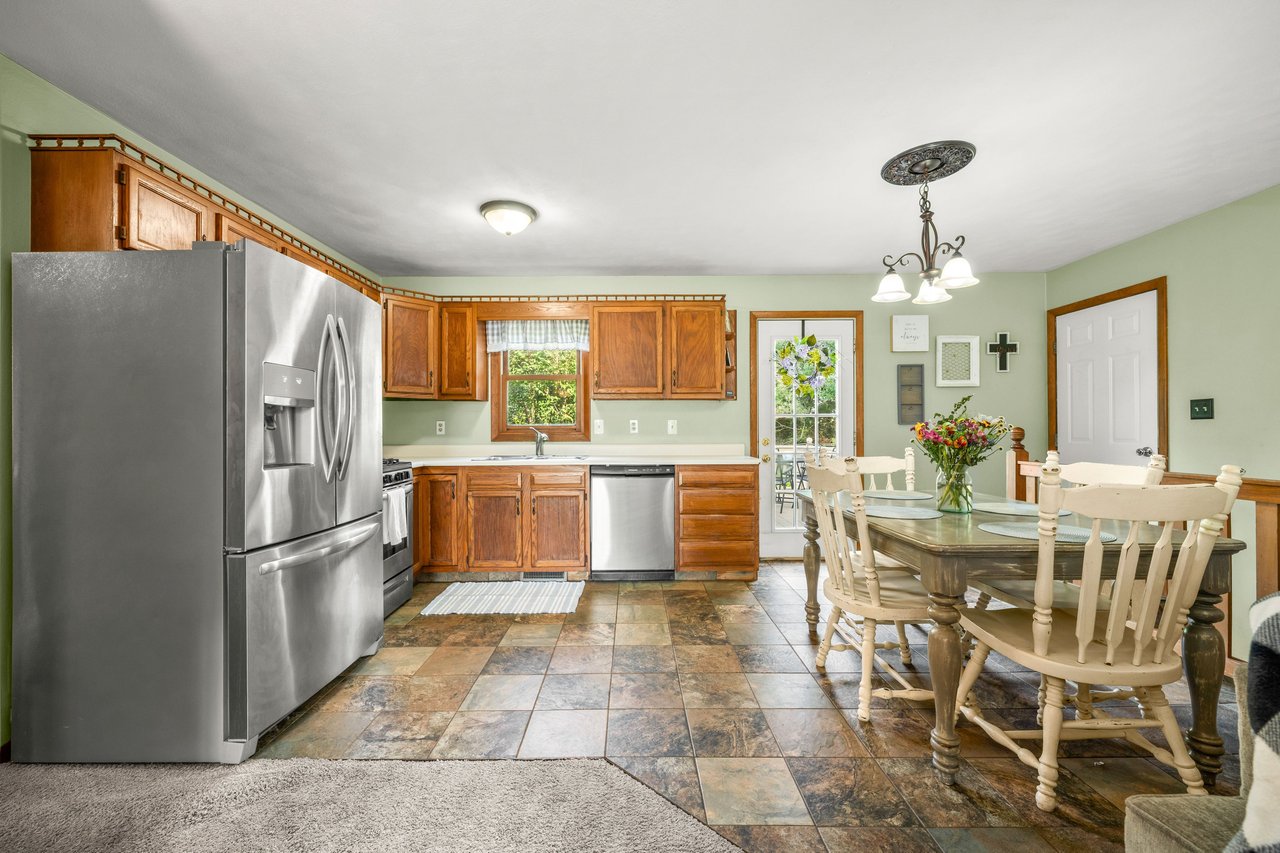
Kitchen and dining area with wood cabinets, stainless appliances, and a tiled floor.
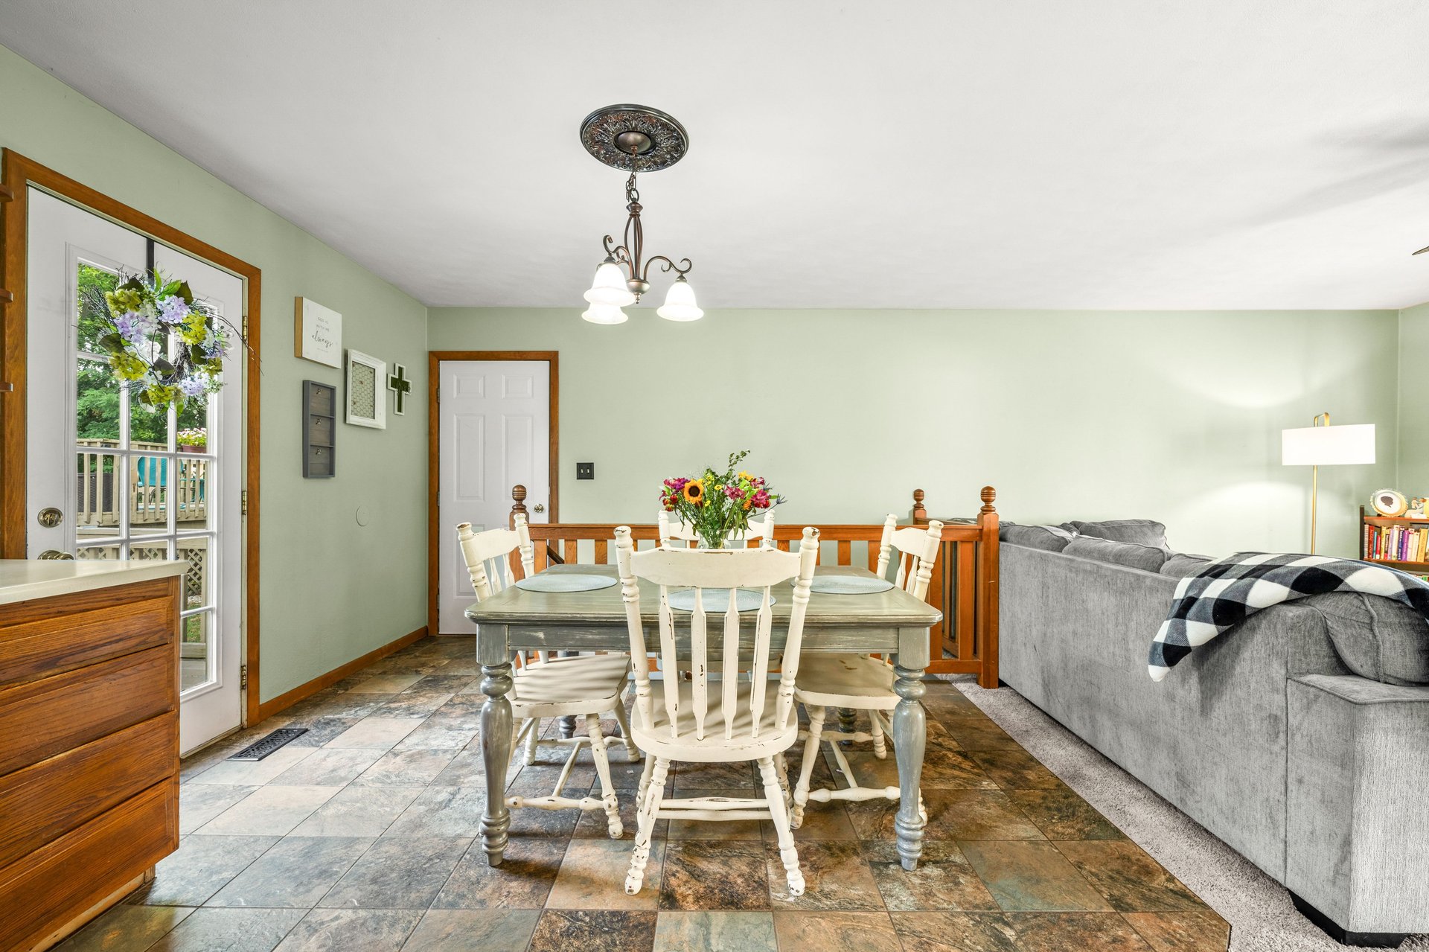
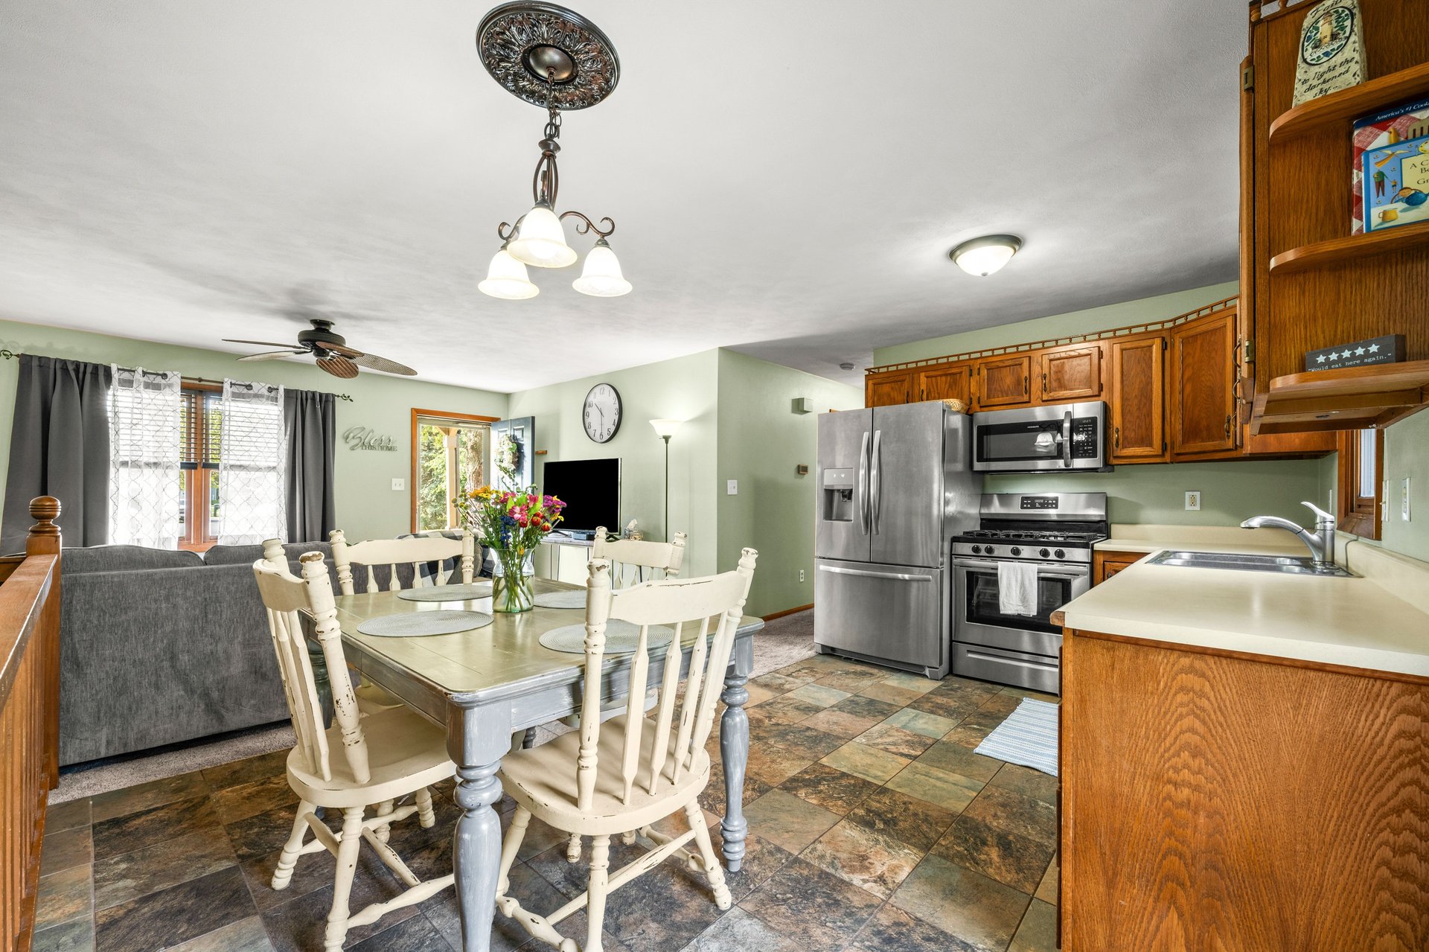
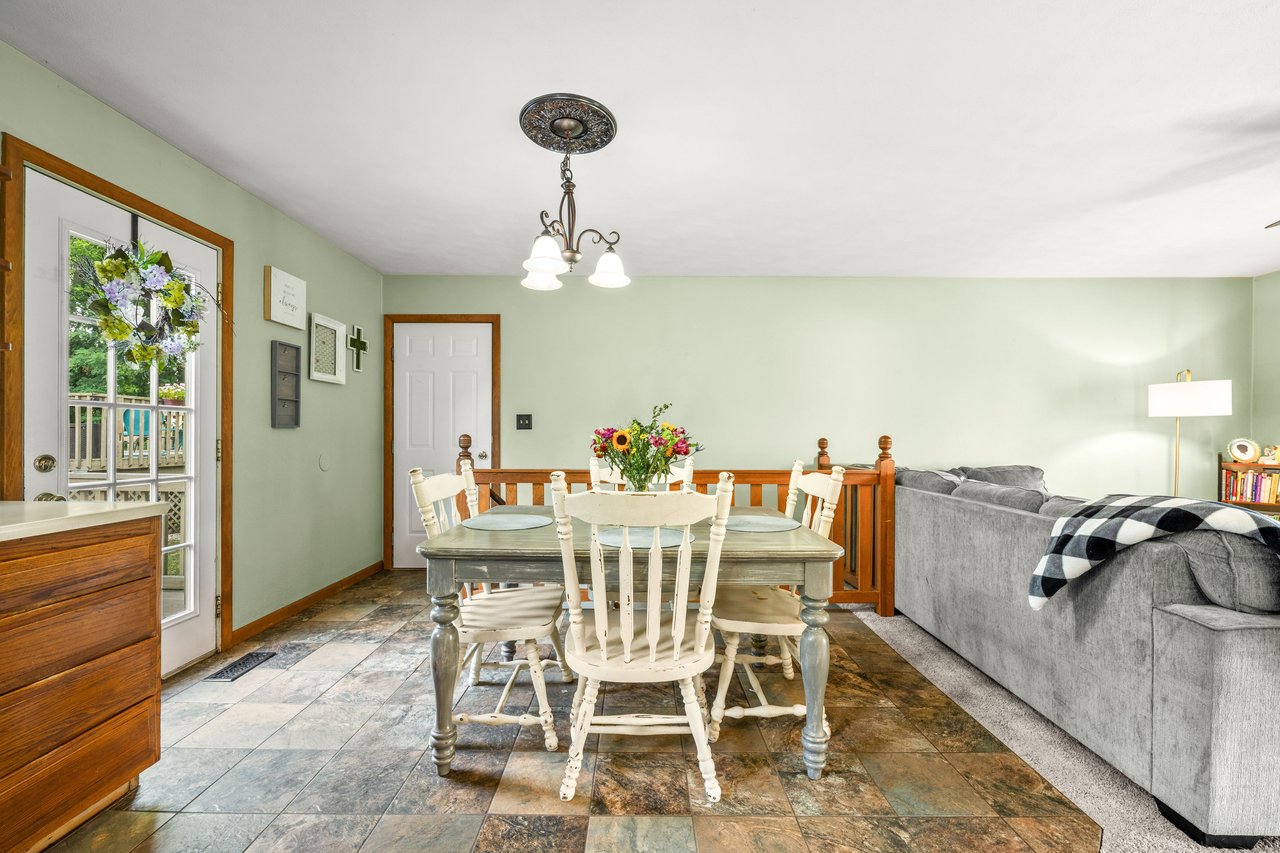
Dining area with white chairs, multicolored tile flooring, and a wood railing beside the living room.
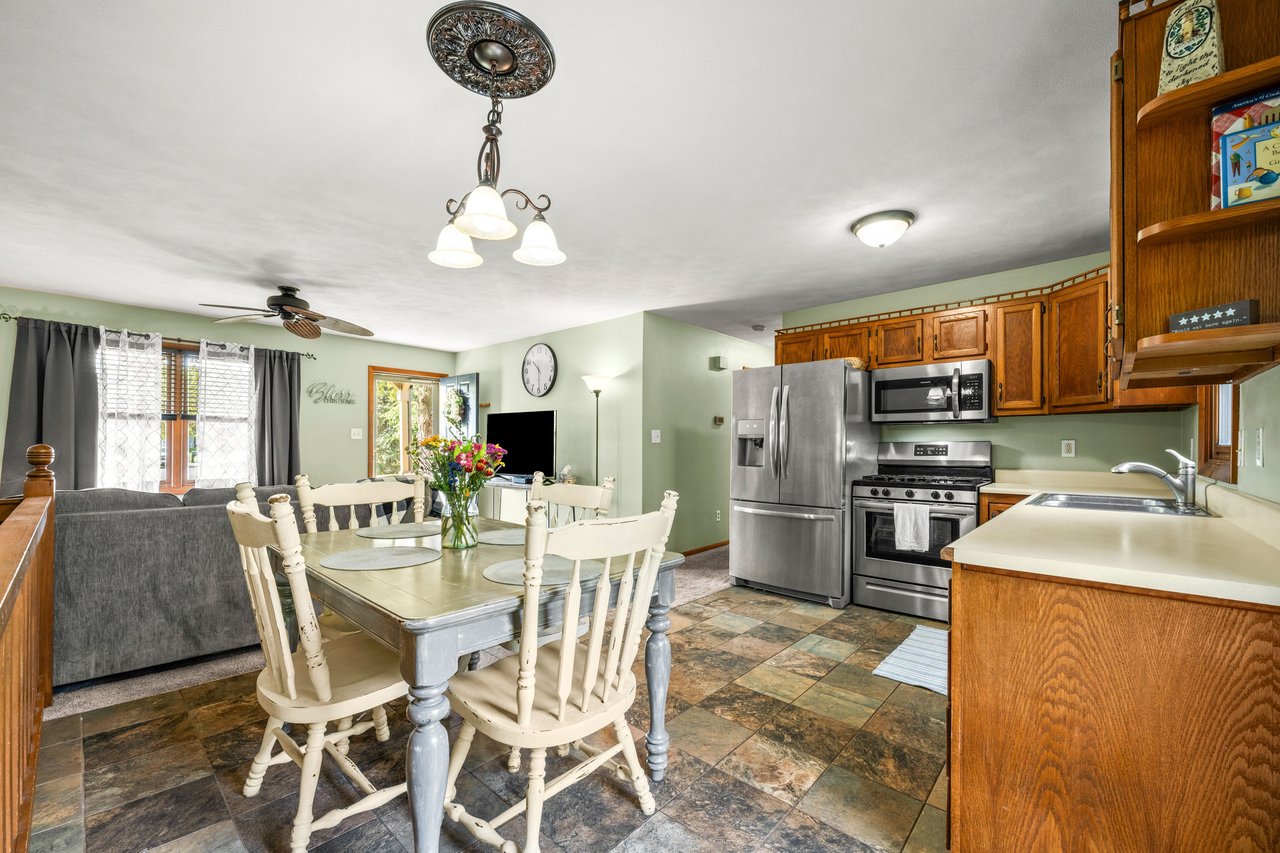
Open kitchen and dining area with wood cabinets, stainless appliances, and a pale table with white chairs.
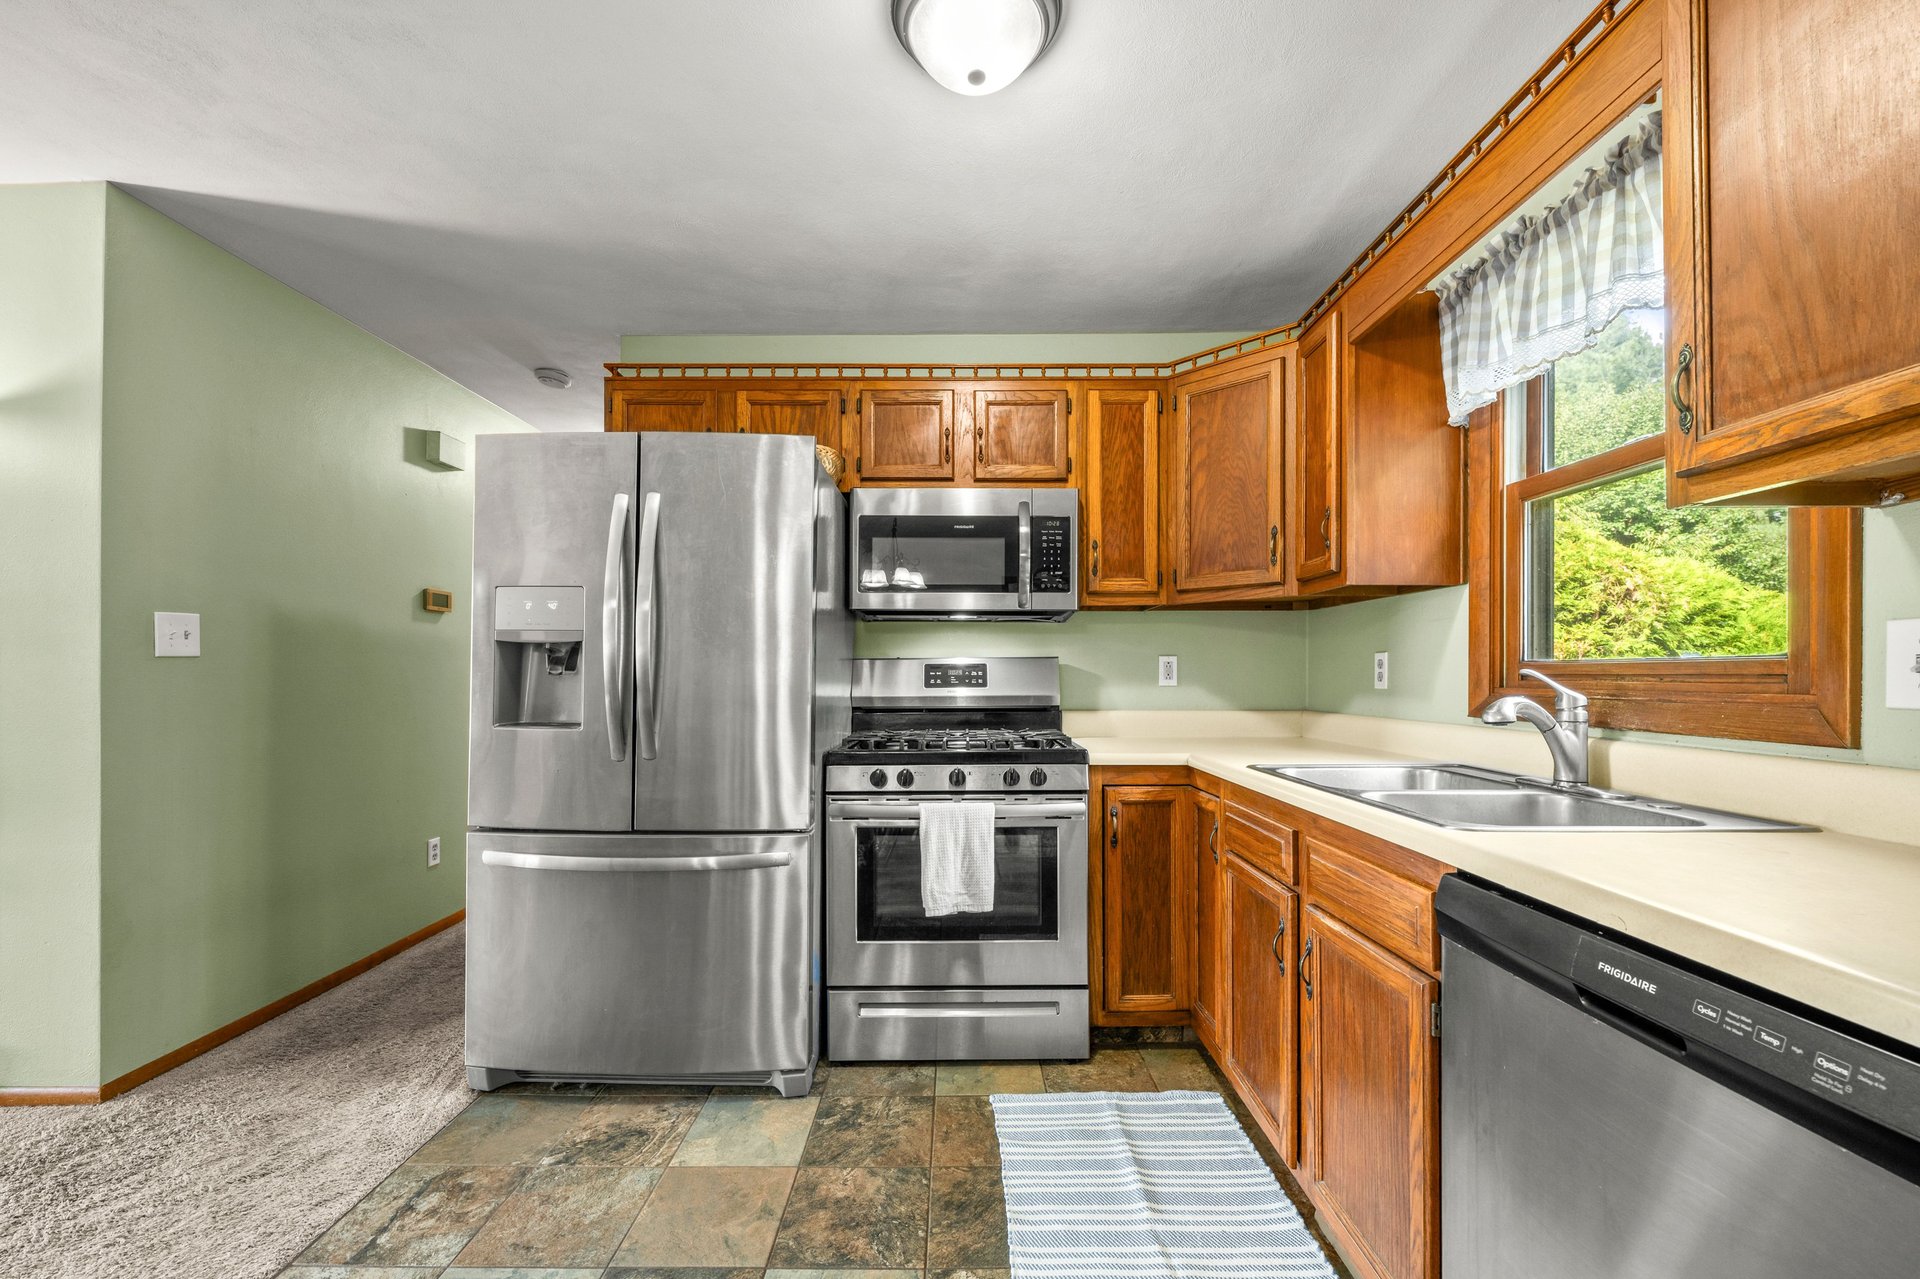
Kitchen with warm wood cabinets, stainless steel appliances, and a sink beneath a window.
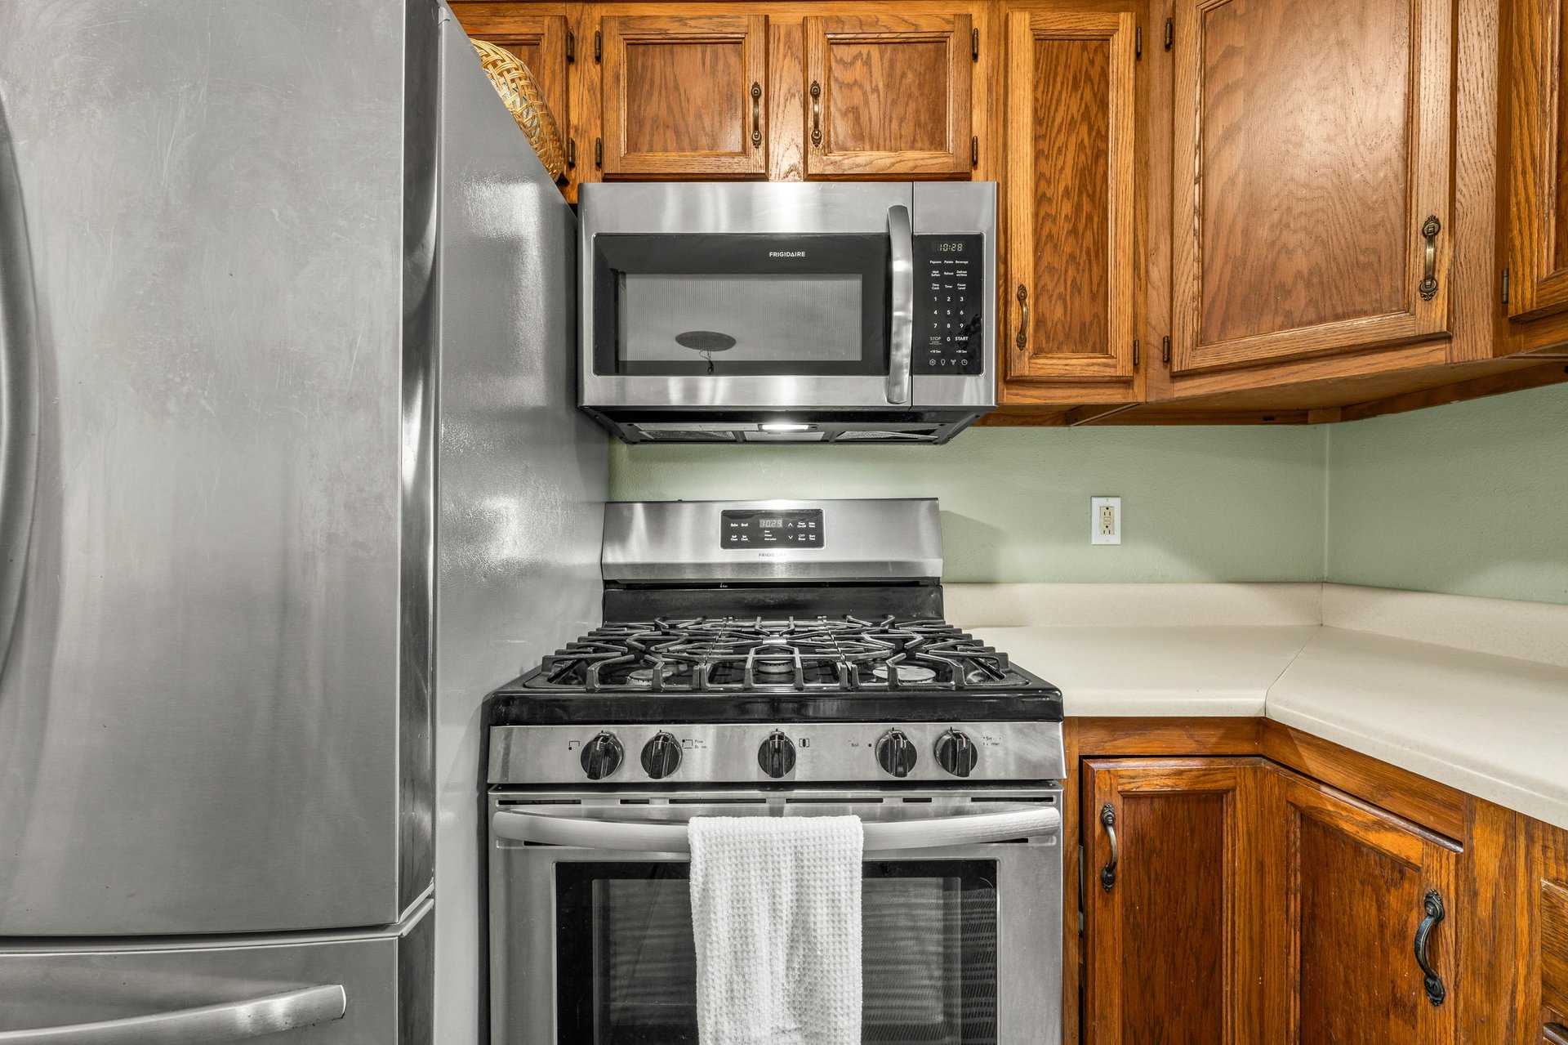
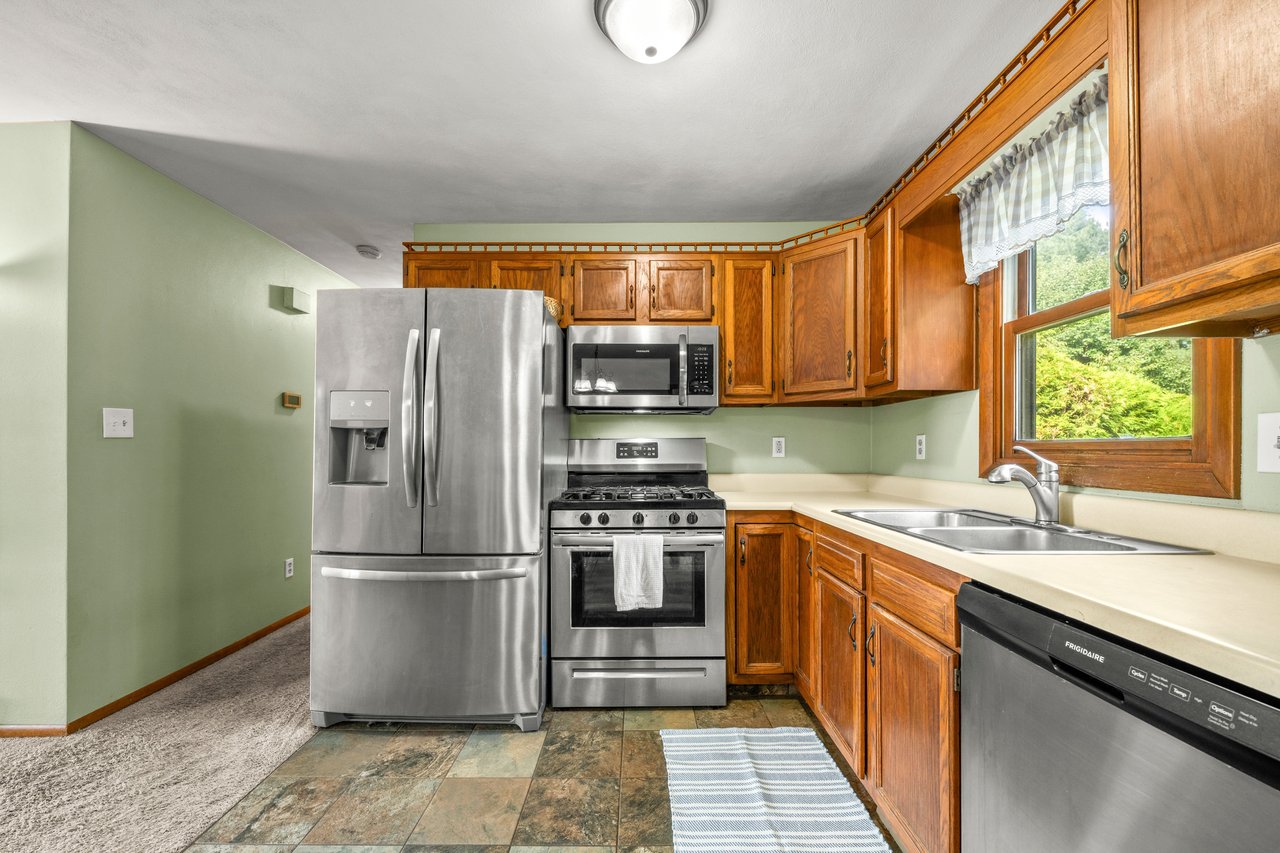
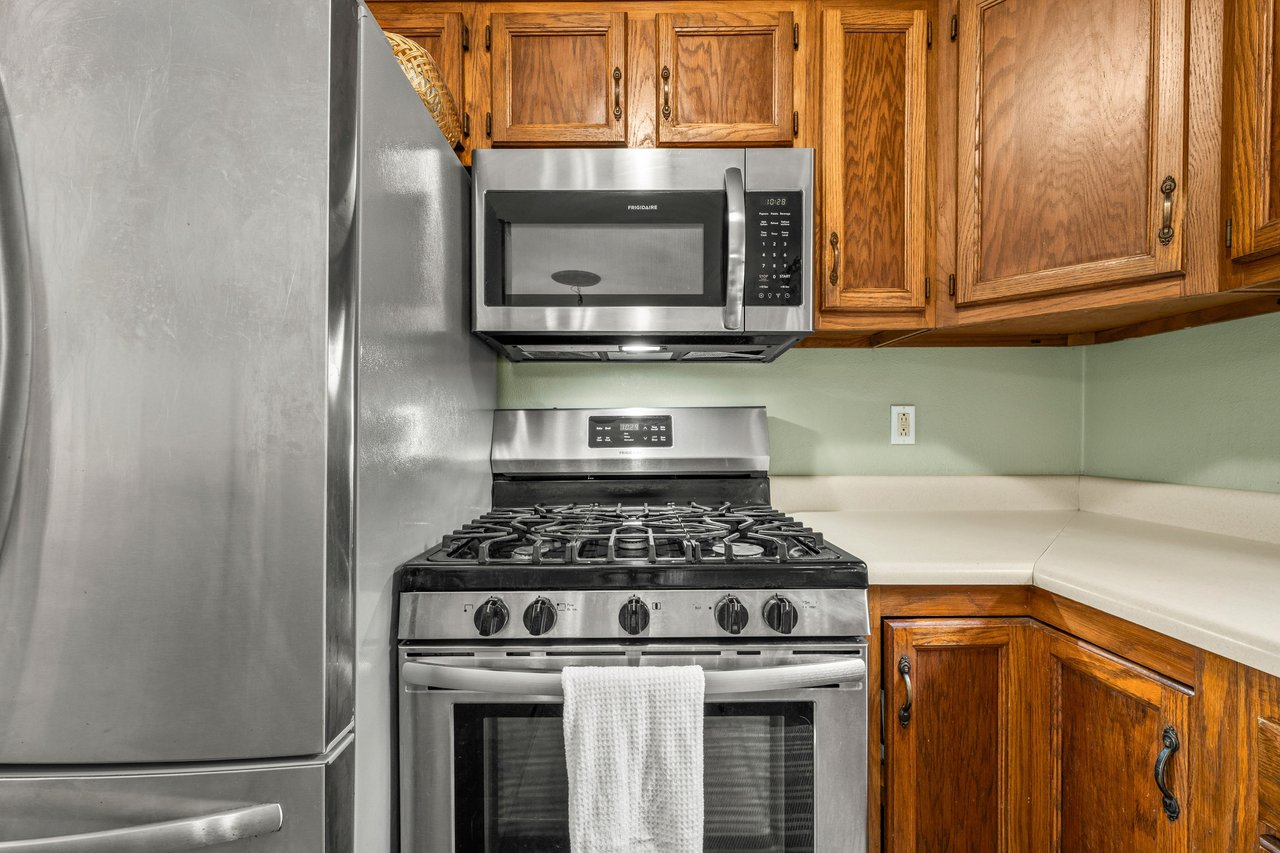
Kitchen with wood cabinets, stainless-steel appliances, and a gas range beneath a microwave.
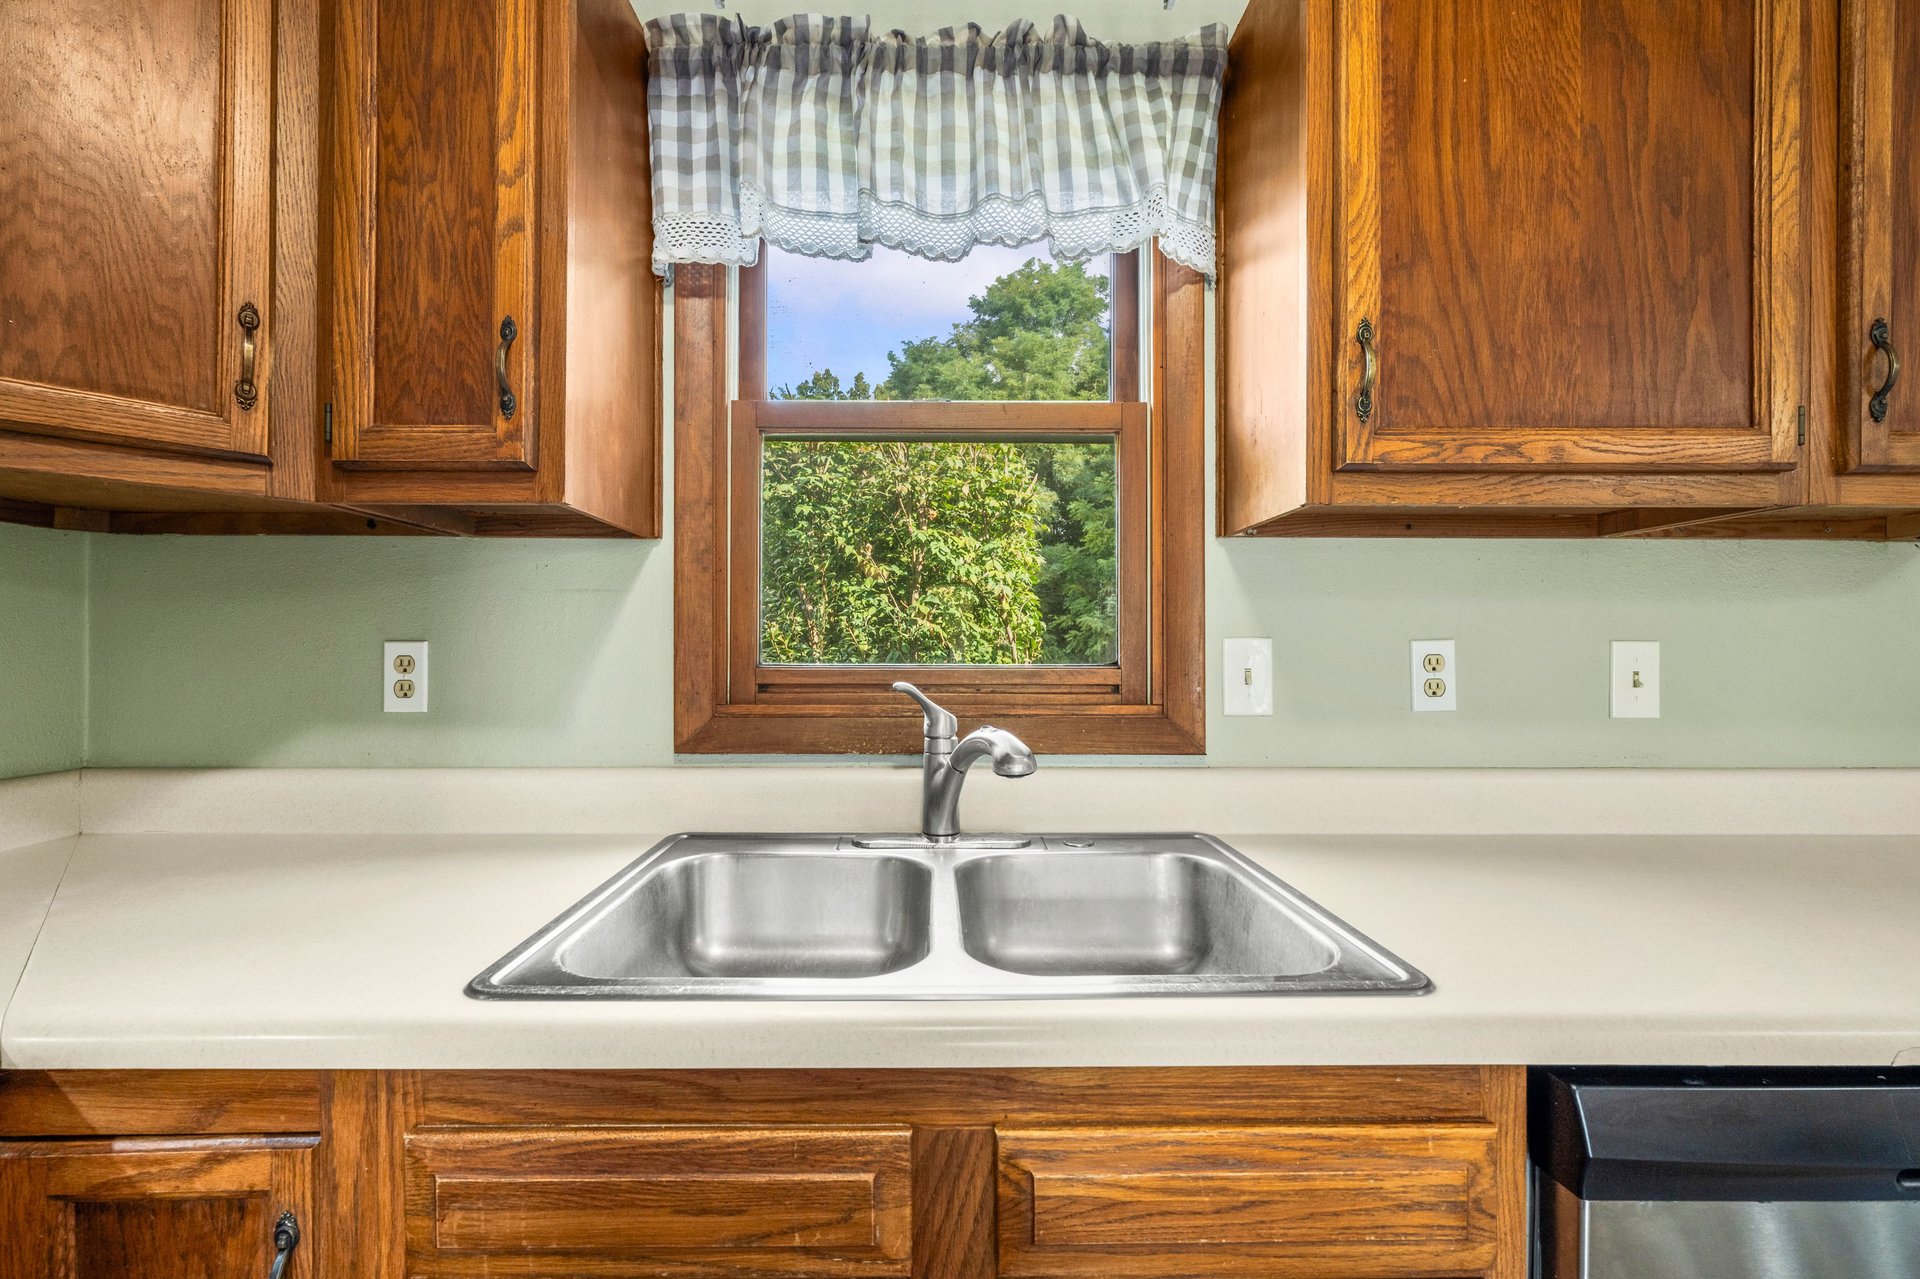
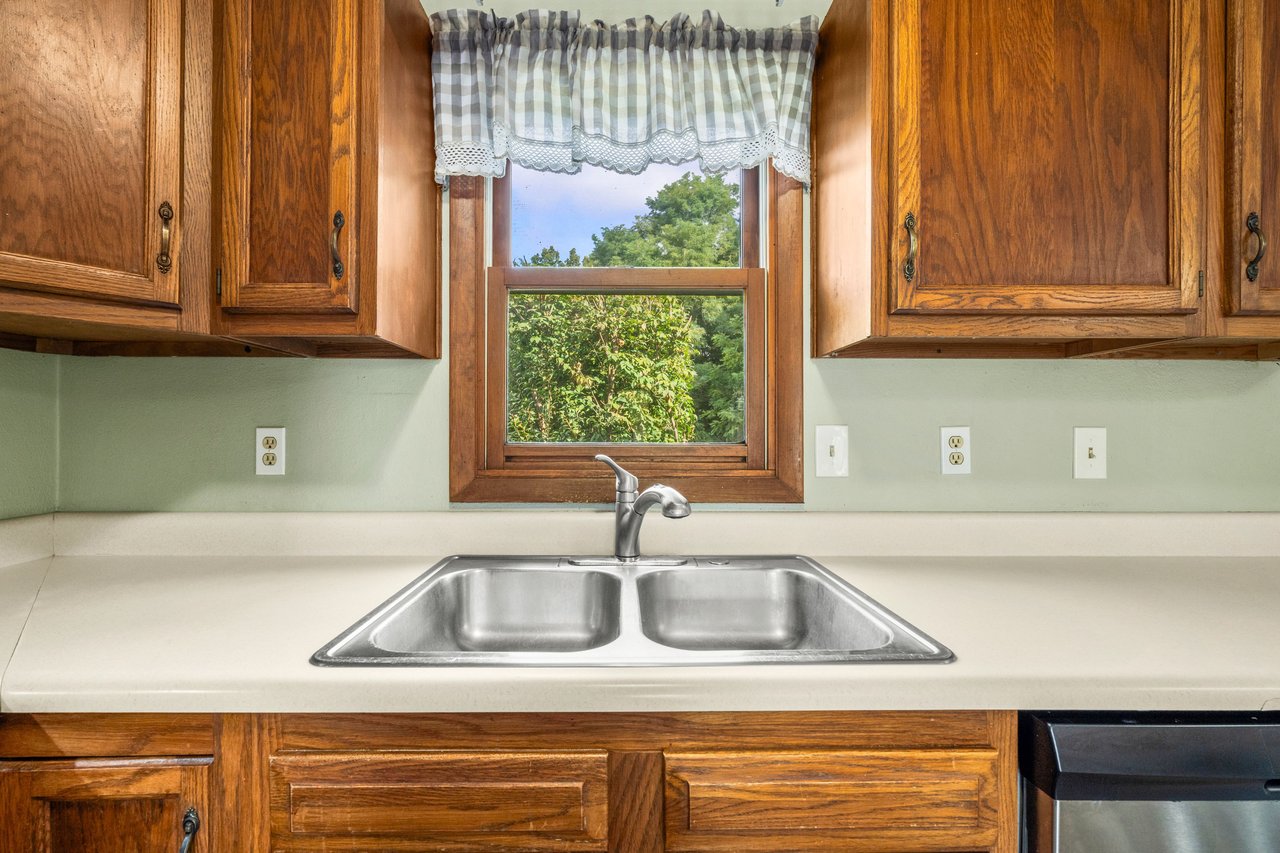
Kitchen sink beneath a window, framed by warm wood cabinets and a checkered valance.
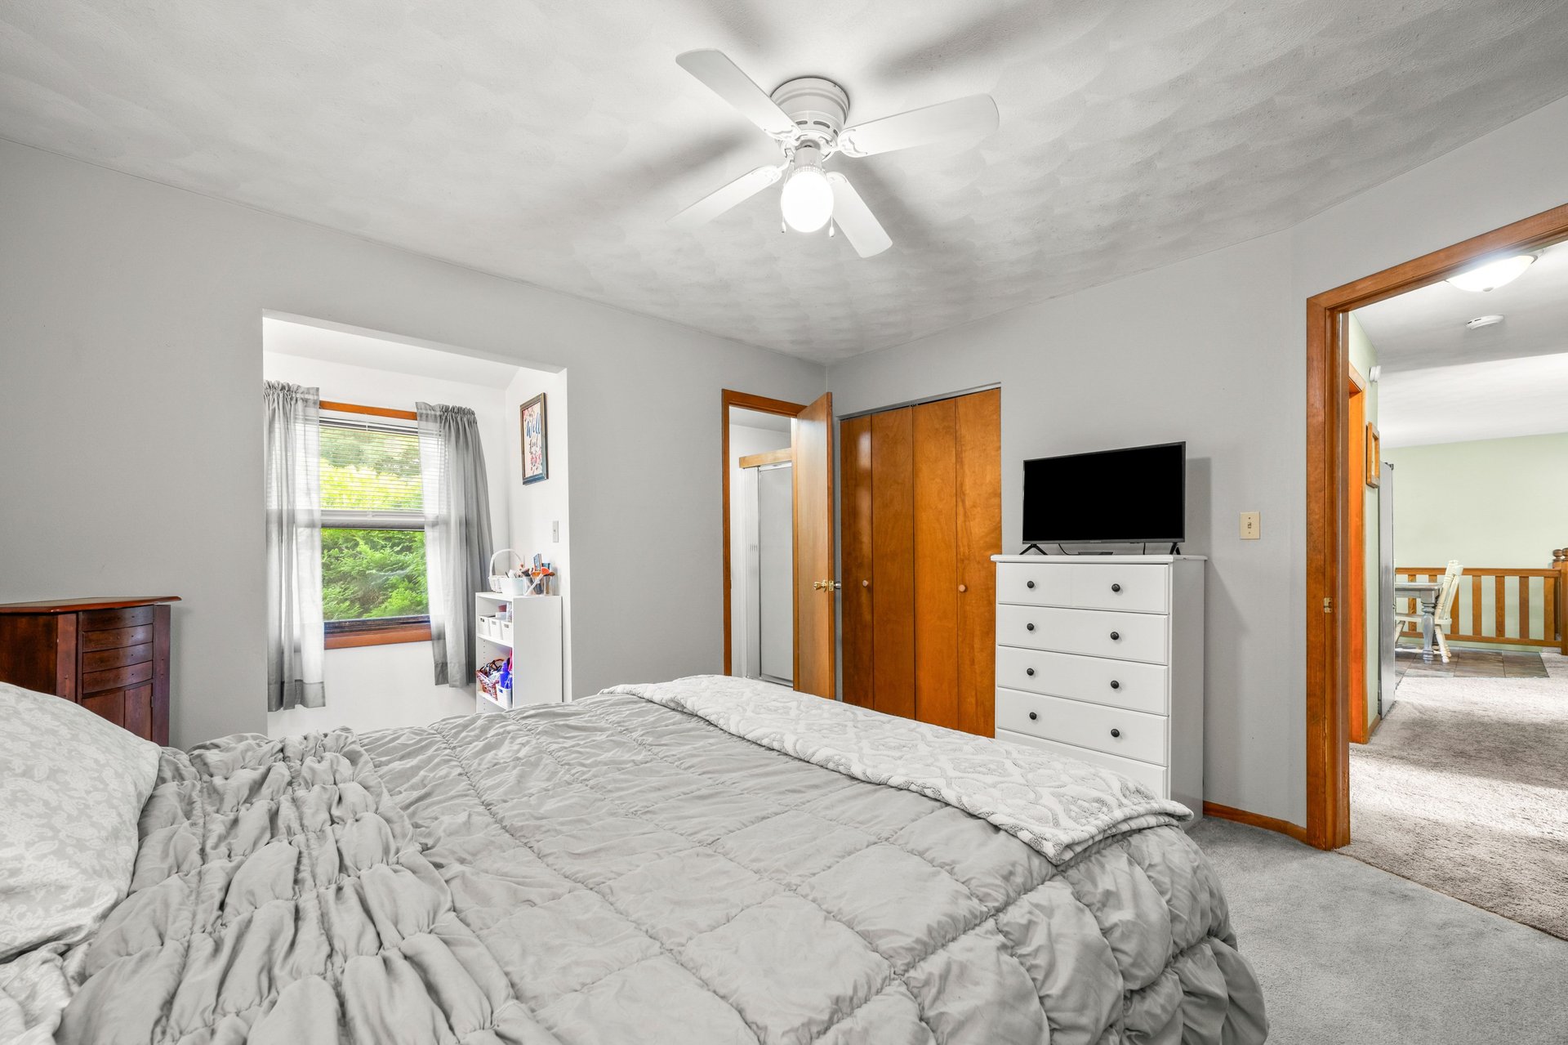
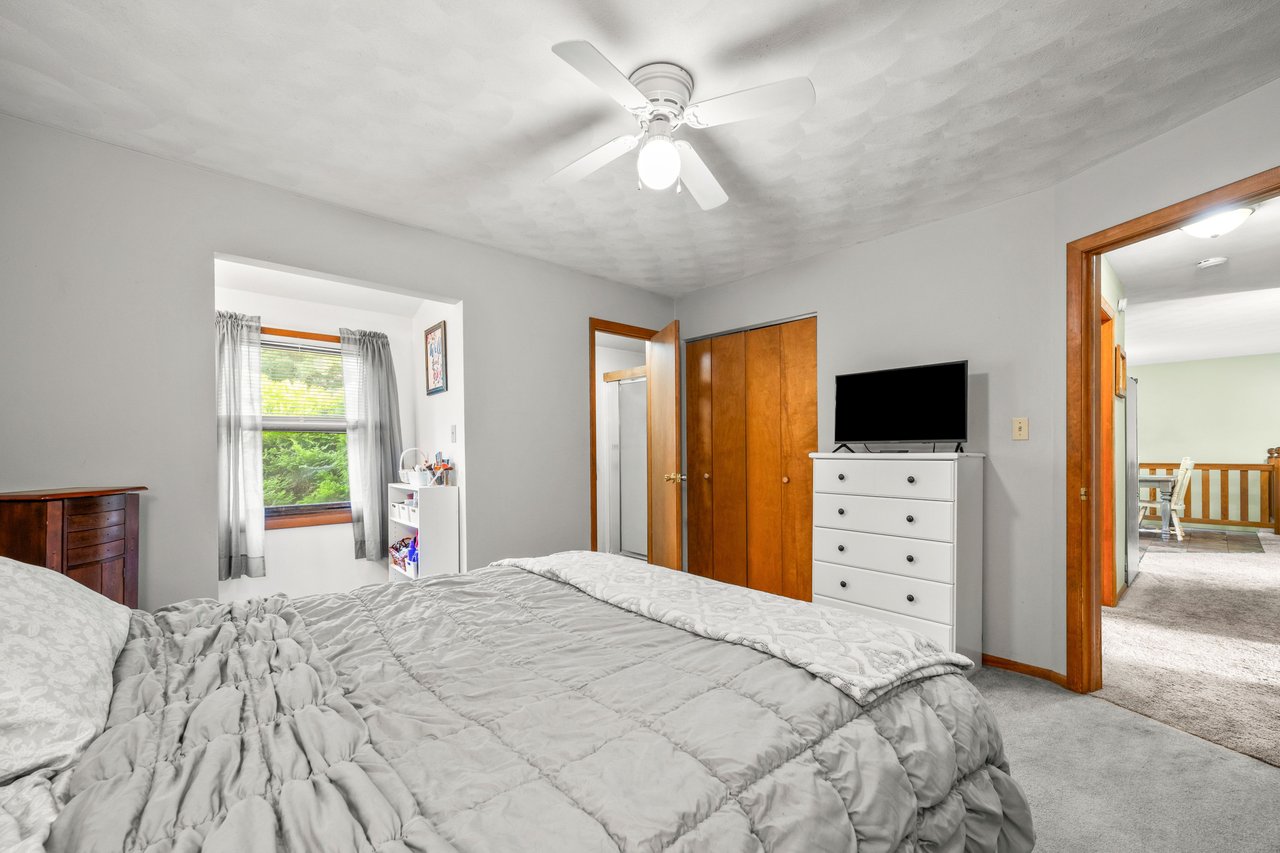
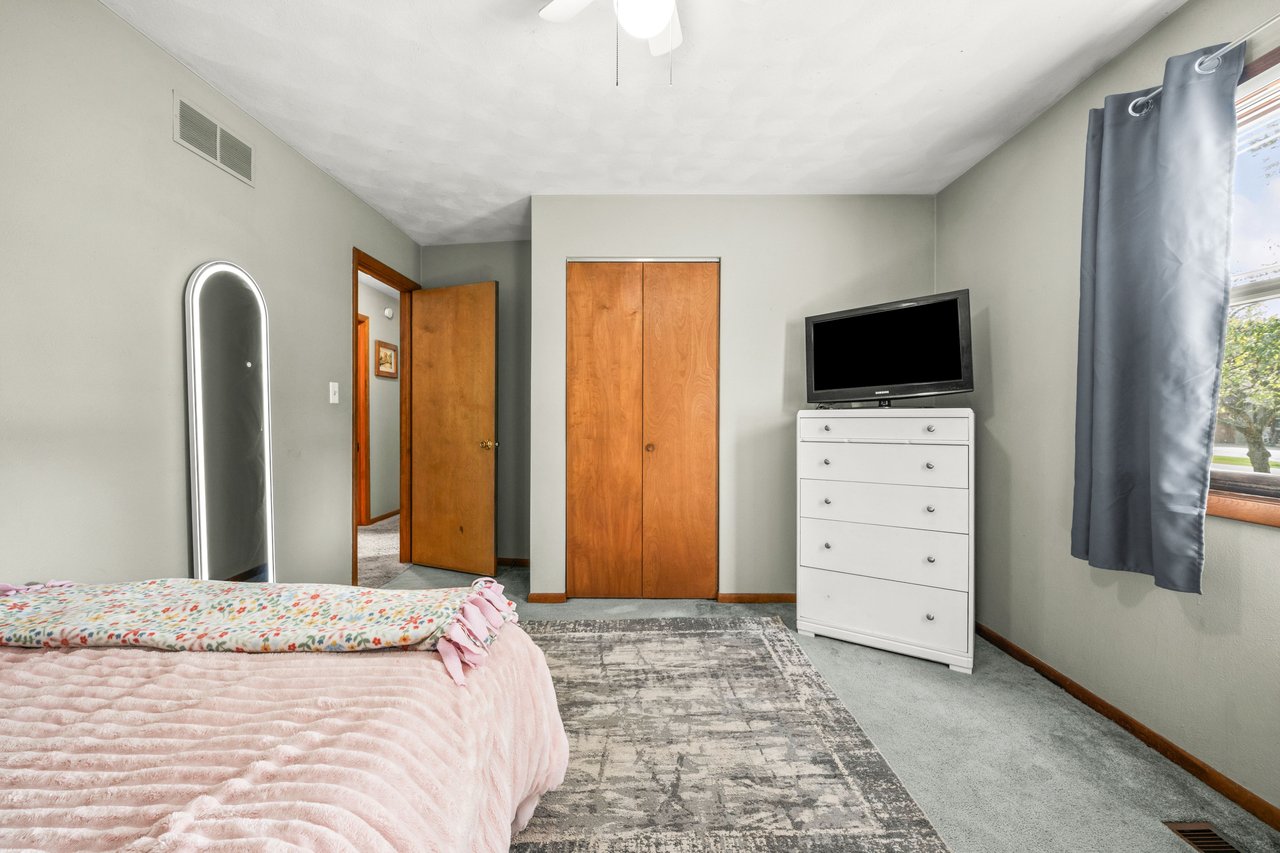
Bedroom with gray bedding, wooden closet doors, and a white dresser topped with a television.
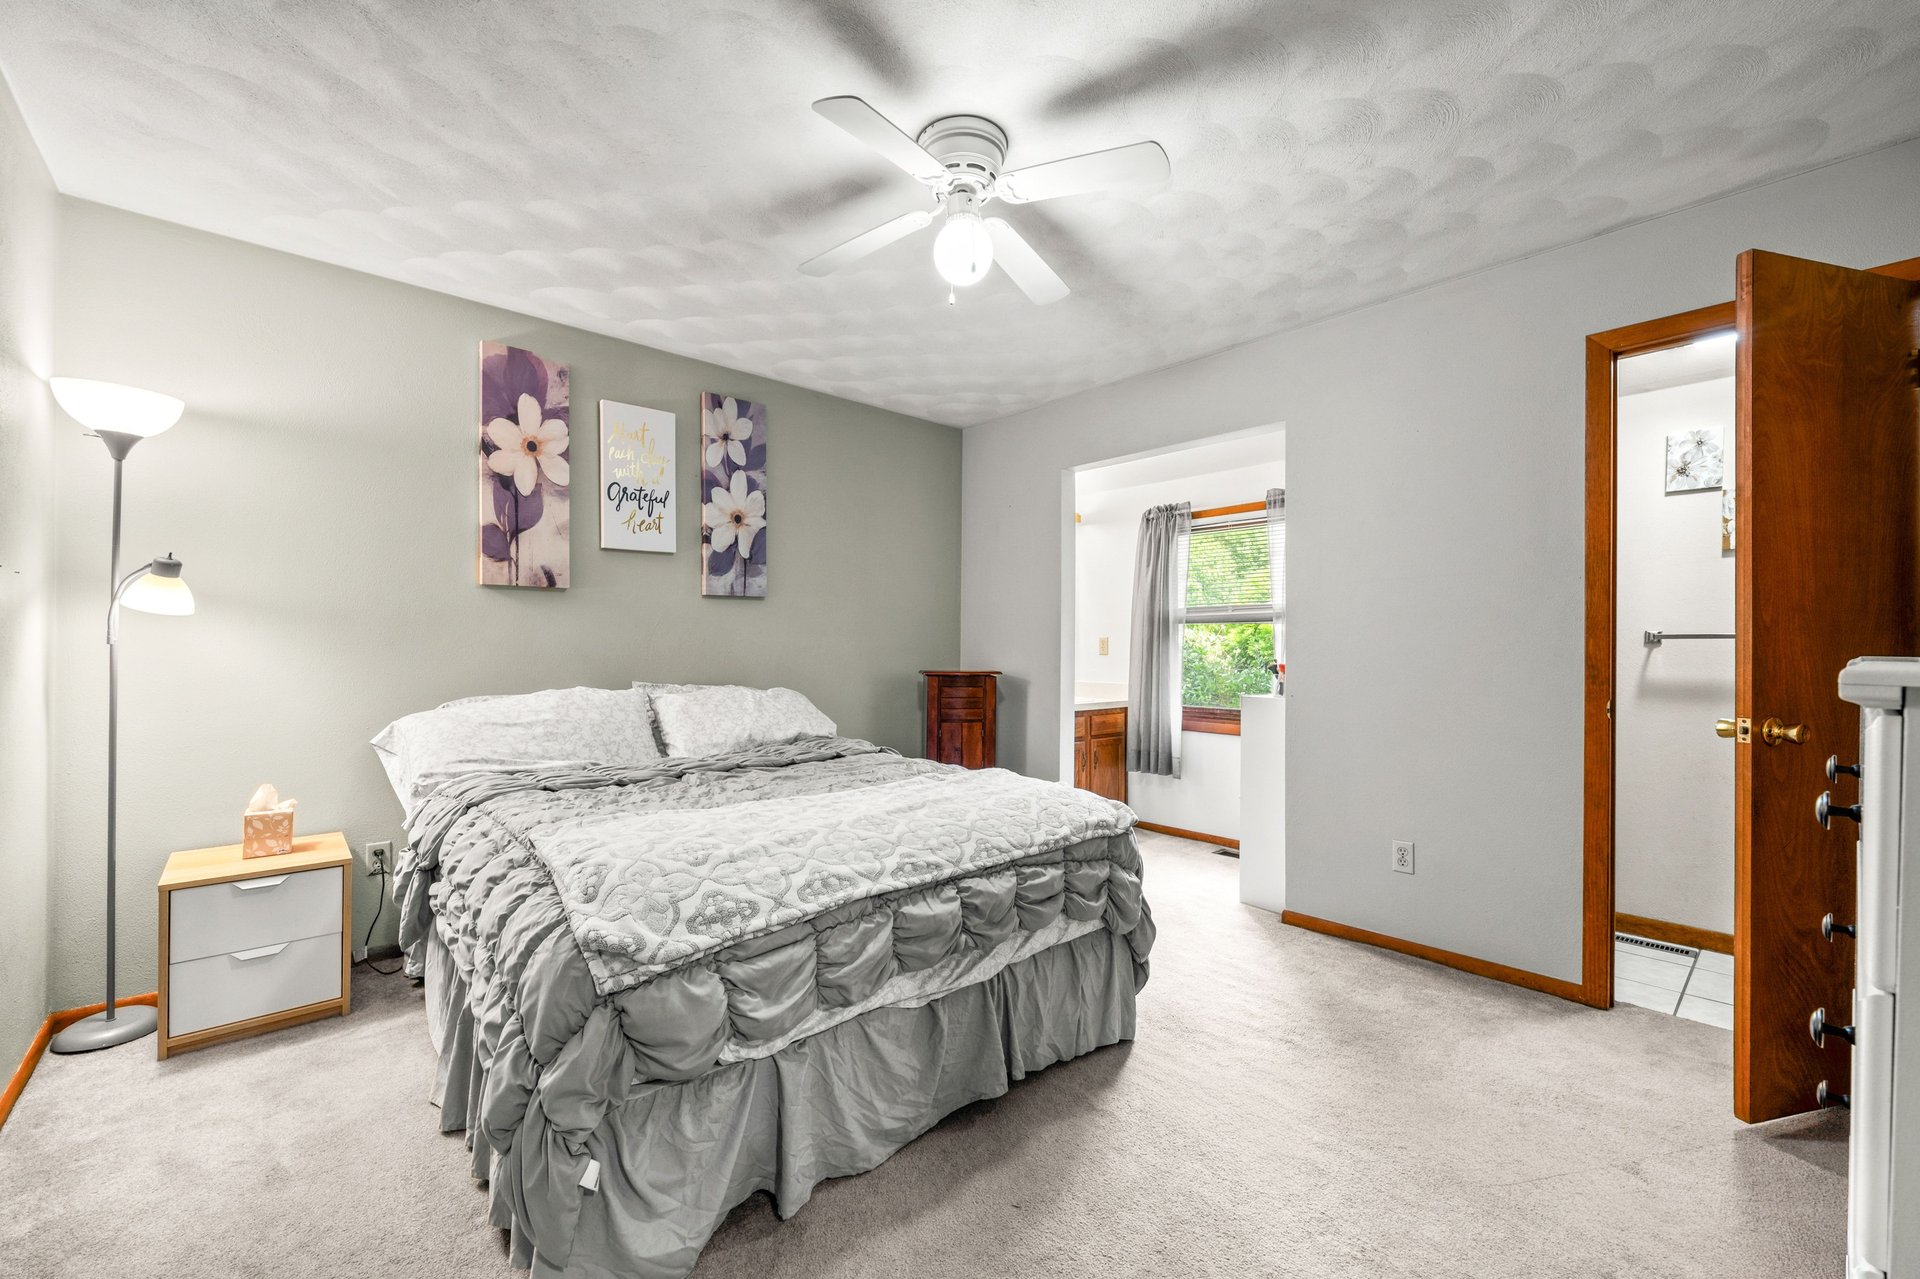
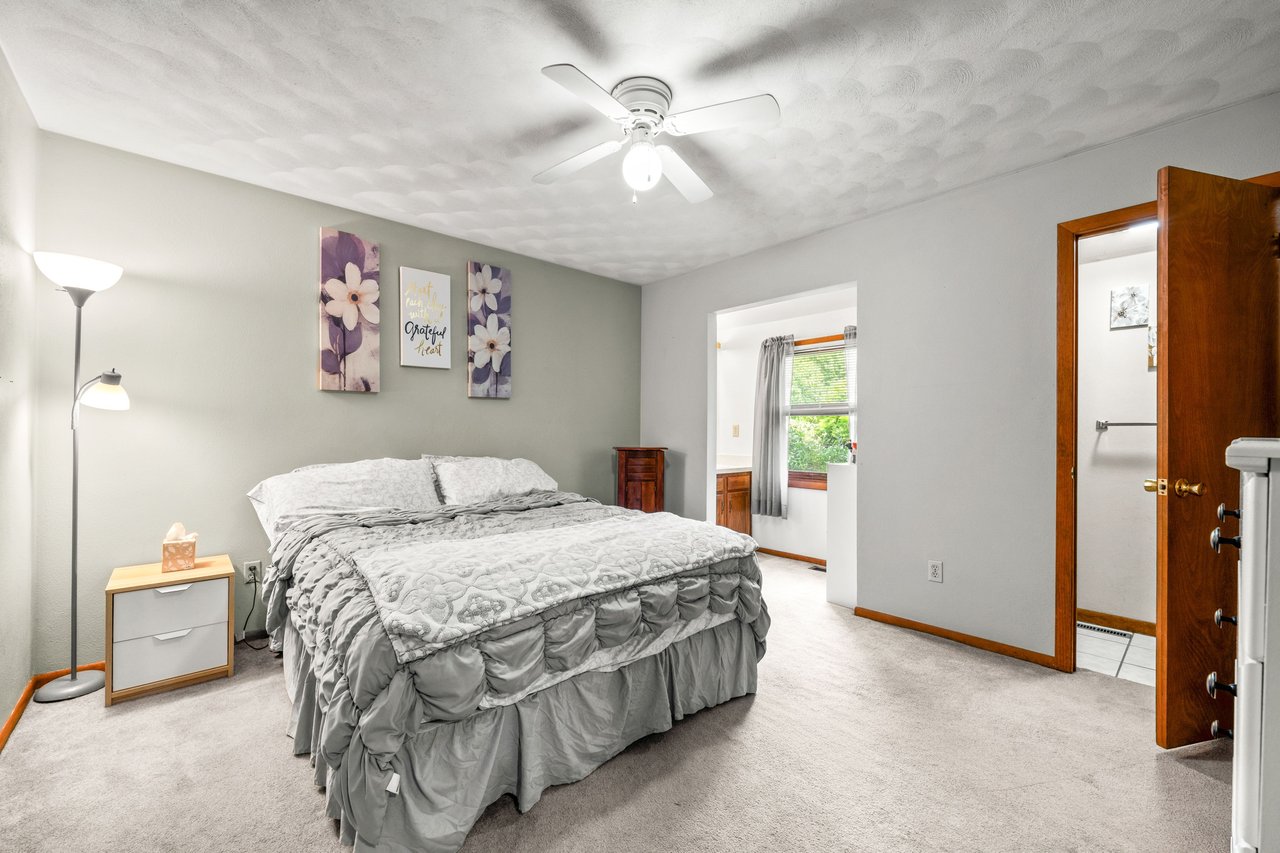
Bedroom with gray bedding, floral wall art, and an open doorway to a bright adjoining room.
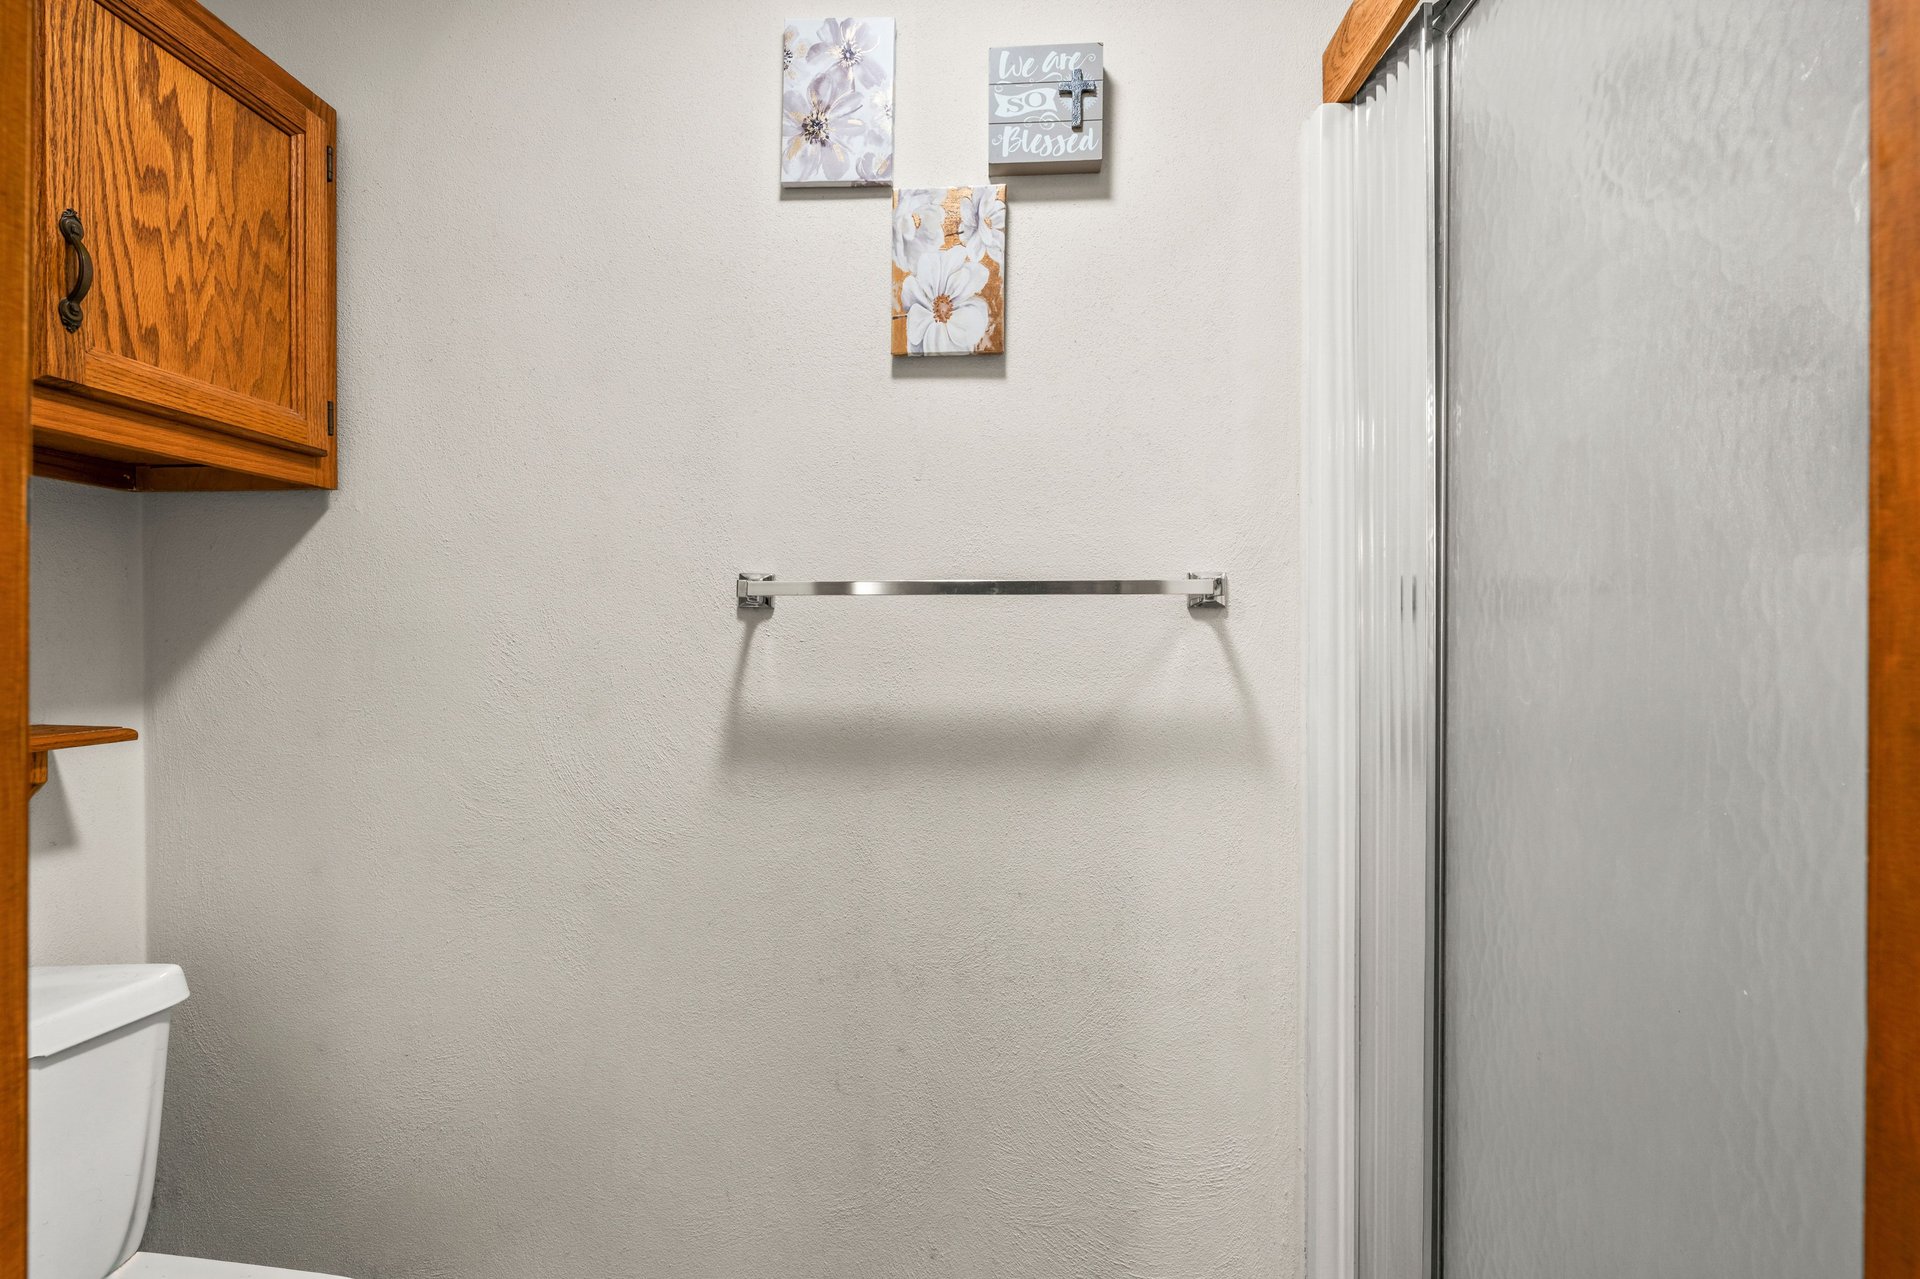
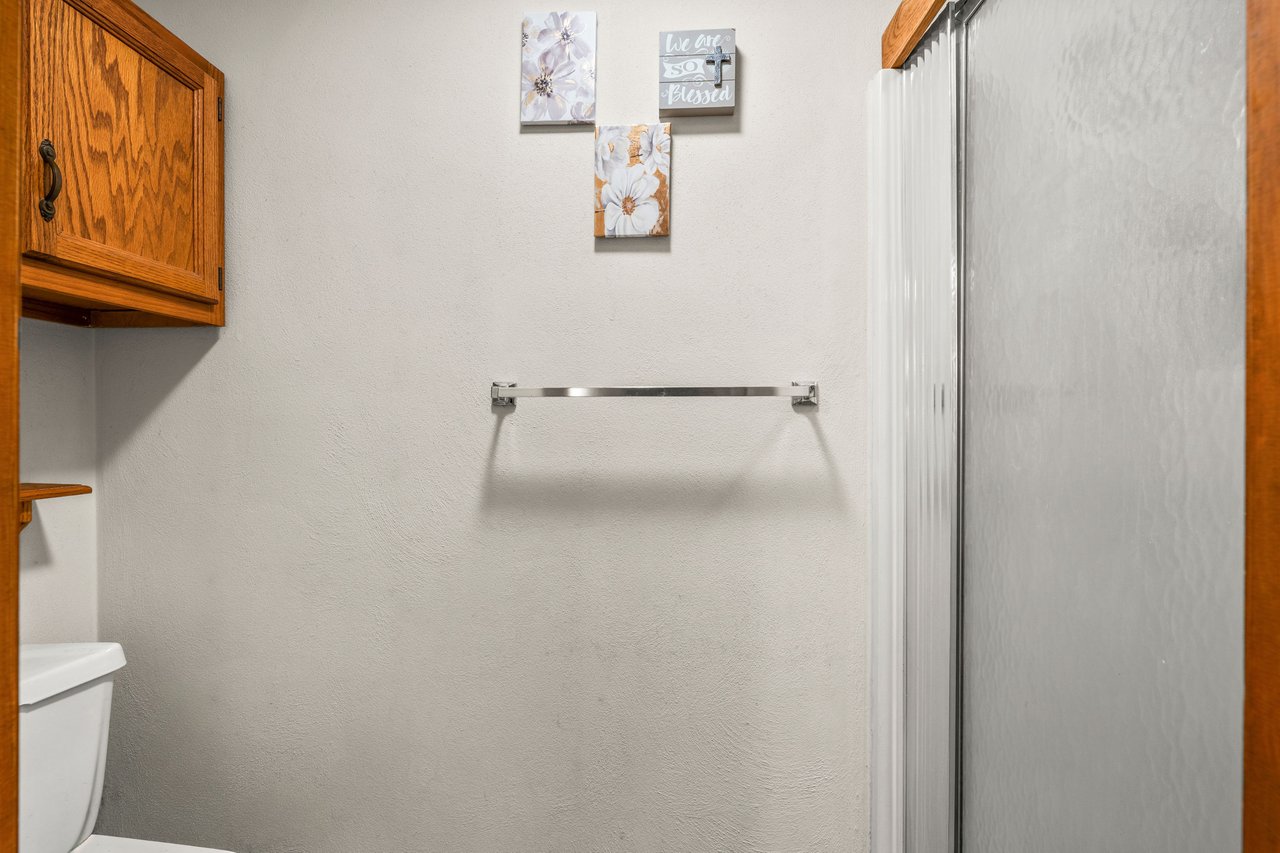
Bathroom with a frosted glass shower, wooden cabinet, and floral wall art.
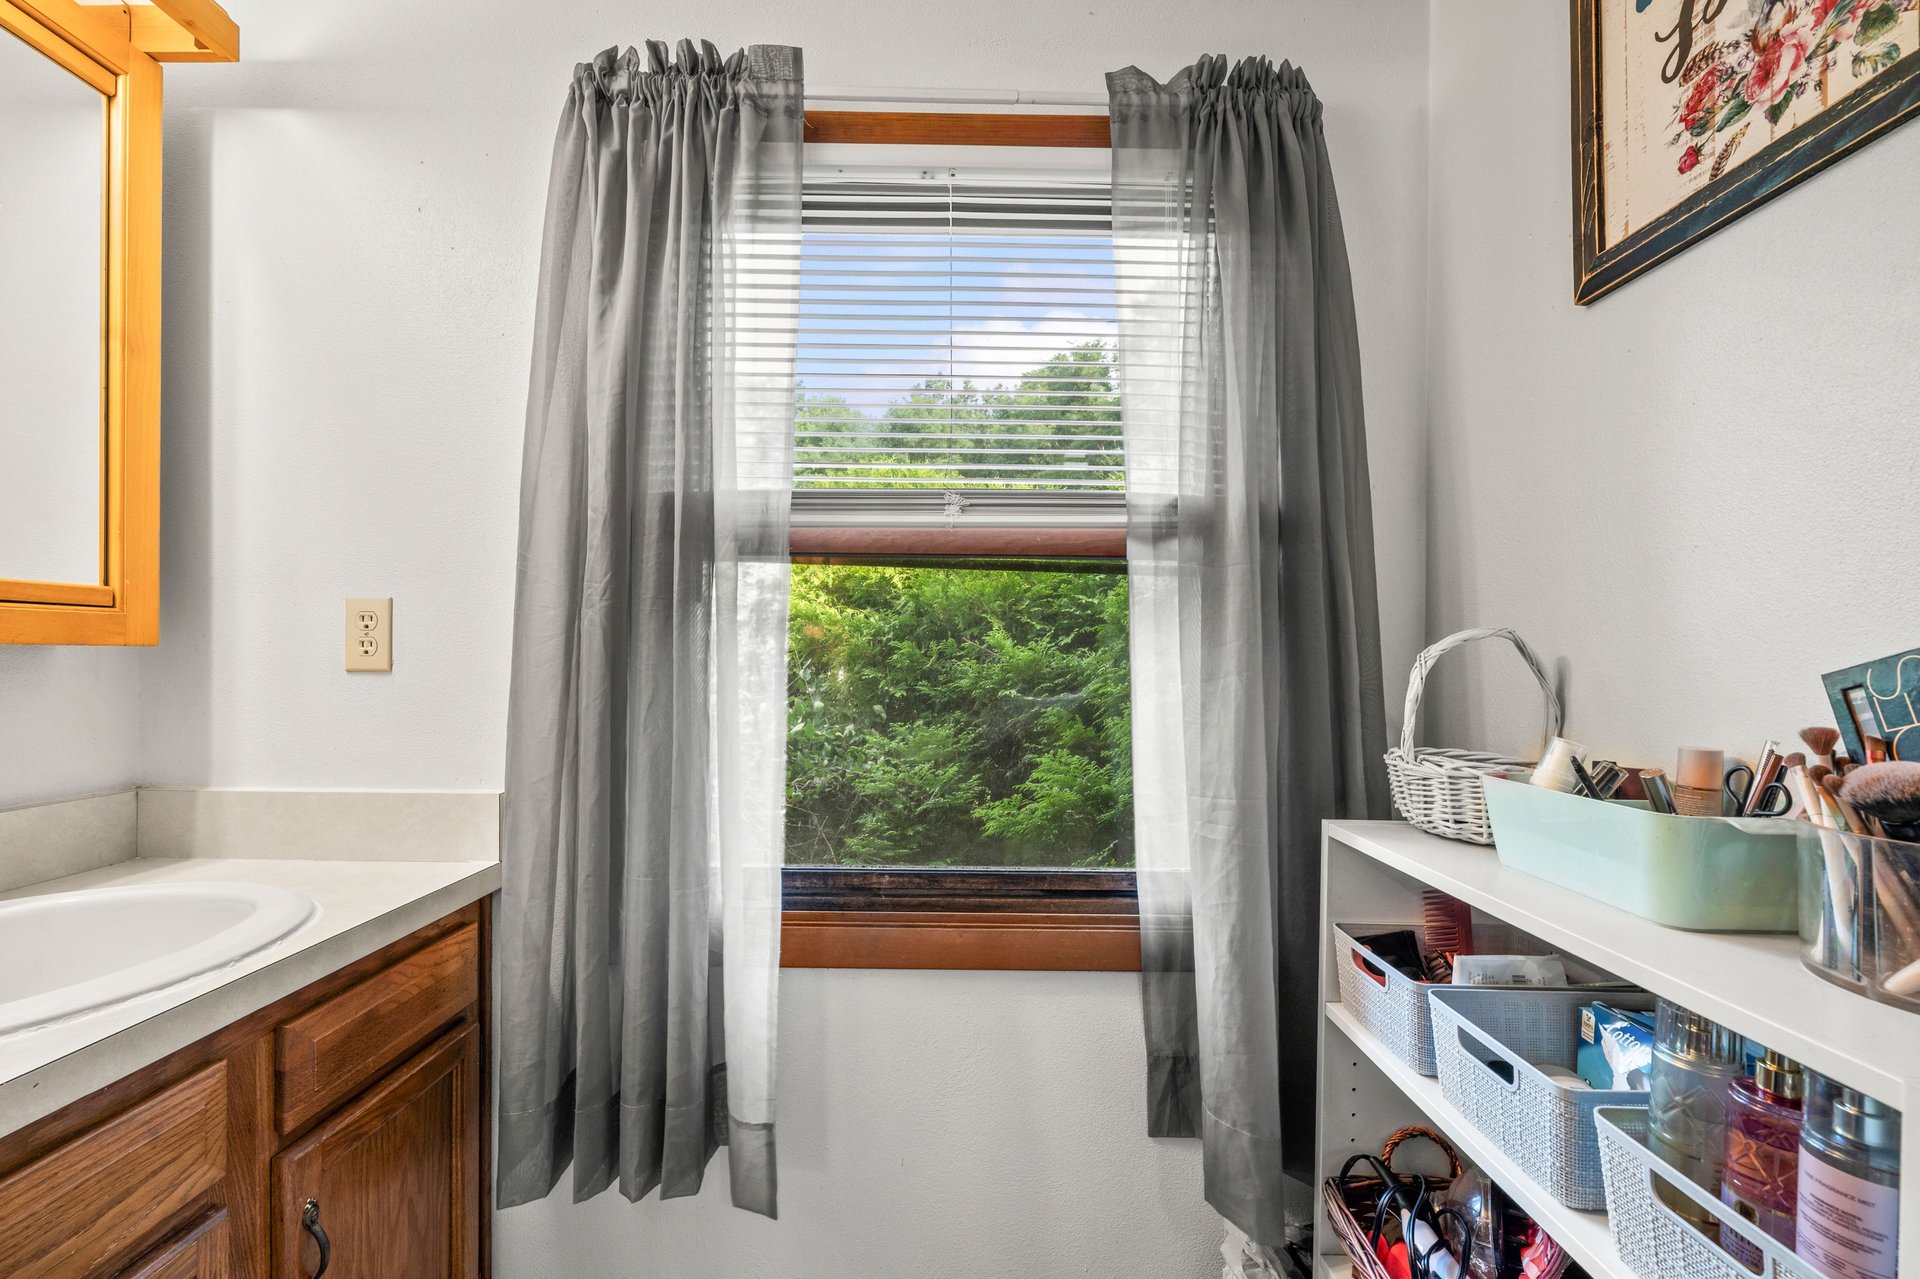
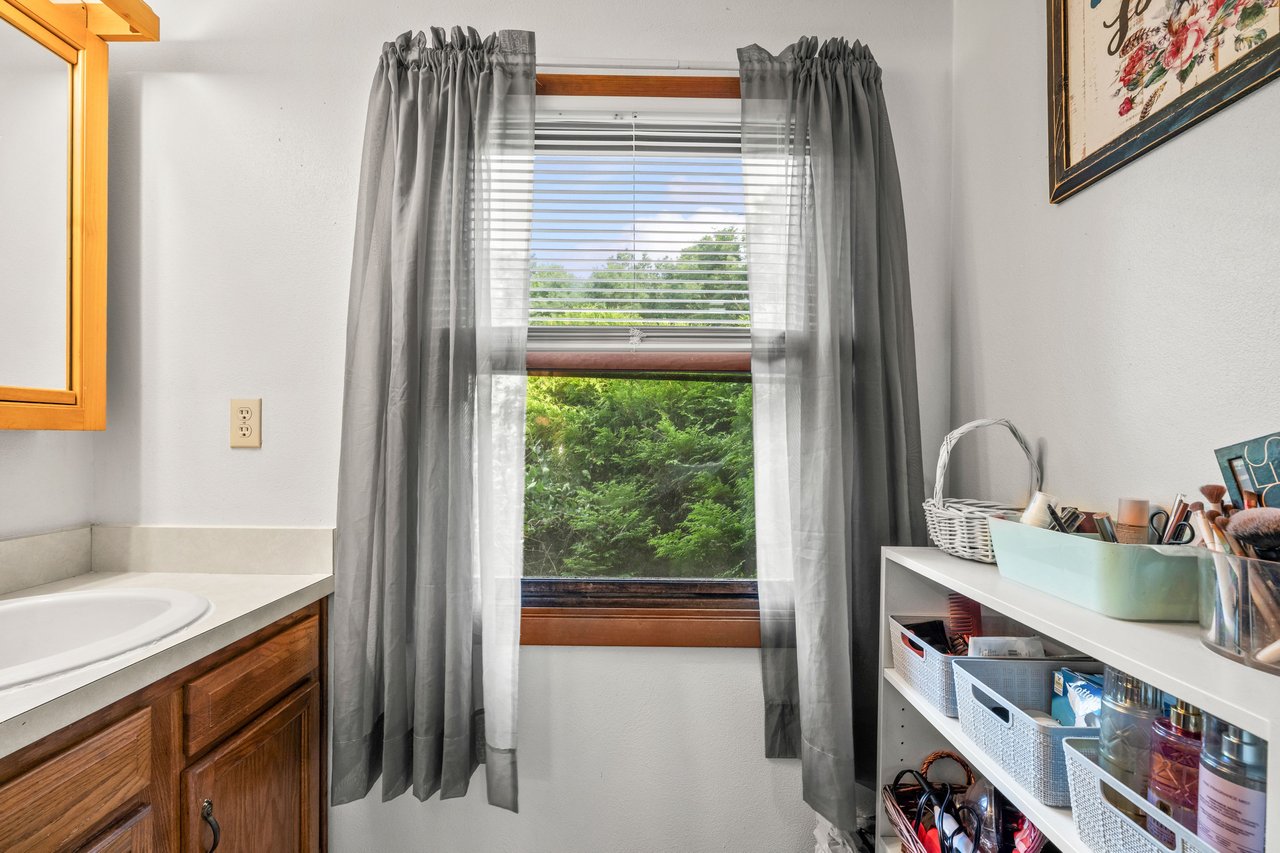
Bathroom vanity beside a curtained window and open shelving stocked with toiletries.
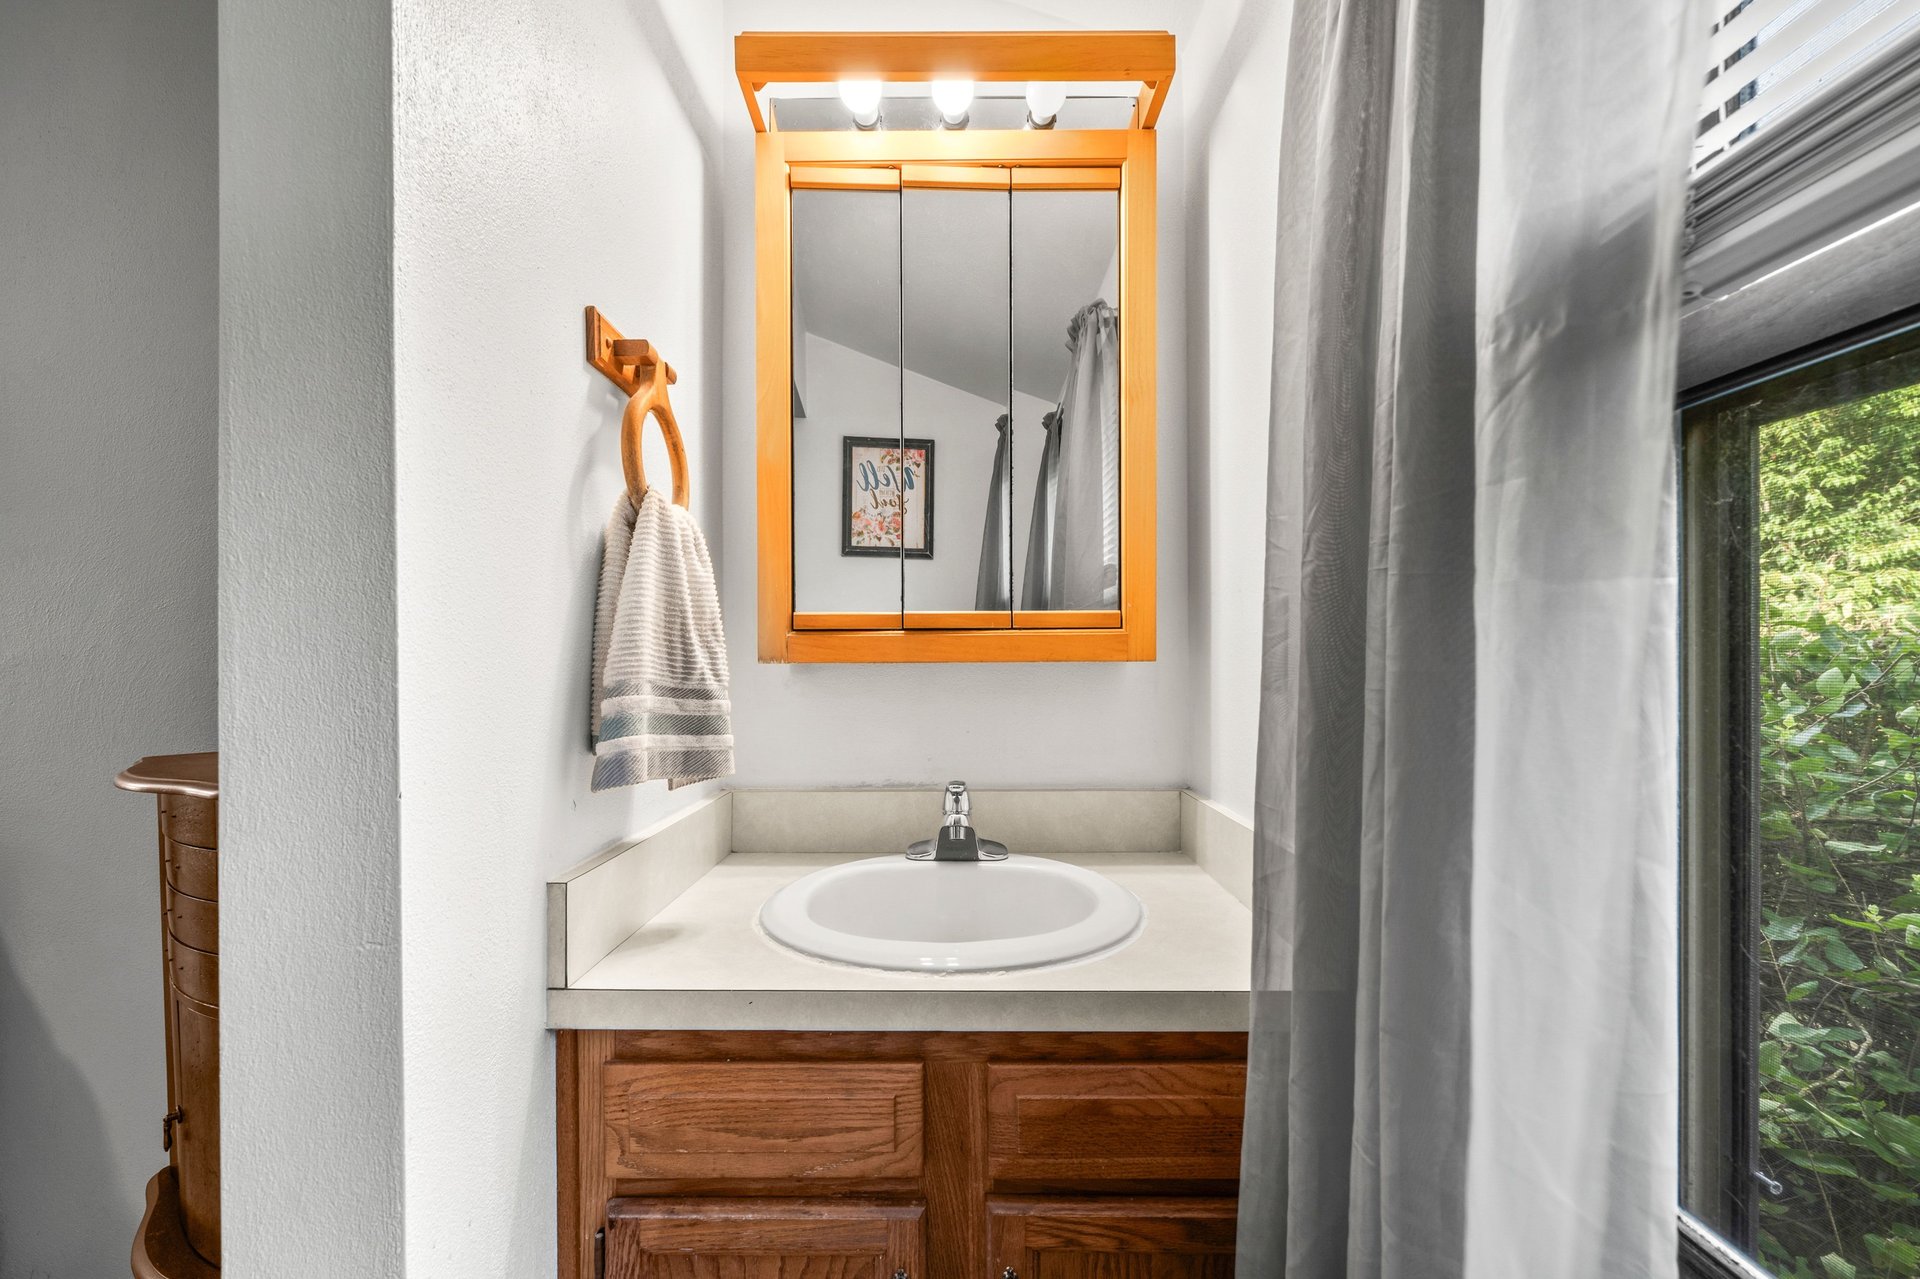
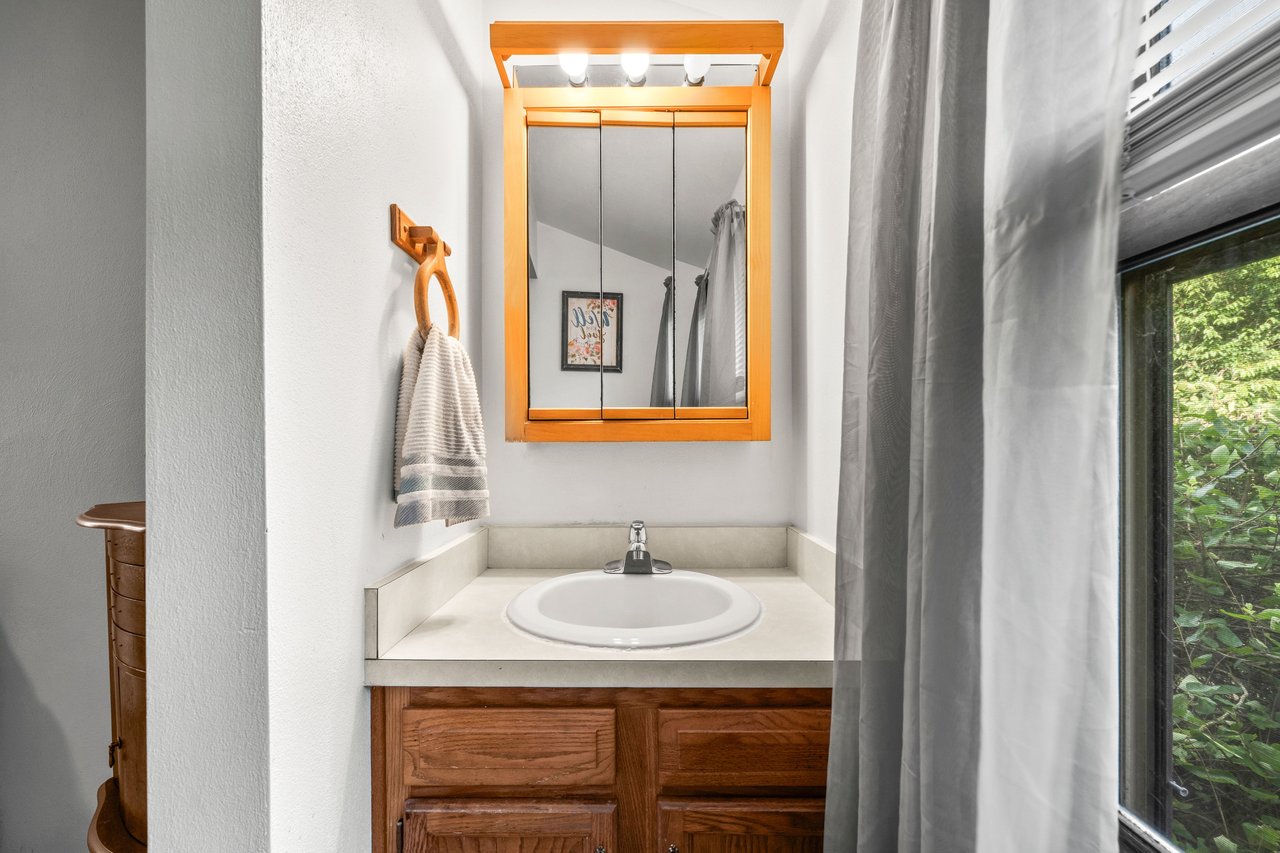
Bathroom vanity with wood cabinetry, a framed mirrored cabinet, striped towel, and window overlooking greenery.
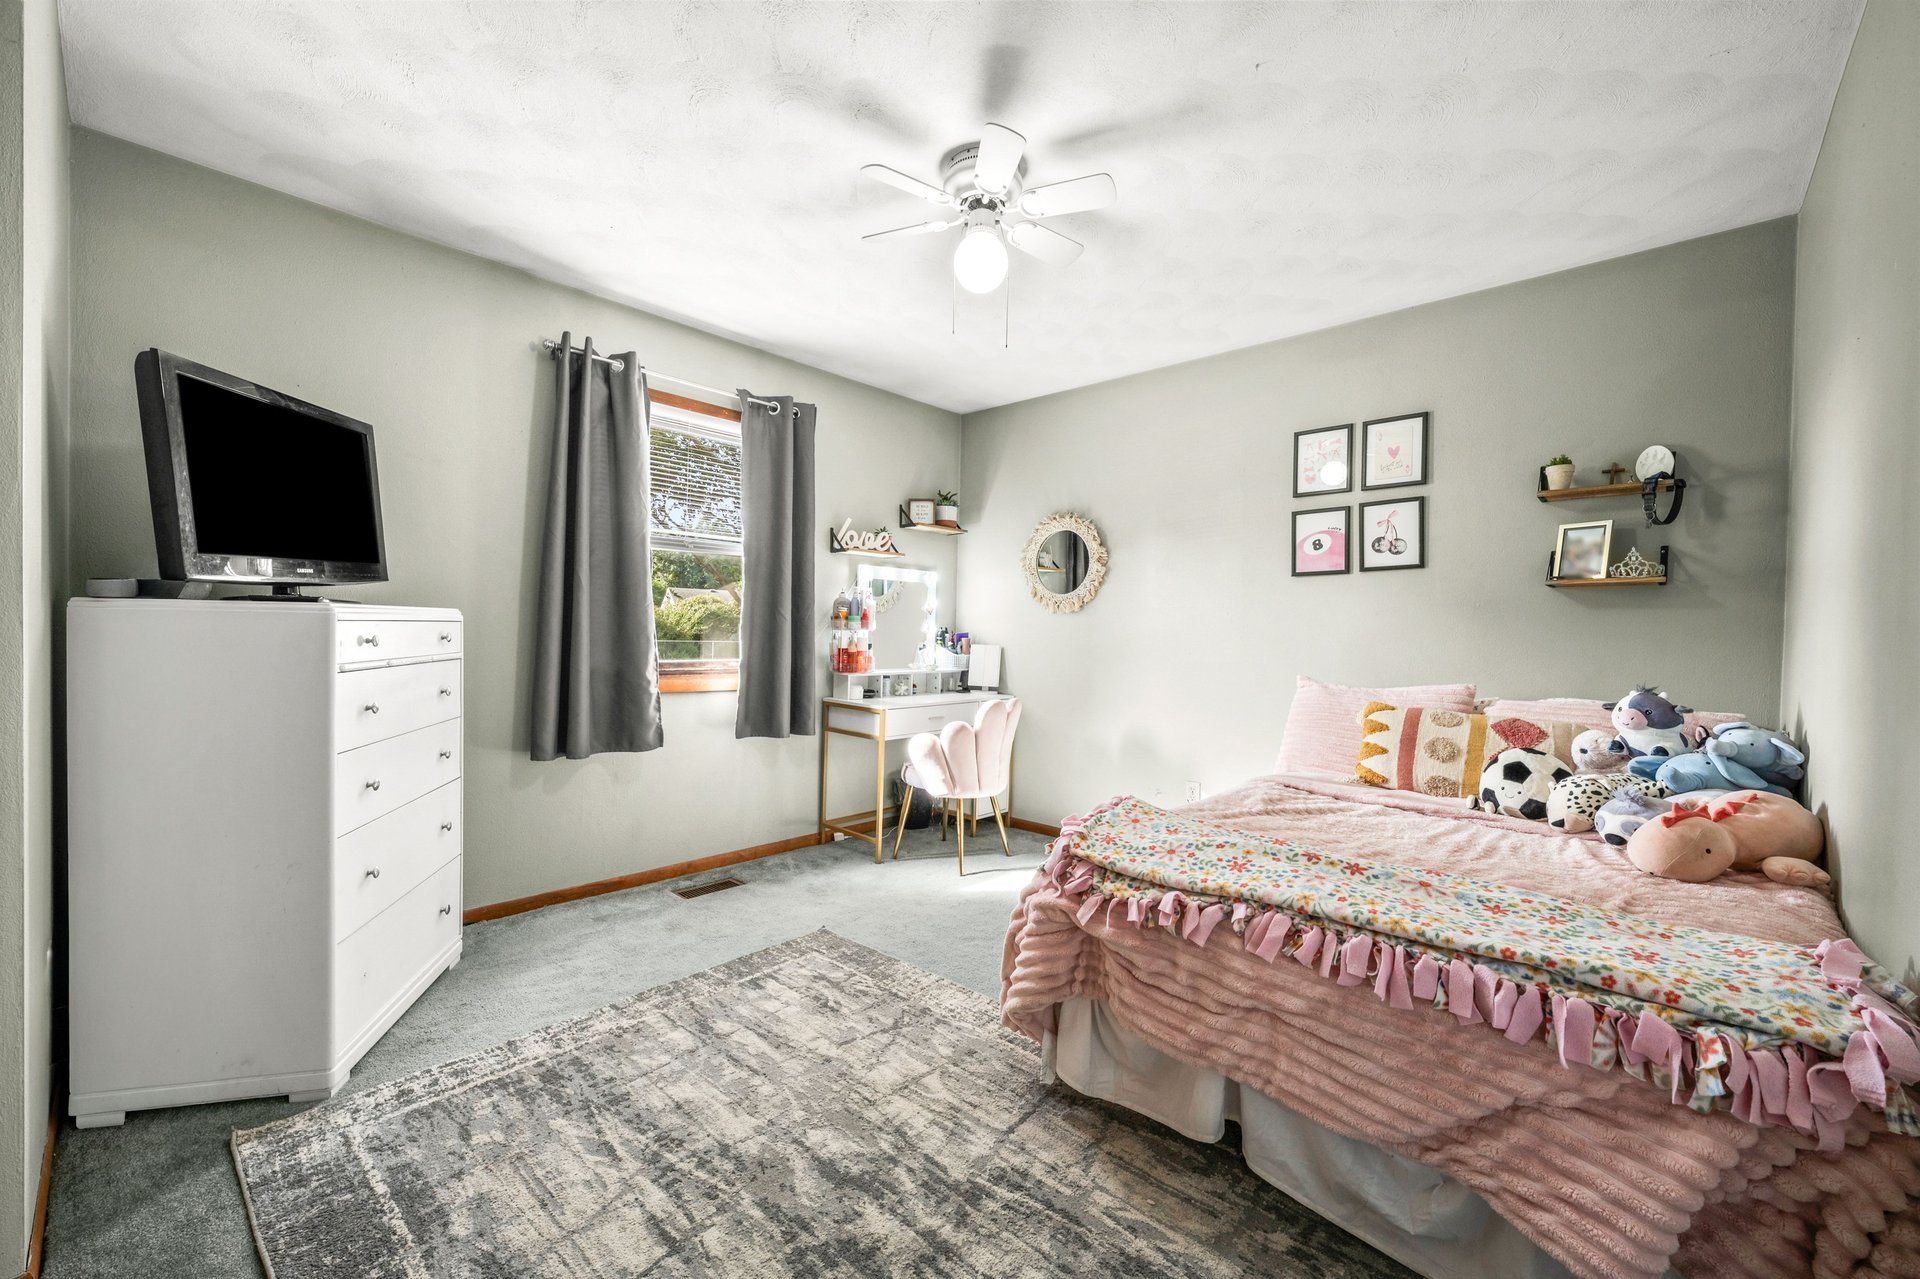
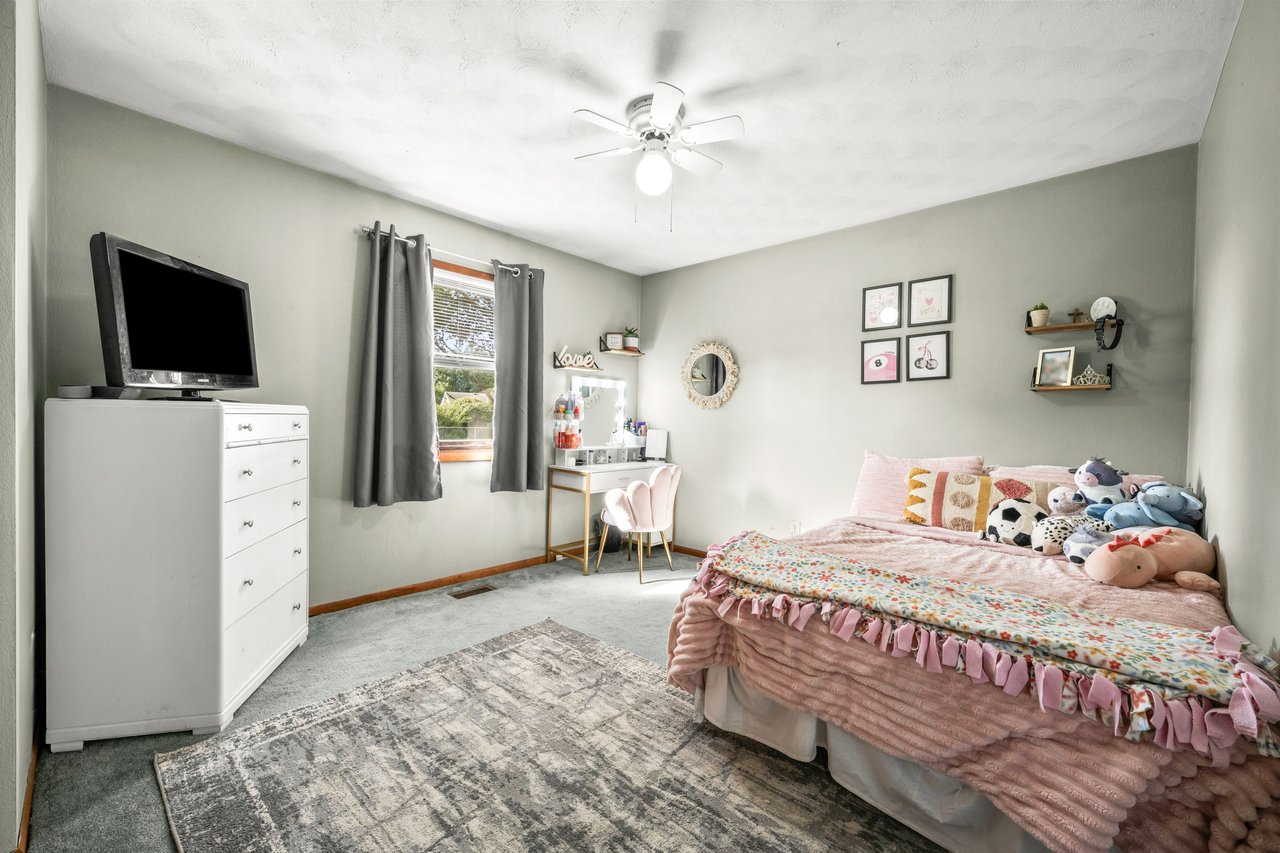
Furnished bedroom with a pink ruffled bed, plush toys, and a vanity beside the window.
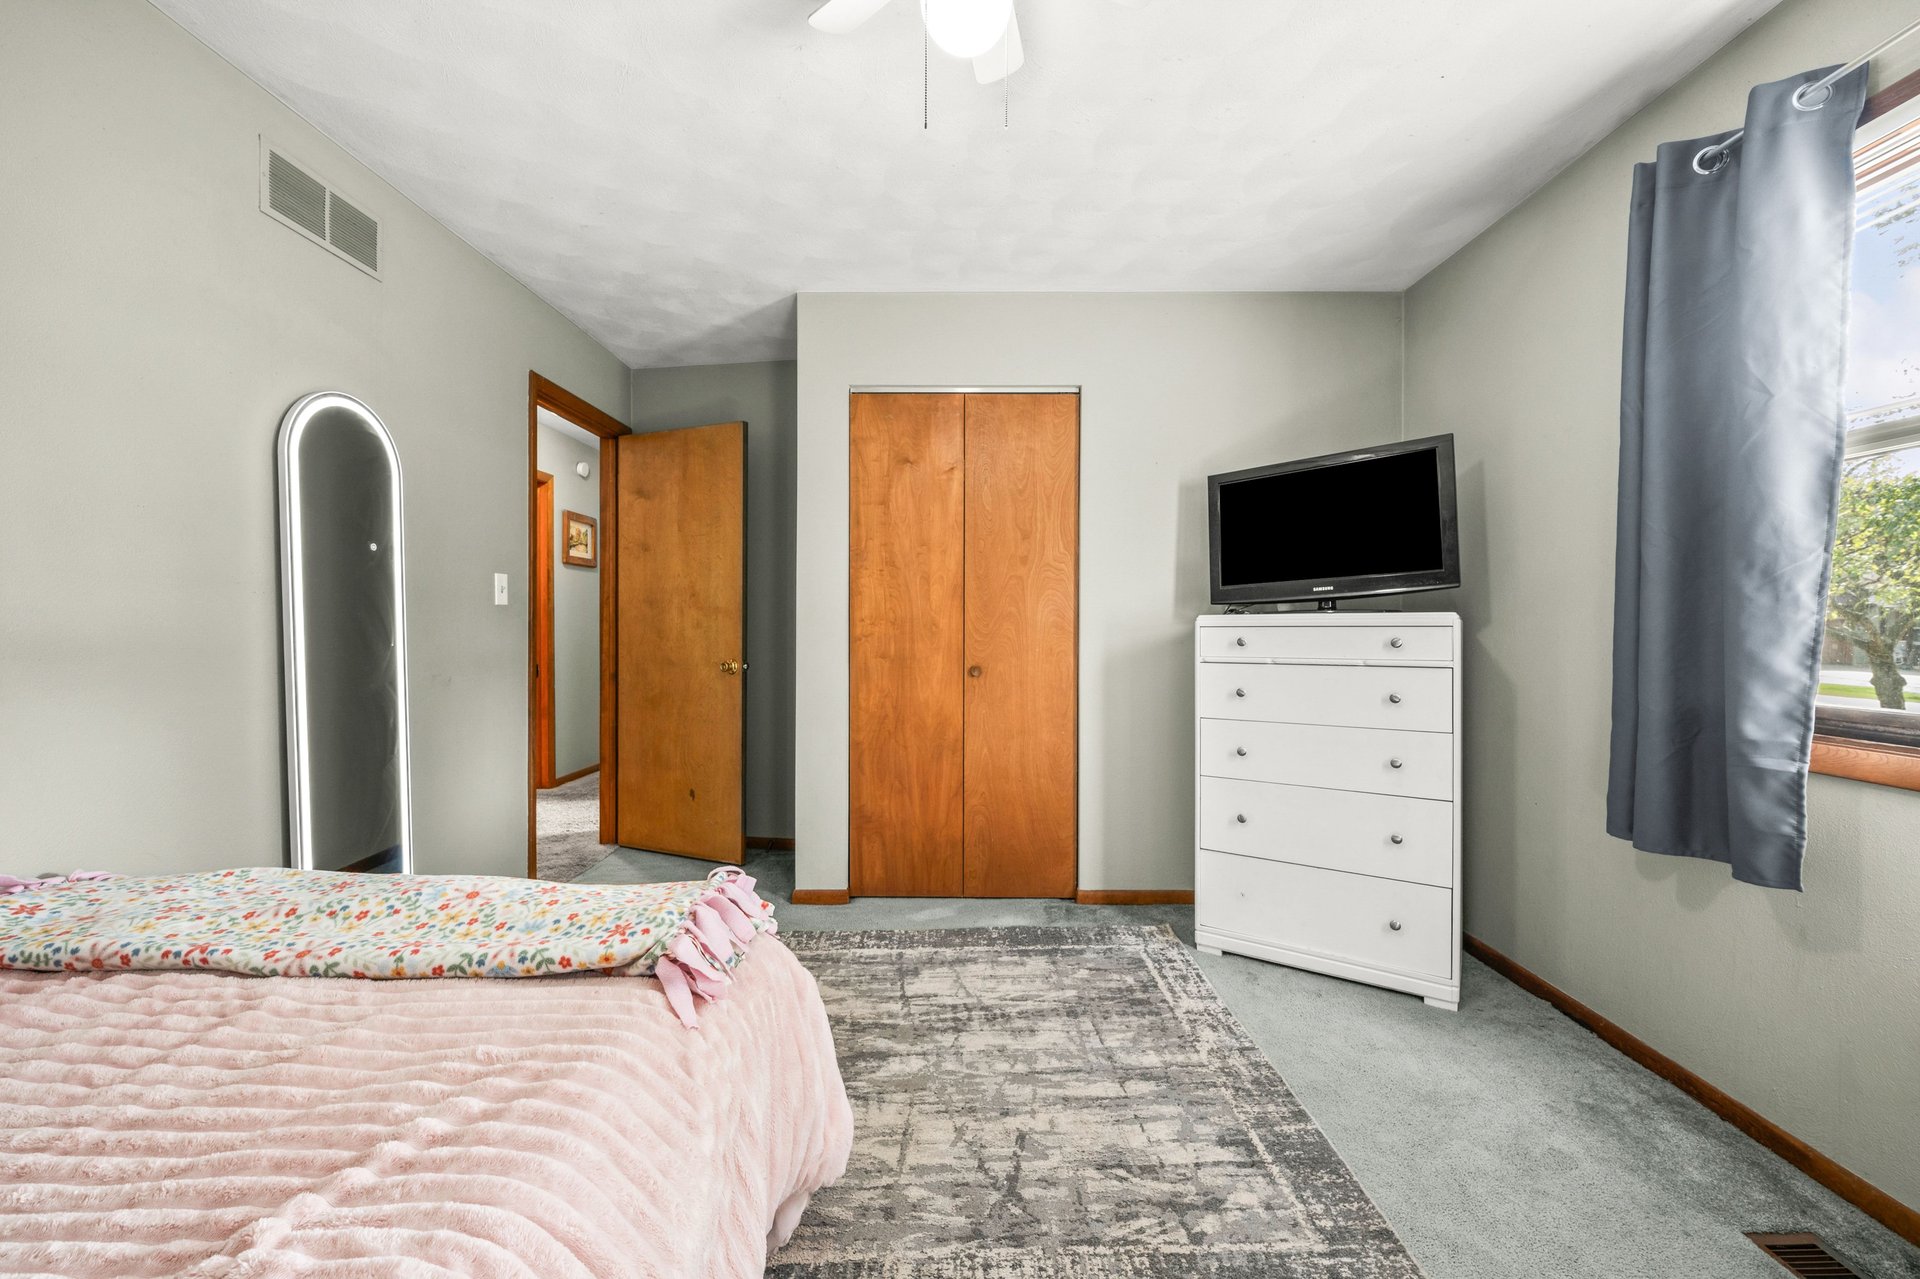
Bedroom with a pink quilted bed, wooden closet doors, and a white dresser with a television.
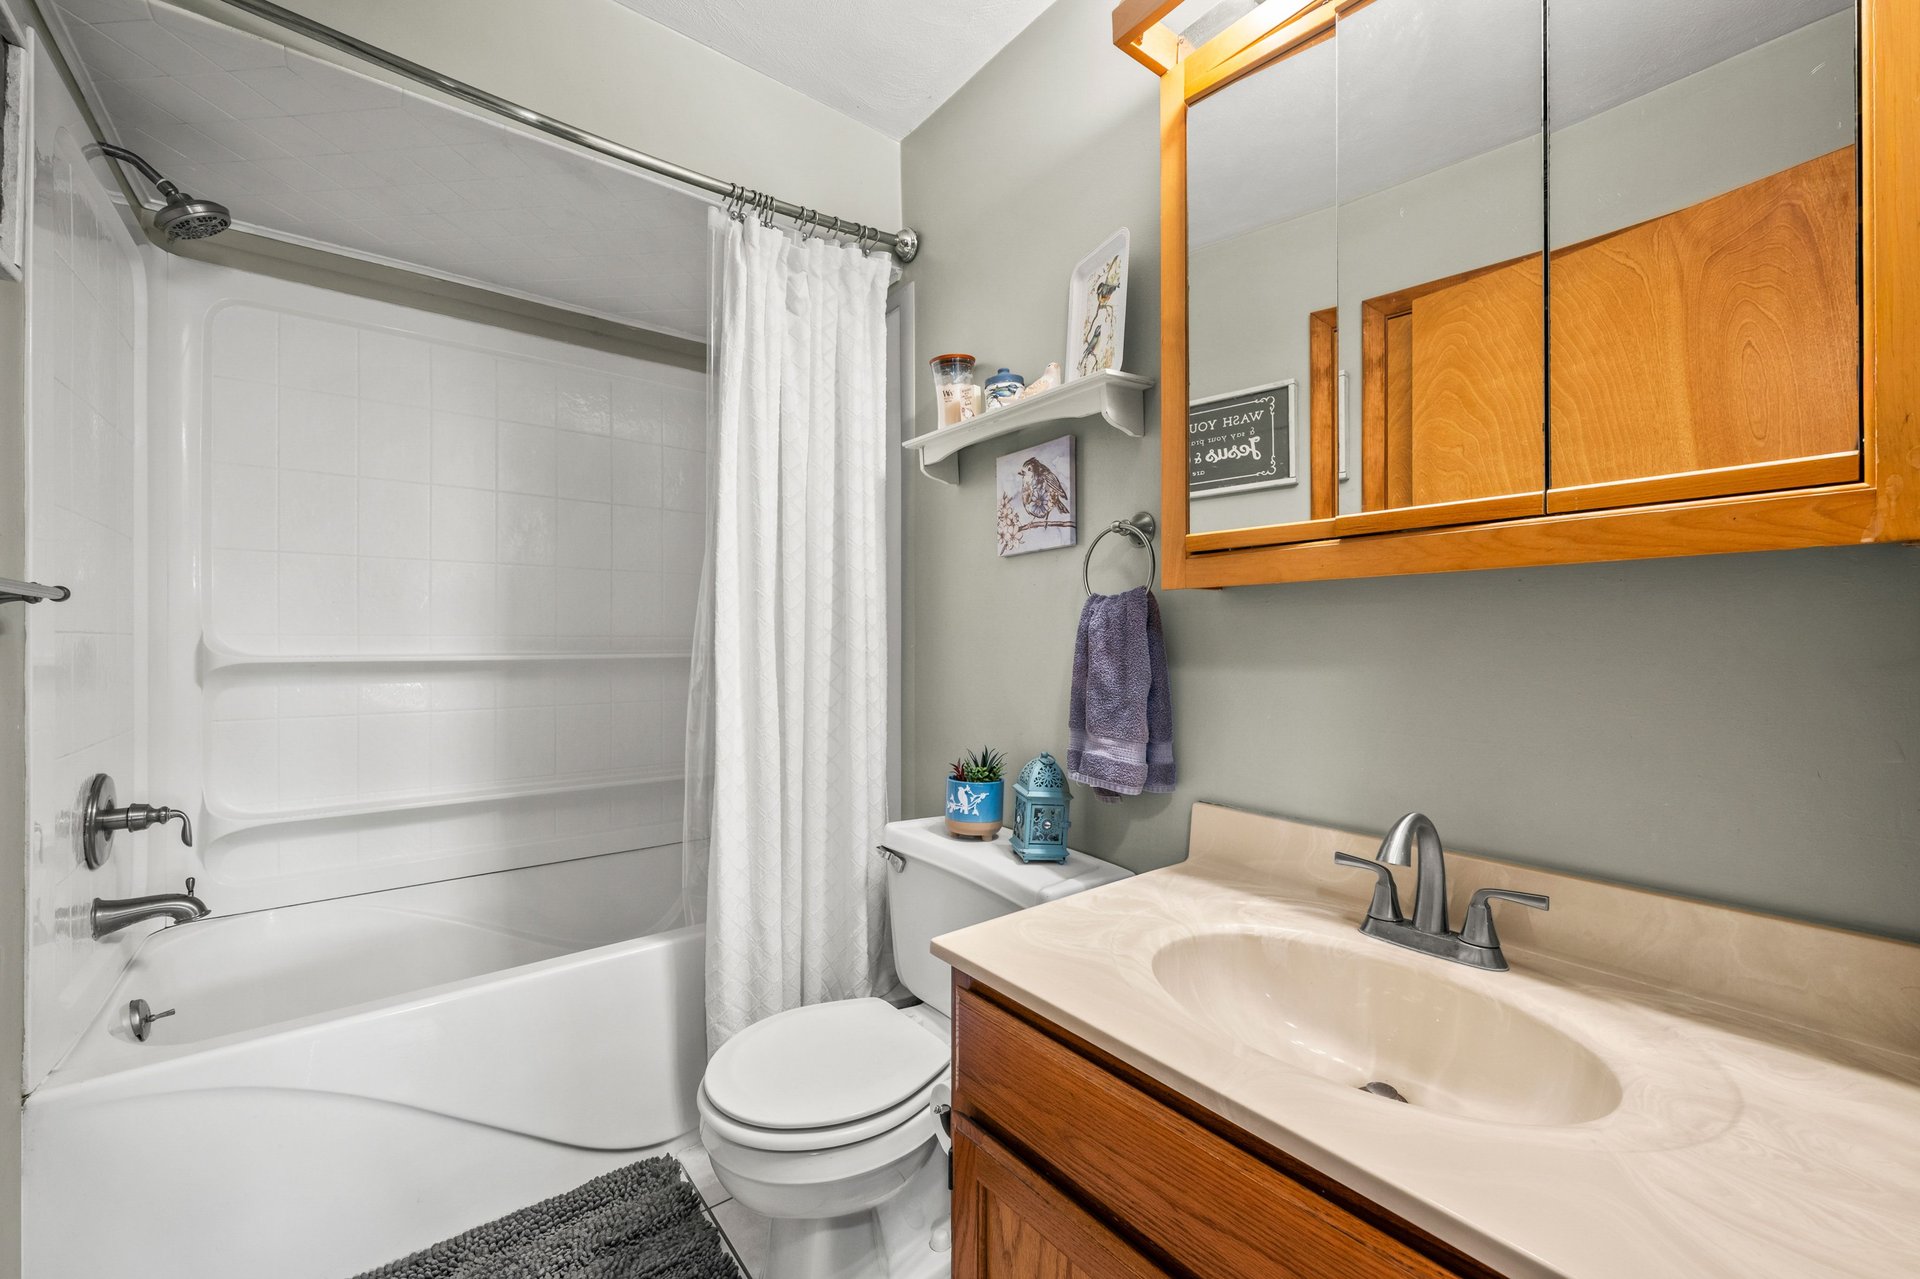
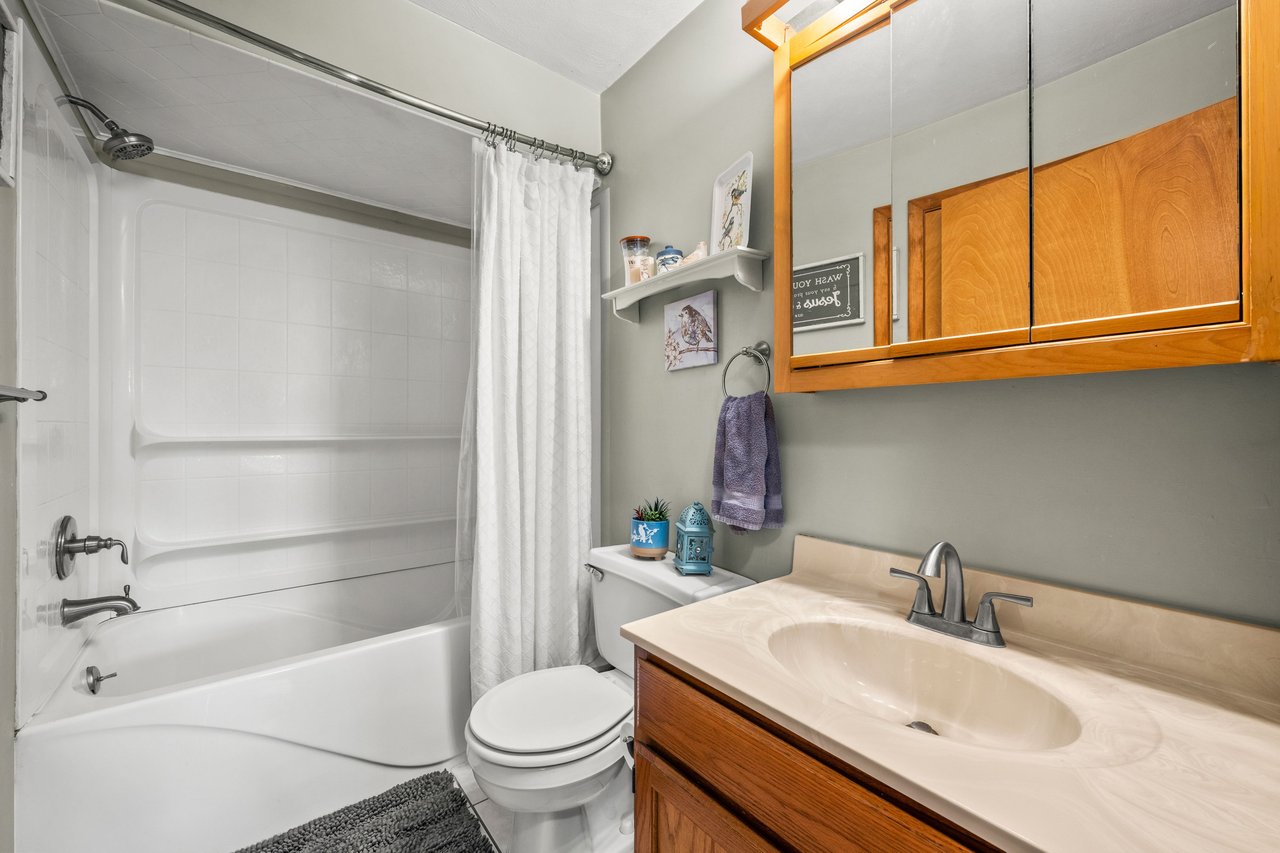
Bathroom with a white tub and shower, toilet, and cream vanity beneath mirrored wood cabinets.
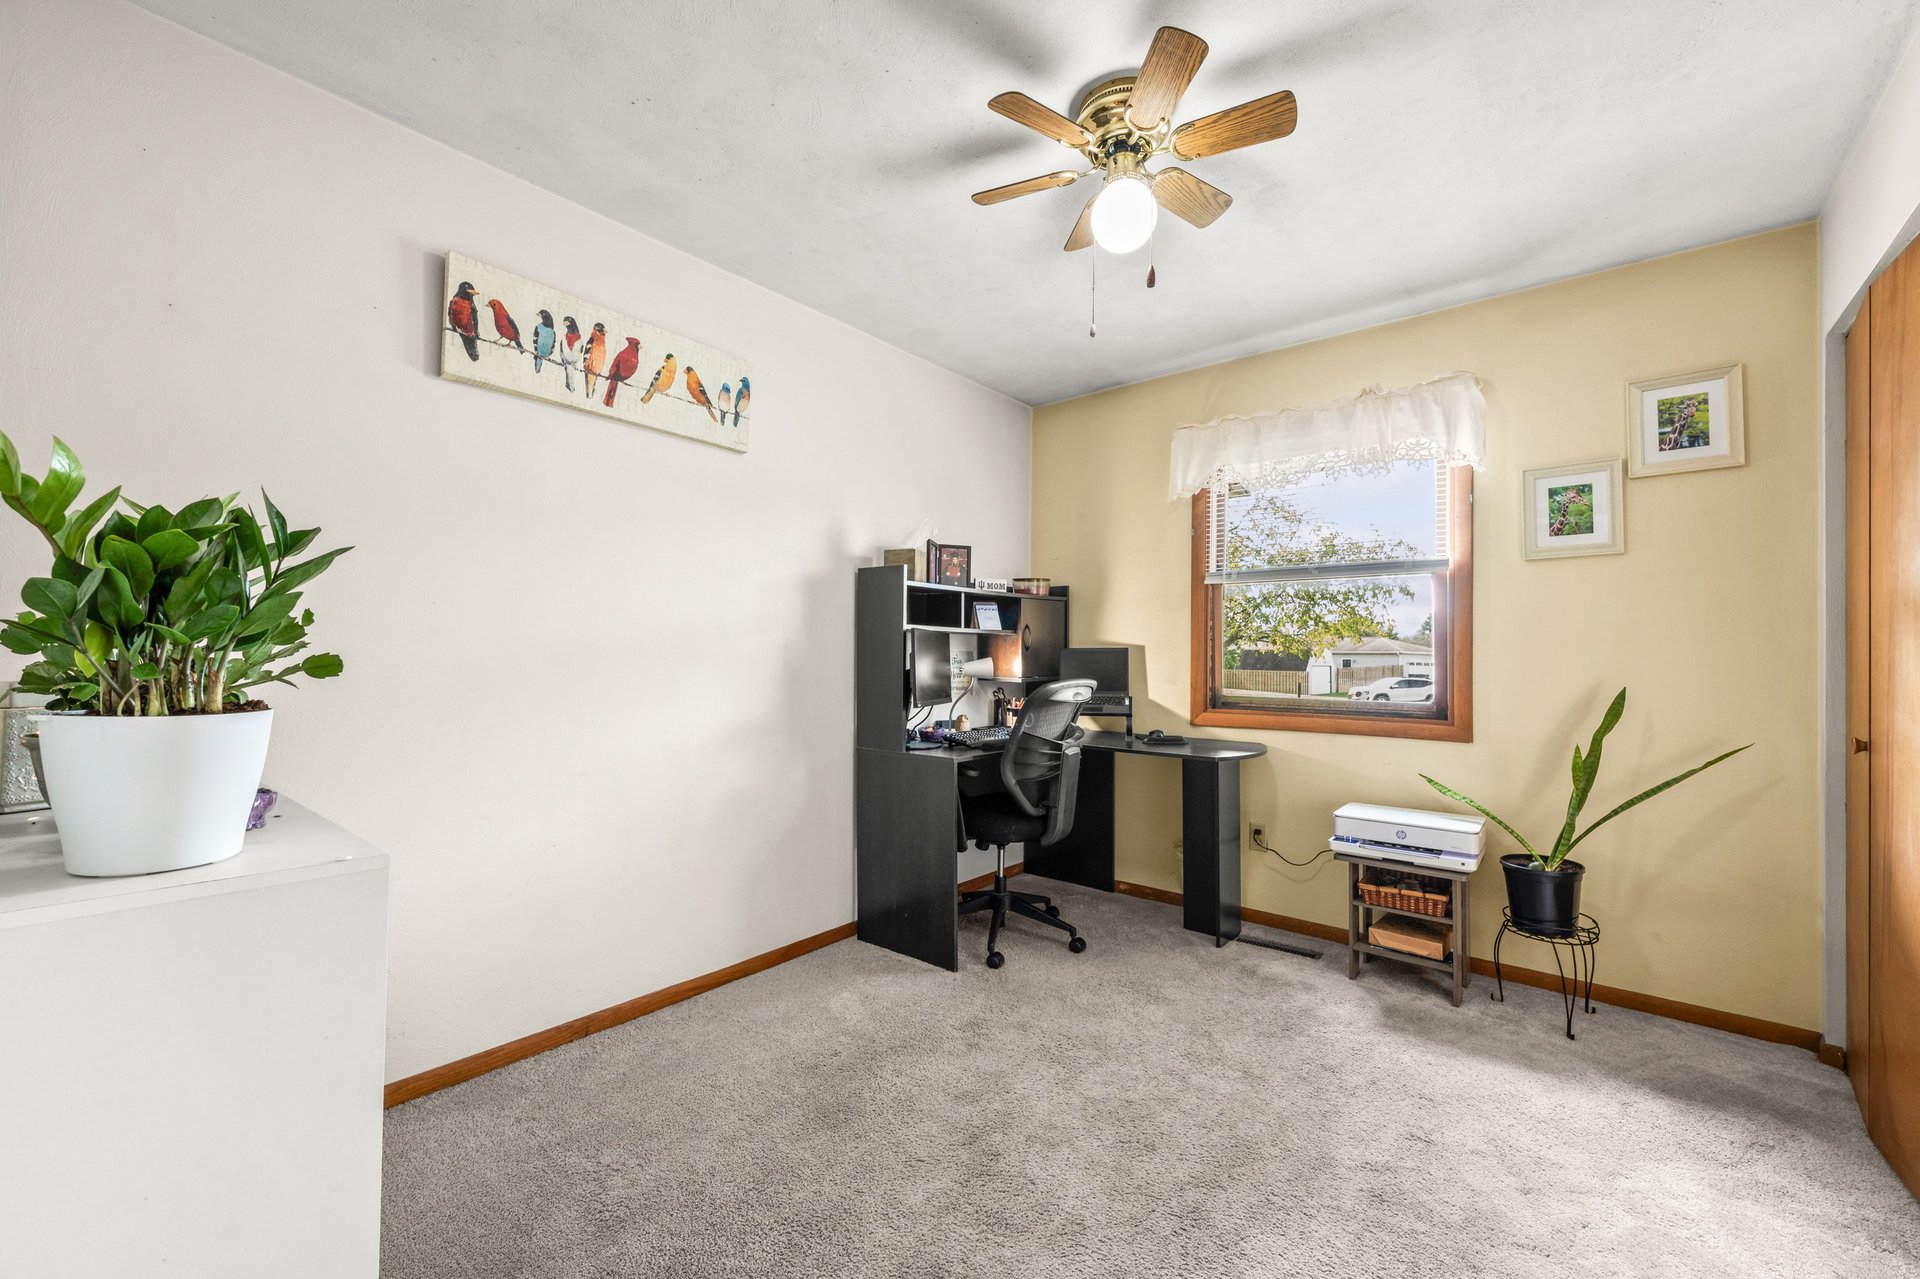
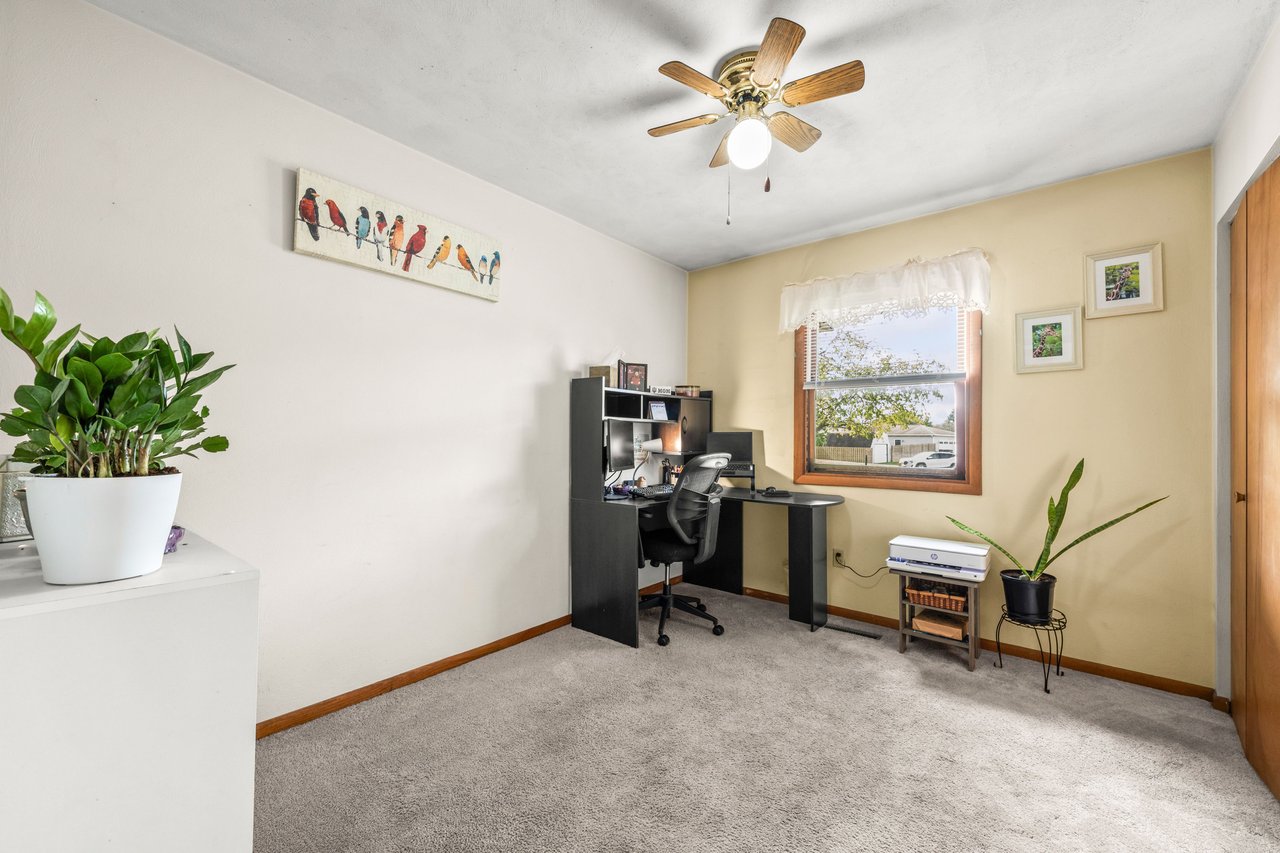
Home office with a black desk beneath a window, gray carpet, ceiling fan, and potted plants.
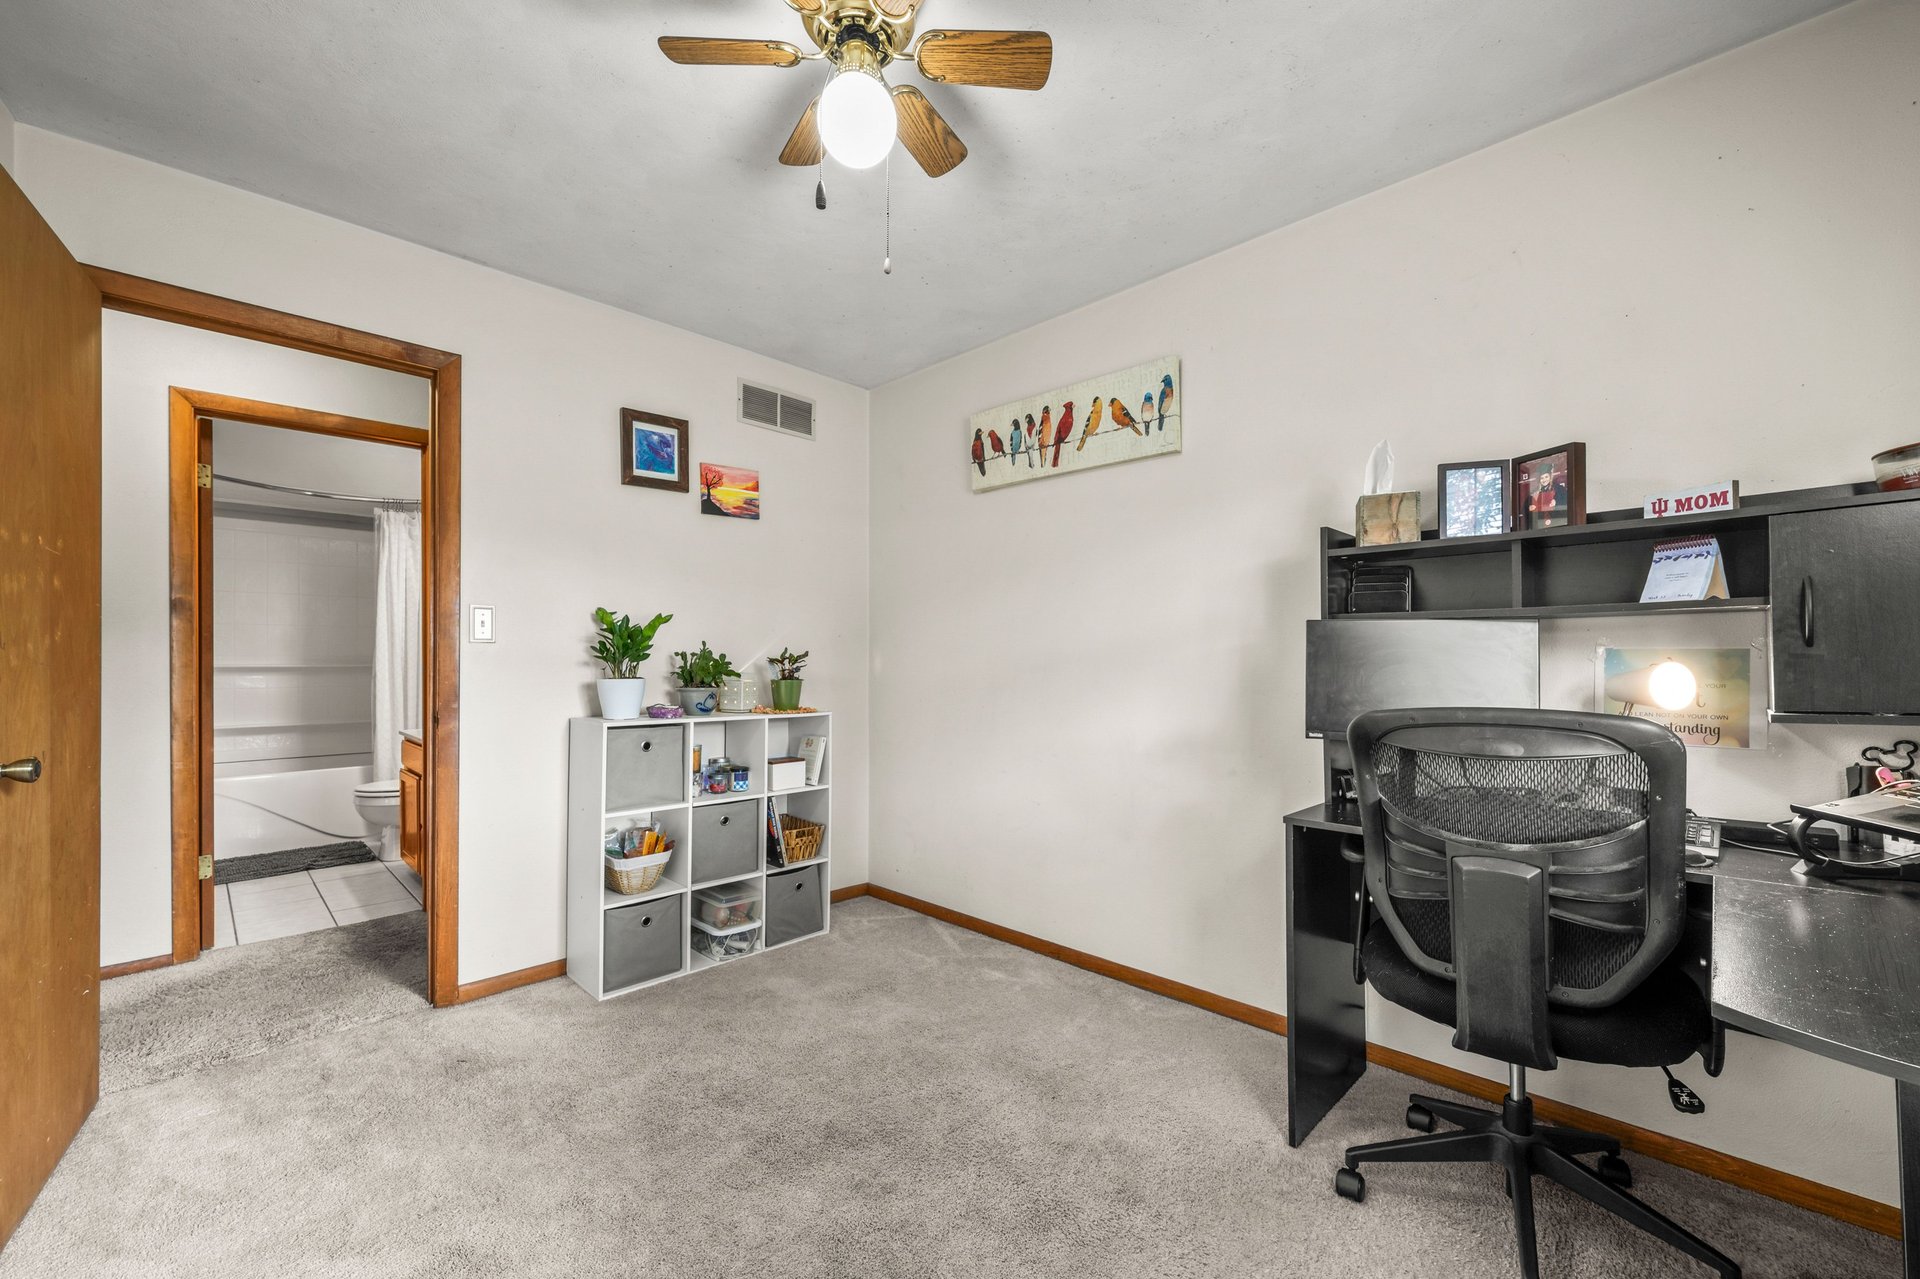
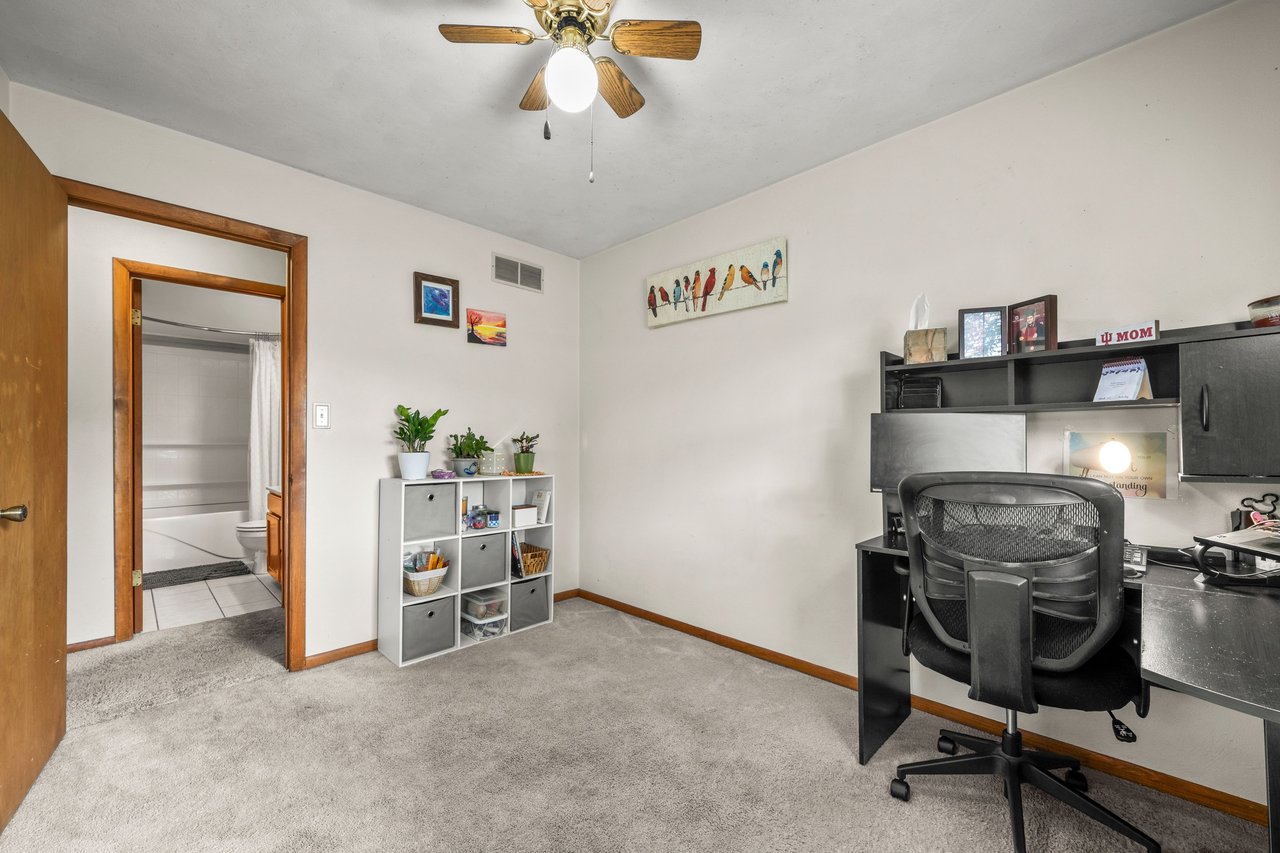
Home office with a built-in desk, rolling chair, and open doorway to a bathroom.
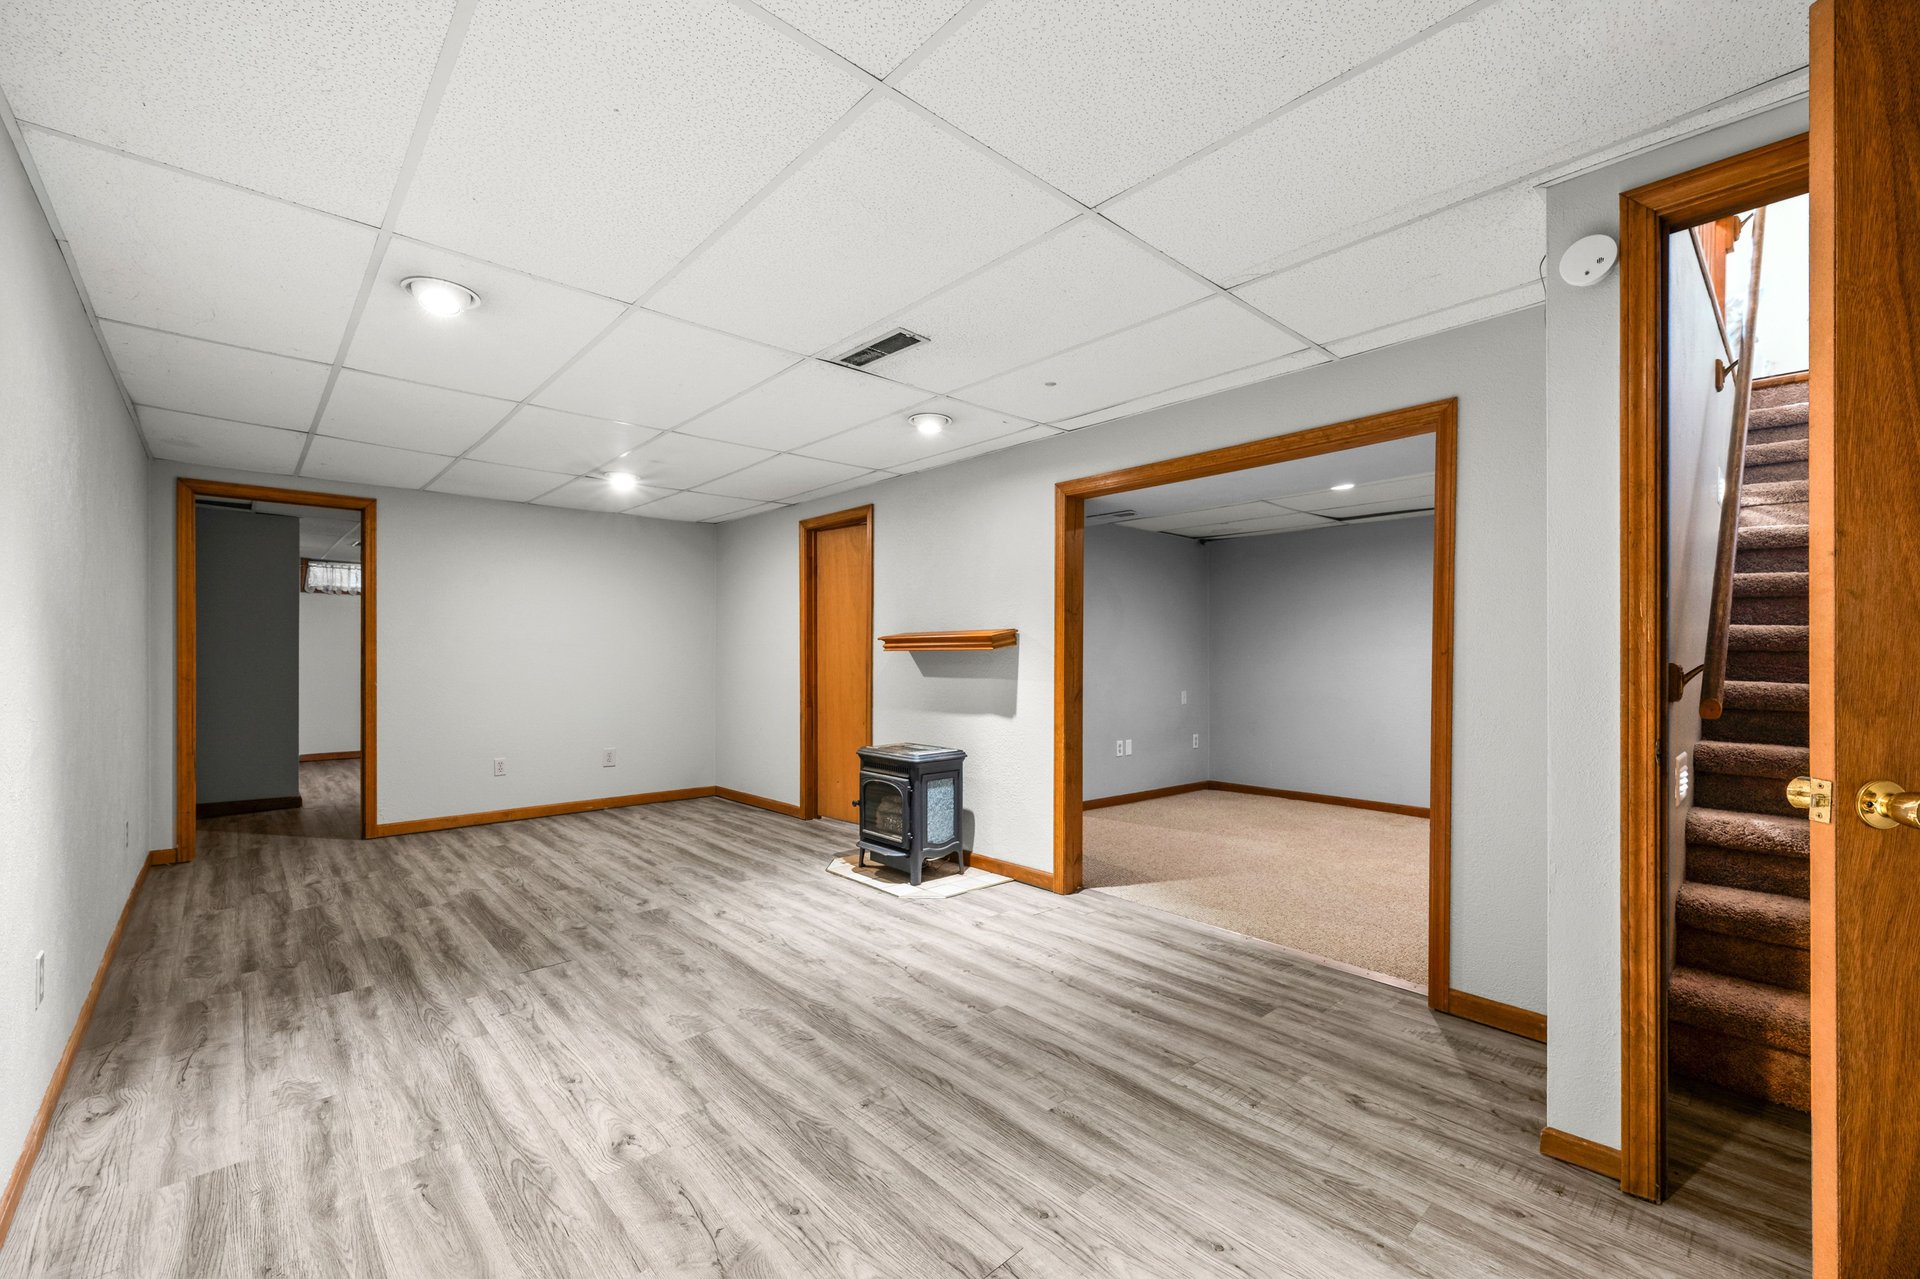
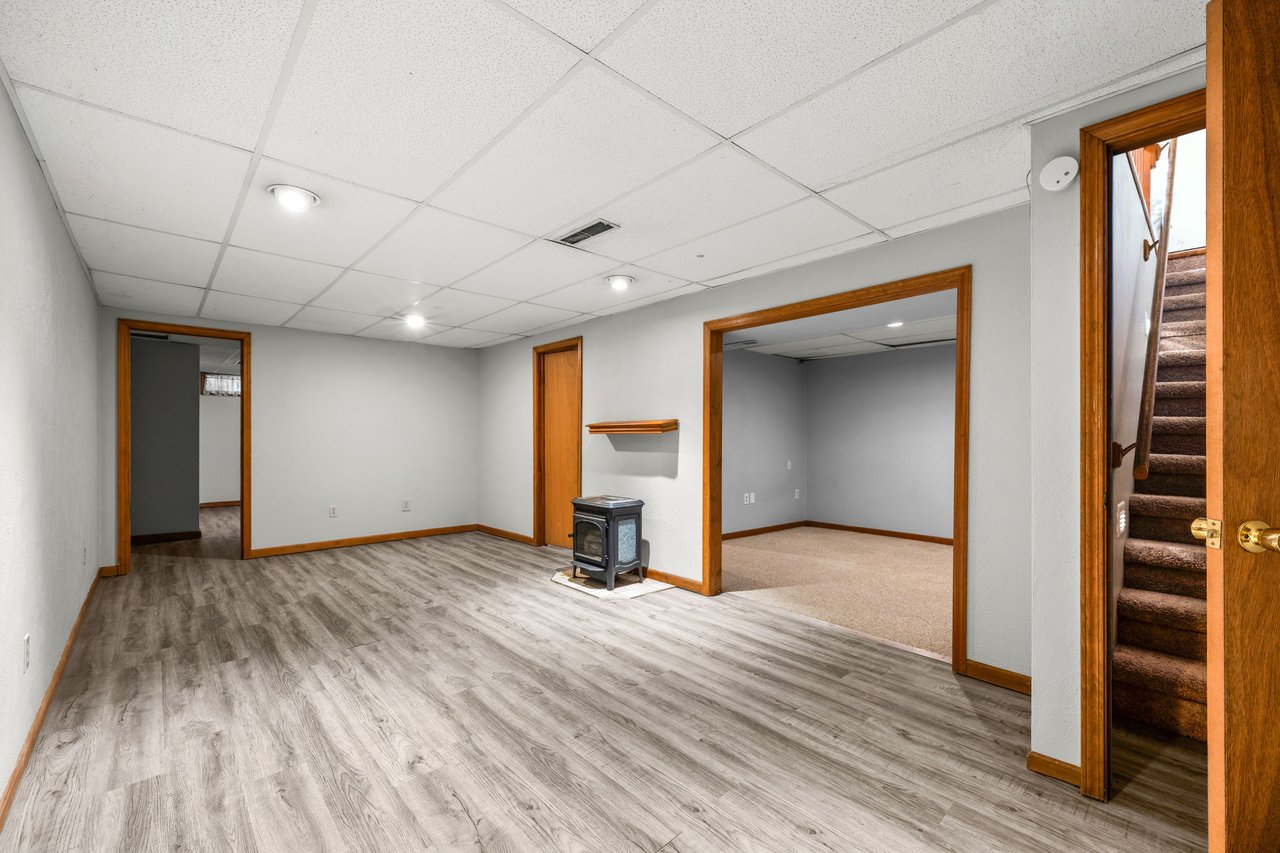
Vacant basement with gray wood-look flooring, a freestanding stove, and a staircase visible through a doorway.
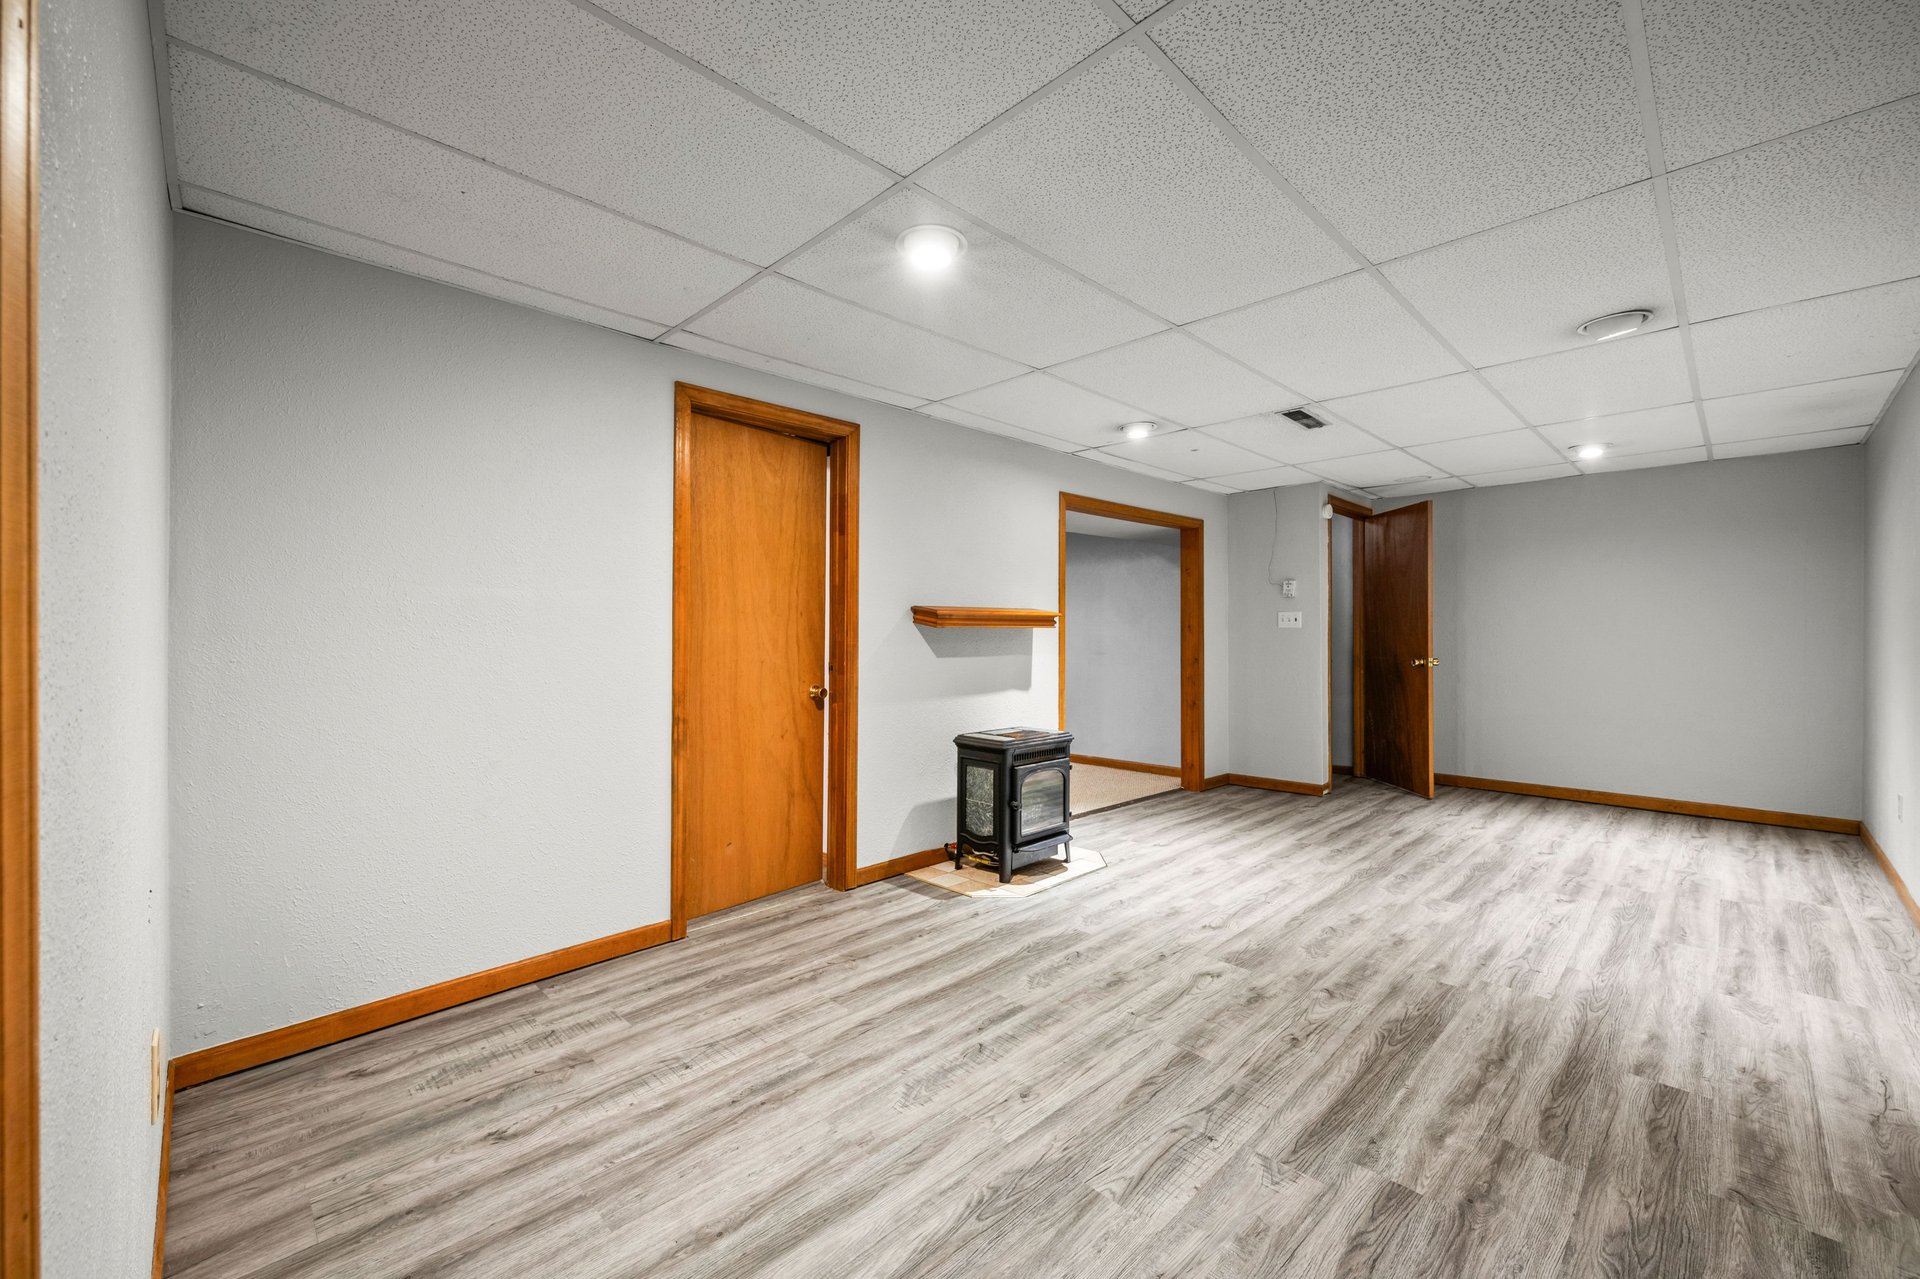
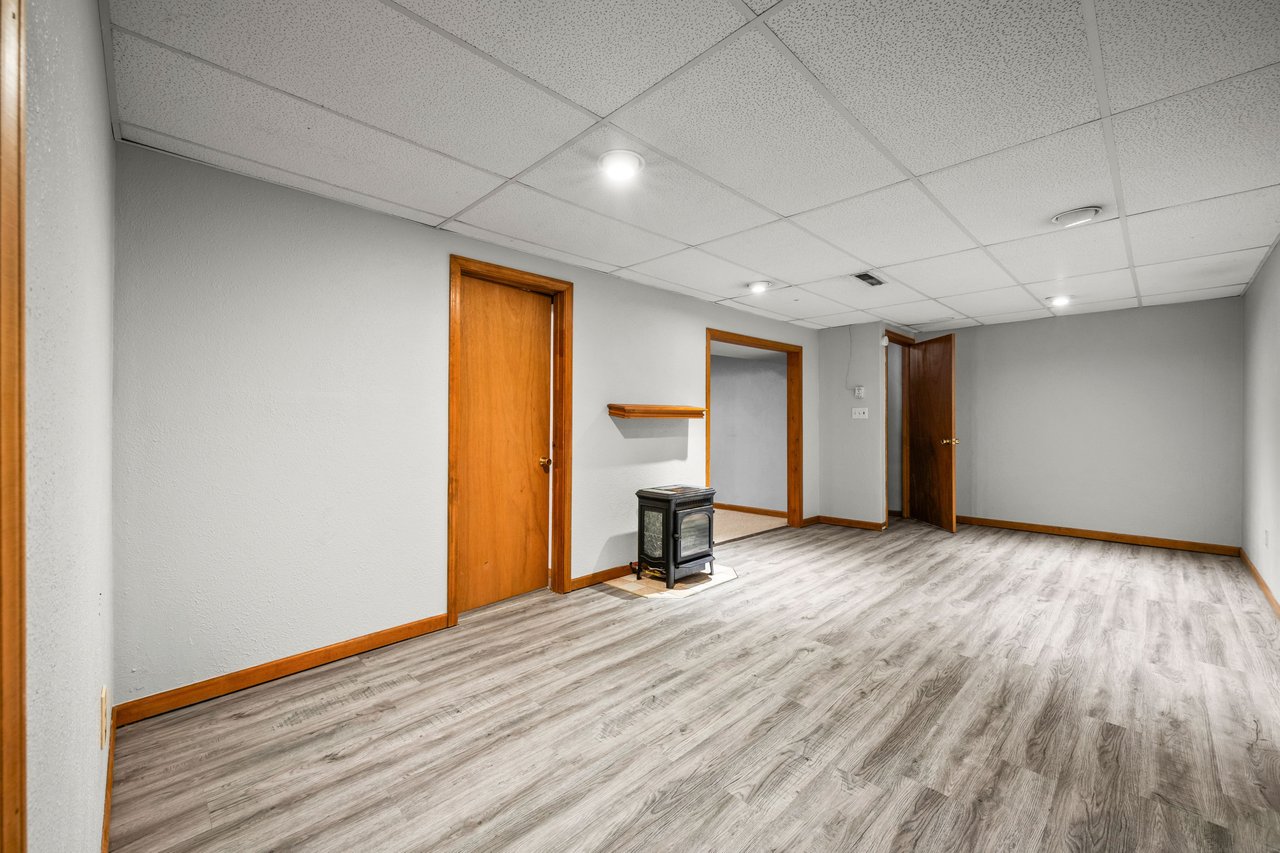
Empty finished basement with gray flooring, wood-trimmed doors, and a freestanding stove.
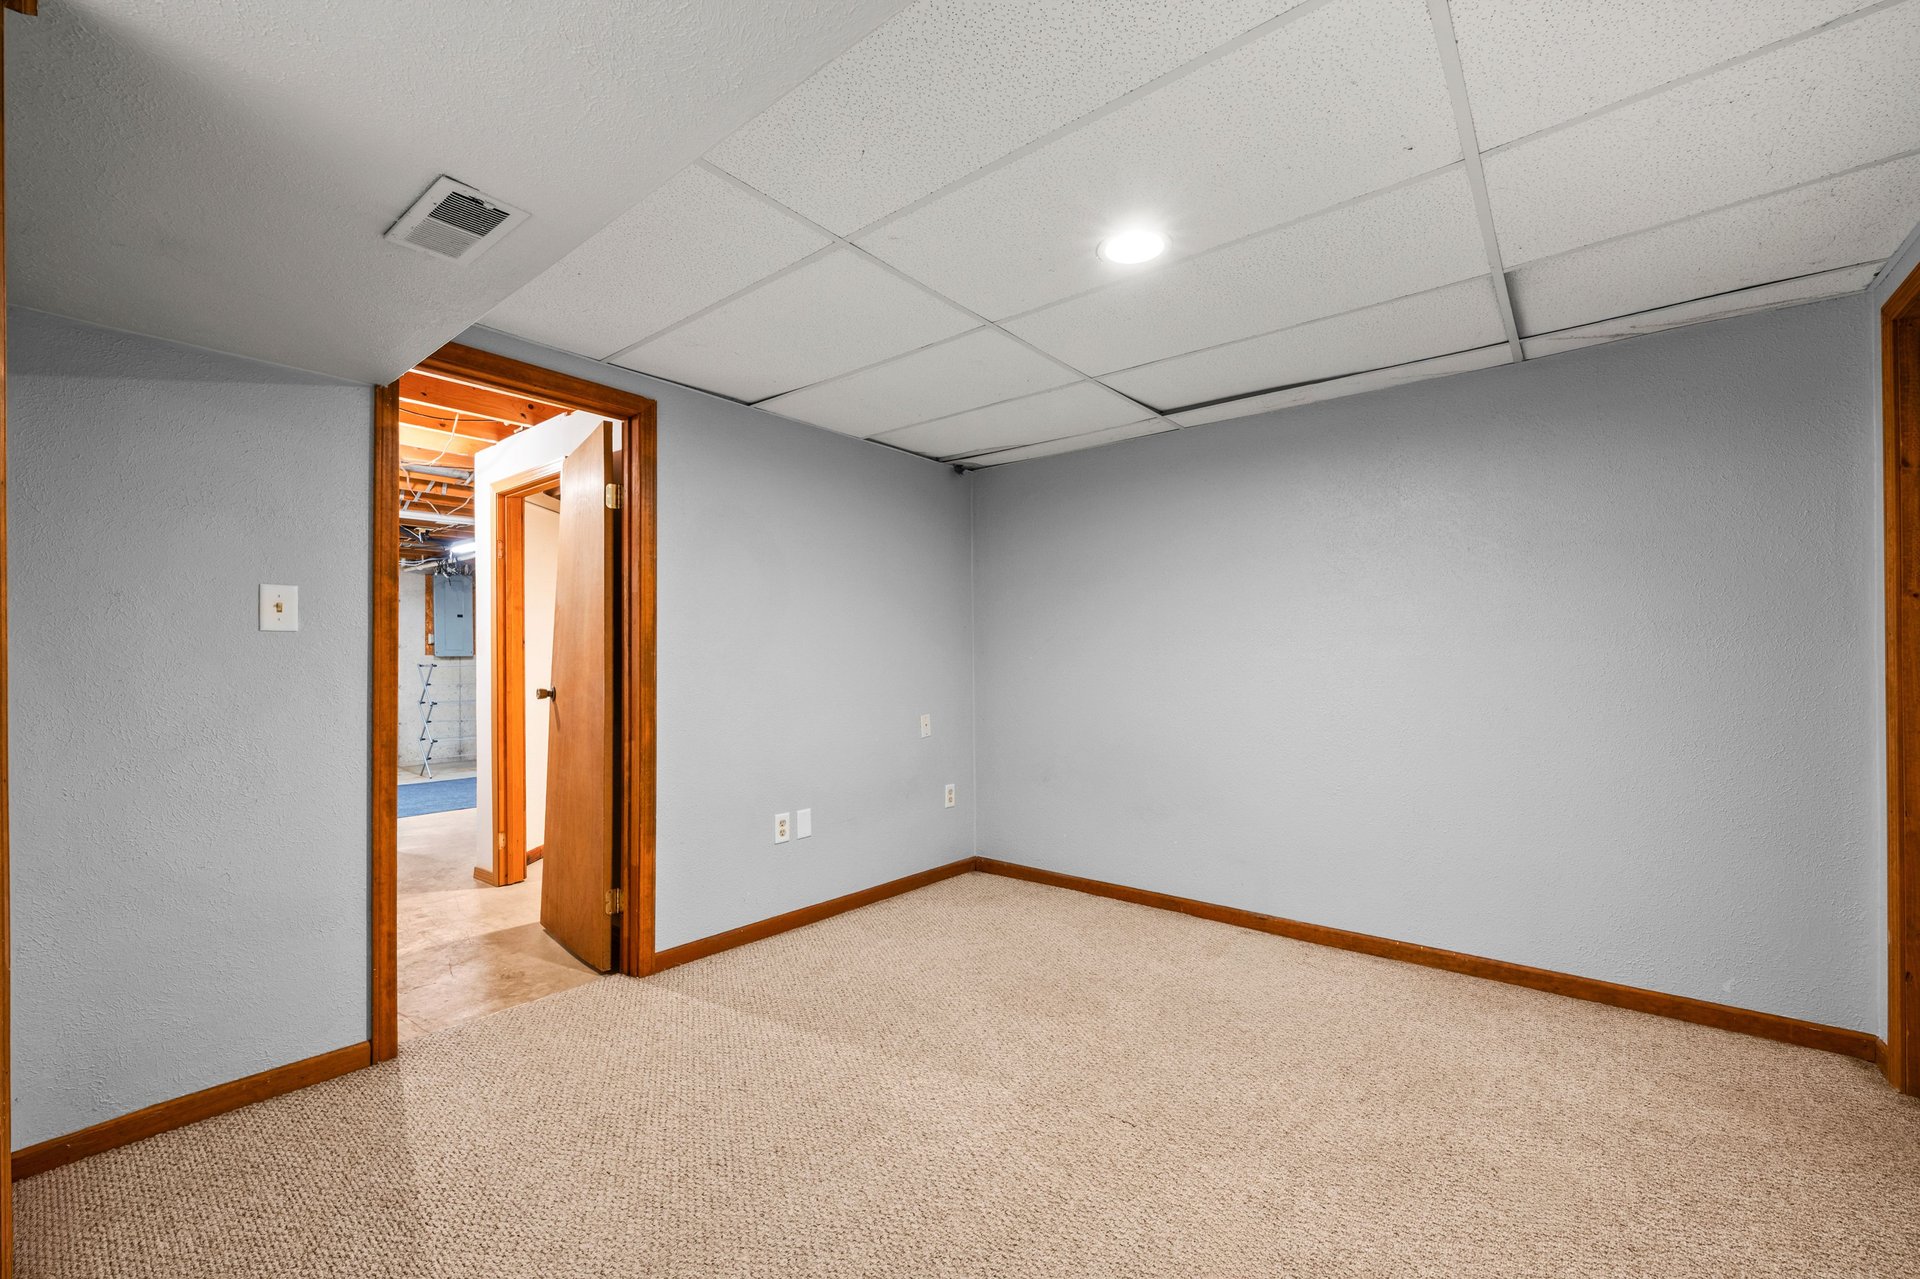
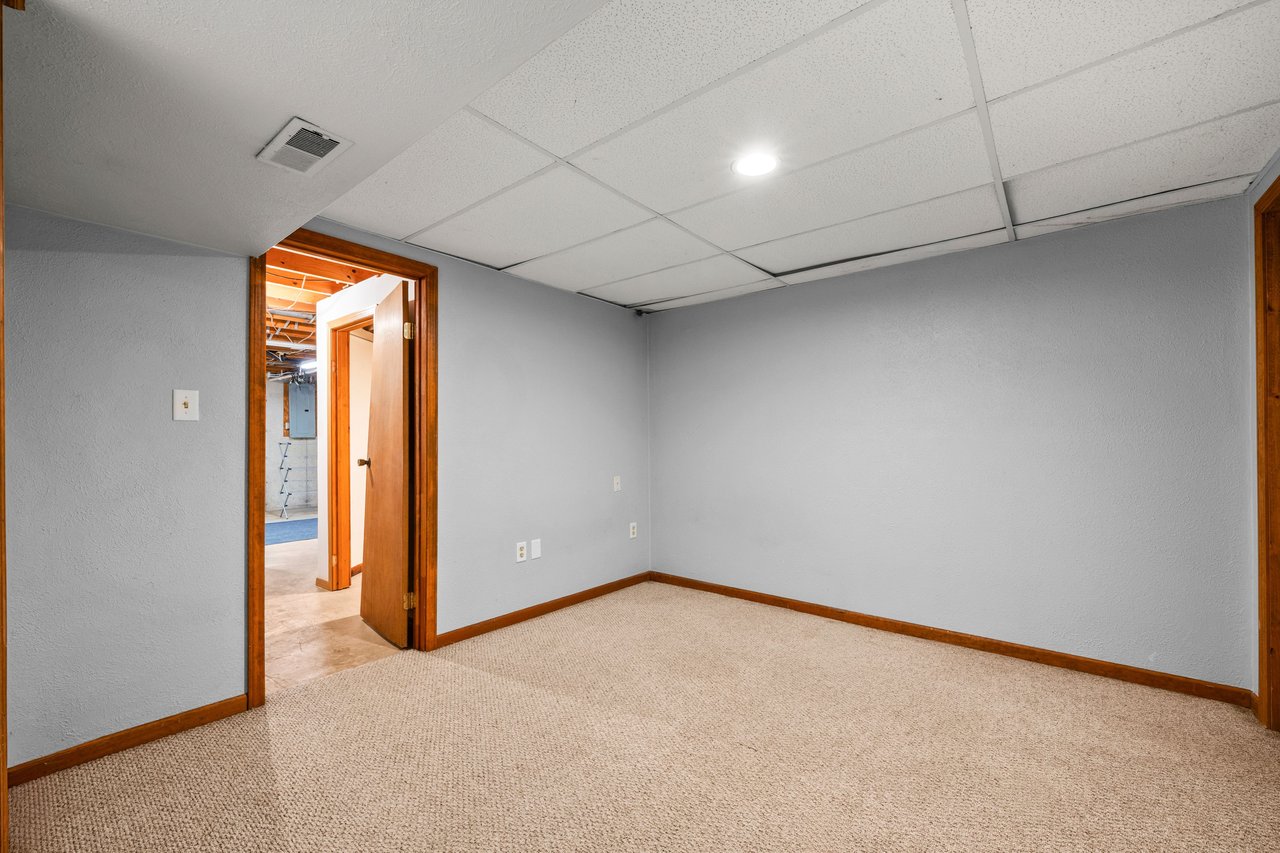
Empty carpeted room with gray walls and wood trim, opening into a utility area.
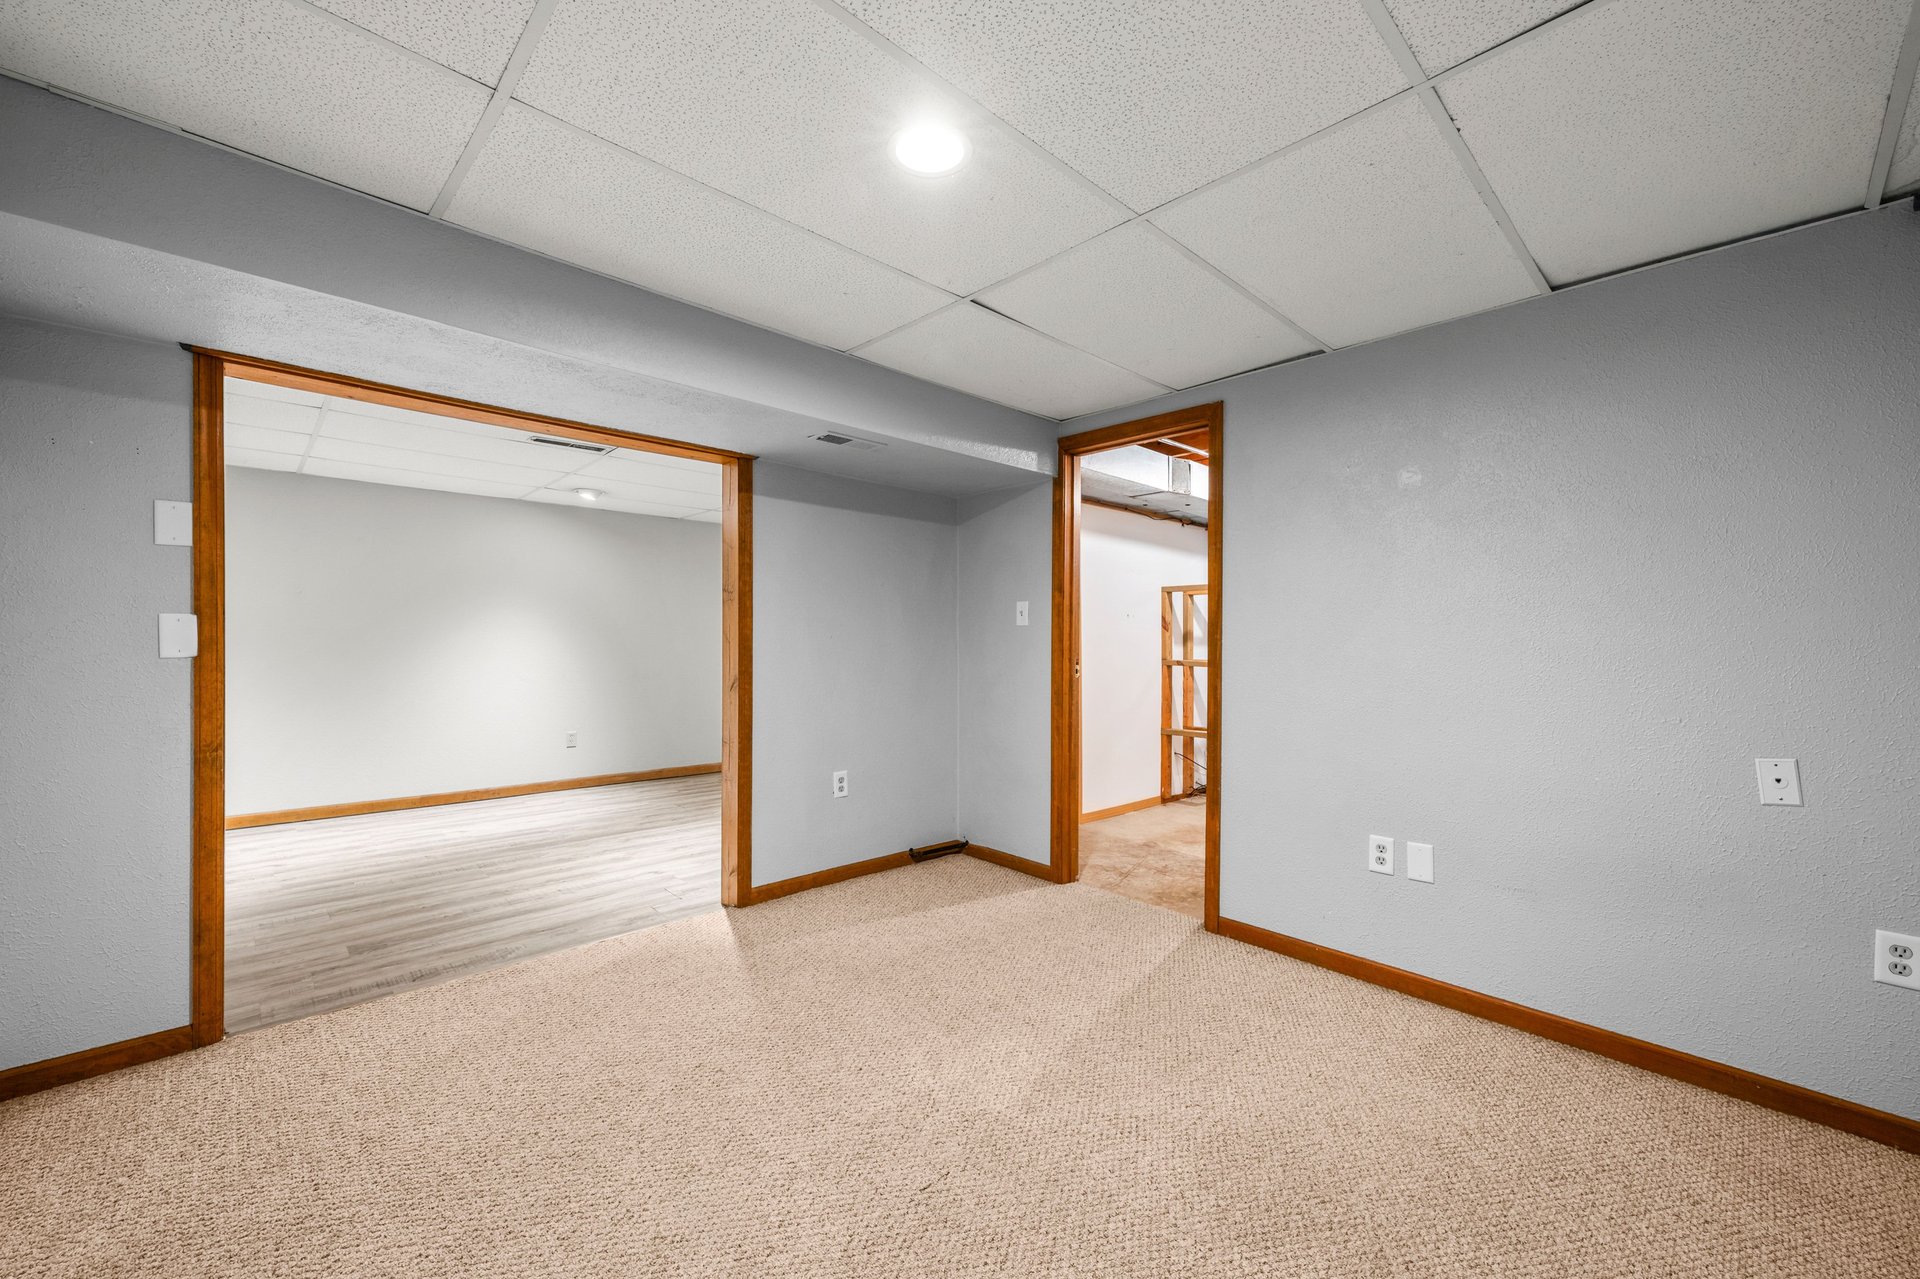
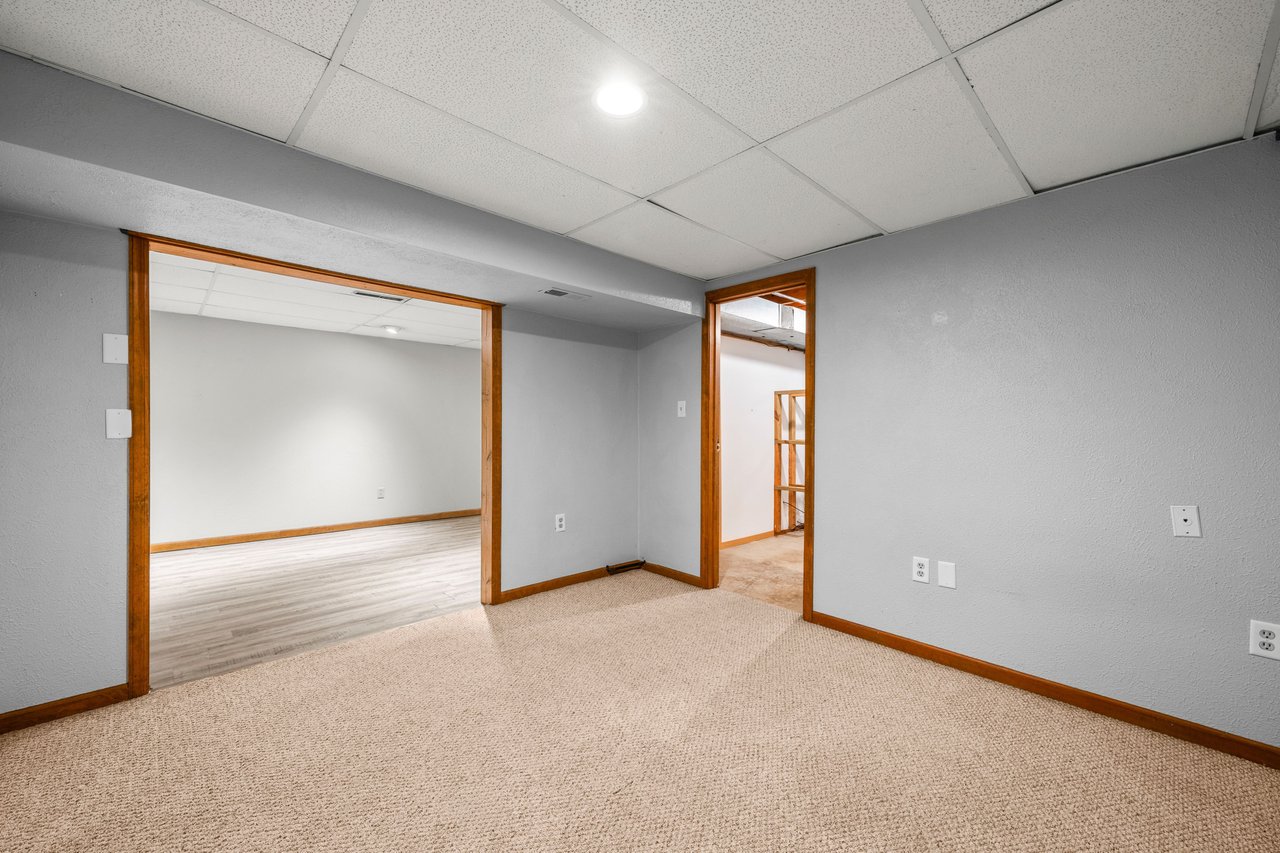
Empty carpeted room with gray walls and wood trim, opening to two adjoining rooms.
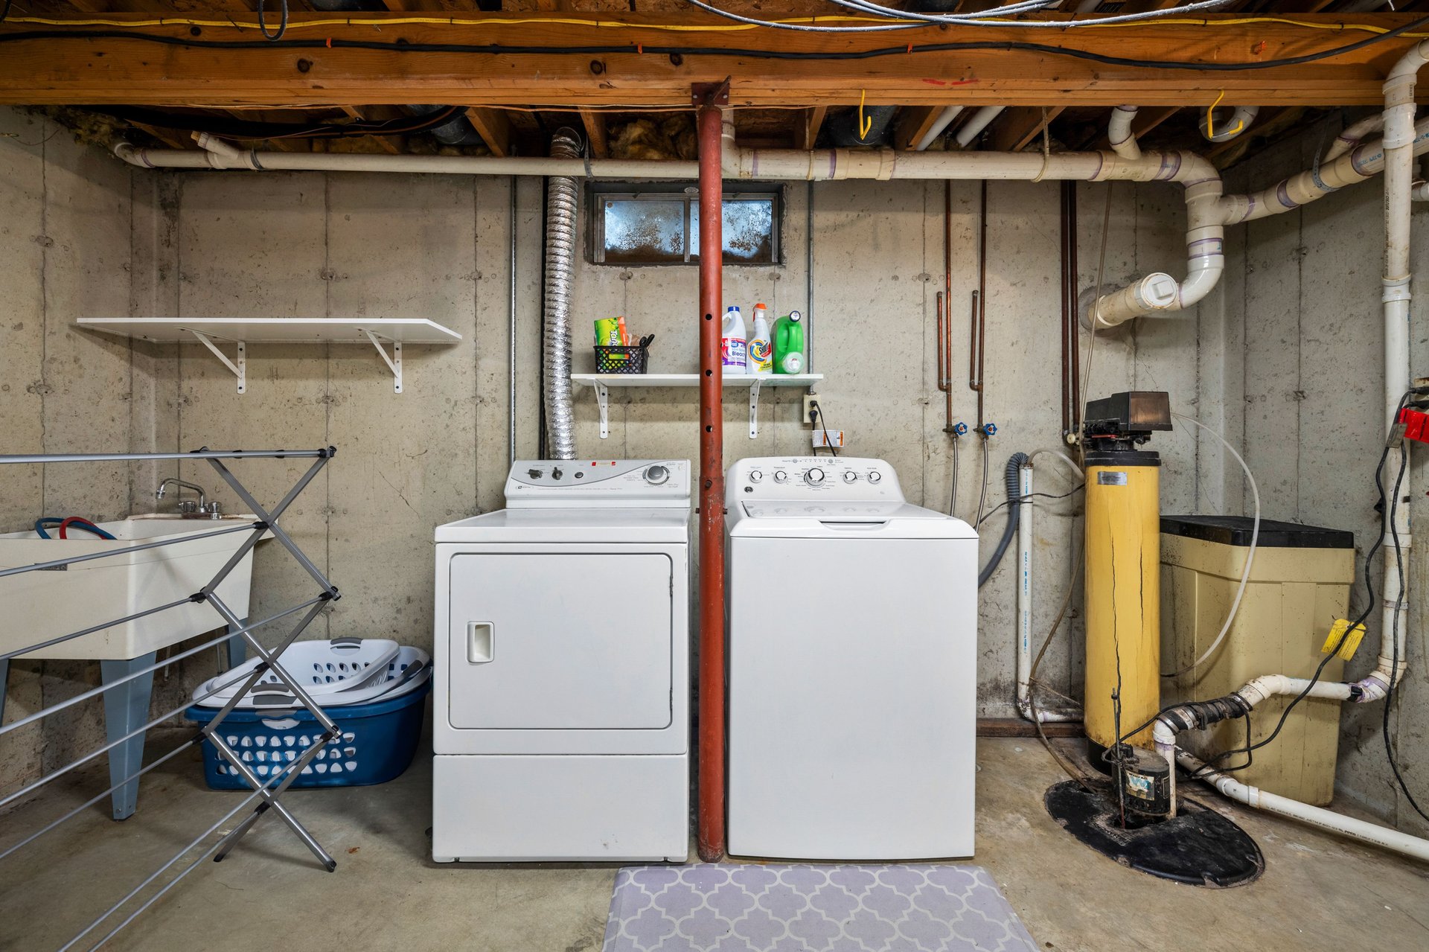
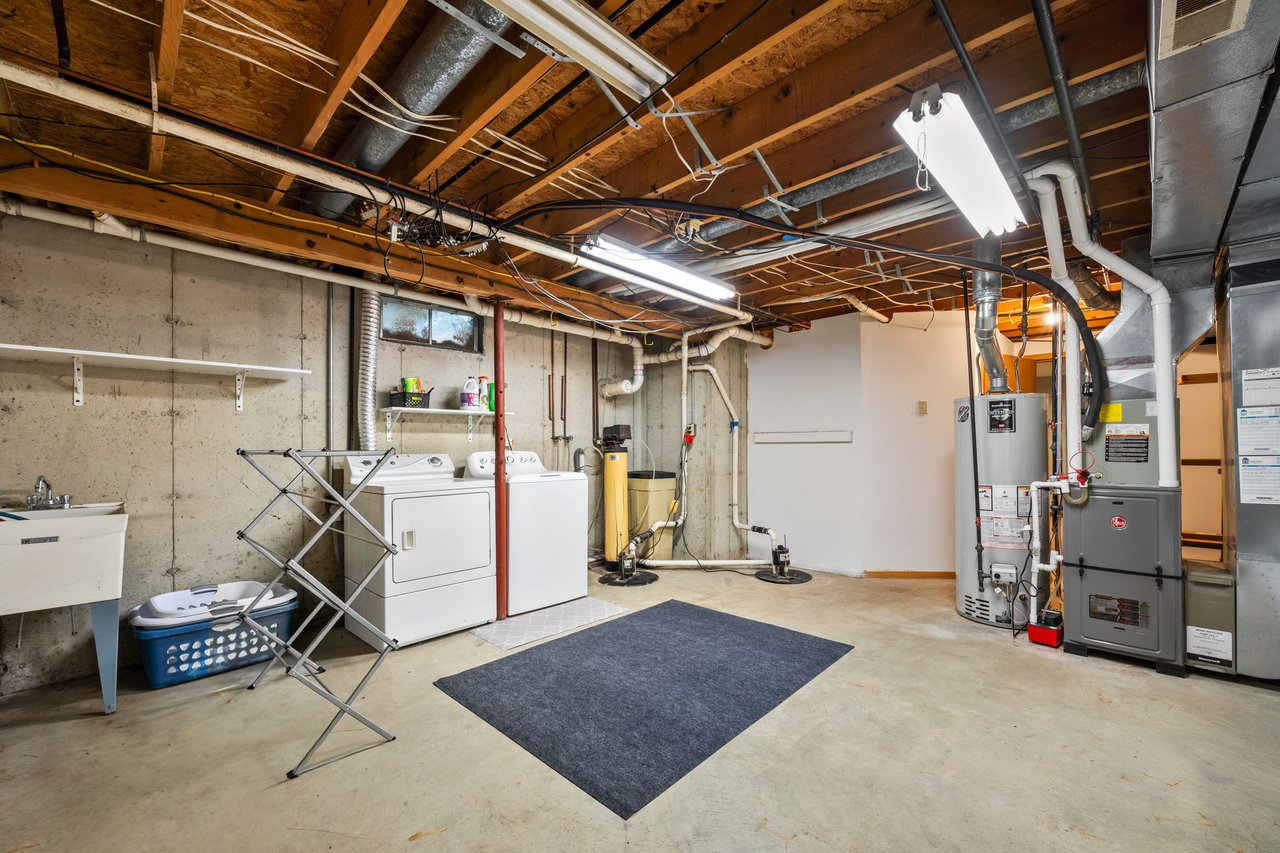
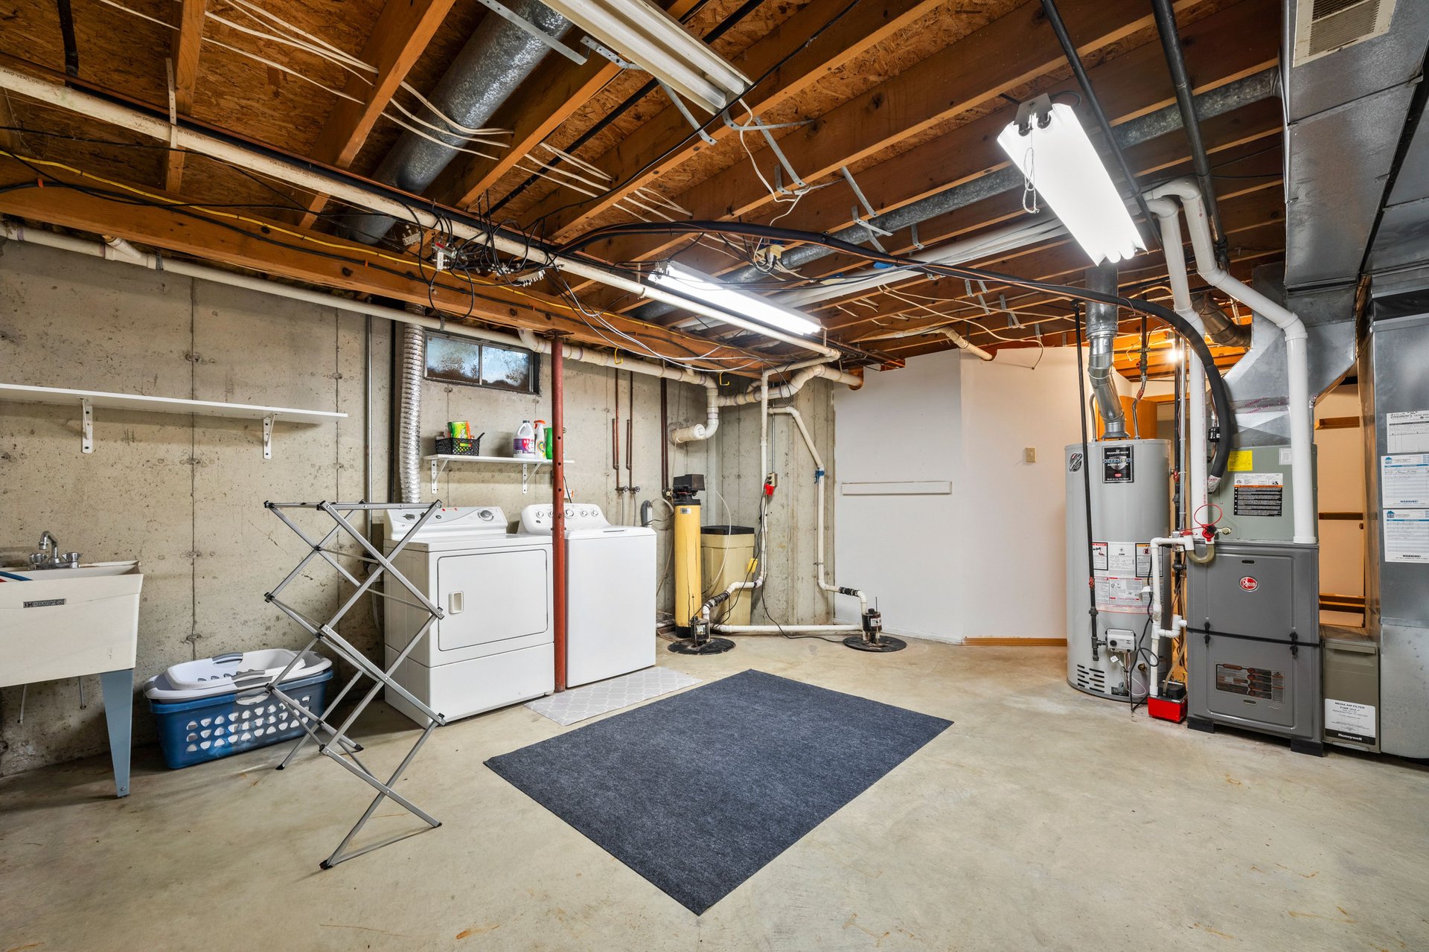
Basement laundry and utility area with washer, dryer, utility sink, and exposed ceiling joists.
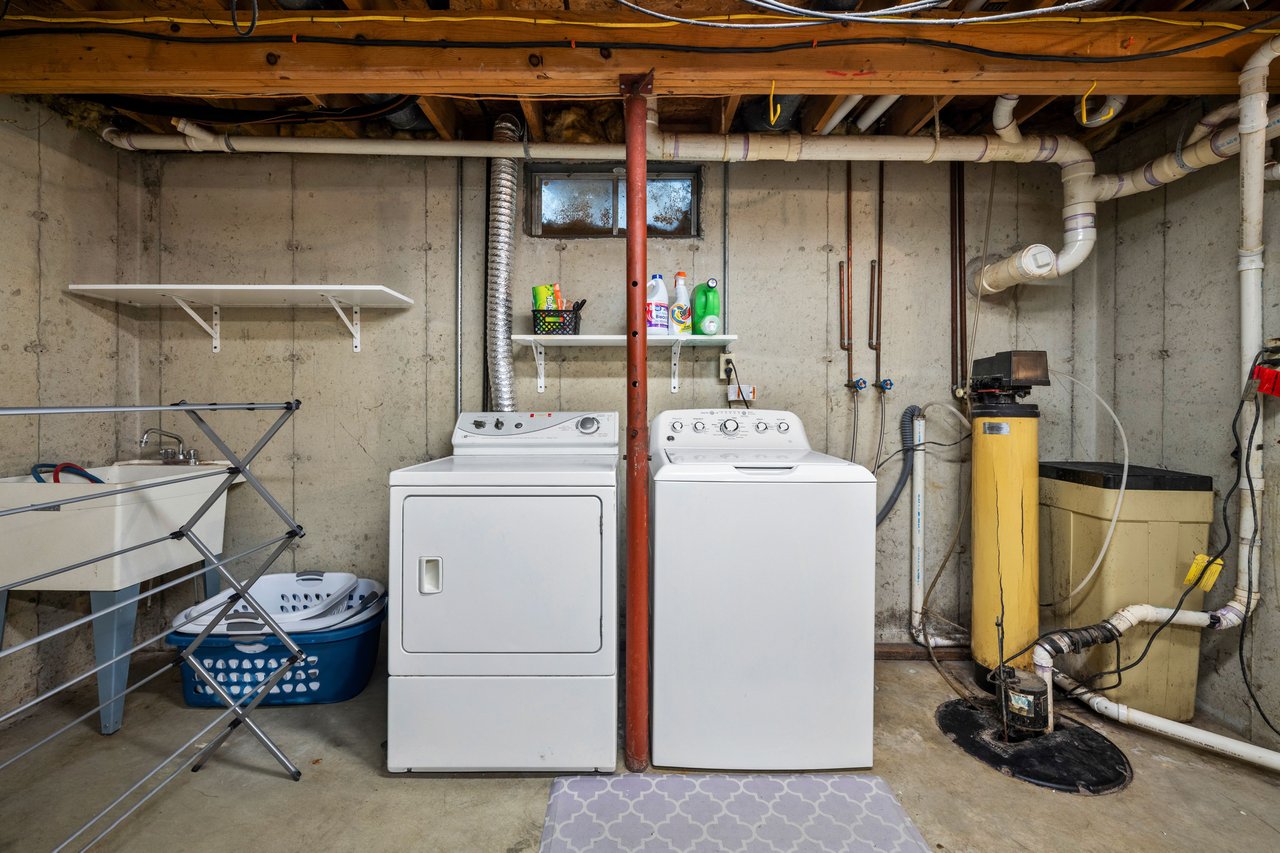
Basement laundry room with a washer and dryer beside a utility sink and water heater.
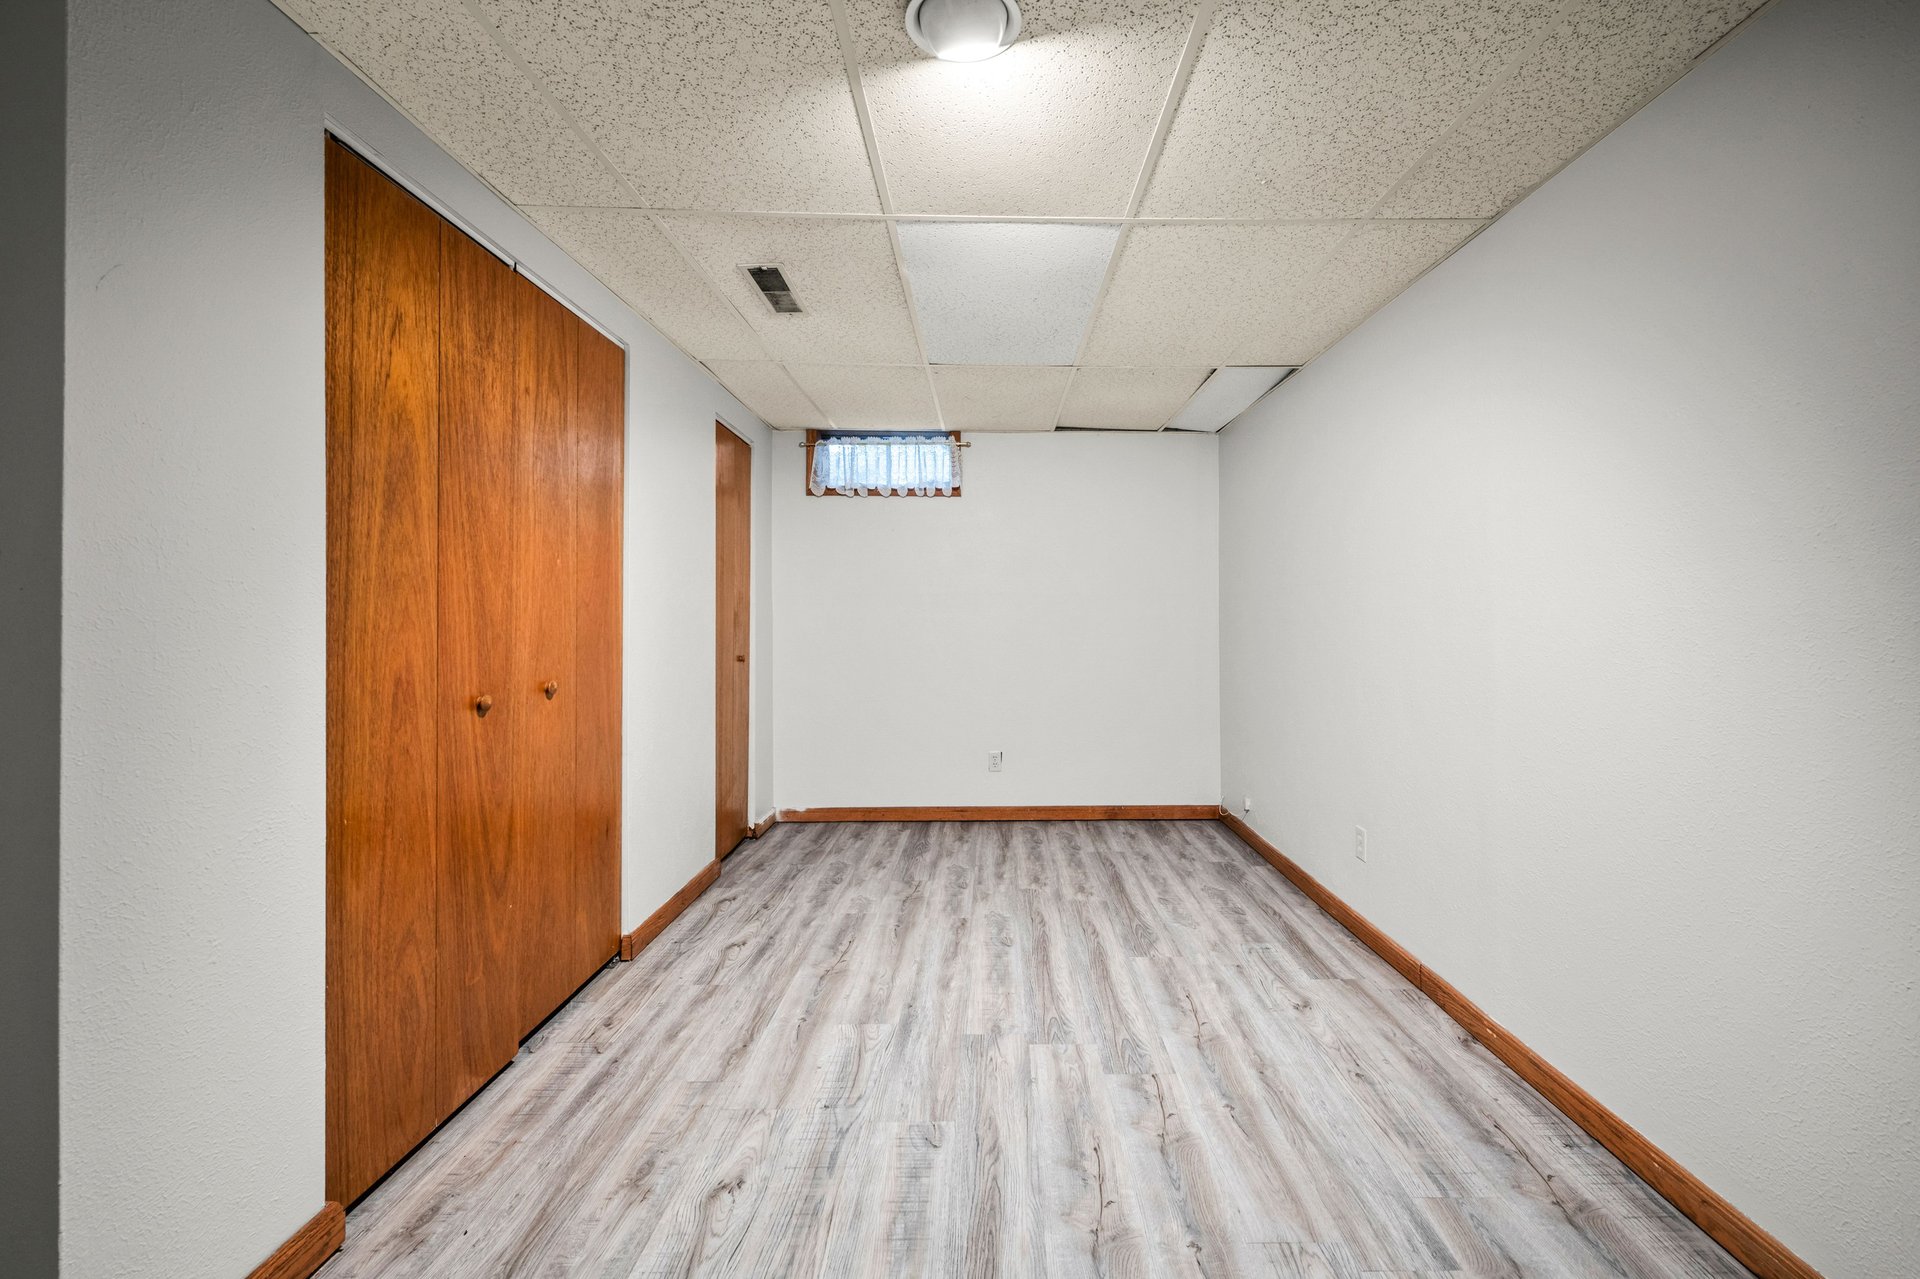
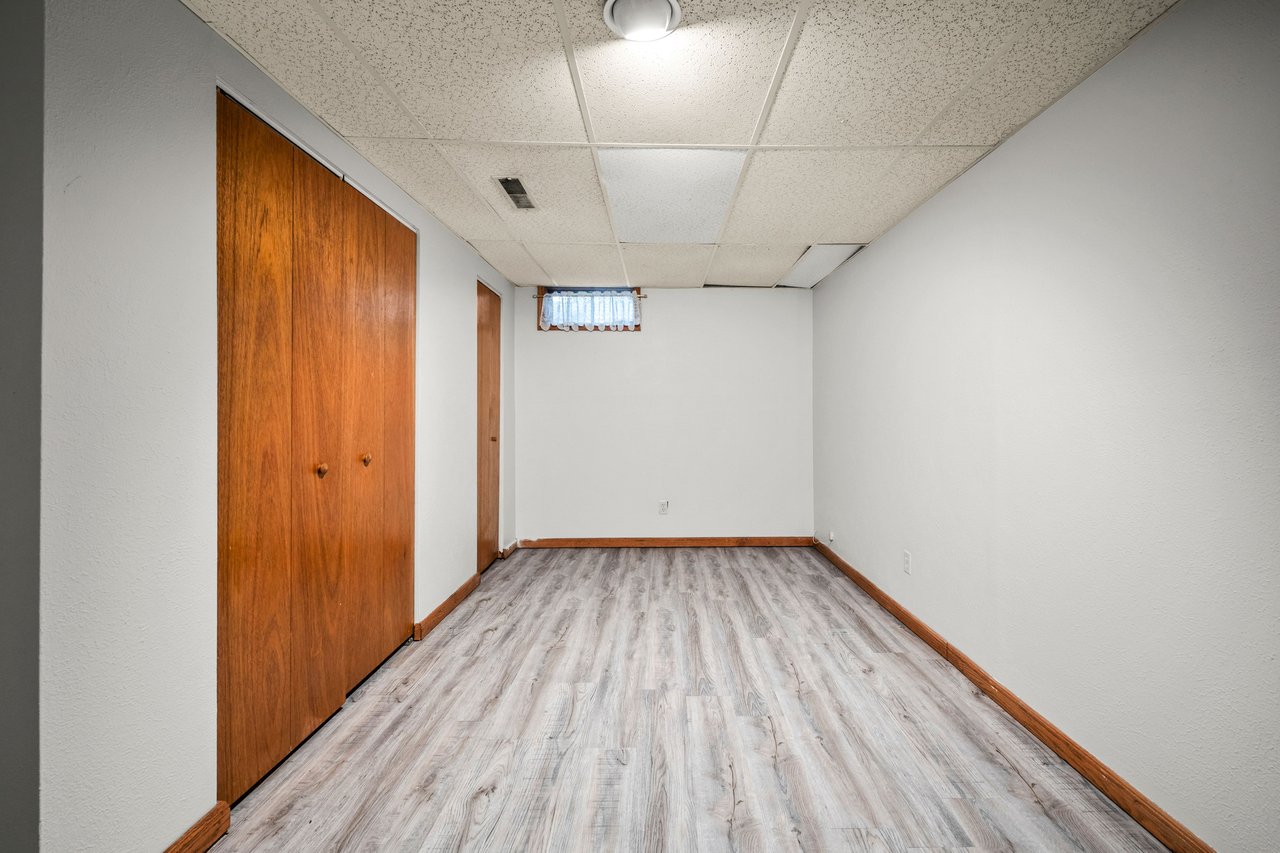
Empty room with gray wood-look flooring, wooden closet doors, and a small curtained window.
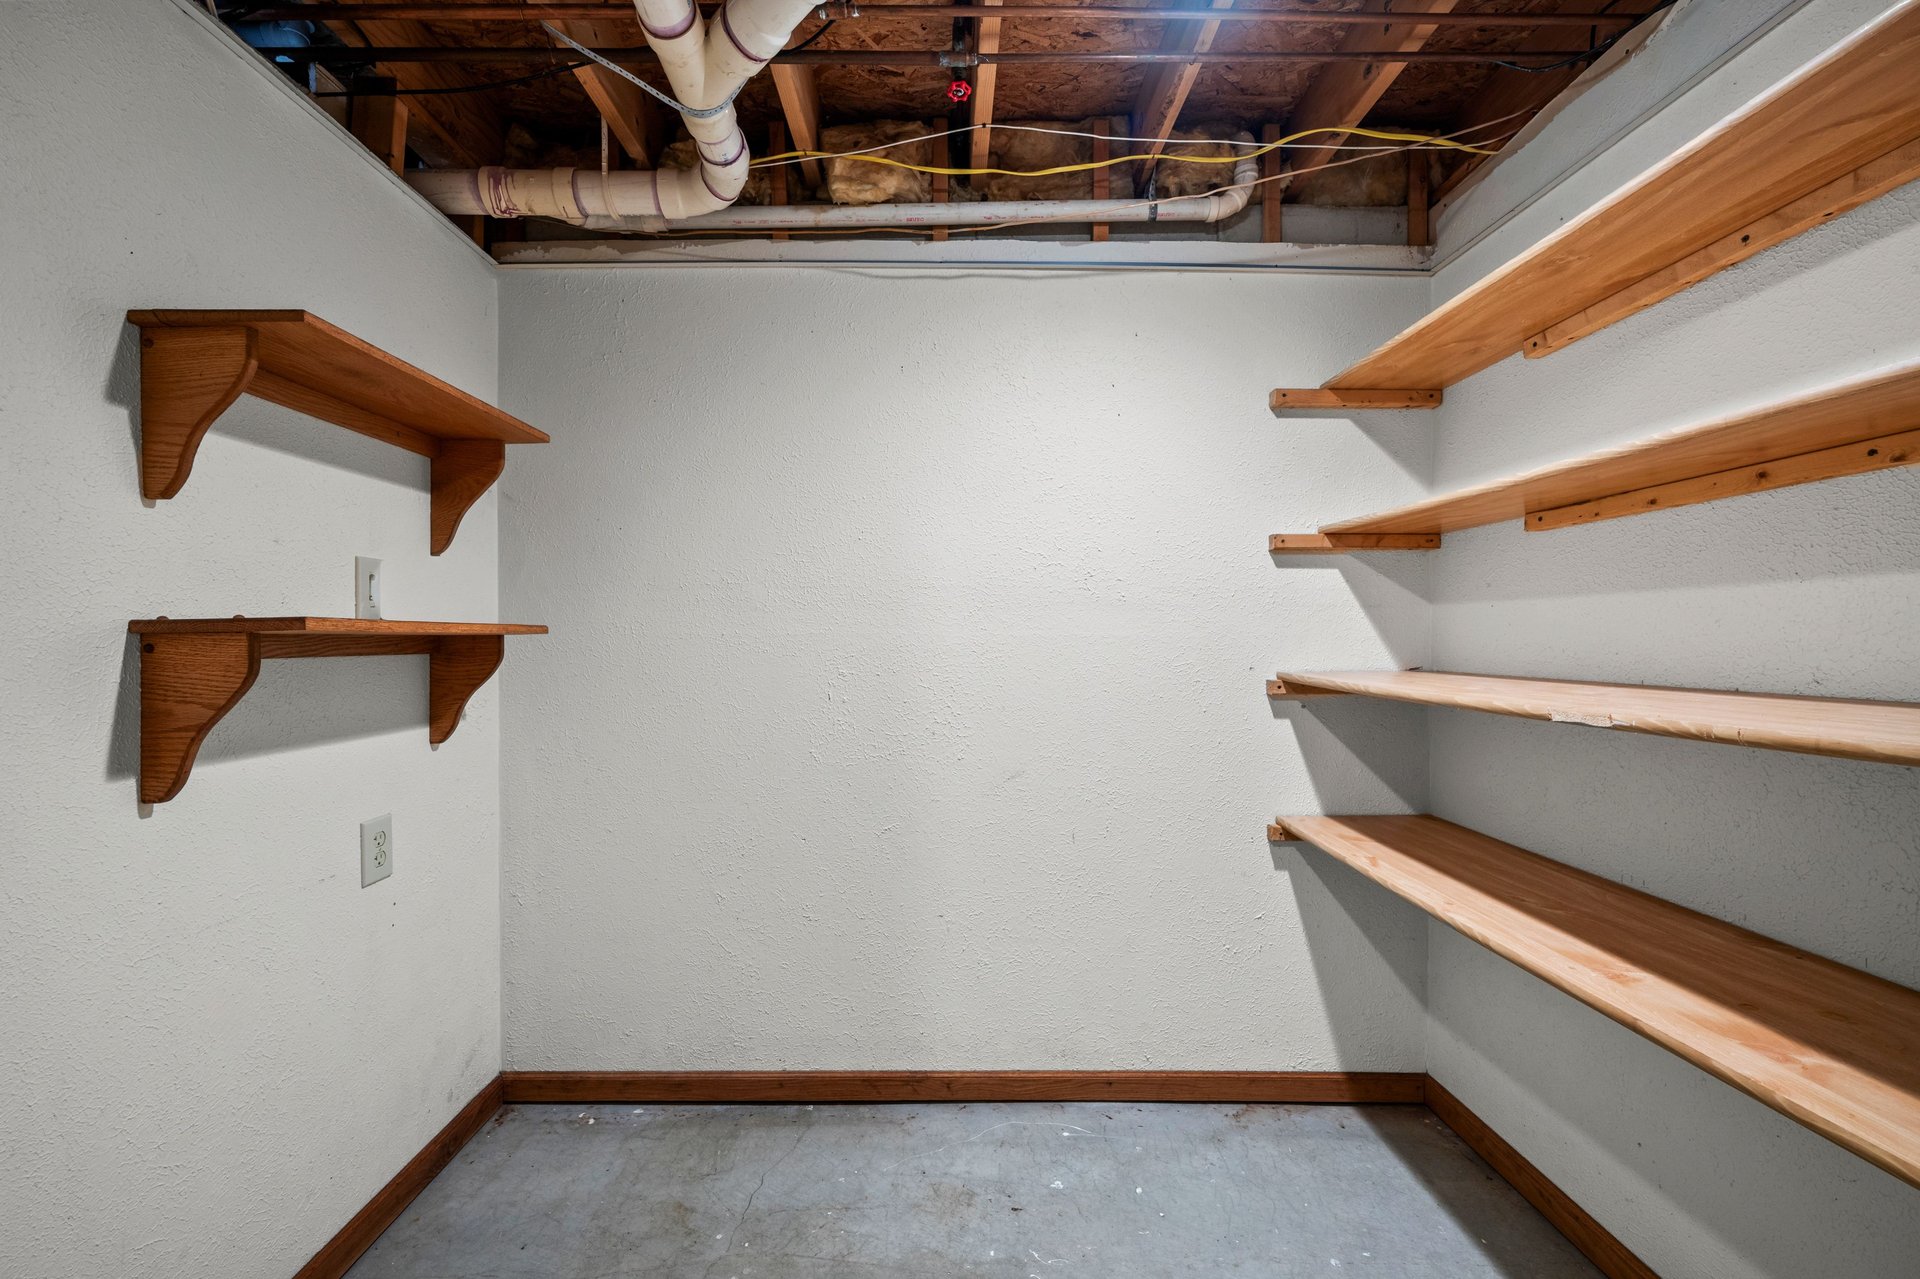
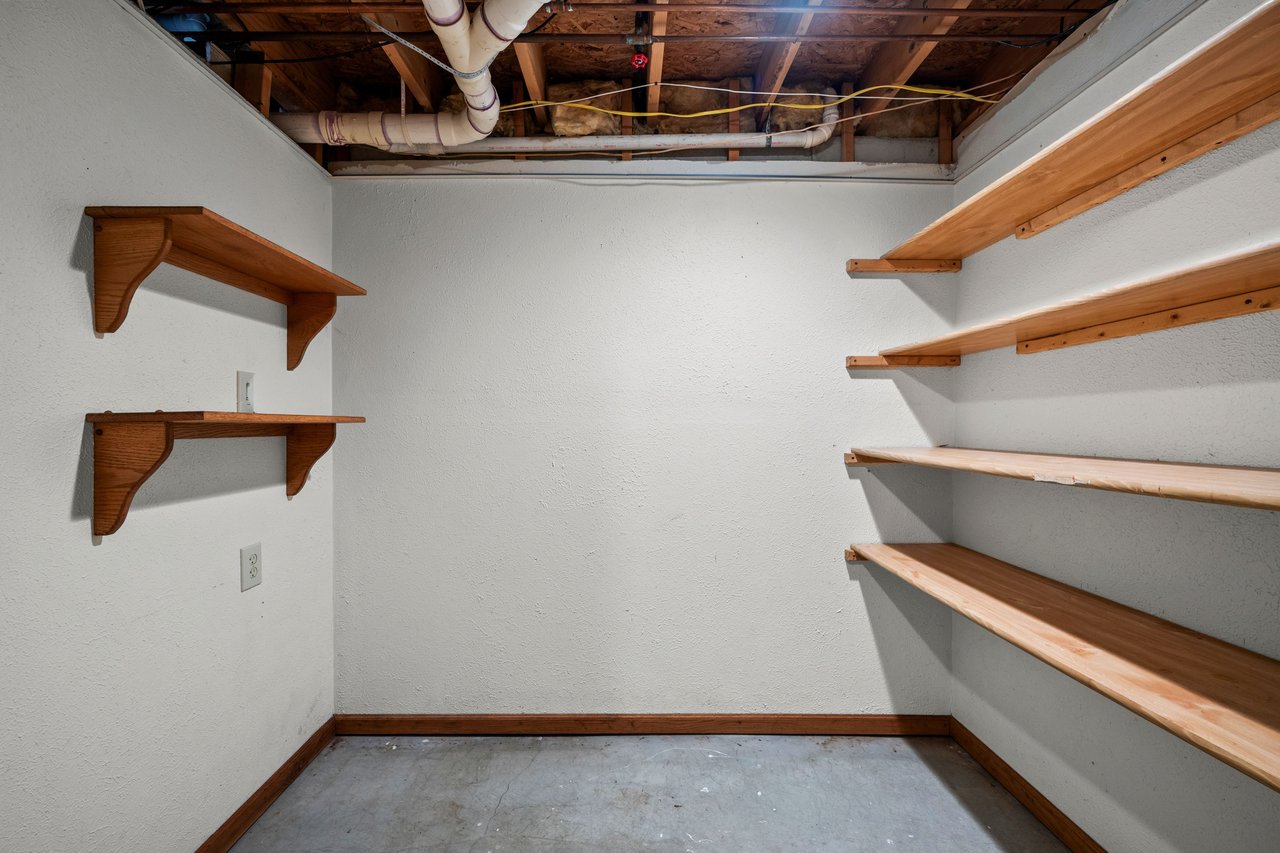
Empty storage closet with wooden shelving and an exposed ceiling.
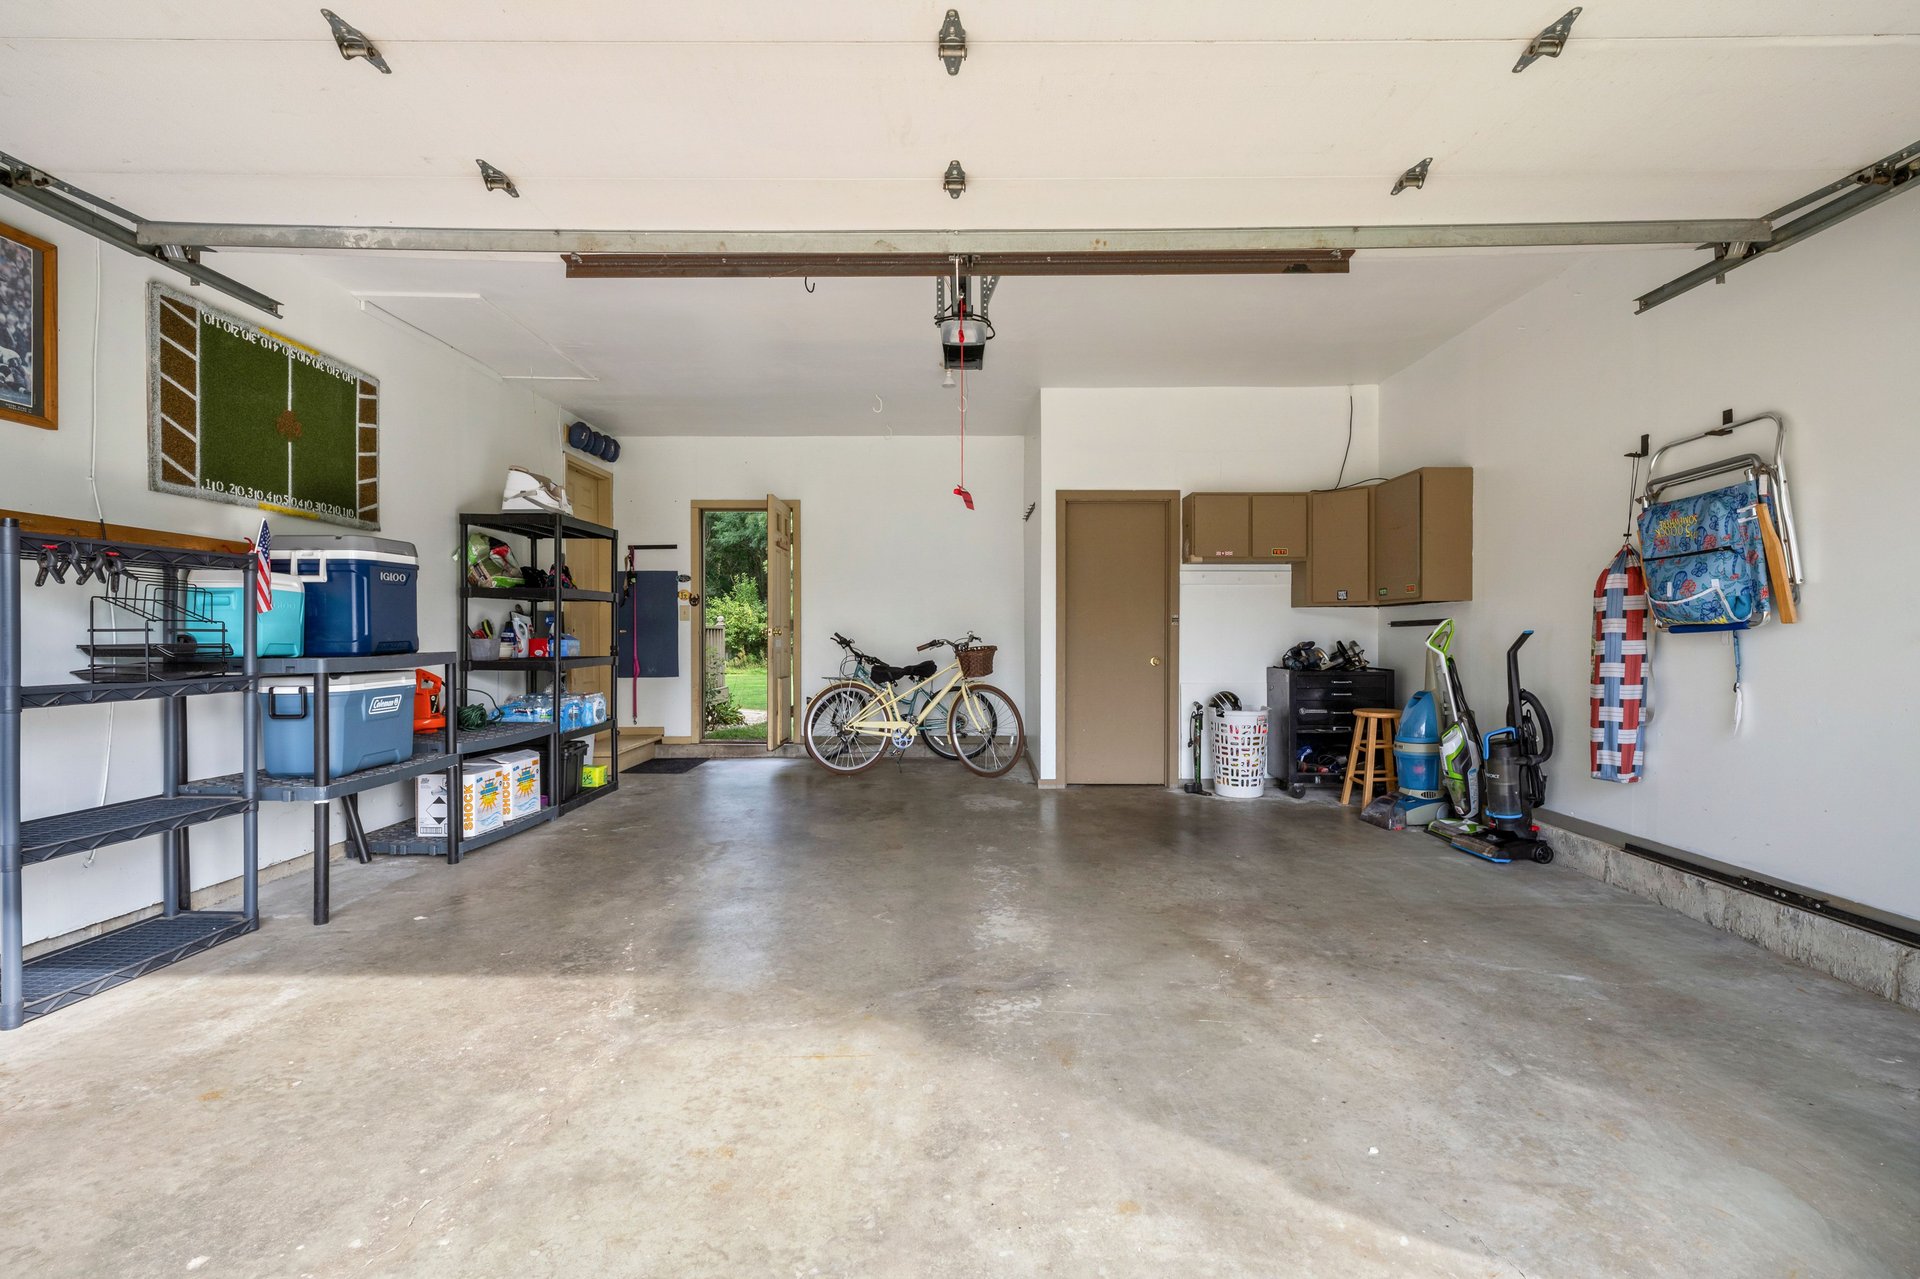
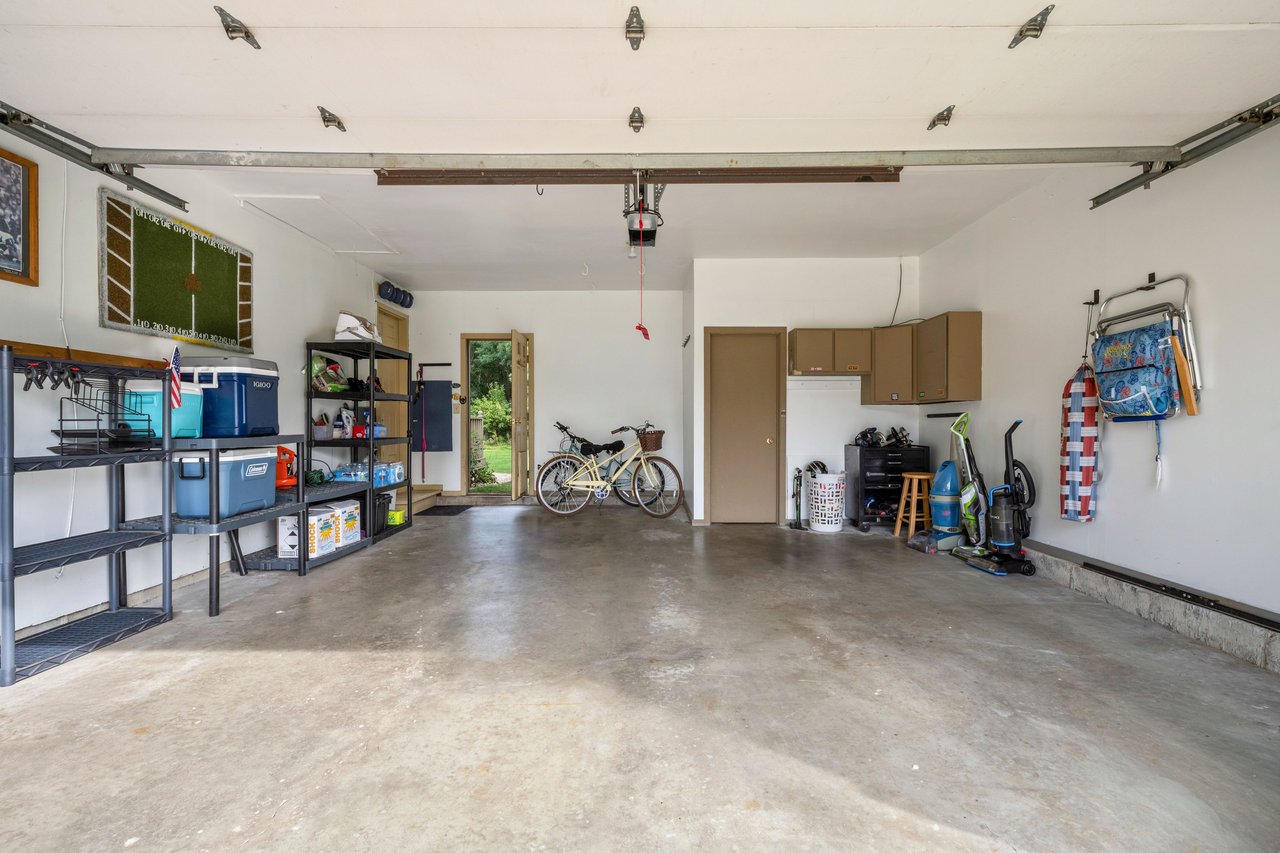
Garage with concrete floor, storage shelves, bicycles, and utility cabinets.
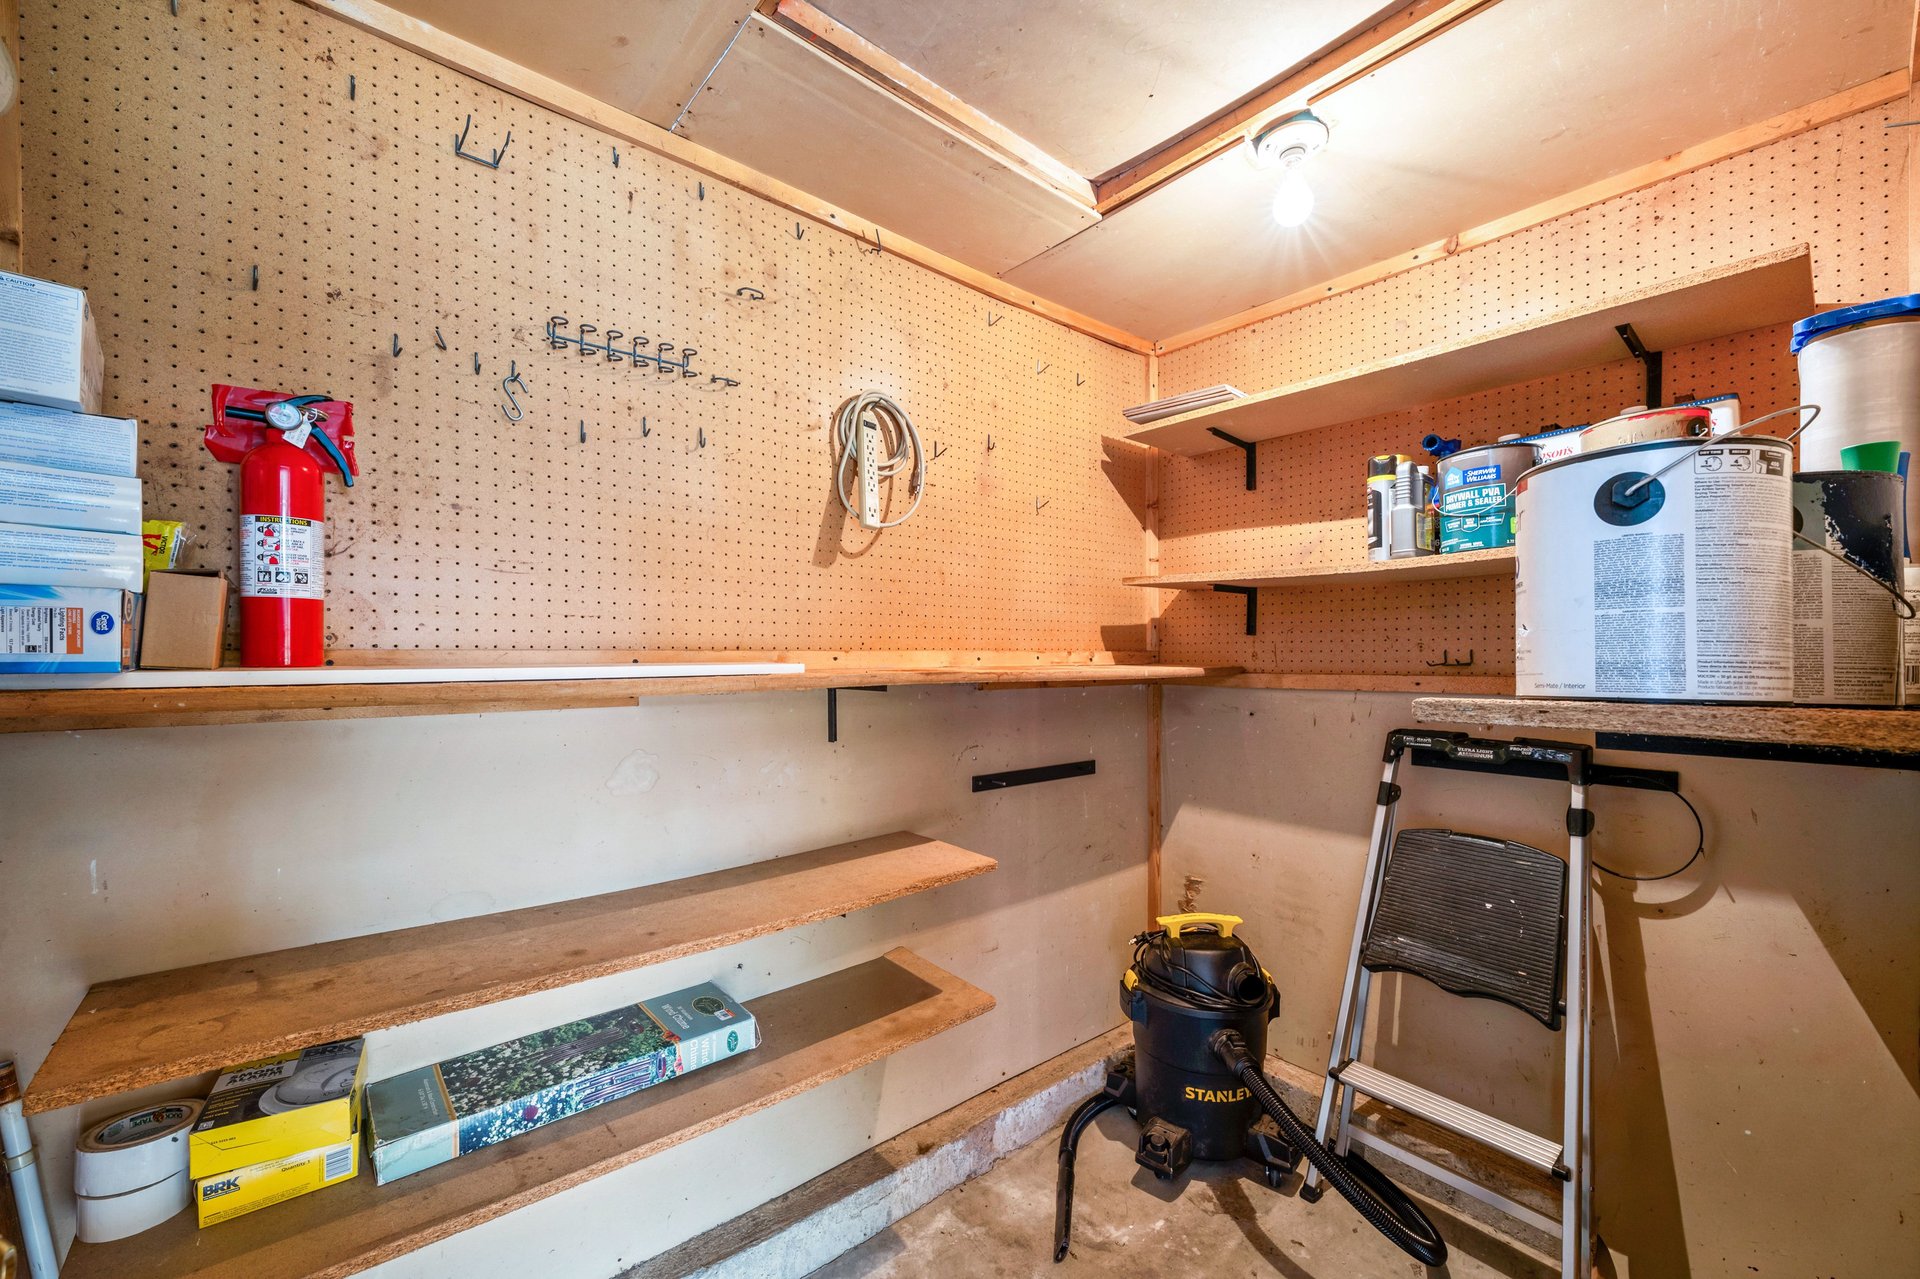
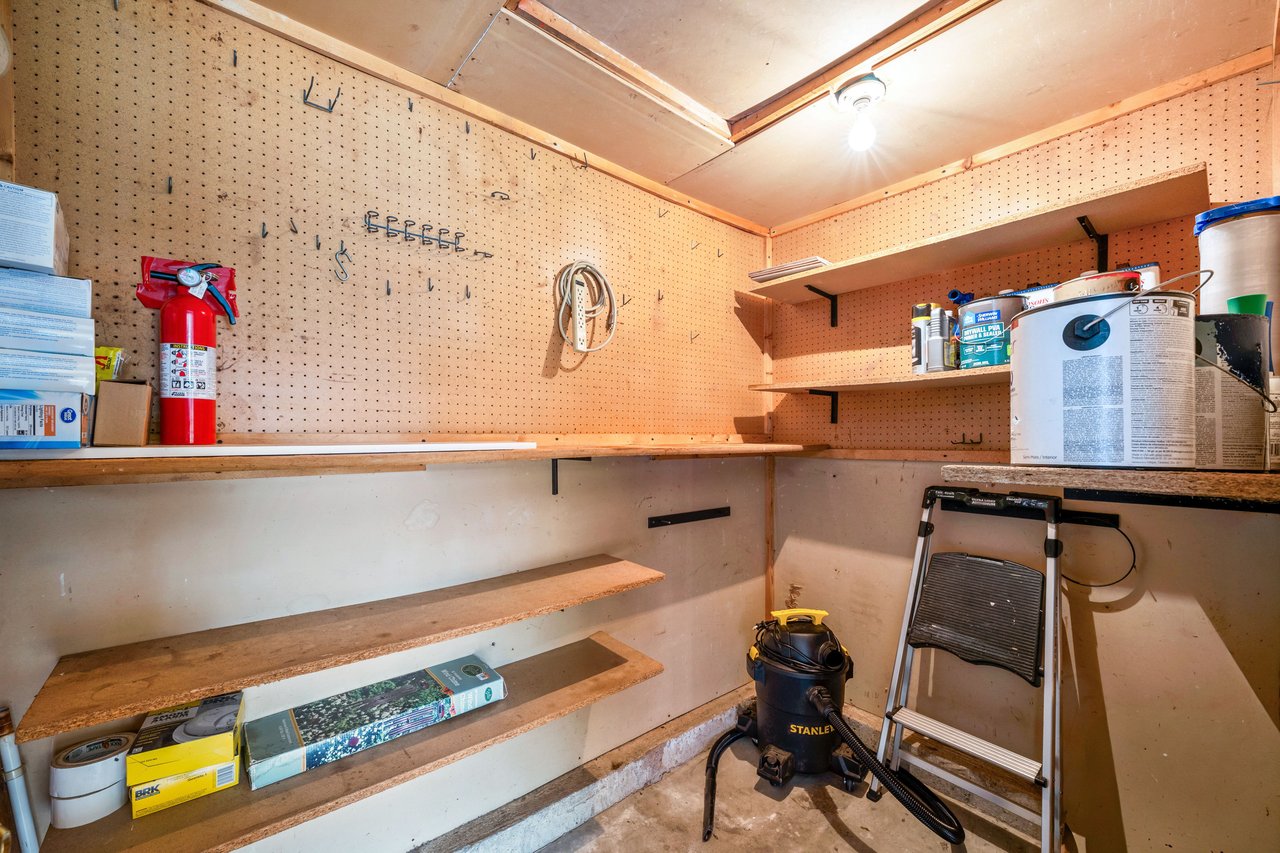
Garage storage area with pegboard walls, wooden shelves, paint cans, and a wet/dry vacuum.
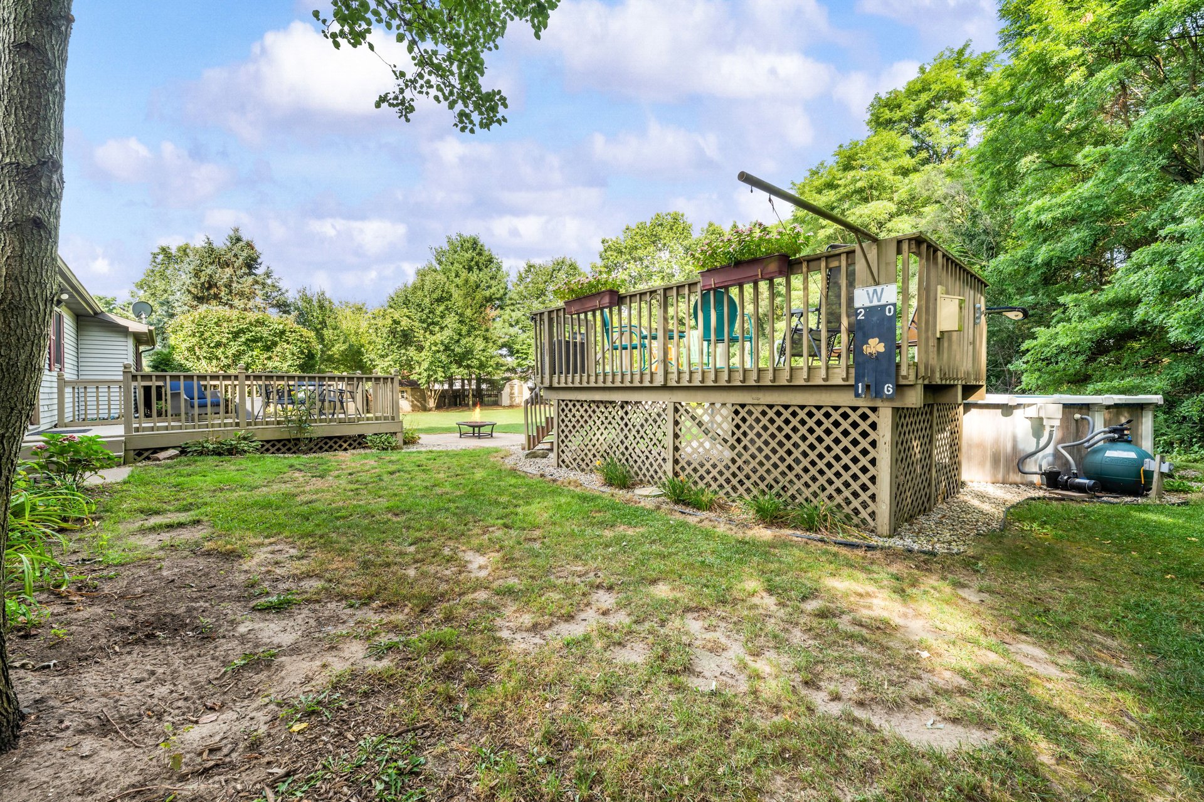
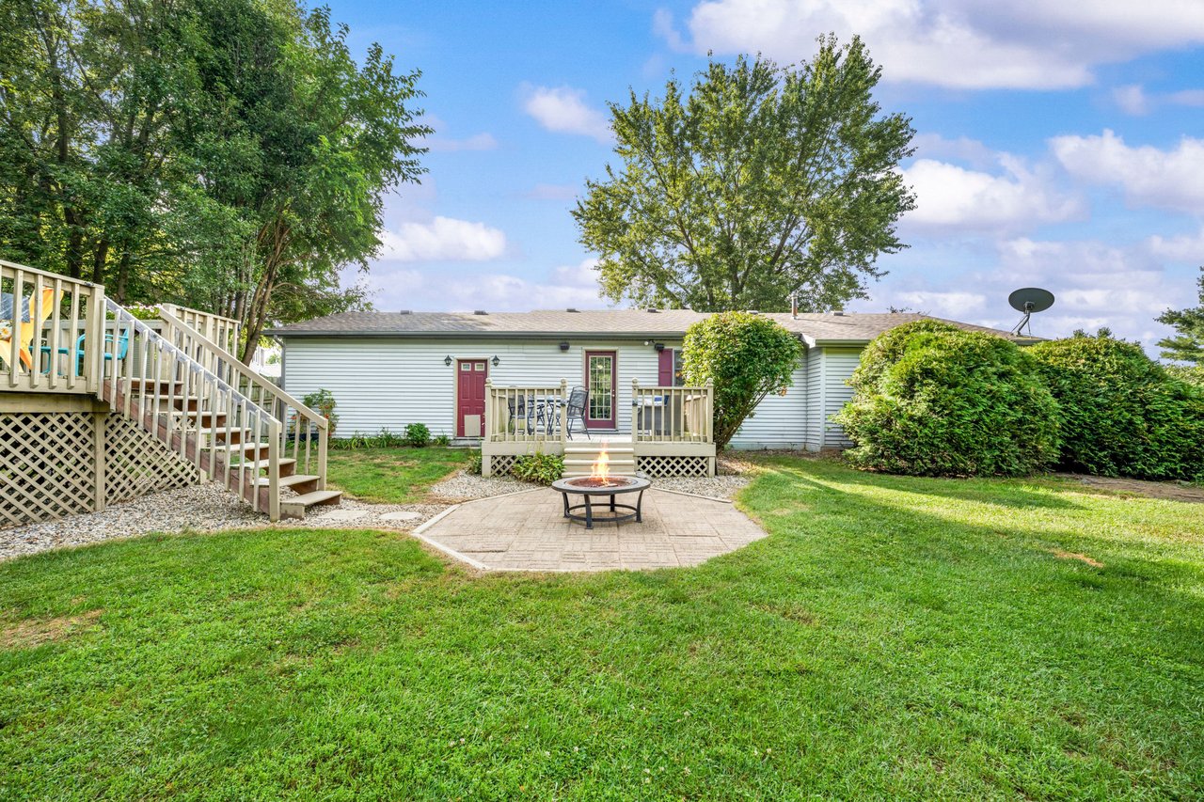
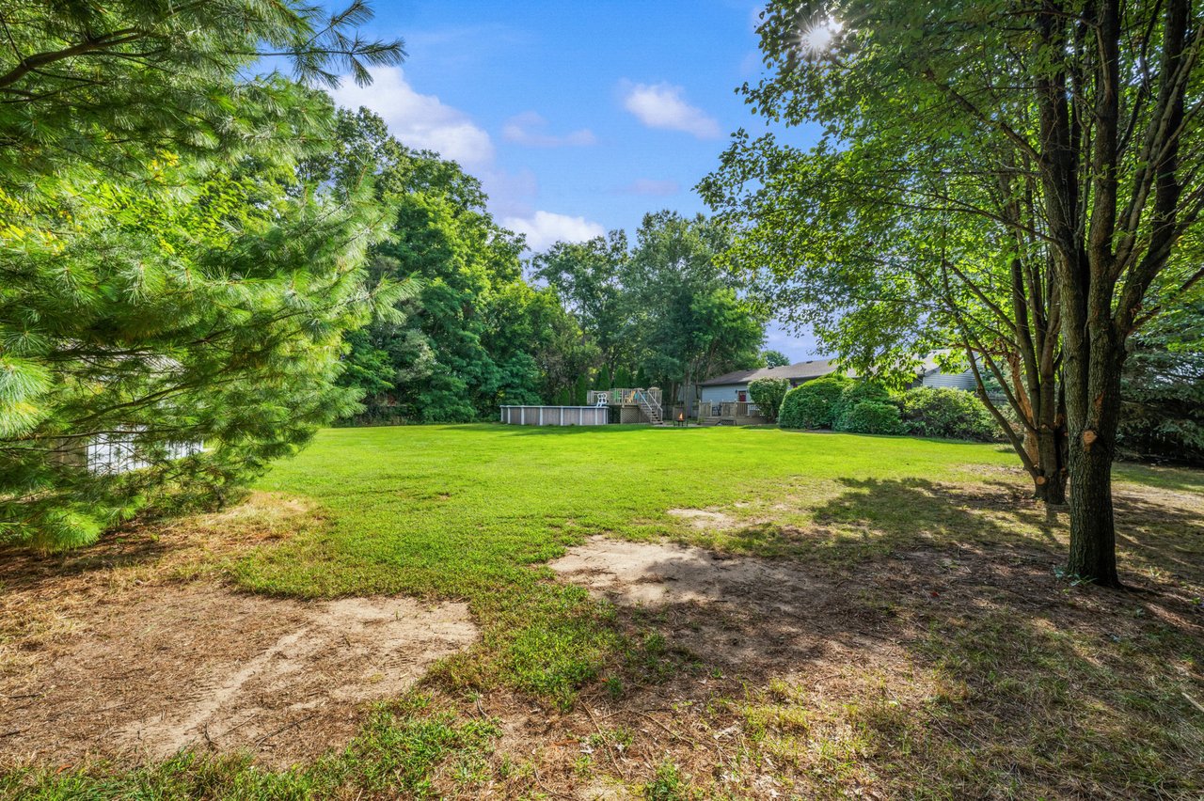
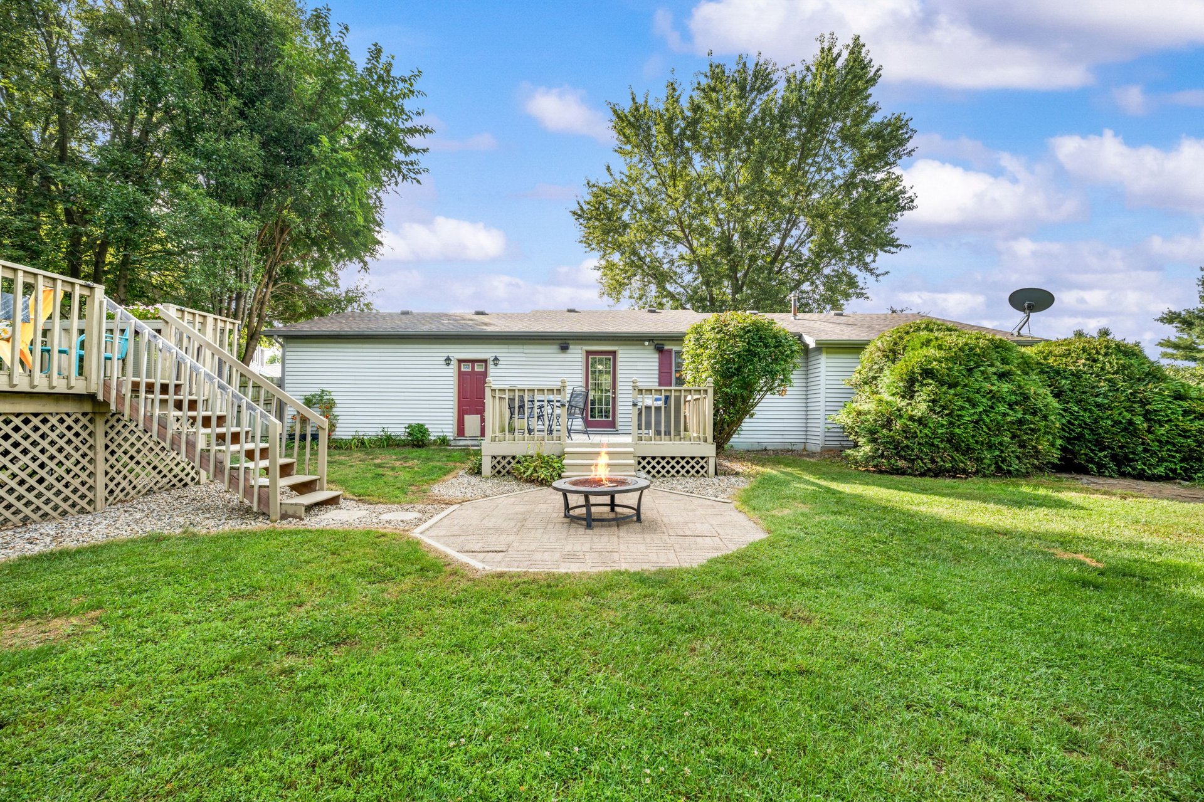
Home’s rear exterior with a raised deck, patio fire pit, and broad green lawn.
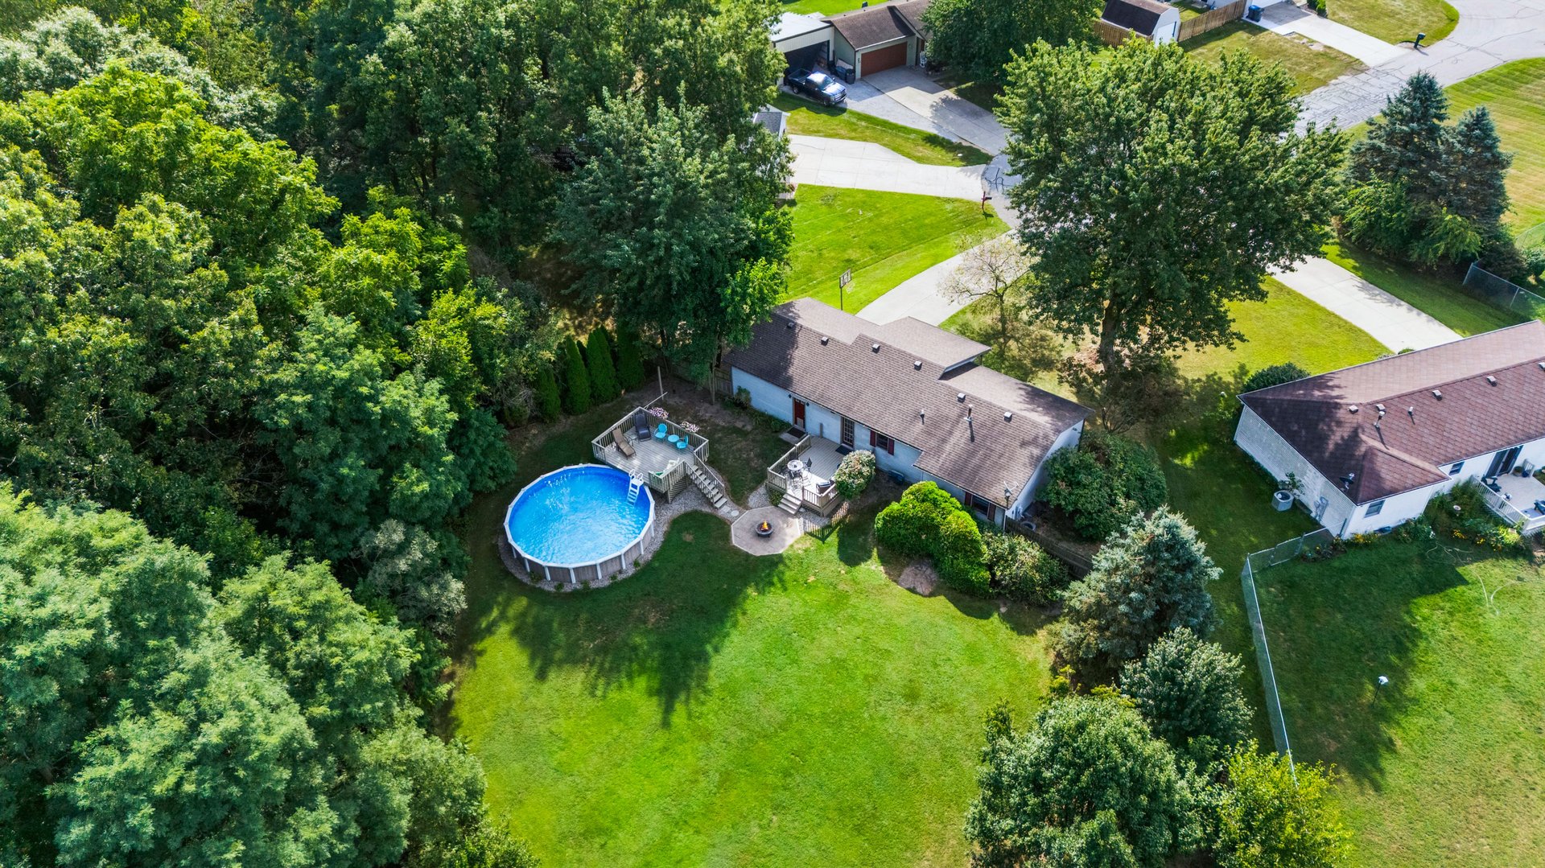
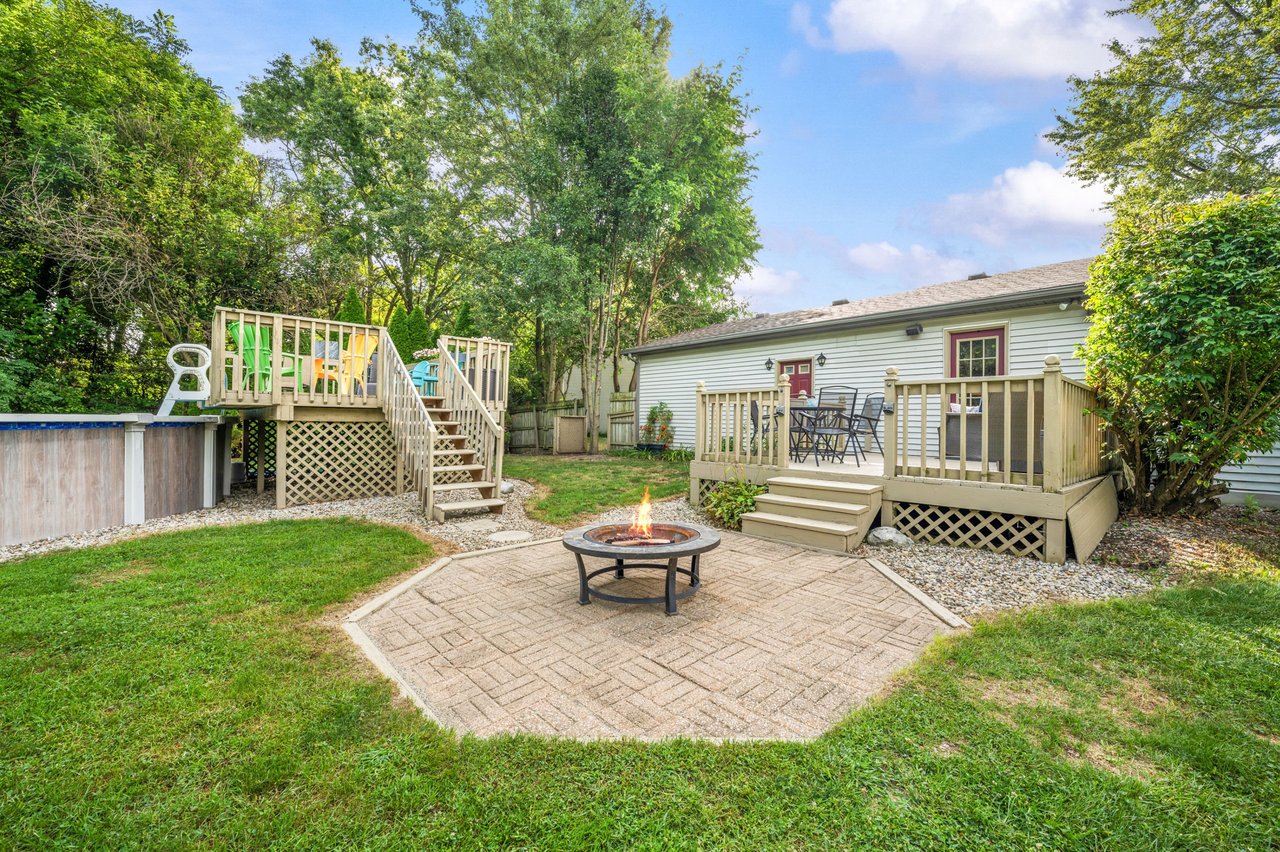
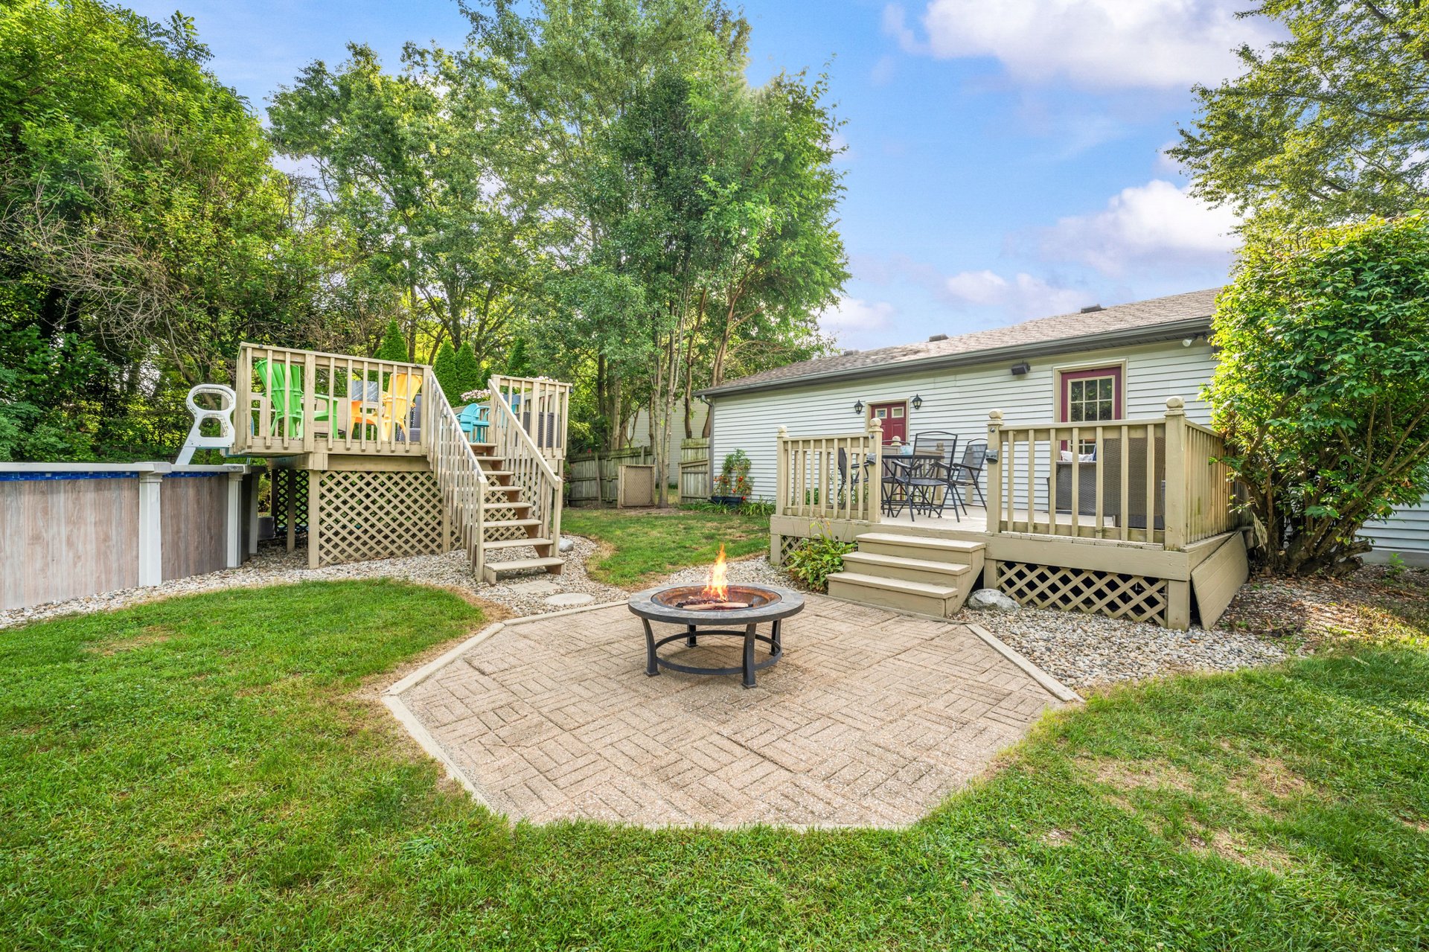
Backyard with a raised deck, above-ground pool, paved fire-pit patio, and mature trees.
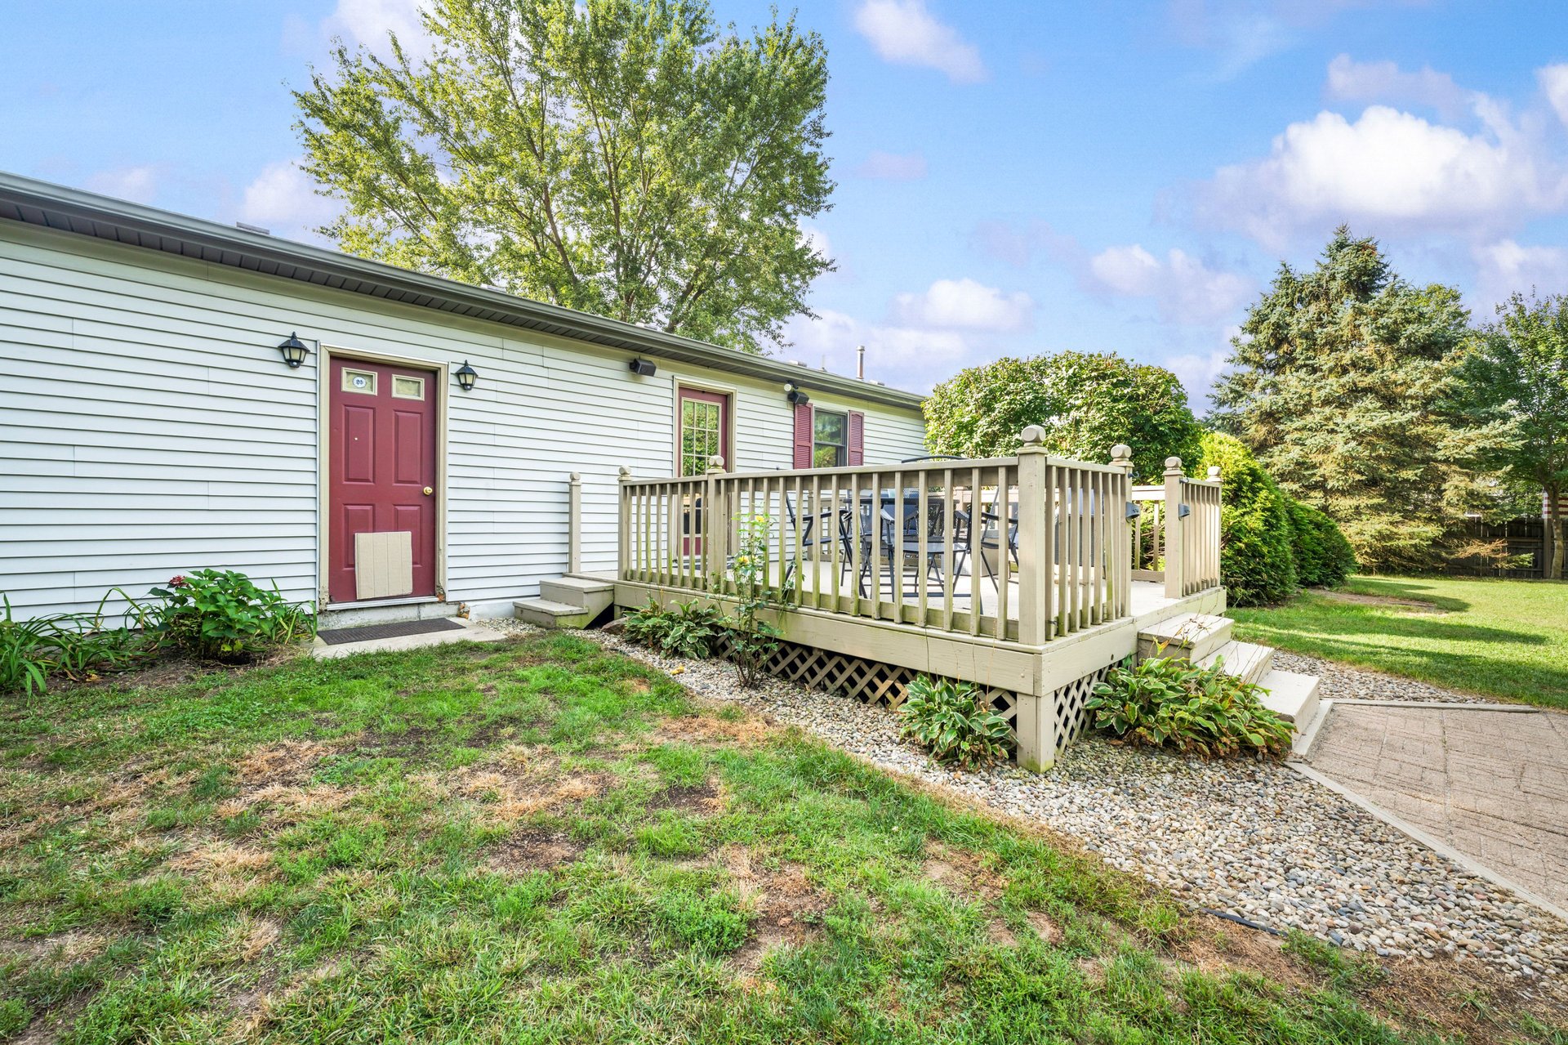
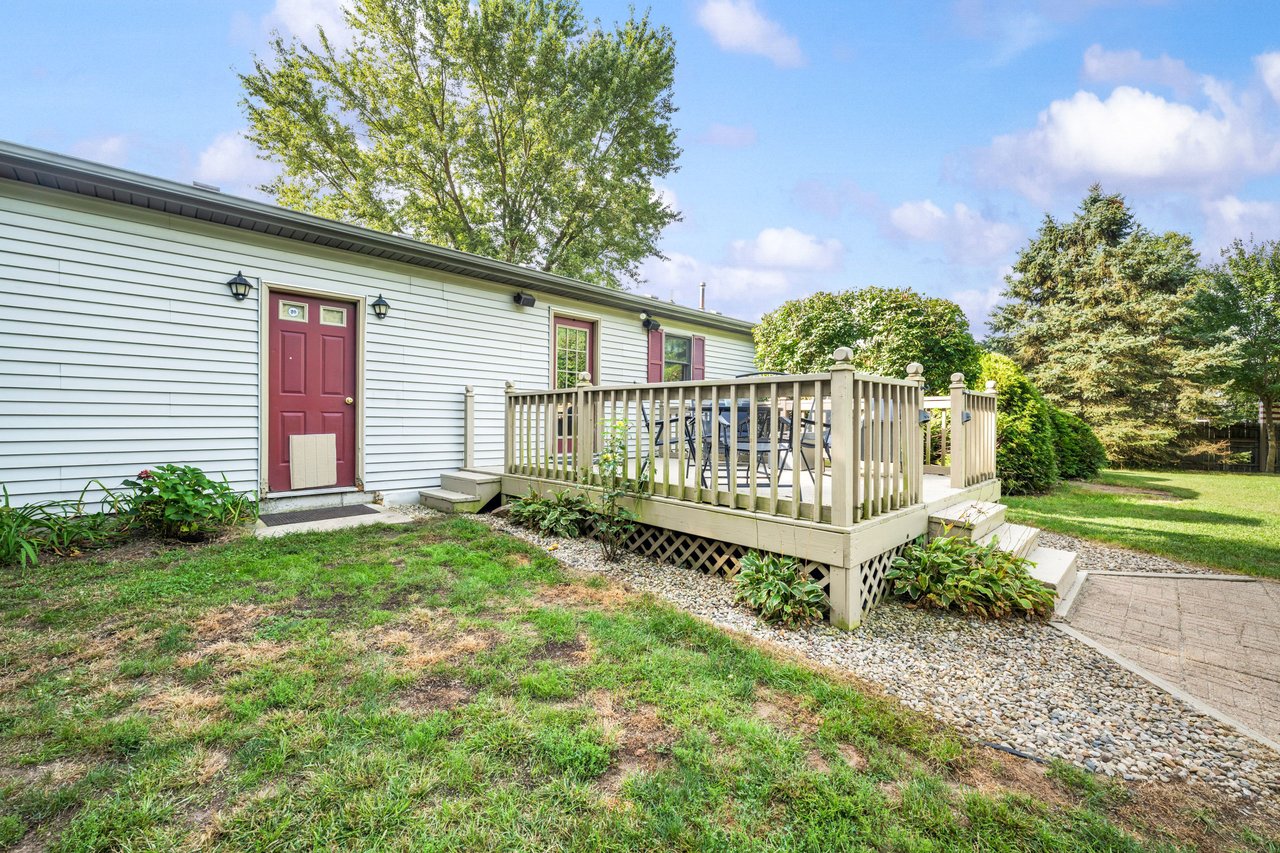
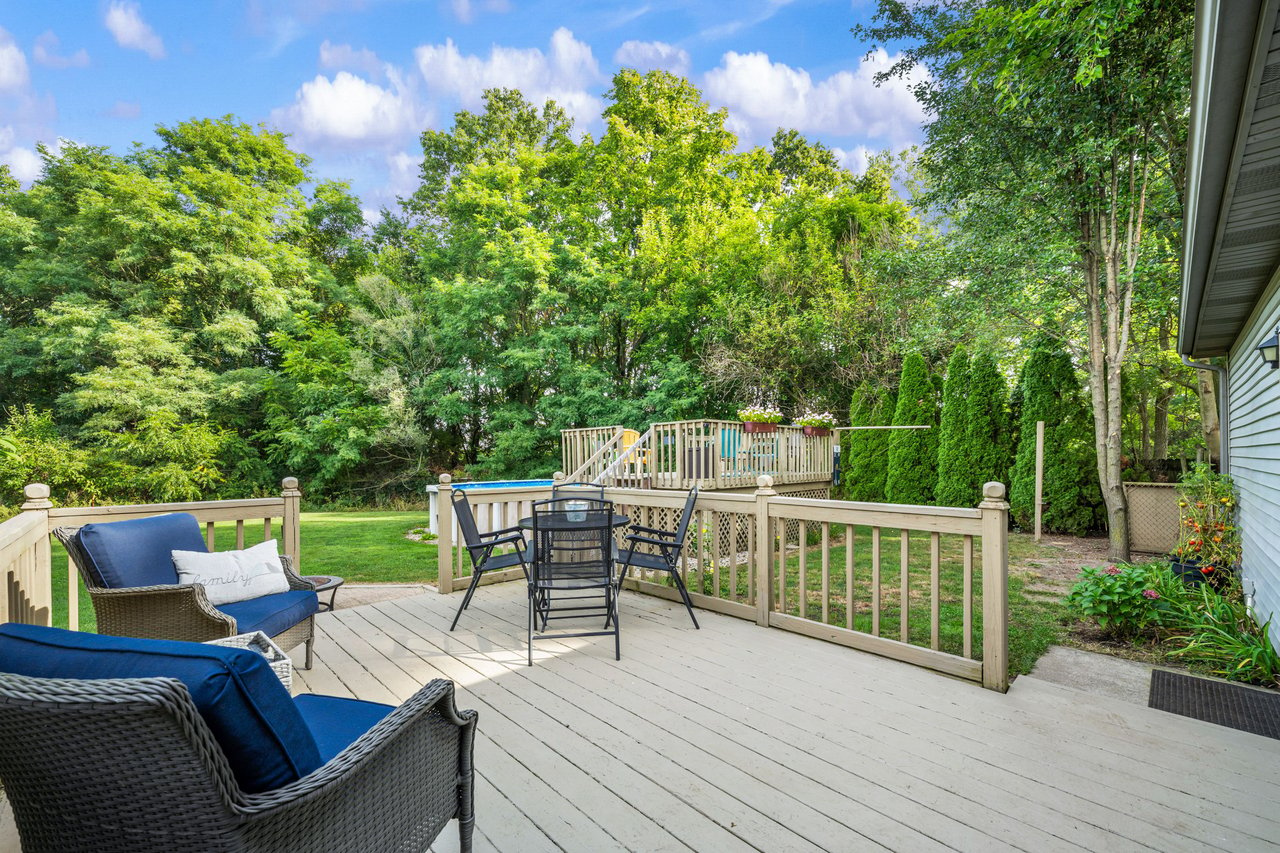
Rear of a light-sided home with a raised wooden deck, patio furniture, and a landscaped yard.
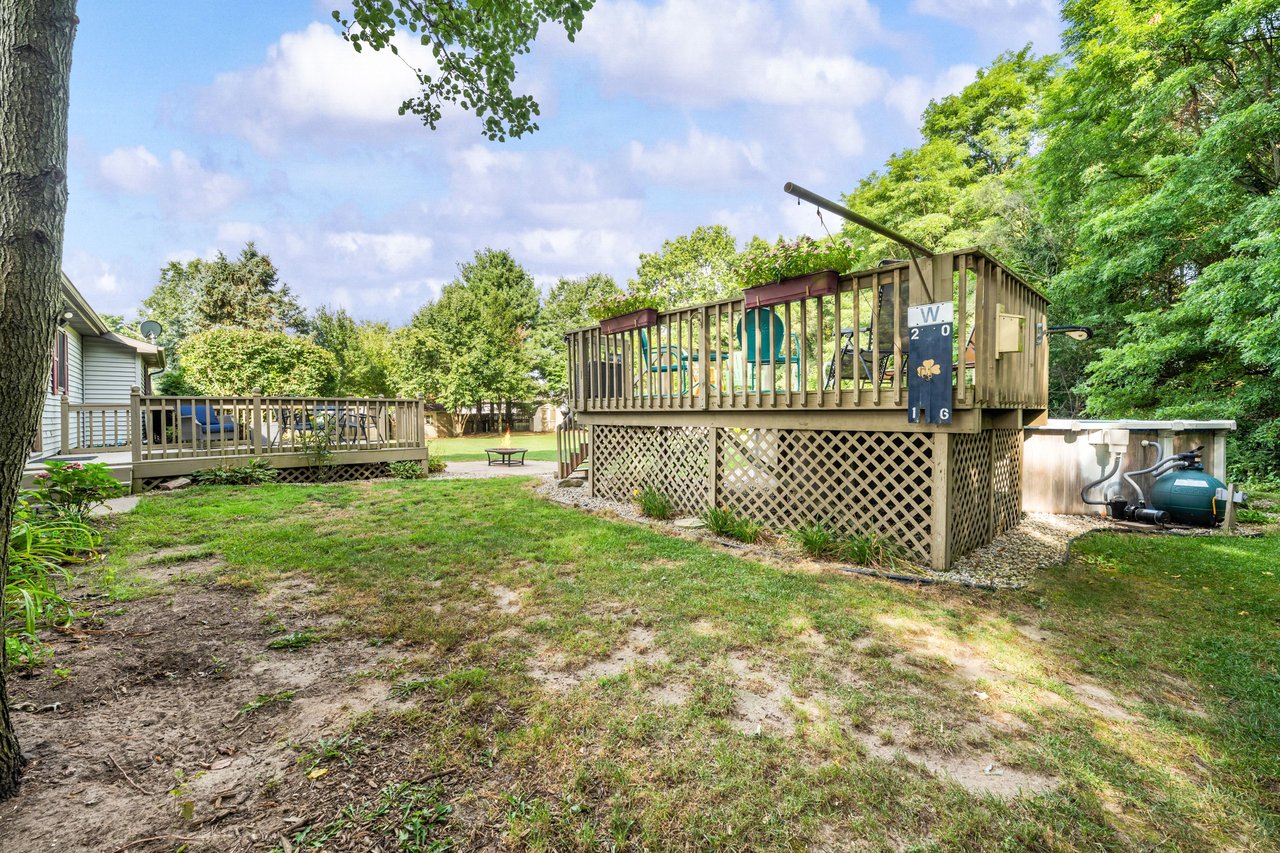
Backyard with a raised wooden deck, lattice skirting, and hot tub among mature trees.
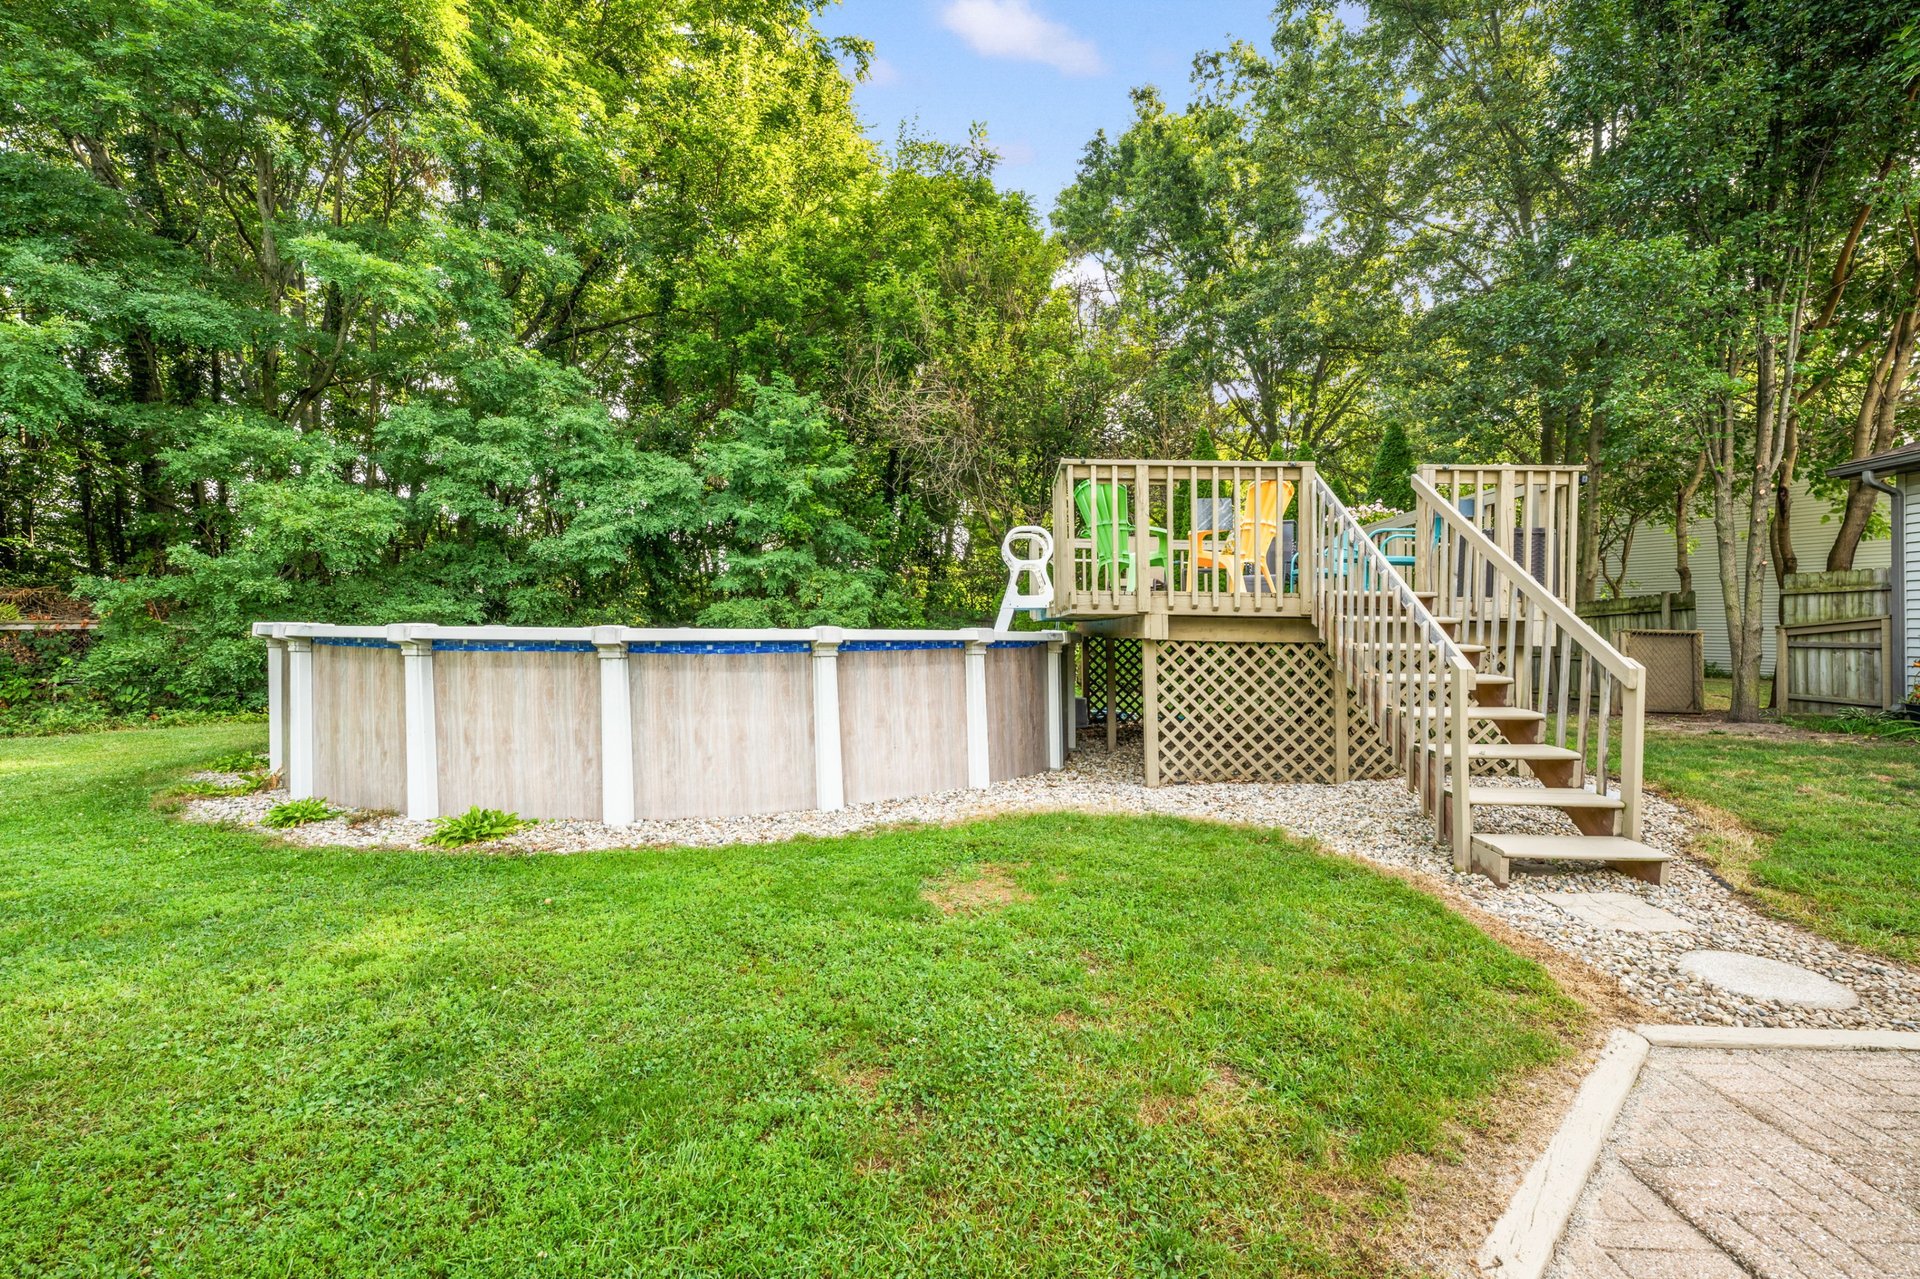
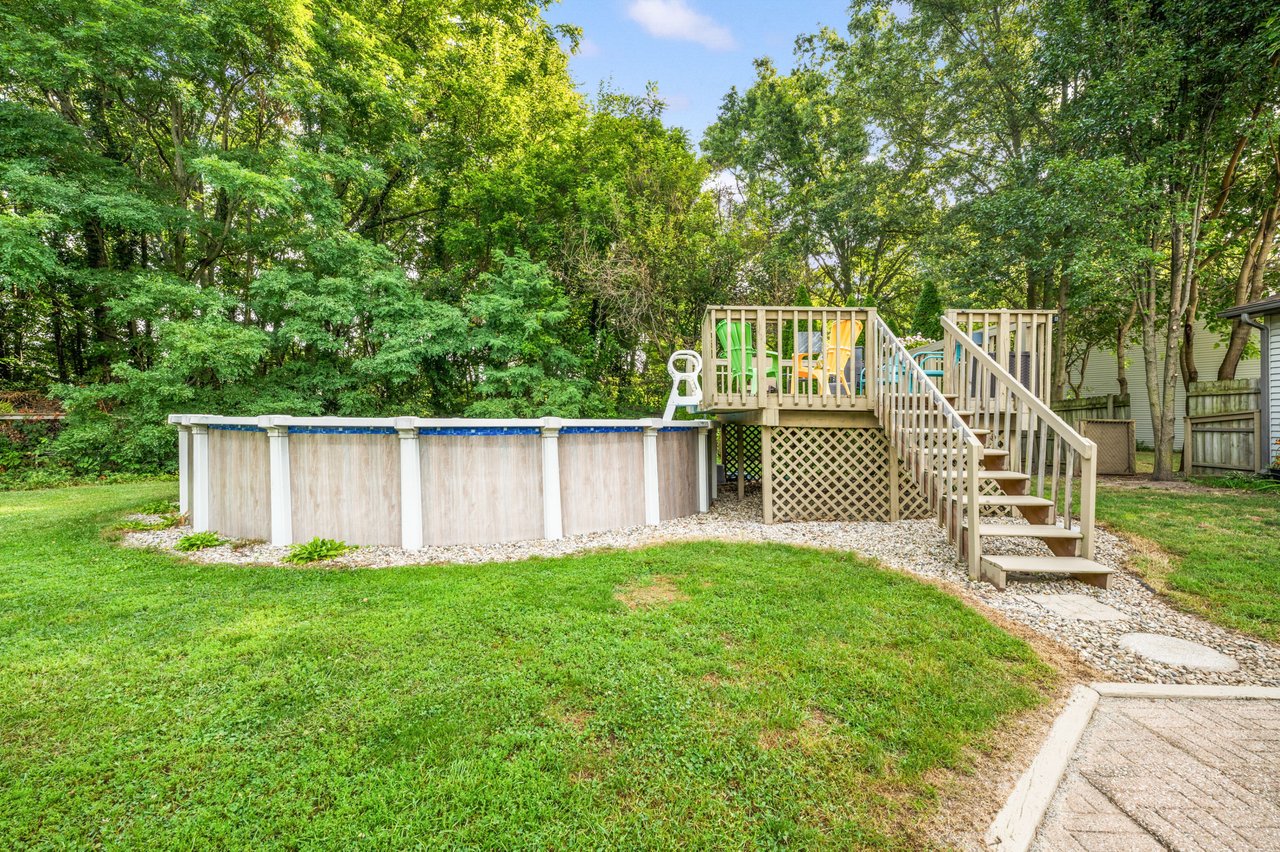
Above-ground pool beside a raised wooden deck with stairs and chairs in a tree-lined backyard.
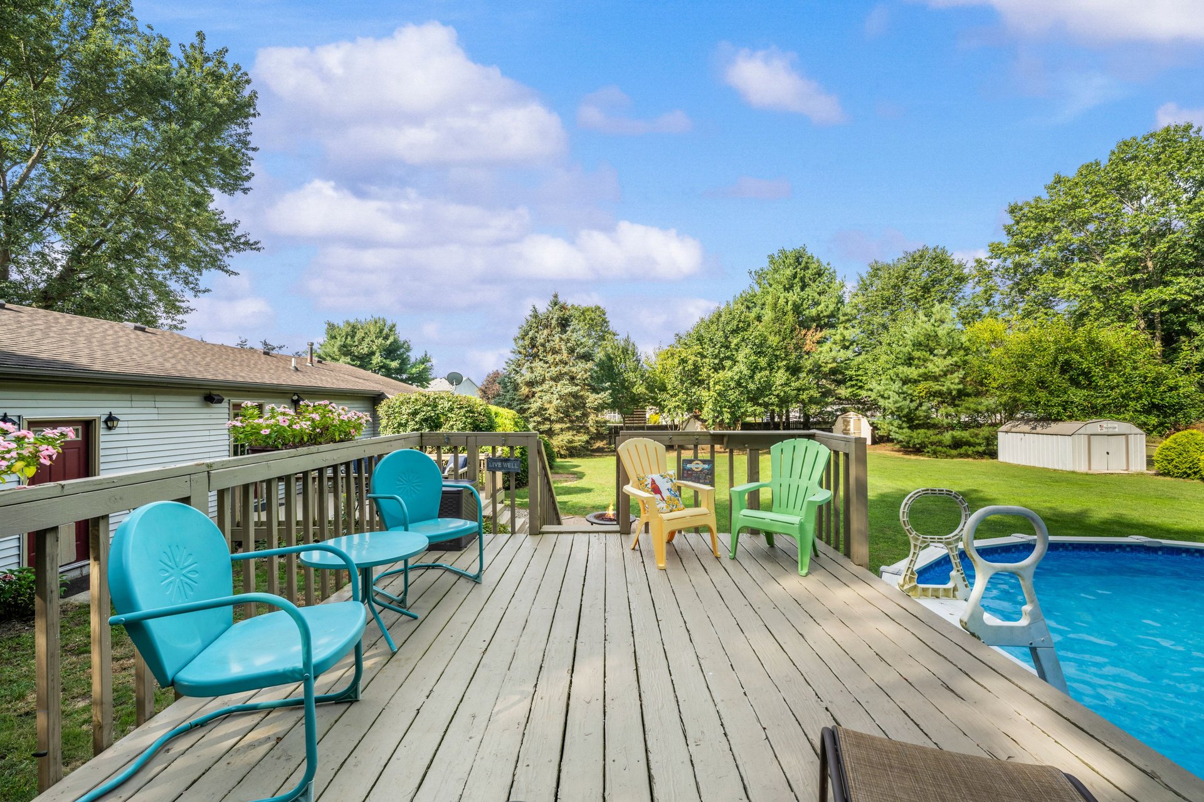
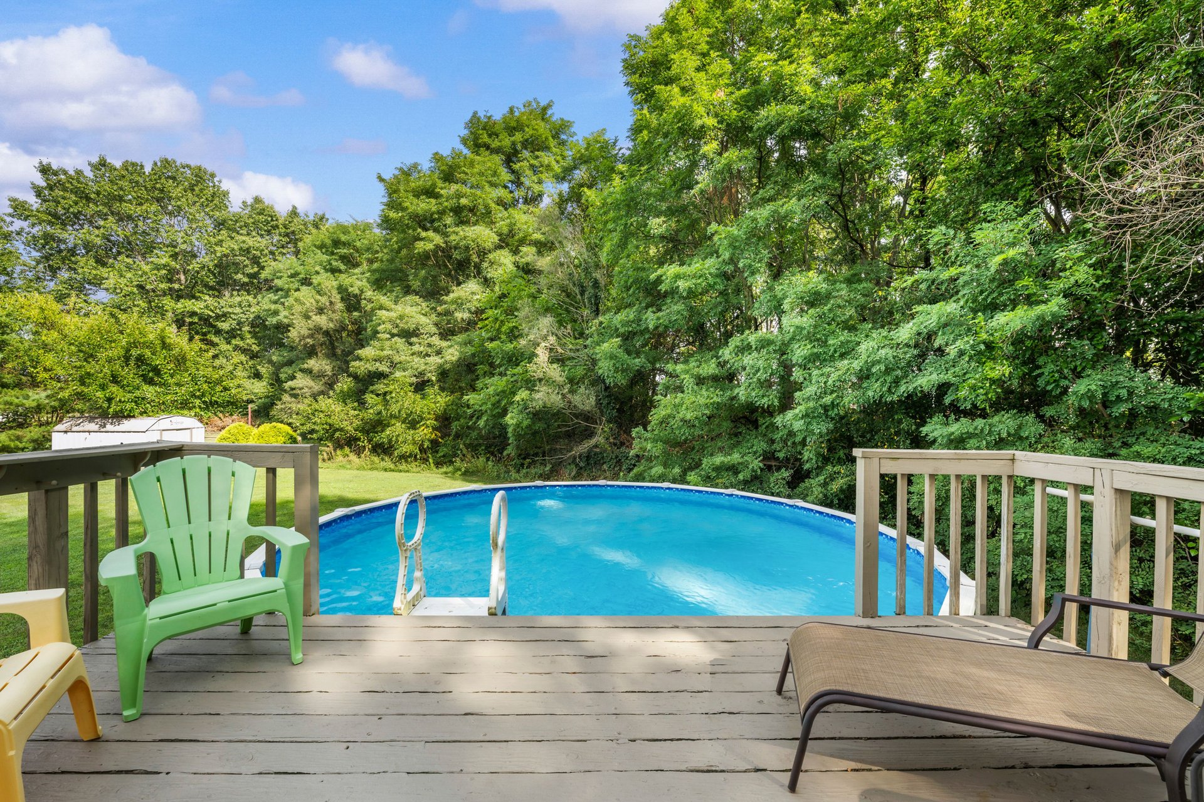
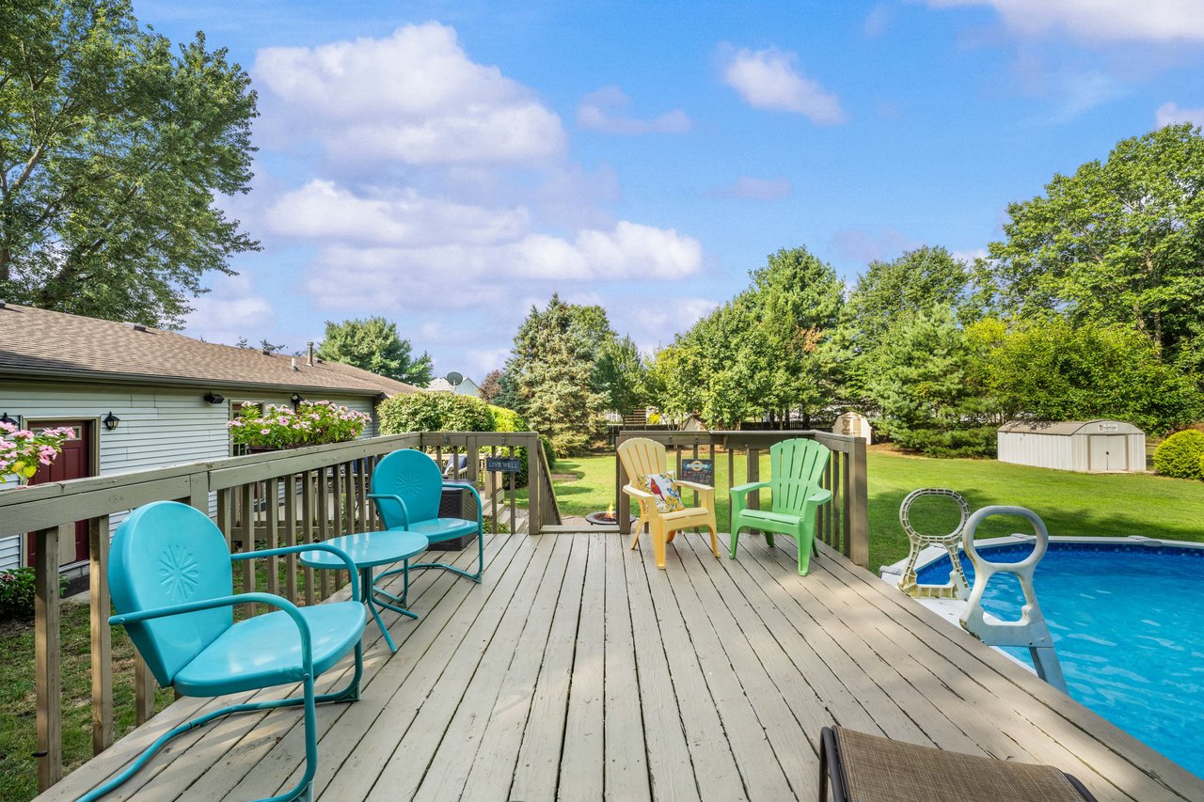
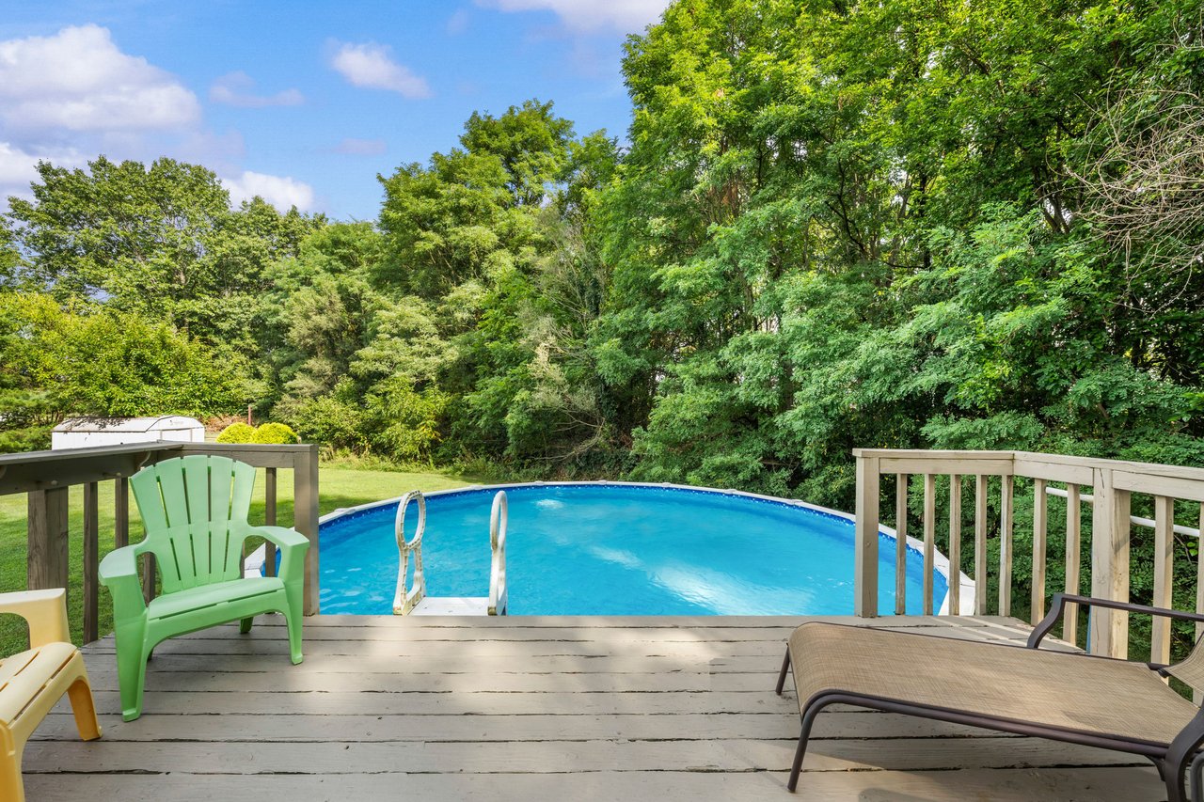
Backyard deck with colorful chairs overlooking a swimming pool and tree-lined lawn.
Above-ground pool beside a wooden deck with green chairs and a wooded backyard.
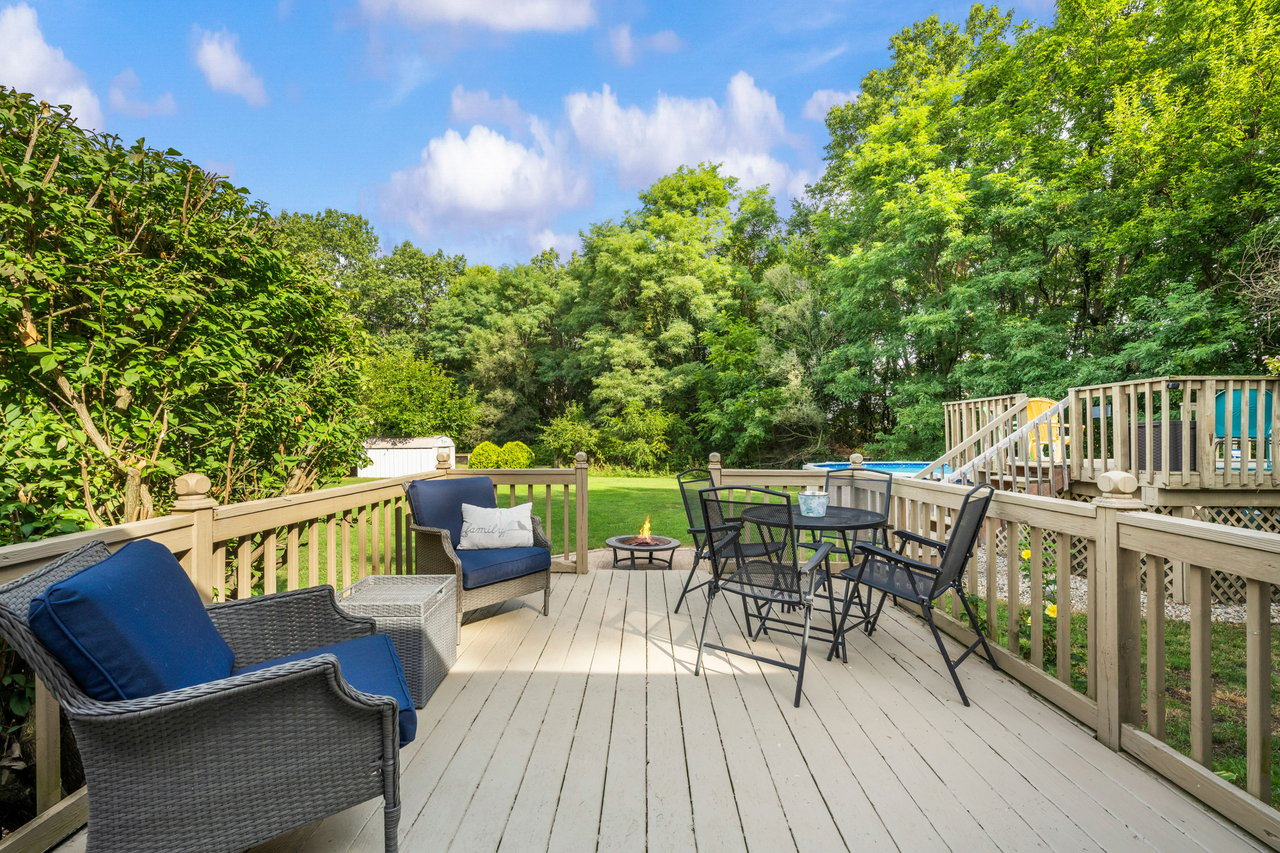
Furnished backyard deck overlooking a lawn and pool, with lounge chairs and a fire pit.
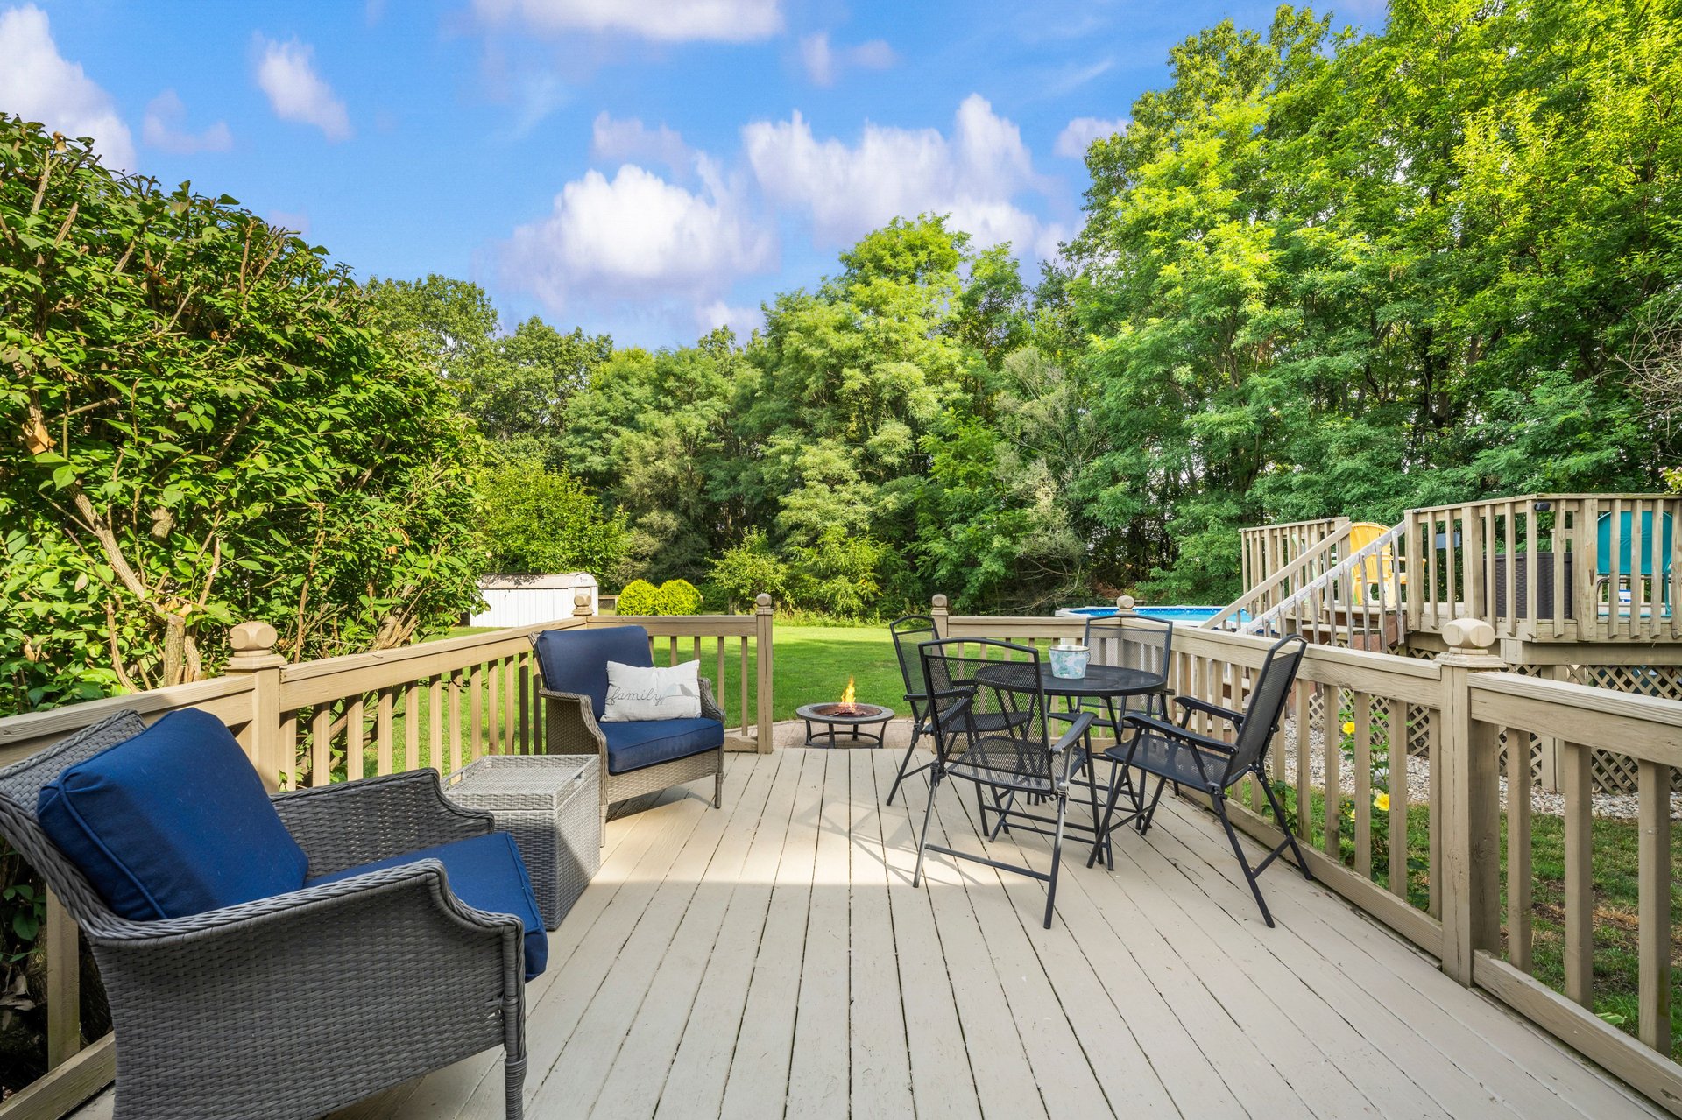
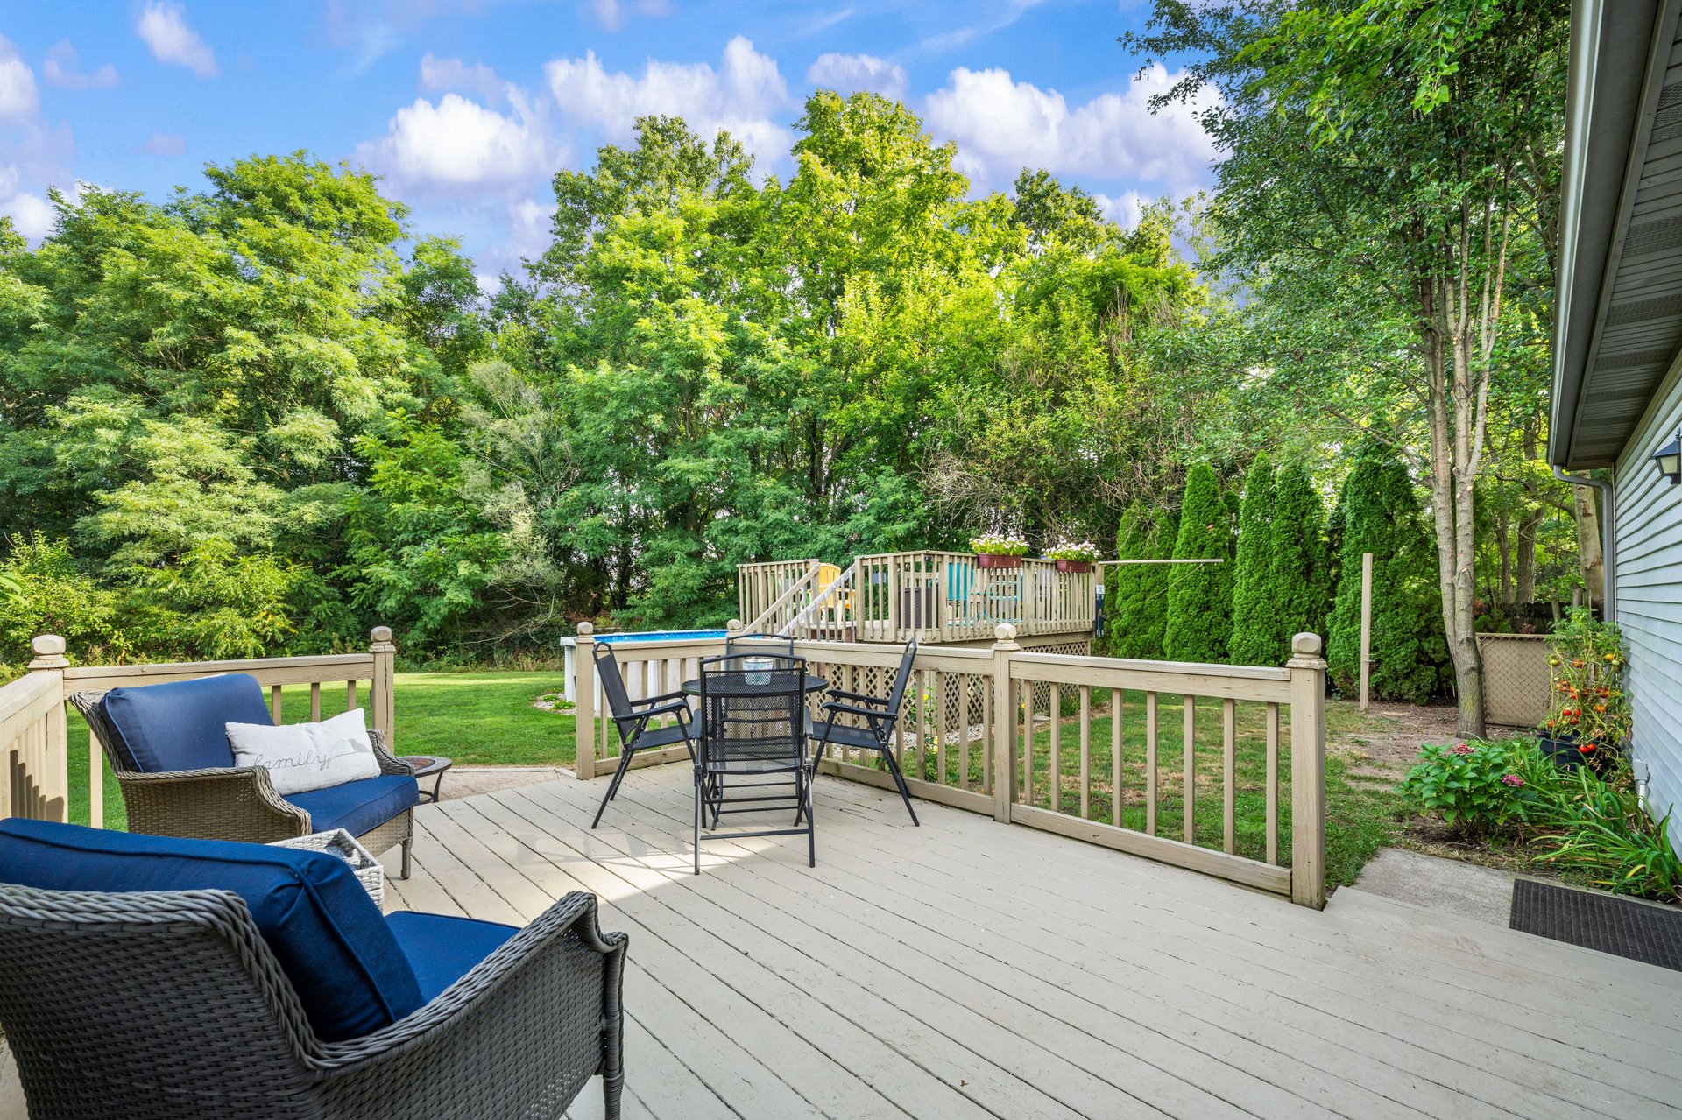
Backyard deck with blue-cushioned wicker seating, patio table, and leafy trees beyond the lawn.
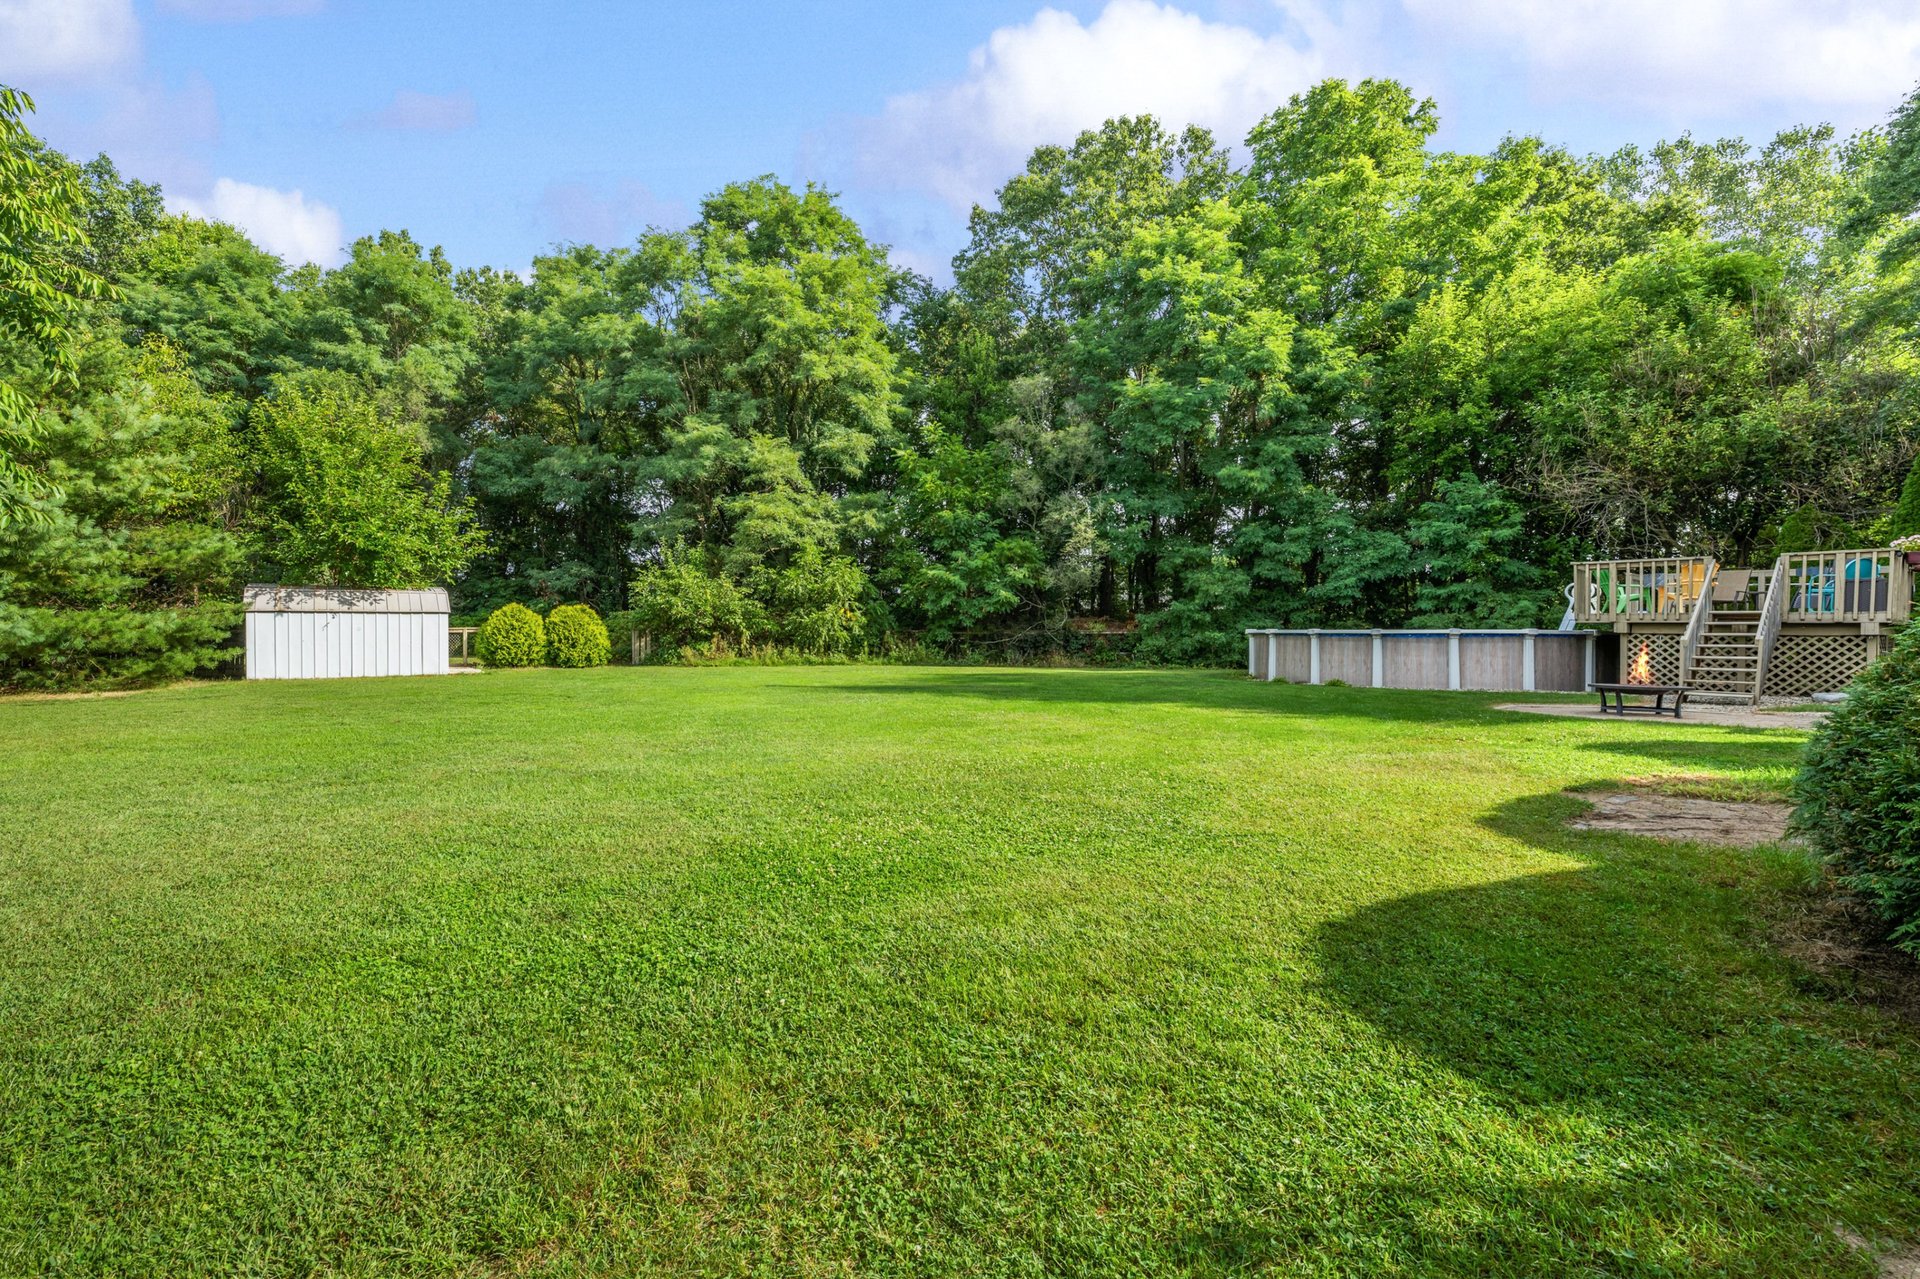
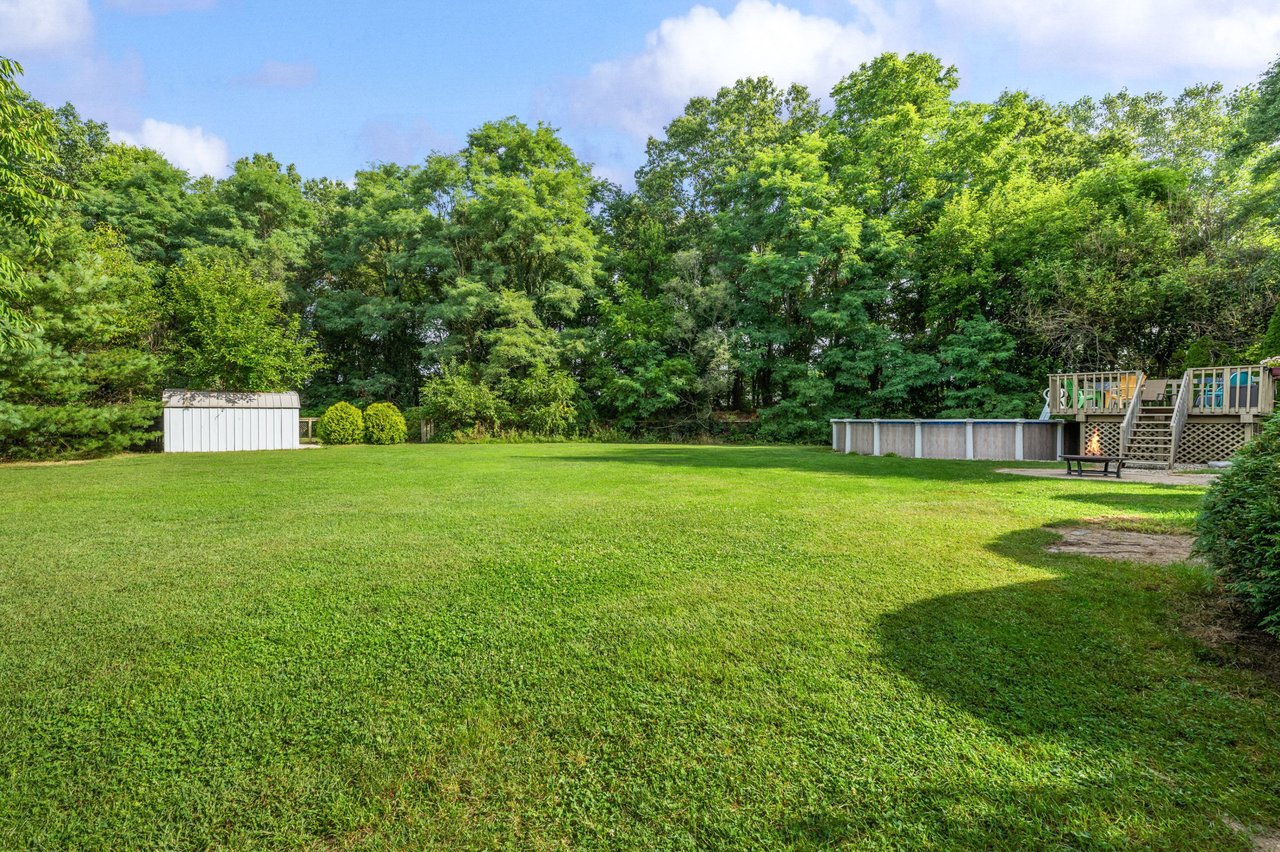
Grassy backyard with a storage shed, above-ground pool, raised deck, and fire pit.
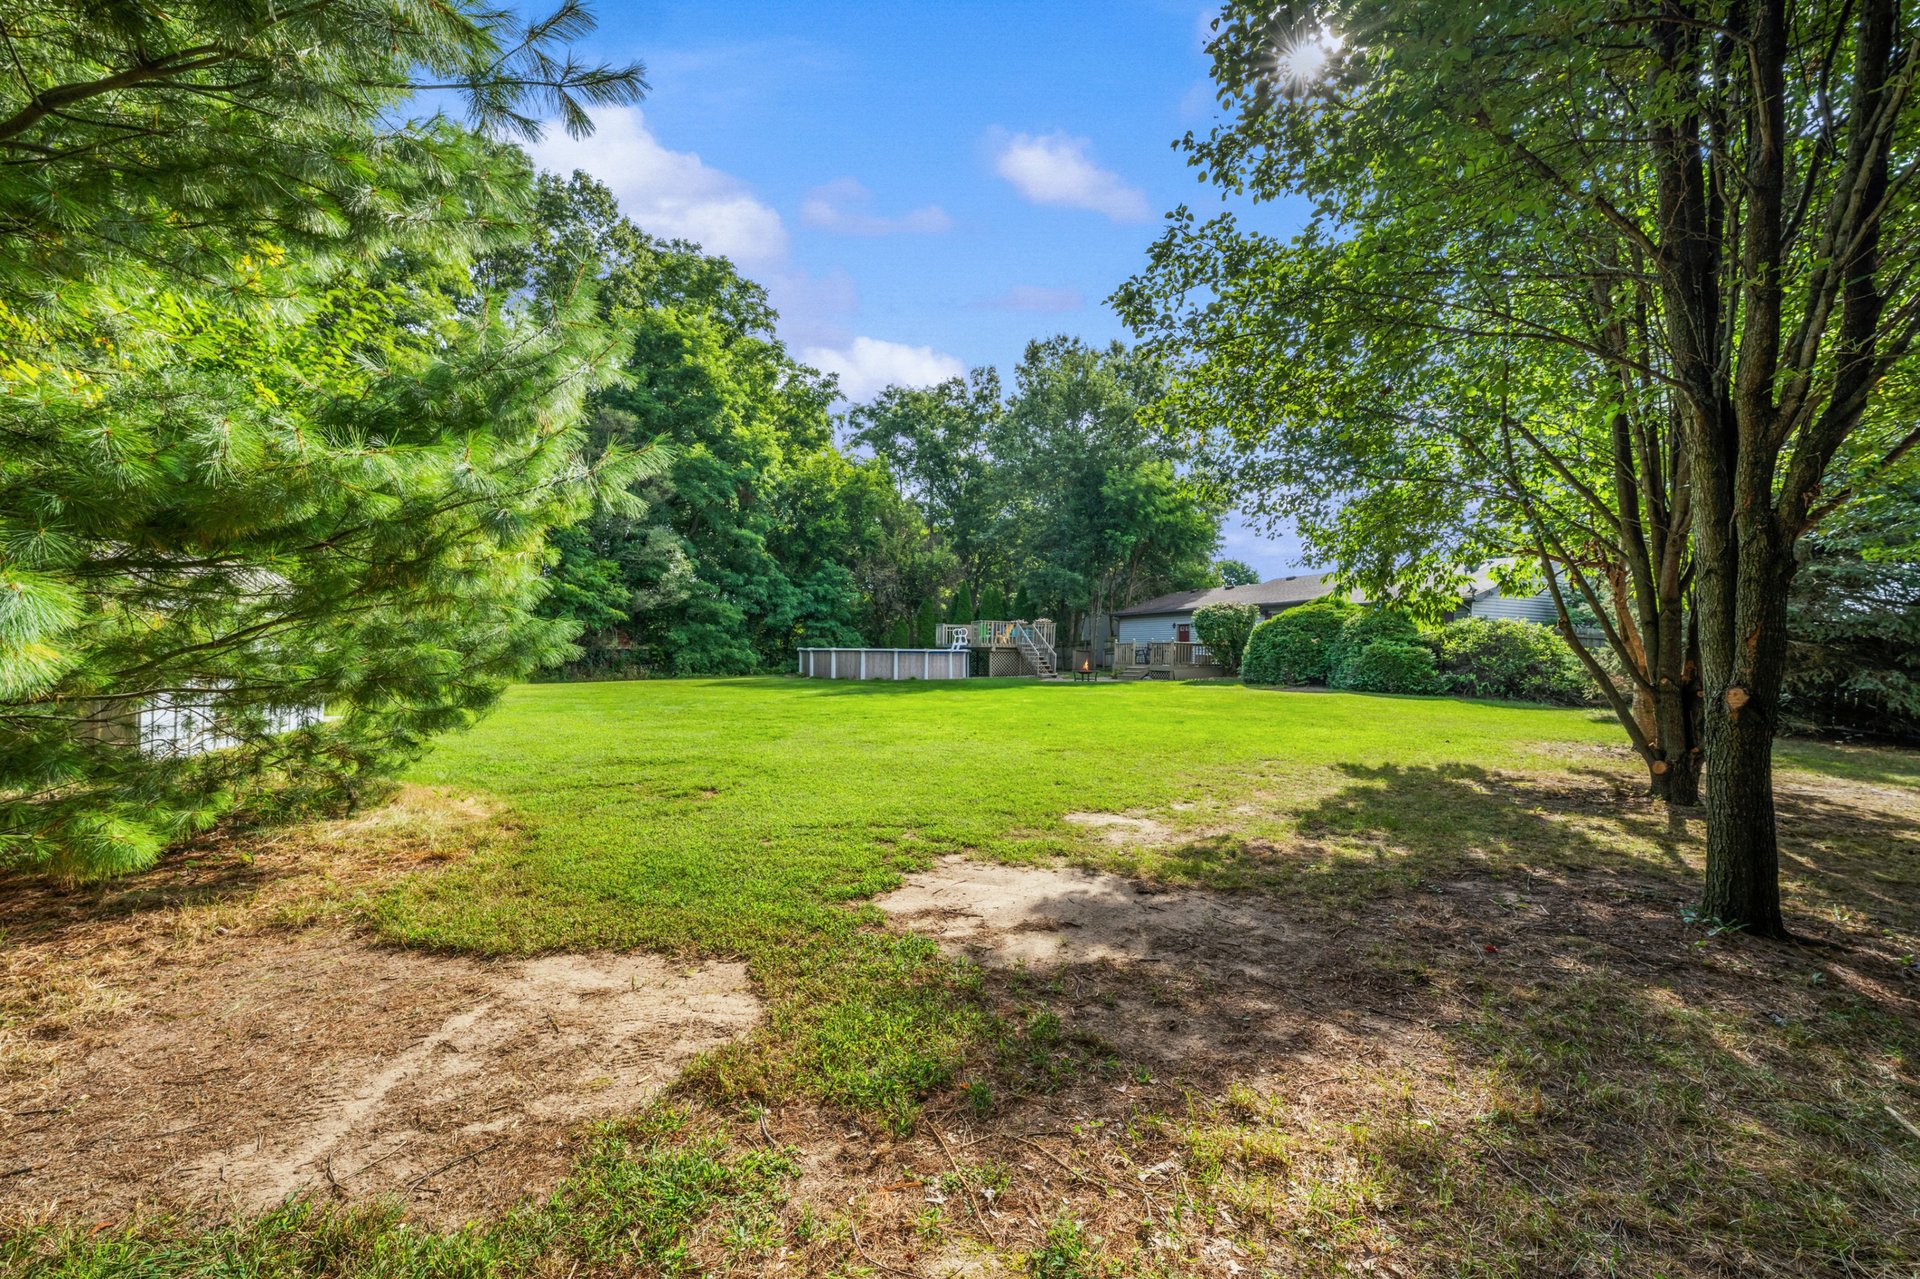
Backyard with a broad lawn, mature trees, and a raised swimming pool beside the house.
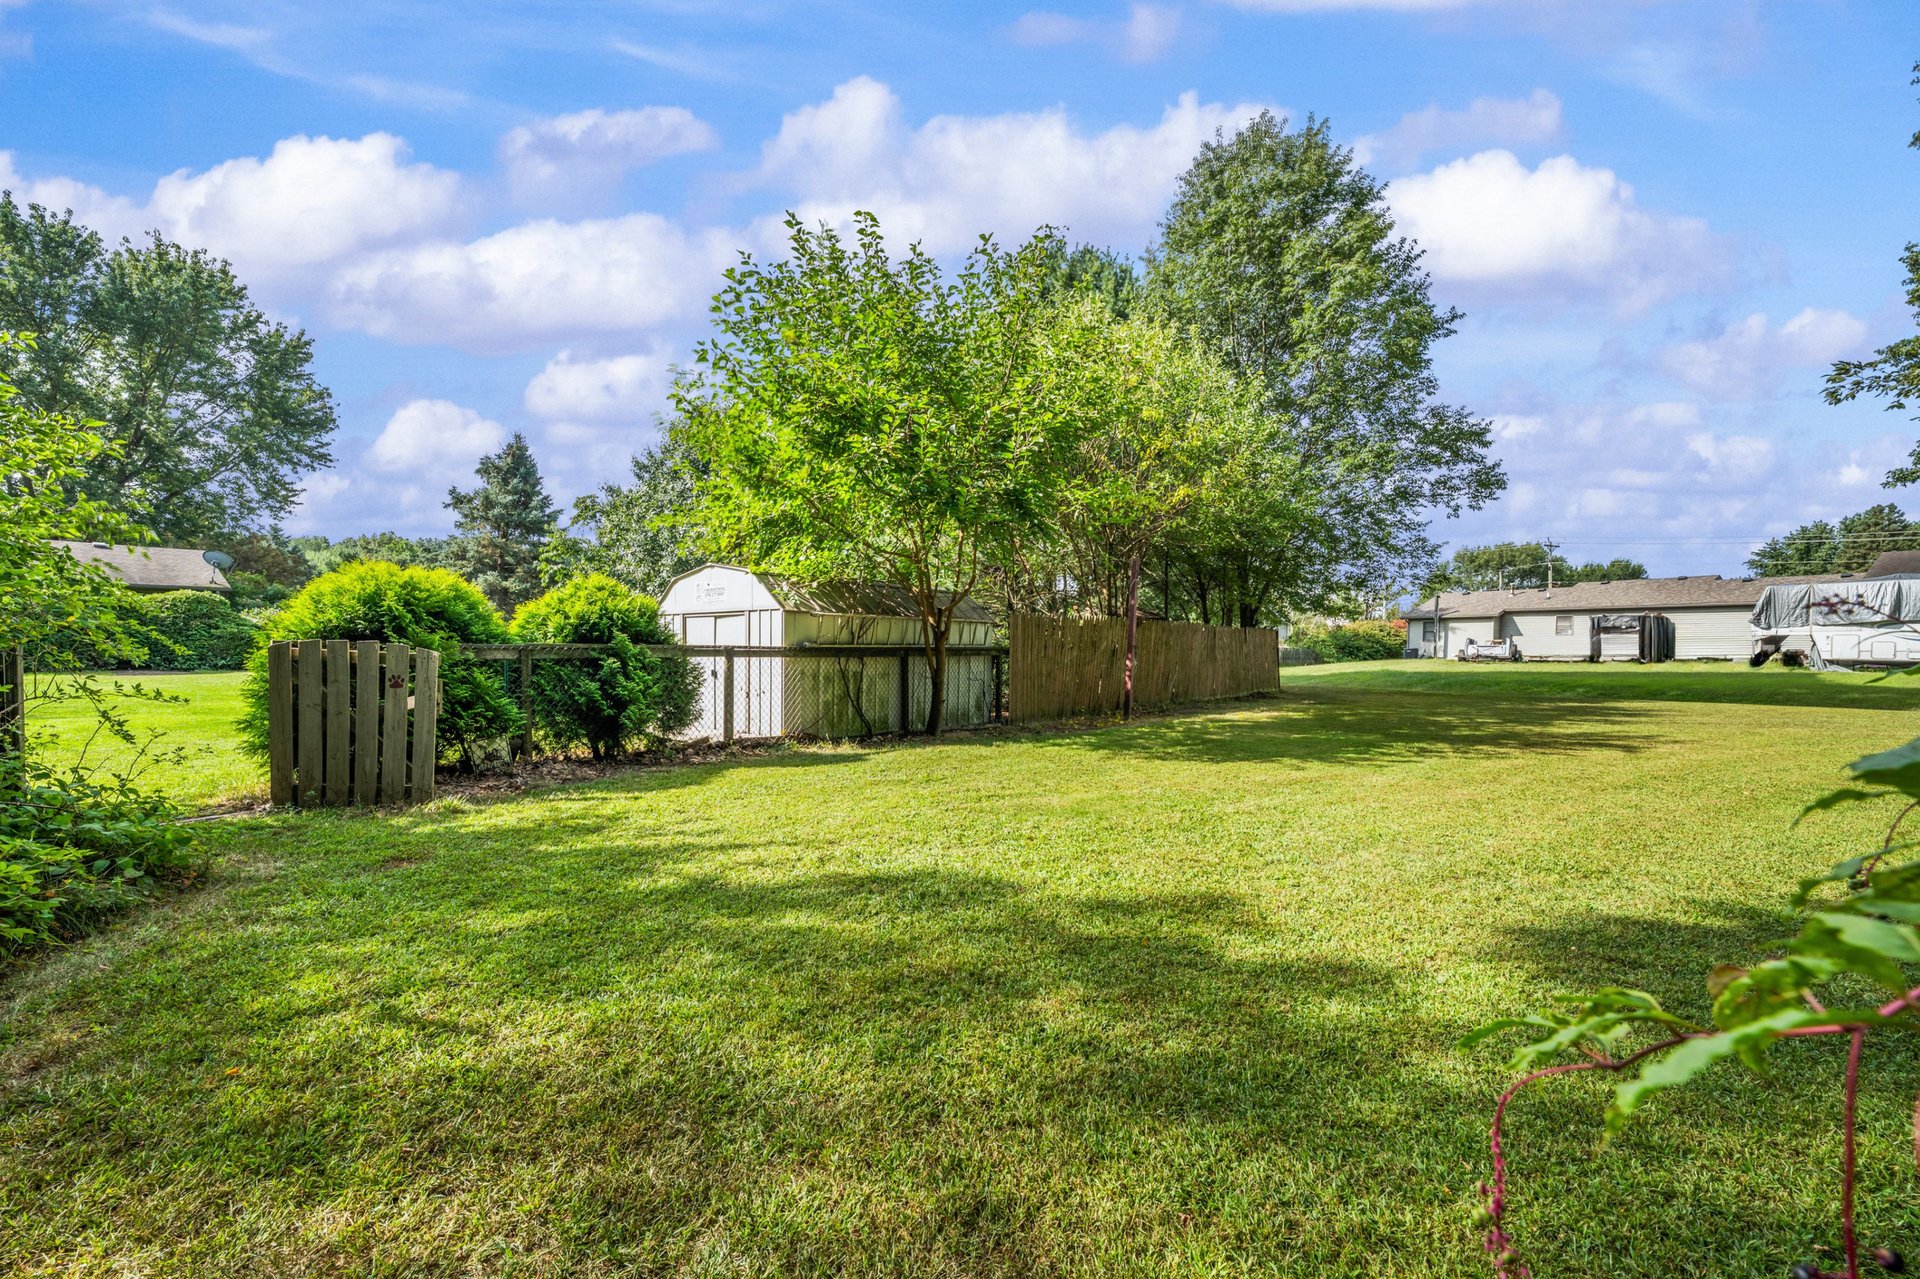
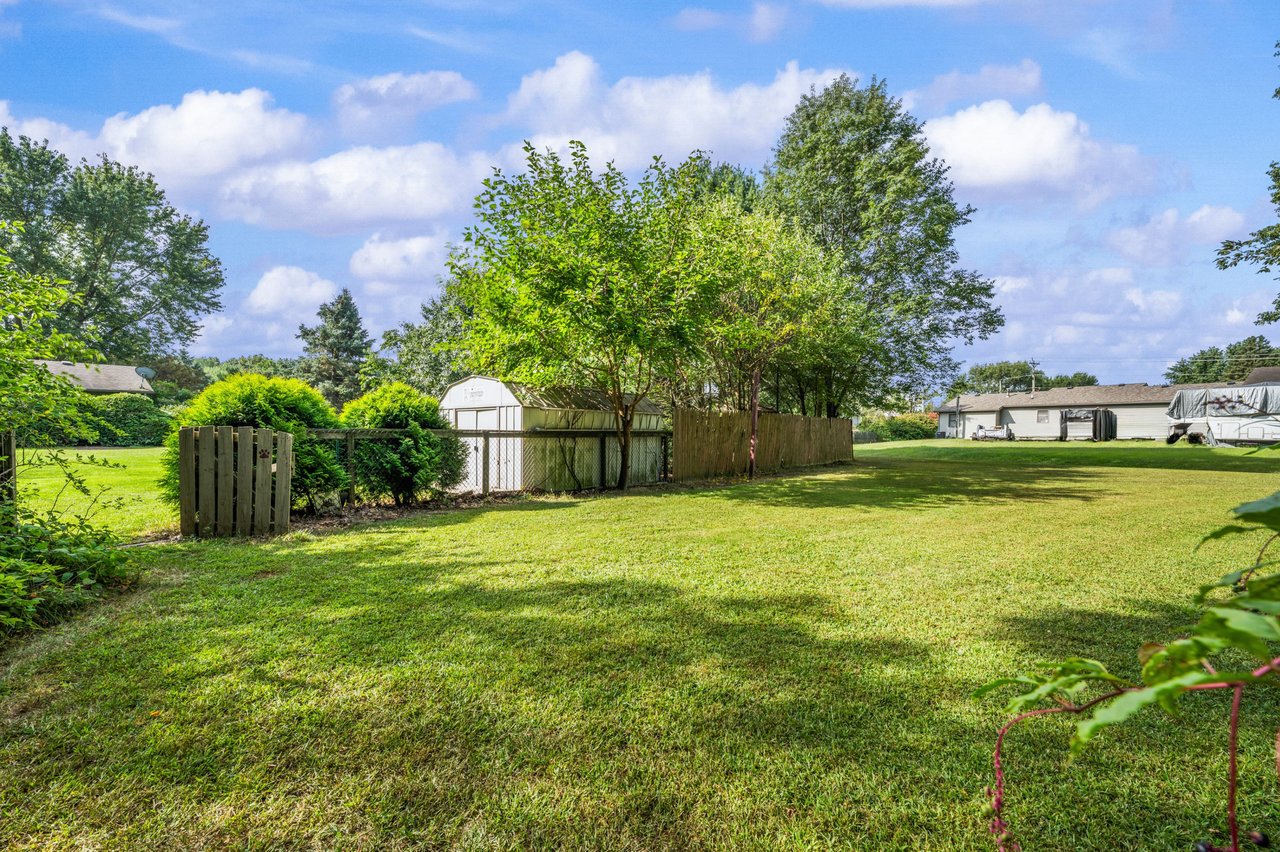
Backyard lawn with mature trees, wooden fencing, and a white storage shed.
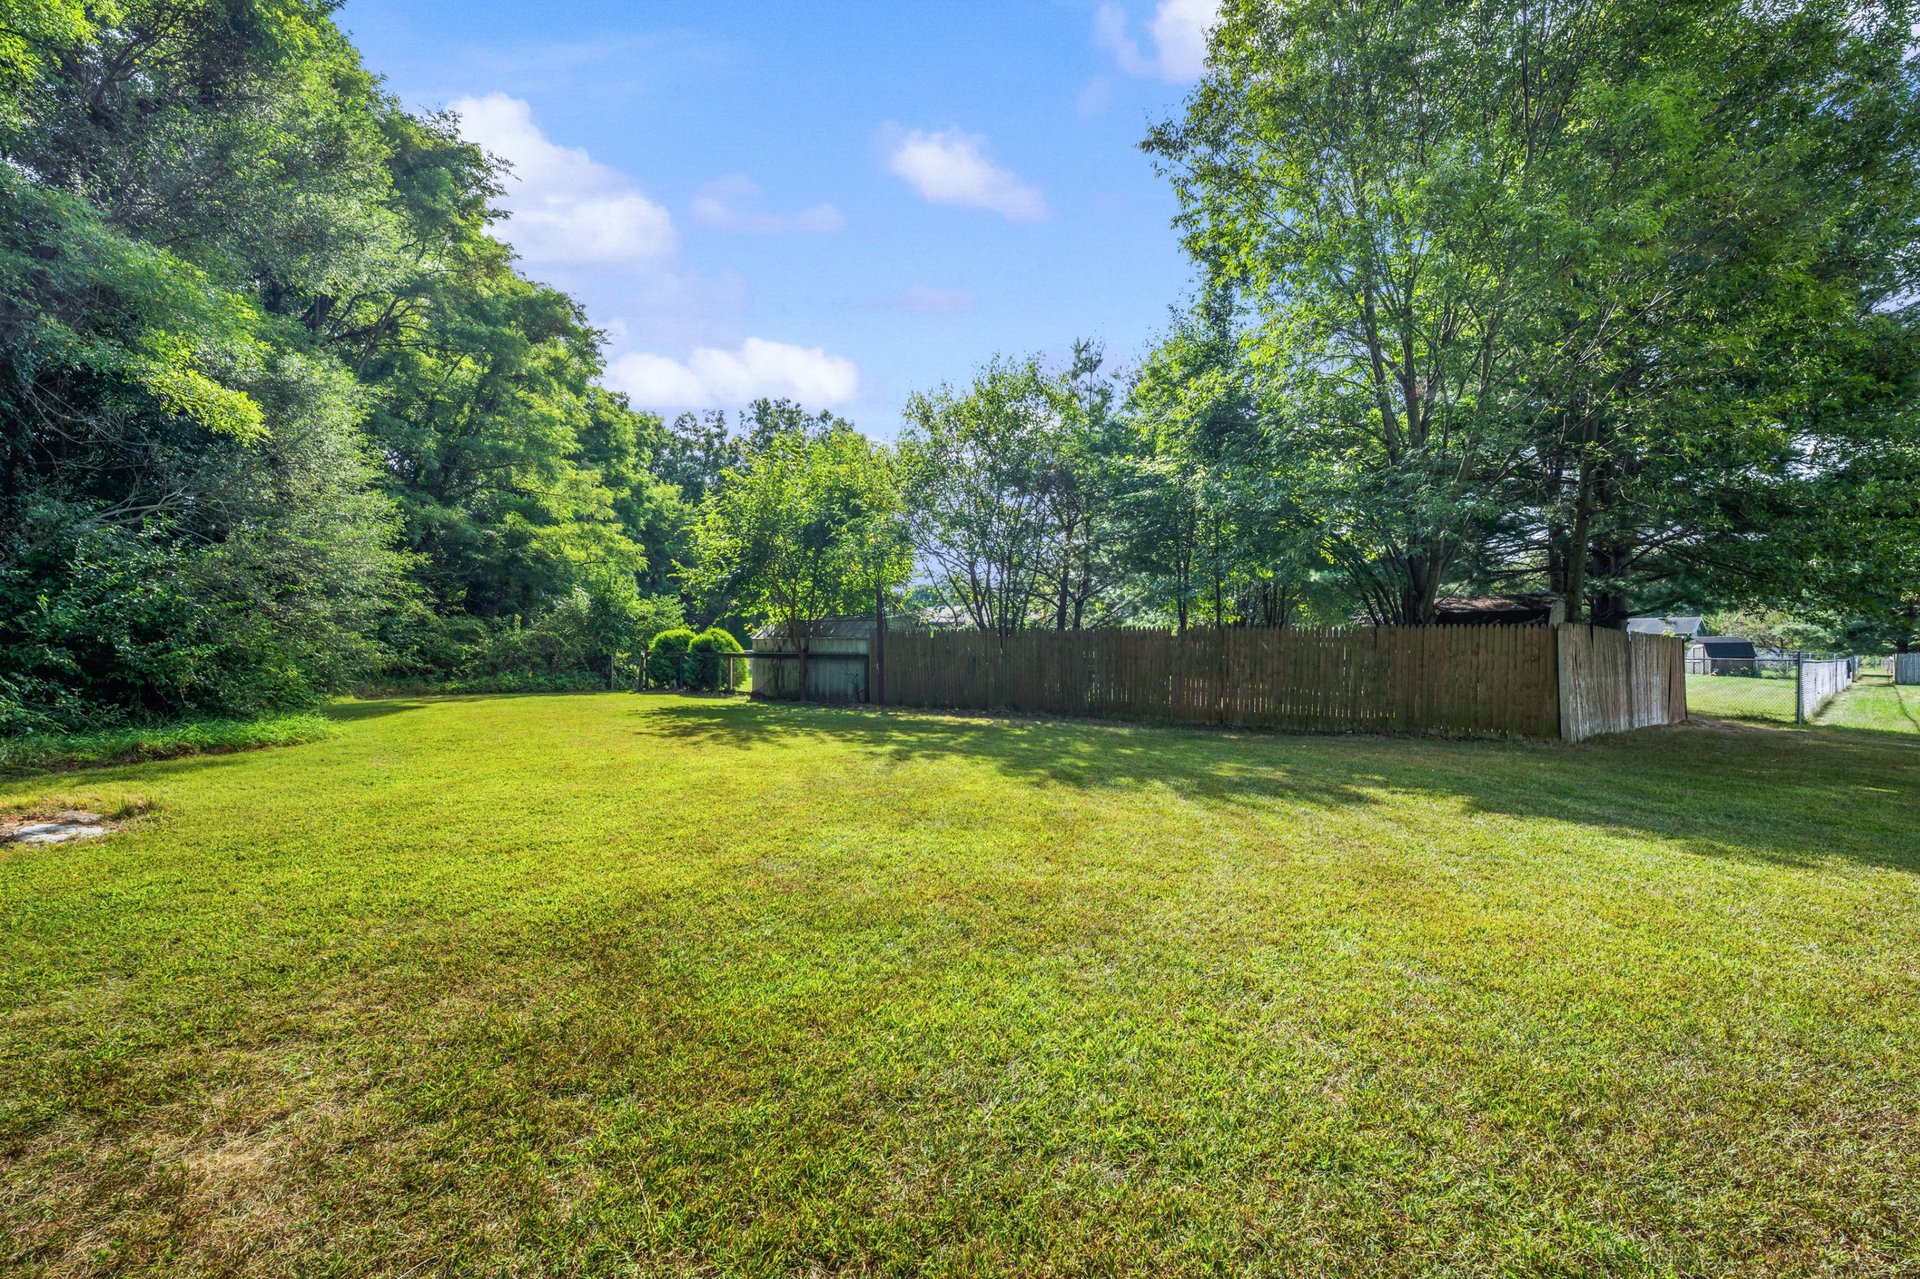
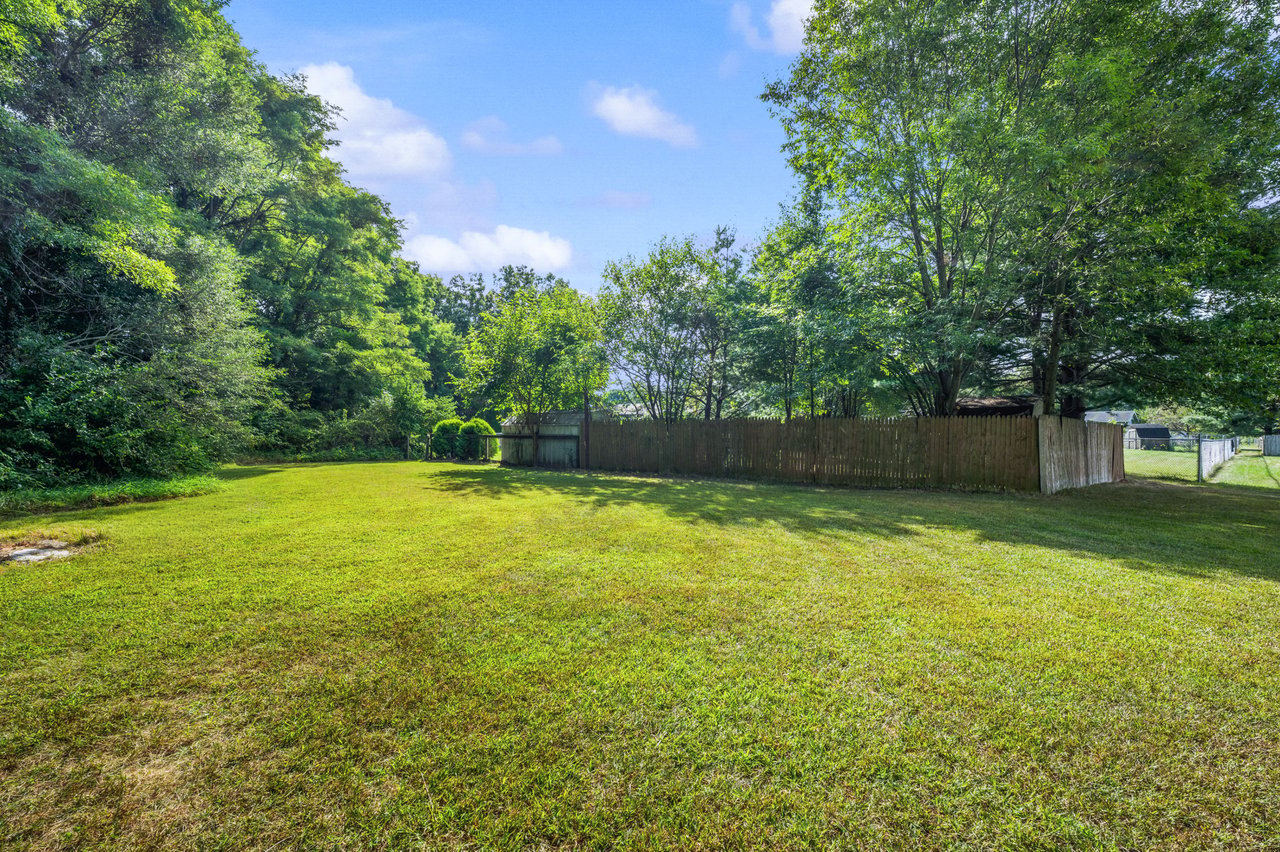
Spacious backyard lawn bordered by mature trees and a long wooden privacy fence.
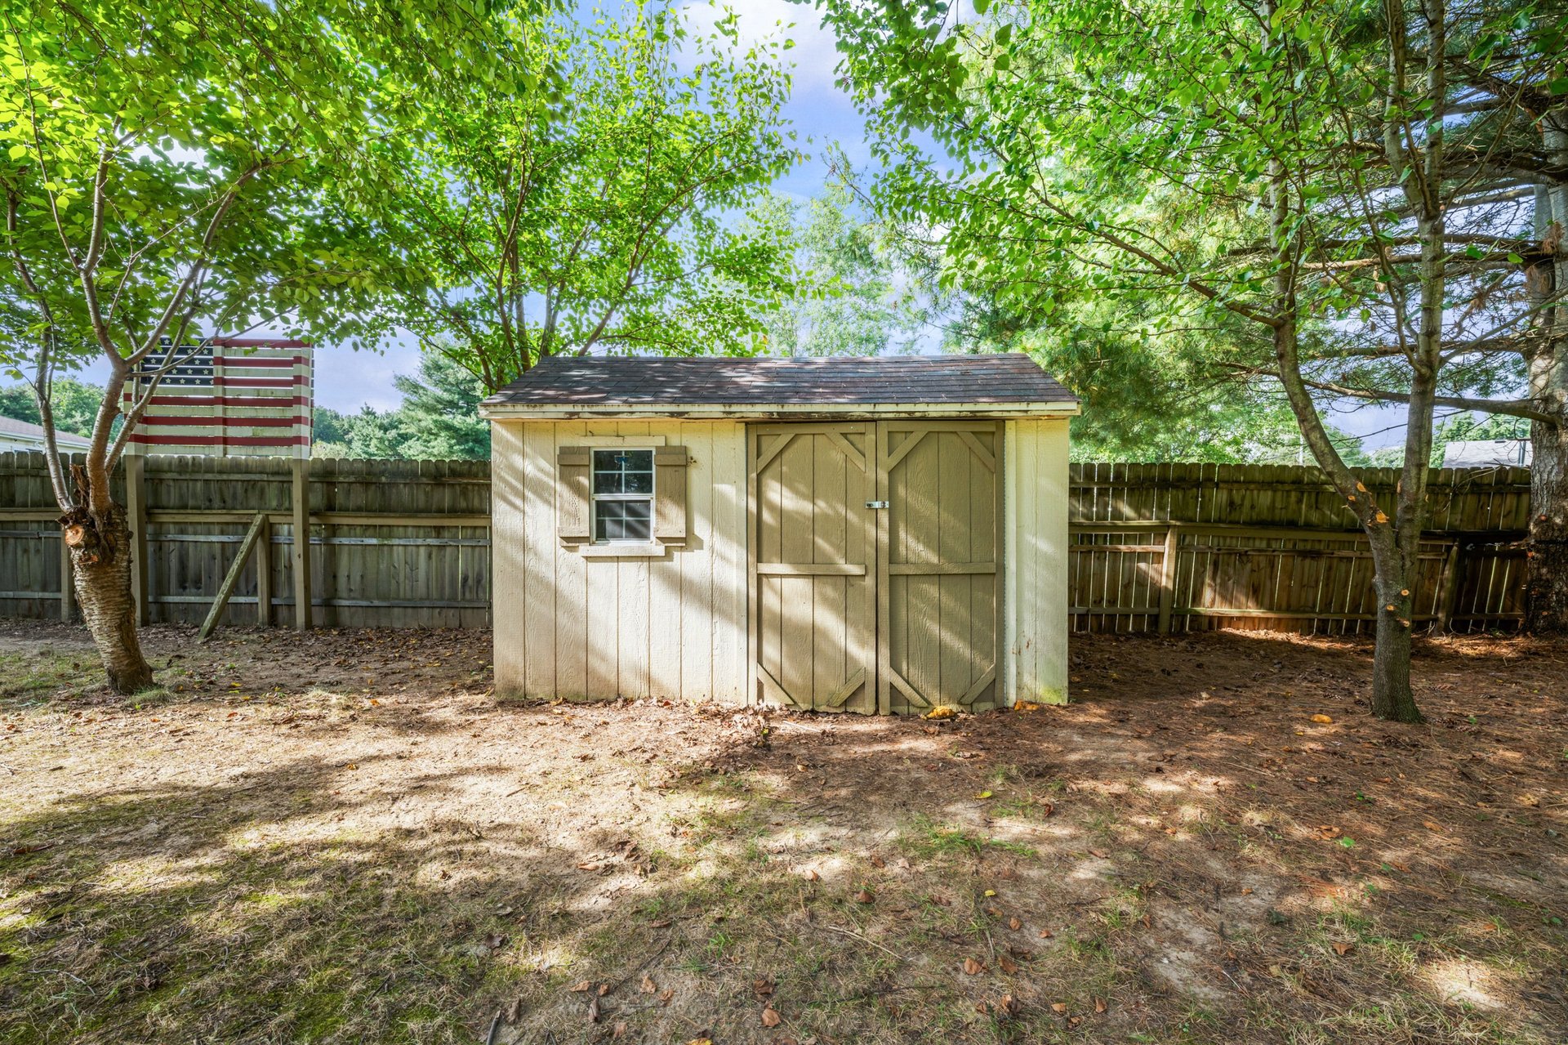
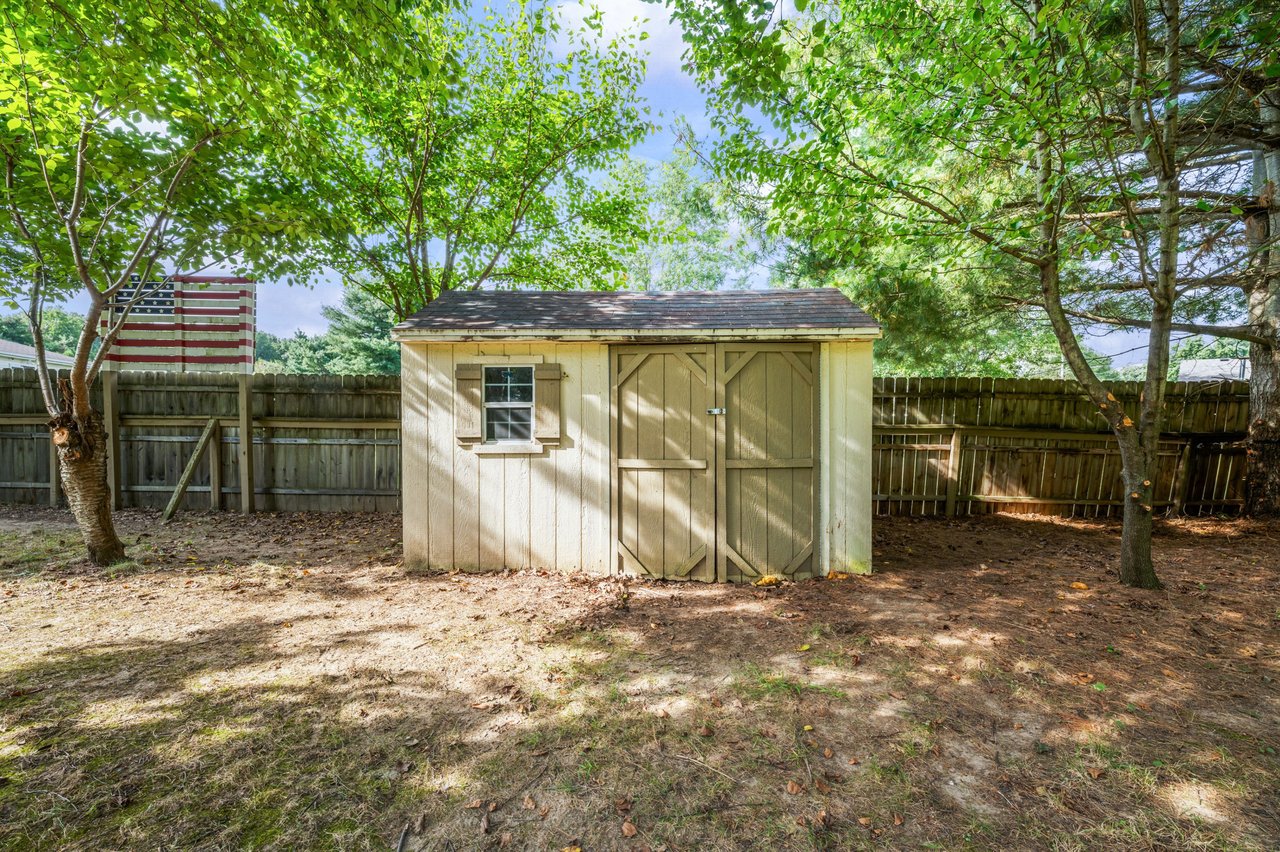
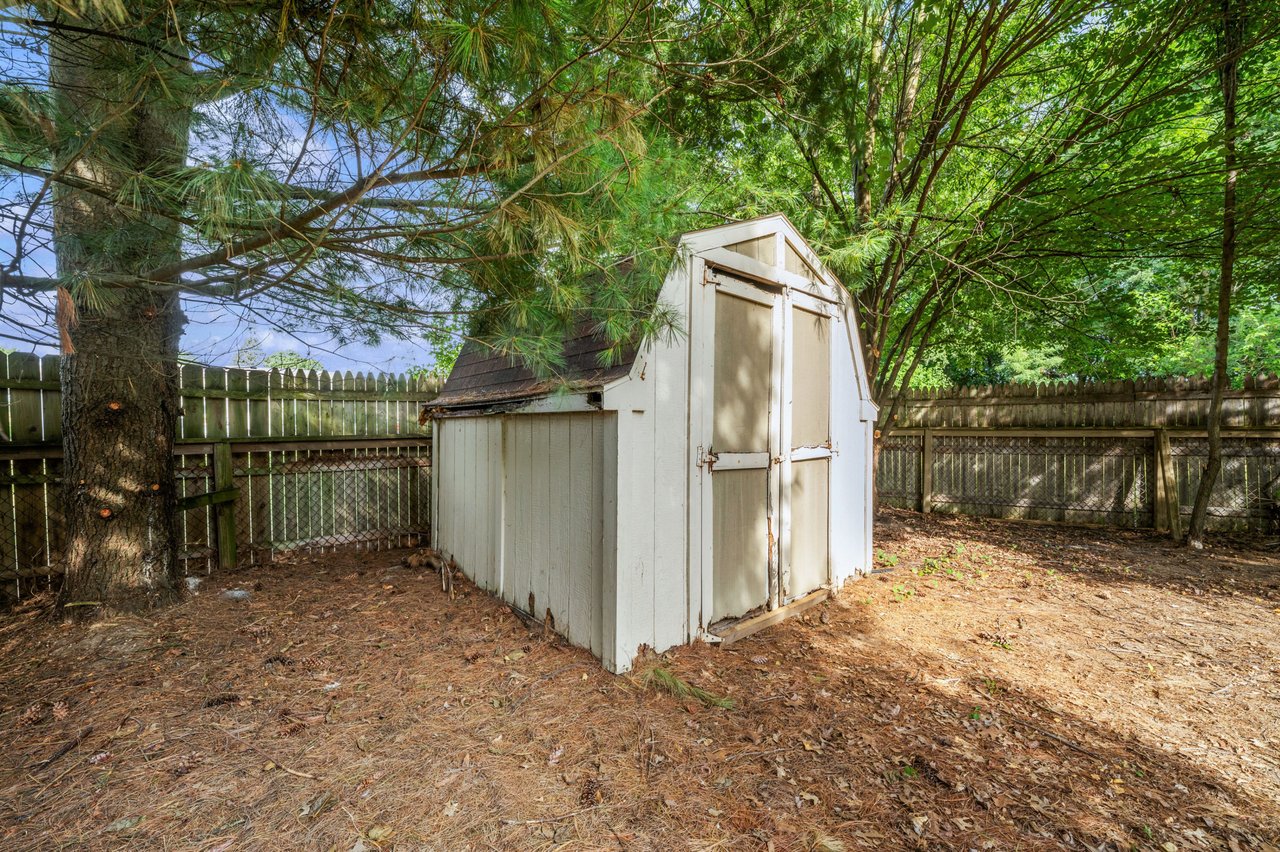
Wooden backyard shed with double doors and a small window, shaded by mature trees inside a fenced yard.
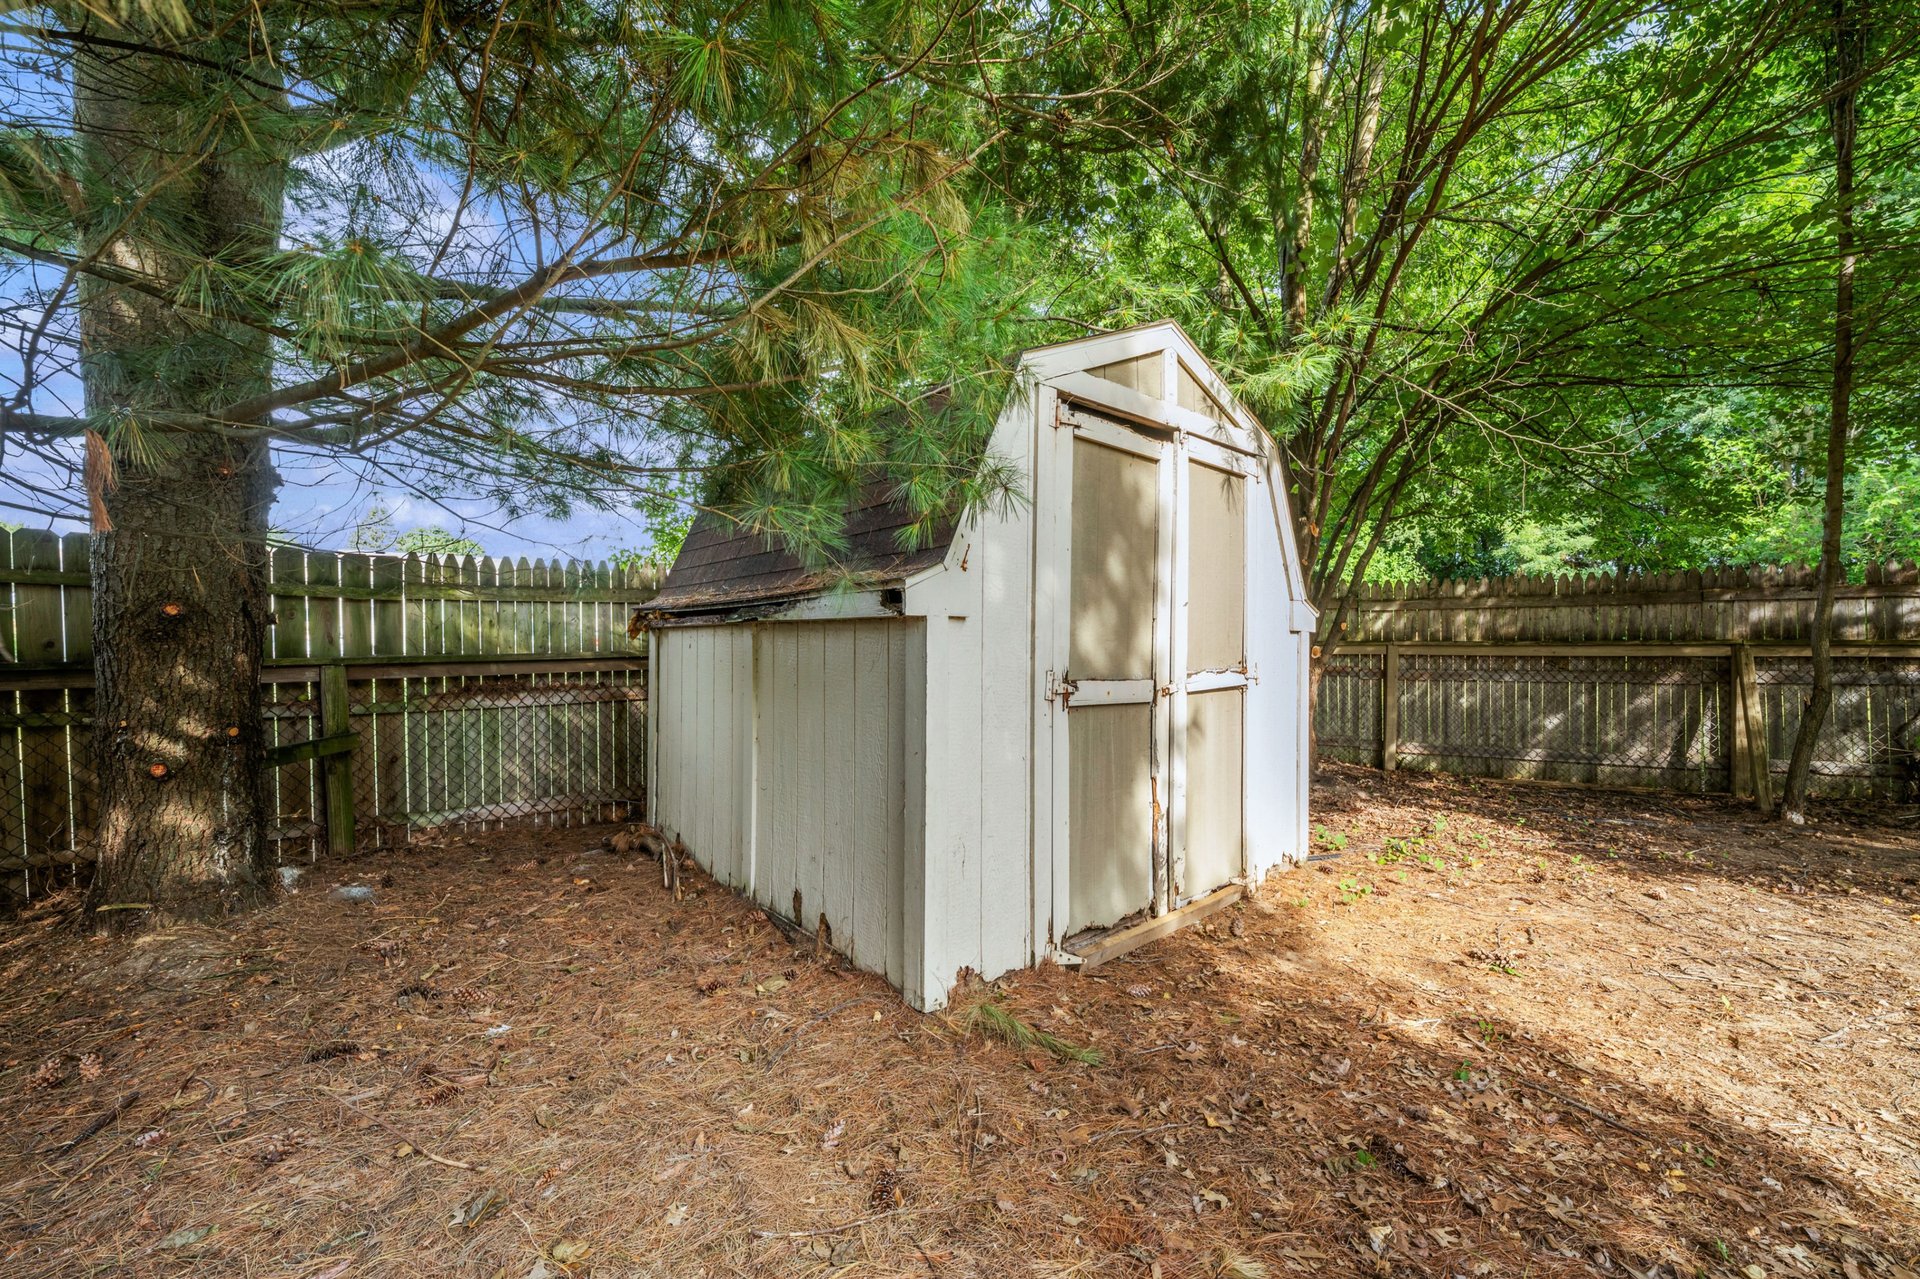
White wooden storage shed in a fenced backyard beneath mature trees.
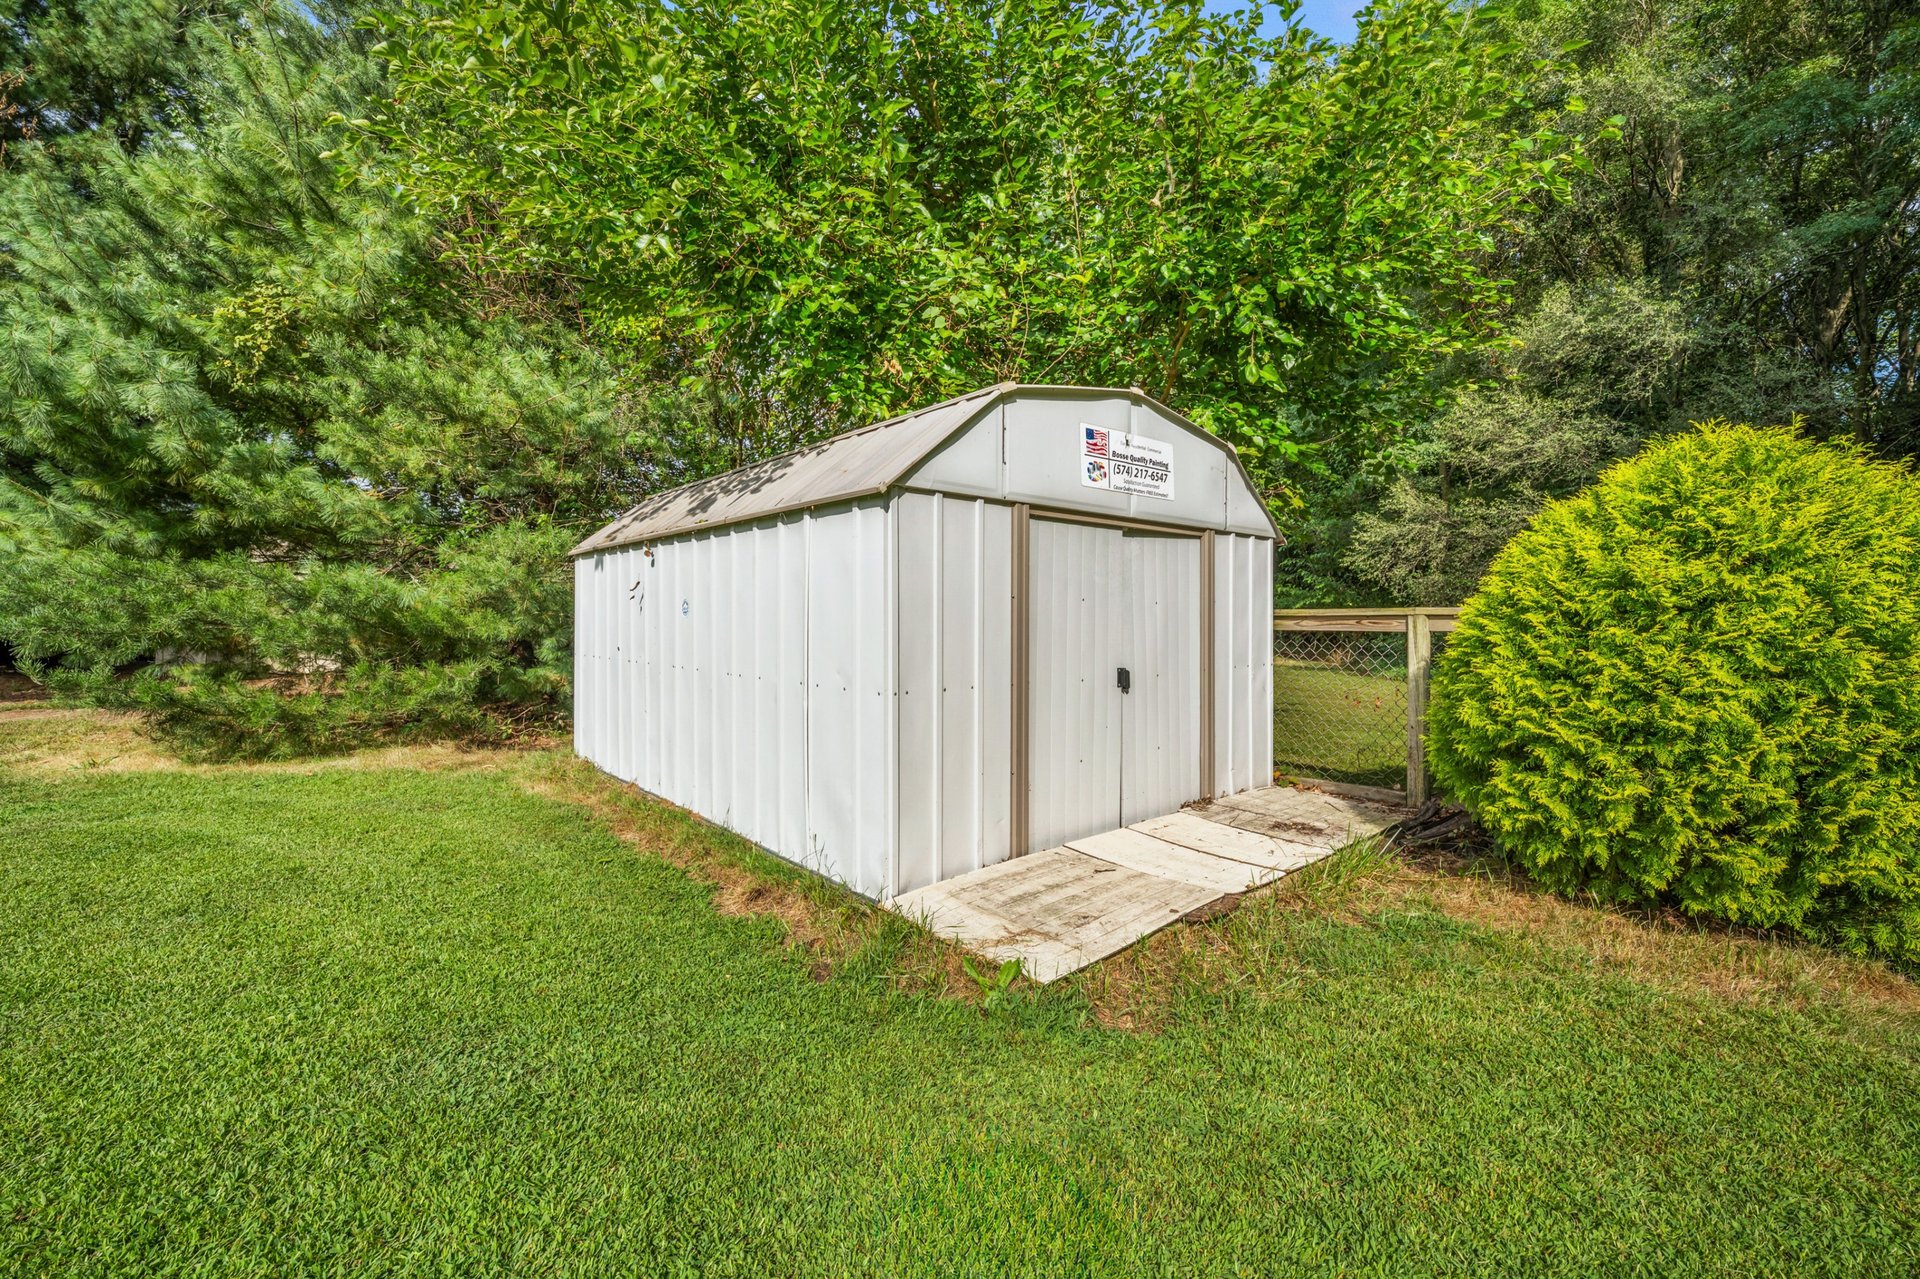
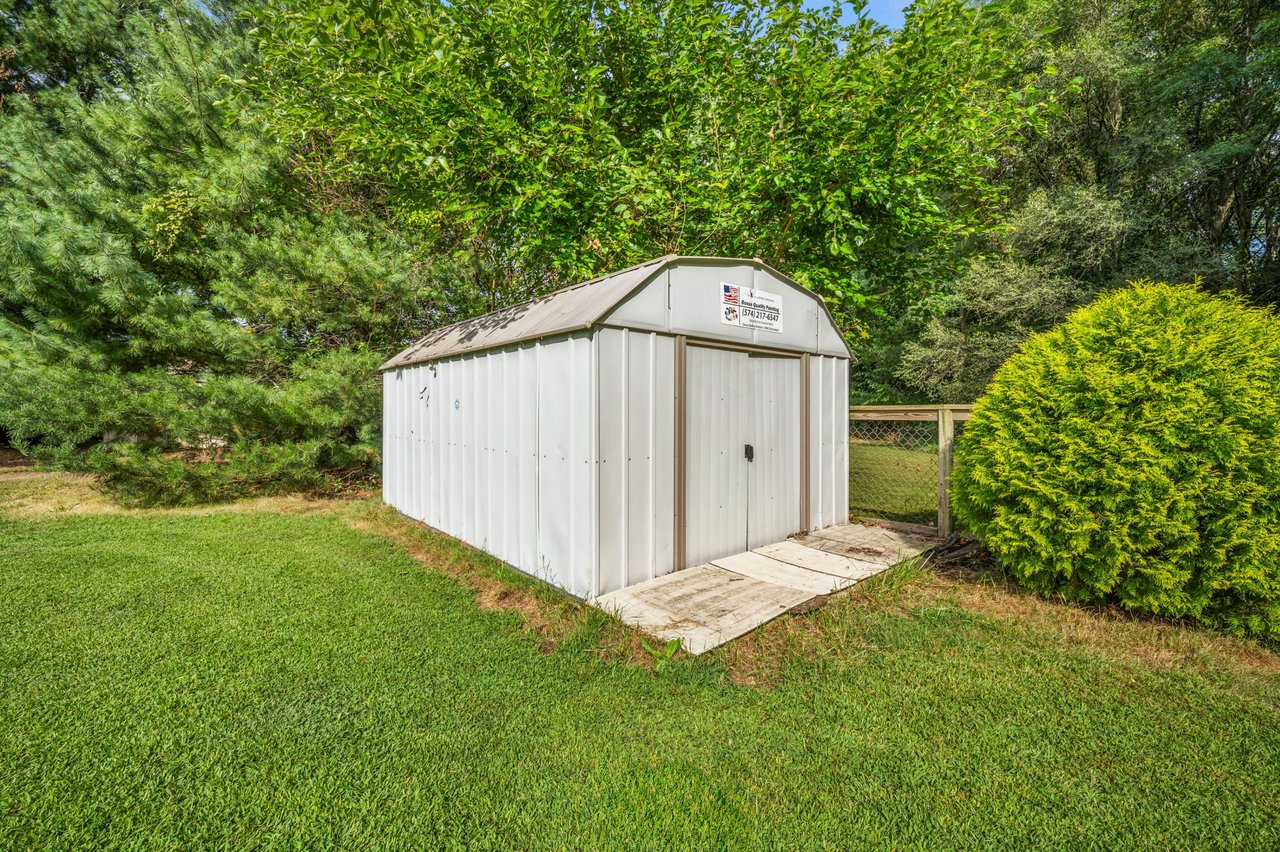
White metal storage shed on a lawn, surrounded by mature trees and shrubs.
Single-story ranch home with an attached garage, broad driveway, and mature shade trees.
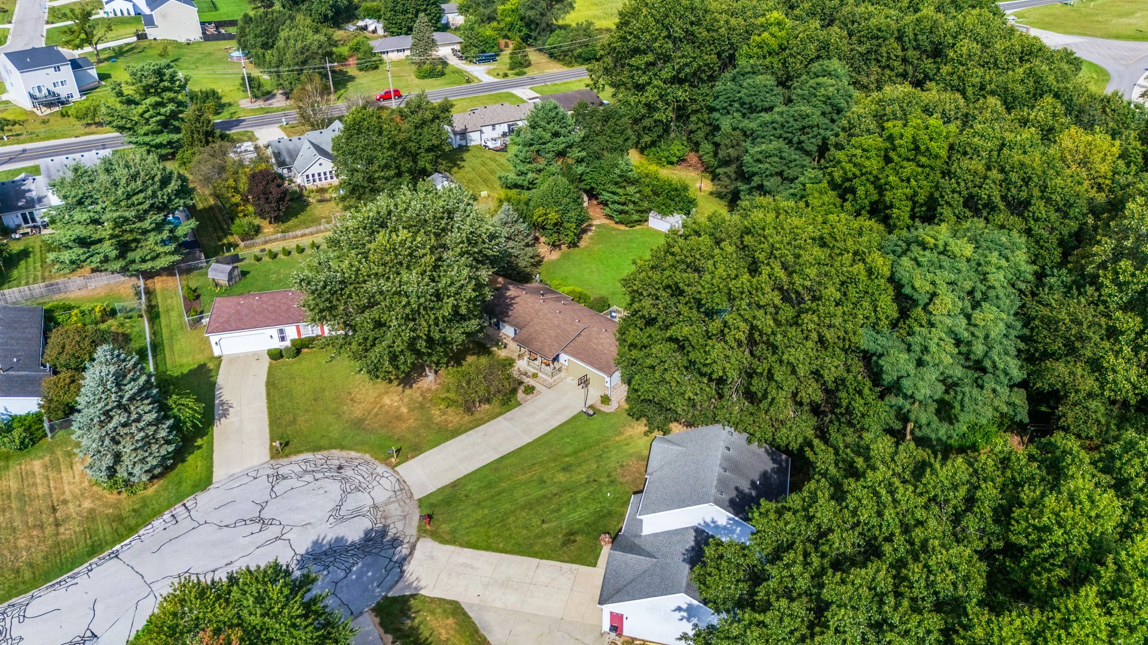
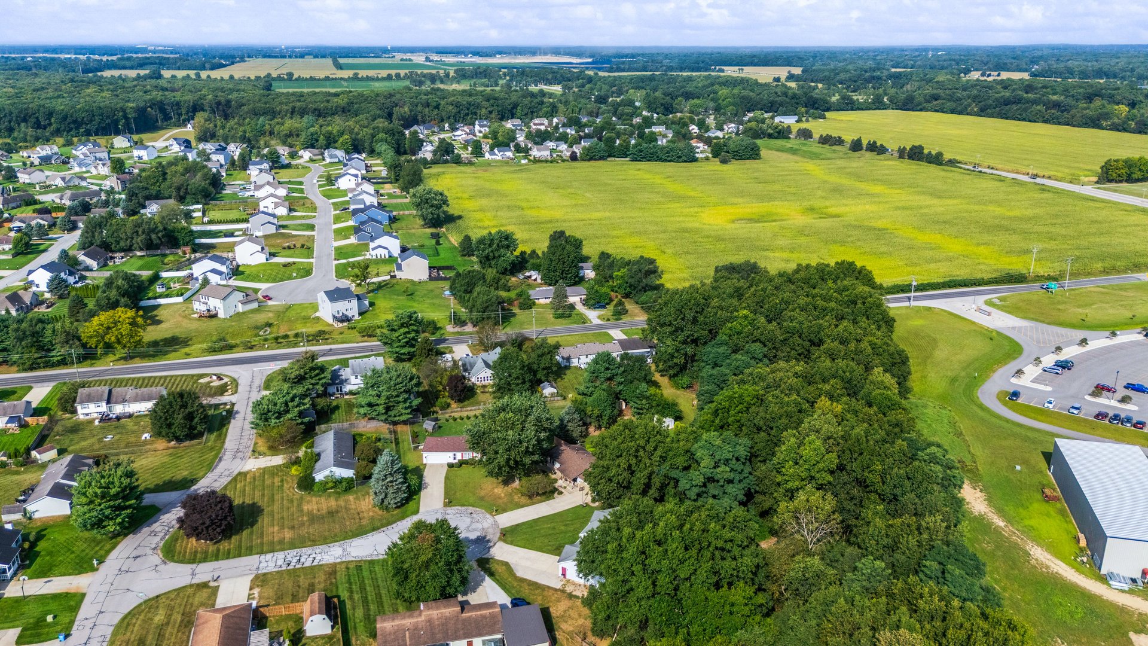
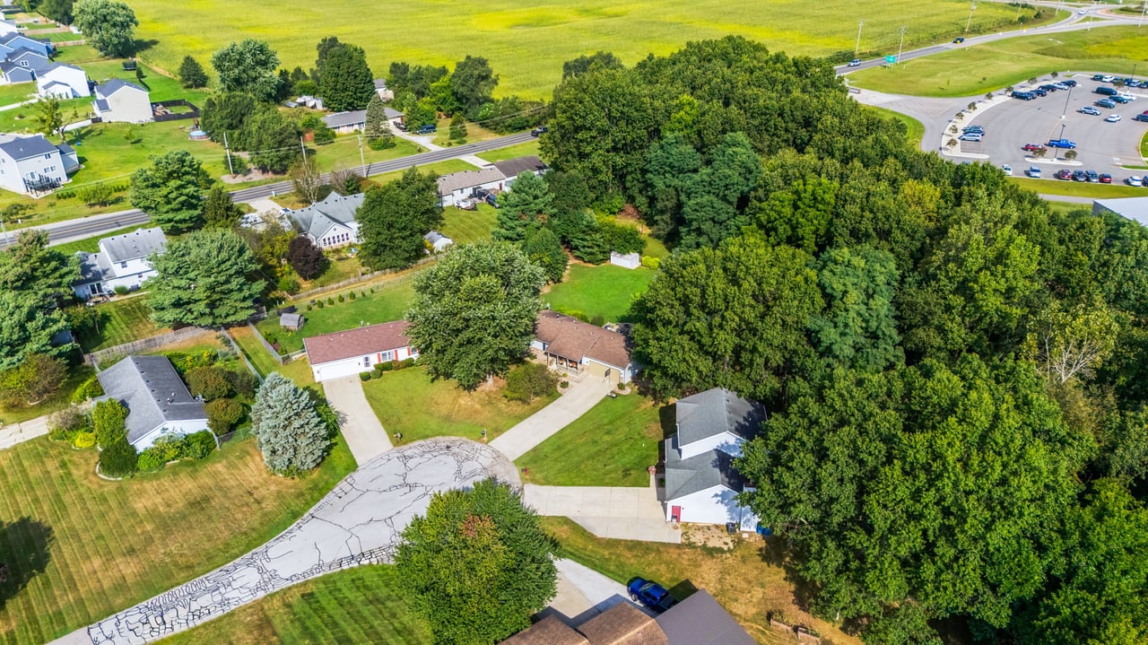
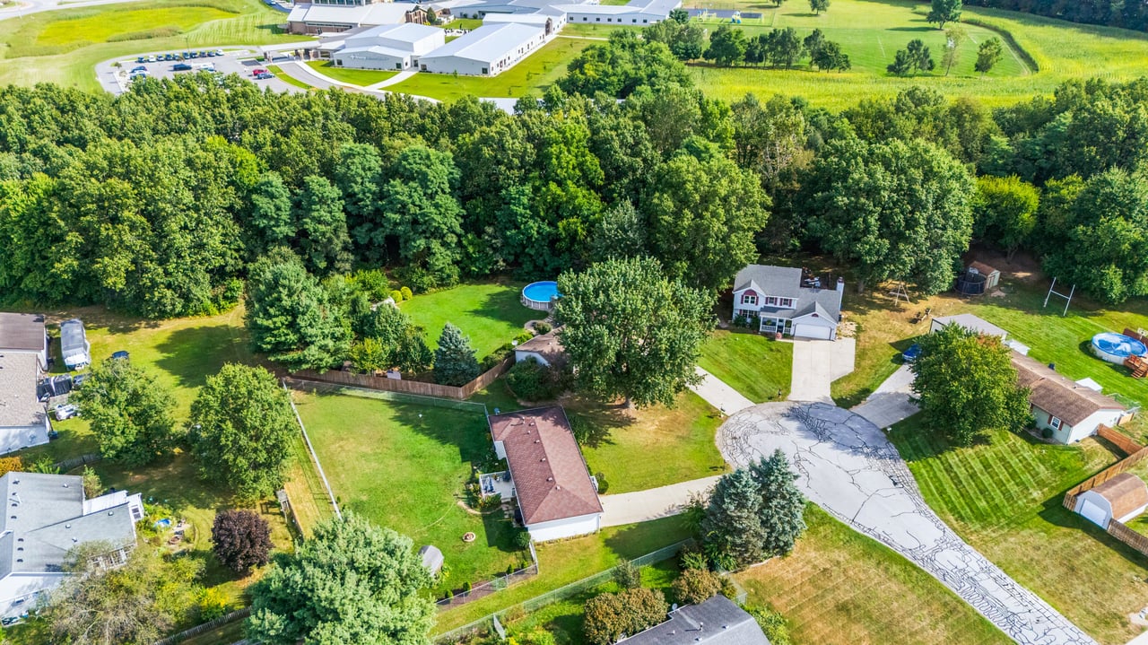
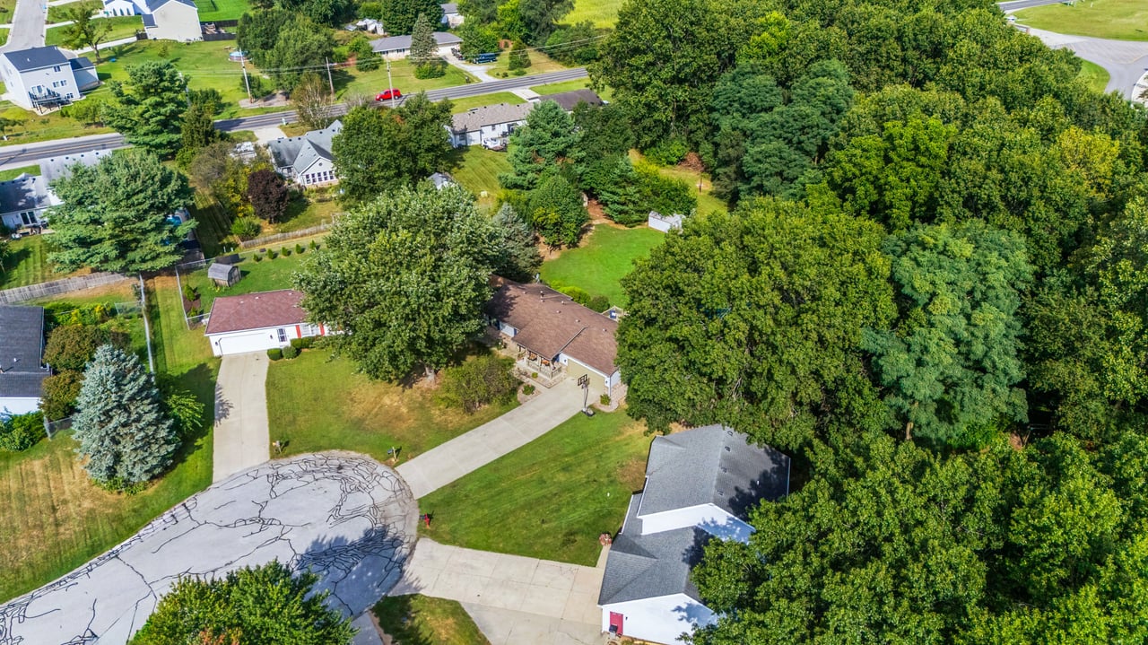
Aerial view of a tree-lined residential cul-de-sac beside a large wooded area.
Aerial view of a two-story house with a tree-lined backyard and blue above-ground pool.
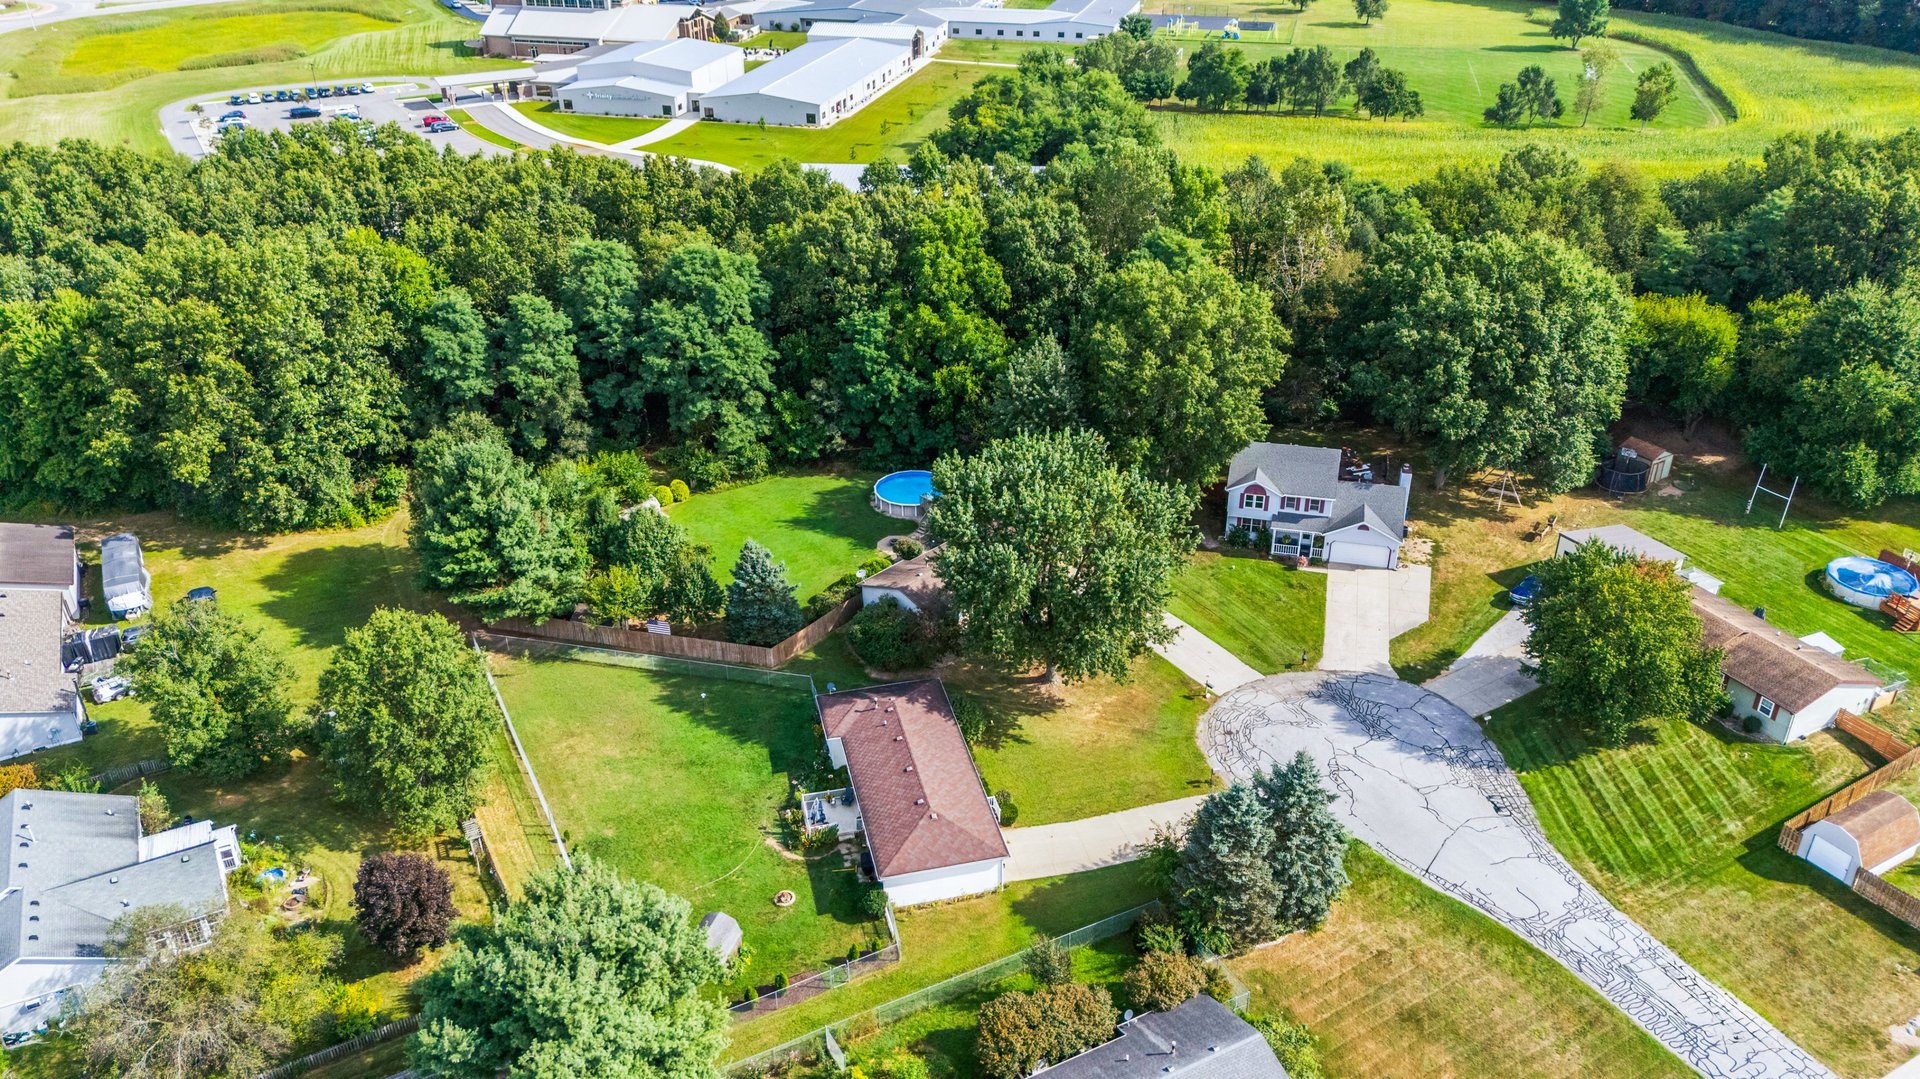
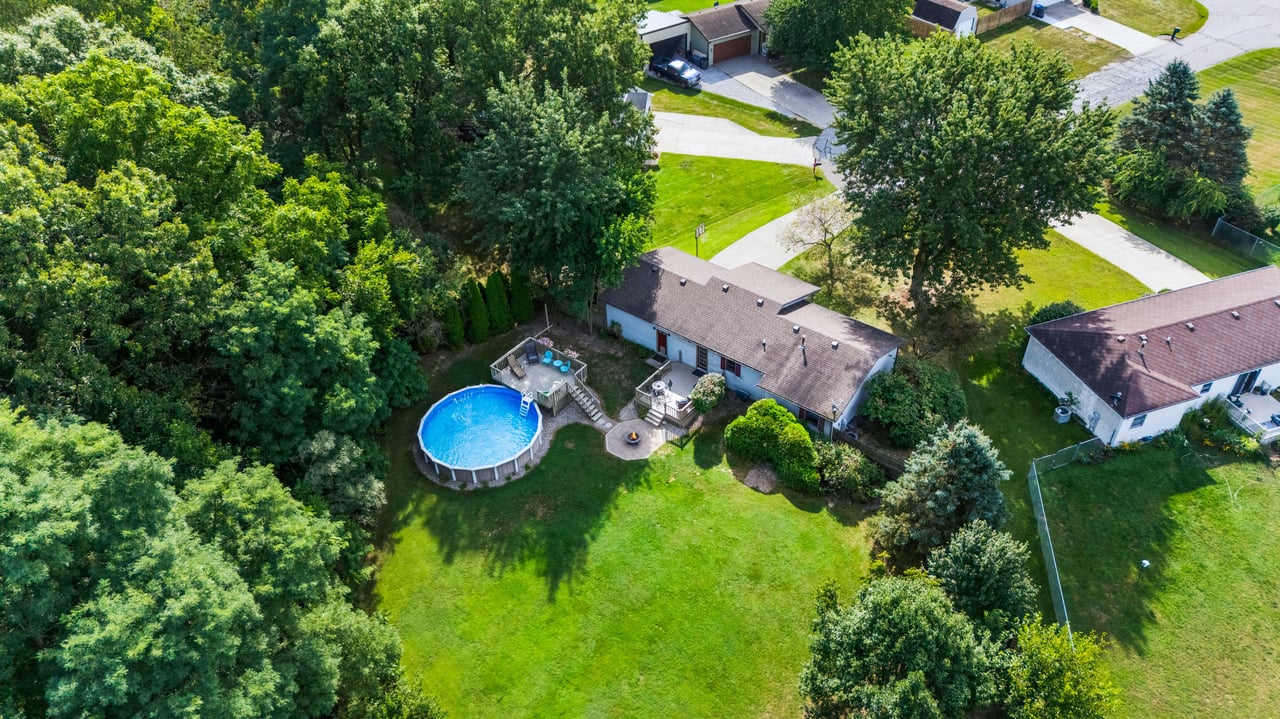
Aerial view of a single-story home with an above-ground pool on a tree-lined lawn.
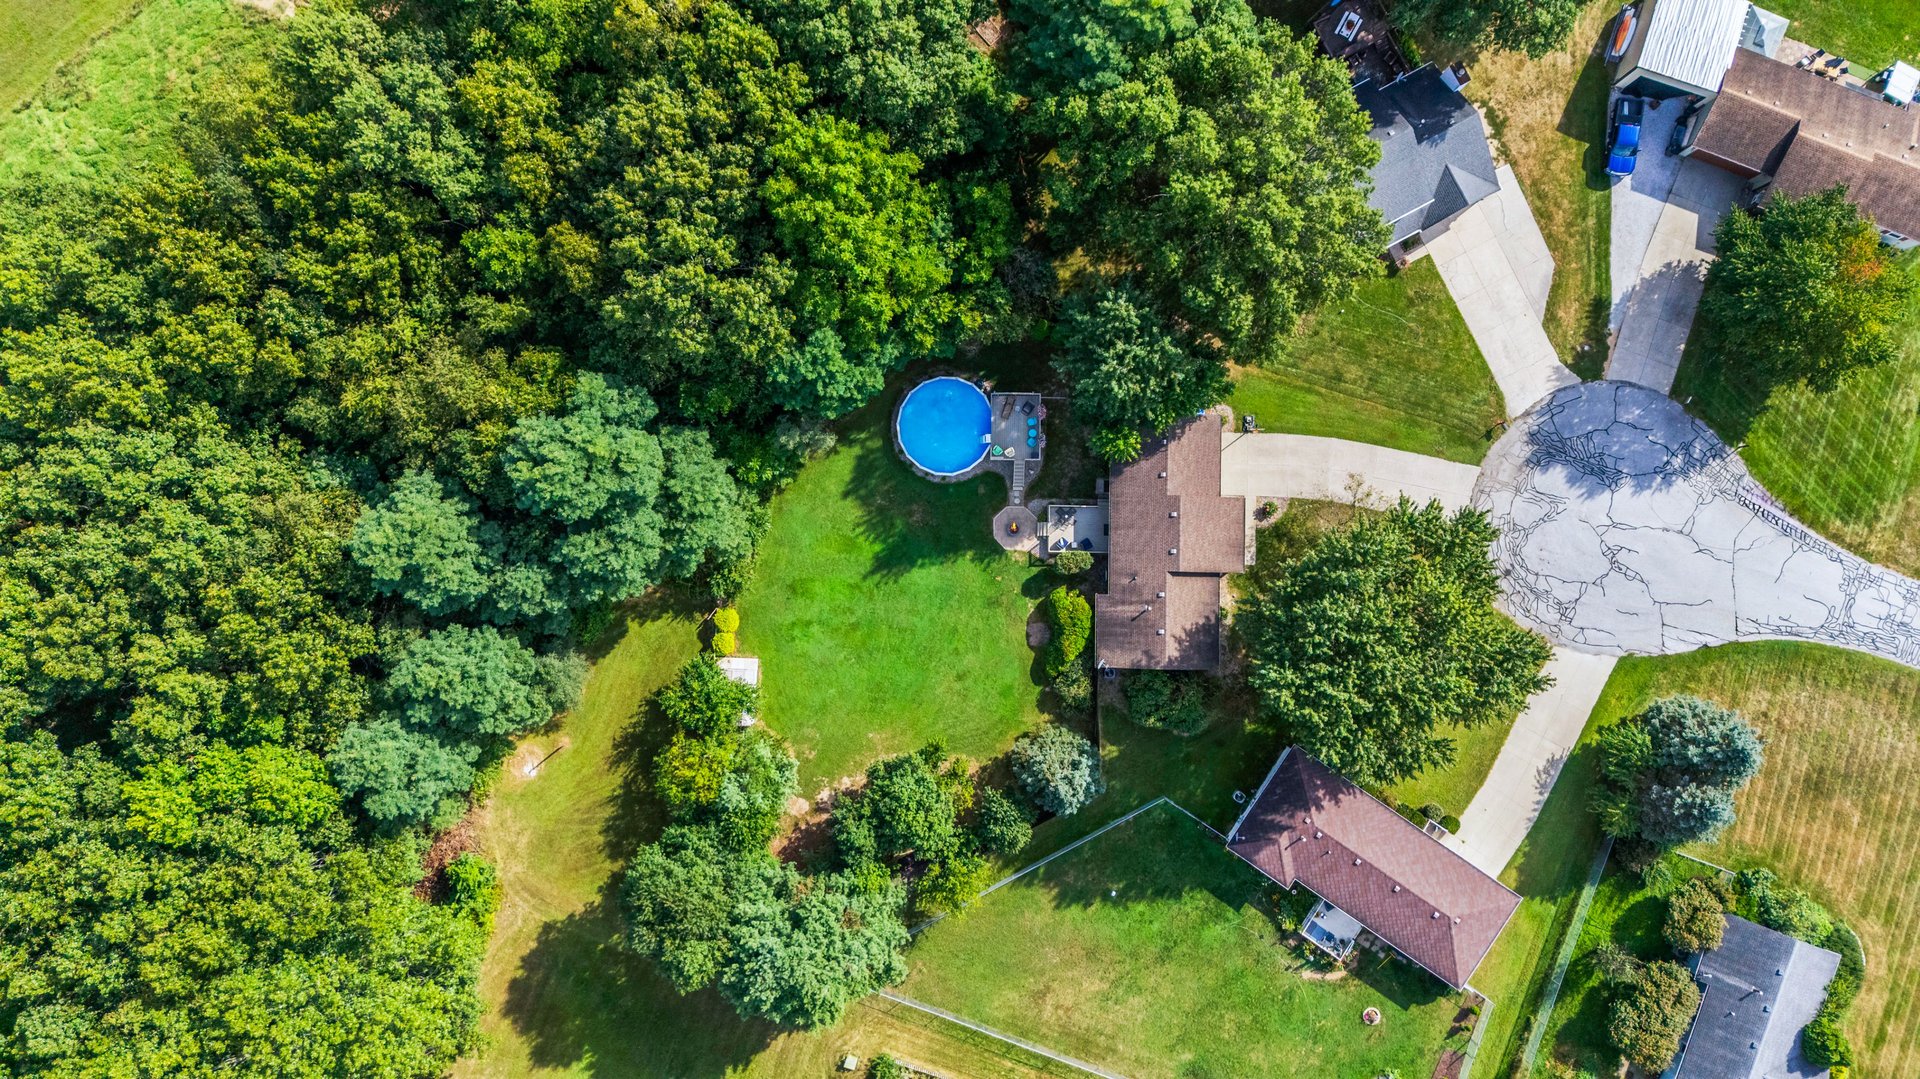
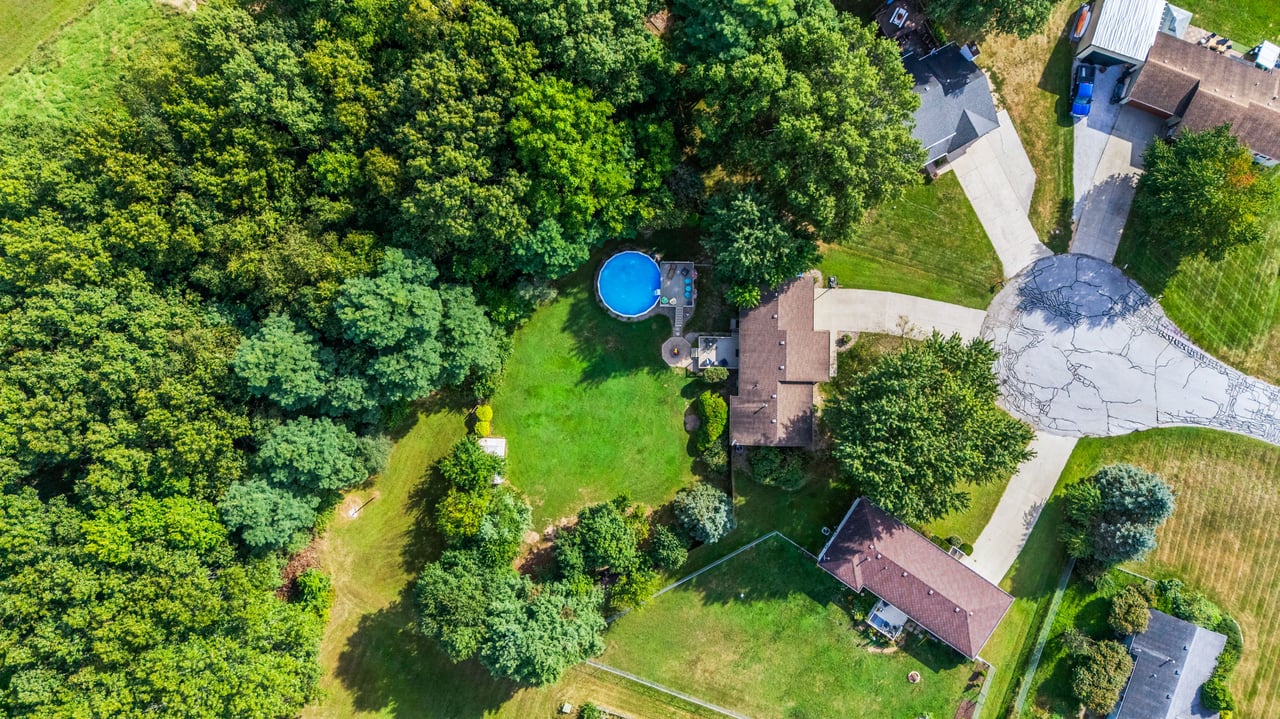
Aerial view of a wooded property with a broad lawn, blue above-ground pool, and curved driveway.
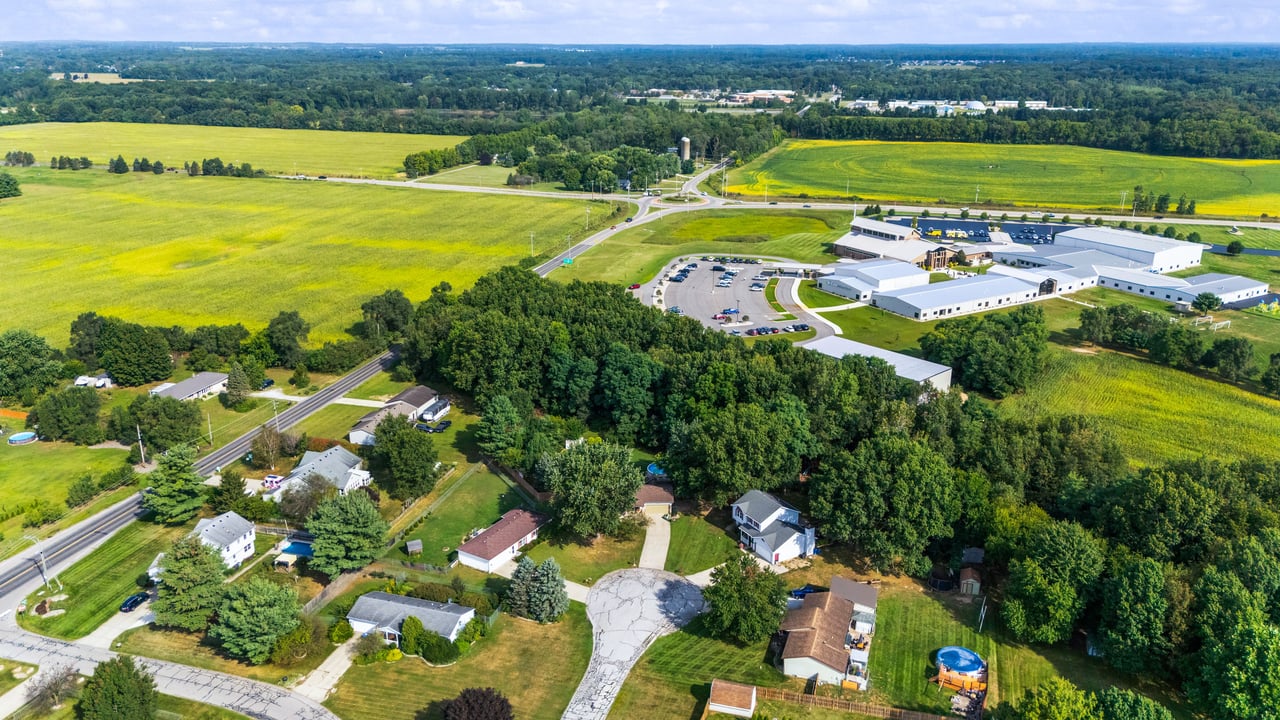
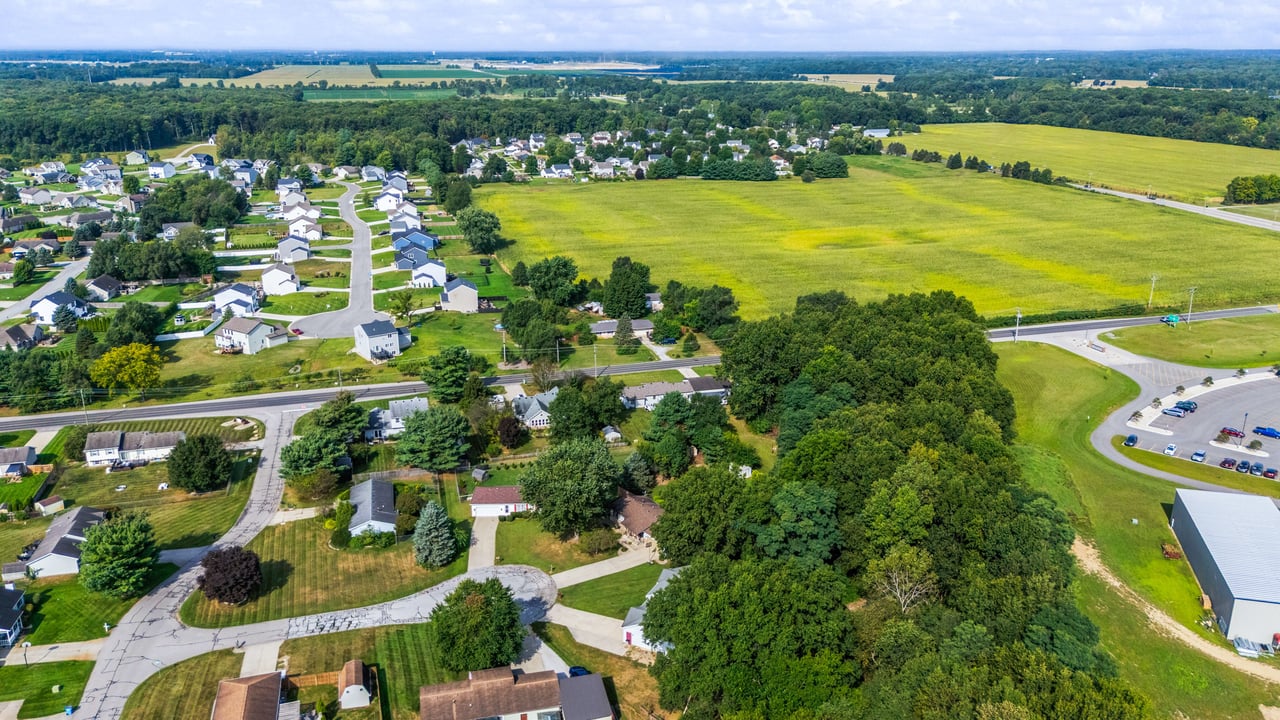
Aerial view of homes and a residential street beside wooded land and open fields.
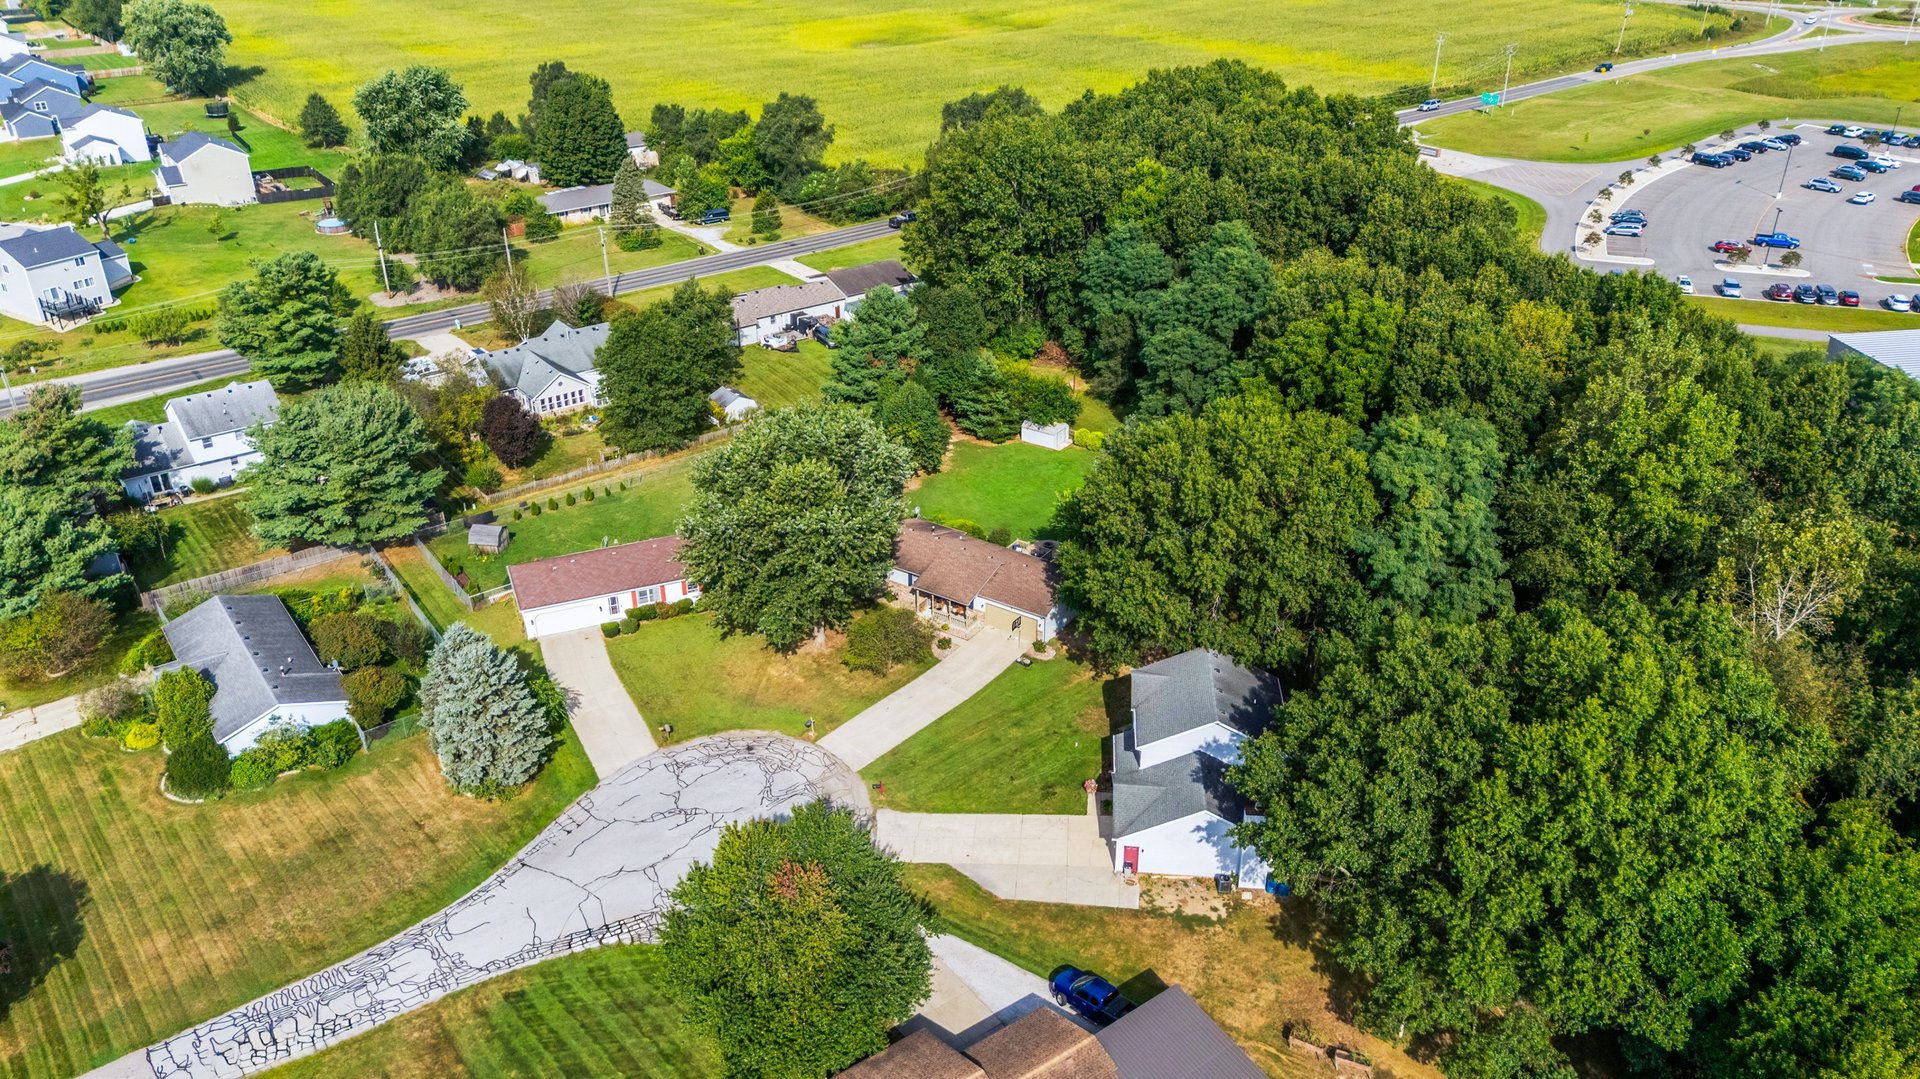
Aerial view of a home beside dense trees, with a long driveway and nearby cul-de-sac.
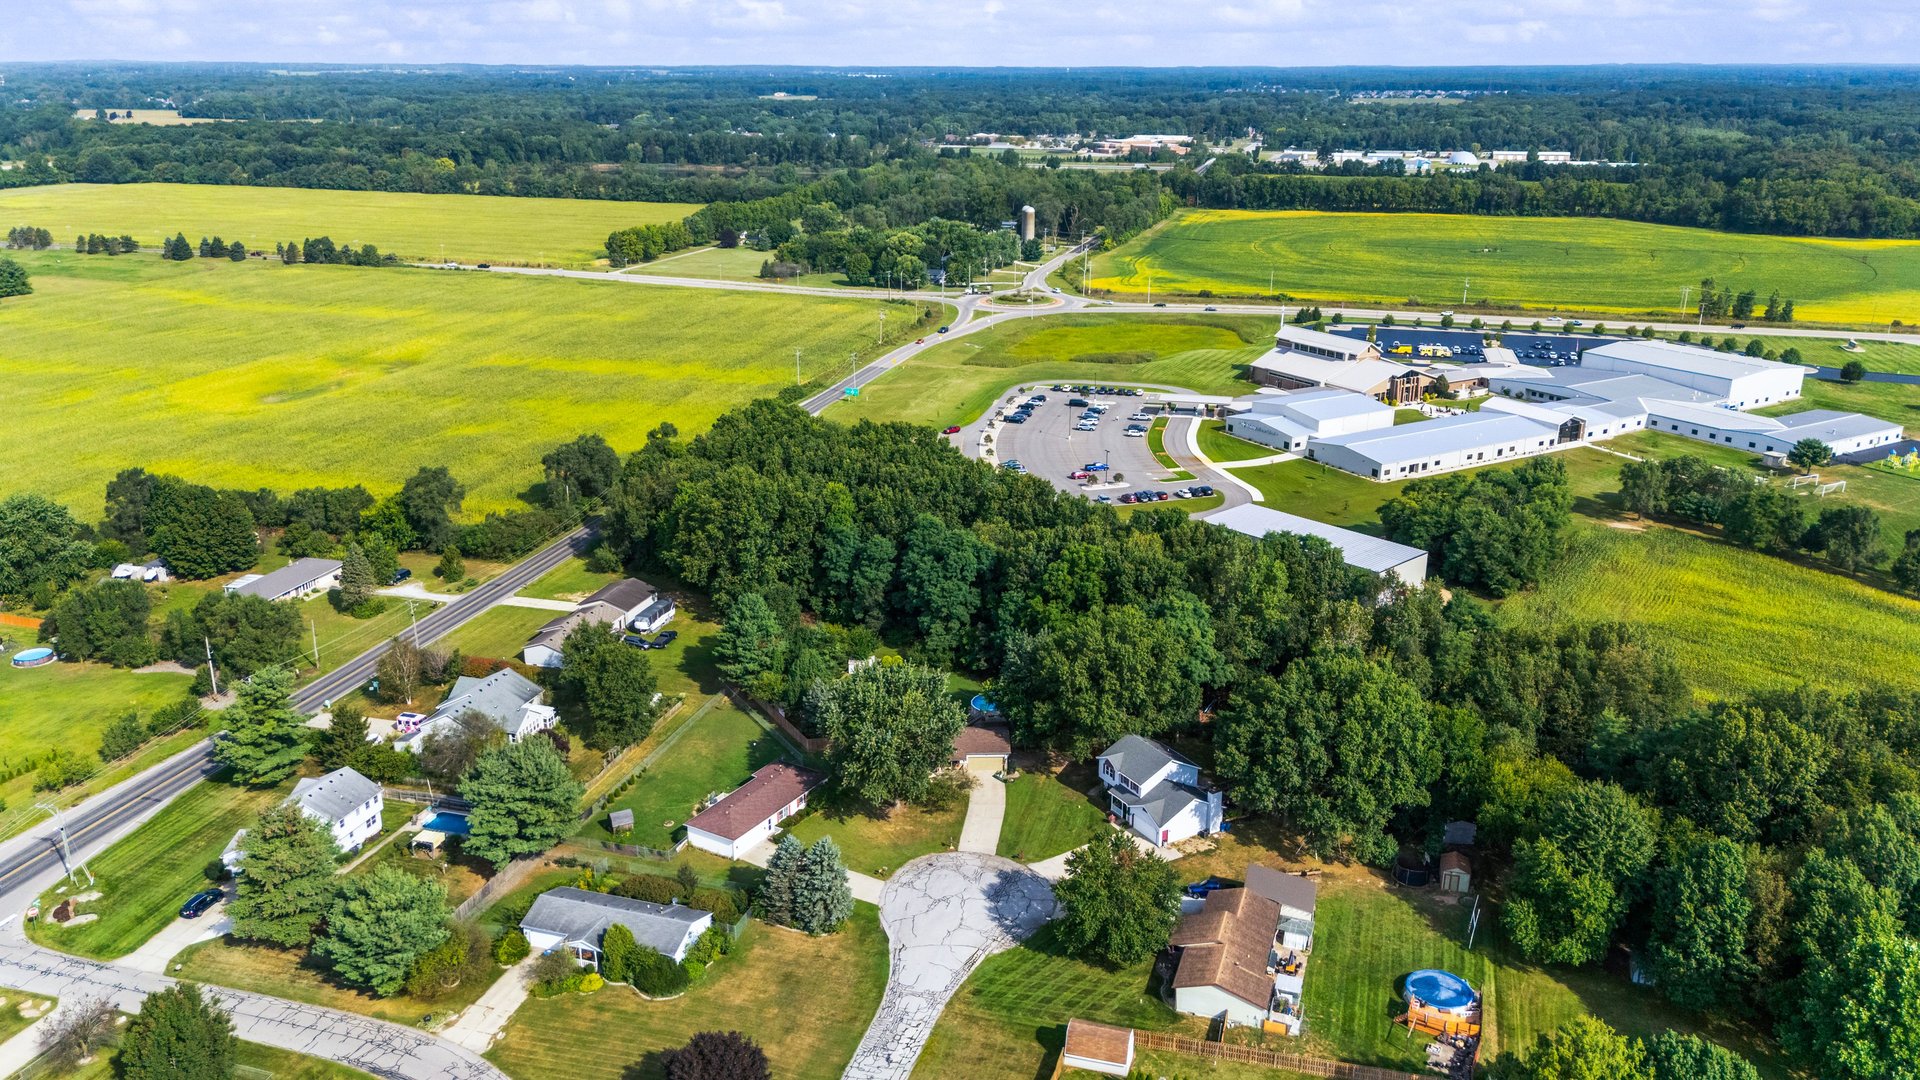
Aerial view of homes beside open farmland, with tree-lined roads and fields extending to the horizon.
SEE ALL PHOTOS
Ranch home with a covered porch, blue shutters, and an attached garage beneath leafy trees.
Single-story home with stone façade, attached garage, broad driveway, and mature shade trees.
Single-story ranch home with a covered porch, brick facade, leafy yard, and basketball hoop.
Covered front porch with metal seating, hanging flowers, and a view of the sunny lawn and neighboring homes.
Covered front porch with brick wall, wooden railings, hanging flowers, and a round patio table.
Home entrance with a covered porch, brick façade, hanging flowers, and a welcome sign.
Furnished living room with a gray sectional, ceiling fan, and open patio door overlooking a lawn.
Living room with a gray sectional, wood coffee table, patterned curtains, and woven-blade ceiling fan.
Open-plan living room with a gray sectional, wood coffee table, and adjoining wood-cabinet kitchen.
Living room with a gray sectional and wood coffee table, opening into a kitchen with wood cabinets.
Living room with gray sofas, a wooden coffee table, and an open blue front door.
Kitchen and dining area with wood cabinets, stainless appliances, and a tiled floor.
Dining area with white chairs, multicolored tile flooring, and a wood railing beside the living room.
Open kitchen and dining area with wood cabinets, stainless appliances, and a pale table with white chairs.
Kitchen with warm wood cabinets, stainless steel appliances, and a sink beneath a window.
Kitchen with wood cabinets, stainless-steel appliances, and a gas range beneath a microwave.
Kitchen sink beneath a window, framed by warm wood cabinets and a checkered valance.
Bedroom with gray bedding, wooden closet doors, and a white dresser topped with a television.
Bedroom with gray bedding, floral wall art, and an open doorway to a bright adjoining room.
Bathroom with a frosted glass shower, wooden cabinet, and floral wall art.
Bathroom vanity beside a curtained window and open shelving stocked with toiletries.
Bathroom vanity with wood cabinetry, a framed mirrored cabinet, striped towel, and window overlooking greenery.
Furnished bedroom with a pink ruffled bed, plush toys, and a vanity beside the window.
Bedroom with a pink quilted bed, wooden closet doors, and a white dresser with a television.
Bathroom with a white tub and shower, toilet, and cream vanity beneath mirrored wood cabinets.
Home office with a black desk beneath a window, gray carpet, ceiling fan, and potted plants.
Home office with a built-in desk, rolling chair, and open doorway to a bathroom.
Vacant basement with gray wood-look flooring, a freestanding stove, and a staircase visible through a doorway.
Empty finished basement with gray flooring, wood-trimmed doors, and a freestanding stove.
Empty carpeted room with gray walls and wood trim, opening into a utility area.
Empty carpeted room with gray walls and wood trim, opening to two adjoining rooms.
Basement laundry and utility area with washer, dryer, utility sink, and exposed ceiling joists.
Basement laundry room with a washer and dryer beside a utility sink and water heater.
Empty room with gray wood-look flooring, wooden closet doors, and a small curtained window.
Empty storage closet with wooden shelving and an exposed ceiling.
Garage with concrete floor, storage shelves, bicycles, and utility cabinets.
Garage storage area with pegboard walls, wooden shelves, paint cans, and a wet/dry vacuum.
Home’s rear exterior with a raised deck, patio fire pit, and broad green lawn.
Backyard with a raised deck, above-ground pool, paved fire-pit patio, and mature trees.
Rear of a light-sided home with a raised wooden deck, patio furniture, and a landscaped yard.
Backyard with a raised wooden deck, lattice skirting, and hot tub among mature trees.
Above-ground pool beside a raised wooden deck with stairs and chairs in a tree-lined backyard.
Backyard deck with colorful chairs overlooking a swimming pool and tree-lined lawn.
Above-ground pool beside a wooden deck with green chairs and a wooded backyard.
Furnished backyard deck overlooking a lawn and pool, with lounge chairs and a fire pit.
Backyard deck with blue-cushioned wicker seating, patio table, and leafy trees beyond the lawn.
Grassy backyard with a storage shed, above-ground pool, raised deck, and fire pit.
Backyard with a broad lawn, mature trees, and a raised swimming pool beside the house.
Backyard lawn with mature trees, wooden fencing, and a white storage shed.
Spacious backyard lawn bordered by mature trees and a long wooden privacy fence.
Wooden backyard shed with double doors and a small window, shaded by mature trees inside a fenced yard.
White wooden storage shed in a fenced backyard beneath mature trees.
White metal storage shed on a lawn, surrounded by mature trees and shrubs.
Single-story ranch home with an attached garage, broad driveway, and mature shade trees.
Aerial view of a tree-lined residential cul-de-sac beside a large wooded area.
Aerial view of a two-story house with a tree-lined backyard and blue above-ground pool.
Aerial view of a single-story home with an above-ground pool on a tree-lined lawn.
Aerial view of a wooded property with a broad lawn, blue above-ground pool, and curved driveway.
Aerial view of homes and a residential street beside wooded land and open fields.
Aerial view of a home beside dense trees, with a long driveway and nearby cul-de-sac.
Aerial view of homes beside open farmland, with tree-lined roads and fields extending to the horizon.
Under Contract

53261 Spring Court Granger

53261 Spring Court, Granger, IN 46530

$254,900
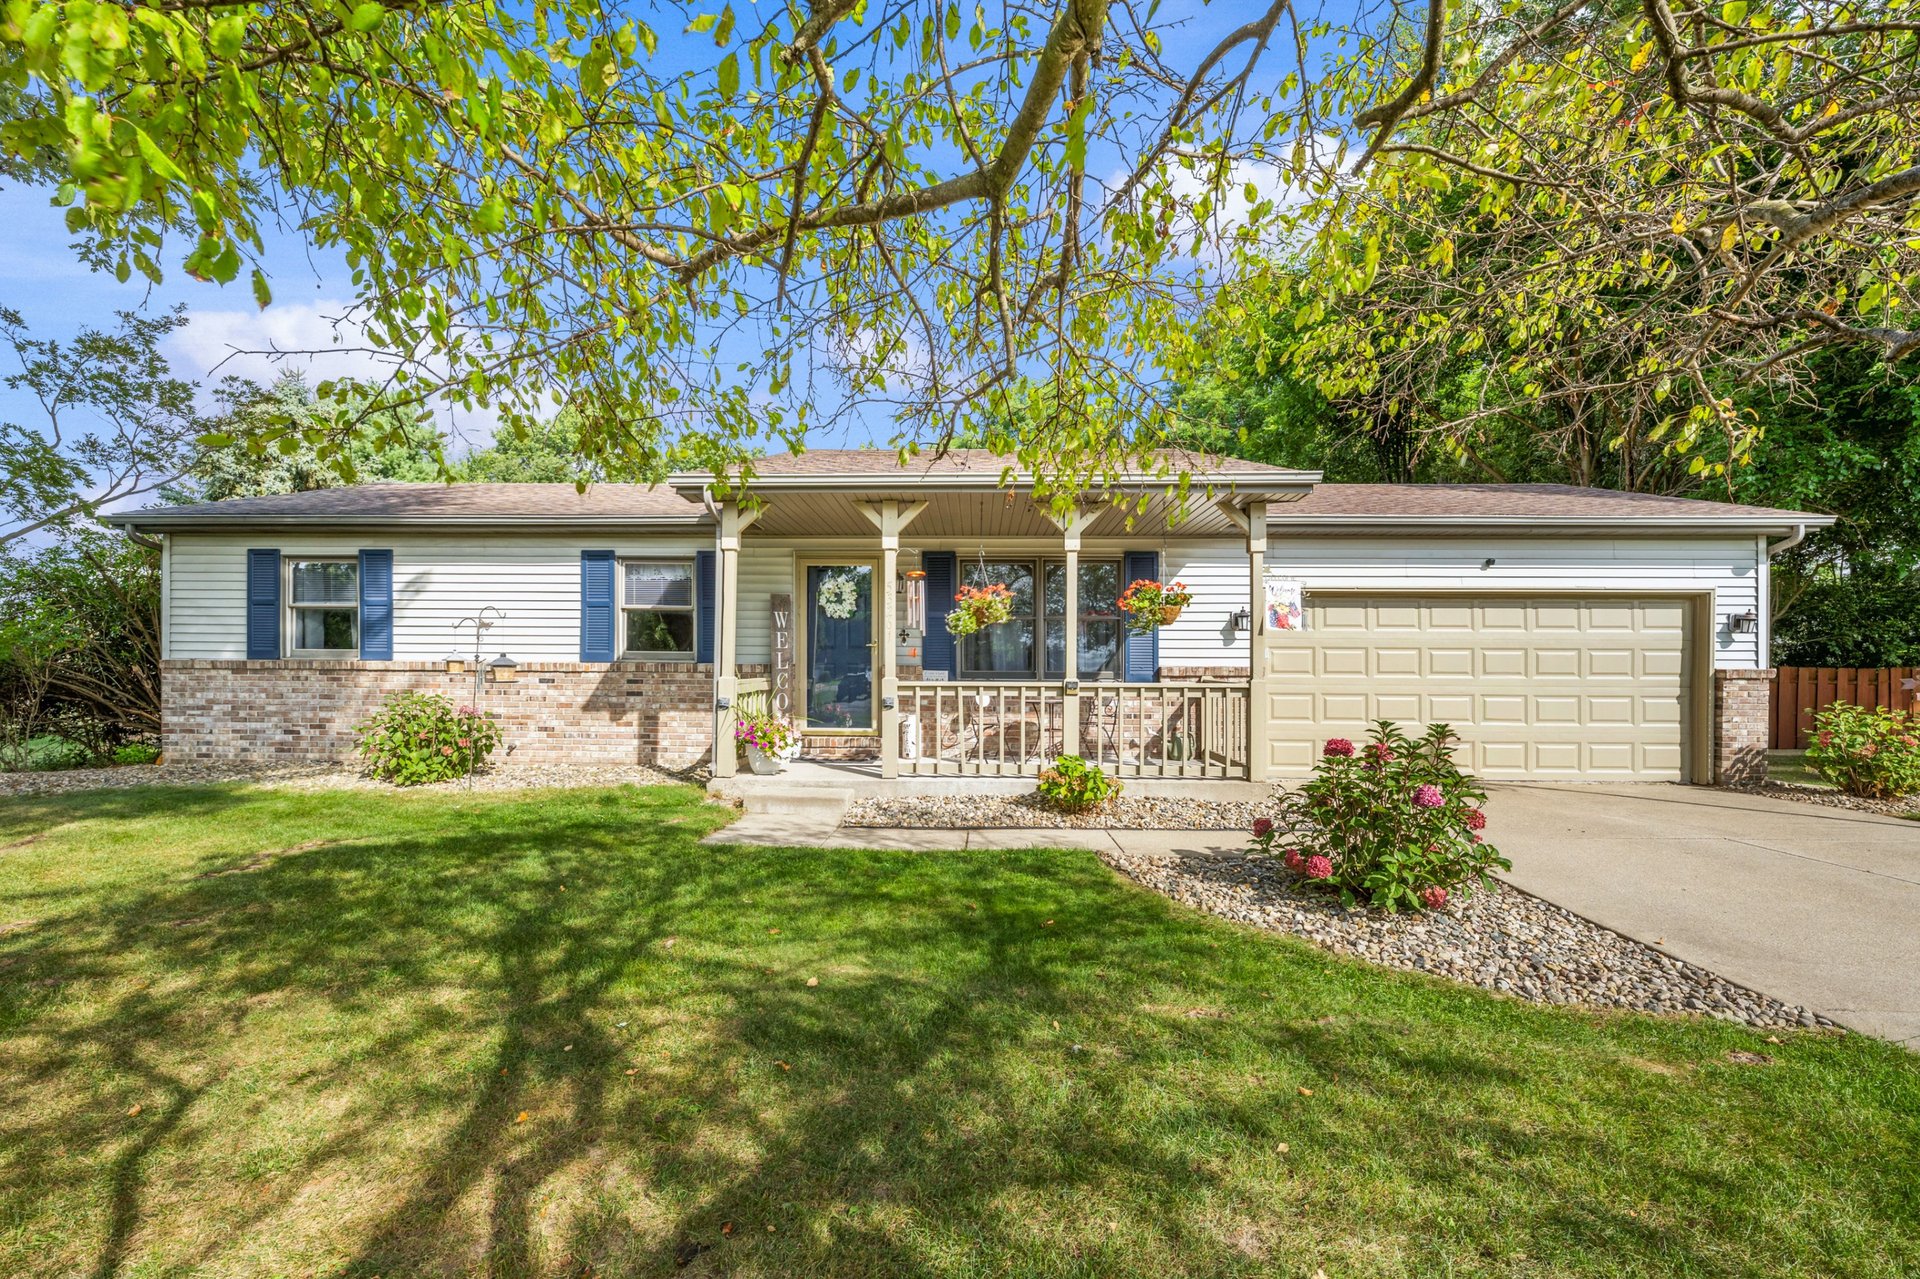
There's a special kind of magic in a cul-de-sac — the quiet hum of a street where neighbors actually know your name. That's the first thing you'll notice about this home. 
This solid brick ranch has three bedrooms and two full bathrooms laid out with the easy, one-level flow that never goes out of style. Downstairs, the basement opens up a world of possibility — a rec room for game nights, a home gym, a workshop, or simply the extra storage every household eventually wishes it had.
But step out back, and this is where the story really unfolds. A deck stretches off the rear of the home, the natural gathering spot for morning coffee or evening conversation, overlooking a large, sprawling yard that gives everyone — kids, pets, gardeners, and hosts alike — room to spread out. And then there's the pool: the centerpiece of a hundred future summer memories, the reason your address becomes everyone's favorite invitation.
Location matters just as much as the house itself, and this place delivers. Families here enjoy a school of choice option where you have real flexibility in the school that fits best. Weekends might mean a round of golf at Juday Creek, an afternoon at University Park Mall, a game-day trip to cheer on the Fighting Irish at Notre Dame, or a slower Saturday exploring the trails at nearby Cobus Creek County Park. Whether it's Elkhart or Granger, you get access to everything Michiana has to offer — shopping, dining, football Saturdays, four real seasons — is close enough to enjoy and far enough to still come home to your own quiet cul-de-sac.
This isn't just a house with a pool and a big yard. It's the setting for your next chapter — cannonballs off the deck, holidays in the living room, and a street where the porch light means you're home. Come see why this one is worth making yours!

3
beds

2
baths

1,008 Sq.Ft. LIVING AREA

0.38 Acres lot

Real estate search promotion showing a home and property-map app on a phone.

Download Our App

Enhance your home search experience with the Jason Stroud Team mobile app — easily browse listings, schedule private showings, save your favorites, receive real-time updates, and stay connected wherever your search takes you.


Jason Stroud

Jason Stroud

Features & Amenities

Interior

  • total bedrooms3
  • Total bathrooms2
  • full bathrooms2

Area & Lot

  • Status Under Contract
  • Living Area1,008 Sq.Ft.
  • Total Area2,016 Sq.Ft.
  • Lot Area0.38 Acres
  • MLS® ID202637734
  • TypeResidential
  • YEAR BUILT1990
  • NeighborhoodGranger
  • Architecture StylesRanch
  • Elementary SchoolCleveland
  • Middle SchoolWest Side
  • High SchoolElkhart
  • School DistrictElkhart

Exterior

  • STORIES1
  • Garage Space2

Financial

  • Sales Price$254,900
  • Real Estate Tax $1,671/yr
Single-story home with stone façade, attached garage, broad driveway, and mature shade trees.

Schedule a Showing

We would love to show you our beautiful property. Please select your preferred date and time below. An agent will be in touch shortly to confirm your appointment.

Schedule a Showing

We would love to show you our beautiful property. Please select your preferred date and time below. An agent will be in touch shortly to confirm your appointment.

Thank you for your interest in 53261 Spring Court, Granger, IN 46530. We are reviewing your request and will be in touch shortly!

Mortgage Calculator

Estimate your monthly mortgage payment, including the principal and interest, property taxes, and HOA. Adjust the values to generate a more accurate rate.

All estimates are provided for informational purposes only. Actual amounts may vary.
$0,000 Your Payment 20 15 65
$0,000 Your Payment

Granger

Explore

Let's Get Started

Your dream home is within reach. Let the Jason Stroud Team guide you with expertise, dedication, and seamless service. Buy, sell, and invest with confidence. Reach out today!

Follow Us on Instagram