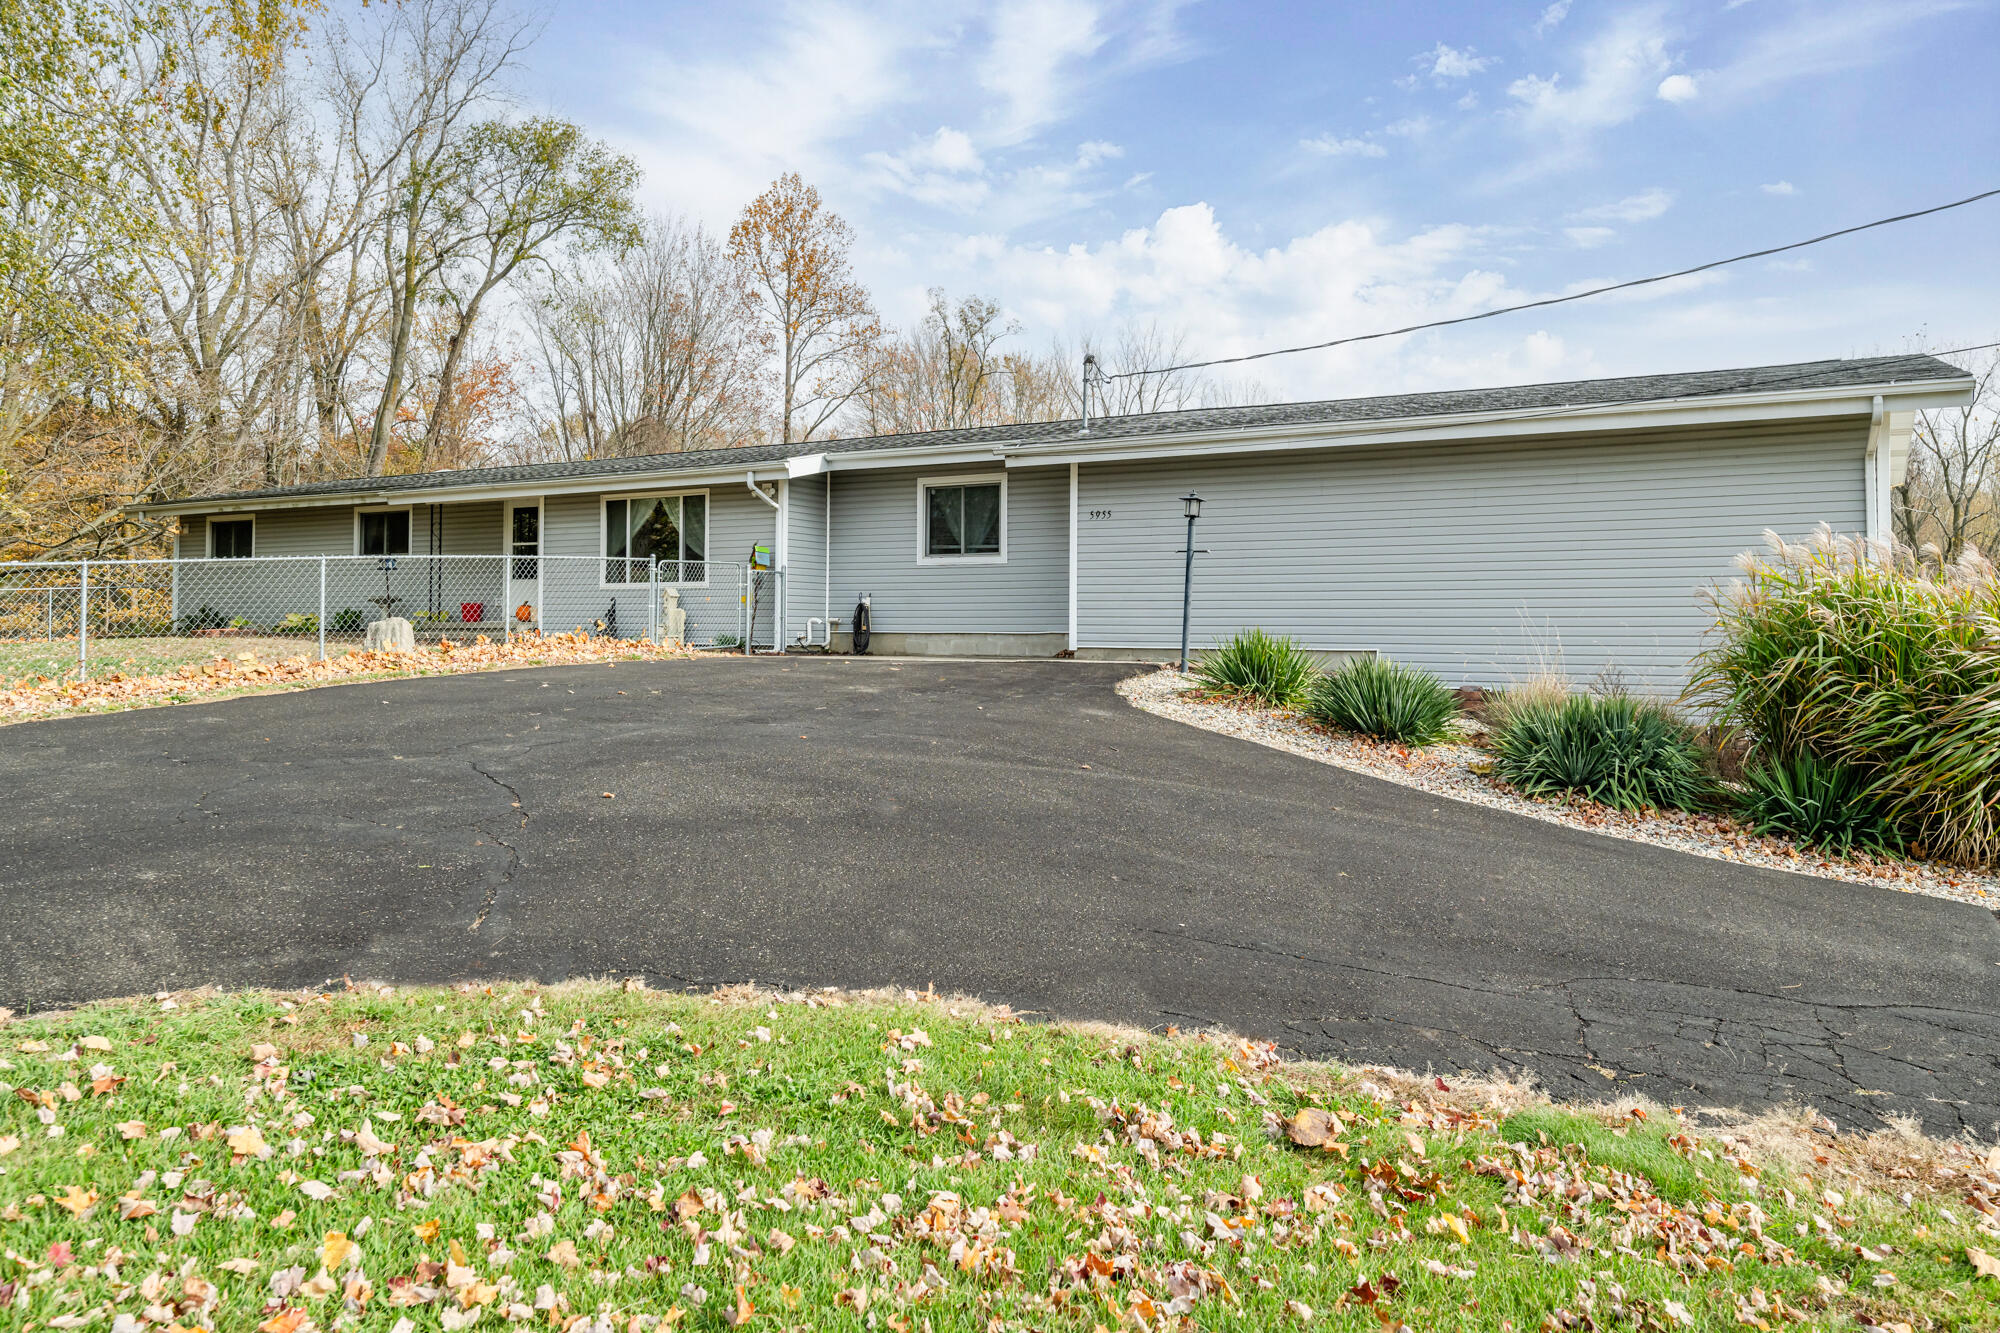
Long gray single-story home with a wide asphalt driveway and landscaped beds in autumn.
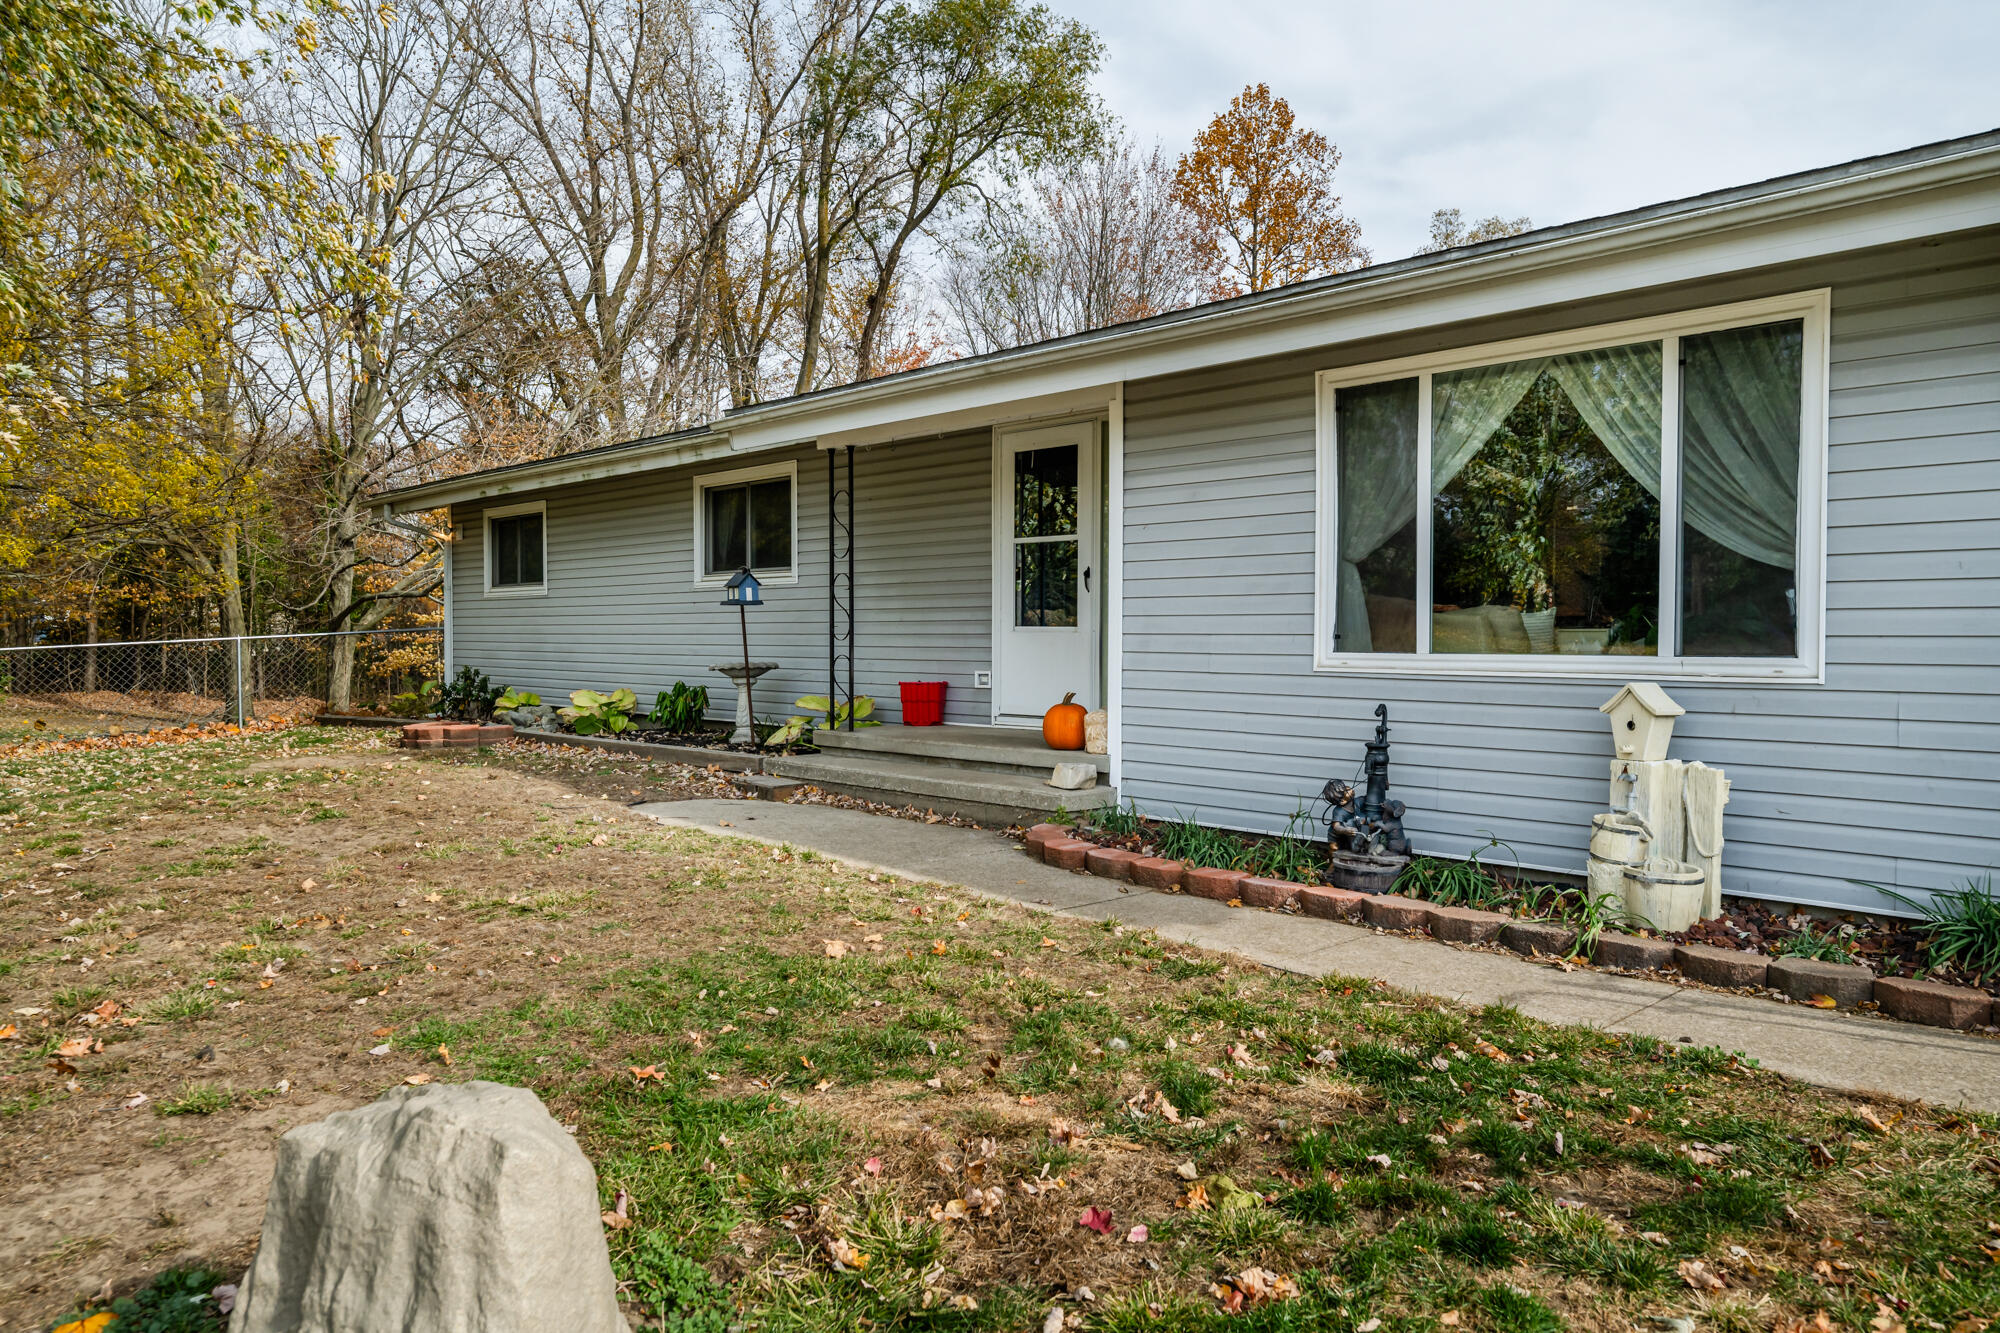
Single-story gray-sided home with a large window, concrete walkway, and autumn trees.
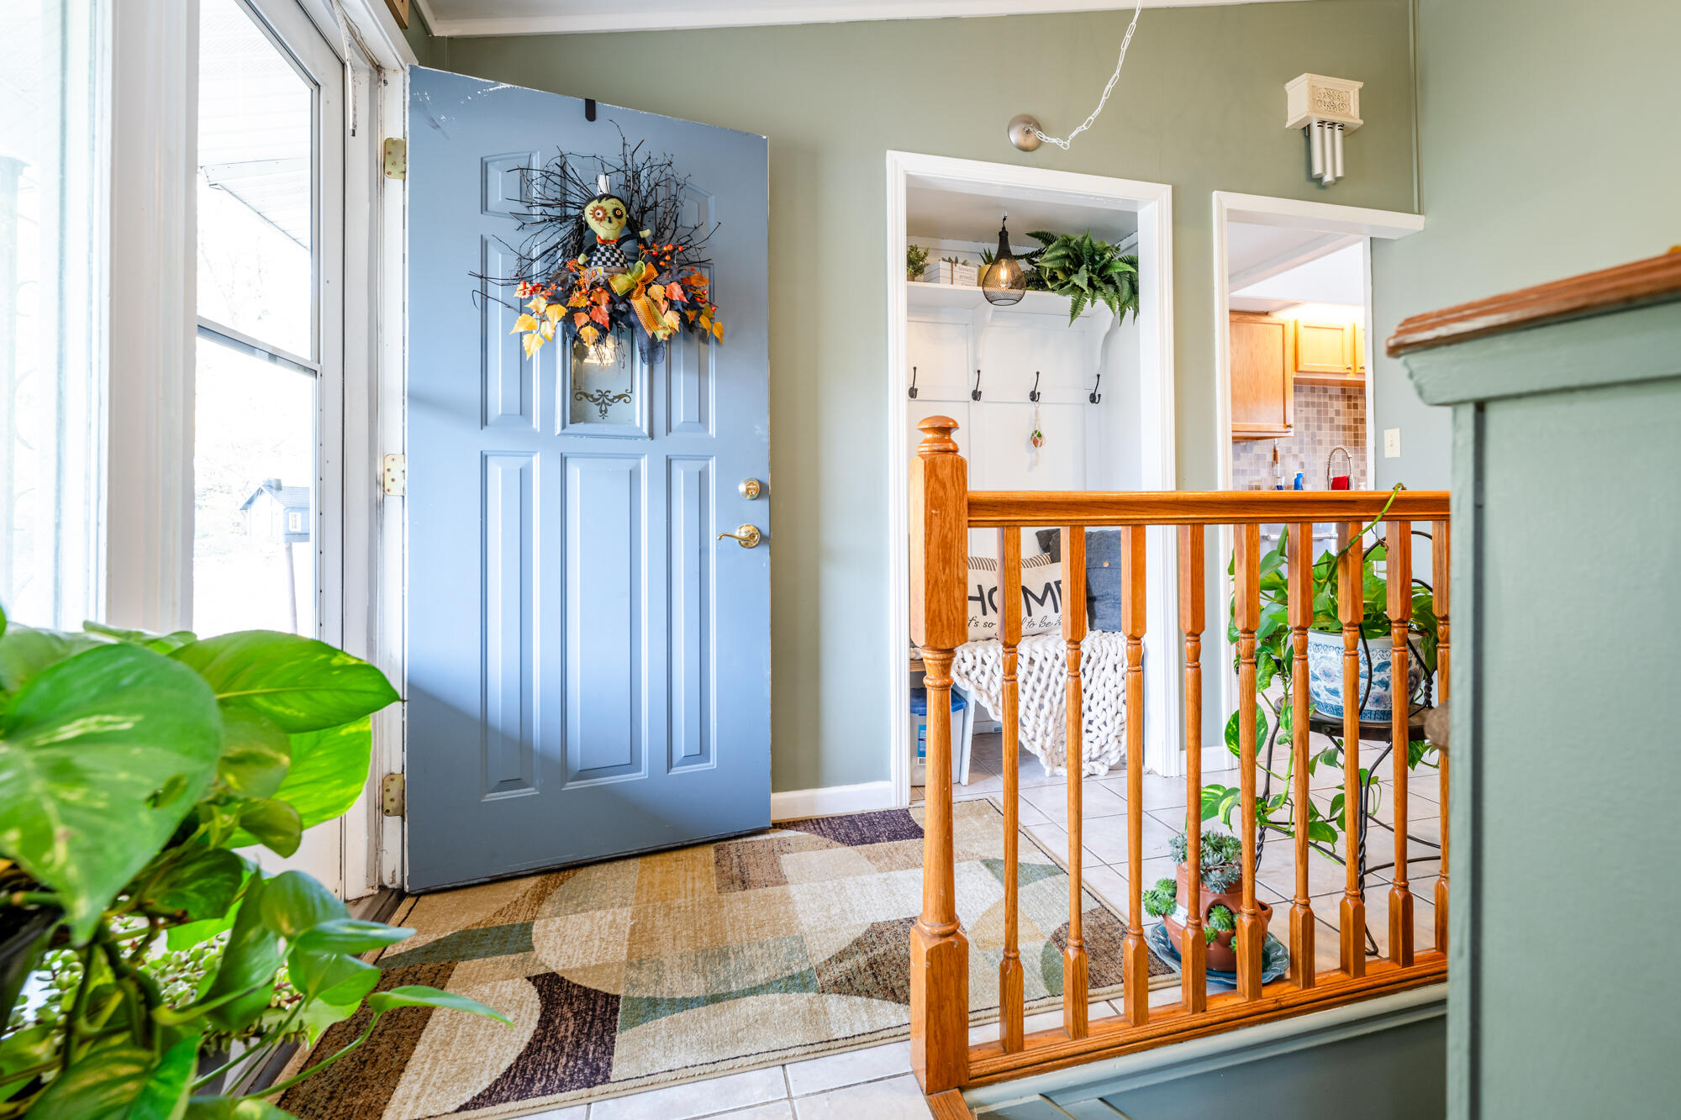
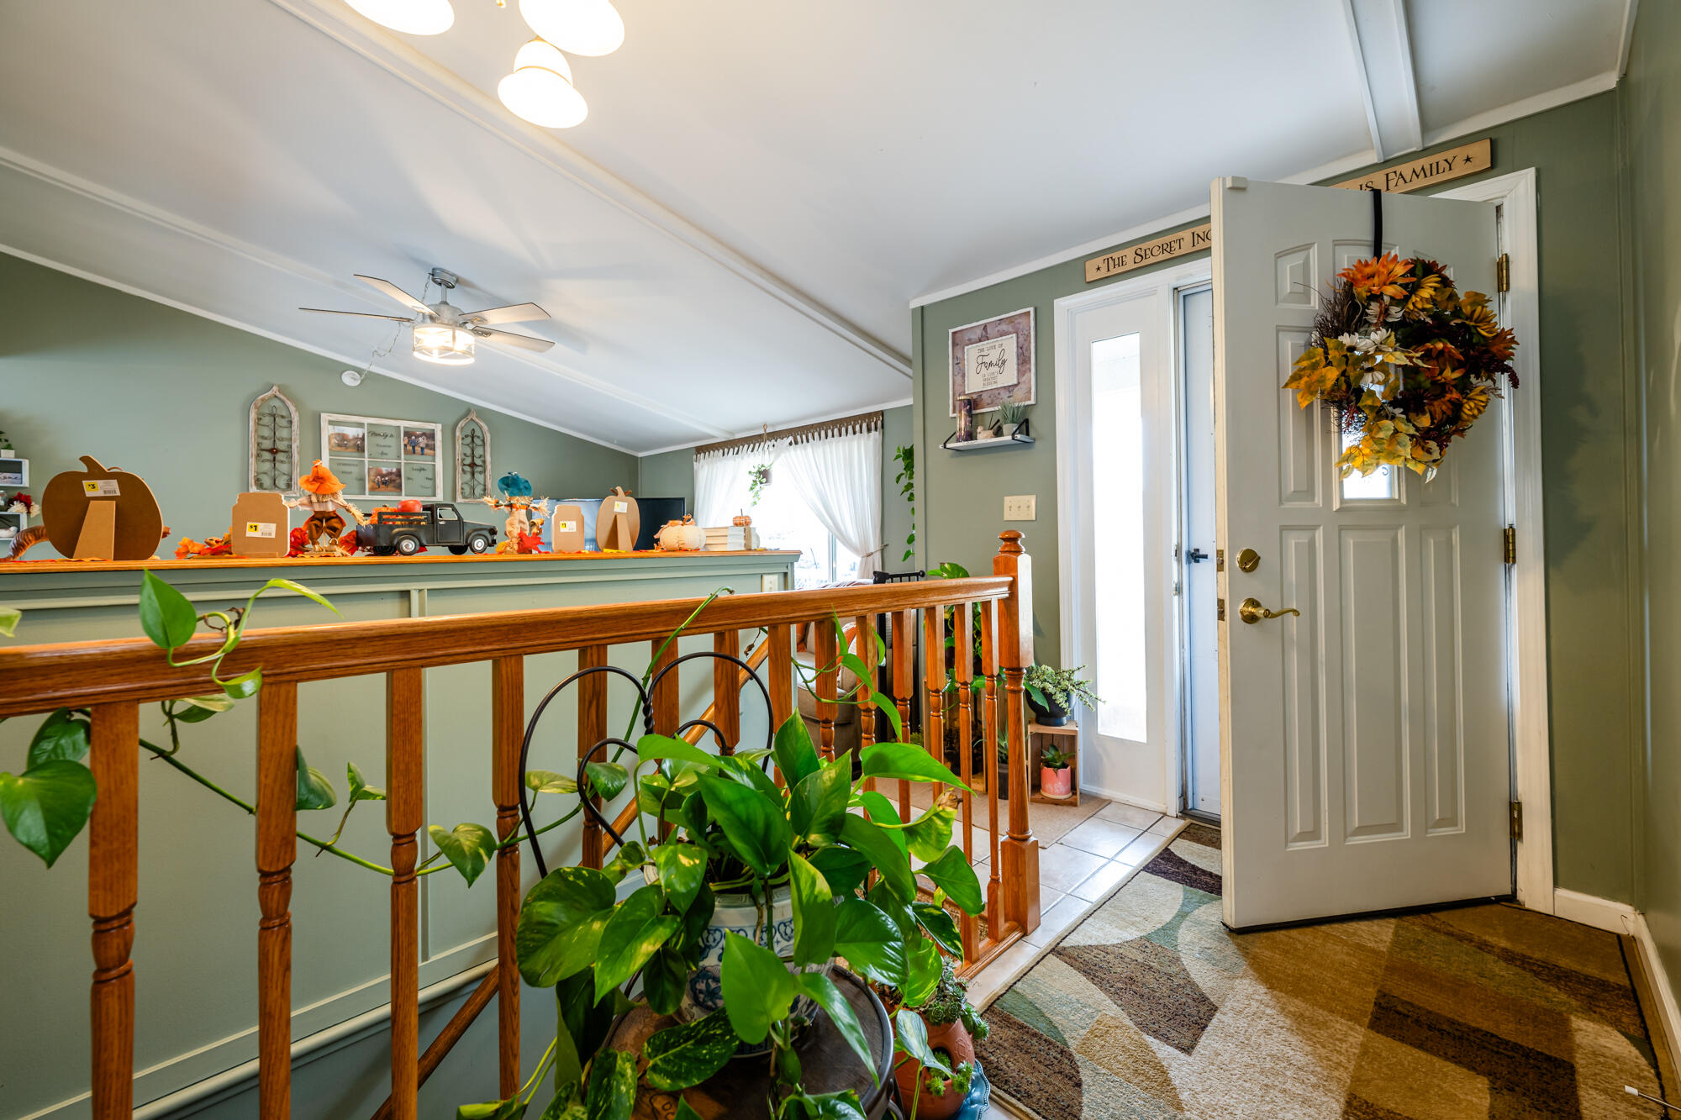
Entryway with an open blue front door, autumn wreath, patterned rug, and wooden railing.
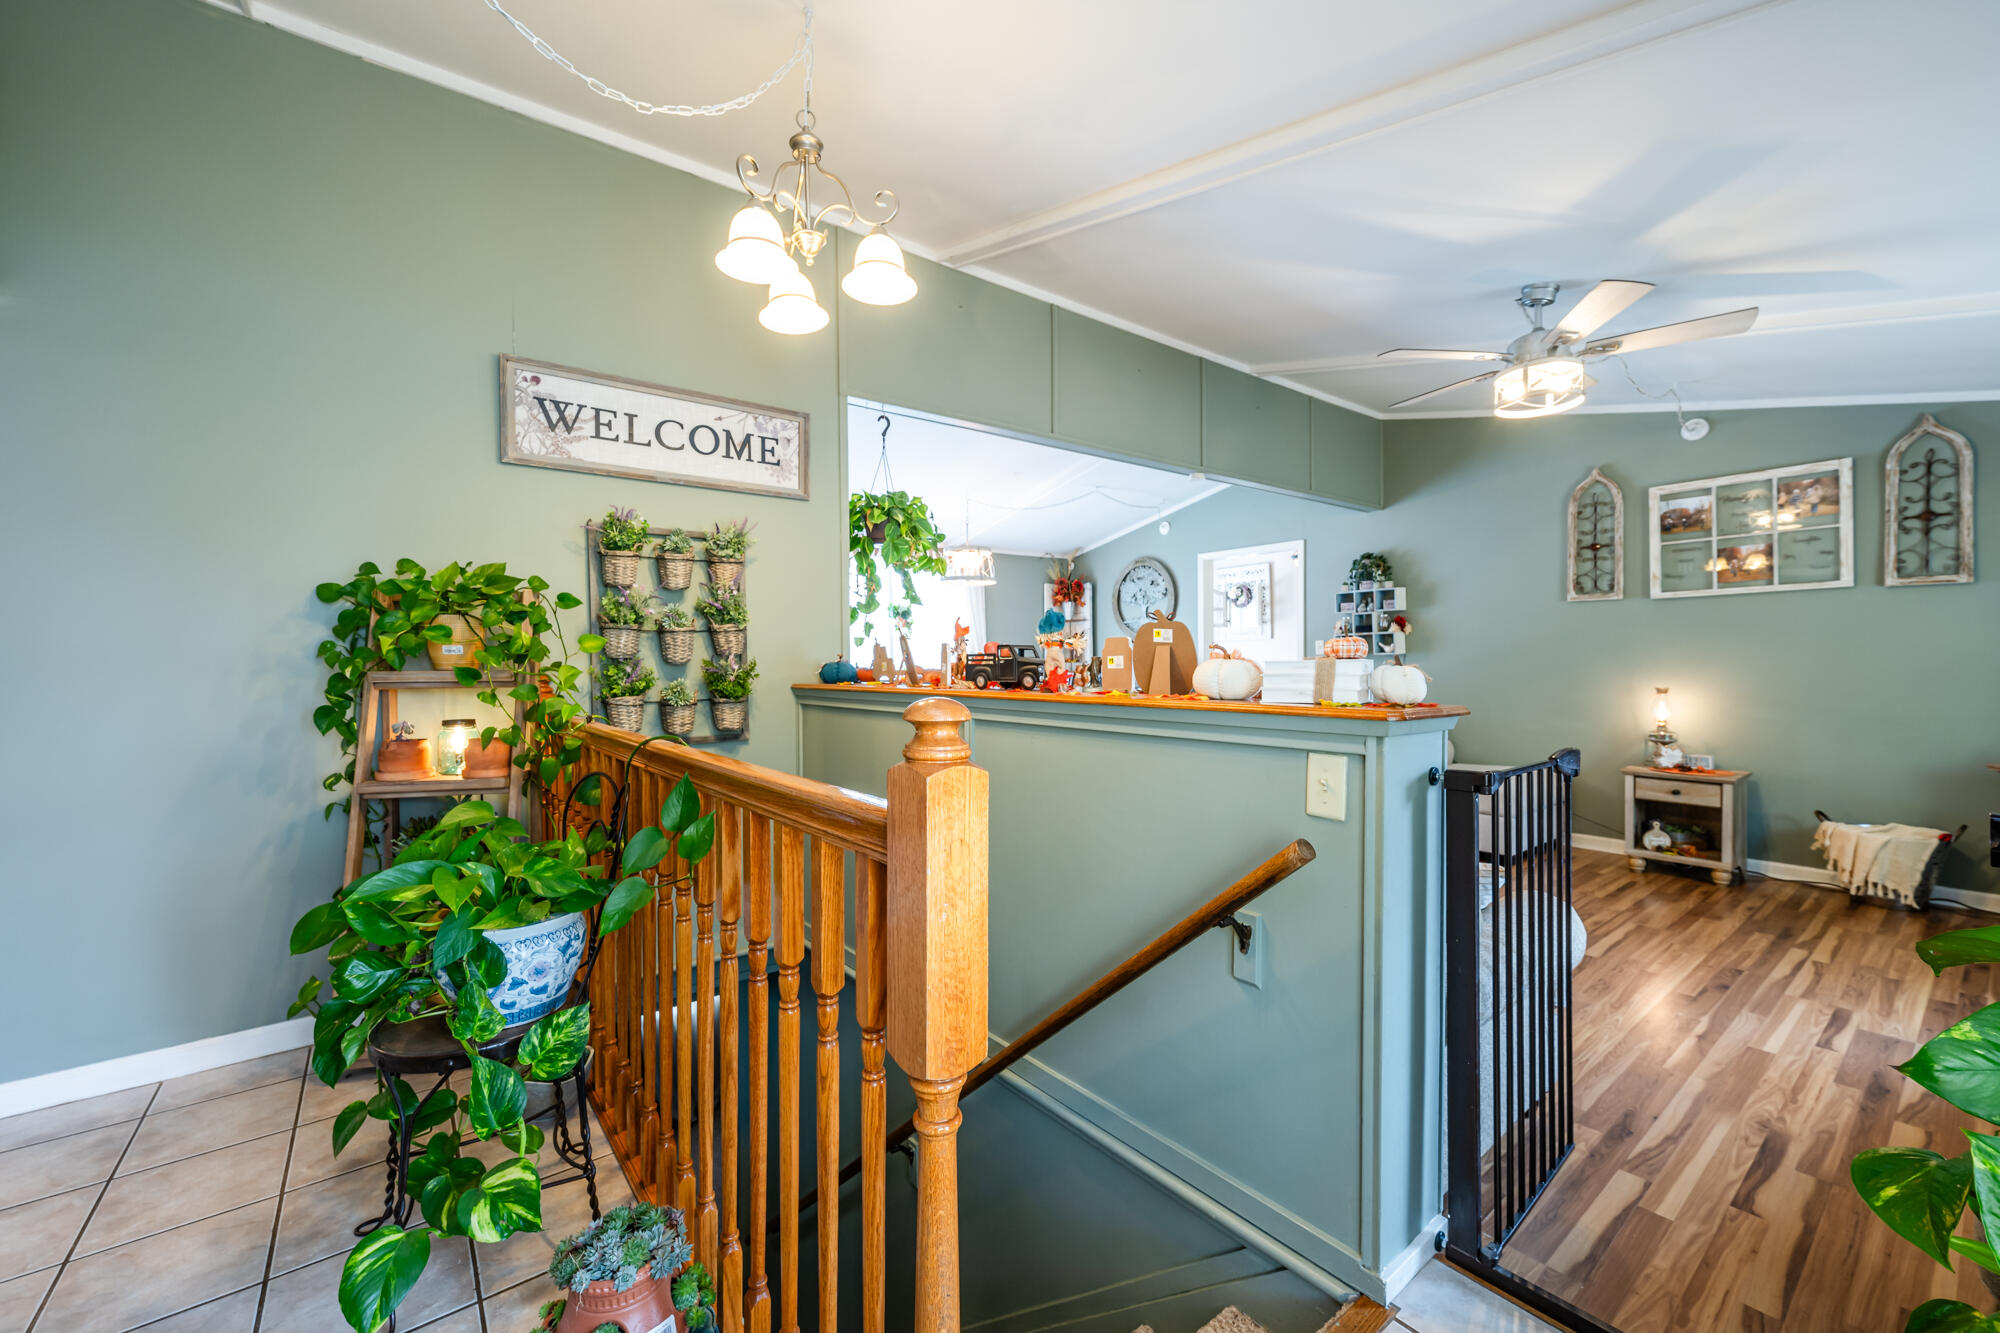
Stair landing with wooden railing, potted plants, green walls, and an adjoining living area.
Green entryway with a white front door, autumn wreath, wooden railing, leafy plants, and fall decorations.
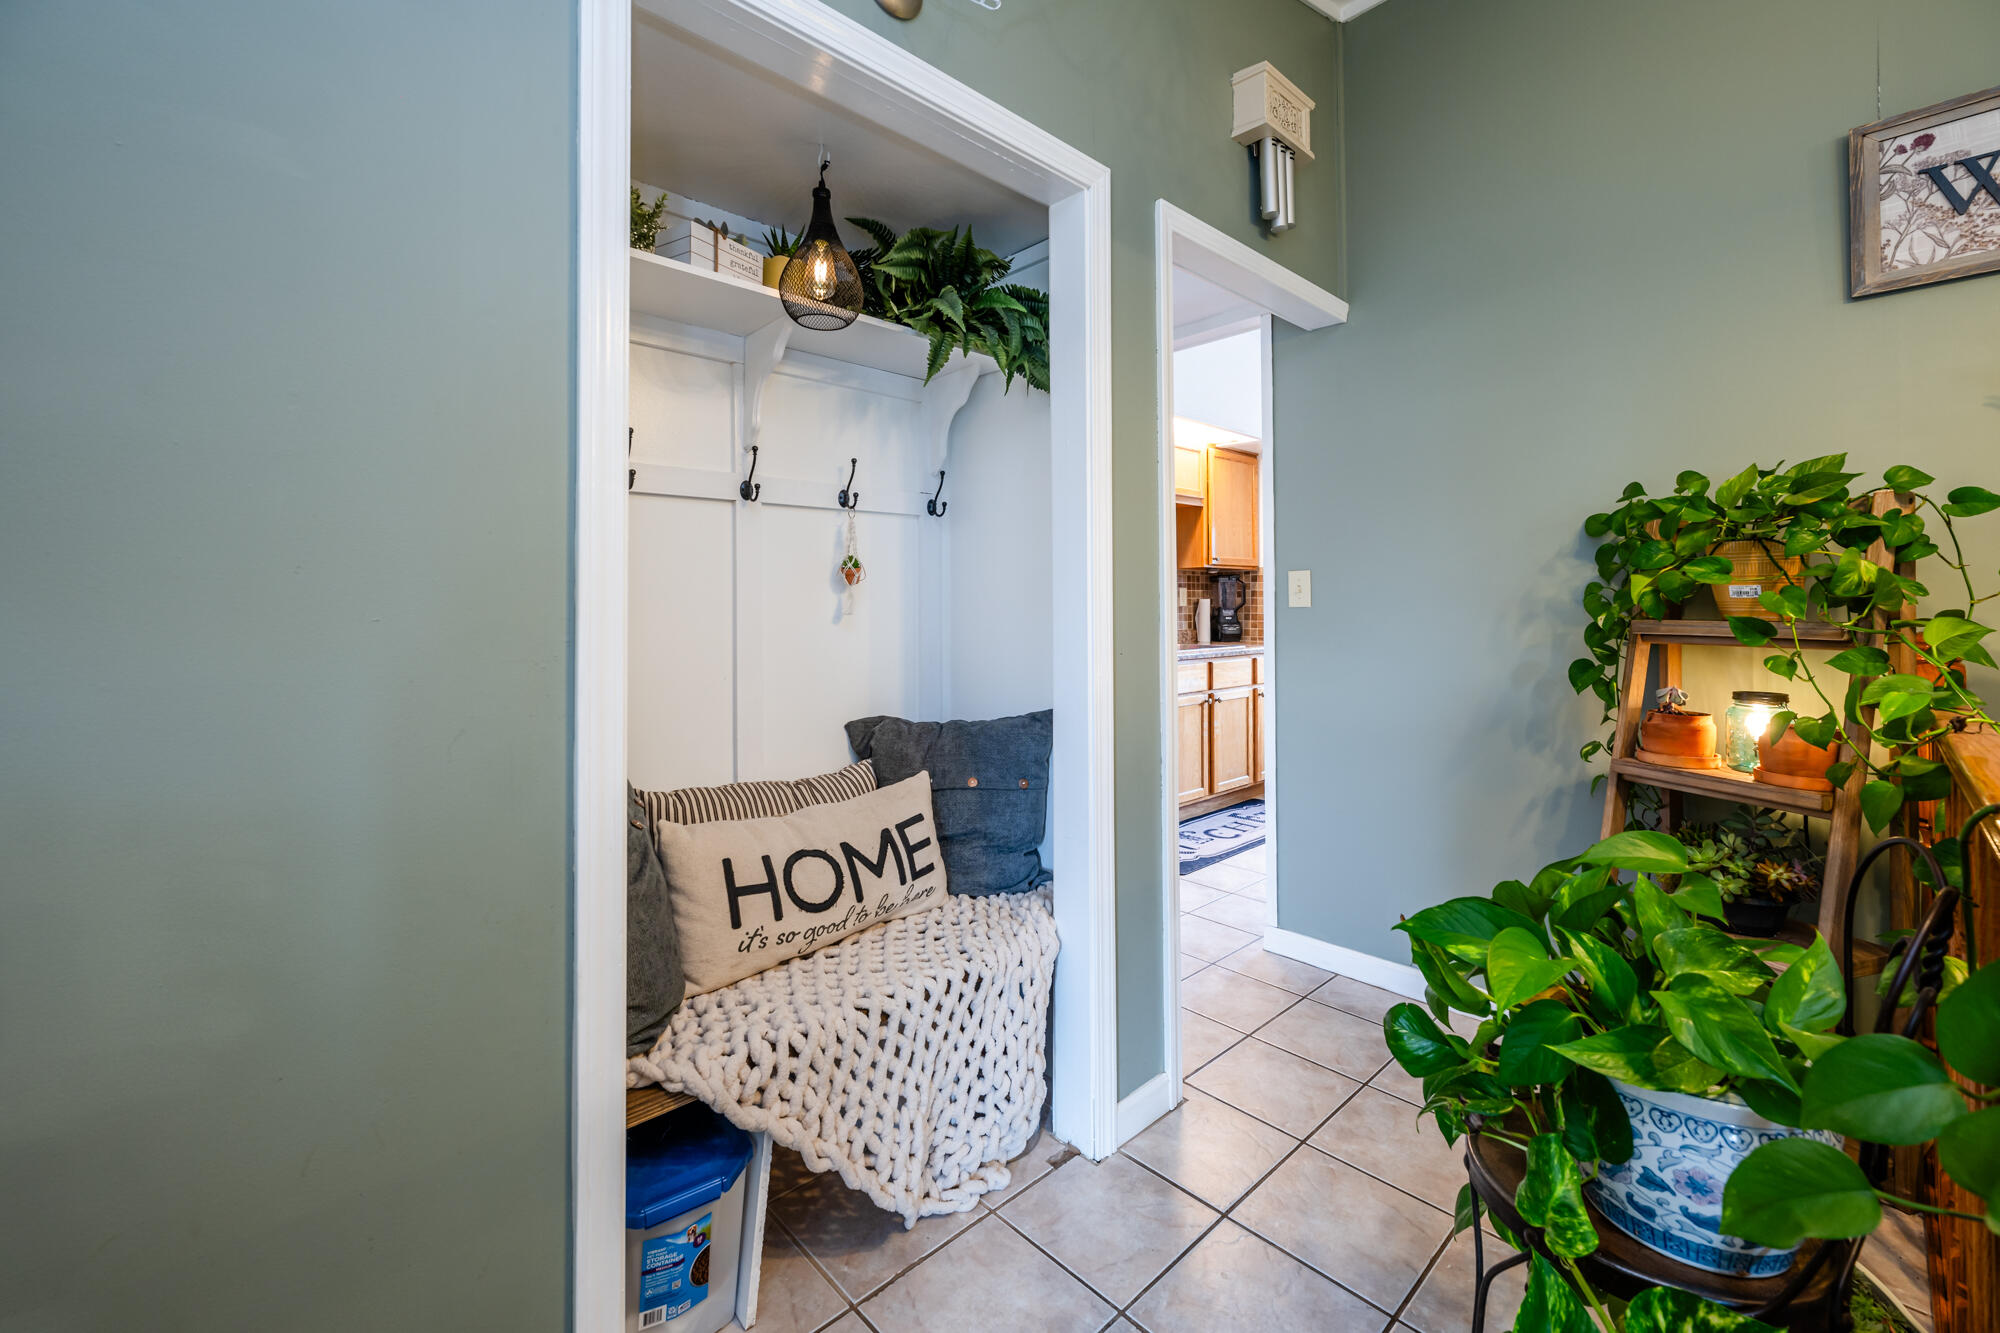
Entryway nook with a cushioned bench, wall hooks, white knit throw, and leafy potted plants.
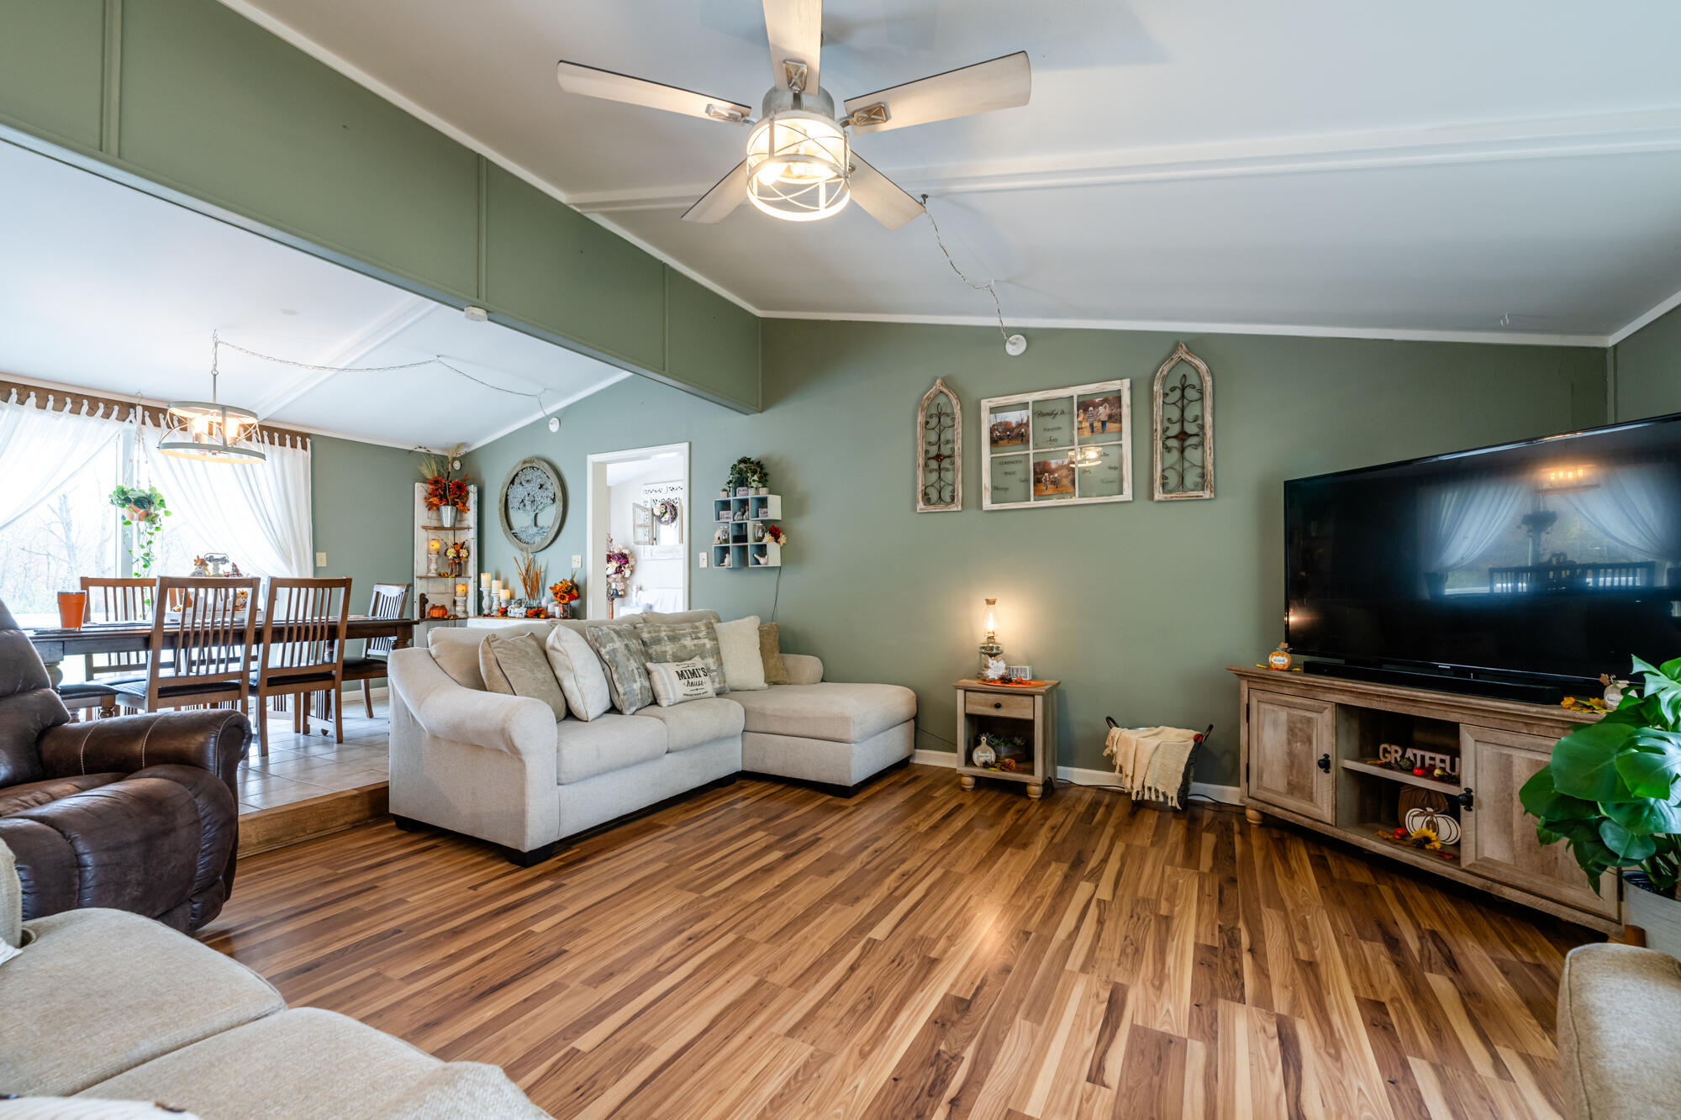
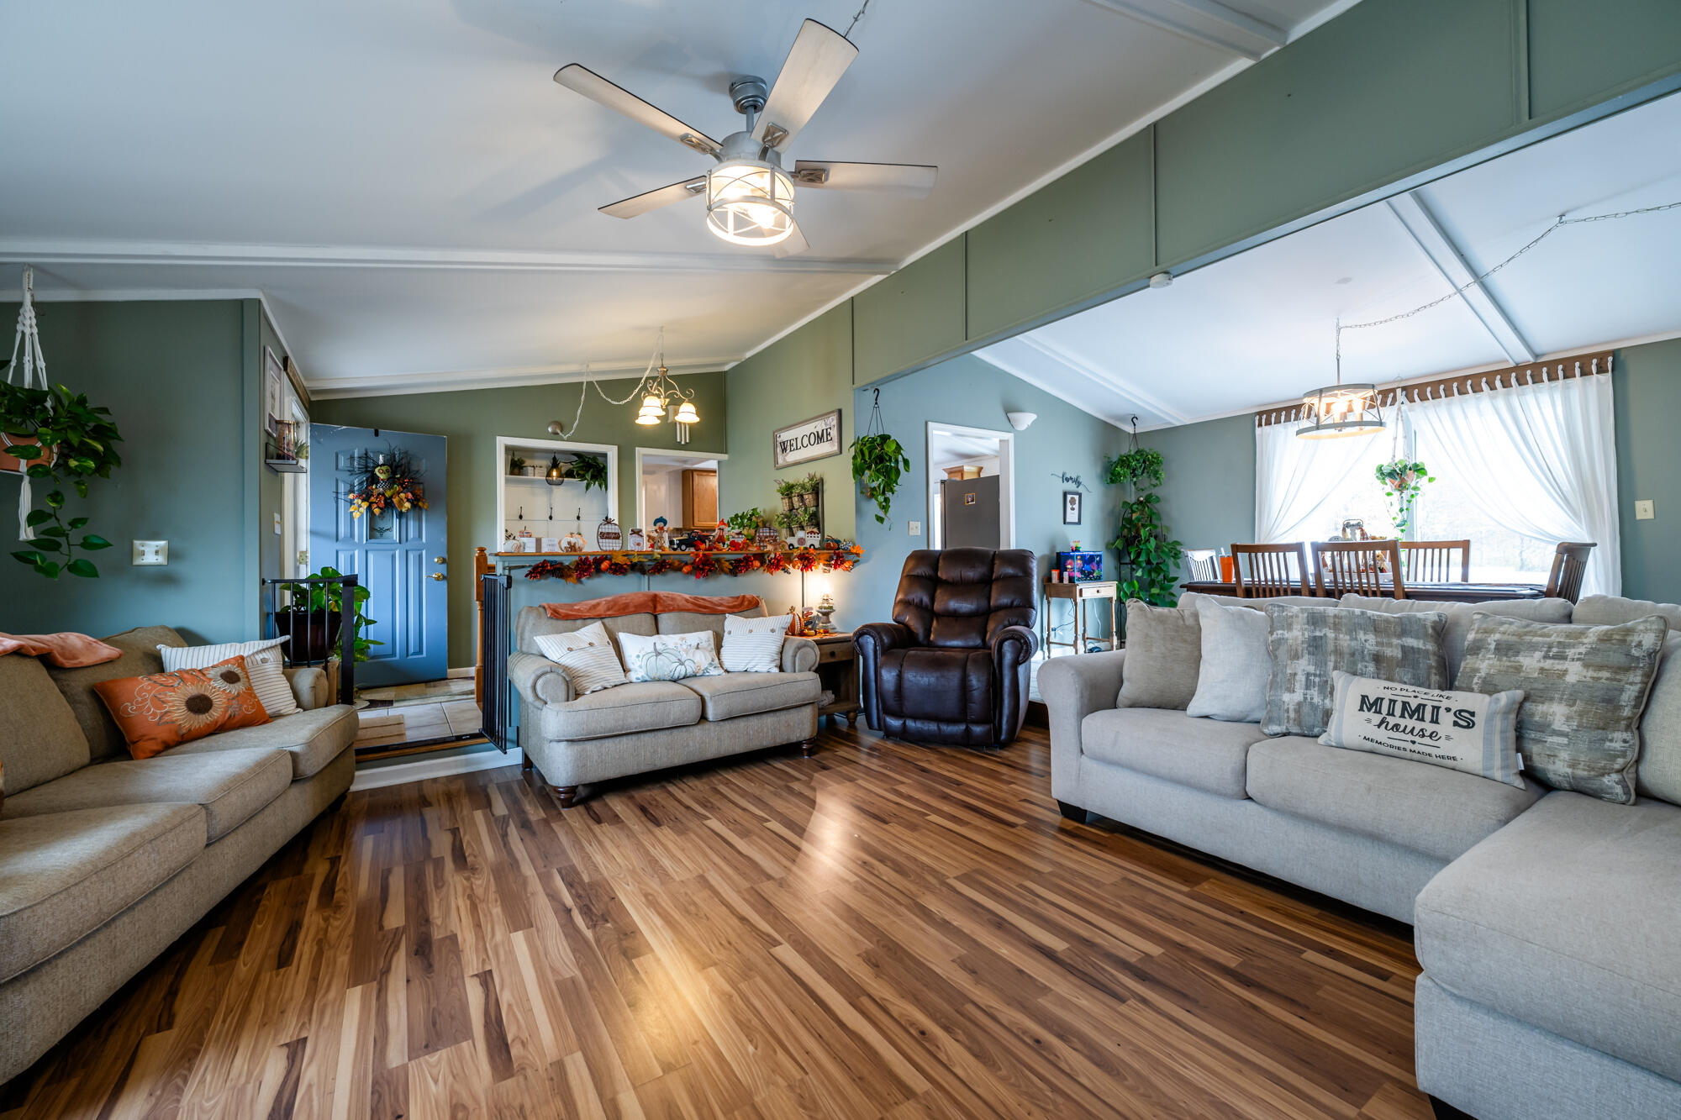
Living room with a light sectional, sage-green walls, wood-look floors, and an adjoining dining area.
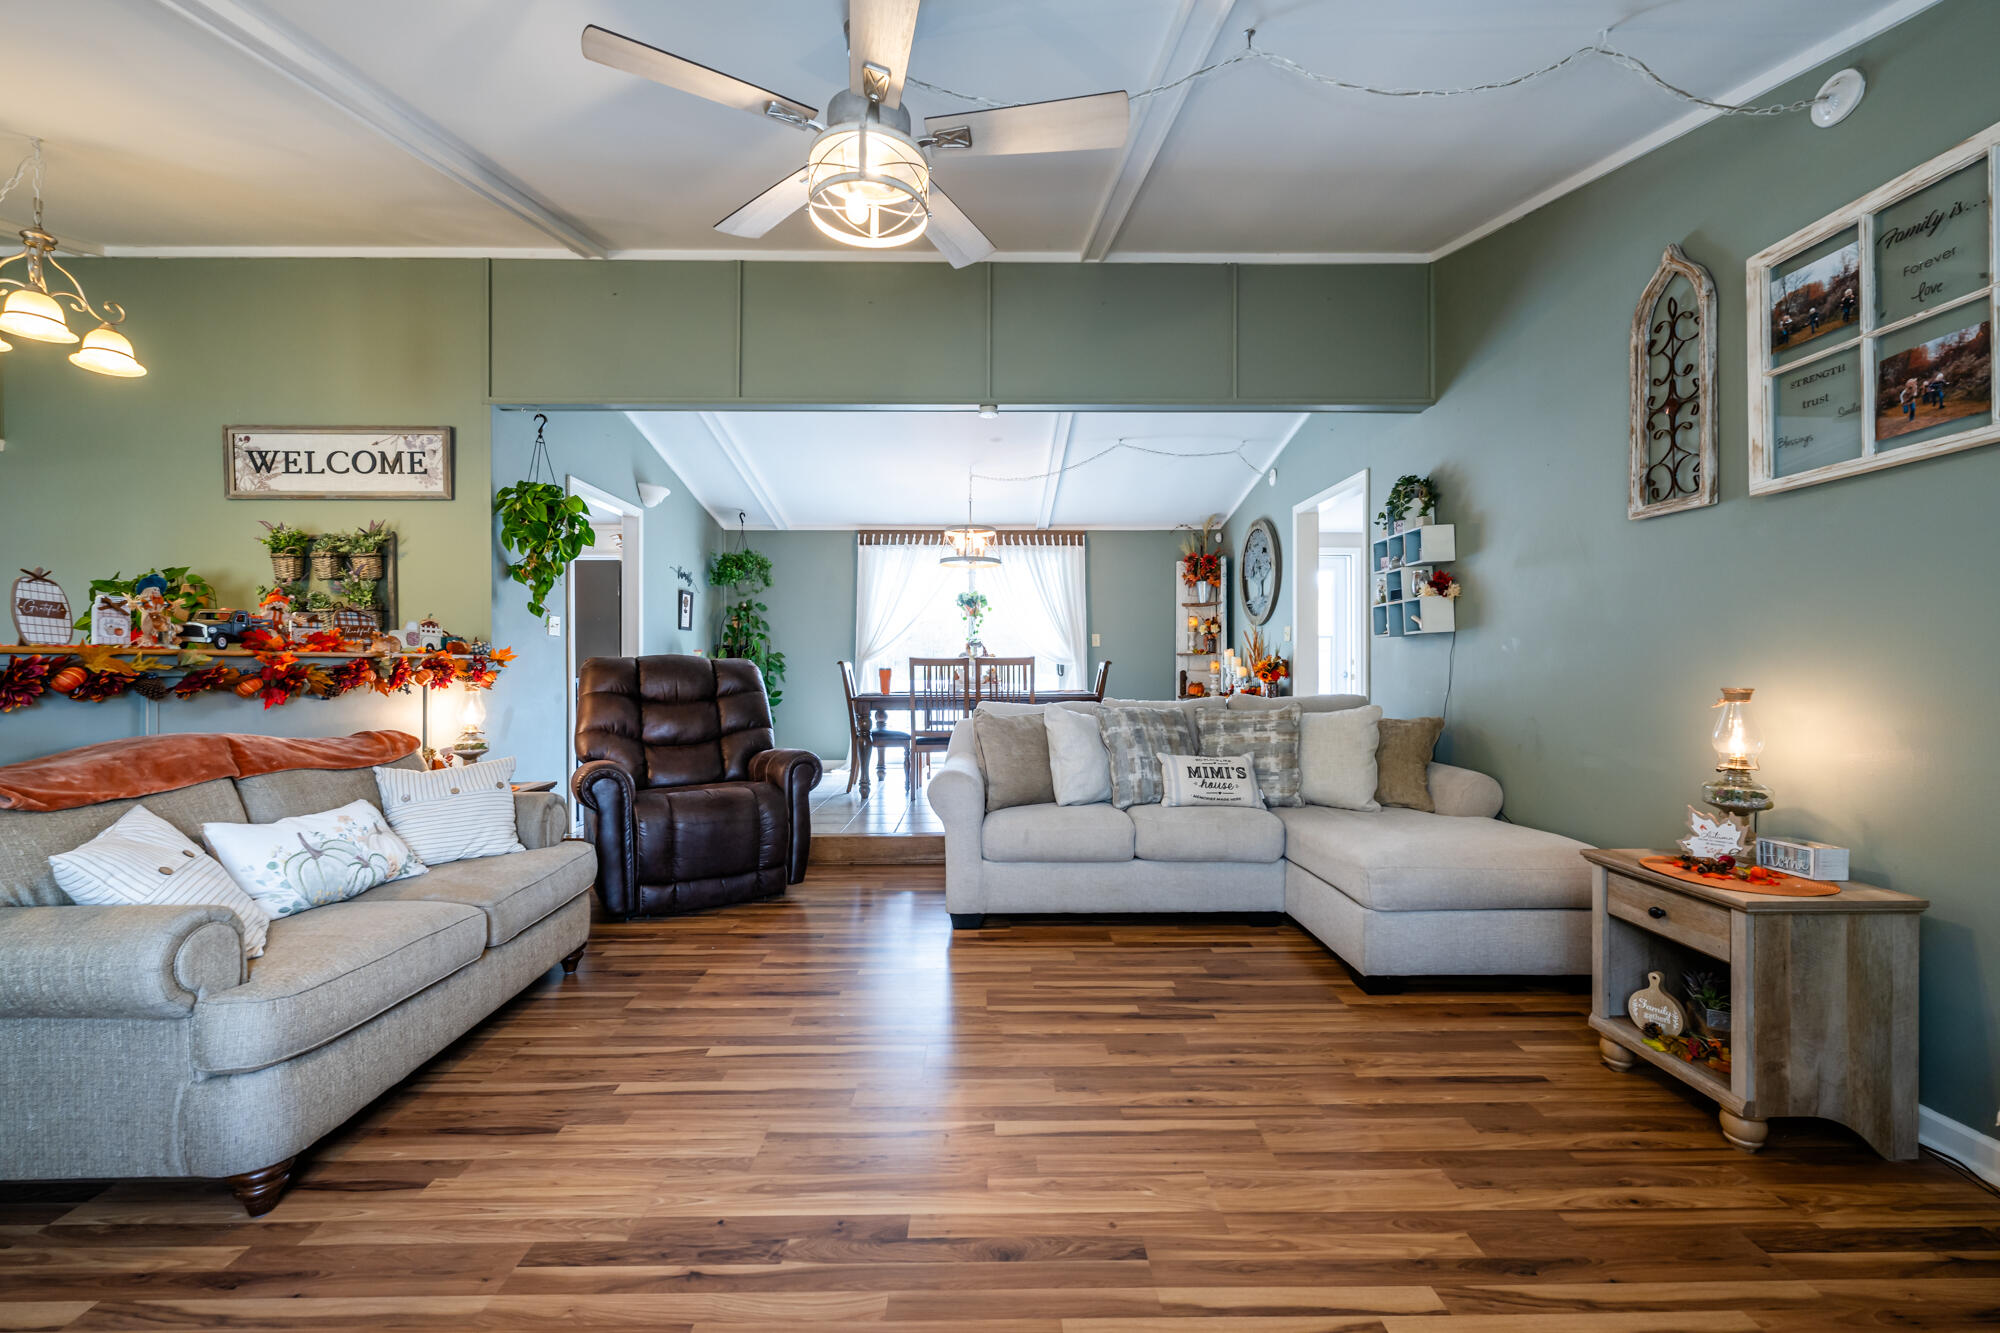
Living room with gray sofas, a leather recliner, wood-look floors, and a dining area beyond.
Furnished living room with green walls, wood-look floors, and an adjoining dining area.
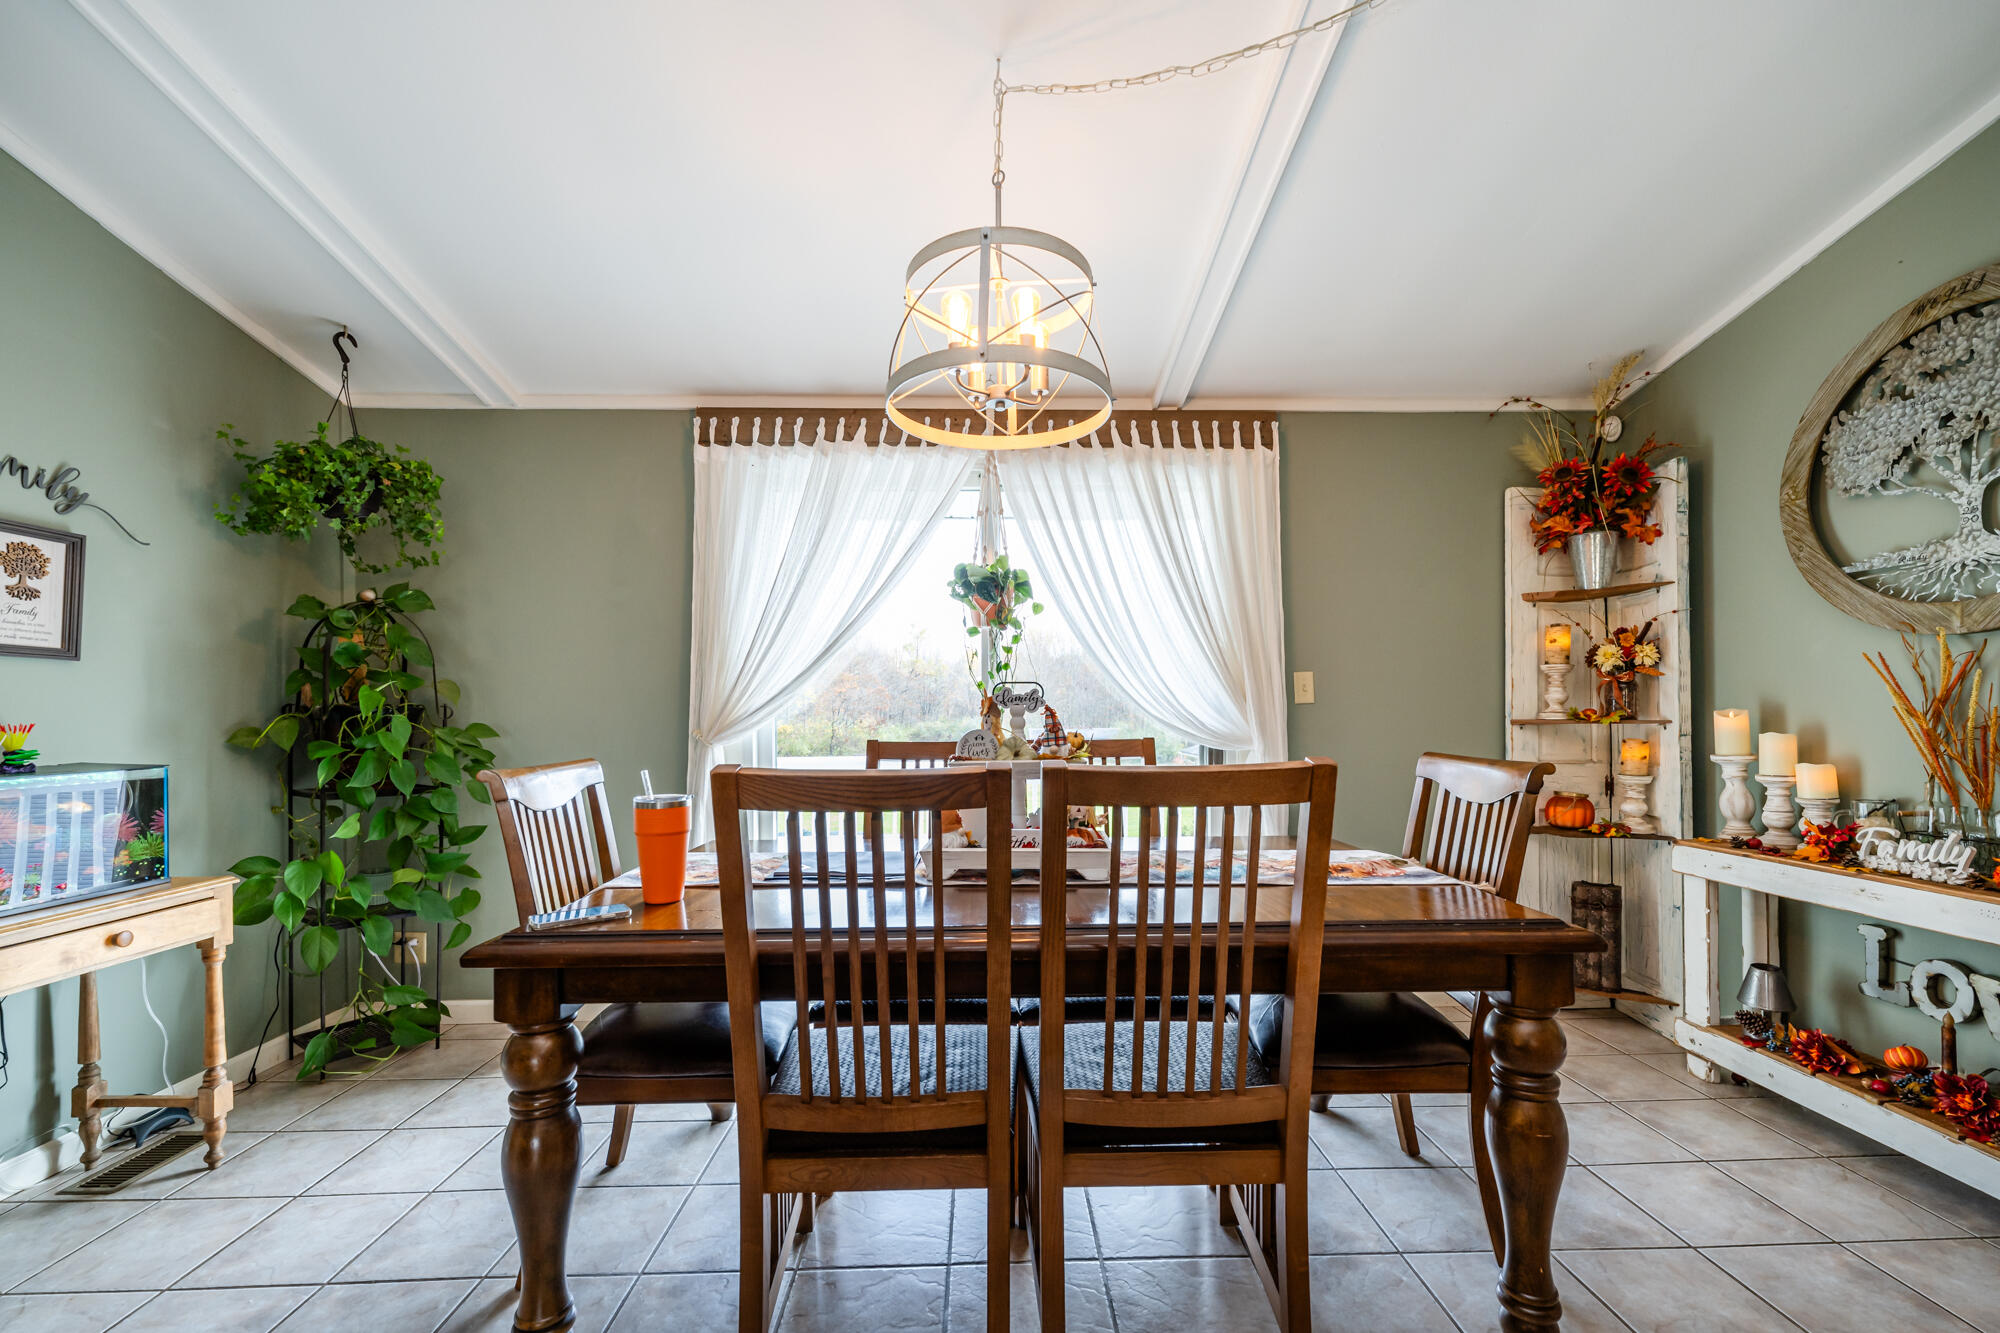
Dining room with a dark wood table, green walls, tiled floor, and a bright curtained window.
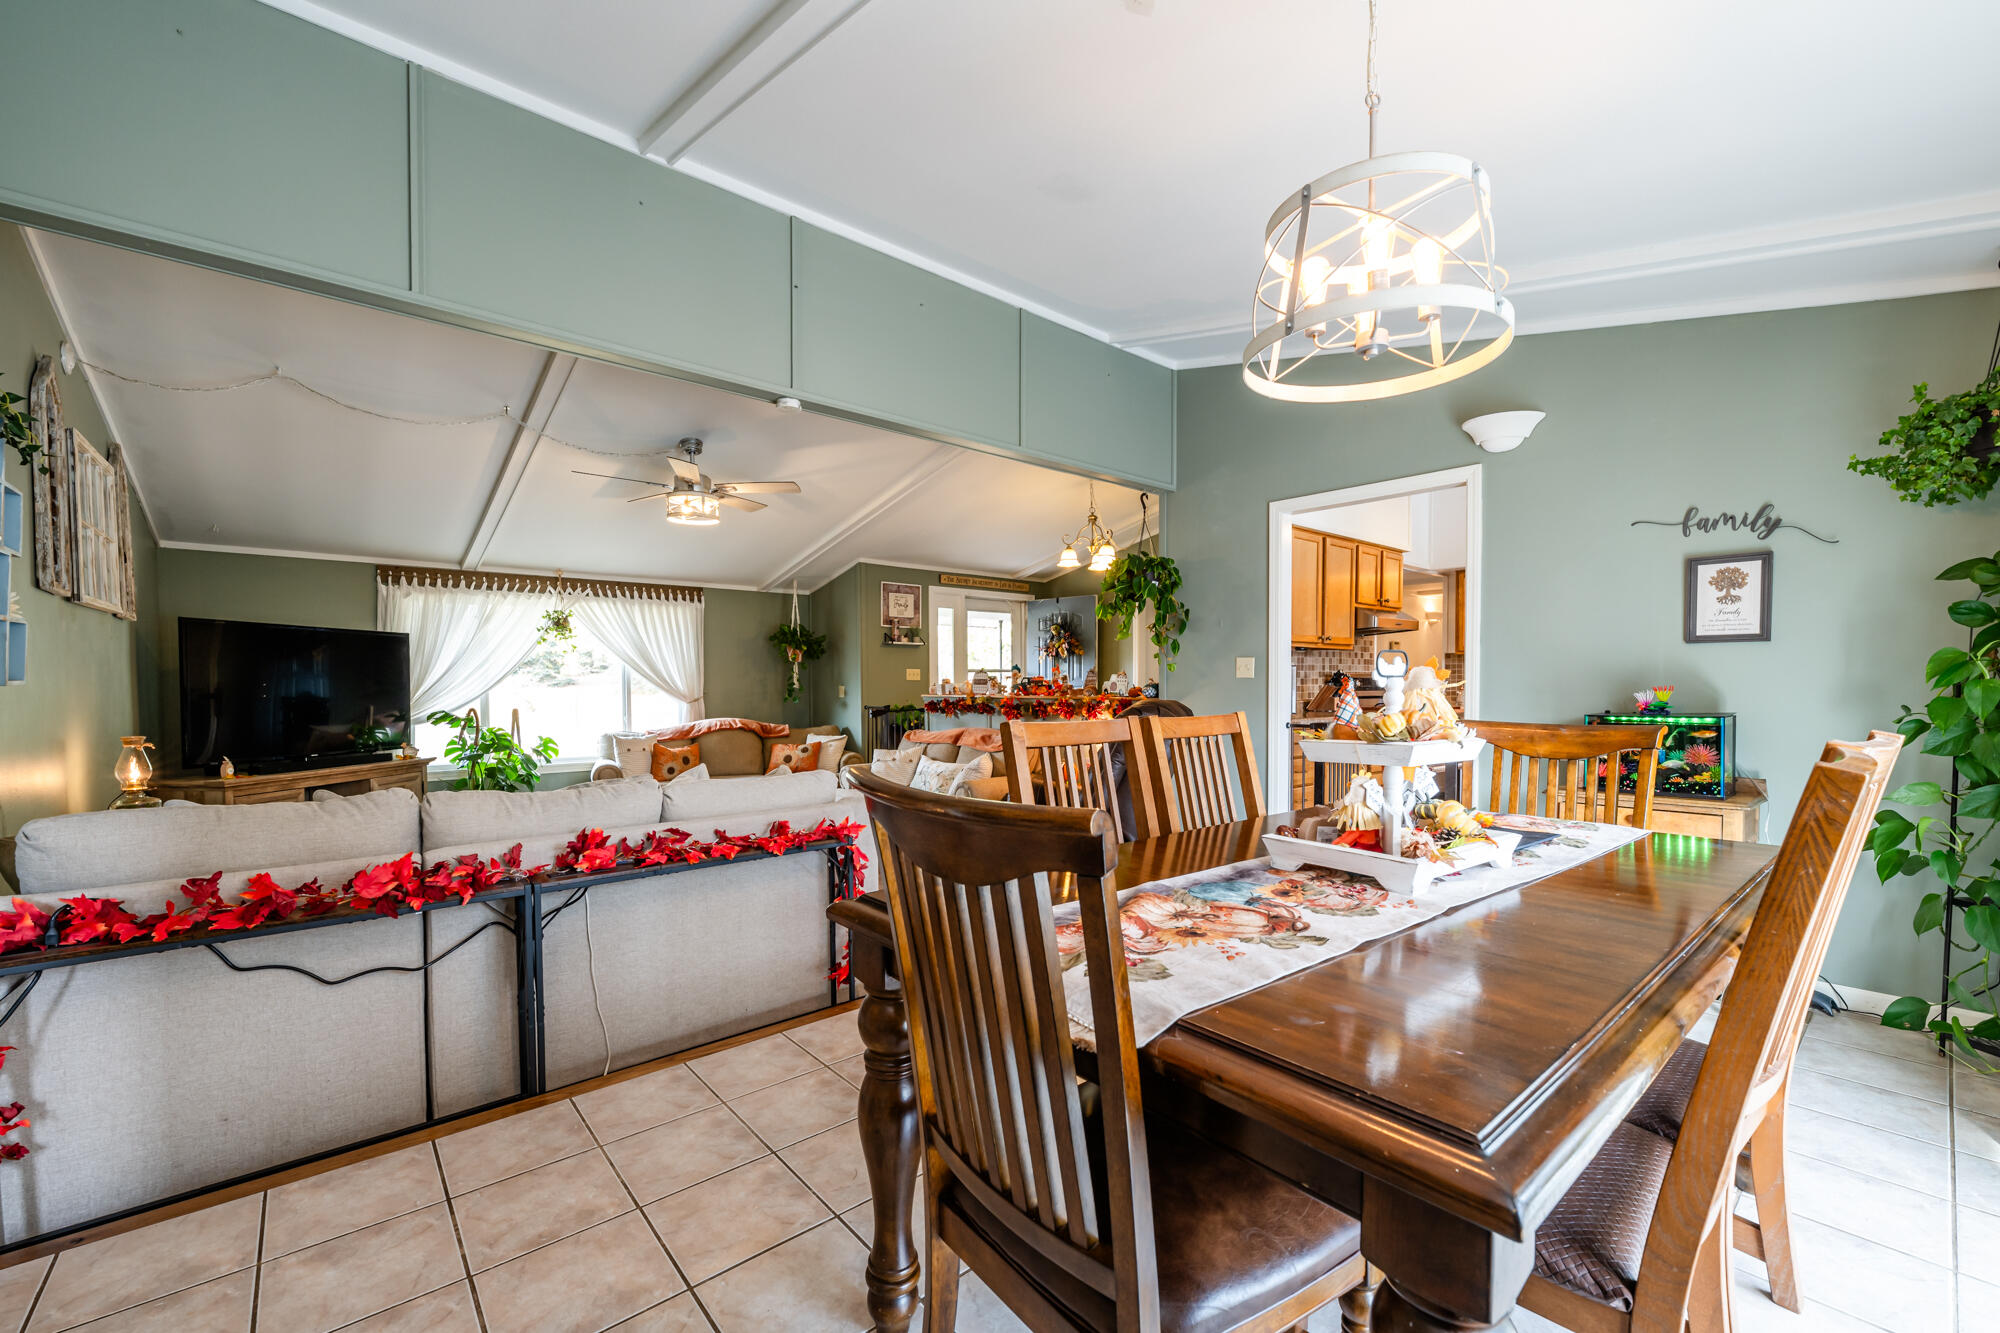
Open-plan living and dining room with a large wooden table, gray sectional, and kitchen doorway.
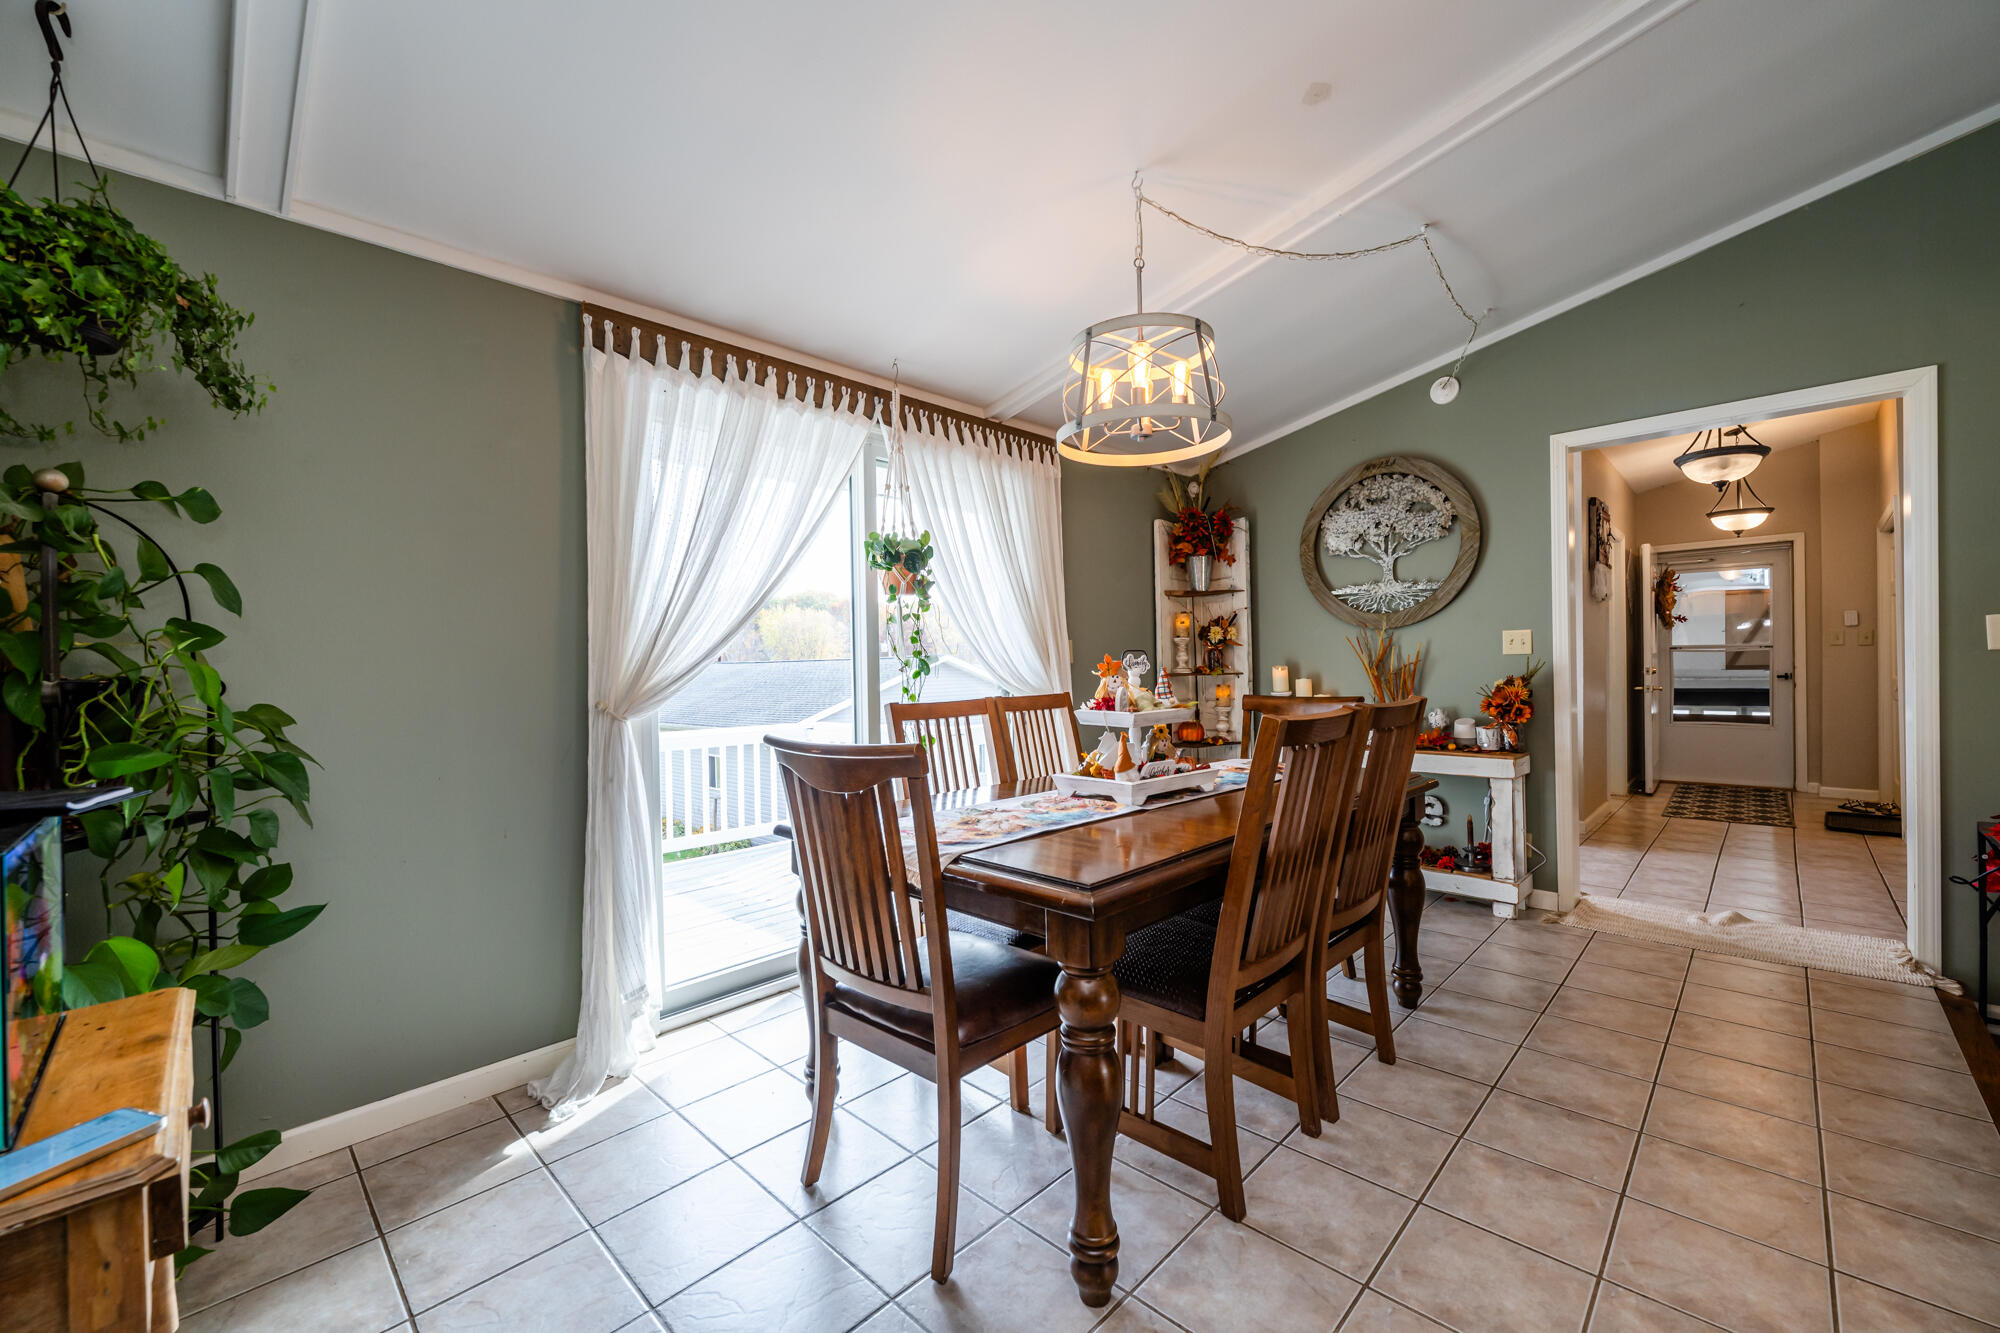
Dining room with a dark wood table beside a curtained sliding door opening onto a deck.
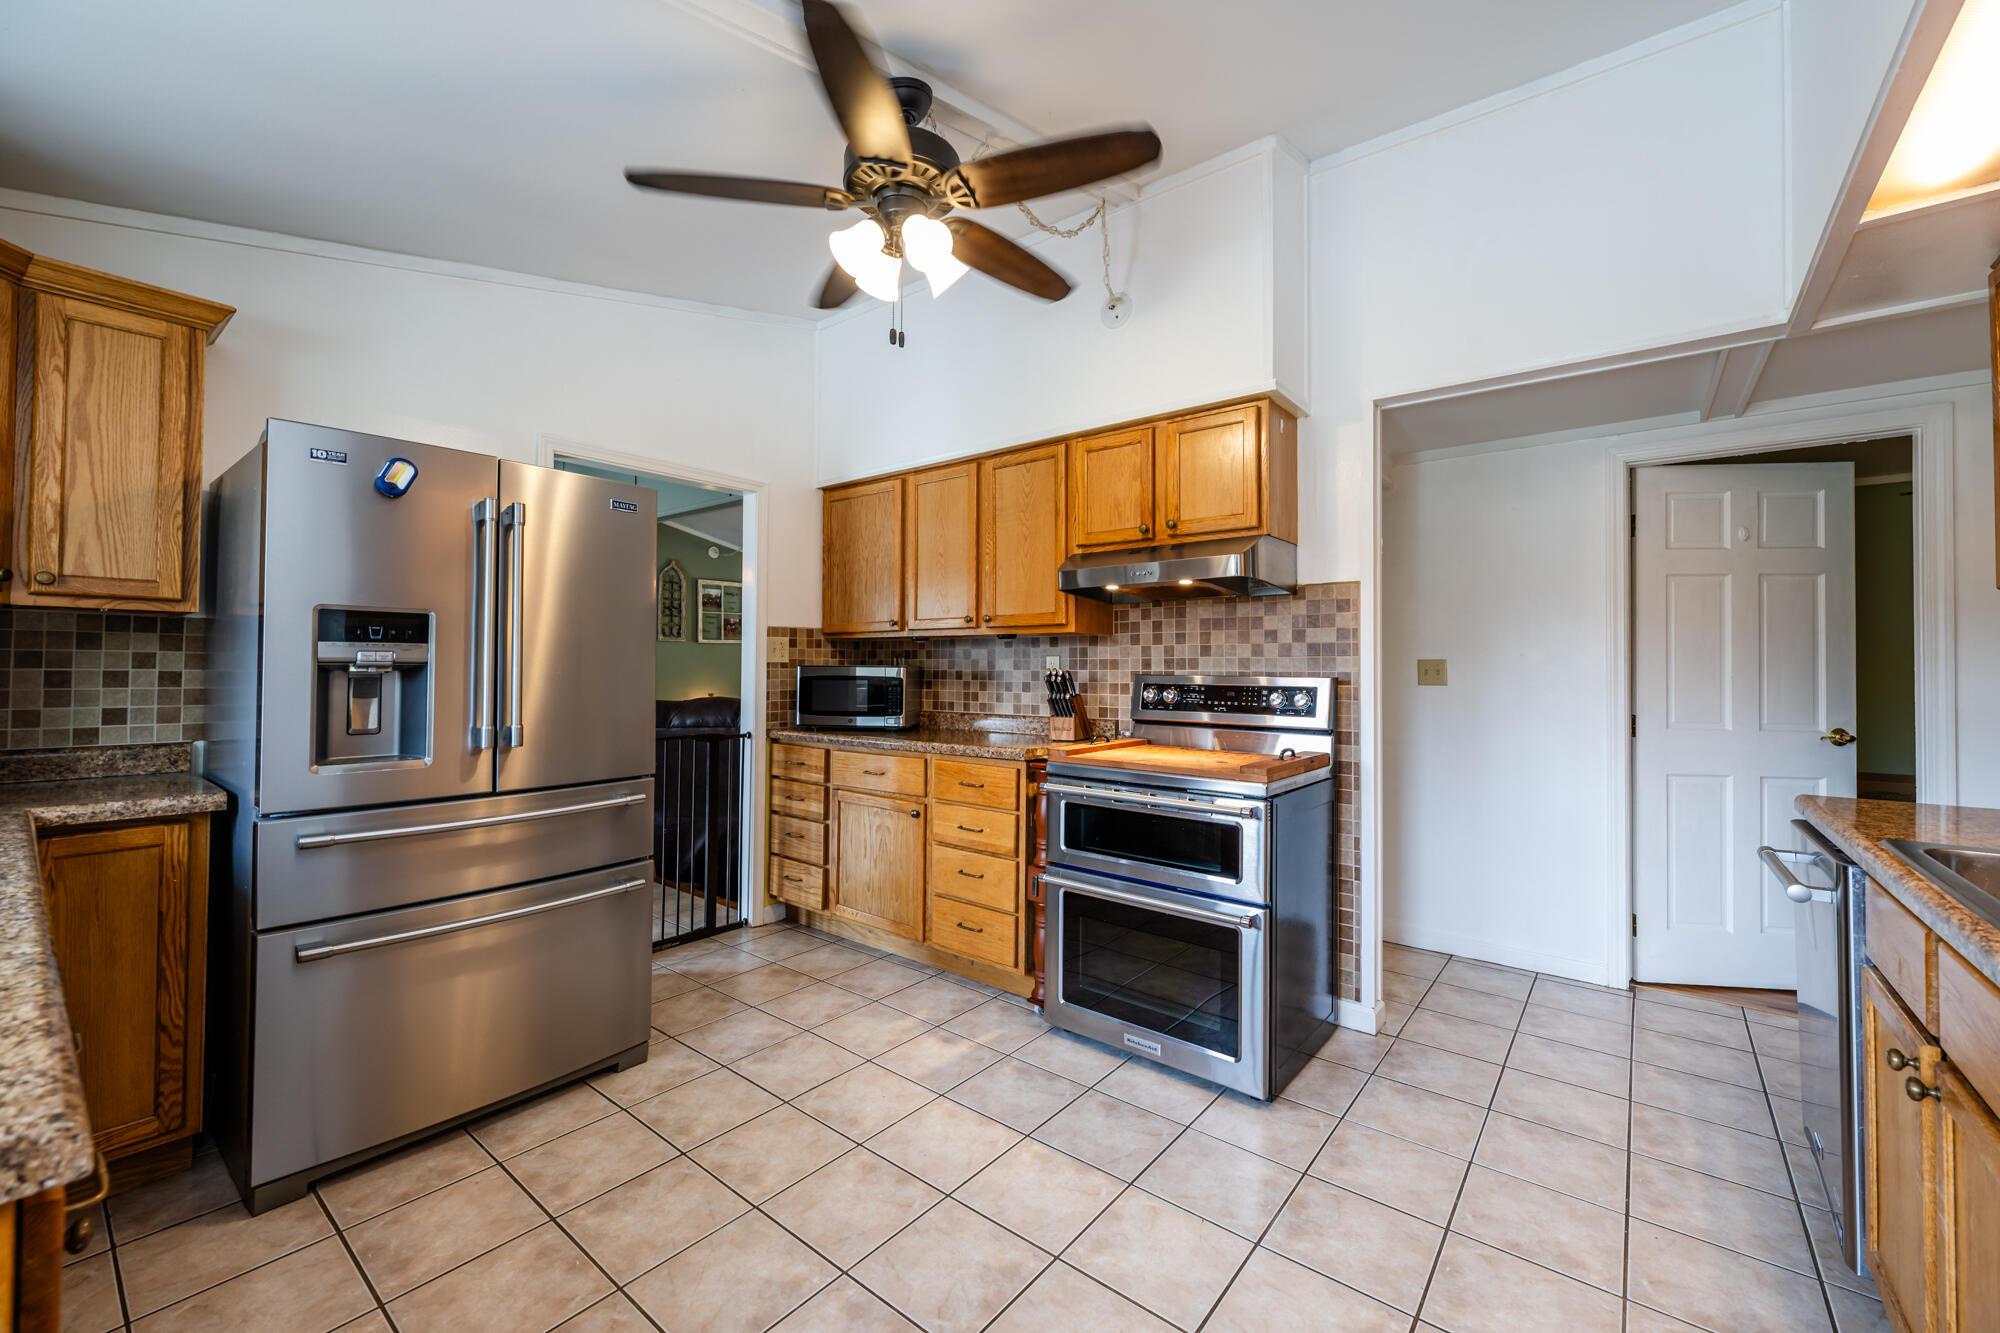
Kitchen with wood cabinets, stainless appliances, granite counters, and a tiled floor.
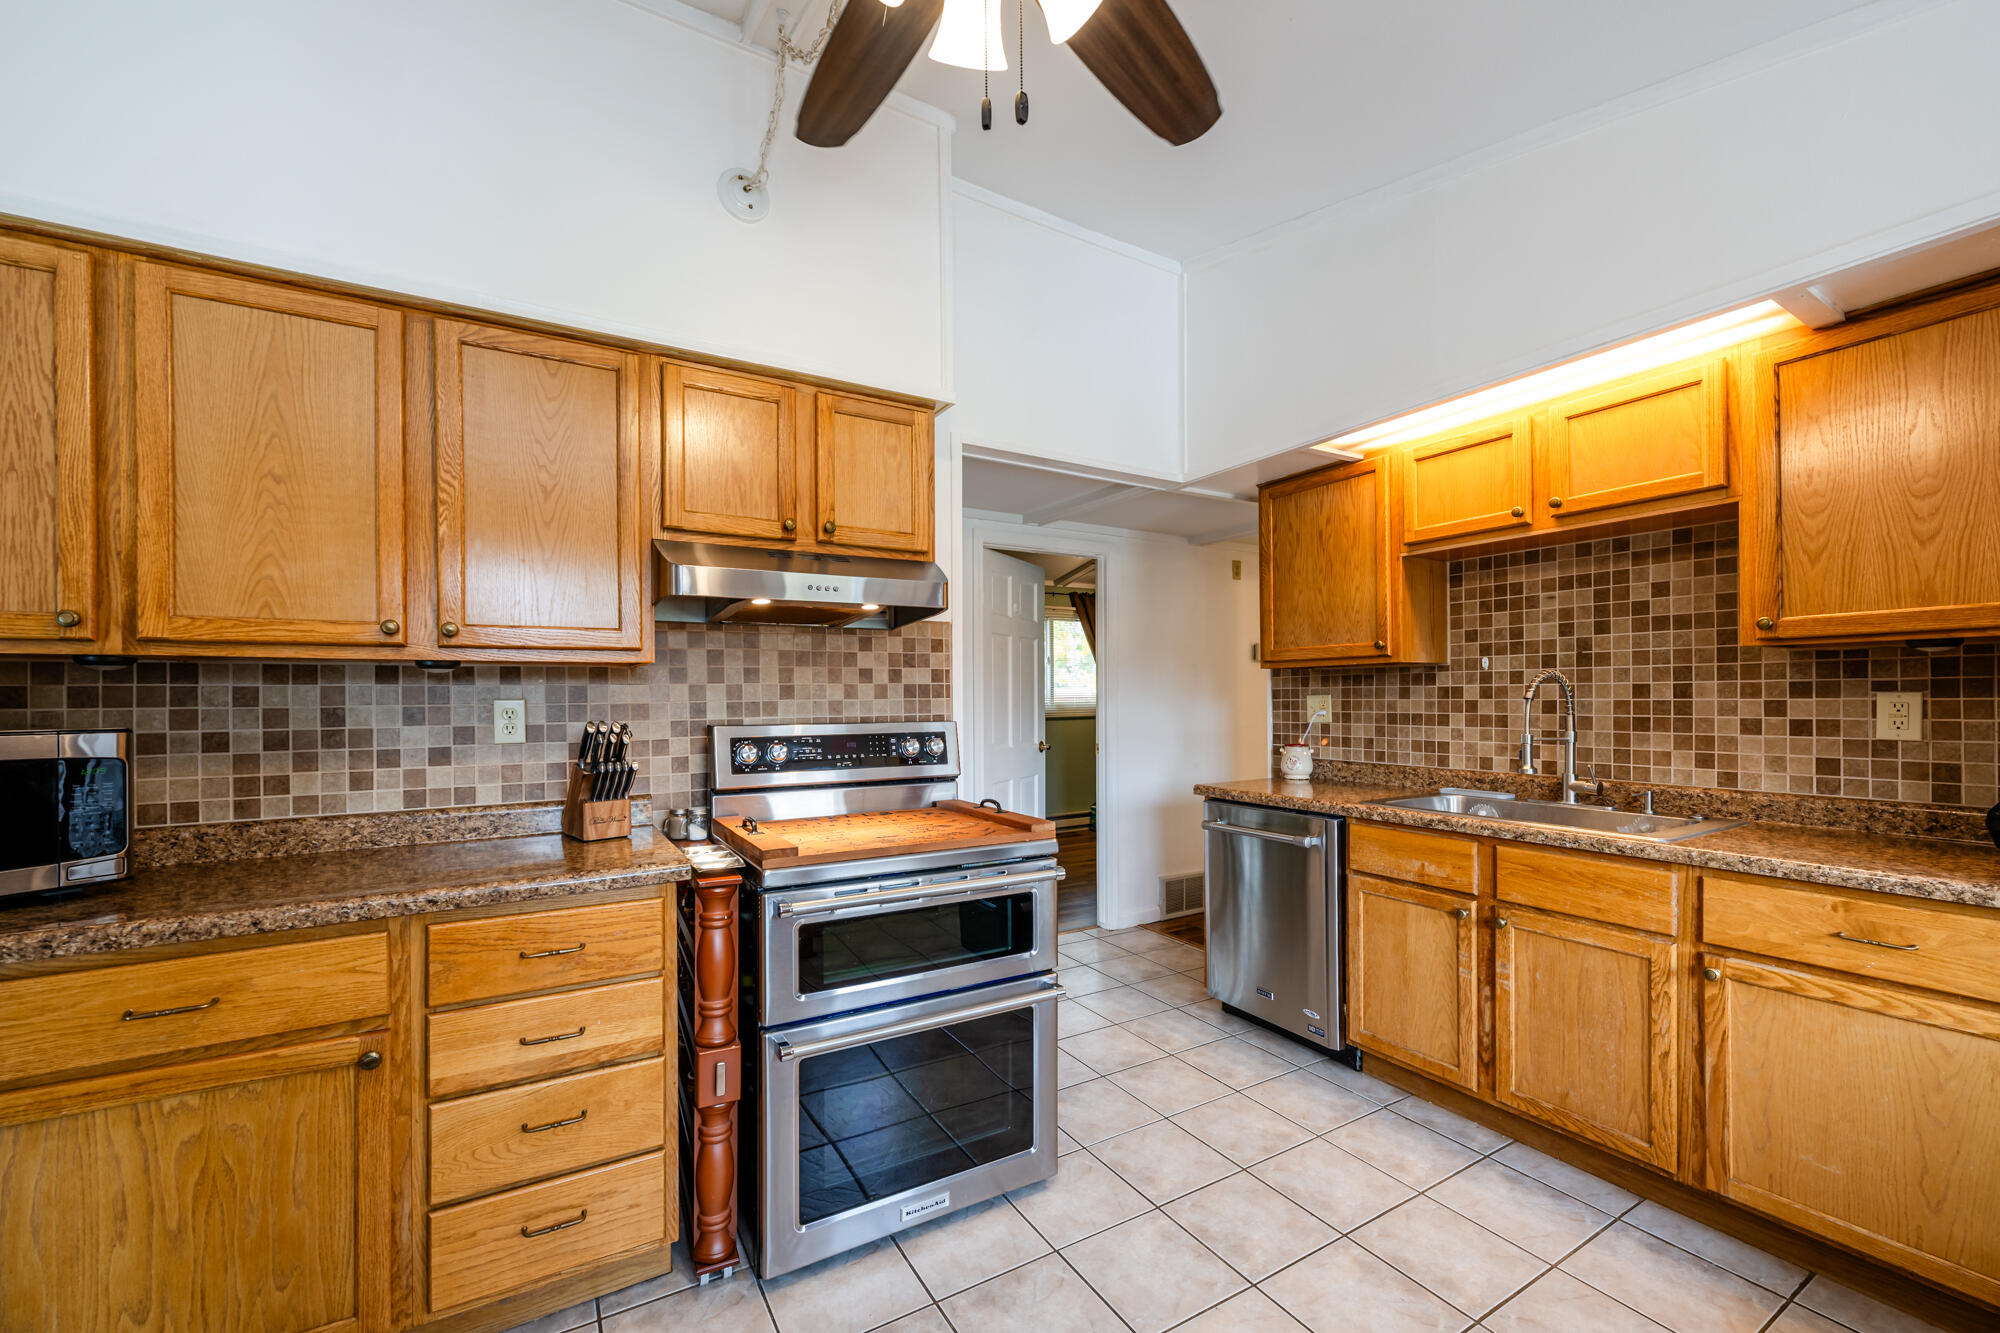
Kitchen with honey-colored wood cabinets, granite countertops, and a stainless steel range and dishwasher.
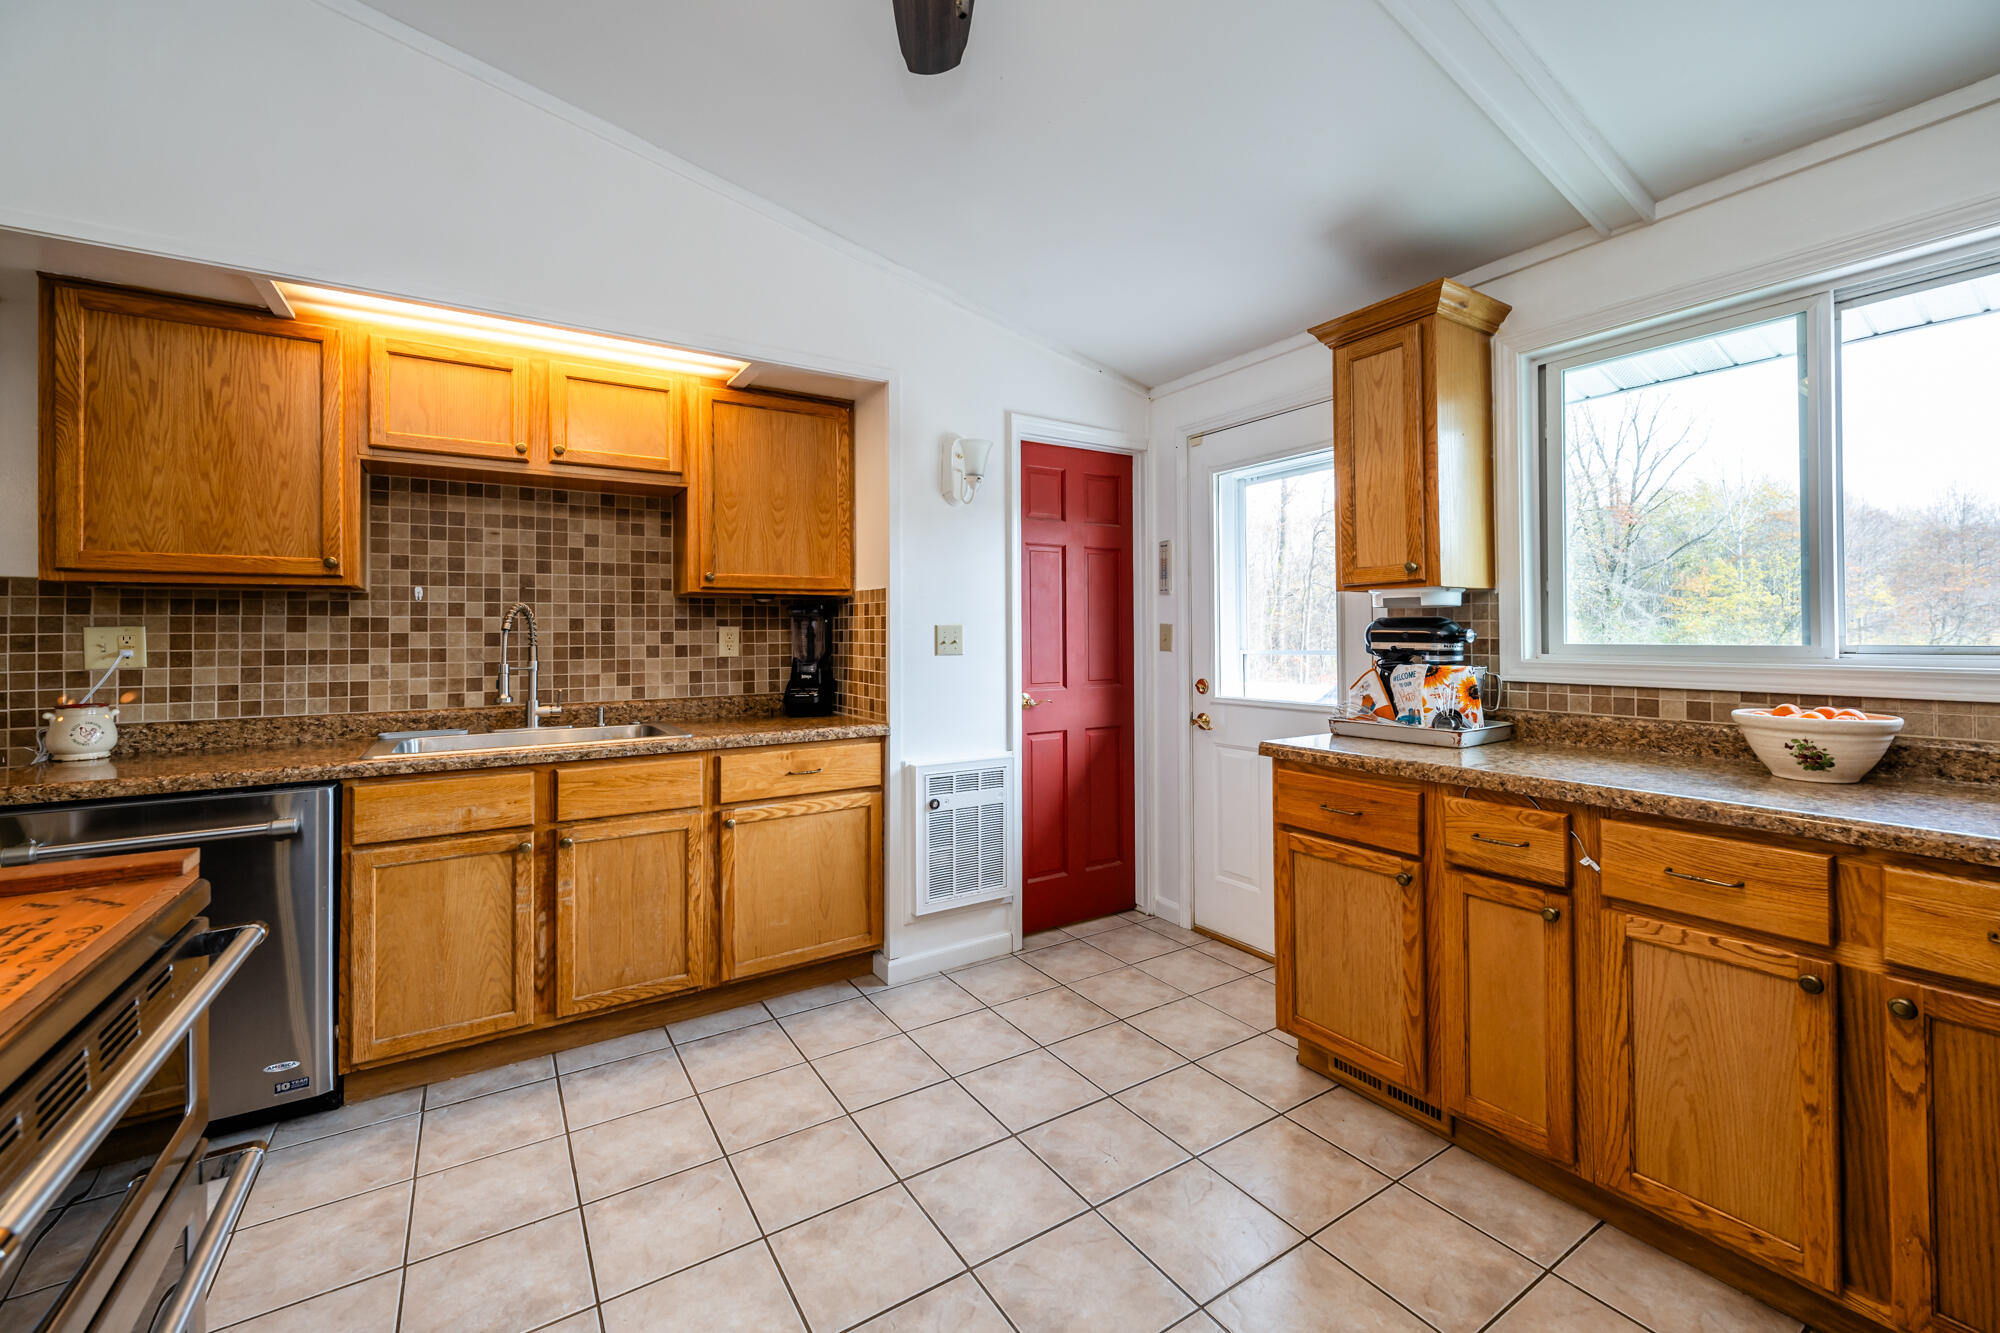
Kitchen with honey-colored wood cabinets, granite counters, and a red door beside large windows.
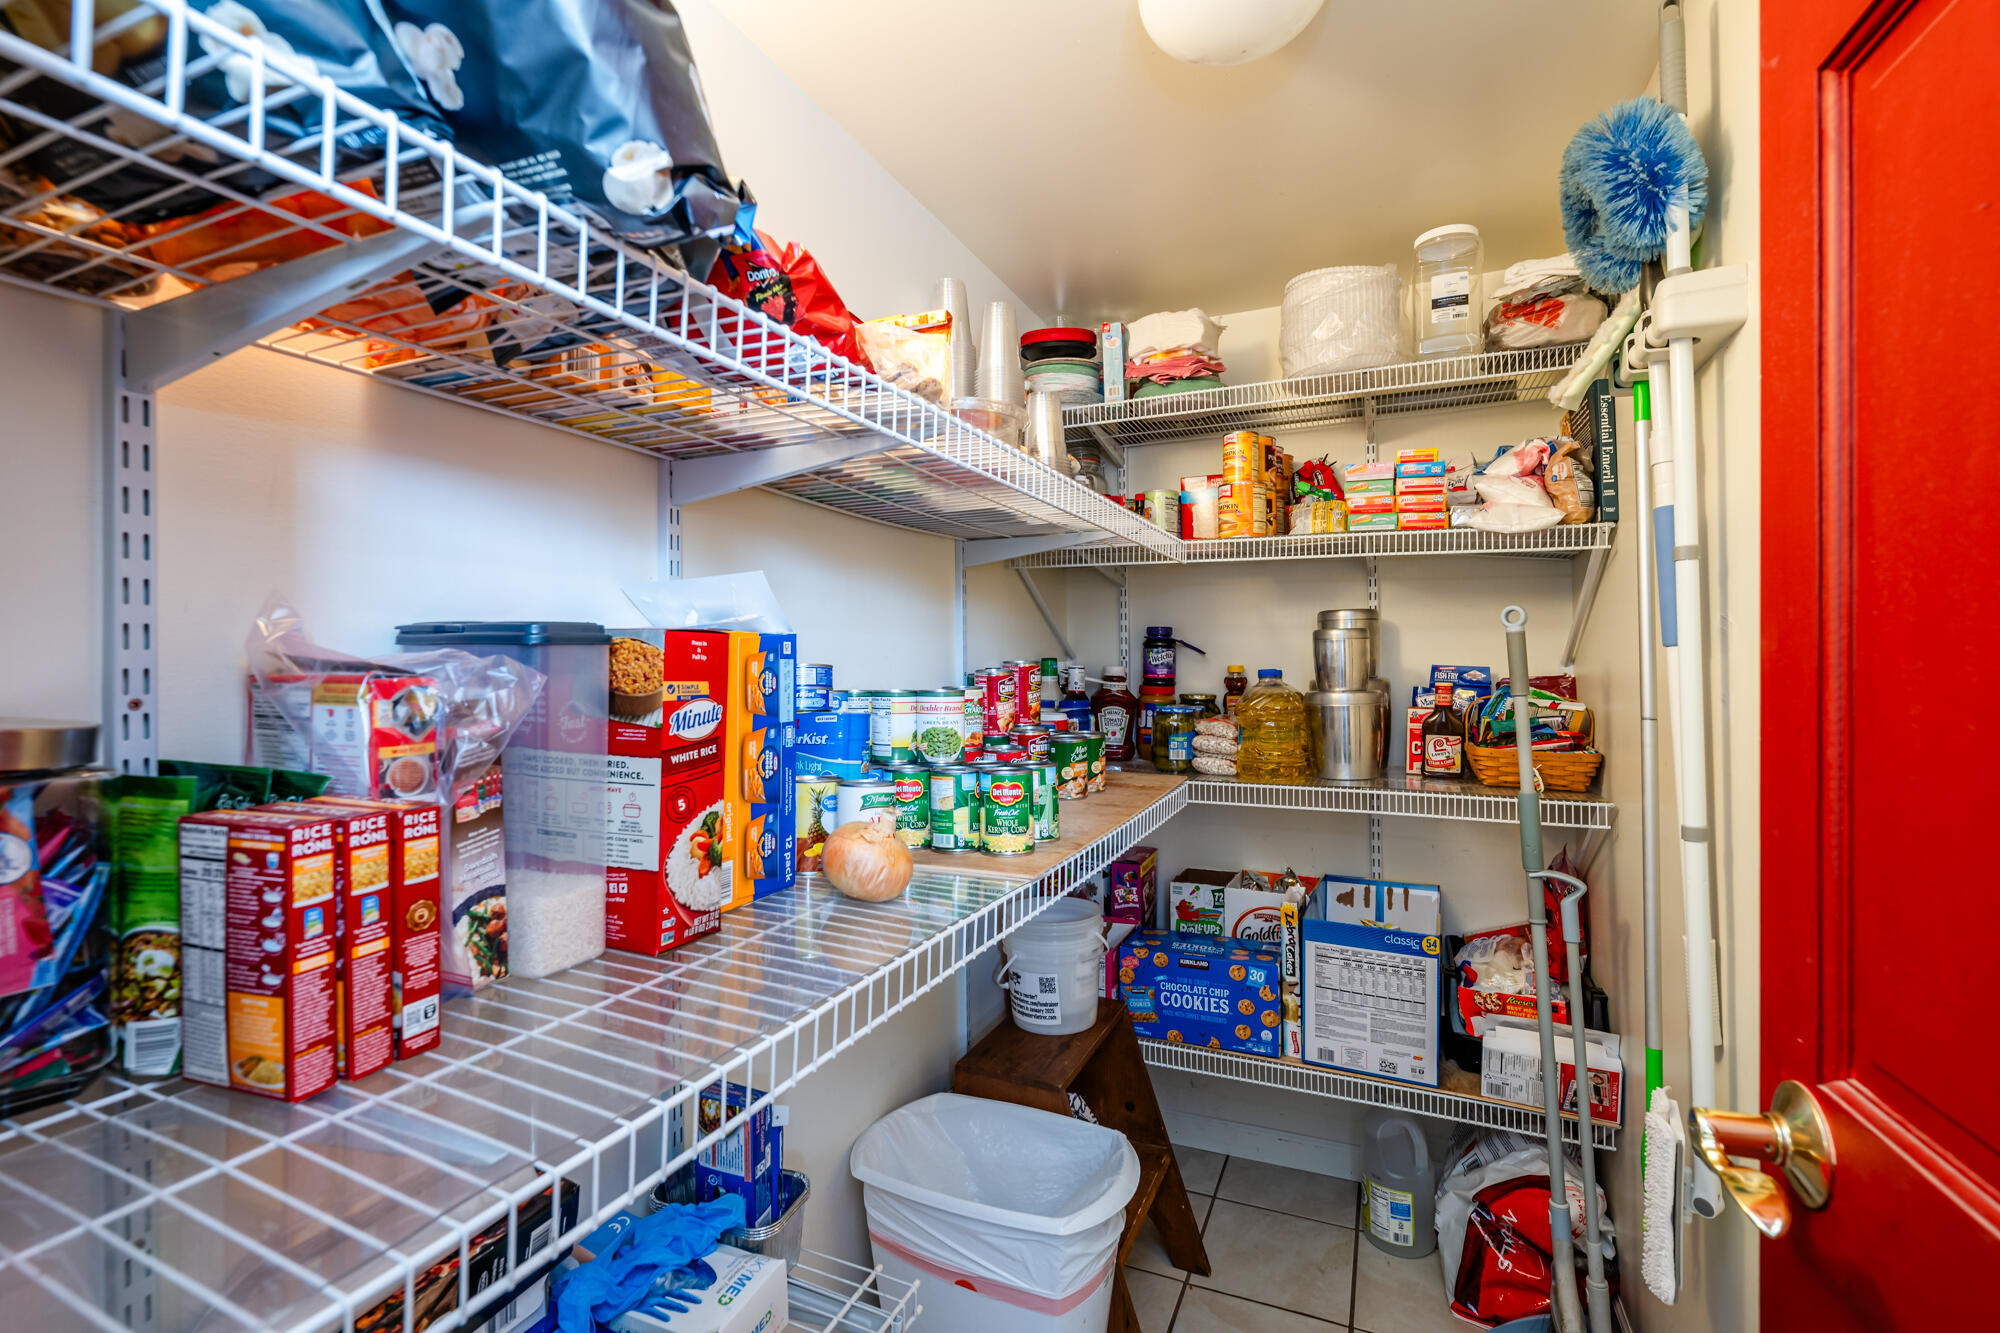
Walk-in pantry with stocked wire shelves and a bright red door.
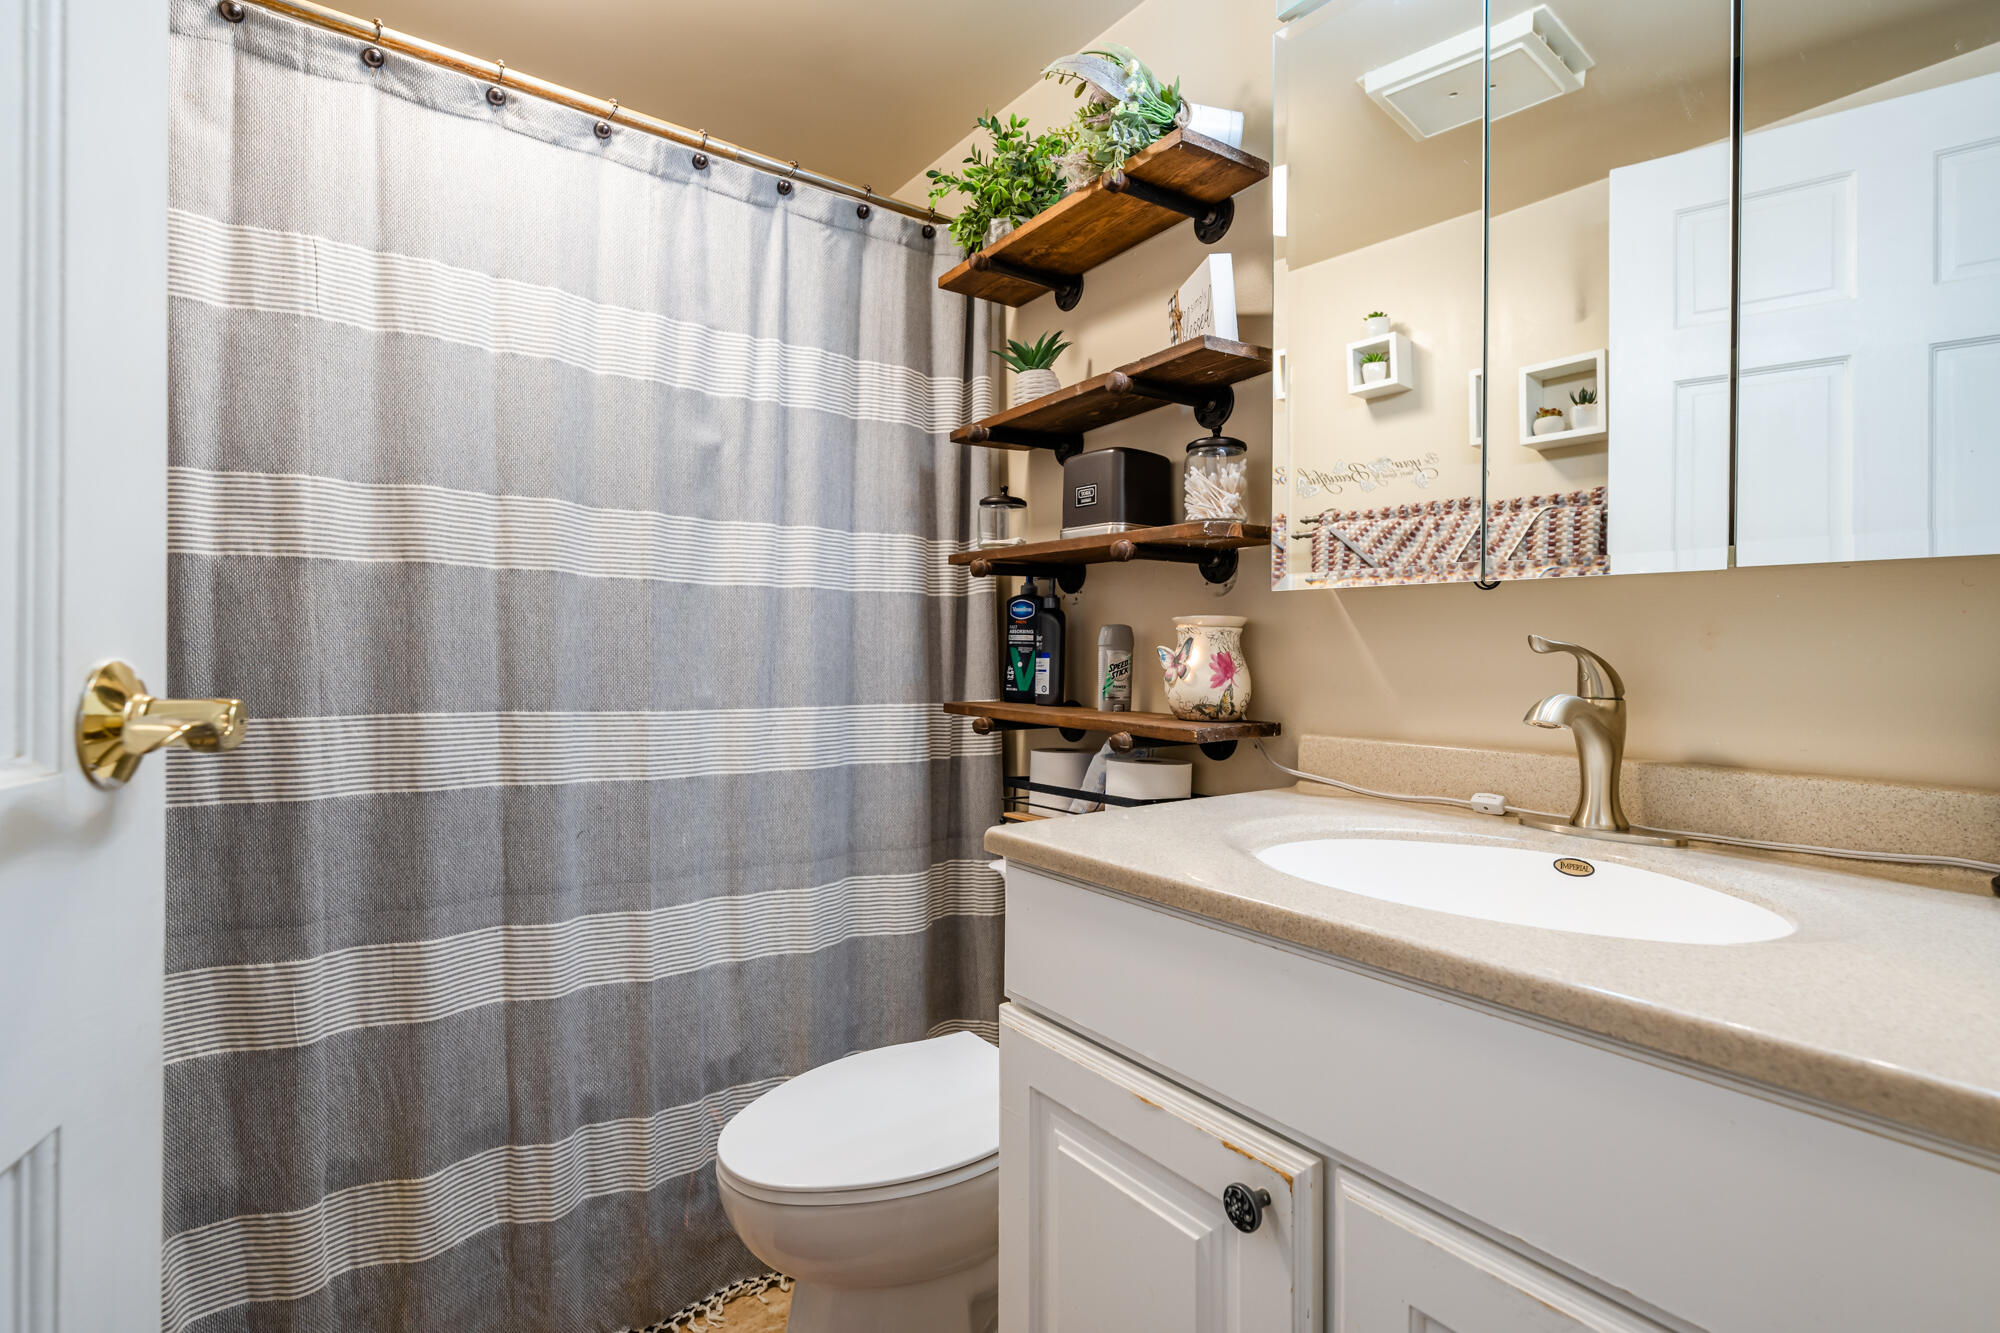
Bathroom with a white vanity, mirrored cabinet, toilet, and gray-and-white striped shower curtain.
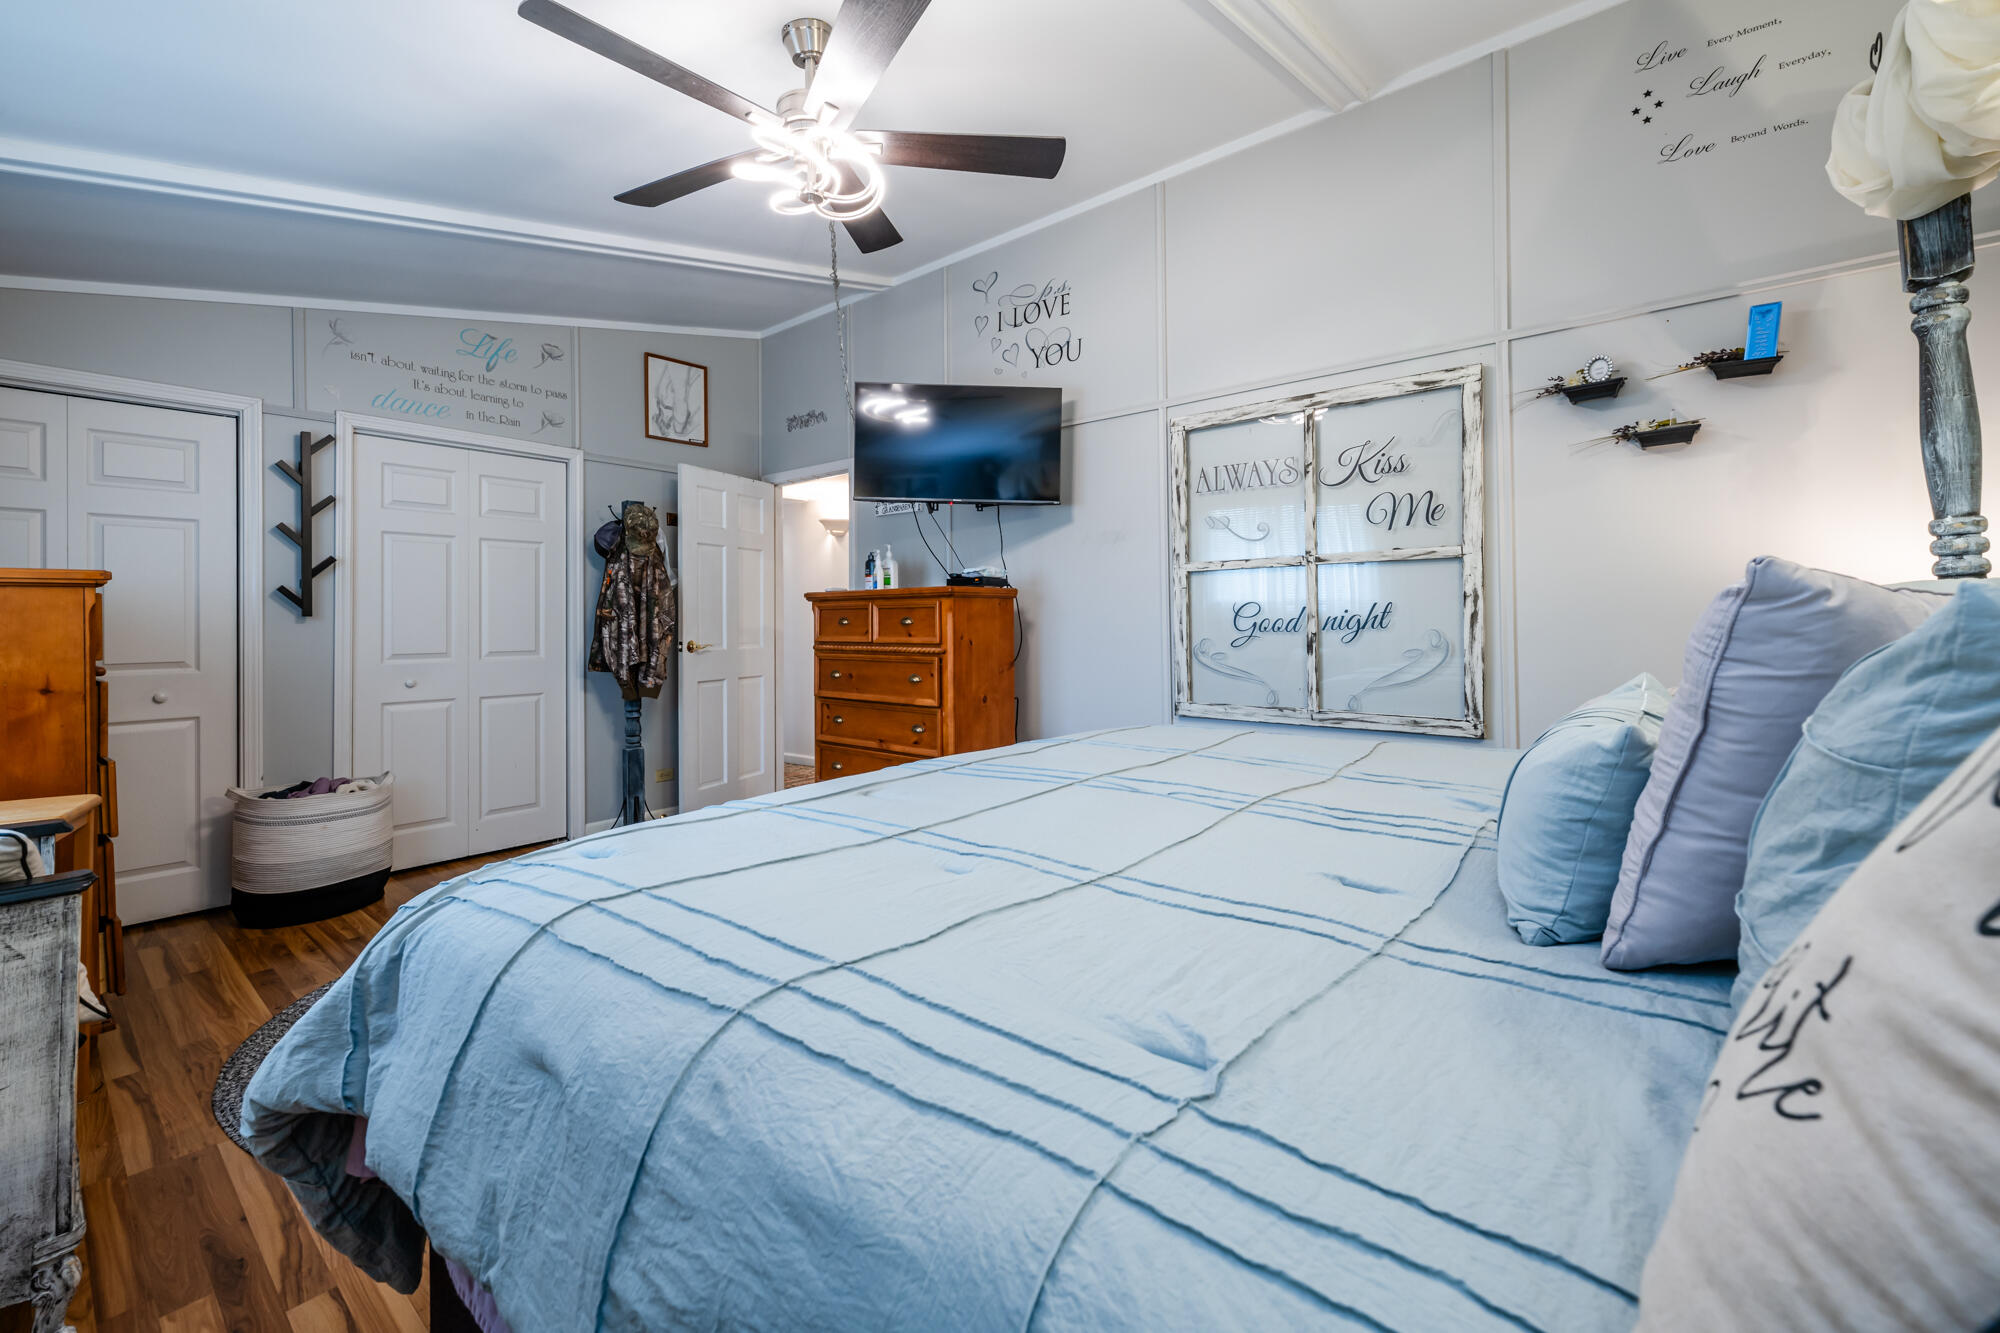
Furnished bedroom with a large blue-striped bed, gray paneled walls, and a wall-mounted television.
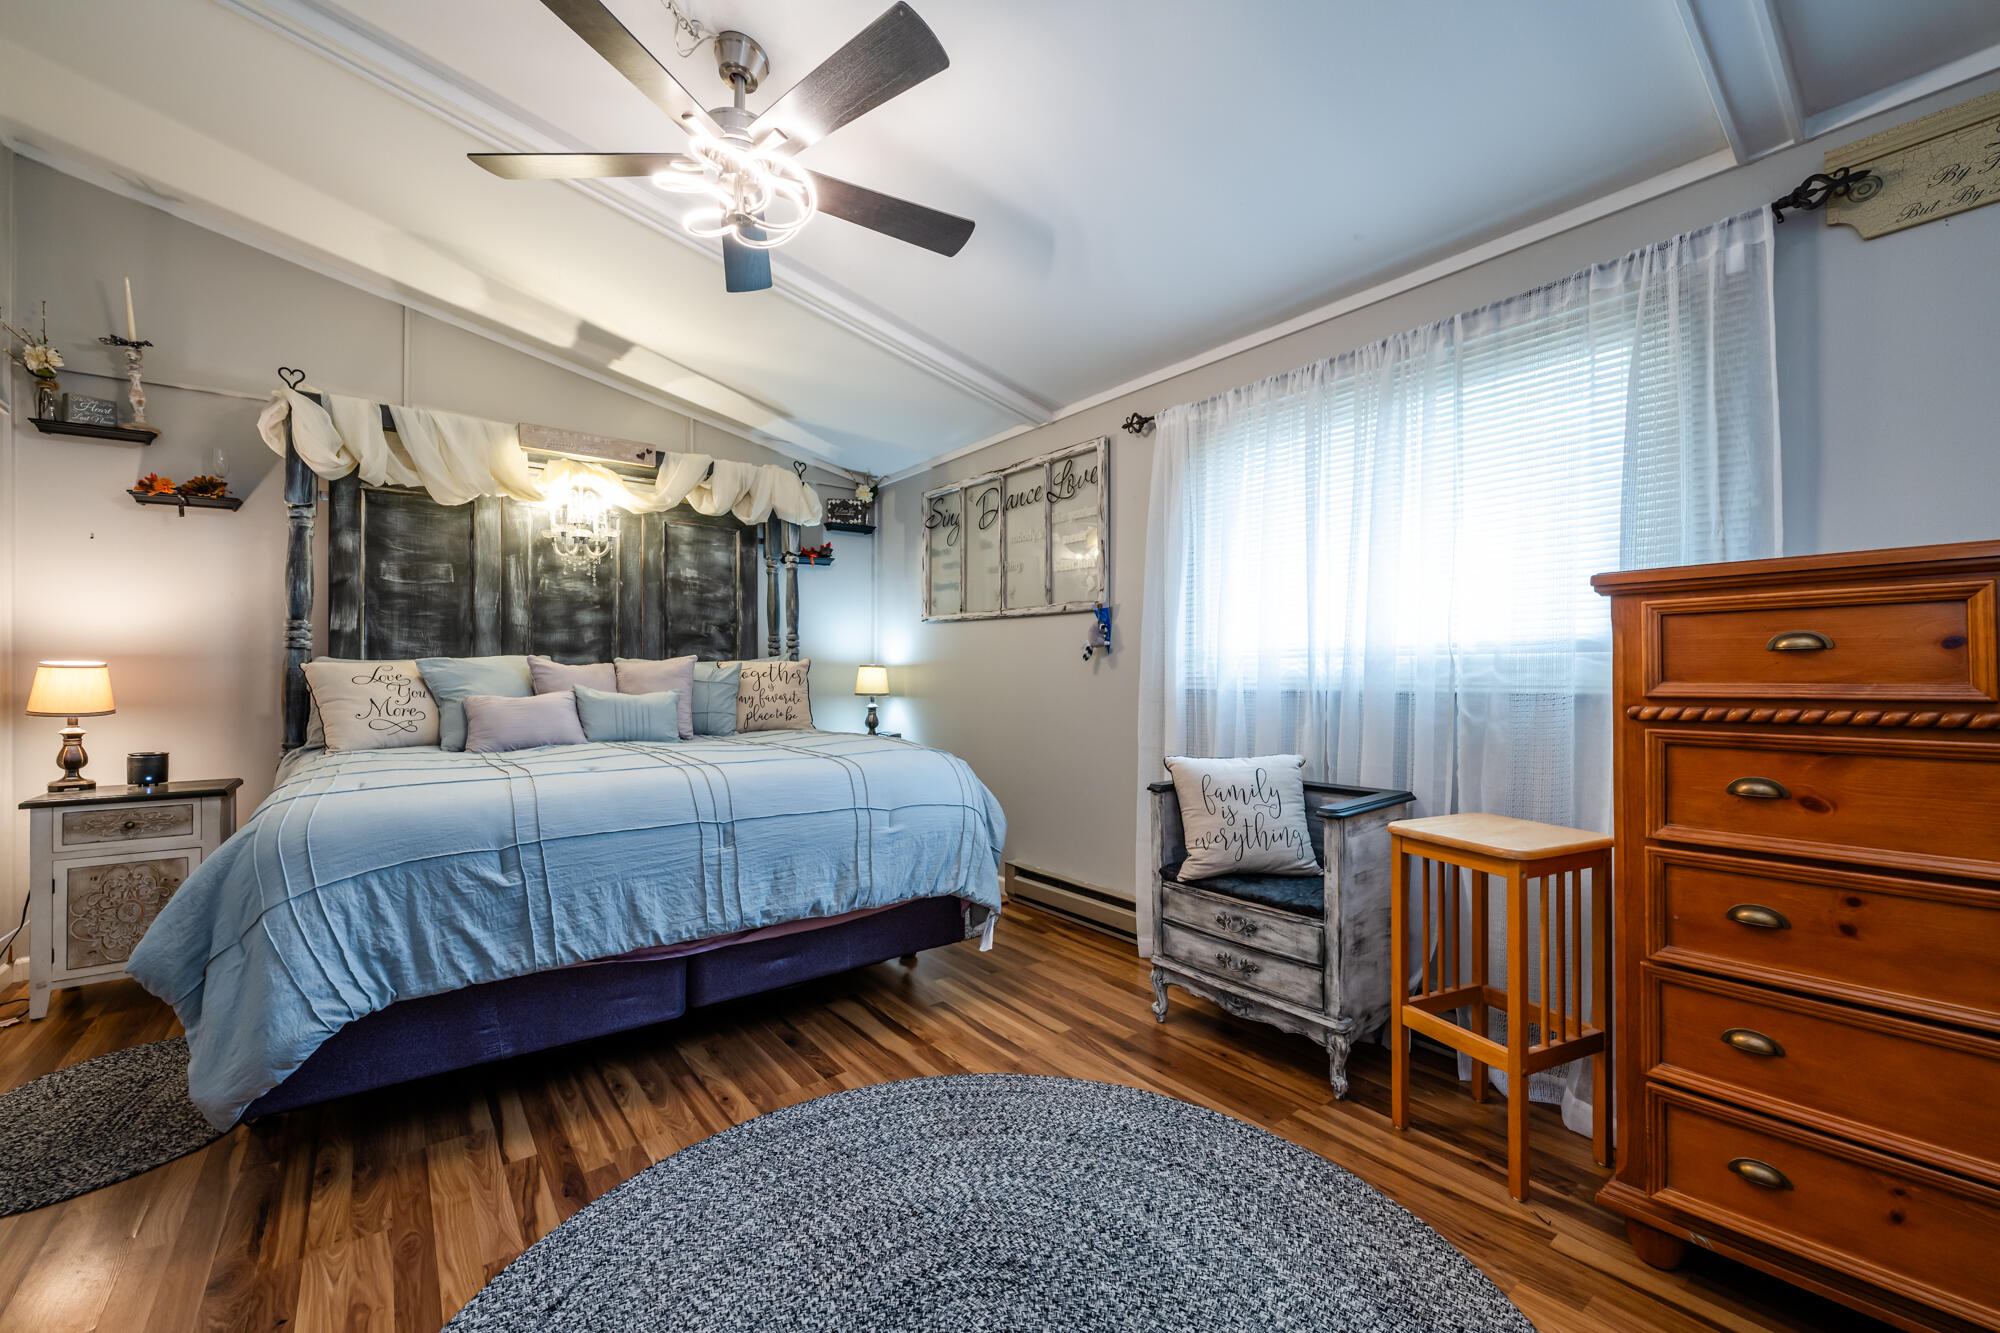
Furnished bedroom with pale blue bedding, a decorative dark headboard, and a bright curtained window.
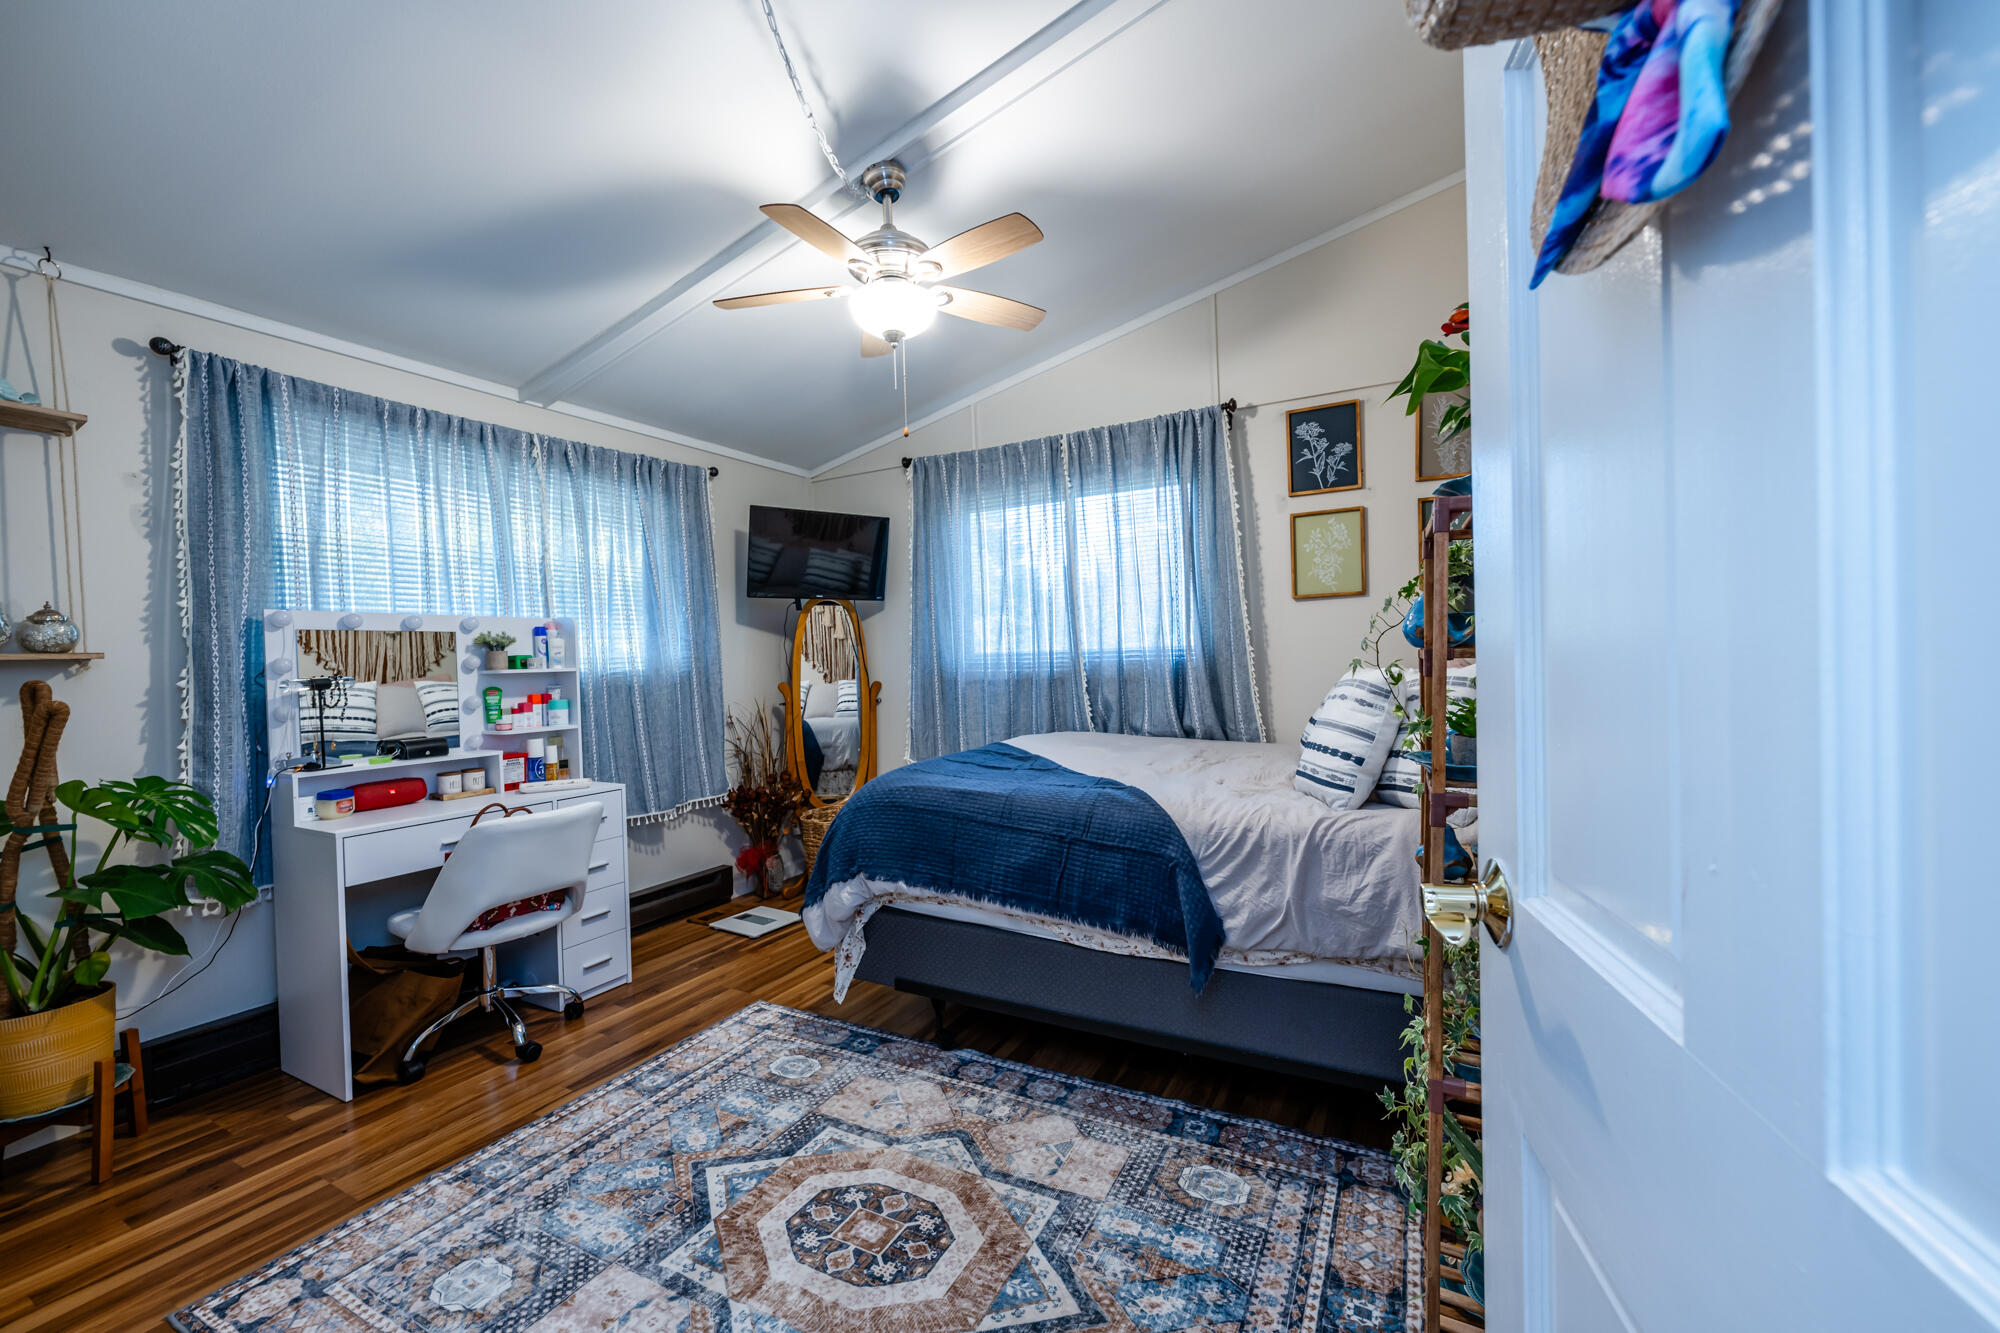
Bedroom with navy-and-white bedding, blue curtains, a desk, and a patterned rug.
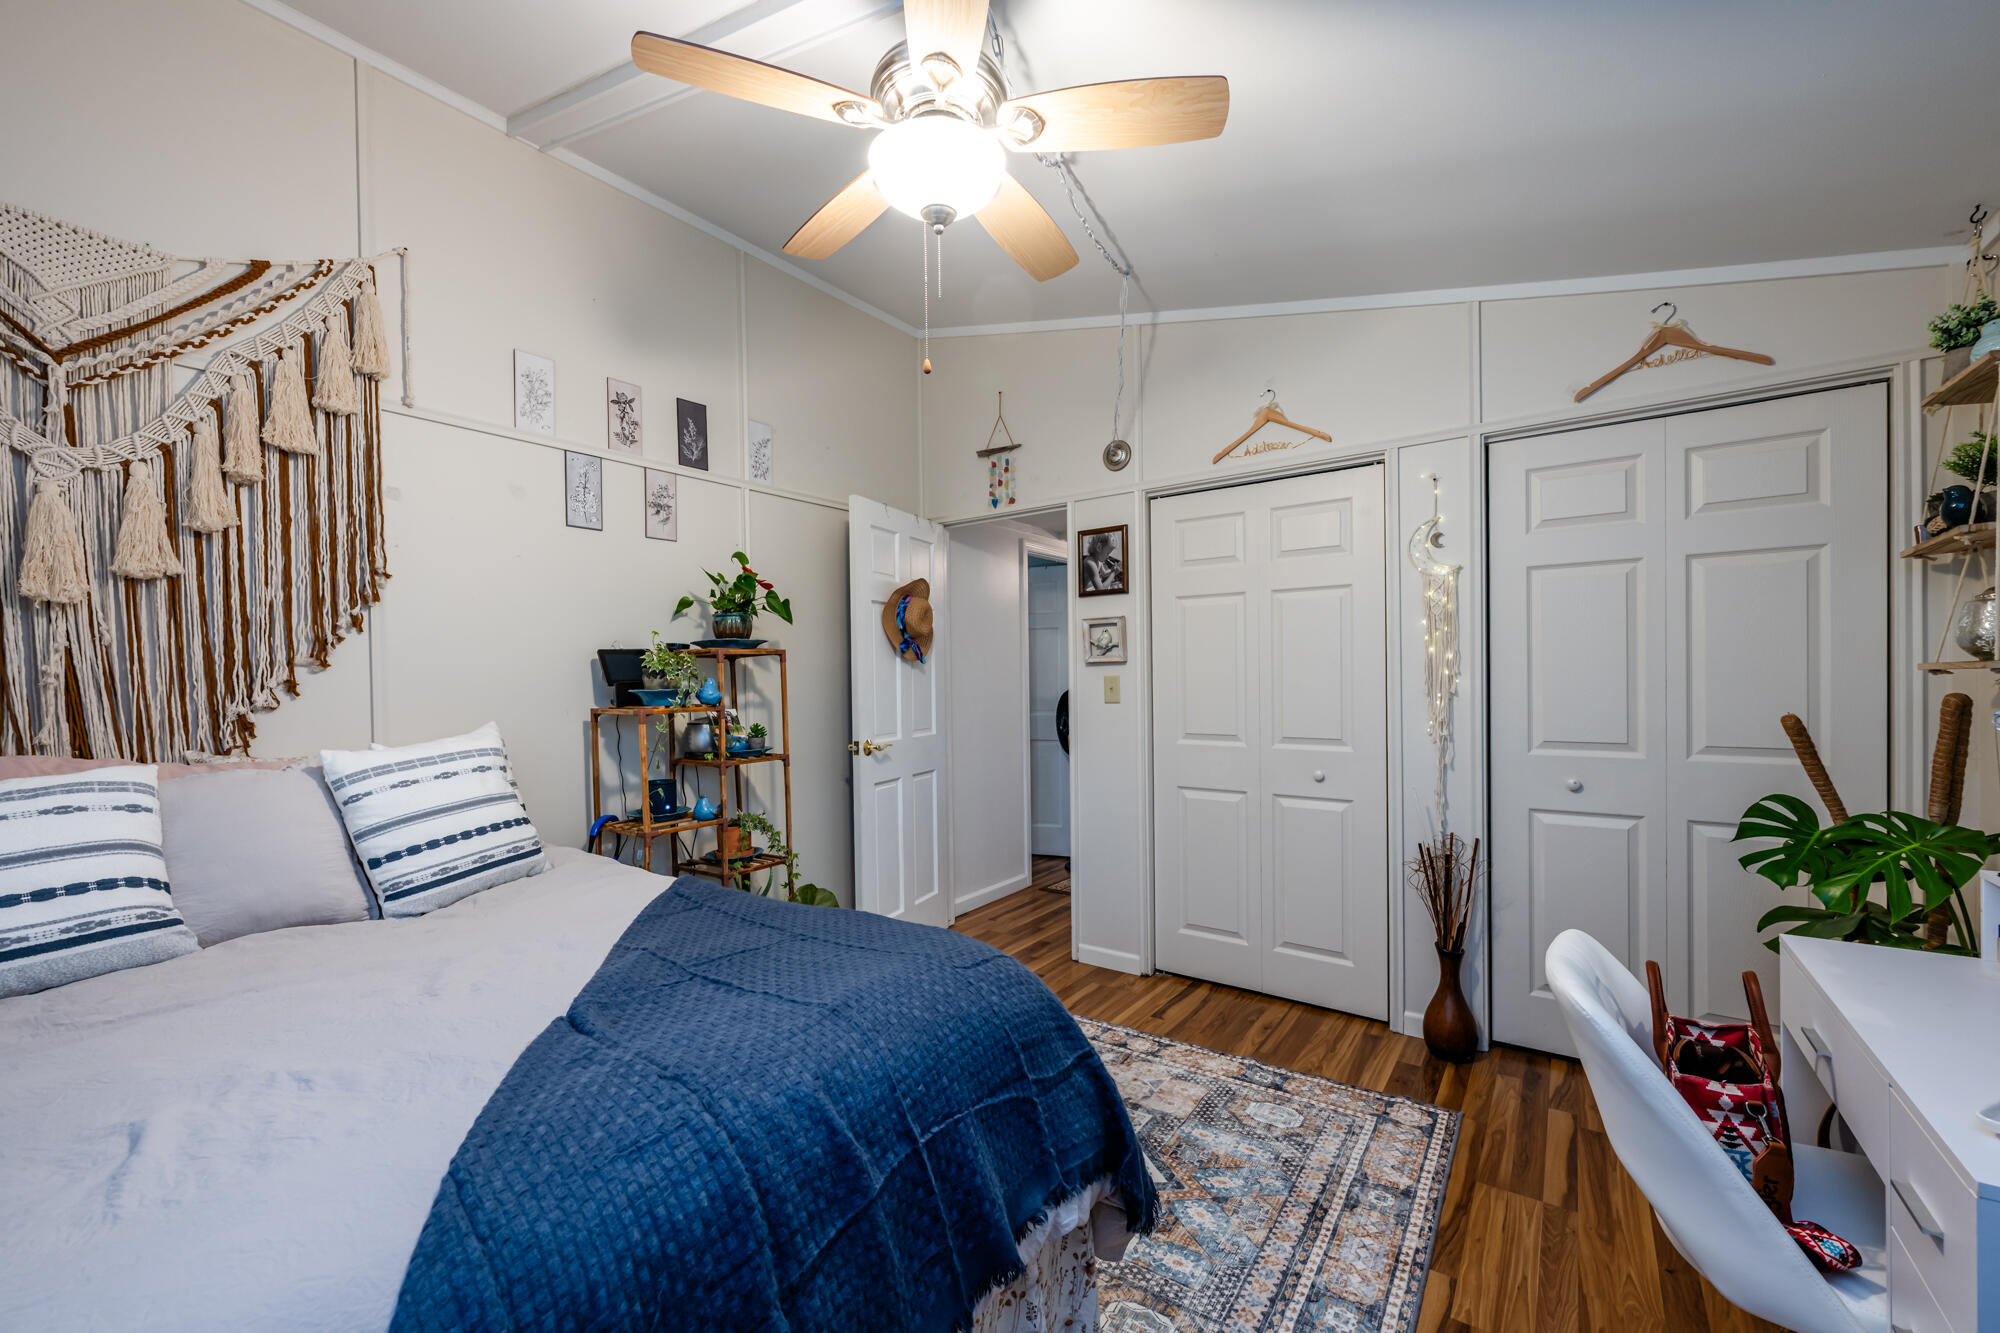
Bedroom with navy bedding, a woven wall hanging, paneled closets, and a ceiling fan.
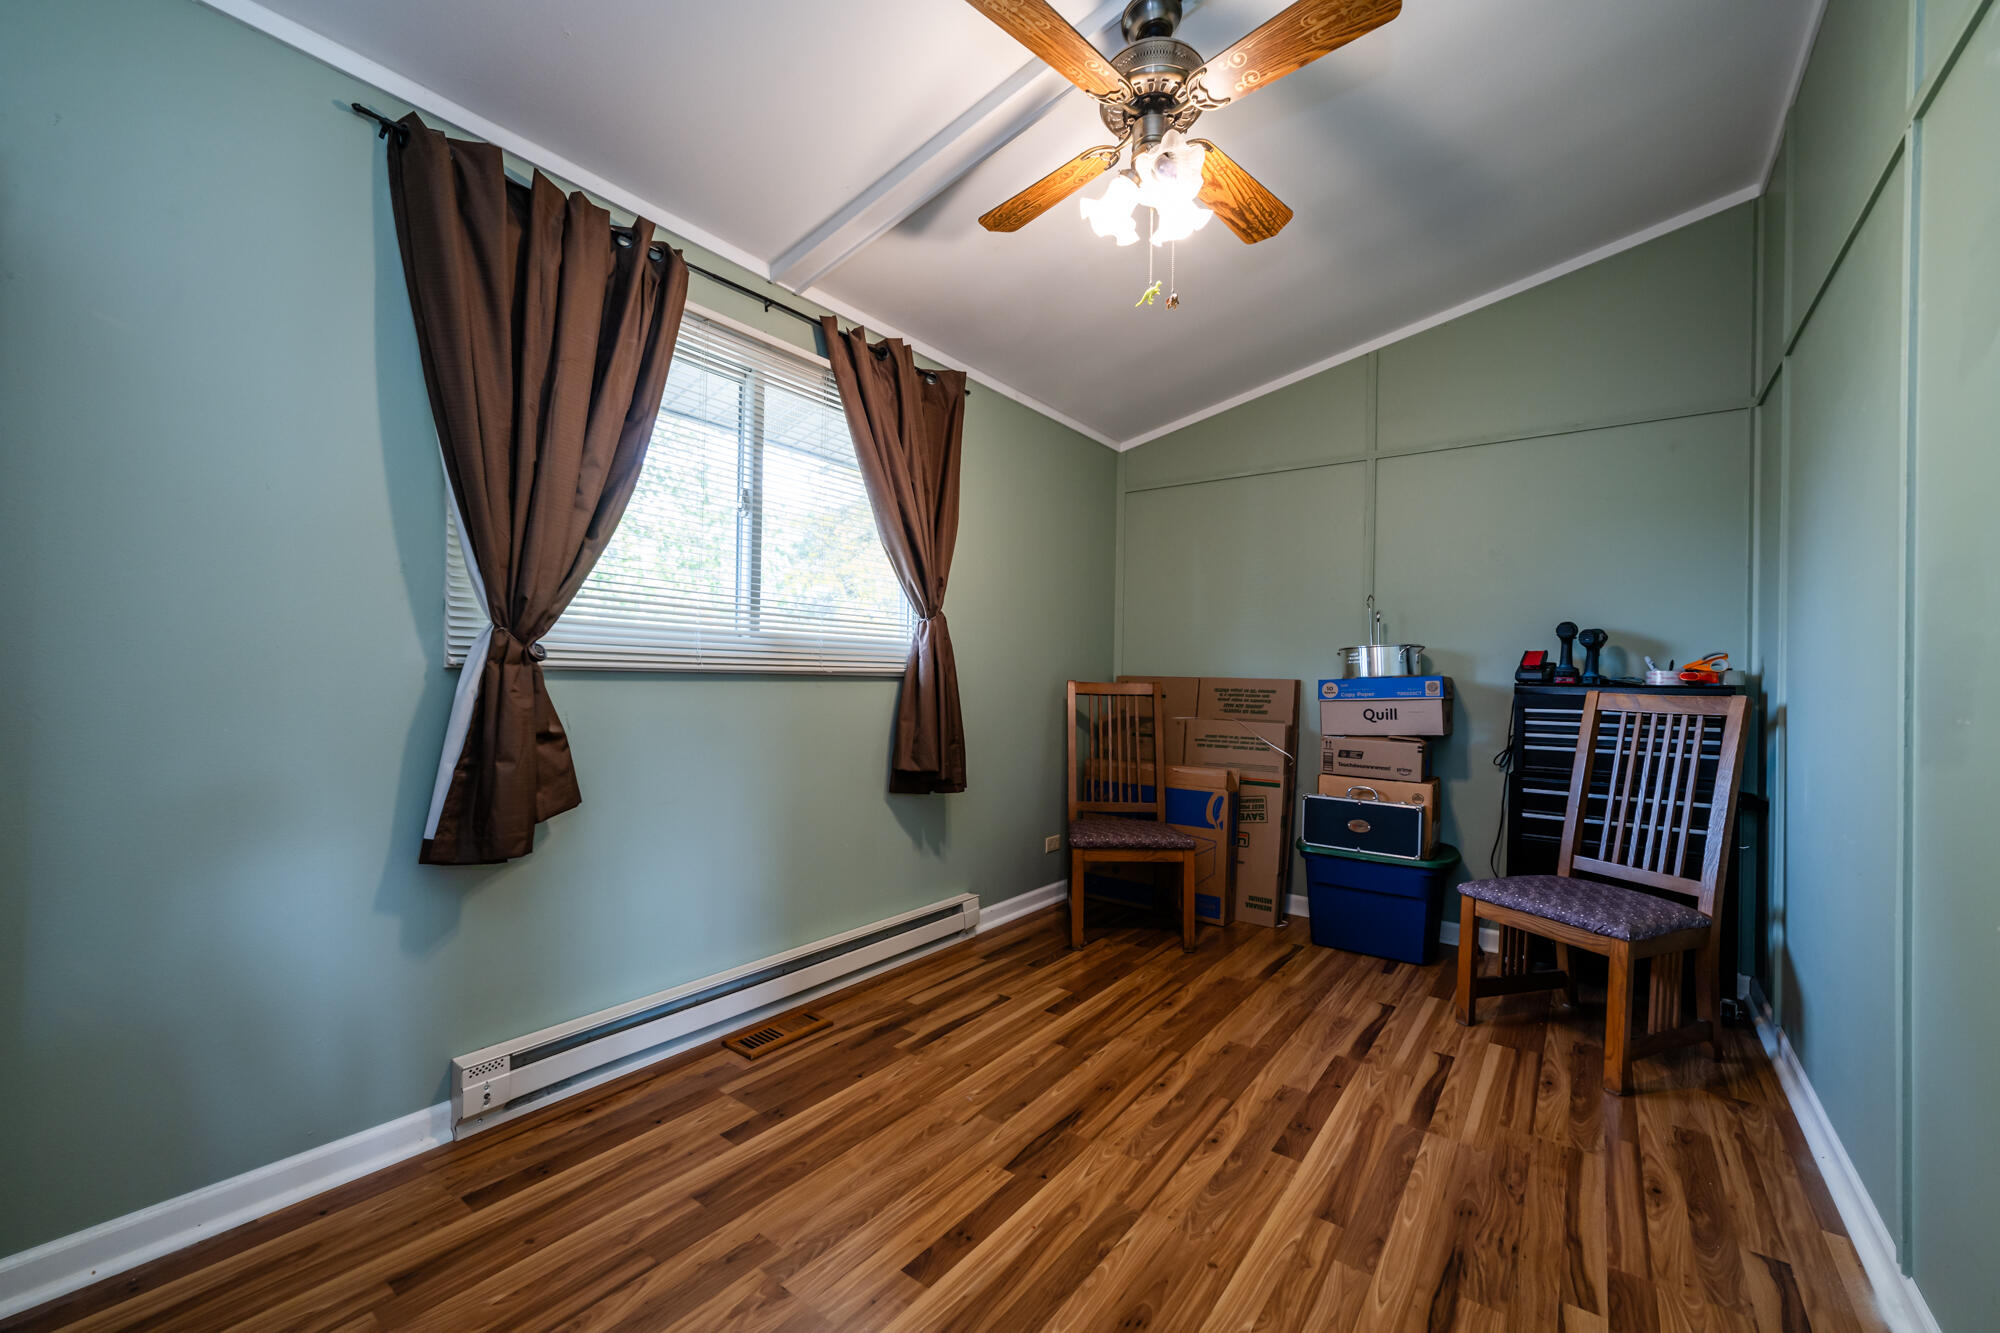
Room with green walls, wood-patterned flooring, a ceiling fan, and chairs and boxes along one wall.
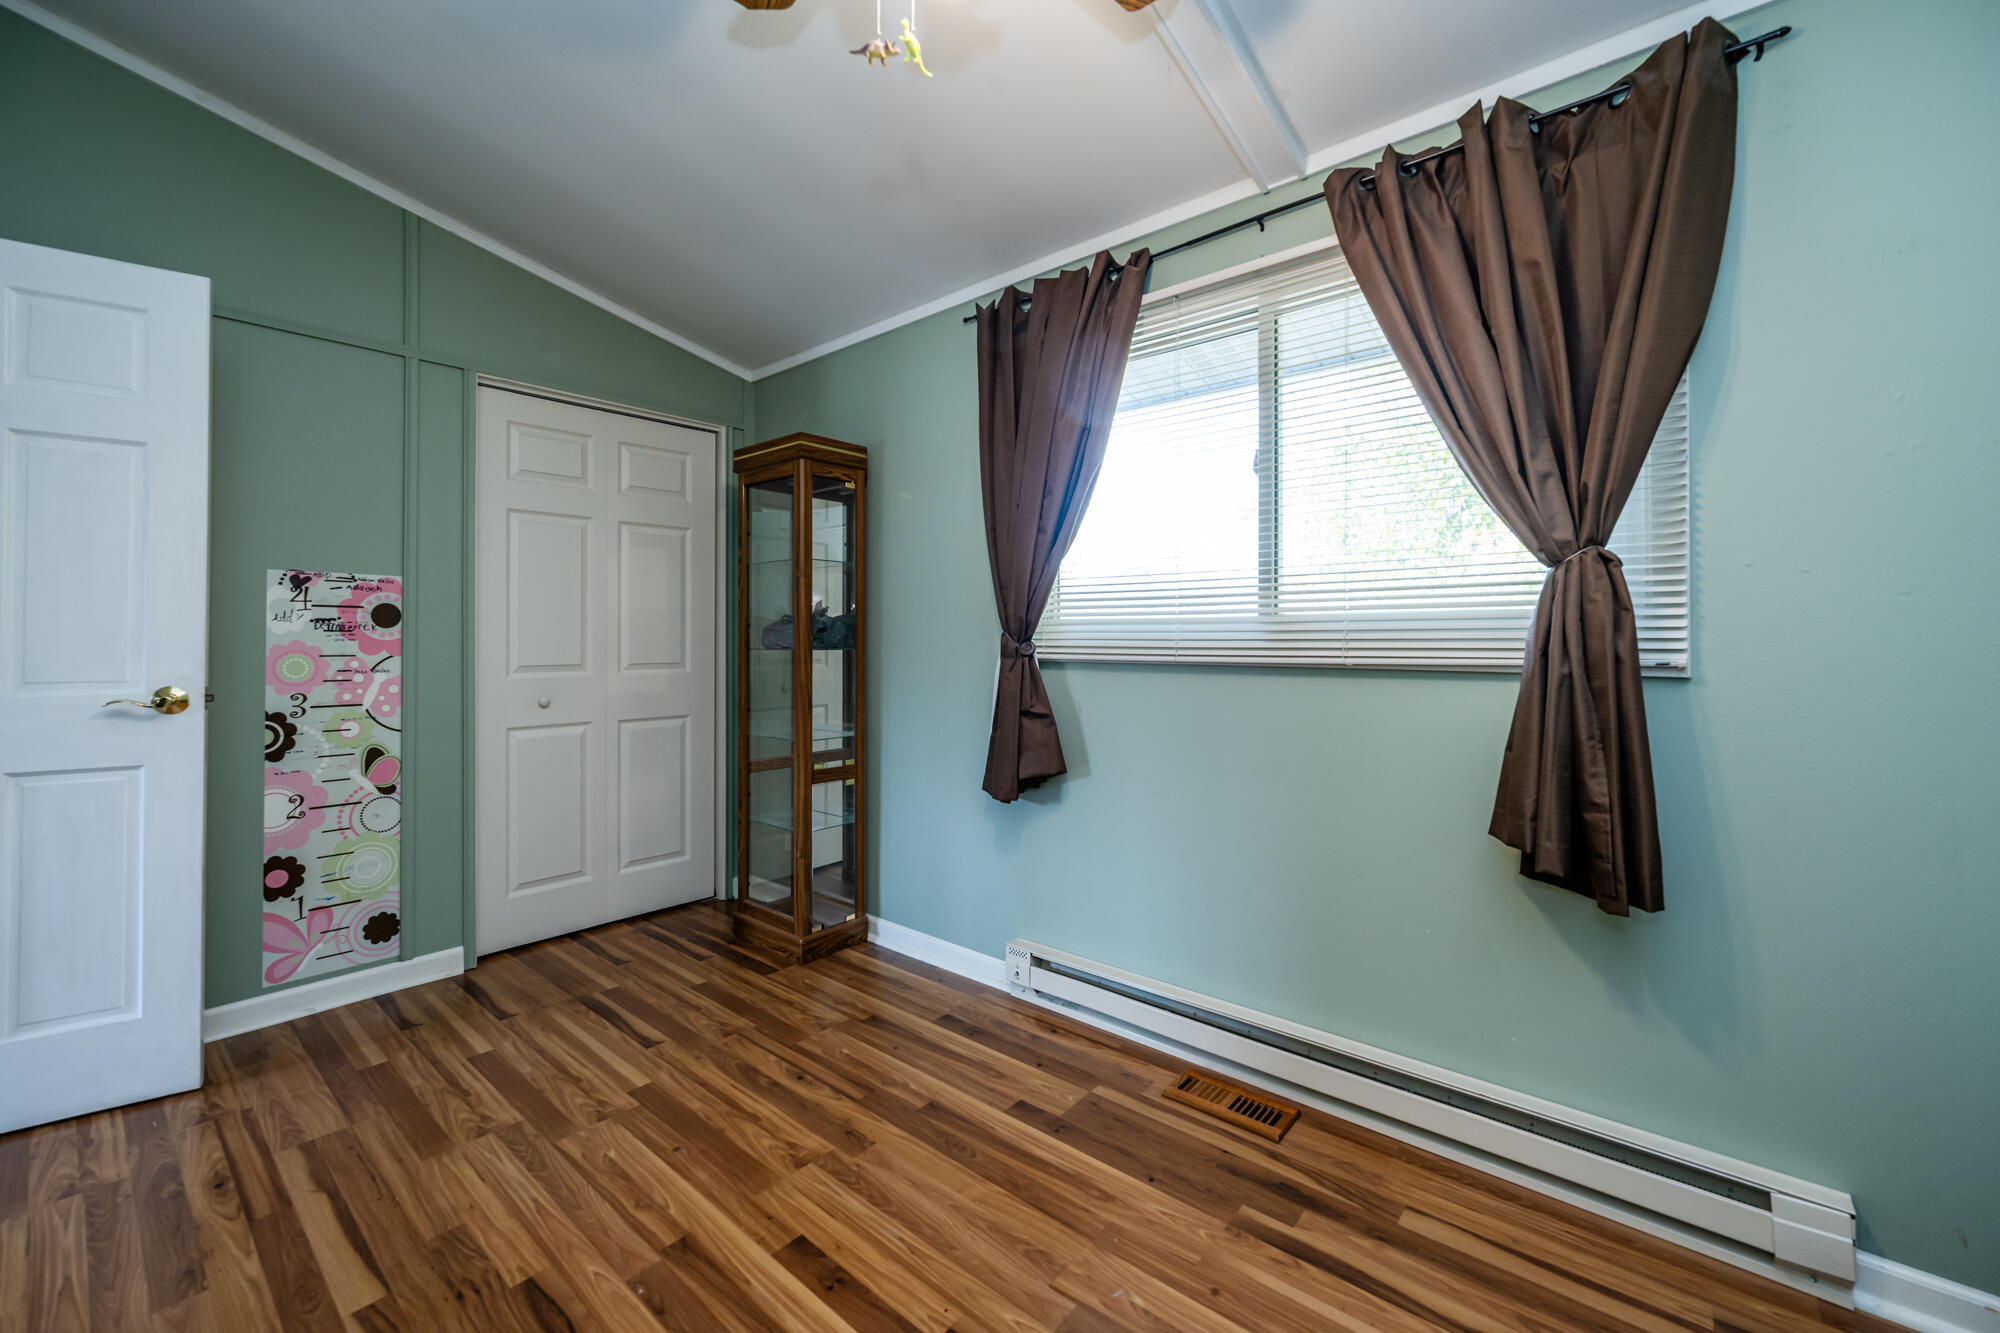
Mostly empty room with green walls, wood-look flooring, and a large curtained window.
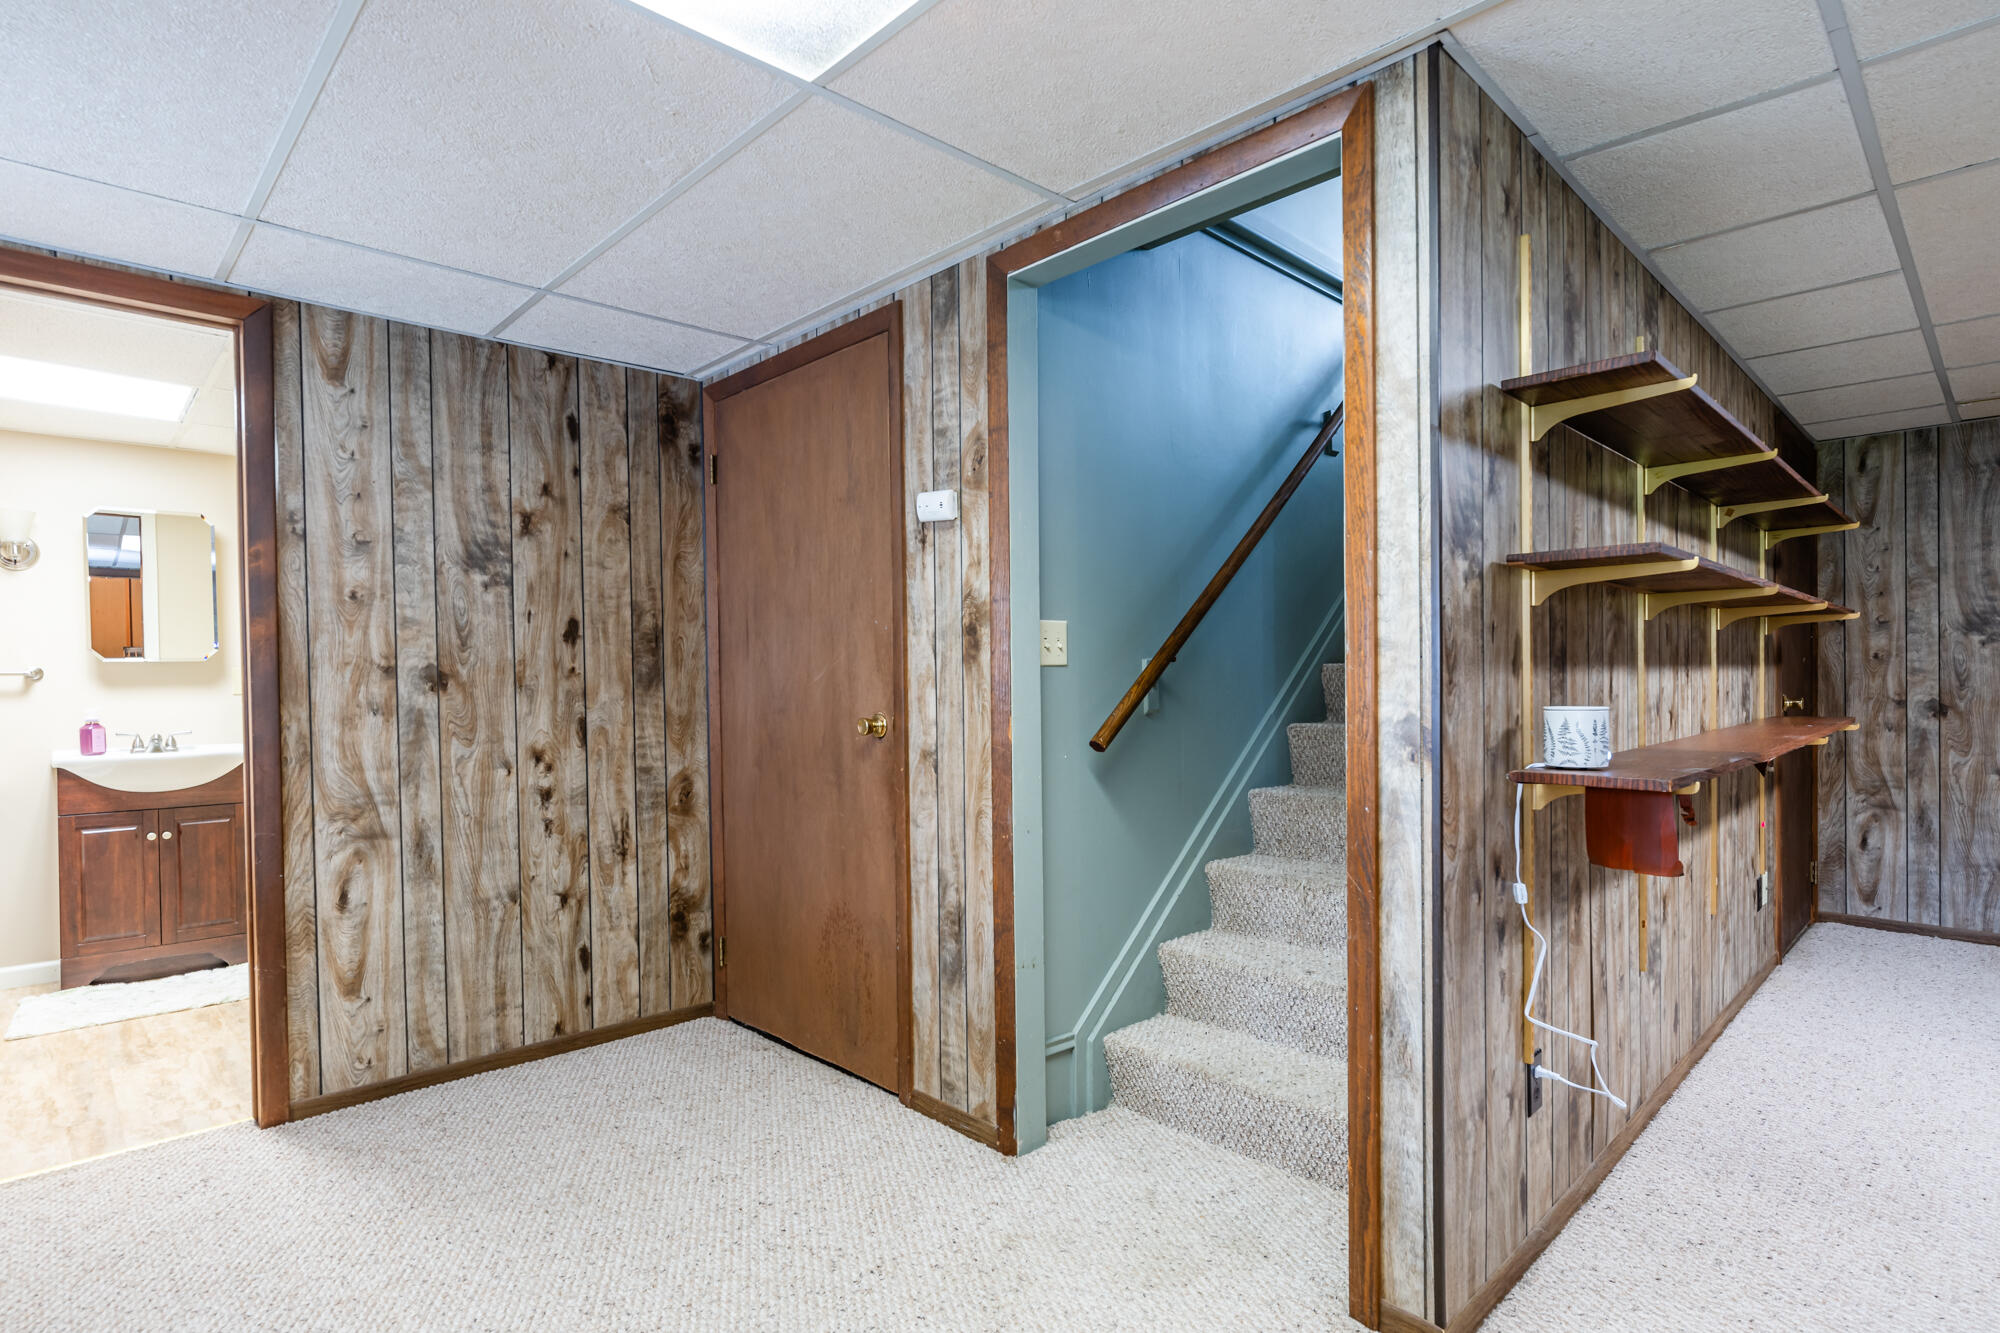
Lower-level hallway with wood-paneled walls, carpeted stairs, built-in shelves, and a bathroom doorway.
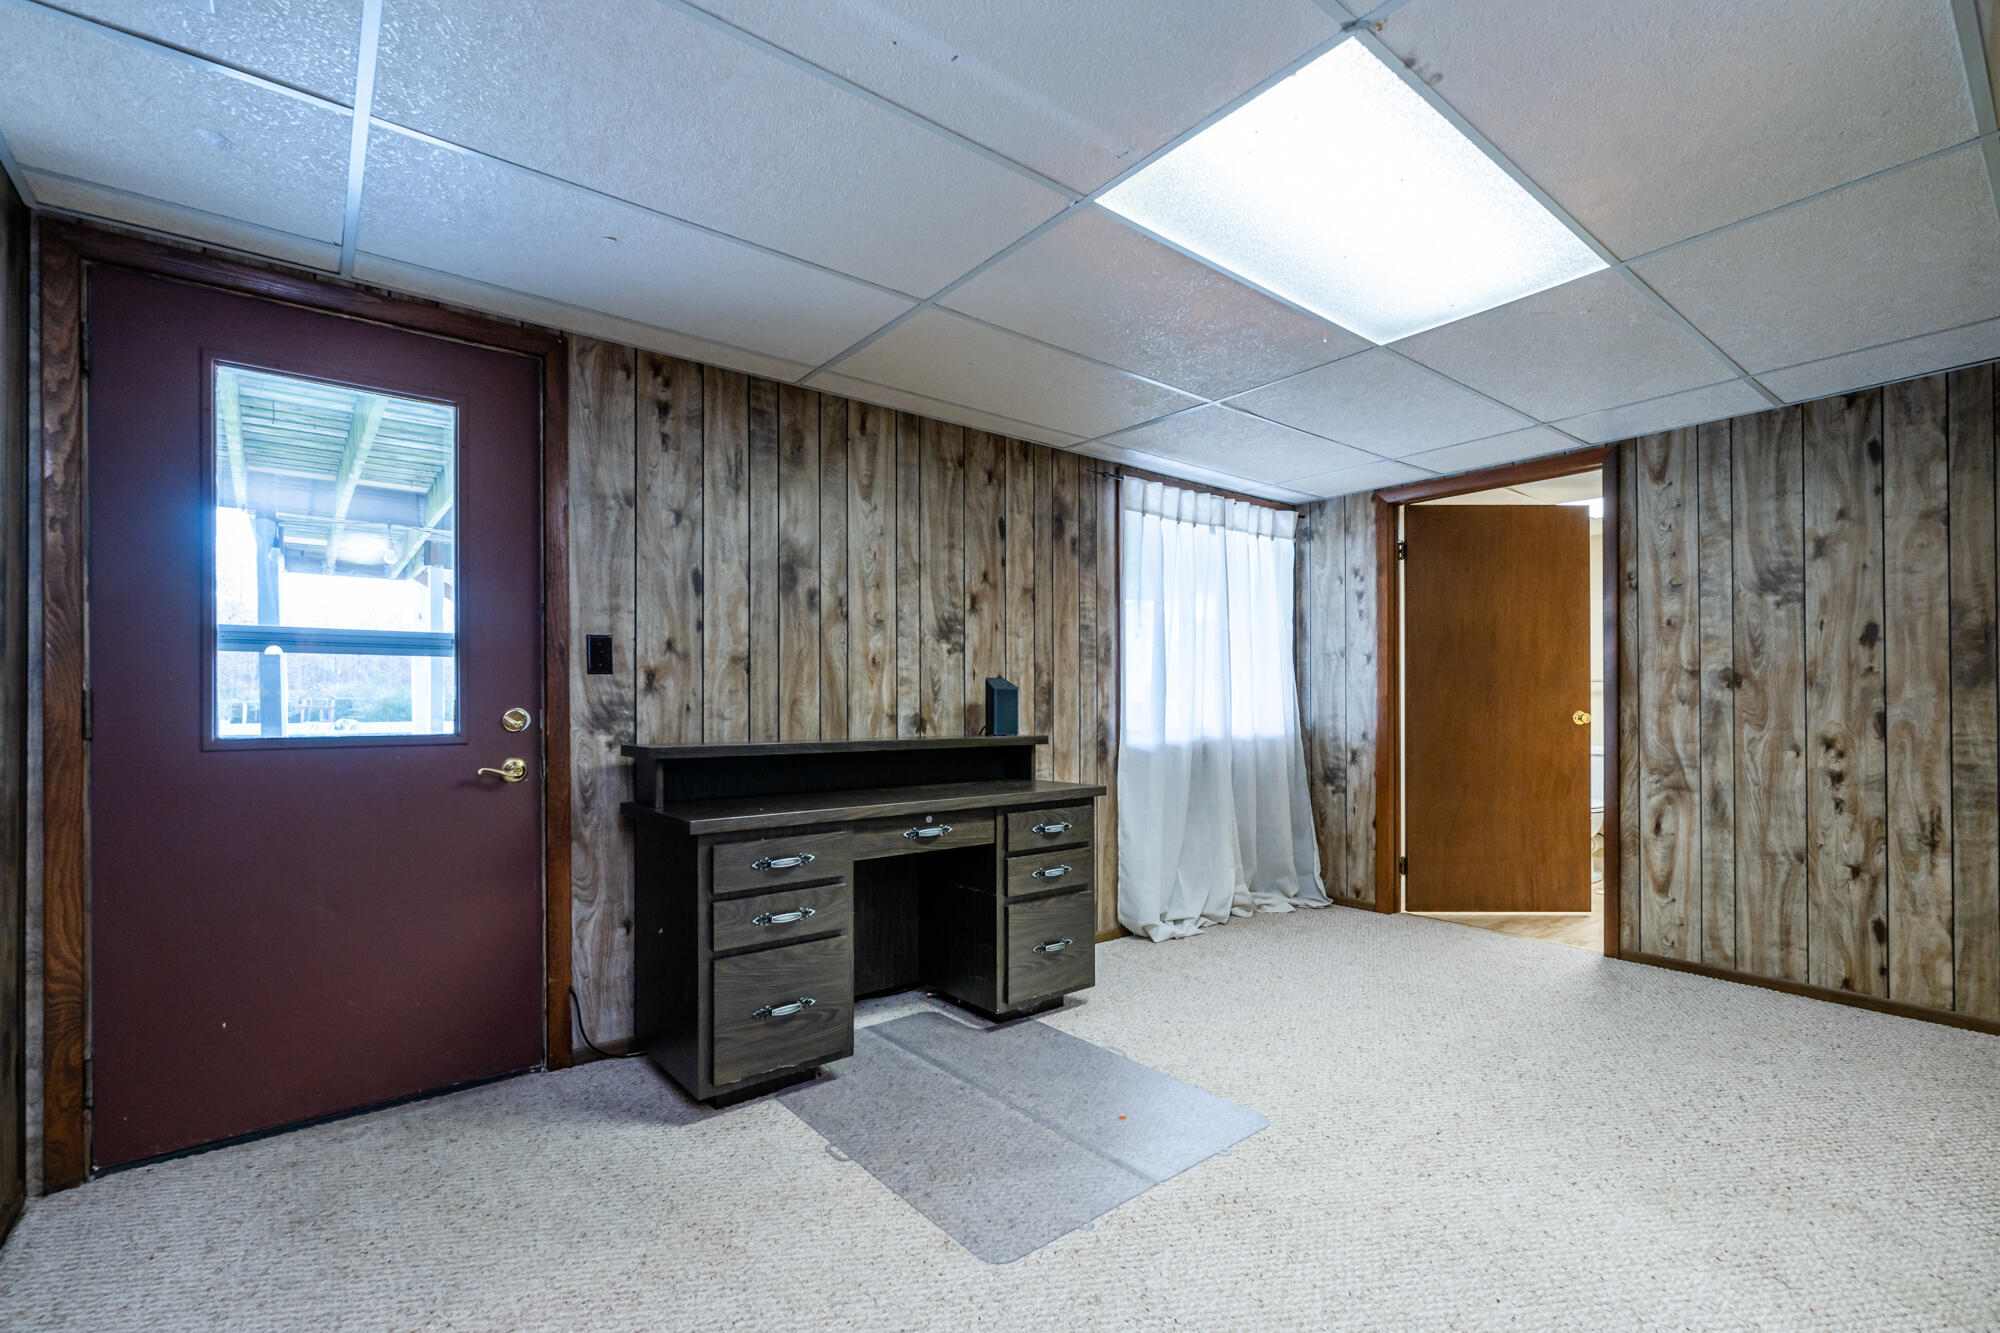
Wood-paneled room with a dark desk, carpet, sheer-curtained window, and two doors.
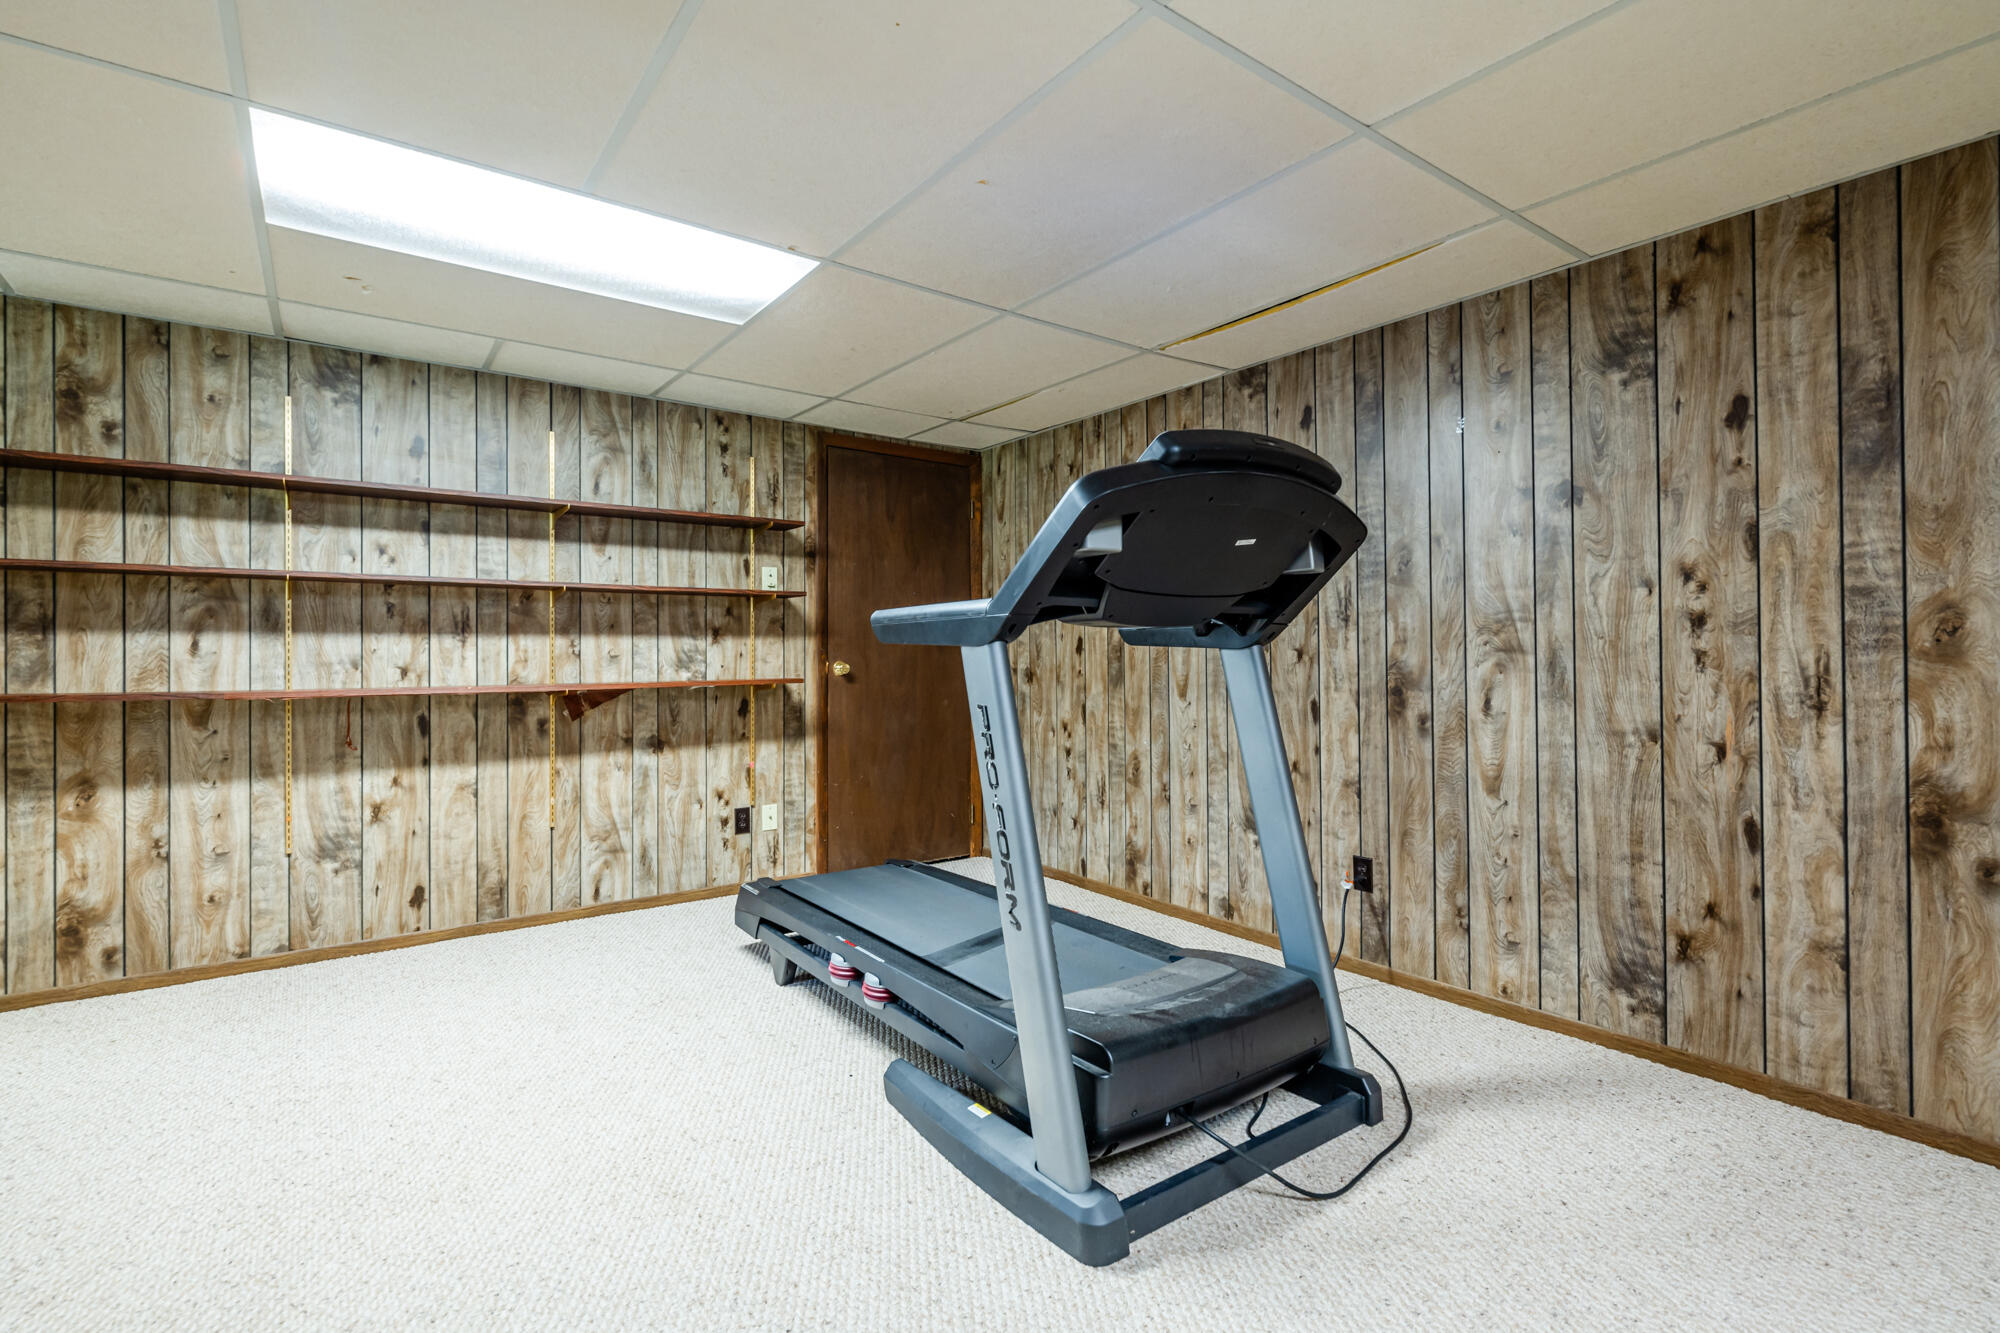
Home gym with a treadmill, carpeted floor, wood-paneled walls, and wall shelves.
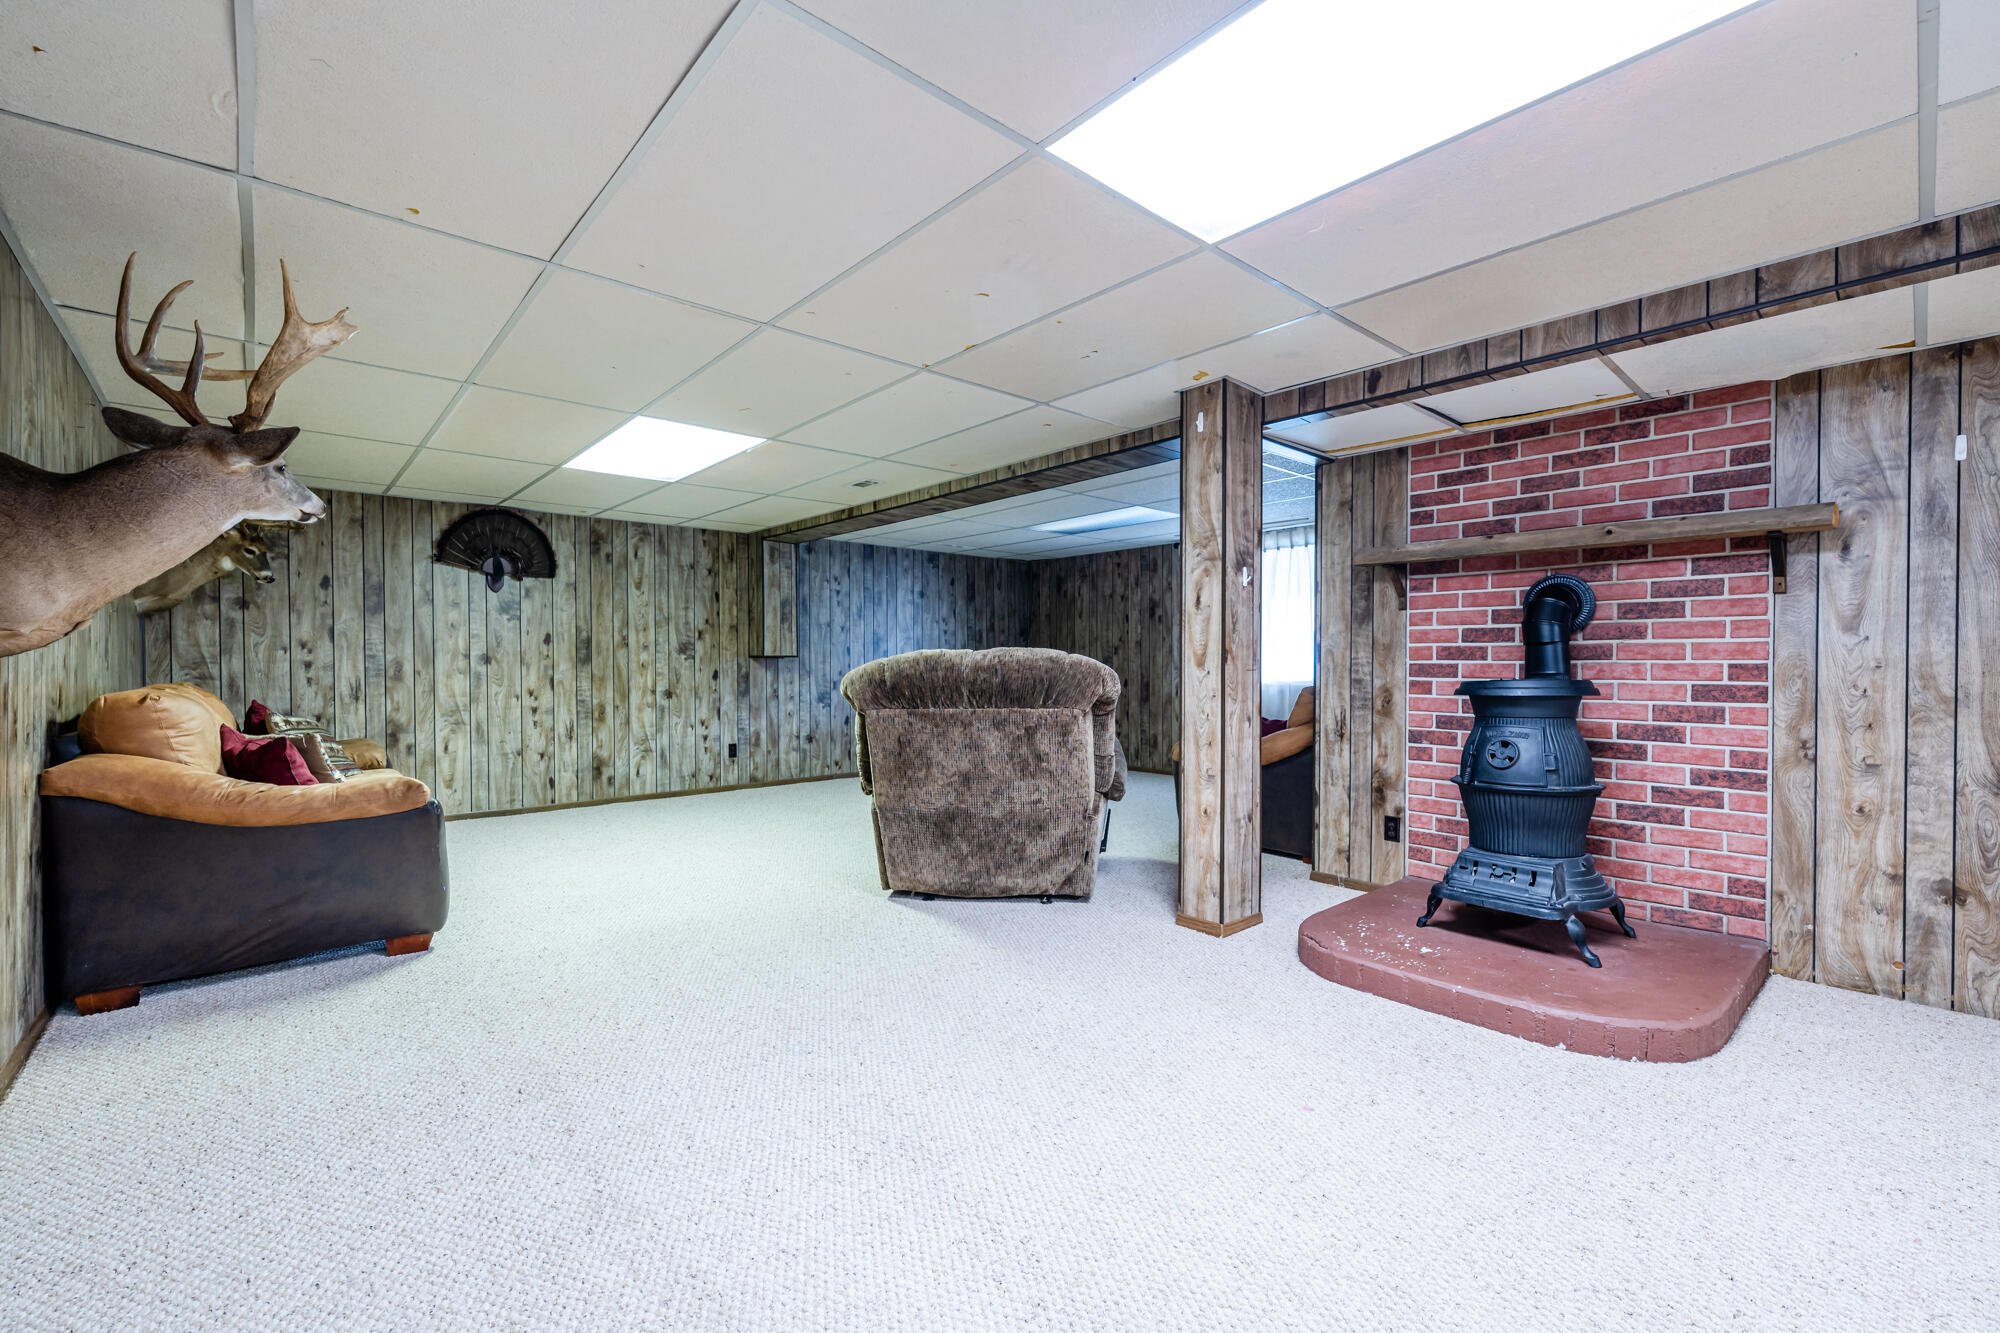
Basement recreation room with wood paneling, a freestanding stove, and mounted deer heads.
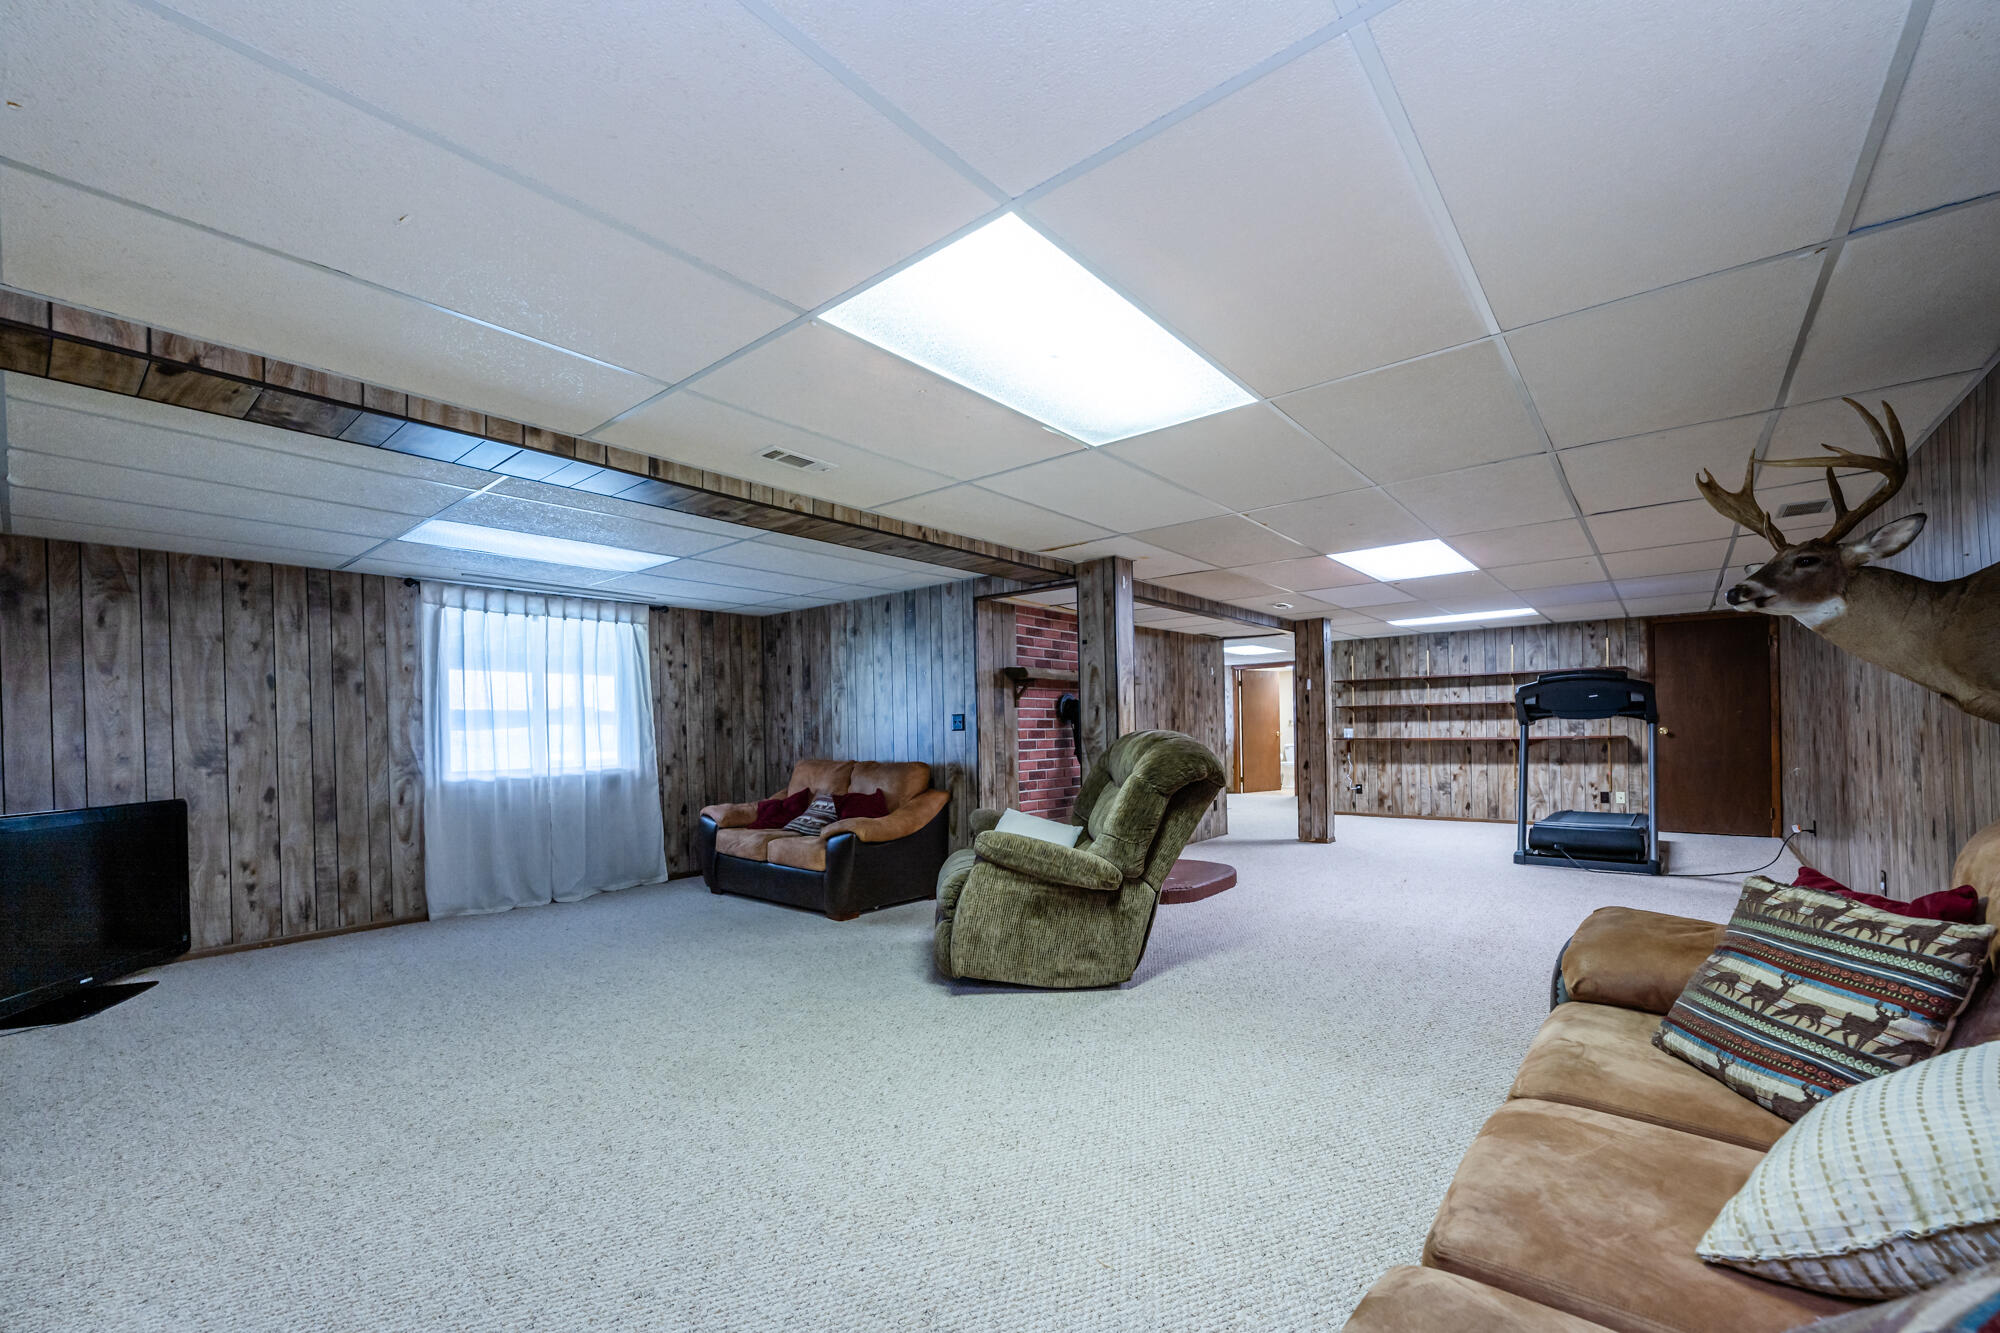
Furnished recreation room with wood-paneled walls, sofas, a treadmill, and a mounted deer head.
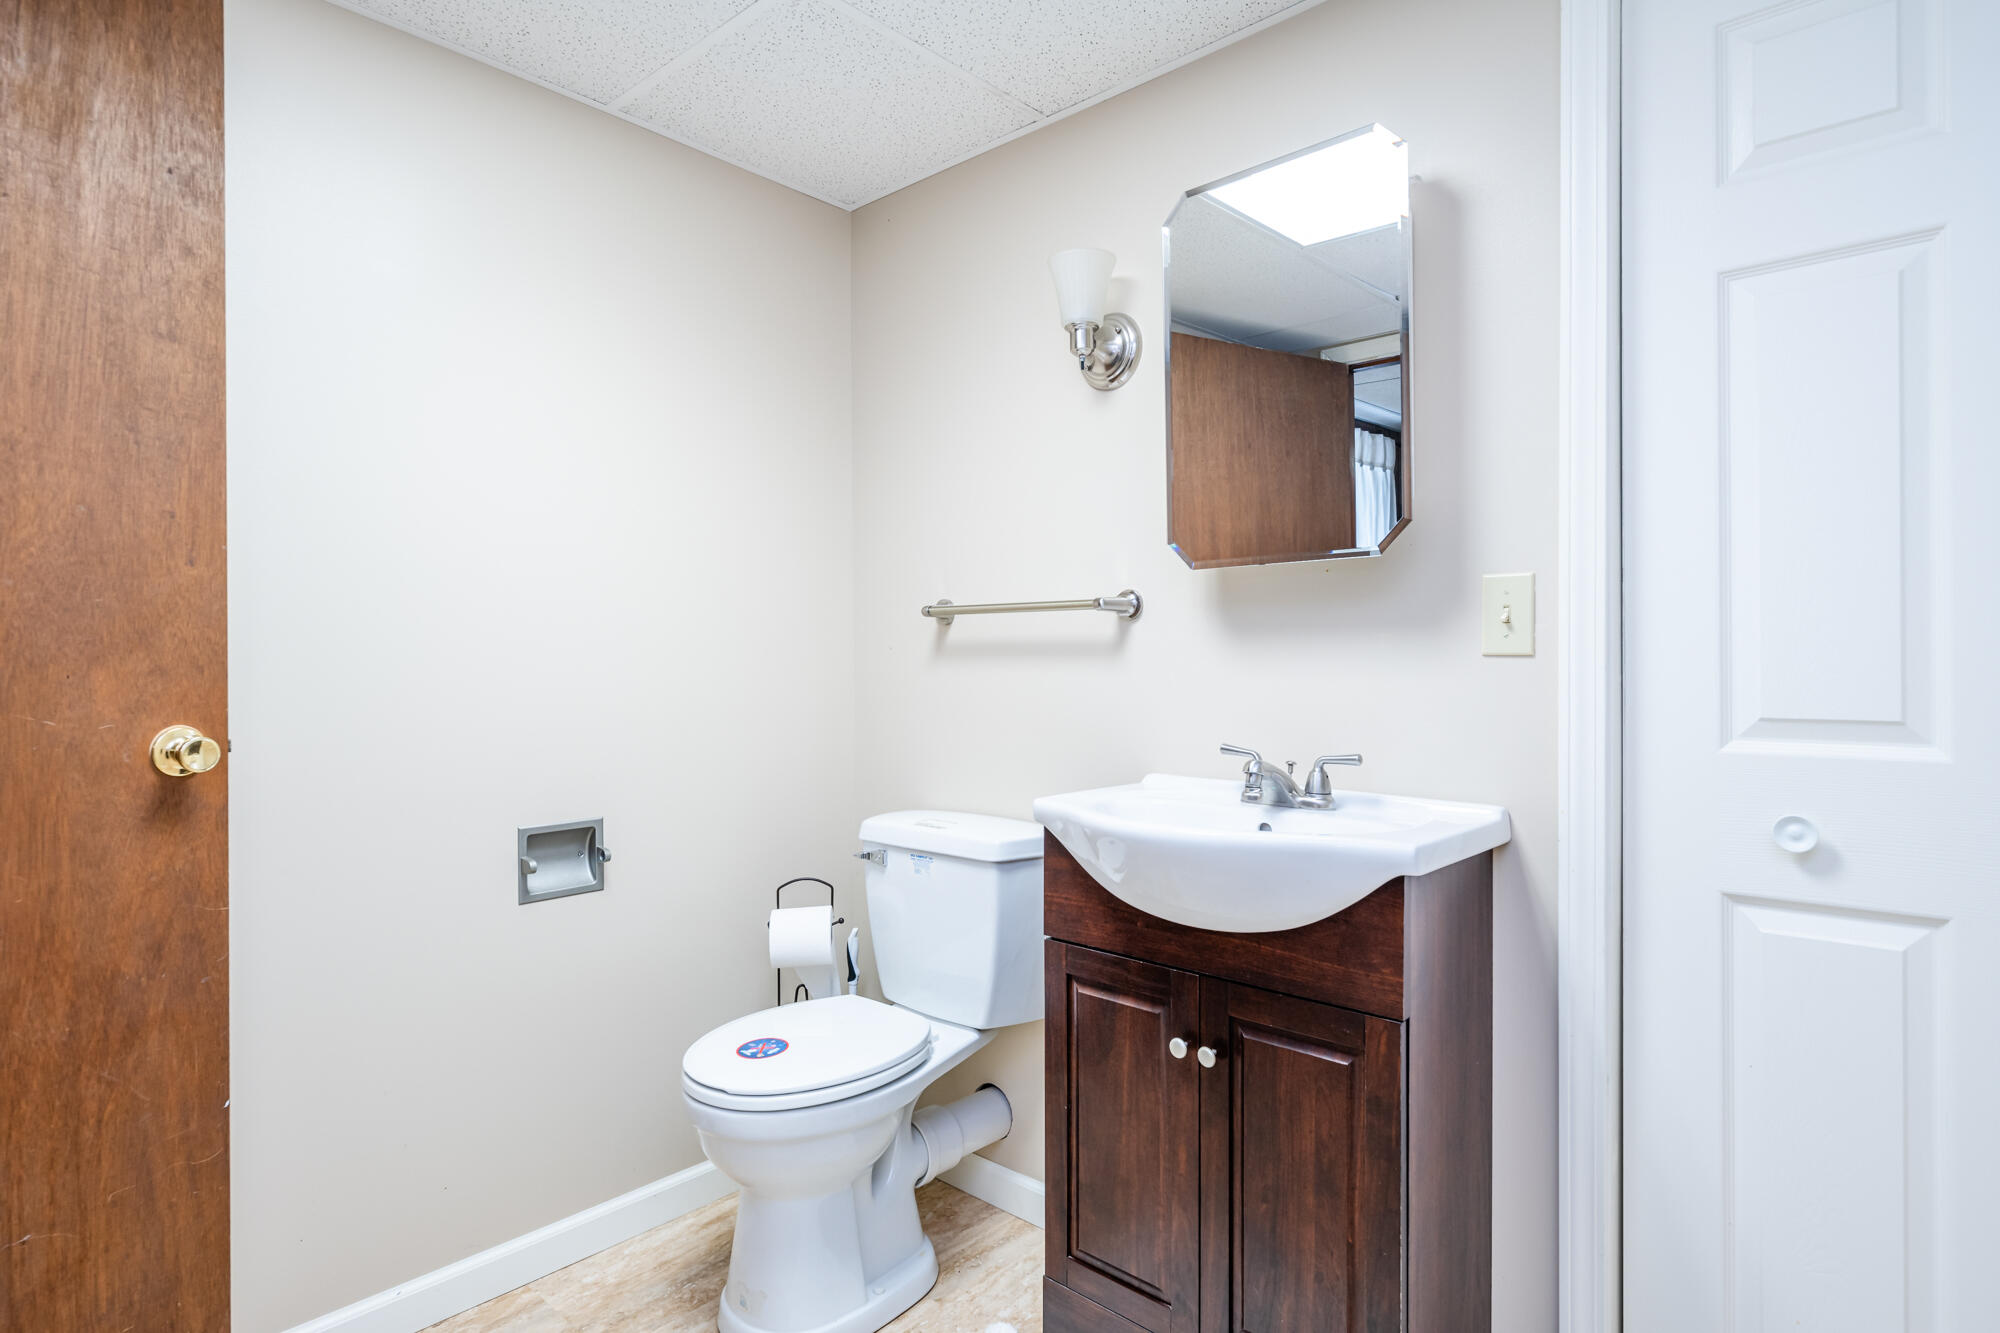
Bathroom with a dark wood vanity, white sink and toilet, and wall mirror.
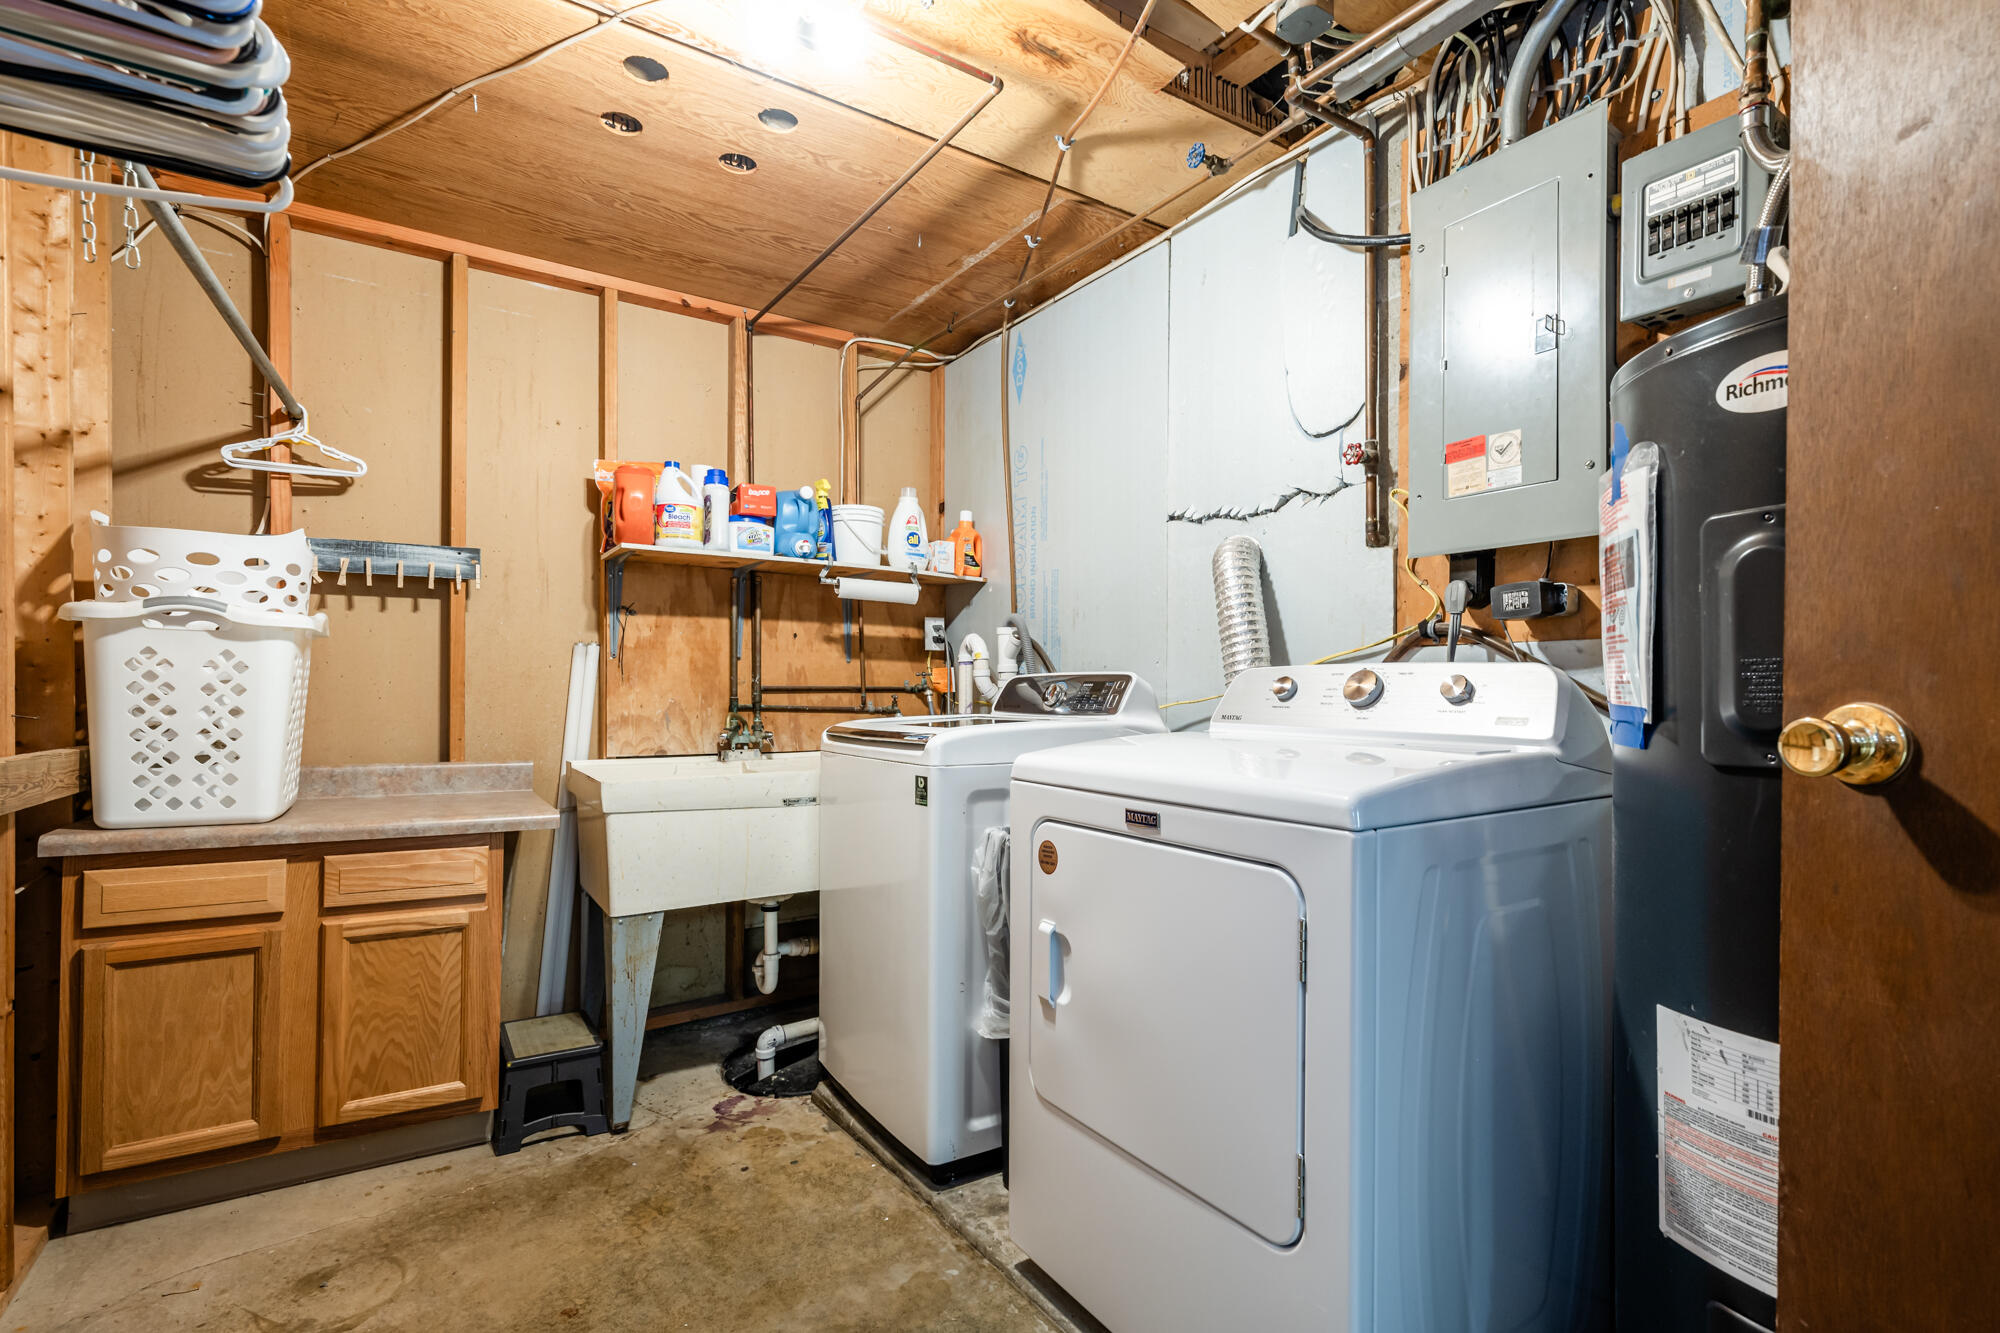
Basement laundry room with washer and dryer, utility sink, and exposed framing.
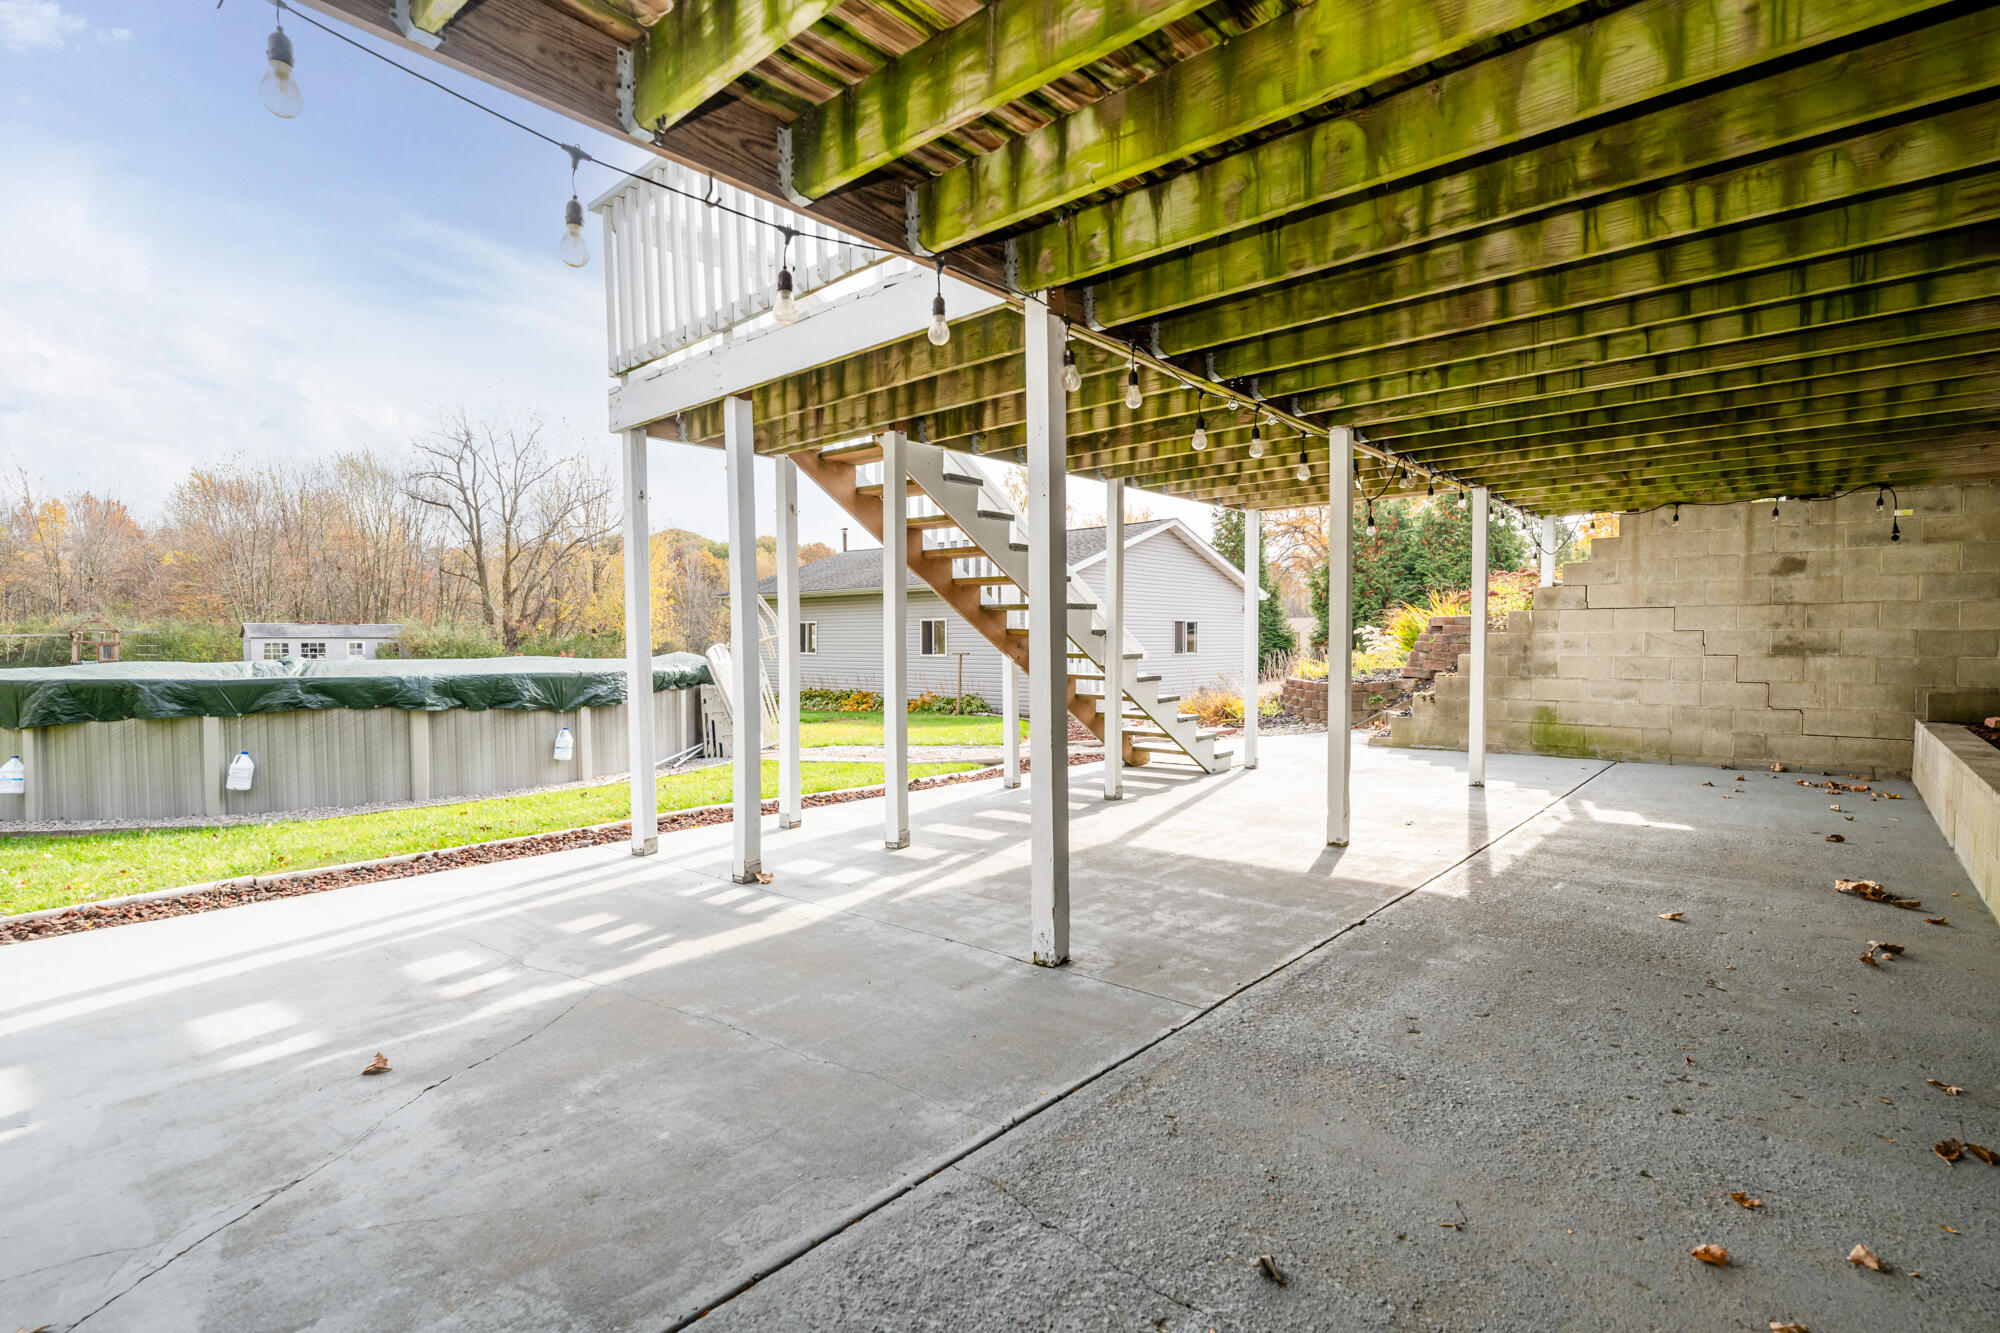
Concrete patio beneath a raised deck, with white stairs, string lights, and an above-ground pool nearby.
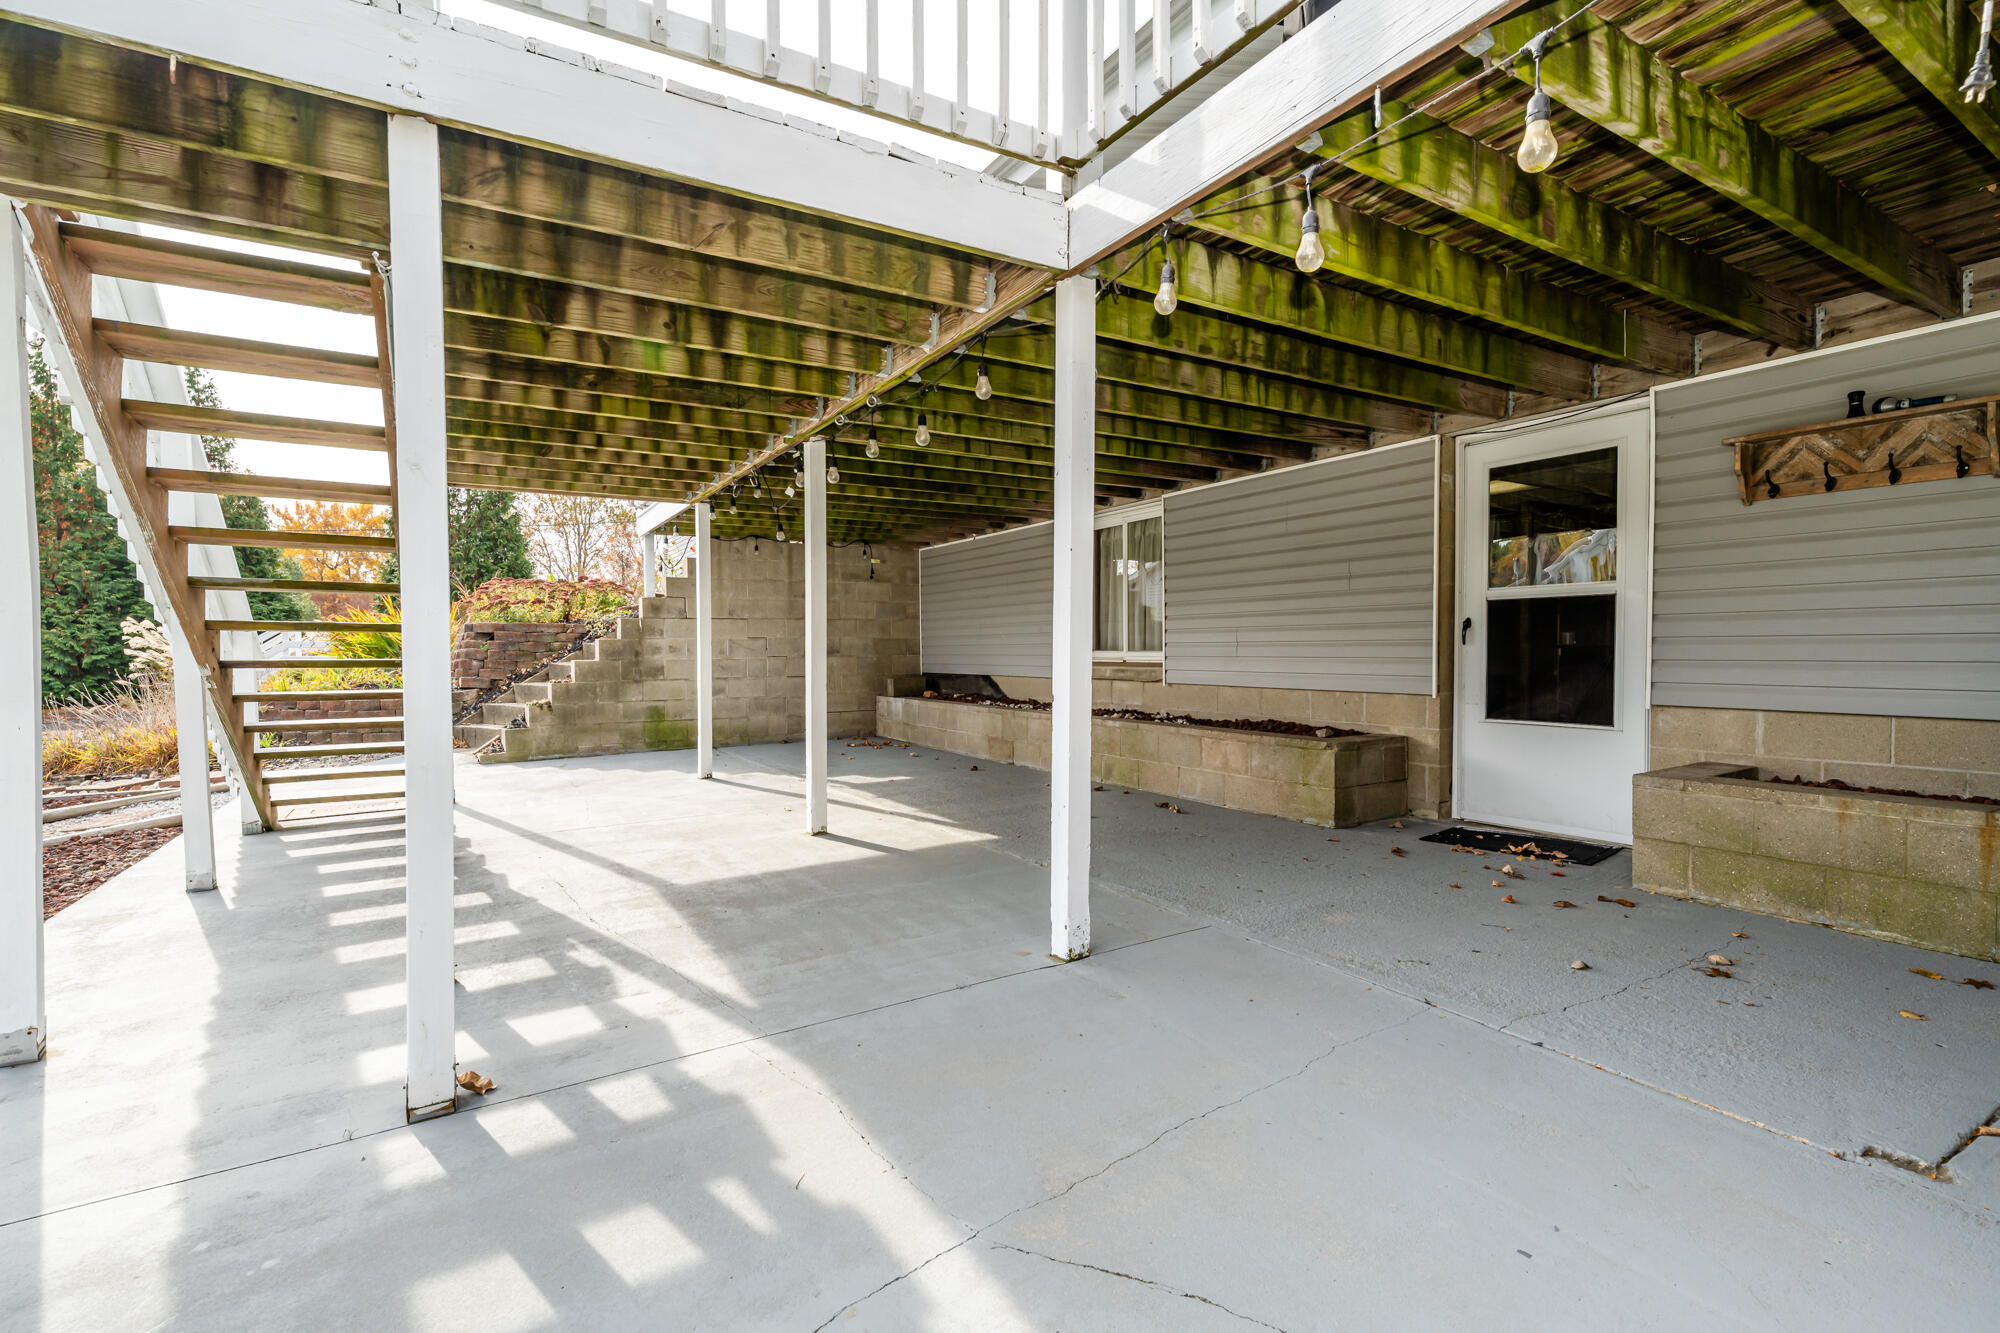
Covered concrete patio beneath a raised deck, with open stairs and string lights.
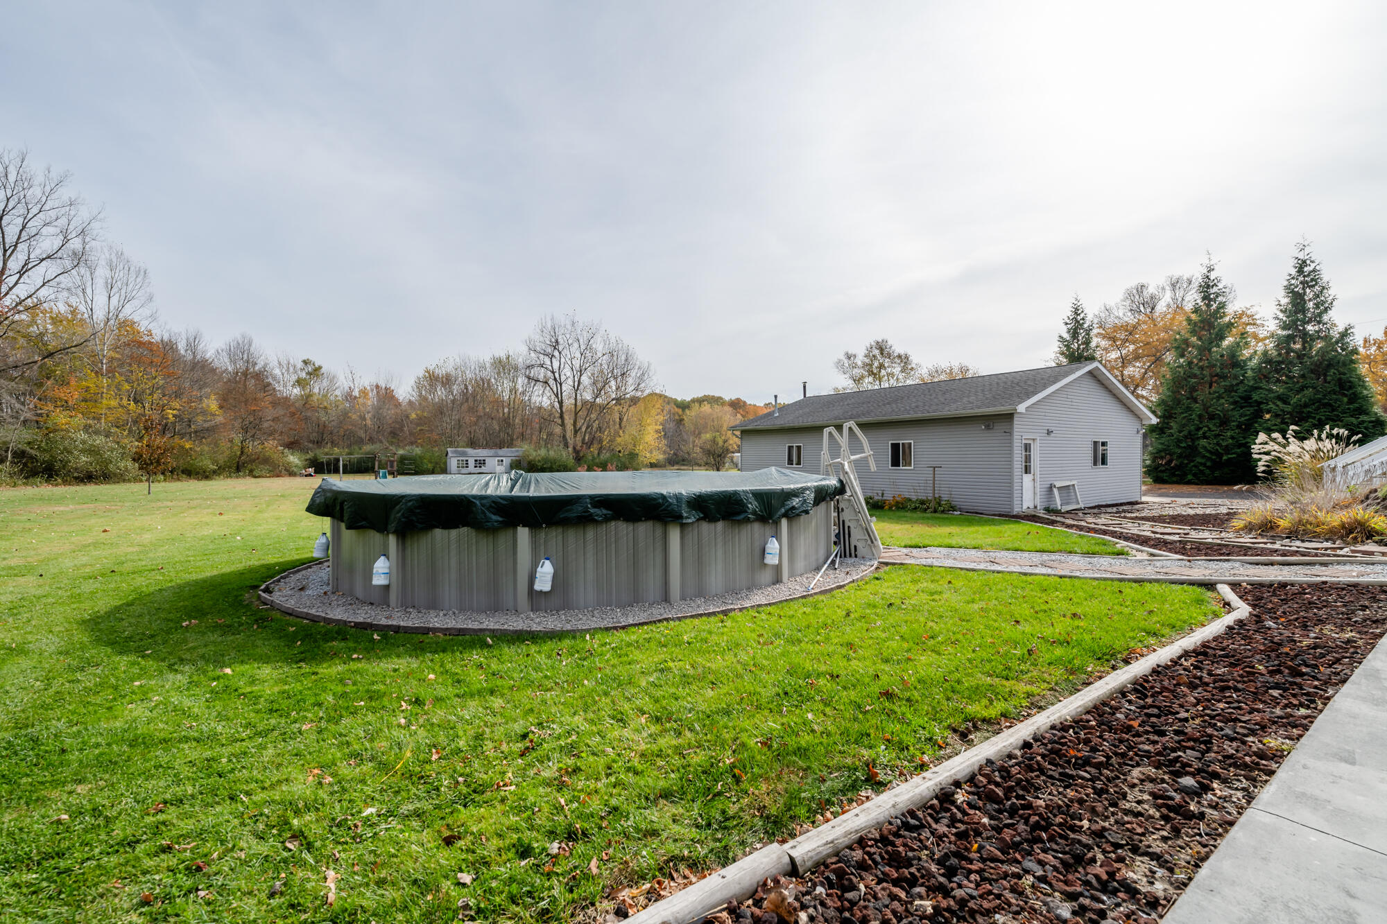
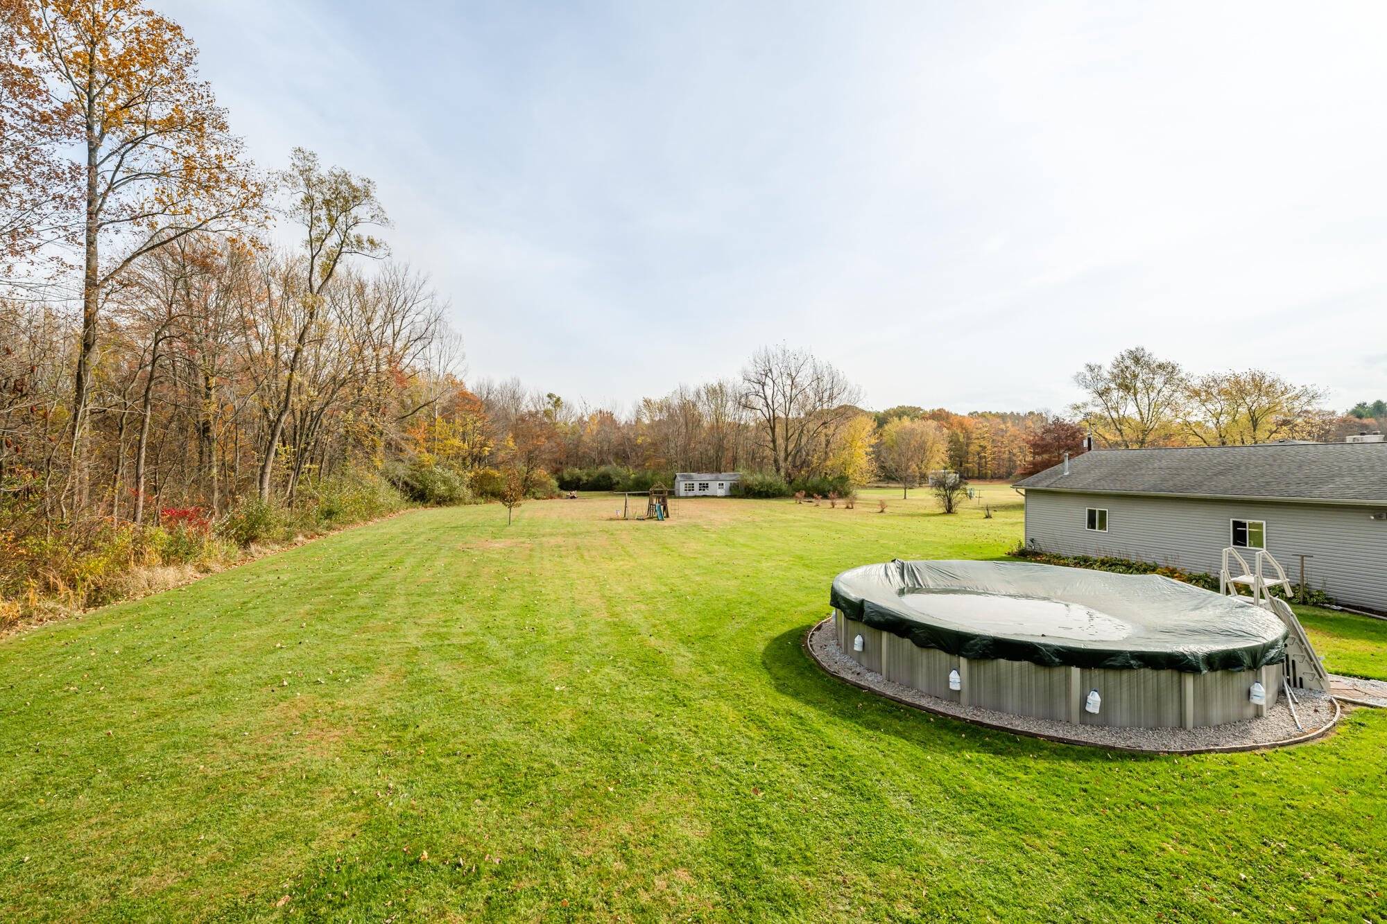
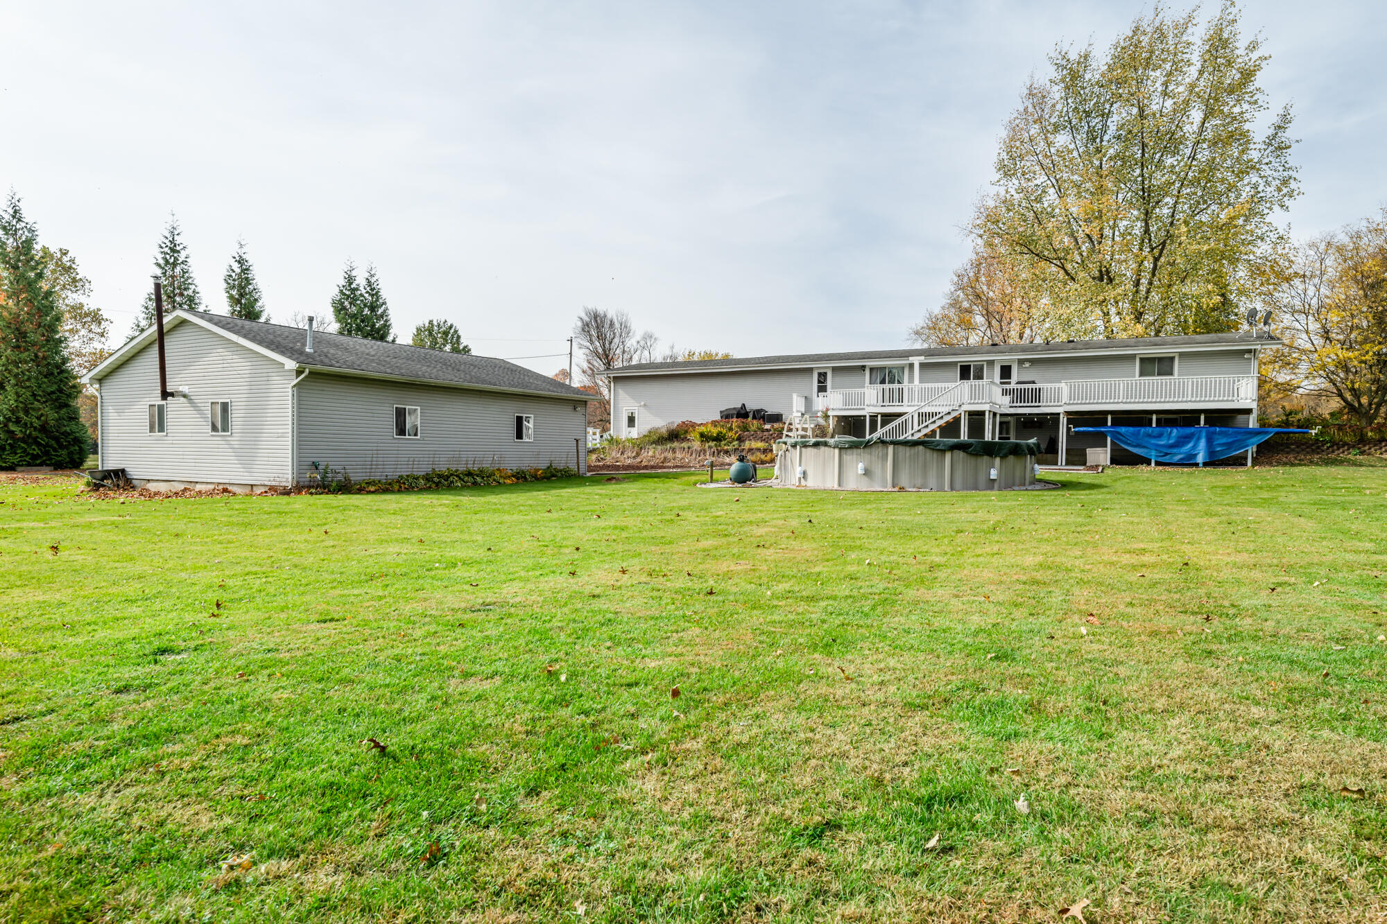
Covered above-ground pool on a lawn beside a gray-sided house, surrounded by autumn trees.
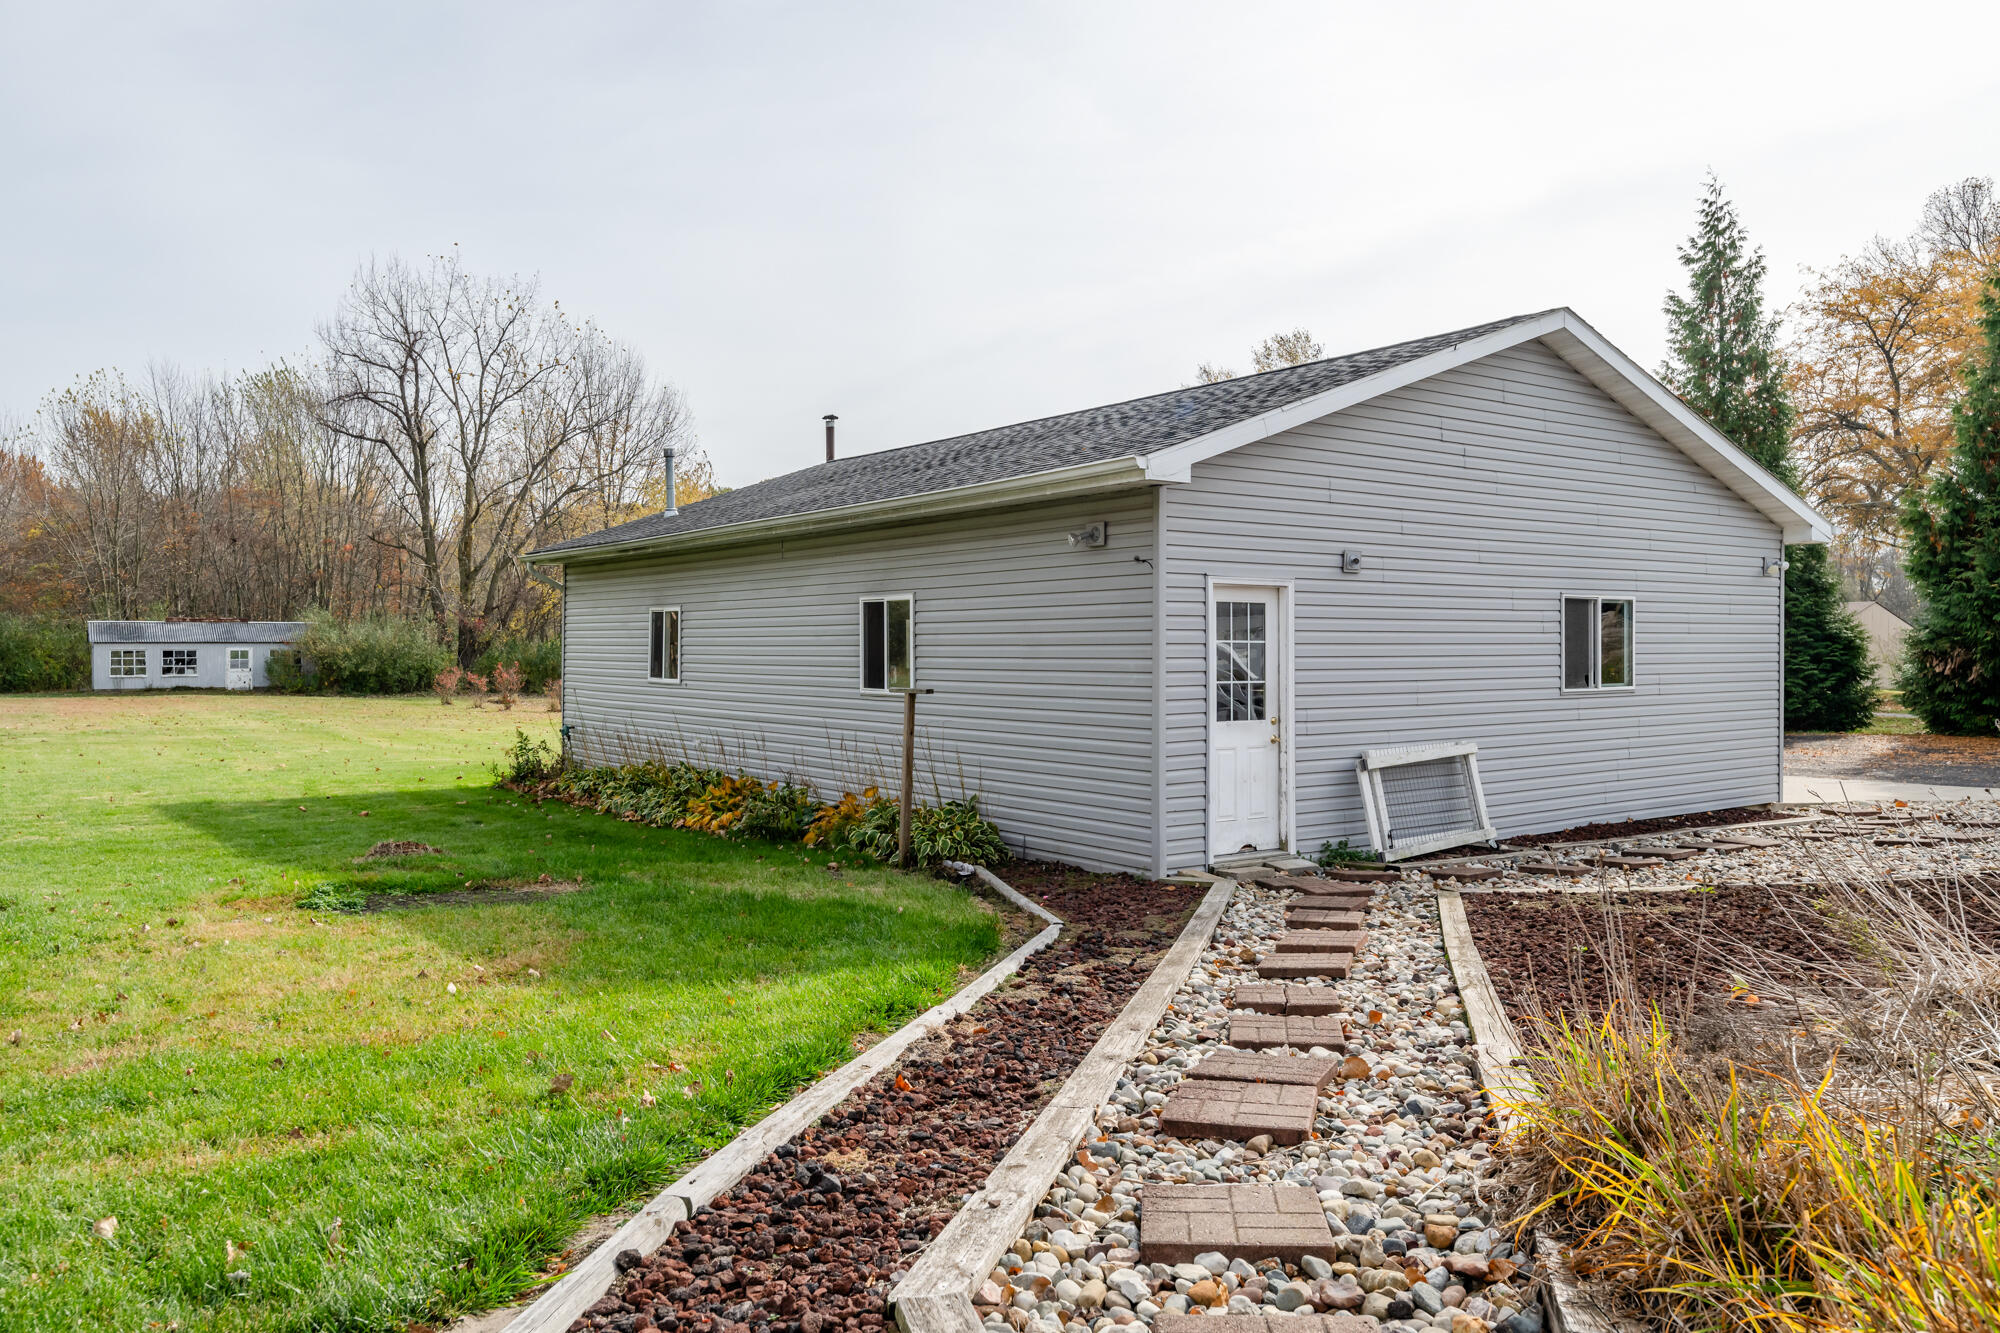
Gray-sided outbuilding beside a lawn, with a stone path leading to its side door.
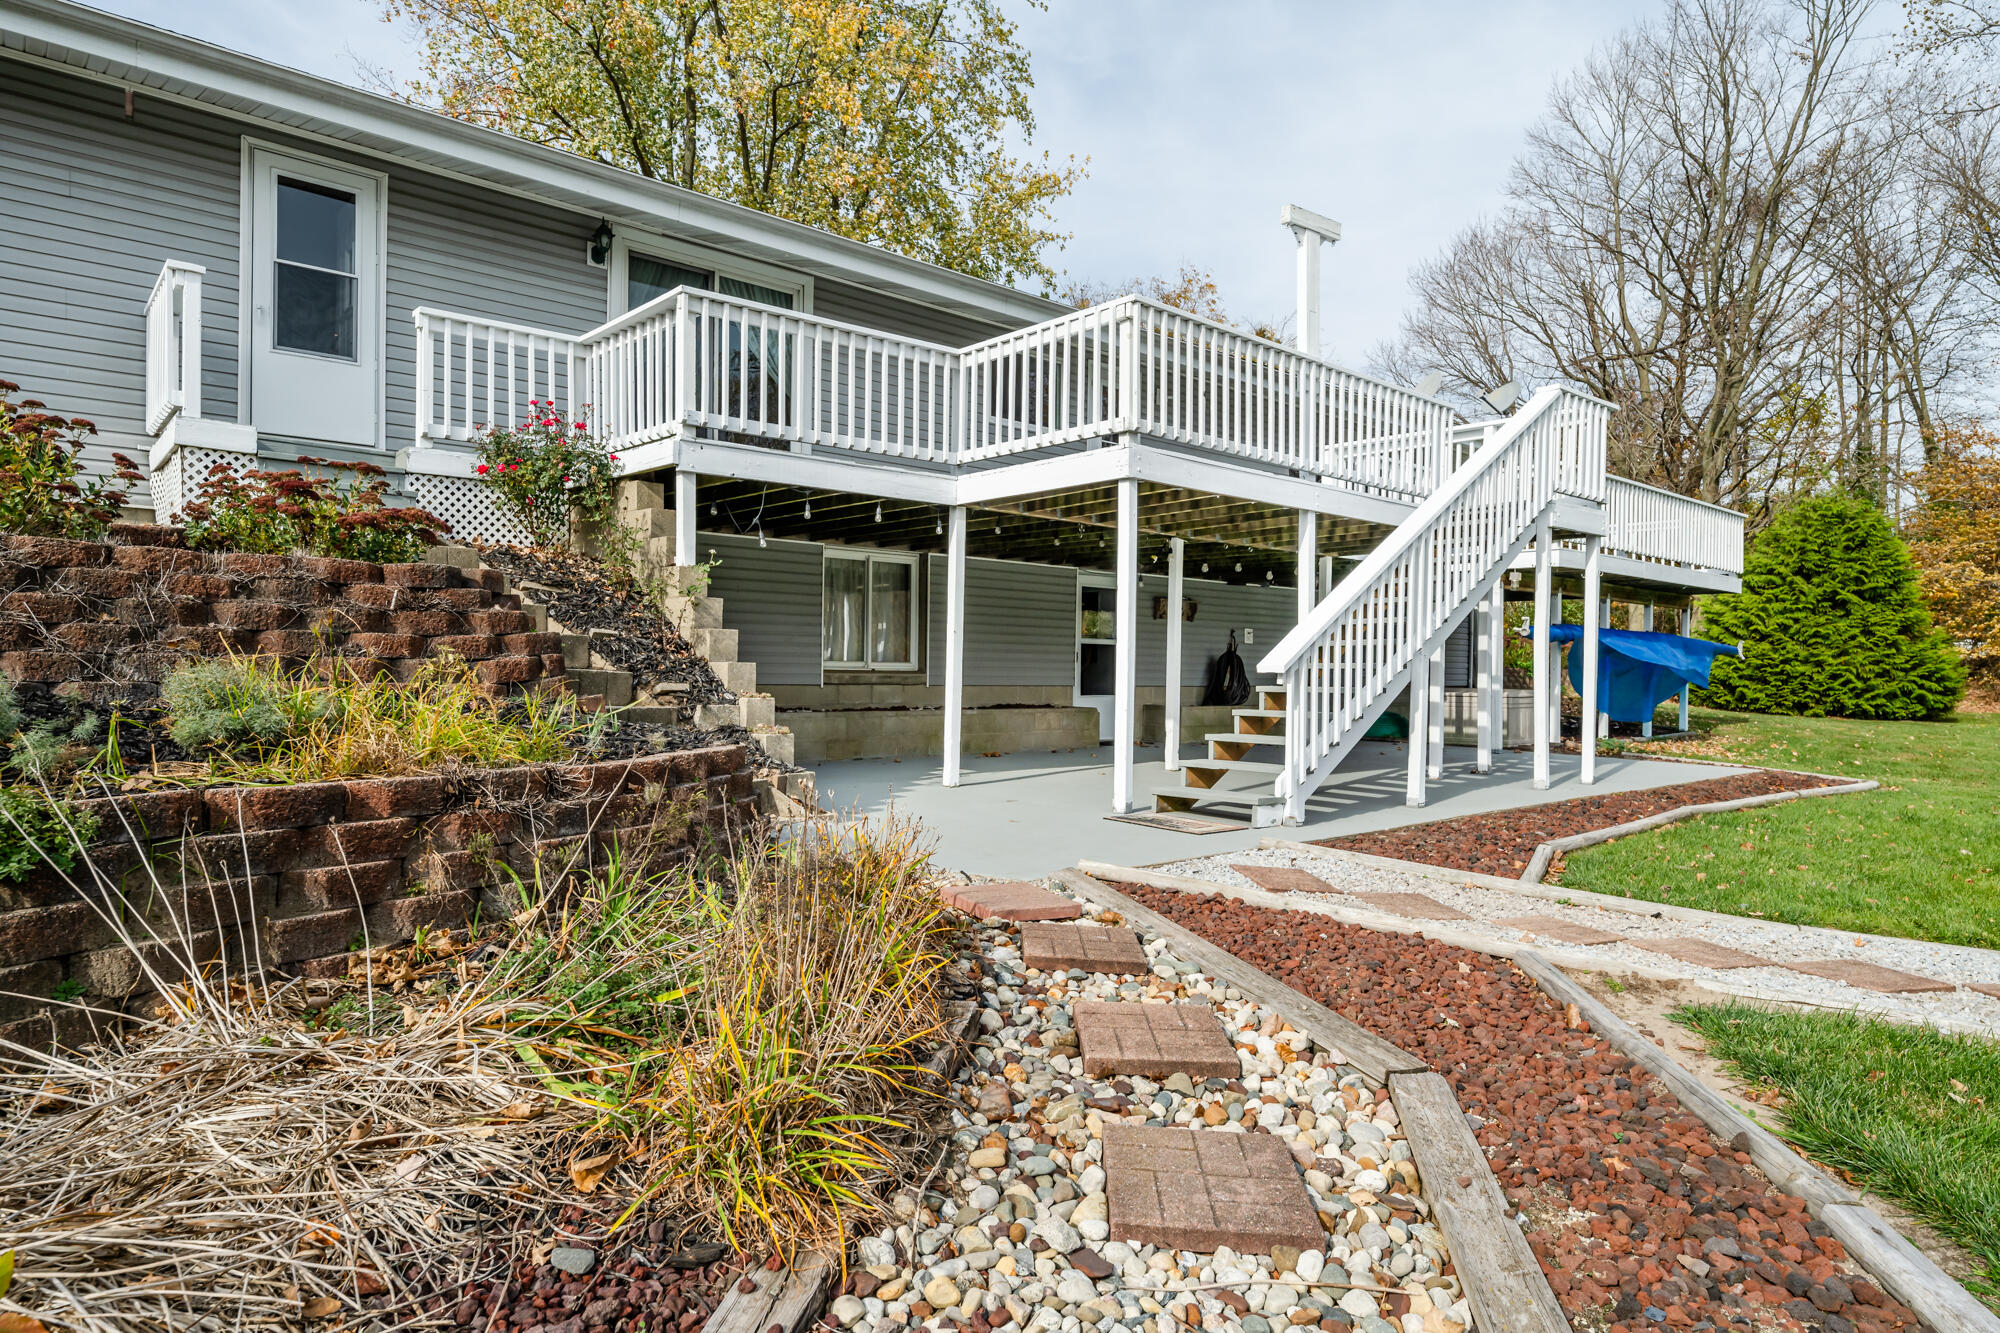
Gray-sided house with a large white-railed deck, stairs, patio, and landscaped stone garden beds.
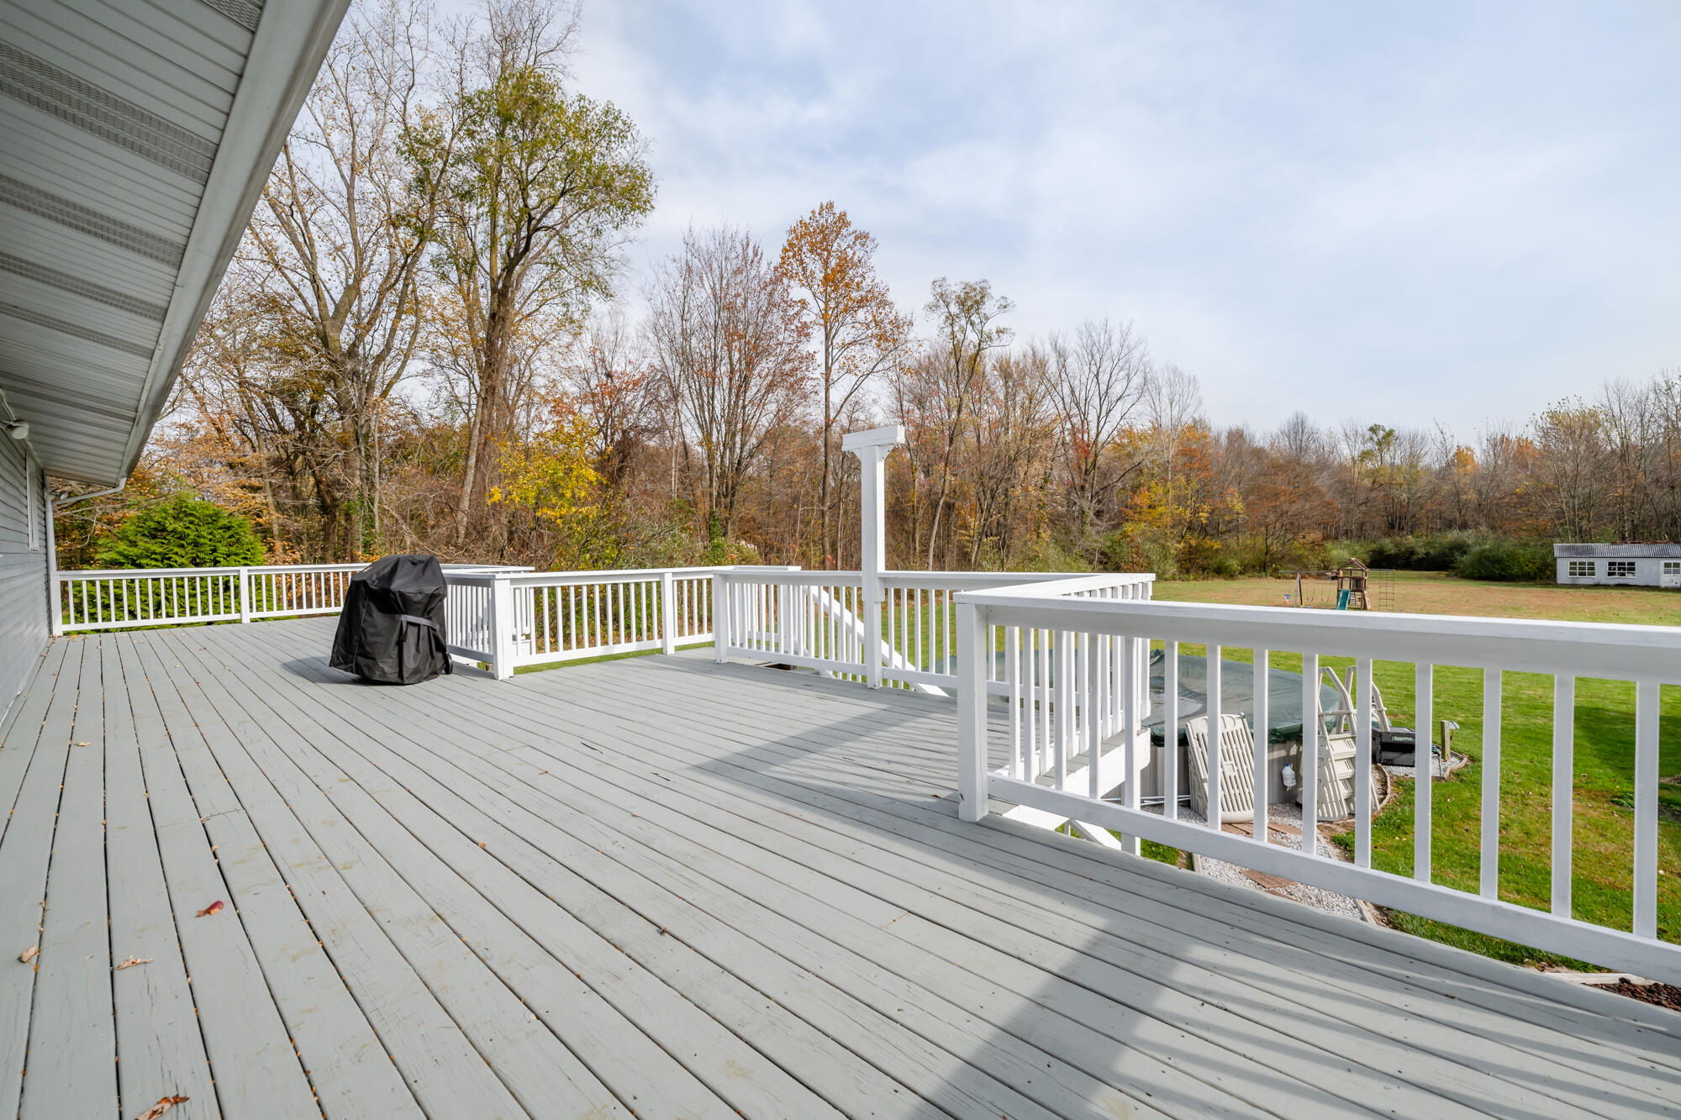
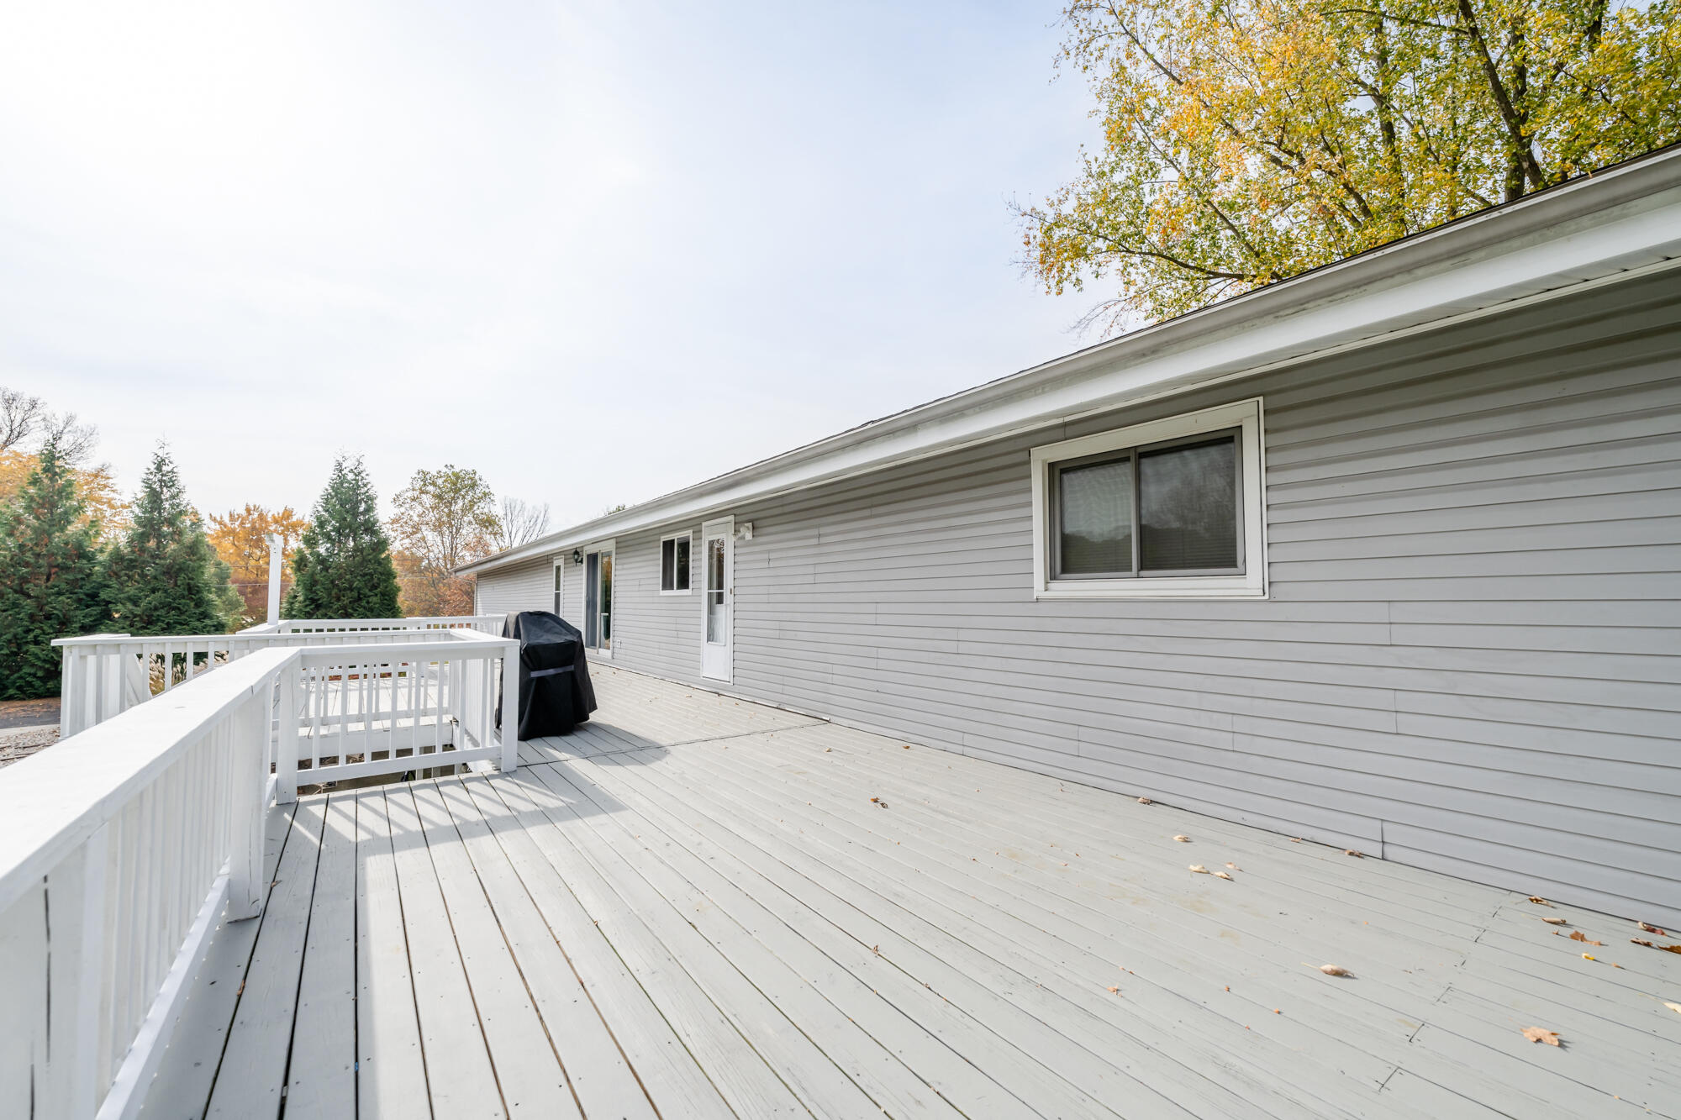
Wide gray deck with white railings overlooking a green backyard and autumn trees.
Spacious grassy backyard with a covered above-ground pool and autumn trees.
Long gray deck with white railings beside a home, with a covered grill and autumn trees.
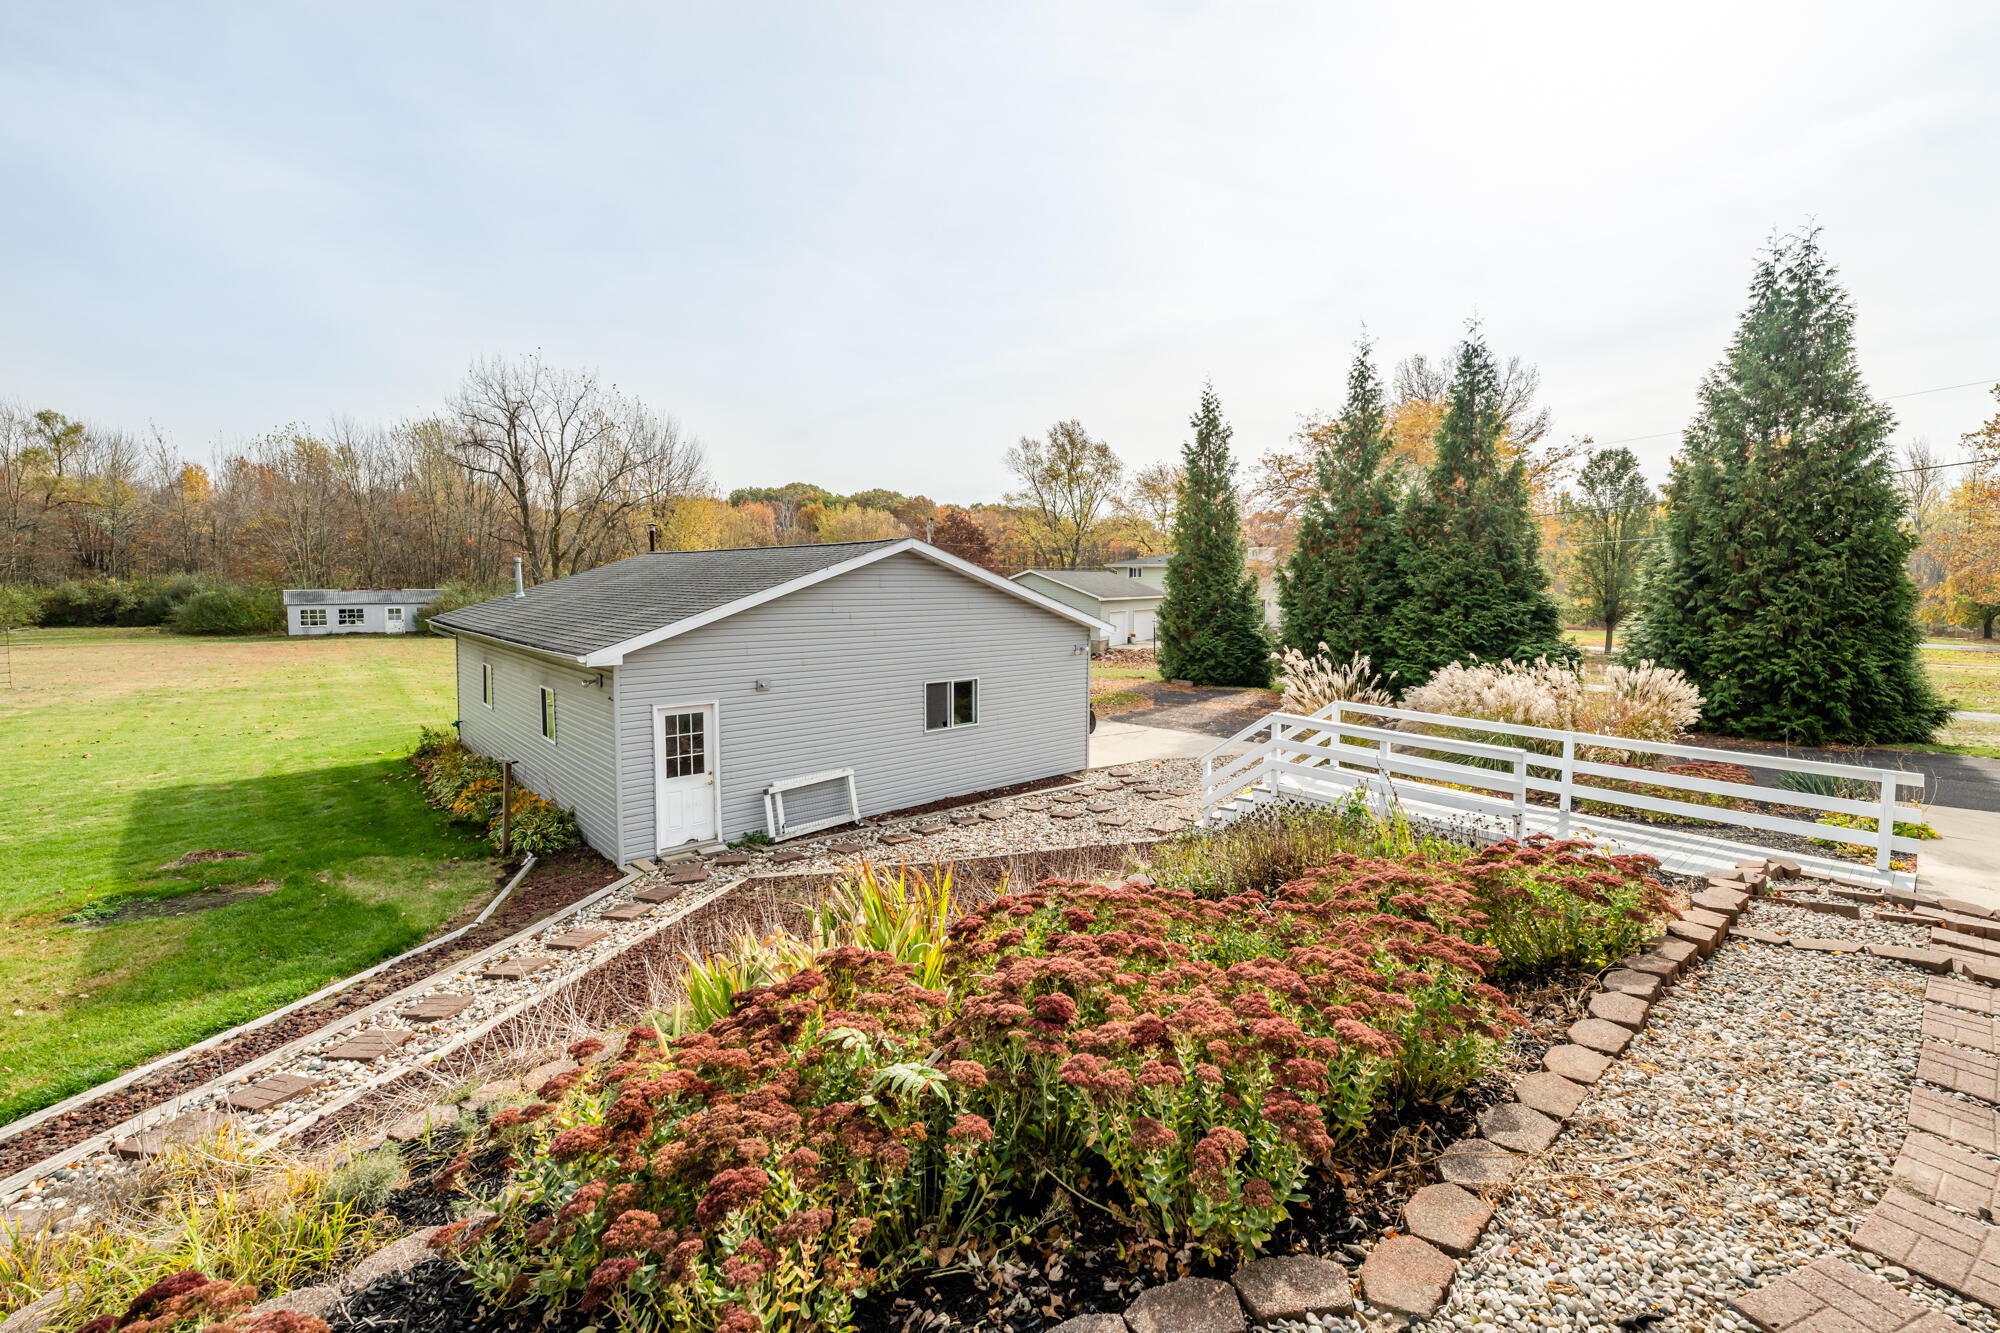
Gray-sided house beside a white-railed ramp and colorful landscaped garden.
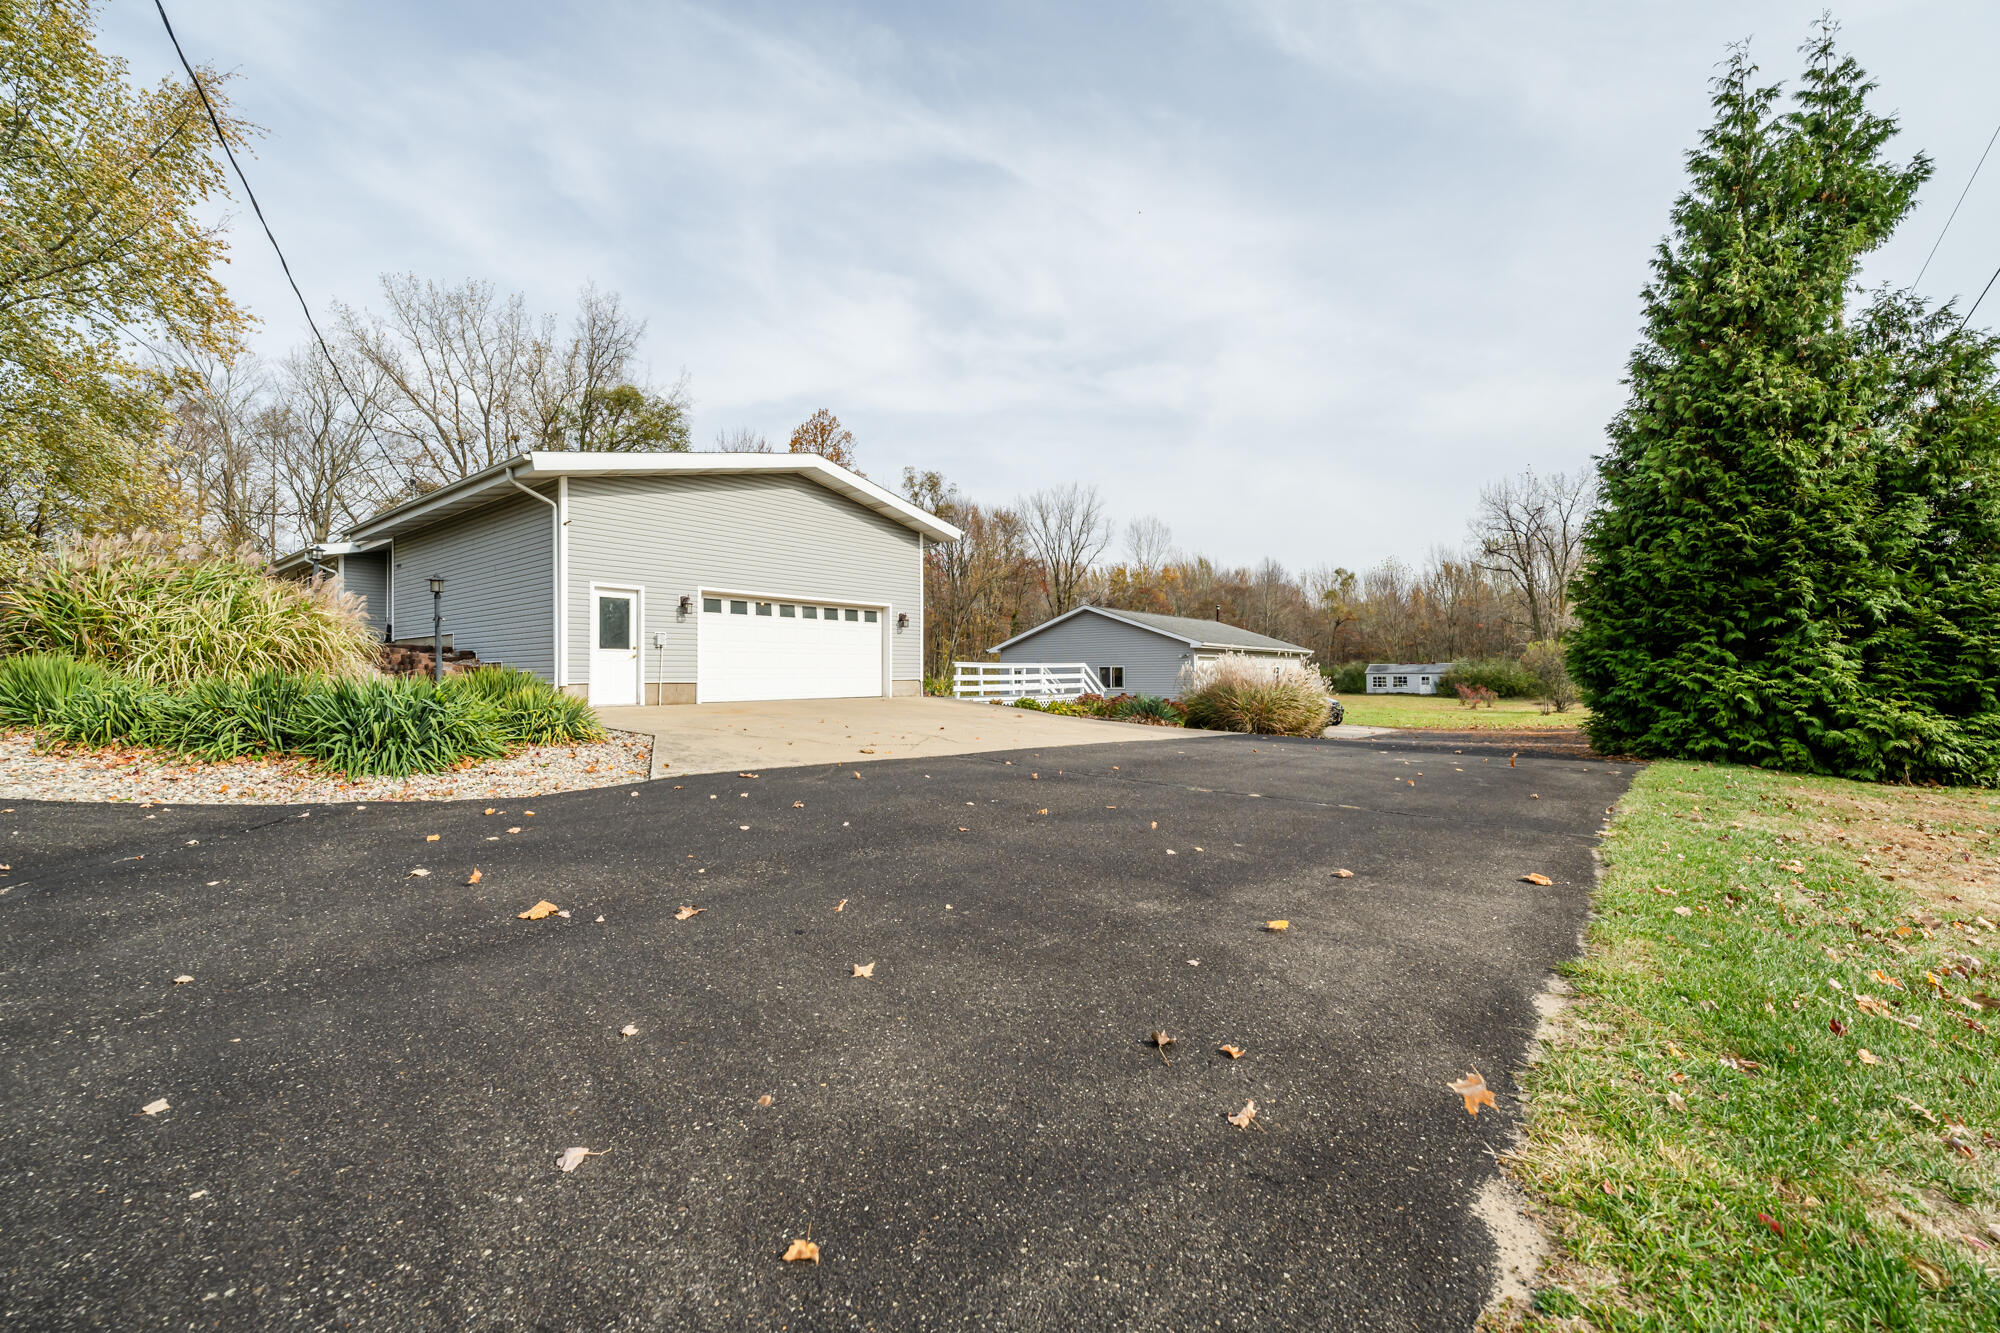
Gray detached garage and outbuilding beside a wide paved driveway, with landscaped beds and autumn trees.
Rear of a white home with a raised deck and above-ground pool beside a detached outbuilding.
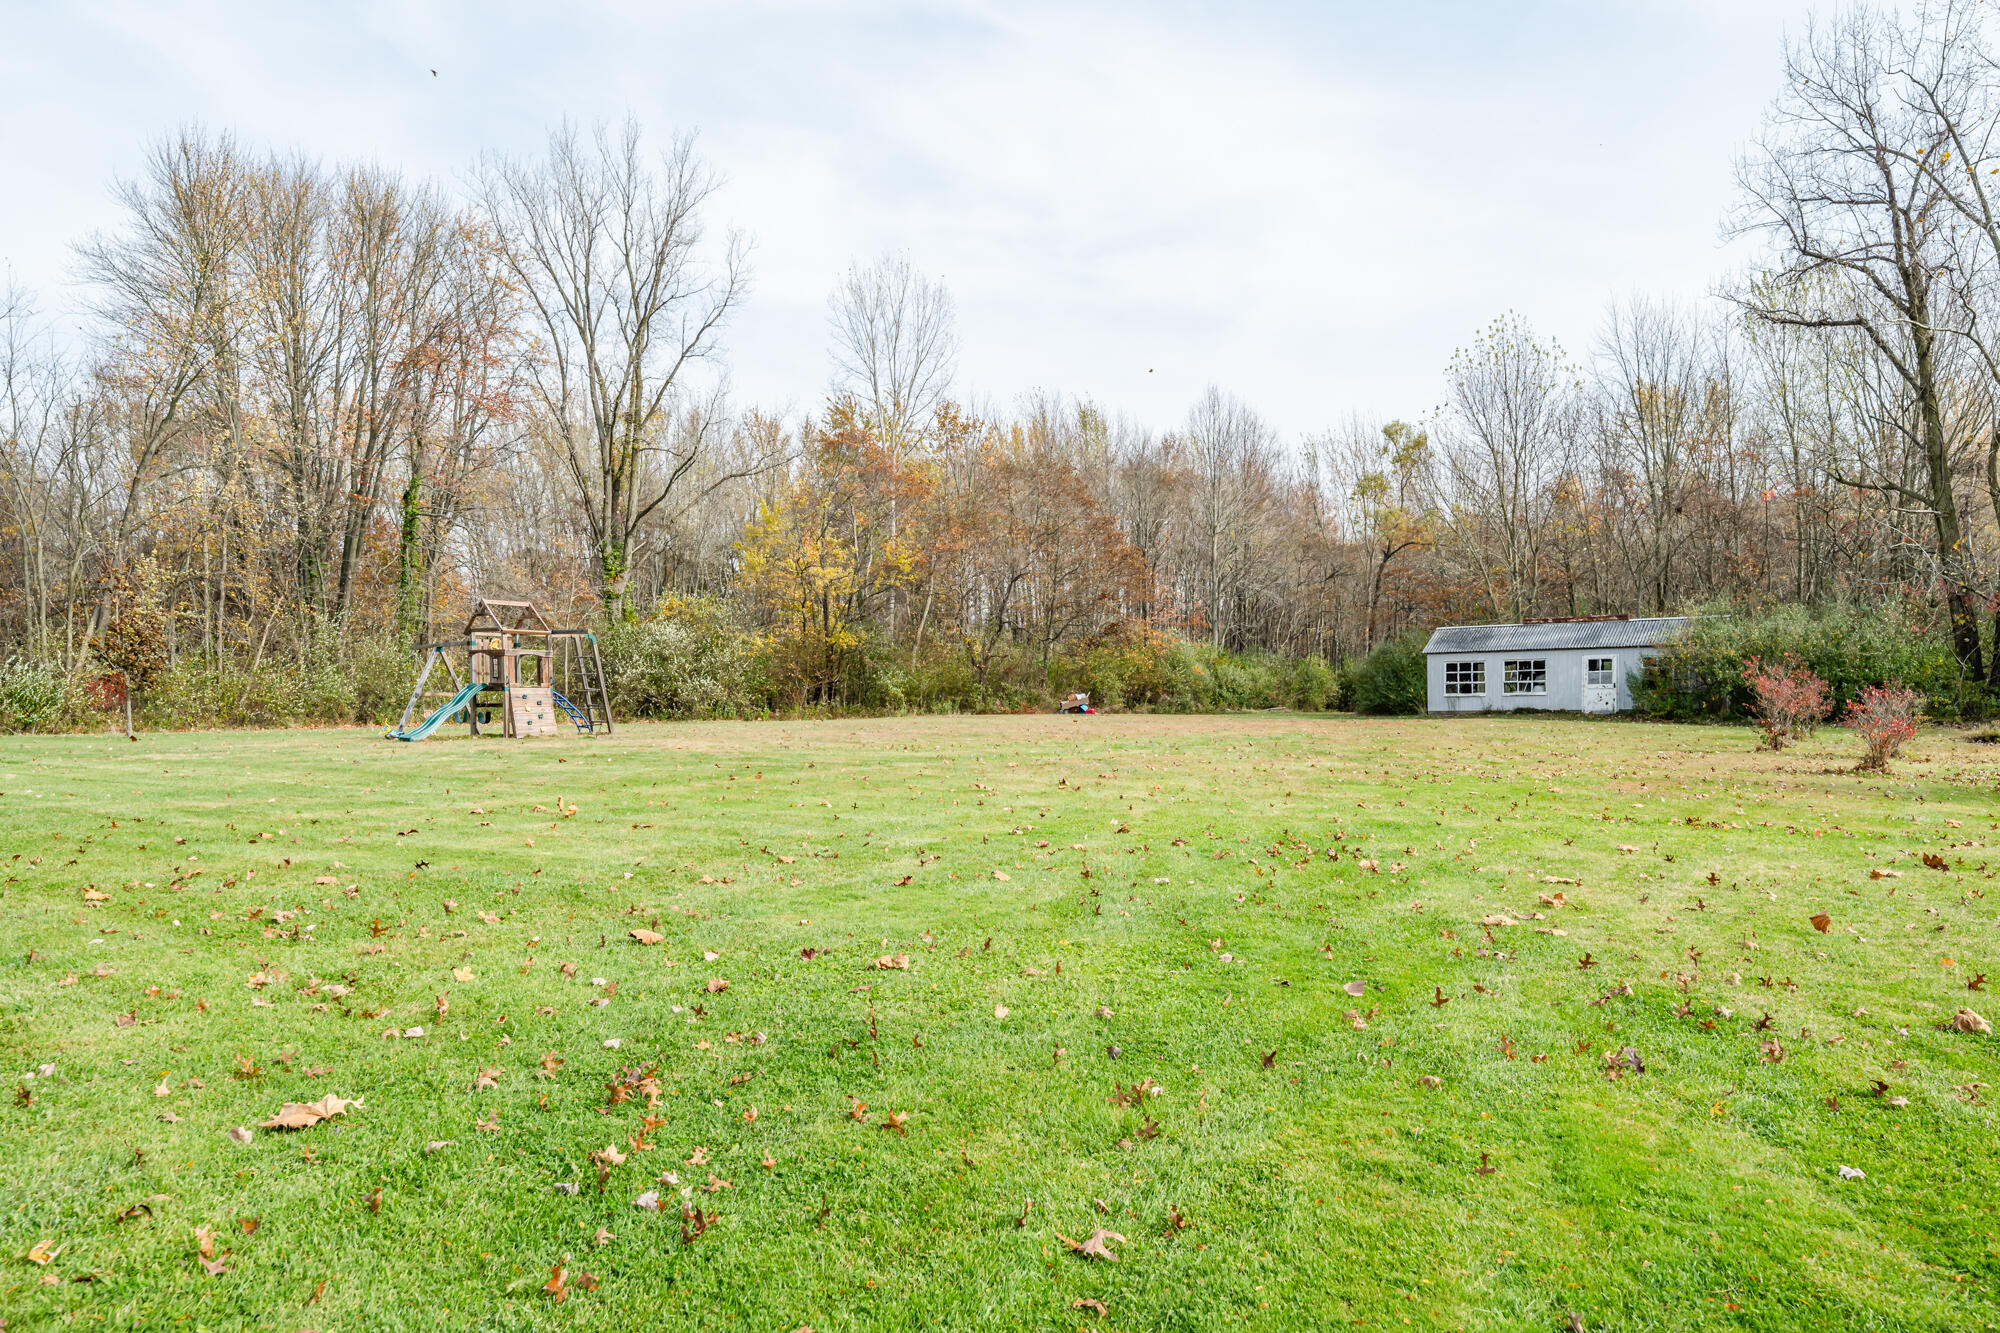
Broad grassy backyard with a children’s playset, small outbuilding, and wooded autumn backdrop.
SEE ALL PHOTOS
Long gray single-story home with a wide asphalt driveway and landscaped beds in autumn.
Single-story gray-sided home with a large window, concrete walkway, and autumn trees.
Entryway with an open blue front door, autumn wreath, patterned rug, and wooden railing.
Stair landing with wooden railing, potted plants, green walls, and an adjoining living area.
Green entryway with a white front door, autumn wreath, wooden railing, leafy plants, and fall decorations.
Entryway nook with a cushioned bench, wall hooks, white knit throw, and leafy potted plants.
Living room with a light sectional, sage-green walls, wood-look floors, and an adjoining dining area.
Living room with gray sofas, a leather recliner, wood-look floors, and a dining area beyond.
Furnished living room with green walls, wood-look floors, and an adjoining dining area.
Dining room with a dark wood table, green walls, tiled floor, and a bright curtained window.
Open-plan living and dining room with a large wooden table, gray sectional, and kitchen doorway.
Dining room with a dark wood table beside a curtained sliding door opening onto a deck.
Kitchen with wood cabinets, stainless appliances, granite counters, and a tiled floor.
Kitchen with honey-colored wood cabinets, granite countertops, and a stainless steel range and dishwasher.
Kitchen with honey-colored wood cabinets, granite counters, and a red door beside large windows.
Walk-in pantry with stocked wire shelves and a bright red door.
Bathroom with a white vanity, mirrored cabinet, toilet, and gray-and-white striped shower curtain.
Furnished bedroom with a large blue-striped bed, gray paneled walls, and a wall-mounted television.
Furnished bedroom with pale blue bedding, a decorative dark headboard, and a bright curtained window.
Bedroom with navy-and-white bedding, blue curtains, a desk, and a patterned rug.
Bedroom with navy bedding, a woven wall hanging, paneled closets, and a ceiling fan.
Room with green walls, wood-patterned flooring, a ceiling fan, and chairs and boxes along one wall.
Mostly empty room with green walls, wood-look flooring, and a large curtained window.
Lower-level hallway with wood-paneled walls, carpeted stairs, built-in shelves, and a bathroom doorway.
Wood-paneled room with a dark desk, carpet, sheer-curtained window, and two doors.
Home gym with a treadmill, carpeted floor, wood-paneled walls, and wall shelves.
Basement recreation room with wood paneling, a freestanding stove, and mounted deer heads.
Furnished recreation room with wood-paneled walls, sofas, a treadmill, and a mounted deer head.
Bathroom with a dark wood vanity, white sink and toilet, and wall mirror.
Basement laundry room with washer and dryer, utility sink, and exposed framing.
Concrete patio beneath a raised deck, with white stairs, string lights, and an above-ground pool nearby.
Covered concrete patio beneath a raised deck, with open stairs and string lights.
Covered above-ground pool on a lawn beside a gray-sided house, surrounded by autumn trees.
Gray-sided outbuilding beside a lawn, with a stone path leading to its side door.
Gray-sided house with a large white-railed deck, stairs, patio, and landscaped stone garden beds.
Wide gray deck with white railings overlooking a green backyard and autumn trees.
Spacious grassy backyard with a covered above-ground pool and autumn trees.
Long gray deck with white railings beside a home, with a covered grill and autumn trees.
Gray-sided house beside a white-railed ramp and colorful landscaped garden.
Gray detached garage and outbuilding beside a wide paved driveway, with landscaped beds and autumn trees.
Rear of a white home with a raised deck and above-ground pool beside a detached outbuilding.
Broad grassy backyard with a children’s playset, small outbuilding, and wooded autumn backdrop.
Courtesy of The Frazee Team, Century 21 Affiliated
Sold

5955 Becht Road

5955 Becht Road, Coloma, MI 49038

$365,000
Discover your dream home in this charming ranch-style retreat set on 10 picturesque acres! This spacious residence features 4 bedrooms and 2.5 baths, perfect for anyone looking to be in the country. The open layout is ideal for entertaining, while the partially finished walk-out basement offers endless possibilities for a media room or home gym. Step outside to your own private oasis with an above-ground pool, surrounded by lush greenery and inviting trails for leisurely walks through the woods. The attached 2-car garage adds convenience, and the heated detached garage is perfect for hobbies or additional storage. This property is more than just a home; it's a lifestyle waiting for you to embrace. Don't miss your chance to experience the beauty and adventure that awaits.

4
beds

3
baths

2,560 Sq.Ft. LIVING AREA

10 Acres lot

Real estate search promotion showing a home and property-map app on a phone.

Download Our App

Enhance your home search experience with the Jason Stroud Team mobile app — easily browse listings, schedule private showings, save your favorites, receive real-time updates, and stay connected wherever your search takes you.


Features & Amenities

Interior

  • total bedrooms4
  • Total bathrooms3
  • full bathrooms2
  • half bathroom1
  • Laundry room In Basement
  • Flooring Ceramic Tile
  • APPLIANCES Dishwasher, Dryer, Microwave, Oven, Range, Refrigerator, Washer, Water Softener Owned
  • other interior Features Ceiling Fan(s), Garage Door Opener, LP Tank Owned, Pantry

Area & Lot

  • Status Sold
  • Date Sold January 3, 2025
  • Living Area2,560 Sq.Ft.
  • Total Area1,760 Sq.Ft.
  • Lot Area10 Acres
  • MLS® ID24057153
  • TypeResidential
  • YEAR BUILT1977
  • Architecture StylesRanch
  • School DistrictColoma

Exterior

  • STORIES1
  • Garage Space2.0
  • water SourceWell
  • roofComposition
  • lot featuresWooded, Ravine
  • parkingAttached
  • HEAT TYPEBaseboard, Forced Air
  • AIR CONDITIONINGCentral Air
  • sewerSeptic Tank

Financial

  • Sales Price$365,000
  • Real Estate Tax $3,295/yr

Let's Get Started

Your dream home is within reach. Let the Jason Stroud Team guide you with expertise, dedication, and seamless service. Buy, sell, and invest with confidence. Reach out today!

Follow Us on Instagram